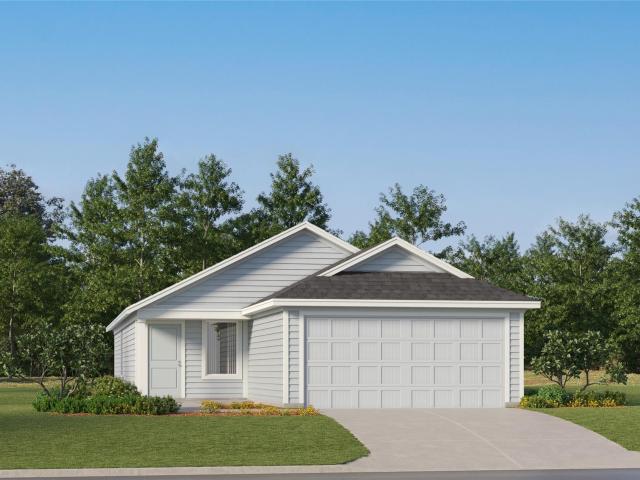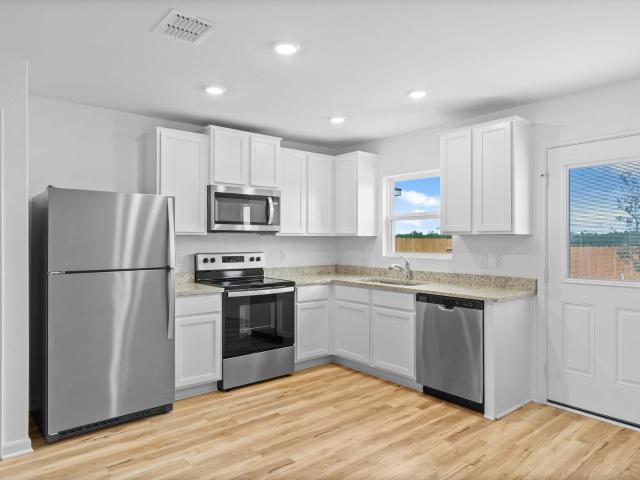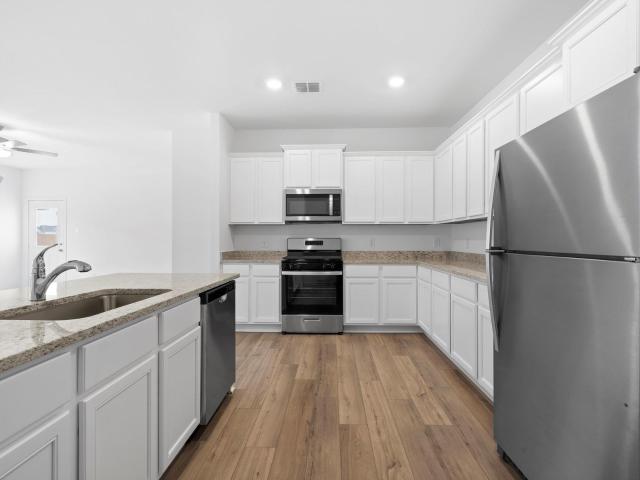
891 houses for sale in Bunton Creek

368 Low Pasture Trl
View photo
House · for sale
USD 372,900
USD 151/sq.ft
368 Low Pasture Trl
Bunton Creek
· 2,465 sq.ft · 5 Bedrooms · 3 Baths · House
· Equipped kitchen
Bunton Creek · 2,465 sq.ft · 5 Bedrooms · 3 Baths · House · Equipped kitchen
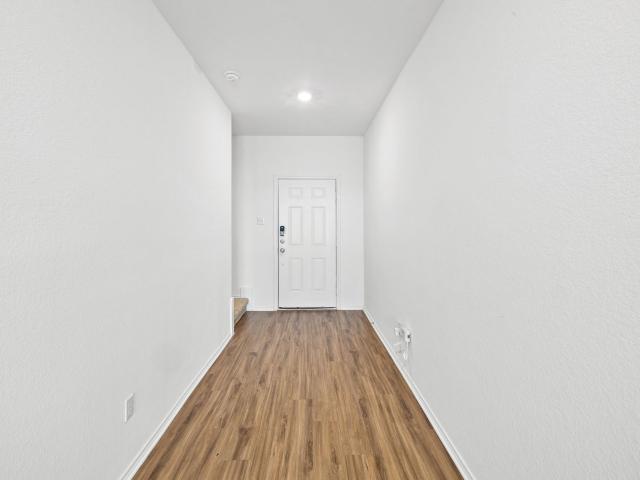
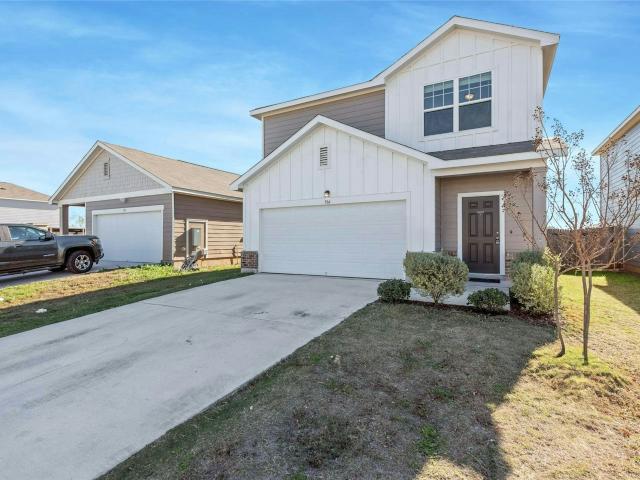
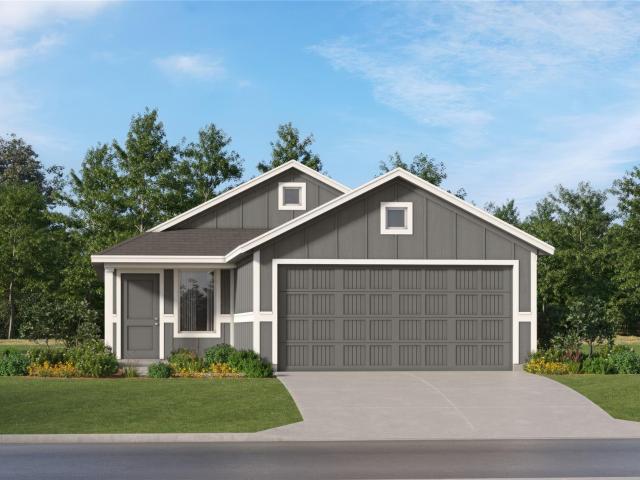
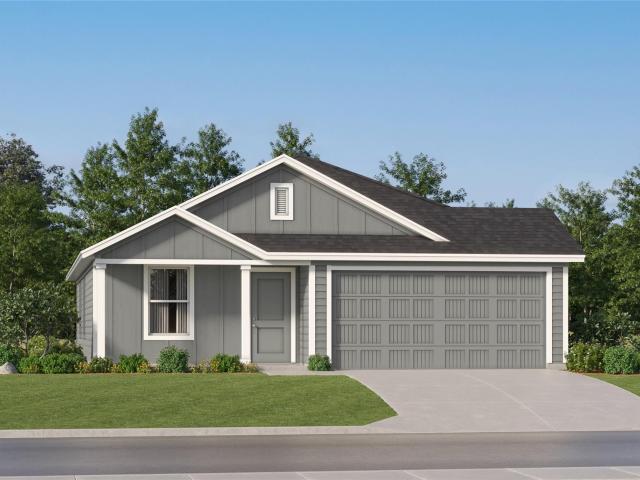
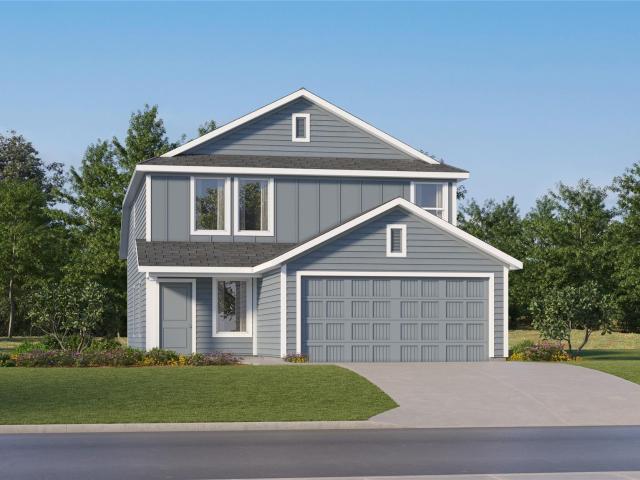
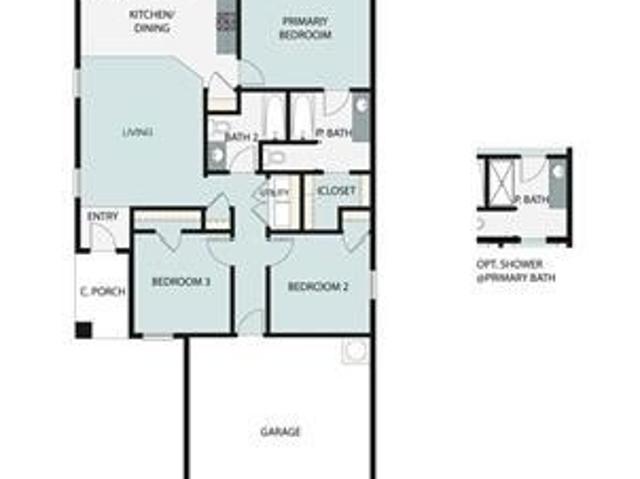
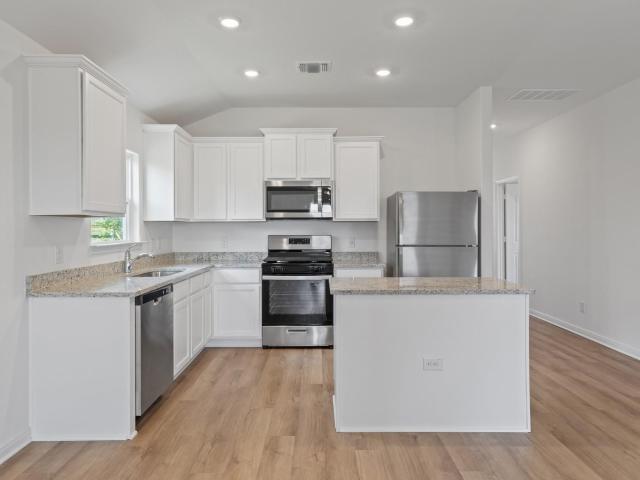
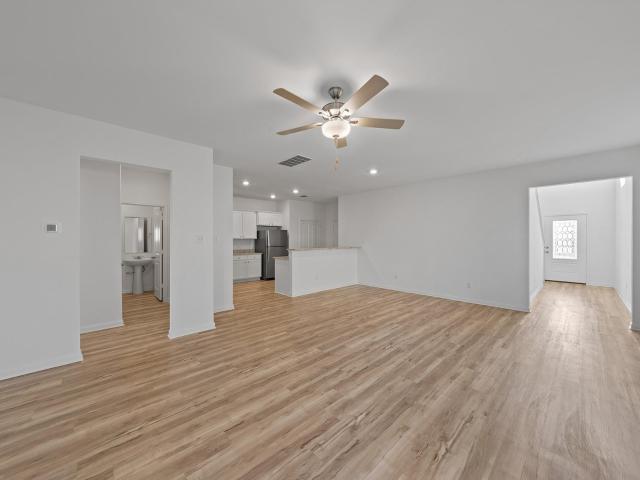
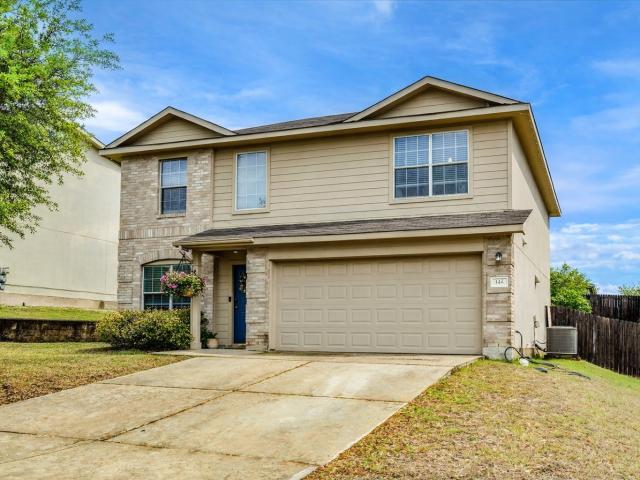
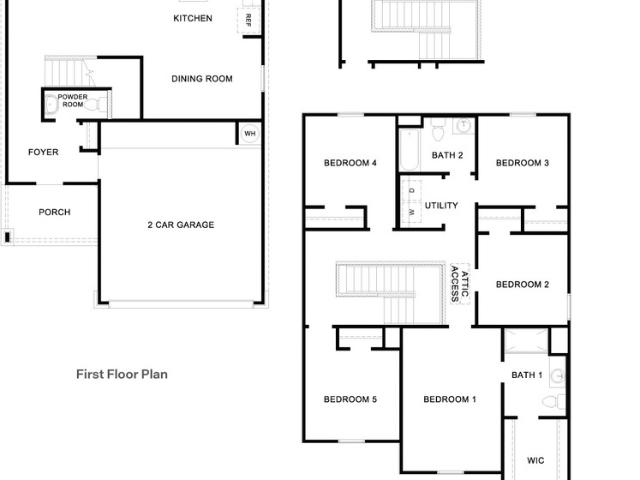
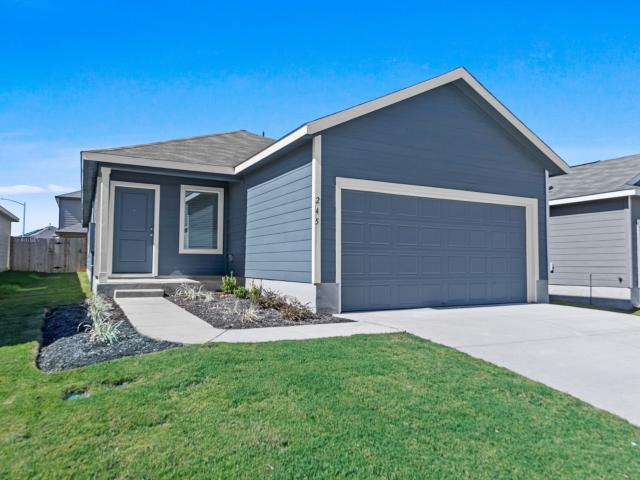
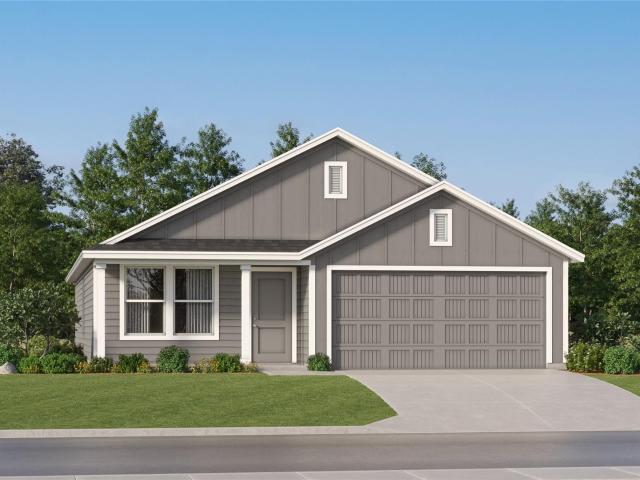
Prepare to be amazed by the Torres plan at Sunset Oaks, featuring five bedrooms, three and a half bathrooms, an upstairs game room and conveniently located laundry room, paired with an abundance of modern upgrades. The chef-ready kitchen is the heart of the home and will be central to where the best memories are created as you whip up treats from your childhood and prepare meals to eat with loved ones. The impressive master bedroom is located on the first floor for convenience and provides the privacy and peace you desire. The Torres was designed with you in mind, don’t miss out on the opportunity to own such an incredible home!
USD 372,900
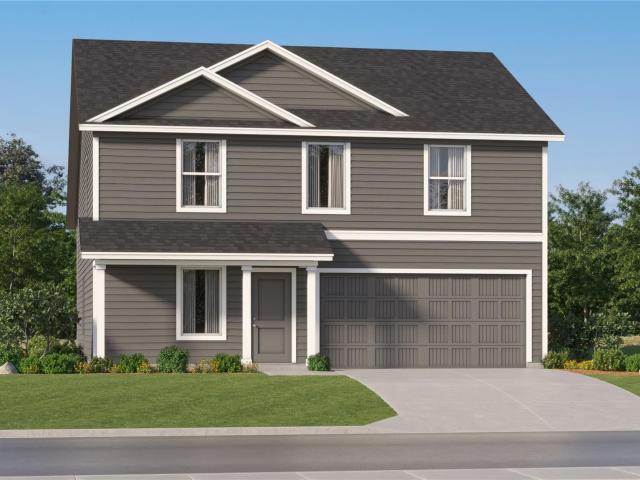
410 Dubai Ave
View photo
House · for sale
USD 256,990
USD 136/sq.ft
410 Dubai Ave
Bunton Creek
· 1,884 sq.ft · 4 Bedrooms · 2 Baths · House
· Equipped kitchen
Bunton Creek · 1,884 sq.ft · 4 Bedrooms · 2 Baths · House · Equipped kitchen
The Littleton. On the first floor of this spacious two-story home is a convenient and modern layout seamlessly connecting the kitchen, dining room and family room together. In a private corner is the tranquil owner’s suite with an attached bathroom and walk-in closet. Upstairs is a sprawling central game room made for gatherings of all sizes, along with three secondary bedrooms to provide sleeping accommodations to family members and guests. Prices and features may vary and are subject to change. Photos are for illustrative purposes only. Estimated Completion August 2026. The completion date, prices and features may vary and are subject to change. Please verify with Lennar directly
USD 256,990
235 Surrey Oaks
View photo
House · for sale
USD 321,900
USD 137/sq.ft
235 Surrey Oaks
Bunton Creek
· 2,347 sq.ft · 4 Bedrooms · 2 Baths · House
· Equipped kitchen
Bunton Creek · 2,347 sq.ft · 4 Bedrooms · 2 Baths · House · Equipped kitchen
The incredible four-bedroom, two-and-a-half-bathroom Osage plan has everything you’ve been looking for! Four spacious bedrooms, including an expansive master suite, paired with an upstairs game room and a sprawling first floor layout gives you all of the space you desire. An upgraded, chef-ready kitchen overlooks the dining area and living room, allowing everyone to stay connected no matter if you’re cooking, doing homework at the kitchen table, or watching your favorite show in the living room. Make the best decision for this stage of life and come home to the Osage plan at Sunset Oaks!
USD 321,900
242 Geode Glen, Maxwell, TX 78656 | MLS #5369
View photo
House · for sale
USD 239,995
USD 121/sq.ft
242 Geode Glen, Maxwell, TX 78656 | MLS #5369
Bunton Creek
· 1,981 sq.ft · 4 Bedrooms · 3 Baths · House
· Equipped kitchen
Bunton Creek · 1,981 sq.ft · 4 Bedrooms · 3 Baths · House · Equipped kitchen
Amazing 2022 year built Lennar home that is in move in condition with an excellent lay out! As you enter the home, you are met with the wide open great room that feeds into an upgraded kitchen completed with Stainless Steel Appliances including Gas Cooktop, built in microwave, dishwasher, and refrigerator. Vinyl Laminate flooring through out and paint is in excellent condition! Primary and secondary bedrooms are all located upstairs with a spacious loft area for separate living space
USD 239,995
208 Dandelion Loop
12 pictures
House · for sale
USD 289,000
USD 120/sq.ft
208 Dandelion Loop
Bunton Creek
· 2,390 sq.ft · 4 Bedrooms · 2 Baths · House
· Garden · Equipped kitchen
Bunton Creek · 2,390 sq.ft · 4 Bedrooms · 2 Baths · House · Garden · Equipped kitchen
Welcome to 208 Dandelion Loop in Kyle, TX—an inviting two-story home that has been thoughtfully maintained and is move-in ready for its next owner. Situated on an oversized lot, this property offers both space and flexibility with a functional open-concept floor plan, multiple living areas, and multiple dining spaces—ideal for both everyday living and entertaining. This home features 4 spacious bedrooms and 2.5 bathrooms, with recent updates throughout that add both comfort and peace of mind. Fresh interior and exterior paint give the home a clean, updated feel, while LVT flooring installed in 2018 enhances durability and style. The kitchen is equipped with a newly installed gas stove and dishwasher. Additional upgrades include new faucets, drains, toilets, along with a water heater that’s less than two years old. Outside, the property benefits from new fencing and side gates, offering privacy and a secure space to enjoy the large yard. Built in 2003, the home also features a roof with
USD 289,000
566 Delta Crst, Maxwell, TX 78656 | MLS #6422
View photo
House · for sale
USD 233,000
USD 142/sq.ft
566 Delta Crst, Maxwell, TX 78656 | MLS #6422
Bunton Creek
· 1,636 sq.ft · 3 Bedrooms · 3 Baths · House
· Patio · Garden · Equipped kitchen · Parking · Swimming pool
Bunton Creek · 1,636 sq.ft · 3 Bedrooms · 3 Baths · House · Patio · Garden · Equipped kitchen · Parking · Swimming pool
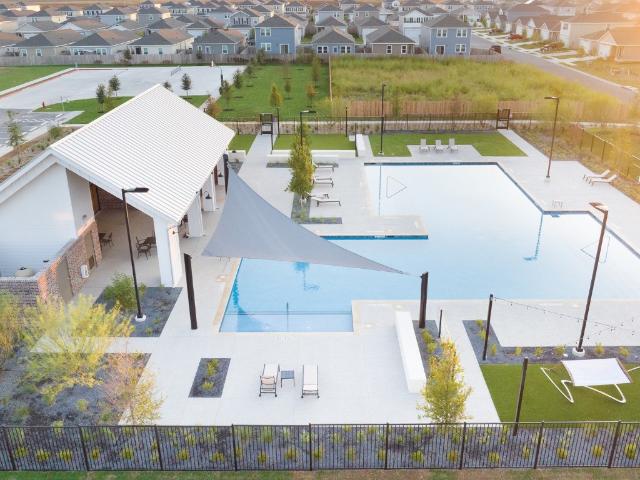
0 down wu002Fusda! This beautiful 1,645 sqft residence, built in 2022 by Starlight Homes, presents an inviting atmosphere with a gorgeous open floorplan that seamlessly connects living spaces. The interior boasts elegant finishes, including granite countertops, high ceilings, recessed lighting, and a well-appointed kitchen featuring stainless steel appliances, an electric cooktop, and a free-standing range. The home encompasses three bedrooms and two and a half bathrooms, with all bedrooms located on the second level, providing a private retreat. Exterior highlights include a covered back patio perfect for enjoying the tranquil, private backyard with wood privacy fencing, a two-car attached garage, and a classic composition roof. Hymeadow community enjoys access to exceptional shared amenities. The community features include a spectacular resort-style swimming pool, along with common grounds and open green spaces for recreation and relaxation. Just 30-minute drive from downtown Austin,
USD 233,000
1553 Amberwood Loop
View photo
House · for sale
USD 301,000
USD 162/sq.ft
1553 Amberwood Loop
Bunton Creek
· 1,851 sq.ft · 3 Bedrooms · 2 Baths · House
· Garden · Fireplace · Equipped kitchen
Bunton Creek · 1,851 sq.ft · 3 Bedrooms · 2 Baths · House · Garden · Fireplace · Equipped kitchen
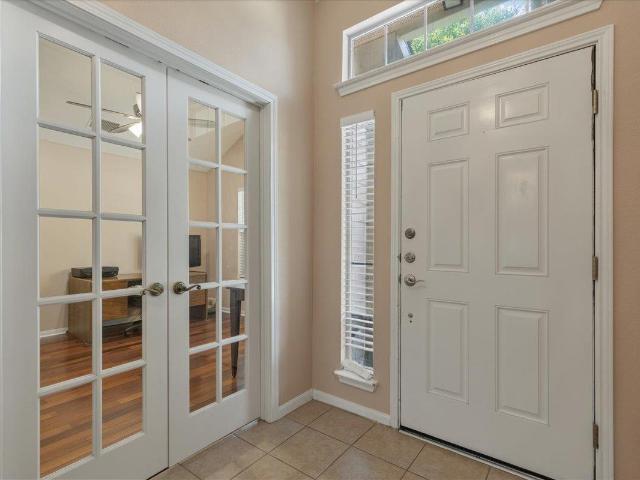
Discover unparalleled comfort and style at this charming 3-bedroom, 2-bathroom residence located in KYLE, TX. This inviting single-story home spans 1854 square feet, offering a seamless flow of living spaces designed for modern lifestyles. The classic brick exterior, with a well-maintained lawn and shade trees, creates welcoming curb appeal. A private, wood-fenced yard offers a serene outdoor retreat, perfect for relaxation or entertaining. The elegant foyer, featuring hardwood and tile flooring, leads to an open-concept living area. French doors and vaulted ceilings enhance the spacious feel throughout various rooms. The living space boasts rich hardwood floors and a cozy fireplace, ideal for gatherings. The well-appointed kitchen is a culinary delight, equipped with a gas range, microwave, refrigerator, stainless steel appliances, and tile counters. A breakfast bar, kitchen island, and an eat-in area with vaulted ceilings provide ample space for meal preparation and casual dining. Ea
USD 301,000
308 Paris St
View photo
House · for sale
USD 211,999
USD 150/sq.ft
308 Paris St
Bunton Creek
· 1,410 sq.ft · 3 Bedrooms · 2 Baths · House
· Equipped kitchen
Bunton Creek · 1,410 sq.ft · 3 Bedrooms · 2 Baths · House · Equipped kitchen
The Idlewood. This single-level home showcases a spacious open floorplan shared between the kitchen, dining area and family room for easy entertaining, along with access to an outdoor space. An owner’s suite enjoys a private location in a rear corner of the home, complemented by an en-suite bathroom and walk-in closet. There are two secondary bedrooms at the front of the home, ideal for household members and overnight guests. Photos are for illustrative purposes only. Estimated Completion September 2026. The completion date, prices and features may vary and are subject to change. Please verify with Lennar directly
USD 211,999
433 Paris St
12 pictures
House · for sale
USD 213,990
USD 169/sq.ft
433 Paris St
Bunton Creek
· 1,259 sq.ft · 3 Bedrooms · 2 Baths · House
· Equipped kitchen
Bunton Creek · 1,259 sq.ft · 3 Bedrooms · 2 Baths · House · Equipped kitchen
The Beckman. This new home is conveniently laid out on a single floor for maximum comfort and convenience. At its heart stands an open-concept layout connecting a spacious family room, a multi-functional kitchen and lovely dining area. The owner’s suite is situated in a private corner and comes complete with an adjoining bathroom, while the two secondary bedrooms are located near the foyer. Photos are for illustrative purposes only. Estimated Completion July 2026. The completion date, prices and features may vary and are subject to change. Please verify with Lennar directly
USD 213,990
456 Paris St
12 pictures
House · for sale
USD 231,999
USD 124/sq.ft
456 Paris St
Bunton Creek
· 1,862 sq.ft · 4 Bedrooms · 2 Baths · House
· Equipped kitchen
Bunton Creek · 1,862 sq.ft · 4 Bedrooms · 2 Baths · House · Equipped kitchen
The Morrow. This new two-story home boasts a spacious and modern design. On the first floor, a flexible open-concept floorplan combines the kitchen, living and dining areas, and the luxurious owner’s suite is tucked into a private rear corner with a spa-inspired bathroom and walk-in closet. On the second floor, three secondary bedrooms surround a versatile loft for convenient shared living. Photos are for illustrative purposes only. Estimated Completion July 2026. The completion date, prices and features may vary and are subject to change. Please verify with Lennar directly
USD 231,999
227 Estallo Way, Maxwell, TX 78656 | MLS #9503
View photo
House · for sale
USD 223,640
USD 209/sq.ft
227 Estallo Way, Maxwell, TX 78656 | MLS #9503
Bunton Creek
· 1,066 sq.ft · 3 Bedrooms · 2 Baths · House
· Garden · Equipped kitchen · Swimming pool
Bunton Creek · 1,066 sq.ft · 3 Bedrooms · 2 Baths · House · Garden · Equipped kitchen · Swimming pool
MLS# 9503-. Built by Brohn Homes. This cozy new home is located in the luxurious master-planned Hymeadow community, within walking distance of the amenity center. 227 Estallo Way brings warmth and charm with interior finishes such as wood-look vinyl flooring and carpet, white cabinets throughout, raised bathroom vanities with Silestone countertops, and a tankless water heater. As you walk into the kitchen, you'll see a window over the kitchen sink overlooking the backyard, adding natural light to the room, and the primary suite showcases a walk-in closet, semi-private water closet, and walk-in shower. Enjoy the Hymeadow community set in Maxwell, just off I-35 near Kyle. With community amenities like pickleball and basketball courts, a resort-style swimming pool, and easy access to San Marcos River fun, shopping, and Texas wineries, Hill Country living is made easy
USD 223,640
312 Jade St, Maxwell, TX 78656 | MLS #2843
View photo
House · for sale
USD 272,470
USD 161/sq.ft
312 Jade St, Maxwell, TX 78656 | MLS #2843
Bunton Creek
· 1,690 sq.ft · 3 Bedrooms · 3 Baths · House
· Equipped kitchen · Swimming pool
Bunton Creek · 1,690 sq.ft · 3 Bedrooms · 3 Baths · House · Equipped kitchen · Swimming pool
MLS# 2843-. Built by Brohn Homes. Feb 2026 completion! When you walk into 312 Jade Street, you'll be welcomed in by wood-look vinyl flooring, an open-concept living area, and plenty of natural lighting. The kitchen has a clean and bright look with white cabinets, durable 3cm Blanco Atlantico granite countertops, a center island, a pantry, and a gas range. Upstairs, you'll find the utility closet conveniently located near the bedrooms. The primary suite offers a walk-in closet, dual vanity, separate water closet, and walk-in shower. Enjoy other features including raised bathroom vanities with white cabinets and Blanco Maple Silestone countertops, Vikrell shower and tub surrounds, and more! Enjoy the Hymeadow community set in Maxwell, just off I-35 near Kyle. With community amenities like pickleball and basketball courts, a resort-style swimming pool, and easy access to San Marcos River fun, shopping, and Texas wineries, Hill Country living is made easy. This home is HERS Certified, feat
USD 272,470
361 Silent Meadow Run
9 pictures
House · for sale
USD 285,900
USD 237/sq.ft
361 Silent Meadow Run
Bunton Creek
· 1,206 sq.ft · 3 Bedrooms · 2 Baths · House
· Equipped kitchen · Parking
Bunton Creek · 1,206 sq.ft · 3 Bedrooms · 2 Baths · House · Equipped kitchen · Parking
The gorgeous Beech floor plan is a single-story home has three bedrooms, two full bathrooms, a spacious family room and an exceptional kitchen. Tucked away at the back of the home is the luxurious master suite with its own private bathroom and a huge walk-in closet. As part of our CompleteHomeTM package the beautiful Beech plan includes energy-efficient Whirlpool appliances, granite countertops, 36” upper wood cabinets, luxury vinyl flooring, a Wi-Fi-enabled garage door opener and a programmable thermostat. The Beech floor plan allows your family to enjoy the space you need and the upgrades you have been looking for! The Beech floor plan is the perfect home that gives your family room to grow!
USD 285,900
337 Silent Meadow Run
View photo
House · for sale
USD 372,900
USD 151/sq.ft
337 Silent Meadow Run
Bunton Creek
· 2,465 sq.ft · 5 Bedrooms · 3 Baths · House
· Equipped kitchen
Bunton Creek · 2,465 sq.ft · 5 Bedrooms · 3 Baths · House · Equipped kitchen
Prepare to be amazed by the Torres plan at Sunset Oaks, featuring five bedrooms, three and a half bathrooms, an upstairs game room and conveniently located laundry room, paired with an abundance of modern upgrades. The chef-ready kitchen is the heart of the home and will be central to where the best memories are created as you whip up treats from your childhood and prepare meals to eat with loved ones. The impressive master bedroom is located on the first floor for convenience and provides the privacy and peace you desire. The Torres was designed with you in mind, don’t miss out on the opportunity to own such an incredible home!
USD 372,900
148 Buttercup Way, Kyle, TX 78640 | MLS #4288
View photo
House · for sale
USD 299,900
USD 163/sq.ft
148 Buttercup Way, Kyle, TX 78640 | MLS #4288
Bunton Creek
· 1,830 sq.ft · 3 Bedrooms · 3 Baths · House
· Equipped kitchen
Bunton Creek · 1,830 sq.ft · 3 Bedrooms · 3 Baths · House · Equipped kitchen
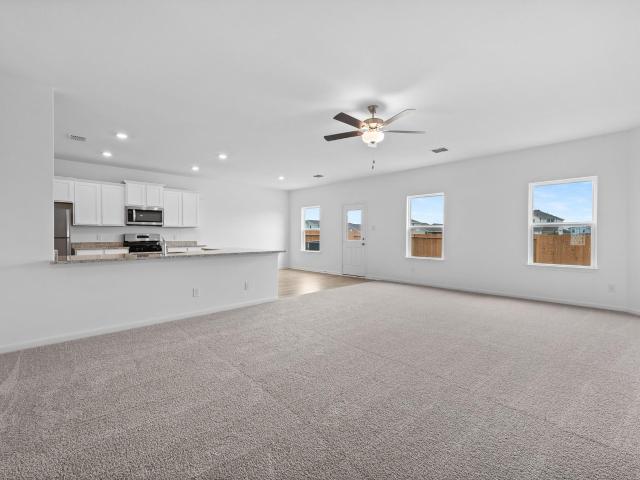
Fresh updates and cozy charm come together beautifully in this 3 bedroom, 2.5 bathroom home. The downstairs has been completely refreshed with all new plank flooring, creating a warm and inviting space that is both stylish and durable. The kitchen features painted cabinets, newer appliances, and a fresh look that flows seamlessly into the living and dining areas. Major improvements like a new HVAC system provide peace of mind, while the thoughtful layout offers plenty of room to spread out. Upstairs, you’ll find spacious bedrooms with huge closets and a comfortable primary suite with room to relax. Step outside and fall in love with the extended covered back porch, complete with a charming hanging bed swing that is perfect for slow mornings with coffee, cozy evenings, or simply enjoying the outdoors. This home blends comfort, updates, and personality into one inviting package
USD 299,900
1329 Amberwood Loop
12 pictures
House · for sale
USD 275,000
USD 116/sq.ft
1329 Amberwood Loop
Bunton Creek
· 2,357 sq.ft · 4 Bedrooms · 2 Baths · House
· Patio · Garden · Equipped kitchen
Bunton Creek · 2,357 sq.ft · 4 Bedrooms · 2 Baths · House · Patio · Garden · Equipped kitchen
Welcome home, this 2 story home is move in ready. Updates over the past few years include. New roof with upgraded solar/insulation by Power, windows, 6' gutter w/ lifetime warranty, Ultra-premium windows with lifetime warranty, exterior paint, H2O heater, front/back door. First level offers two dining area, spacious living room, 1/2 bath, designated laundry room, and an open kitchen with new appliances and large pantry. Upstairs you will enjoy views Hill Country views from multiple areas, an open bonus/flex room, 4 bedrooms and 2 full bathrooms. Relax and enjoy in the private backyard with custom retaining walls, oversized patio, and more
USD 275,000
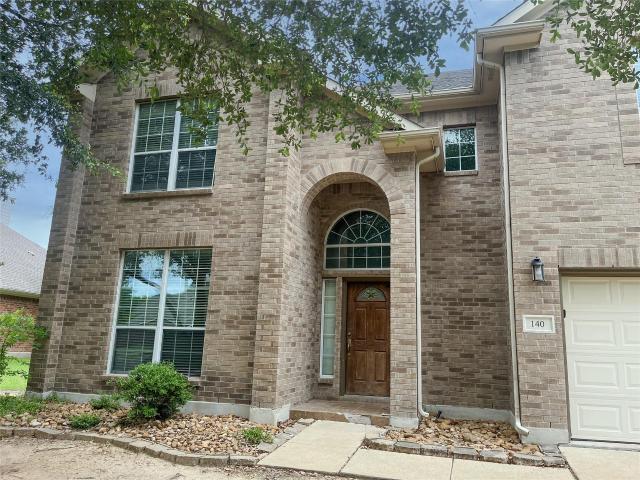
140 Pecanwood S
View photo
House · for sale
USD 332,900
USD 114/sq.ft
140 Pecanwood S
Bunton Creek
· 2,906 sq.ft · 5 Bedrooms · 3 Baths · House
· Patio · Garden · Equipped kitchen
Bunton Creek · 2,906 sq.ft · 5 Bedrooms · 3 Baths · House · Patio · Garden · Equipped kitchen
Discover comfort and convenience in this gorgeous 5-bedroom, 3-bath home located in the highly desirable Amberwood community of Kyle. Perfectly positioned near everything you need, this spacious home offers room for a growing family and a layout designed for modern living. The main level features a large kitchen with an island, breakfast bar, stainless steel appliances, and granite countertops, opening seamlessly into the living area. A study or guest bedroom with an adjoining full bath provides flexibility and convenience. Upstairs, you’ll find four additional bedrooms, a generous bonus room, and an enormous primary suite complete with a walk-in closet and spa-like bath. Step outside to a covered patio overlooking a private, spacious backyard—ideal for relaxing or entertaining. With quick access to I-35, Seton Hospital, shopping, dining, and walking distance to Chapa Middle School, this home delivers the ultimate blend of space and location. Come see your new home today!
USD 332,900
104 W London Dr
View photo
House · for sale
USD 254,999
USD 138/sq.ft
104 W London Dr
Bunton Creek
· 1,841 sq.ft · 4 Bedrooms · 2 Baths · House
· Equipped kitchen
Bunton Creek · 1,841 sq.ft · 4 Bedrooms · 2 Baths · House · Equipped kitchen
The Dowing. This new four-bedroom home offers convenient single-story living. A bedroom is secluded near the front of the home, leading to an inviting and spacious open-concept layout shared between the kitchen, dining room and family room. Three additional bedrooms are tucked away to the side for improved comfort and privacy, including the lavish owner’s suite at the back of the home with a full bathroom and walk-in closet. Photos are for illustrative purposes only. Estimated Completion September 2026. The completion date, prices and features may vary and are subject to change. Please verify with Lennar directly
USD 254,999
201 Lexington
View photo
House · for sale
USD 300,000
USD 117/sq.ft
201 Lexington
Bunton Creek
· 2,562 sq.ft · 5 Bedrooms · 2 Baths · House
· Patio · Garden · Equipped kitchen
Bunton Creek · 2,562 sq.ft · 5 Bedrooms · 2 Baths · House · Patio · Garden · Equipped kitchen
Welcome to this beautifully maintained 4-bedroom, 2.5-bath home in the desirable Park at Steeplechase community! With over 2,500 square feet of living space, this home offers an ideal floor plan featuring multiple living and dining areas, perfect for entertaining, working from home, or everyday living. The spacious kitchen boasts stainless steel appliances, a center island, abundant cabinetry, generous counter space, and a large walk-in pantry. An abundance of natural light creates a warm, inviting atmosphere throughout. The oversized primary suite offers a peaceful retreat with an updated ensuite bath featuring dual vanities, and walk-in closet. Upstairs also includes three additional bedrooms and a versatile game room, media room, or flex space to fit your lifestyle. Enjoy the private backyard with mature shade trees, a covered patio ideal for outdoor dining, a fire pit for relaxing evenings, and storage sheds for added convenience. The generous cul-de-sac lot provides plenty of room
USD 300,000
142 Surrey Oaks, Maxwell, TX 78656 | MLS #1494
View photo
House · for sale
USD 304,500
USD 161/sq.ft
142 Surrey Oaks, Maxwell, TX 78656 | MLS #1494
Bunton Creek
· 1,884 sq.ft · 5 Bedrooms · 3 Baths · House
· Equipped kitchen · Parking
Bunton Creek · 1,884 sq.ft · 5 Bedrooms · 3 Baths · House · Equipped kitchen · Parking
5% lender incentive offered with the use of the seller's in-house lender. Incentive may be used towards buyer closing costs andu002For rate buy-down, subject to lender approval and buyer qualification. The Fargo floorplan offers approximately 1,721 square feet of thoughtfully designed single-story living space featuring 4 bedrooms, 2 bathrooms, and a 2-car garage. The inviting open-concept layout seamlessly connects the kitchen, dining area, and family room, creating the perfect setting for both everyday living and entertaining. The well-appointed kitchen showcases granite or quartz countertops, stainless steel appliances, abundant cabinetry, and a large center island that overlooks the spacious family room. The private primary suite is tucked away at the rear of the home and features an en-suite bathroom with dual vanities, a walk-in shower, and a generous walk-in closet. Three secondary bedrooms and a full bath are positioned near the front of the home, offering flexibility for guest
USD 304,500
245 Ammolite Ln, Maxwell, TX 78656 | MLS #8698
View photo
House · for sale
USD 244,500
USD 153/sq.ft
245 Ammolite Ln, Maxwell, TX 78656 | MLS #8698
Bunton Creek
· 1,593 sq.ft · 4 Bedrooms · 2 Baths · House
· Equipped kitchen
Bunton Creek · 1,593 sq.ft · 4 Bedrooms · 2 Baths · House · Equipped kitchen
5% lender incentive offered with the use of the seller’s in-house lender, Homeward Mortgage! Incentive may be used towards buyer closing costs andu002For rate buy-down, subject to lender approval and buyer qualification. The Pinehollow. This single-level home showcases a spacious open floorplan shared between the kitchen, dining area and family room for easy entertaining. An owner's suite enjoys a private location in a rear corner of the home, complemented by an en-suite bathroom and walk-in closet. There are three secondary bedrooms along the side of the home, which are comfortable spaces for household members and overnight guests
USD 244,500
425 Paris St
12 pictures
House · for sale
USD 210,990
USD 144/sq.ft
425 Paris St
Bunton Creek
· 1,464 sq.ft · 3 Bedrooms · 2 Baths · House
· Equipped kitchen
Bunton Creek · 1,464 sq.ft · 3 Bedrooms · 2 Baths · House · Equipped kitchen
The Newlin. This single-level home showcases a spacious open floorplan shared between the kitchen, dining area and family room for easy entertaining. An owner’s suite enjoys a private location in a rear corner of the home, complemented by an en-suite bathroom and walk-in closet. There are two secondary bedrooms at the front of the home, which are comfortable spaces for household members and overnight guests. Photos are for illustrative purposes only. Estimated Completion June 2026. The completion date, prices and features may vary and are subject to change. Please verify with Lennar directly
USD 210,990
220 Oriole St
9 pictures
House · for sale
USD 354,990
USD 170/sq.ft
220 Oriole St
Bunton Creek
· 2,077 sq.ft · 4 Bedrooms · 2 Baths · House
· Patio · Equipped kitchen
Bunton Creek · 2,077 sq.ft · 4 Bedrooms · 2 Baths · House · Patio · Equipped kitchen
The most included features with an onsite elementary school from the $300s — DRB Homes at Infinity Square delivers exceptional value in one of Kyle’s most exciting master-planned communities. This spacious 4-bedroom, 2-bath home offers 2,080 square feet of thoughtfully designed living space, blending comfort, style, and functionality. The open-concept layout features a modern kitchen that flows seamlessly into the dining and living areas—perfect for family gatherings and entertaining. A versatile game room provides additional space for relaxation or play. The luxurious primary suite includes a recessed ceramic tile pan shower with a built-in shower seat and a convenient second sink for added functionality. Enjoy outdoor living with a gas drop at the patio, ideal for grilling and entertaining, and appreciate the durability and curb appeal of three-sided masonry construction. Additional features include pre-plumbing for a water softener loop for easy future installation. With its spaciou
USD 354,990
320 Paris St
View photo
House · for sale
USD 214,999
USD 153/sq.ft
320 Paris St
Bunton Creek
· 1,399 sq.ft · 3 Bedrooms · 2 Baths · House
· Equipped kitchen
Bunton Creek · 1,399 sq.ft · 3 Bedrooms · 2 Baths · House · Equipped kitchen
The Kitson. This single-level home showcases a spacious open floorplan shared between the kitchen, dining area and family room for easy entertaining during gatherings. An owner’s suite enjoys a private location in a rear corner of the home, complemented by an en-suite bathroom and walk-in closet. There are two secondary bedrooms along the side of the home, which are comfortable spaces for household members and overnight guests. Photos are for illustrative purposes only. Estimated Completion October 2026. The completion date, prices and features may vary and are subject to change. Please verify with Lennar directly
USD 214,999
376 Low Pasture Trl
9 pictures
House · for sale
USD 279,900
USD 282/sq.ft
376 Low Pasture Trl
Bunton Creek
· 990 sq.ft · 2 Bedrooms · 2 Baths · House
· Garden
Bunton Creek · 990 sq.ft · 2 Bedrooms · 2 Baths · House · Garden
Begin your new journey in this cozy two-bedroom home that provides the space your family has been looking for! The Ash comes with a host of upgraded features including a full suite of stainless steel appliances, granite countertops and smart home technology all at no extra cost to you. The generously sized master suite has incredible natural light with serene backyard views that gives you added privacy. A private bathroom has a dual shower and tub and an attached large, walk-in closet. This home is the perfect next step for you family
USD 279,900

Get email alerts

Don't miss out: be the first to know about new properties

The alert was correctly created

On subscribing you accept the conditions of use and the privacy policy
Alert
Receive new ads in your inbox
Save this search
Receive alerts for new listings

We'll send you an email when we have new properties for: "Houses for sale in Bunton Creek"

The alert was correctly created

Indian Paintbrush, Kyle city Kyle-Buda CCD Hays County Texas
Amberwood, Kyle city Kyle-Buda CCD Hays County Texas
Get email alerts and be the first to see new listings
Required field
On subscribing I accept the terms of the privacy policy
Perfect! You'll soon start receiving new listings via email
Alert
Receive an email when we have new ads for Houses for sale in Bunton Creek
Save this search
Filters

Bedrooms

Size (sq.ft)

sq.ft
sq.ft

Price

USD
USD

Property type

Bathrooms

Clear all filters
Receive notifications when new entries are published.