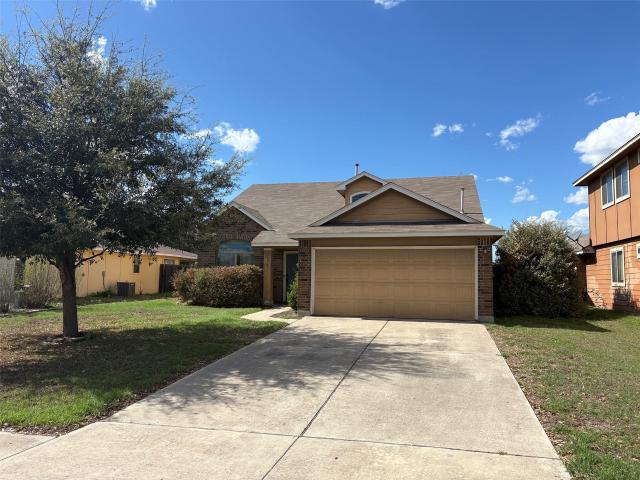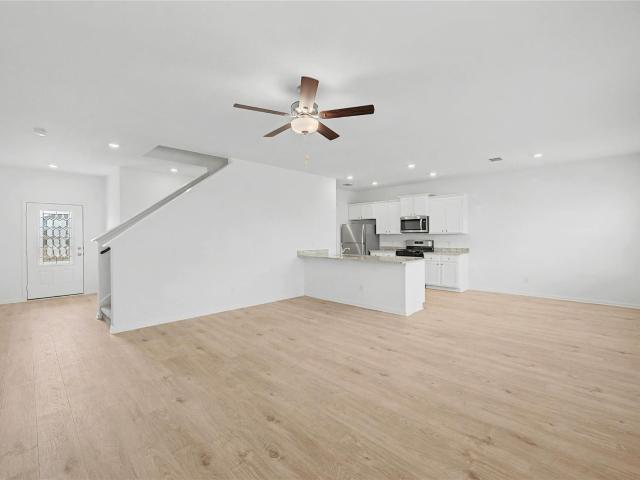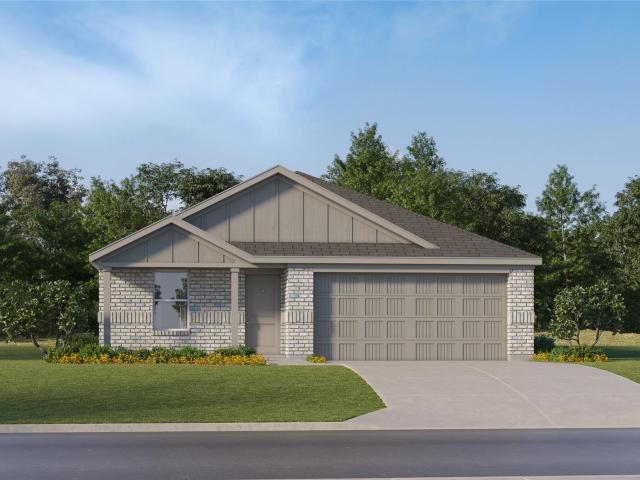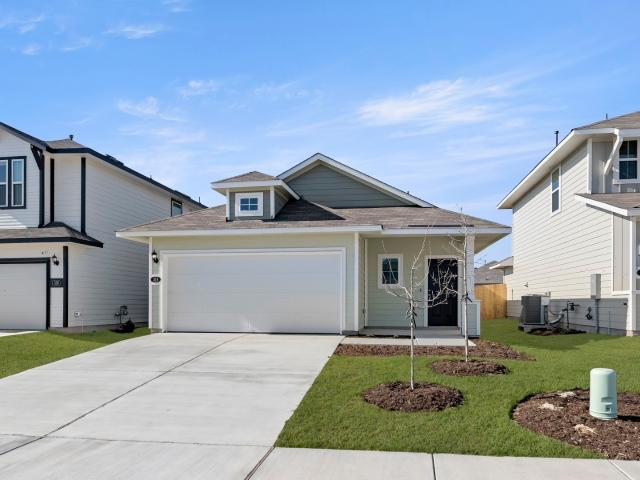
885 houses for sale in Bunton Reserve Subdivision

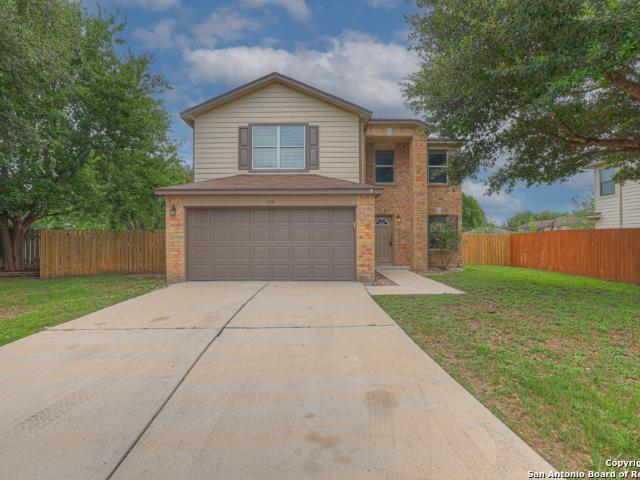
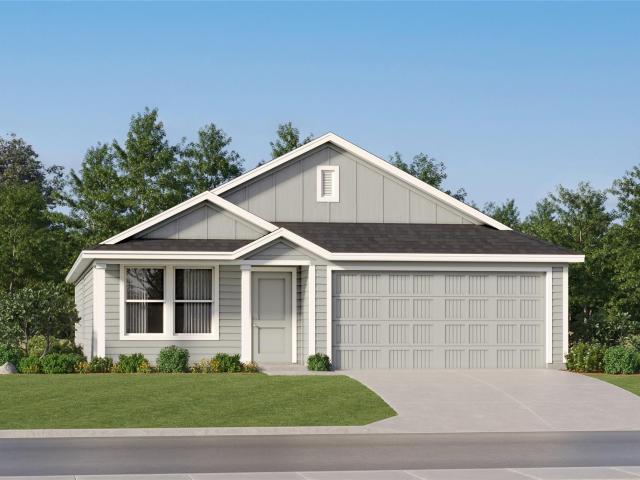
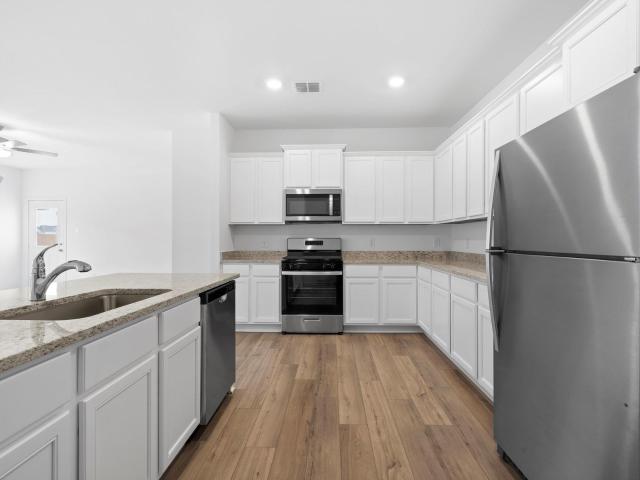
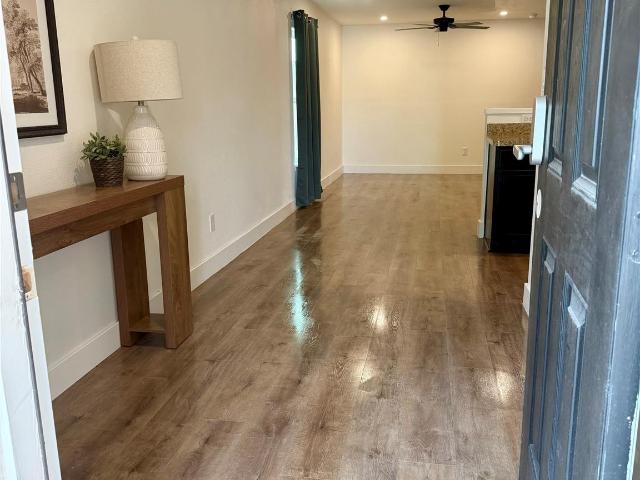
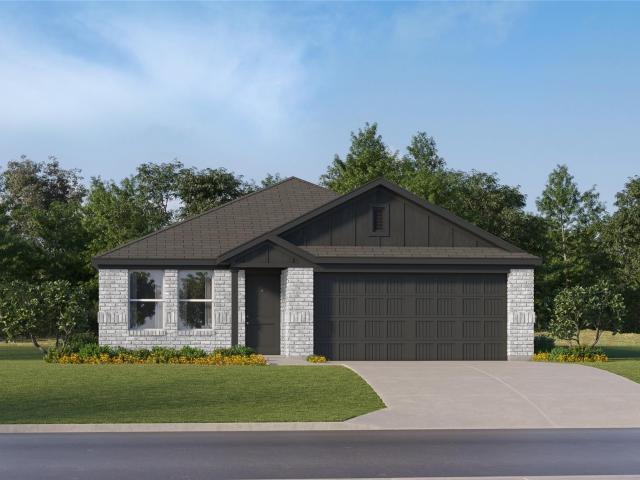
429 Paris St
12 pictures
House · for sale
USD 222,990
USD 134/sq.ft
429 Paris St
Bunton Reserve Subdivision
· 1,658 sq.ft · 4 Bedrooms · 2 Baths · House
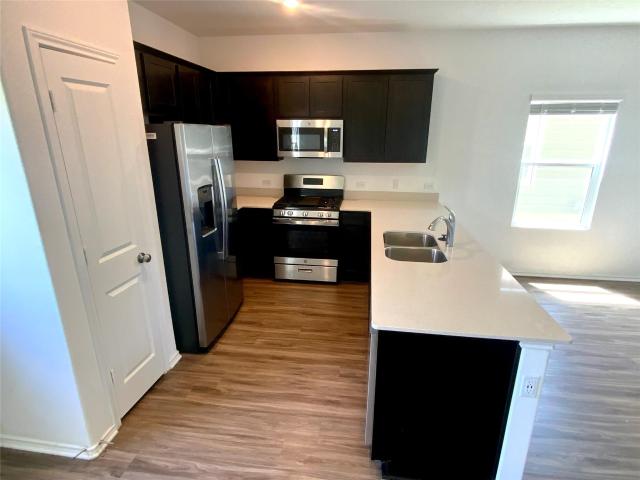
· Equipped kitchen
Bunton Reserve Subdivision · 1,658 sq.ft · 4 Bedrooms · 2 Baths · House · Equipped kitchen
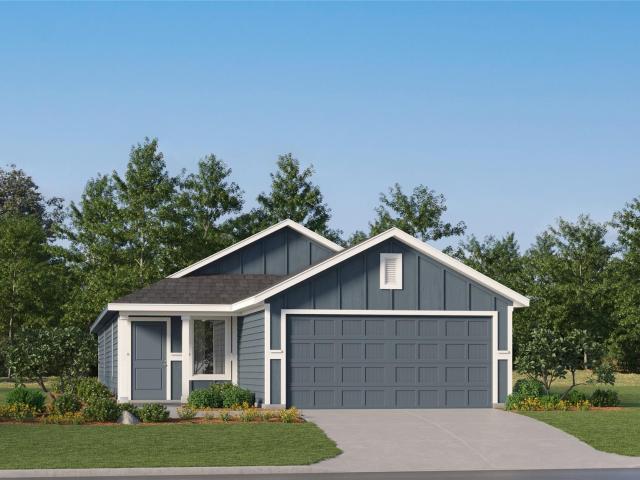
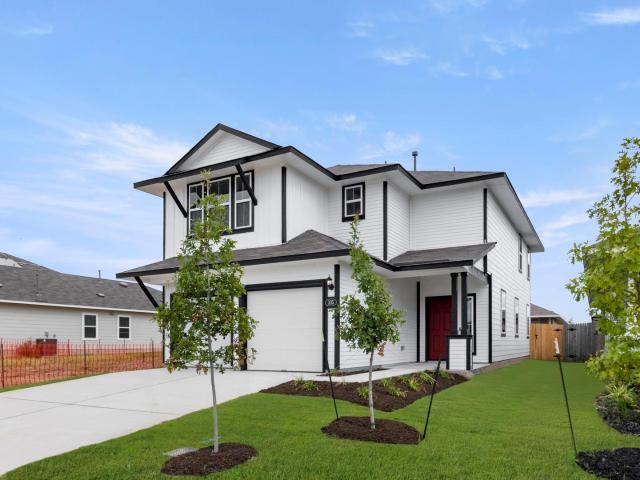
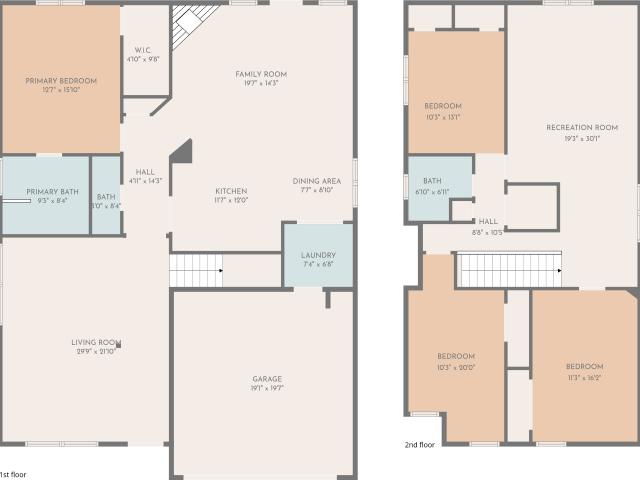
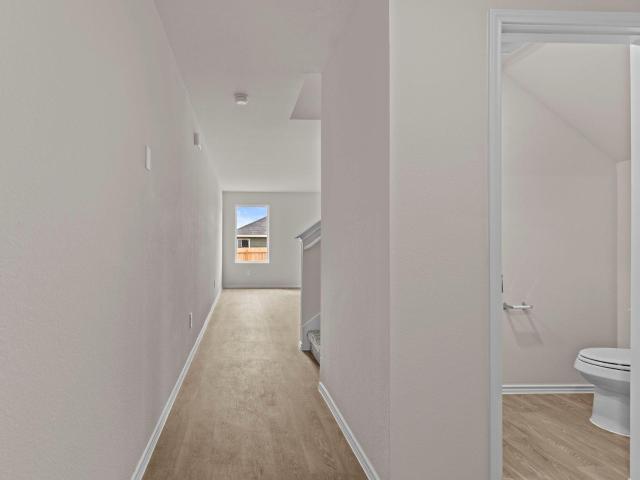
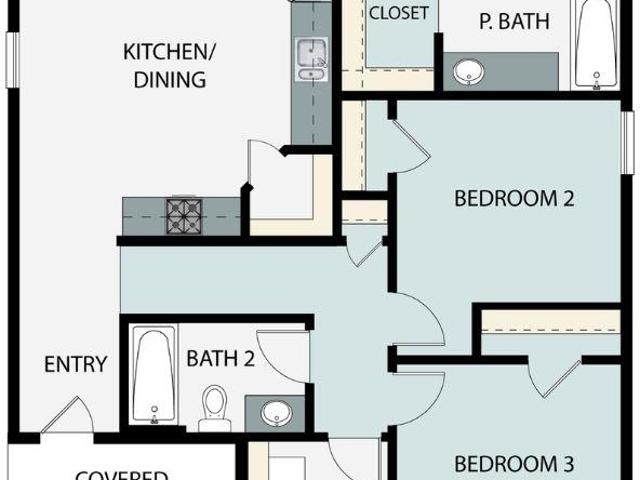
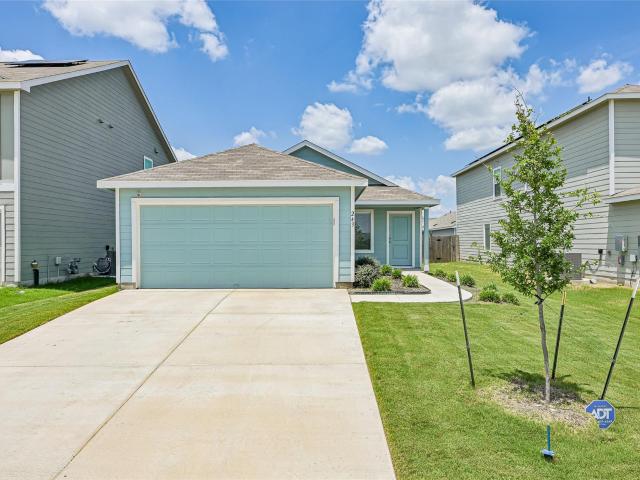
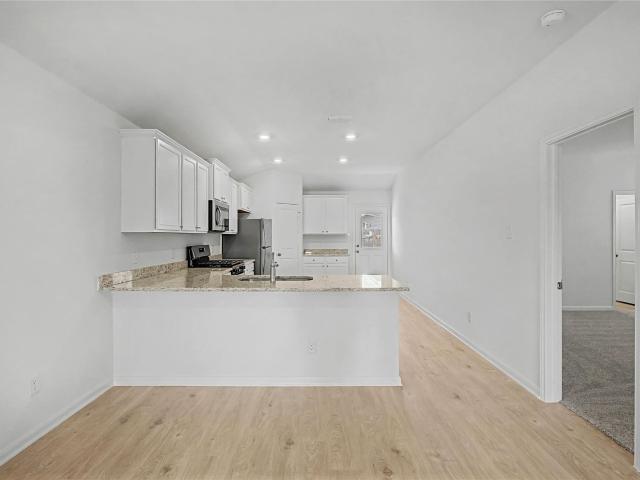
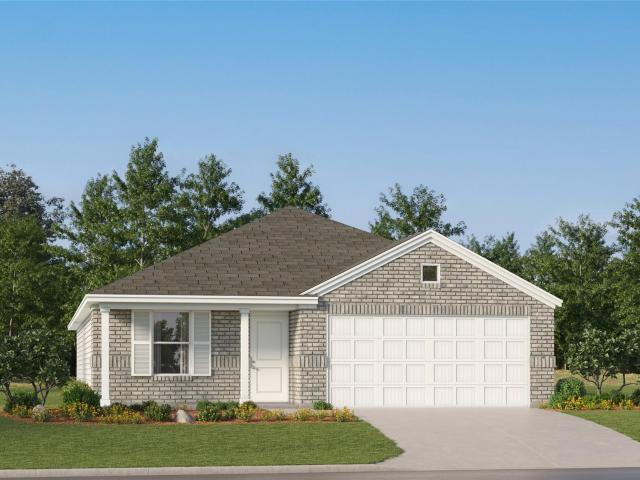
The Ramsey. This new single-story home boasts a low-maintenance design ideal for modern lifestyles. An open-concept layout combines the kitchen, living and dining areas to encourage seamless transitions and multitasking. Three bedrooms are located near the front of the home, with a luxurious owner’s suite at the back of the home, complete with a full bathroom and walk-in closet. Photos are for illustrative purposes only. Estimated Completion June 2026. The completion date, prices and features may vary and are subject to change. Please verify with Lennar directly
USD 222,990
1148 Amberwood Loop
View photo
House · for sale
USD 289,900
USD 156/sq.ft
1148 Amberwood Loop
Bunton Reserve Subdivision
· 1,851 sq.ft · 4 Bedrooms · 2 Baths · House
· Garden · Deck · Equipped kitchen · Parking
Bunton Reserve Subdivision · 1,851 sq.ft · 4 Bedrooms · 2 Baths · House · Garden · Deck · Equipped kitchen · Parking
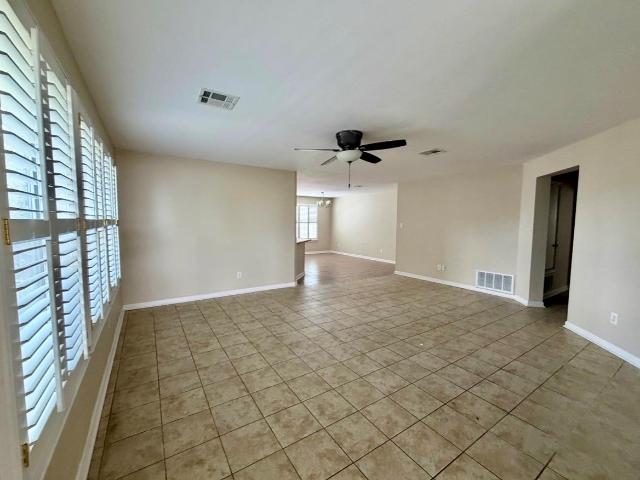
Move in ready single-story residence on the border of Kyle and Buda. Step inside to an open-concept living area adorned with durable tile flooring and multiple windows with plantation shutters, creating a bright and airy atmosphere. Ceiling fans throughout ensure comfort, while elegant plantation shutters offer privacy and light control. The kitchen is open, boasting warm wood cabinetry, practical butcher block countertops, a gas range, refrigerator, dishwasher, and a spacious pantry. Kitchen is open to dining room and offers a small breakfast bar with a breakfast nook by backyard windows. The bedrooms continue the theme of comfort with cool tile flooring. The expansive backyard, fully fenced with wood fencing, features an elevated wooden deck, perfect for outdoor entertaining or peaceful relaxation. Enjoy your yard, providing ample room for activities and gardening. An attached garage provides convenient parking and additional storage solutions
USD 289,900
131 Soapstone Pass
View photo
House · for sale
USD 224,990
USD 113/sq.ft
131 Soapstone Pass
Bunton Reserve Subdivision
· 1,981 sq.ft · 4 Bedrooms · 2 Baths · House
· Equipped kitchen
Bunton Reserve Subdivision · 1,981 sq.ft · 4 Bedrooms · 2 Baths · House · Equipped kitchen
Check out our'New Home Builder Like INCENTIVES' that can allow your buyer to lower the interest rates into the 5's! Amazing 2022 year built Lennar home that is in move in condition with an excellent lay out! As you enter the home, you are met with the wide open great room that feeds into an upgraded kitchen completed with Stainless Steel Appliances including Gas Cooktop, built in microwave, dishwasher, and refrigerator. Vinyl Laminate flooring through out and paint is in excellent condition! Primary and secondary bedrooms are all located upstairs with a spacious loft area for separate living space
USD 224,990
212 Surrey Oaks
View photo
House · for sale
USD 290,000
USD 184/sq.ft
212 Surrey Oaks
Bunton Reserve Subdivision
· 1,572 sq.ft · 4 Bedrooms · 2 Baths · House
· Office room · Equipped kitchen
Bunton Reserve Subdivision · 1,572 sq.ft · 4 Bedrooms · 2 Baths · House · Office room · Equipped kitchen
5% lender incentive offered with the use of the seller’s in-house lender, Homeward Mortgage! Incentive may be used towards buyer closing costs and/or rate buy-down, subject to lender approval and buyer qualification. The Emma floorplan – This thoughtfully designed single-story home offers a functional open-concept layout ideal for modern living. Featuring 4 bedrooms and 2 bathrooms, the home provides flexible space for families, guests, or a home office. The kitchen is designed for both style and efficiency, featuring quartz countertops, a center island with stainless steel sink, 42” upper cabinets, pantry storage, and stainless-steel appliances including a gas range. The kitchen flows seamlessly into the dining and family room, creating a bright and open central gathering space perfect for everyday living and entertaining. The private primary suite is located at the back of the home and features an en-suite bath with walk-in shower, cultured marble vanity, and a spacious walk-in close
USD 290,000
476 Paris St
View photo
House · for sale
USD 244,999
USD 153/sq.ft
476 Paris St
Bunton Reserve Subdivision
· 1,593 sq.ft · 4 Bedrooms · 2 Baths · House
· Equipped kitchen
Bunton Reserve Subdivision · 1,593 sq.ft · 4 Bedrooms · 2 Baths · House · Equipped kitchen
The Pinehollow. This single-level home showcases a spacious open floorplan shared between the kitchen, dining area and family room for easy entertaining. An owner’s suite enjoys a private location in a rear corner of the home, complemented by an en-suite bathroom and walk-in closet. There are three secondary bedrooms along the side of the home, which are comfortable spaces for household members and overnight guests. Photos are for illustrative purposes only. Estimated Completion August 2026. The completion date, prices and features may vary and are subject to change. Please verify with Lennar directly
USD 244,999
322 hodges st
12 pictures
House · for sale
USD 299,990
USD 148/sq.ft
322 hodges st
Bunton Reserve Subdivision
· 2,024 sq.ft · 4 Bedrooms · 3 Baths · House
· Office room · Equipped kitchen · Parking
Bunton Reserve Subdivision · 2,024 sq.ft · 4 Bedrooms · 3 Baths · House · Office room · Equipped kitchen · Parking
Move in ready! The Lakeway is our most popular floorplan and is available at Bollinger in Maxwell, Texas. This one-story home offers 2,042 square feet of living space across 4 bedrooms, 3 bathrooms, a study, and 2-car garage. As you enter the home from the covered front porch, you’ll step into the spacious foyer and will find the open study, bathroom 2 and bedroom 2. Use the study as a home office, library, or extra play area for the kids. Stepping further into the home, you’ll discover the dining room, kitchen and family room laid out in an open concept design. Built to make cooking, eating, and entertaining a pleasant experience for family and friends, you’re sure to make many memories in this beautiful space. The kitchen features an island with undermount sink, granite countertops, 4' backsplash, a pantry closet, 36” upper cabinets, and stainless-steel appliances, including a gas range. Located privately off the dining room are bedrooms 3 and 4, as well as bathroom 3. The primary be
USD 299,990
1576 Twin Cv
12 pictures
House · for sale
USD 260,000
USD 162/sq.ft
1576 Twin Cv
Bunton Reserve Subdivision
· 1,604 sq.ft · 3 Bedrooms · 2 Baths · House
Bunton Reserve Subdivision · 1,604 sq.ft · 3 Bedrooms · 2 Baths · House
Seller is offering $5k towards closing costs or a rate buy down! This spectacular 3 bedroom, 2.5 bathroom home built in 2012 boasts a large living area and main bedroom downstairs! Just a short drive to downtown Kyle and conveniently located between Austin, San Marcos and San Antonio. Don't let this one pass you by. Call, text or email today for a showing
USD 260,000
253 Fairlawn Way
View photo
House · for sale
USD 327,900
USD 171/sq.ft
253 Fairlawn Way
Bunton Reserve Subdivision
· 1,916 sq.ft · 3 Bedrooms · 2 Baths · House
· Equipped kitchen
Bunton Reserve Subdivision · 1,916 sq.ft · 3 Bedrooms · 2 Baths · House · Equipped kitchen
The two-story Mesquite plan overflows with charm and convenience for every day living! This three-bedroom, two-and-a-half bath plan gives you the living space you desire so no one feels cramped while visiting. The open-concept design of the first floor sets you up for easy entertaining and convenience. The kitchen overlooks the living room and dining area so you don’t miss out on your favorite show or fun conversation while you cook. Upstairs, you’ll find the impressive master suite, along with two additional bedrooms and a laundry room
USD 327,900
124 W London Dr
View photo
House · for sale
USD 243,999
USD 147/sq.ft
124 W London Dr
Bunton Reserve Subdivision
· 1,658 sq.ft · 4 Bedrooms · 2 Baths · House
· Equipped kitchen
Bunton Reserve Subdivision · 1,658 sq.ft · 4 Bedrooms · 2 Baths · House · Equipped kitchen
The Ramsey. This new single-story home boasts a low-maintenance design ideal for modern lifestyles. An open-concept layout combines the kitchen, living and dining areas to encourage seamless transitions and multitasking. Three bedrooms are located near the front of the home, with a luxurious owner’s suite at the back of the home, complete with a full bathroom and walk-in closet. Photos are for illustrative purposes only. Estimated Completion September 2026. The completion date, prices and features may vary and are subject to change. Please verify with Lennar directly
USD 243,999
318 Jade St, Maxwell, TX 78656 | MLS #7740
View photo
House · for sale
USD 268,990
USD 176/sq.ft
318 Jade St, Maxwell, TX 78656 | MLS #7740
Bunton Reserve Subdivision
· 1,528 sq.ft · 3 Bedrooms · 2 Baths · House
· Equipped kitchen · Parking · Swimming pool
Bunton Reserve Subdivision · 1,528 sq.ft · 3 Bedrooms · 2 Baths · House · Equipped kitchen · Parking · Swimming pool
MLS# 7740-. Built by Brohn Homes. Ready Now! Welcome home to 318 Jade Street, a one-story new construction home with wood-look vinyl flooring through the open-concept living areas, a utility room off the garage, and plenty of natural lighting. A U-shaped kitchen at the rear of the house offers plenty of countertop space, and a gas range gives you a chef’s touch for dinner. The primary suite features a walk-in closet, semi-private water closet, dual vanity, and a walk-in shower. Enjoy other highlights such as coordinating white cabinets throughout, raised bathroom vanities with Silestone countertops, a coat closet in the foyer, and more! Enjoy the Hymeadow community set in Maxwell, just off I-35 near Kyle. With community amenities like pickleball and basketball courts, a resort-style swimming pool, and easy access to San Marcos River fun, shopping, and Texas wineries, Hill Country living is made easy. This home is HERS Certified, featuring energy-efficient construction and systems desig
USD 268,990
305 Jade St
12 pictures
House · for sale
USD 299,990
USD 132/sq.ft
305 Jade St
Bunton Reserve Subdivision
· 2,260 sq.ft · 4 Bedrooms · 2 Baths · House
· Equipped kitchen · Parking
Bunton Reserve Subdivision · 2,260 sq.ft · 4 Bedrooms · 2 Baths · House · Equipped kitchen · Parking
MLS# 7180-. Built by Brohn Homes. Ready Now! Welcome to 305 Jade Street, this two-story new construction home with plenty of space, including an upstairs recreation and utility room, is designed with modern style and functionality in mind. You'll find features like wood-look vinyl flooring throughout the main living area, luxurious white cabinets throughout, and an ample amount of natural lighting. Step into the kitchen, which features durable 3 cm granite countertops, a center island, upgraded stainless steel appliances, a single basin sink, 42-inch cabinet uppers, and a corner pantry. Upstairs, the primary suite includes a walk-in closet, walk-in shower, a separate water closet, and dual vanity. Laundry day is easier with the utility room upstairs with the bedrooms. Also enjoy features such as a dual vanity in the second bathroom, raised bathroom vanities with Silestone countertops, 2-door garage, and more! Enjoy the Hymeadow community set in Maxwell, just off I-35 near Kyle. With co
USD 299,990
119 Salado Dr, Kyle, TX 78640 | MLS #4479
View photo
House · for sale
USD 315,000
USD 115/sq.ft
119 Salado Dr, Kyle, TX 78640 | MLS #4479
Bunton Reserve Subdivision
· 2,734 sq.ft · 4 Bedrooms · 3 Baths · House
· Patio · Office room · Deck · Fireplace · Equipped kitchen
Bunton Reserve Subdivision · 2,734 sq.ft · 4 Bedrooms · 3 Baths · House · Patio · Office room · Deck · Fireplace · Equipped kitchen
Welcome to 119 Salado in Silverado at Plum Creek, nestled in Kyle between Austin and San Marcos. This home offers 2738 sqft of thoughtfully designed living space, featuring 4 Bedrooms, 2.5 Bathrooms, 3 Living rooms, 2 Dining rooms, and an expansive 600 sqft Deck patio with wide open space view. Raised ceilings and sleek Wood-like vinyl flooring spans the entire first floor, while Large windows fill the home with natural light. The beautifully updated kitchen shines with White shaker-style cabinets, Quartz countertops, and a Subway tile backsplash, with a custom Barn door leading to the pantry & laundry area. The cozy Family room features a Planked accent wall wrapping around the Fireplace, adding warmth and character. The spacious primary suite on the main floor offers a private retreat, while the upstairs Flex space is perfect for a home office, media room, or game room. Plenty of updates in this home, ask for the list! Step outside to enjoy the huge deck overlooking serene green spac
USD 315,000
1672 Treeta Trail, Kyle, TX 78640 | MLS #6589
View photo
House · for sale
USD 250,000
USD 161/sq.ft
1672 Treeta Trail, Kyle, TX 78640 | MLS #6589
Bunton Reserve Subdivision
· 1,550 sq.ft · 3 Bedrooms · 2 Baths · House
· Garden · Equipped kitchen · Parking
Bunton Reserve Subdivision · 1,550 sq.ft · 3 Bedrooms · 2 Baths · House · Garden · Equipped kitchen · Parking
This single-story home in Bunton Creek offers a practical layout and move-in ready condition in a location that makes daily life easy. With 1,560 square feet, 3 bedrooms, and 2 bathrooms, the space is efficient without feeling cramped. The open living and dining areas flow directly into the kitchen, creating a comfortable central hub for everyday living. Hard surface flooring runs through the main living areas — no carpet where it counts — giving the home a clean, low-maintenance feel. Out back, you’ll enjoy a small but very private yard with no neighbors directly behind you — a rare bonus that offers extra breathing room without a ton of upkeep. An attached 2-car garage adds convenience, and the location provides easy access to Center Streetu002FFM 150, IH-35, and Highway 21 — making commuting to Austin, San Marcos, or anywhere in between simple. Straightforward, functional, and ready for its next owner — this is easy living in one of Kyle’s established communities
USD 250,000
1533 Breanna Ln
View photo
House · for sale
USD 269,000
USD 203/sq.ft
1533 Breanna Ln
Bunton Reserve Subdivision
· 1,324 sq.ft · 3 Bedrooms · 2 Baths · House
Bunton Reserve Subdivision · 1,324 sq.ft · 3 Bedrooms · 2 Baths · House
Discover an exceptional opportunity in Kyle, where comfortable living meets convenience. This charming residence, nestled in Bunton Creek Village offers a perfect blend of modern amenities and a serene atmosphere, ideal for creating lasting memories. With three spacious bedrooms and two full bathrooms, this single-story home provides ample space for relaxation and daily routines. The generously sized living area spans 1329 square feet, designed for both entertaining and quiet enjoyment. Situated on a manageable 0.11-acre lot, the property offers outdoor potential without extensive upkeep. Its prime location ensures easy access to local amenities and a vibrant community atmosphere, making it a truly appealing place to call home
USD 269,000
188 Lex Word, Kyle, TX 78640 | MLS #1882
View photo
House · for sale
USD 285,000
USD 163/sq.ft
188 Lex Word, Kyle, TX 78640 | MLS #1882
Bunton Reserve Subdivision
· 1,744 sq.ft · 3 Bedrooms · 3 Baths · House
· Equipped kitchen
Bunton Reserve Subdivision · 1,744 sq.ft · 3 Bedrooms · 3 Baths · House · Equipped kitchen
Impeccably updated 3-bedroom, 2.5-bath home situated on a premium corner lot in highly desirable Hays ISD. This beautifully refreshed residence features brand-new luxury flooring, plush carpet, designer interior paint, and elegant quartz countertops. The remodeled bathrooms offer modern finishes and a spa-like feel, while the spacious, open-concept layout includes abundant natural light and a stylish kitchen with ample cabinetry and updated surfaces. The expansive primary suite boasts a walk-in closet and a serene en-suite bath. Enjoy outdoor living in the oversized backyard-perfect for entertaining or quiet relaxation. Conveniently located near IH-35, shopping, dining, and excellent schools
USD 285,000
172 Surrey Oaks
View photo
House · for sale
USD 304,500
USD 161/sq.ft
172 Surrey Oaks
Bunton Reserve Subdivision
· 1,884 sq.ft · 4 Bedrooms · 2 Baths · House
· Equipped kitchen
Bunton Reserve Subdivision · 1,884 sq.ft · 4 Bedrooms · 2 Baths · House · Equipped kitchen
5% lender incentive offered with the use of the seller’s in-house lender, Incentive may be used towards buyer closing costs and or rate buy-down, subject to lender approval and buyer qualification. The Franklin floorplan offers approximately 1,892 square feet of thoughtfully designed living space with 4 bedrooms, 2.5 bathrooms, and a spacious two-story layout ideal for modern living. The open-concept design seamlessly connects the kitchen, dining, and family room areas, creating an inviting space perfect for entertaining guests and everyday family activities. The gourmet kitchen features quartz countertops, quality cabinetry, stainless steel appliances, a large center island, and a pantry, providing both style and functionality. Large windows throughout the main living areas allow natural light to fill the home, creating a bright and welcoming atmosphere. Upstairs, the private primary suite serves as a relaxing retreat and features an attractive en-suite bathroom with dual vanities, a
USD 304,500
319 Haywood Manor
View photo
House · for sale
USD 238,310
USD 194/sq.ft
319 Haywood Manor
Bunton Reserve Subdivision
· 1,227 sq.ft · 3 Bedrooms · 2 Baths · House
· Equipped kitchen · Parking · Swimming pool
Bunton Reserve Subdivision · 1,227 sq.ft · 3 Bedrooms · 2 Baths · House · Equipped kitchen · Parking · Swimming pool
MLS# 1910-. Built by Brohn Homes. Feb 2026 completion! Welcome home to 319 Haywood Manor, a one-story new construction home with wood-look vinyl flooring through the open-concept living areas, a utility room off the garage, and plenty of natural lighting. An L-shaped kitchen at the rear of the house offers plenty of countertop space, a corner pantry, and a gas range gives you a chef’s touch for dinner. The primary suite features a walk-in closet, semi-private water closet, dual vanity, and a walk-in shower. Enjoy other highlights such as coordinating white cabinets throughout, raised bathroom vanities with Silestone countertops, and more! Enjoy the Hymeadow community set in Maxwell, just off I-35 near Kyle. With community amenities like pickleball and basketball courts, a resort-style swimming pool, and easy access to San Marcos River fun, shopping, and Texas wineries, Hill Country living is made easy
USD 238,310
243 Basalt Dr
12 pictures
House · for sale
USD 259,900
USD 182/sq.ft
243 Basalt Dr
Bunton Reserve Subdivision
· 1,421 sq.ft · 3 Bedrooms · 2 Baths · House
· Equipped kitchen · Parking
Bunton Reserve Subdivision · 1,421 sq.ft · 3 Bedrooms · 2 Baths · House · Equipped kitchen · Parking
Cozy and well-maintained, this beachy-blue 3-bedroom, 2-bathroom home offers a perfect blend of comfort and modern efficiency. The interior features vinyl plank flooring throughout the main living areas and bathrooms, complemented by plush carpeting in the bedrooms. An abundance of windows, all equipped with cordless blinds, fills the home with excellent natural light. To the left of the entrance foyer, a hallway leads to a dedicated laundry room and a spacious 2-car garage. The heart of the home is an open-concept living and dining space illuminated by recessed lighting, where you’ll find elegant white quartz stone countertops in both the kitchen and bathrooms. The kitchen is fully equipped with a peninsula island and breakfast bar, stainless steel appliances, a gas cooktop and range, a dishwasher, and a pantry. Retreat to the spacious primary suite, which features a walk-in shower with built-in shelves, satin nickel hardware, and an expansive walk-in closet; notably, both secondary b
USD 259,900
234 Fairlawn Way
10 pictures
House · for sale
USD 309,900
USD 197/sq.ft
234 Fairlawn Way
Bunton Reserve Subdivision
· 1,572 sq.ft · 3 Bedrooms · 2 Baths · House
· Equipped kitchen
Bunton Reserve Subdivision · 1,572 sq.ft · 3 Bedrooms · 2 Baths · House · Equipped kitchen
An inviting front porch and stunning exterior finishes greet you as you pull up to the Hawthorne plan at Sunset Oaks. This three-bedroom, two-bathroom floor plan features a secluded master suite with a private bathroom and walk-in closet, a spacious family room for spending time with loved ones, and an incredible, upgraded kitchen. The Hawthorne embodies the LGI Homes’ CompleteHome package that gives you spectacular upgrades, like sprawling granite countertops and smart home capabilities, at no extra cost. From the minute you walk through the front door, you will be ecstatic to plant roots in the Hawthorne plan
USD 309,900
490 Low Pasture Trl
12 pictures
House · for sale
USD 279,500
USD 195/sq.ft
490 Low Pasture Trl
Bunton Reserve Subdivision
· 1,432 sq.ft · 3 Bedrooms · 2 Baths · House
· Office room · Equipped kitchen
Bunton Reserve Subdivision · 1,432 sq.ft · 3 Bedrooms · 2 Baths · House · Office room · Equipped kitchen
5% lender incentive offered with the use of the seller’s in-house lender, Homeward Mortgage! Incentive may be used towards buyer closing costs and/or rate buy-down, subject to lender approval and buyer qualification. The Caprock floorplan – This thoughtfully designed single-story home offers a functional open-concept layout ideal for modern living. Featuring 3 bedrooms and 2 bathrooms, the home provides efficient use of space while maintaining comfort and style. The kitchen flows seamlessly into the dining and family room, creating a bright and inviting central space perfect for everyday living and entertaining. The kitchen includes an island, ample cabinetry, modern finishes, and stainless steel appliances. The private primary suite is positioned toward the rear of the home and features an en-suite bath with walk-in shower, single vanity, and a spacious walk-in closet. Secondary bedrooms are well-sized and offer flexibility for guests, family, or a home office. Additional highlights i
USD 279,500
132 Thistle Ln
12 pictures
House · for sale
USD 319,900
USD 148/sq.ft
132 Thistle Ln
Bunton Reserve Subdivision
· 2,153 sq.ft · 4 Bedrooms · 2 Baths · House
· Garden · Office room · Parking · Swimming pool
Bunton Reserve Subdivision · 2,153 sq.ft · 4 Bedrooms · 2 Baths · House · Garden · Office room · Parking · Swimming pool
Welcome to this beautifully maintained 2,160-square-foot, two-story home in the sought-after Hymeadow community of Maxwell, Texas. Featuring 4 spacious bedrooms, 2.5 bathrooms, and a 2-car garage, this move-in-ready home offers the perfect combination of comfort, functionality, and value. The thoughtfully designed floor plan provides generous living and dining spaces filled with natural light, creating an inviting atmosphere for both everyday living and entertaining. The spacious primary suite serves as a private retreat, while three additional bedrooms offer flexibility for family, guests, a home office, or hobby space. One of the home's most unique features is its thriving backyard garden, complete with fruit-producing plants and vegetable beds. Enjoy harvesting fresh produce from your own backyard while relaxing in this peaceful outdoor oasis. Residents of Hymeadow enjoy access to outstanding community amenities, including a resort-style pool, pickleball and basketball courts, playg
USD 319,900
412 Paris St
12 pictures
House · for sale
USD 255,990
USD 139/sq.ft
412 Paris St
Bunton Reserve Subdivision
· 1,841 sq.ft · 4 Bedrooms · 2 Baths · House
· Equipped kitchen
Bunton Reserve Subdivision · 1,841 sq.ft · 4 Bedrooms · 2 Baths · House · Equipped kitchen
The Dowing. This new four-bedroom home offers convenient single-story living. A bedroom is secluded near the front of the home, leading to an inviting and spacious open-concept layout shared between the kitchen, dining room and family room. Three additional bedrooms are tucked away to the side for improved comfort and privacy, including the lavish owner’s suite at the back of the home with a full bathroom and walk-in closet. Photos are for illustrative purposes only. Estimated Completion August 2026. The completion date, prices and features may vary and are subject to change. Please verify with Lennar directly
USD 255,990
546 Paris St
12 pictures
House · for sale
USD 223,990
USD 158/sq.ft
546 Paris St
Bunton Reserve Subdivision
· 1,410 sq.ft · 3 Bedrooms · 2 Baths · House
· Equipped kitchen
Bunton Reserve Subdivision · 1,410 sq.ft · 3 Bedrooms · 2 Baths · House · Equipped kitchen
The Newlin. This single-level home showcases a spacious open floorplan shared between the kitchen, dining area and family room for easy entertaining. An owner’s suite enjoys a private location in a rear corner of the home, complemented by an en-suite bathroom and walk-in closet. There are two secondary bedrooms at the front of the home, which are comfortable spaces for household members and overnight guests. Photos are for illustrative purposes only. Estimated Completion April 2026. The completion date, prices and features may vary and are subject to change. Please verify with Lennar directly
USD 223,990
368 Low Pasture Trl
View photo
House · for sale
USD 372,900
USD 151/sq.ft
368 Low Pasture Trl
Bunton Reserve Subdivision
· 2,465 sq.ft · 5 Bedrooms · 3 Baths · House
· Equipped kitchen
Bunton Reserve Subdivision · 2,465 sq.ft · 5 Bedrooms · 3 Baths · House · Equipped kitchen
Prepare to be amazed by the Torres plan at Sunset Oaks, featuring five bedrooms, three and a half bathrooms, an upstairs game room and conveniently located laundry room, paired with an abundance of modern upgrades. The chef-ready kitchen is the heart of the home and will be central to where the best memories are created as you whip up treats from your childhood and prepare meals to eat with loved ones. The impressive master bedroom is located on the first floor for convenience and provides the privacy and peace you desire. The Torres was designed with you in mind, don’t miss out on the opportunity to own such an incredible home!
USD 372,900
1421 Breanna Ln
View photo
House · for sale
USD 257,000
USD 163/sq.ft
New
1421 Breanna Ln
Bunton Reserve Subdivision
· 1,572 sq.ft · 4 Bedrooms · 2 Baths · House
· Garden · Equipped kitchen
Bunton Reserve Subdivision · 1,572 sq.ft · 4 Bedrooms · 2 Baths · House · Garden · Equipped kitchen
Nestled in the cozy neighborhood of Bunton Creek, this beautifully updated and fully furnished home is waiting for you. Offering absolute move-in ease, this property features a low-maintenance yard with elegant xeriscaping and includes all kitchen and laundry appliances. A unique rear entrance to the primary bedroom adds excellent privacy and flexibility. Whether you are buying your very first home or adding to your investment portfolio, this priced-to-sell gem won't last long. Come see it today!
USD 257,000

Get email alerts

Don't miss out: be the first to know about new properties

The alert was correctly created

On subscribing you accept the conditions of use and the privacy policy
Alert
Receive new ads in your inbox
Save this search
Receive alerts for new listings

We'll send you an email when we have new properties for: "Houses for sale in Bunton Reserve Subdivision"

The alert was correctly created

Indian Paintbrush, Kyle city Kyle-Buda CCD Hays County Texas
Amberwood, Kyle city Kyle-Buda CCD Hays County Texas
Get email alerts and be the first to see new listings
Required field
On subscribing I accept the terms of the privacy policy
Perfect! You'll soon start receiving new listings via email
Alert
Receive an email when we have new ads for Houses for sale in Bunton Reserve Subdivision
Save this search
Filters

Bedrooms

Size (sq.ft)

sq.ft
sq.ft

Price

USD
USD

Property type

Bathrooms

Clear all filters
Receive notifications when new entries are published.