587 properties for sale in Burgreen Gin

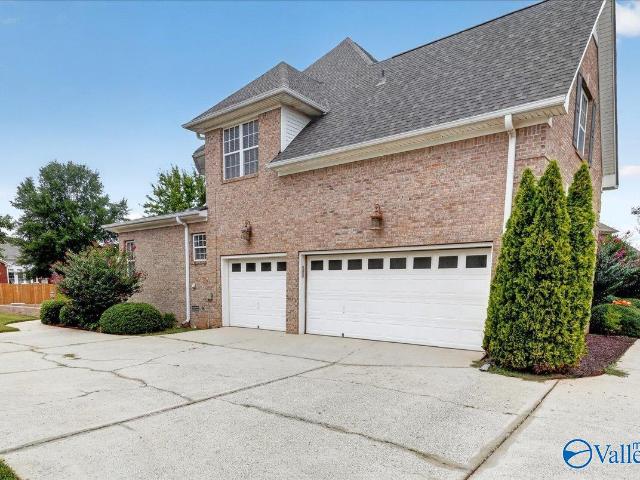
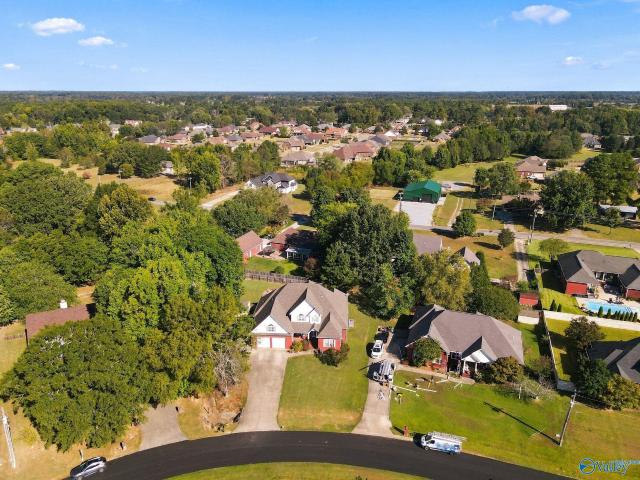
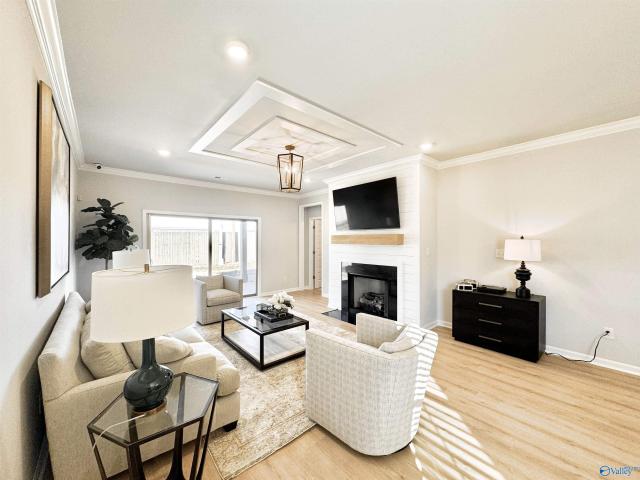
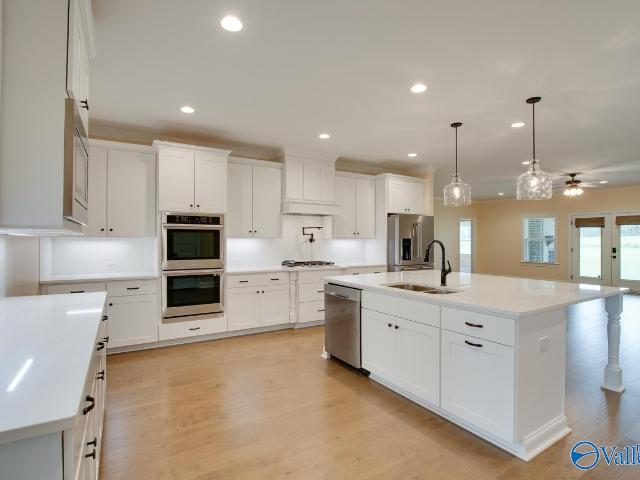
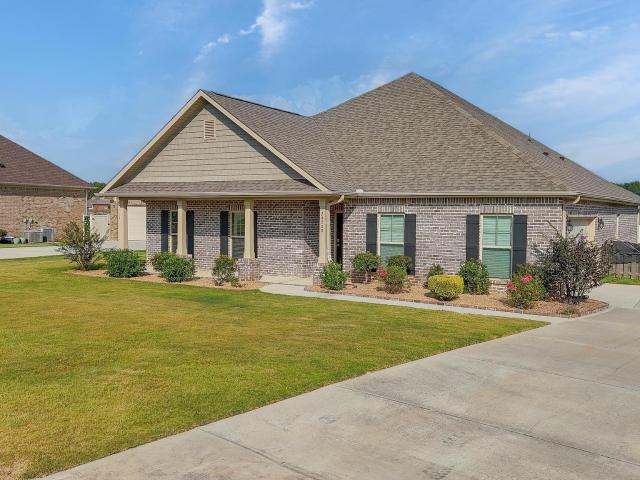
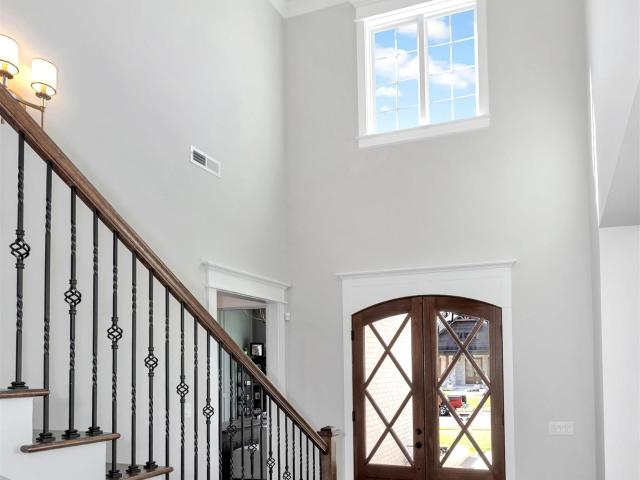
101 Twisted Cedar Circle
View photo
House · for sale
USD 899,900
USD 218/sq.ft
101 Twisted Cedar Circle
Burgreen Gin
· 4,123 sq.ft · 4 Bedrooms · 3 Baths · House
· Equipped kitchen · Parking · Swimming pool
Burgreen Gin · 4,123 sq.ft · 4 Bedrooms · 3 Baths · House · Equipped kitchen · Parking · Swimming pool
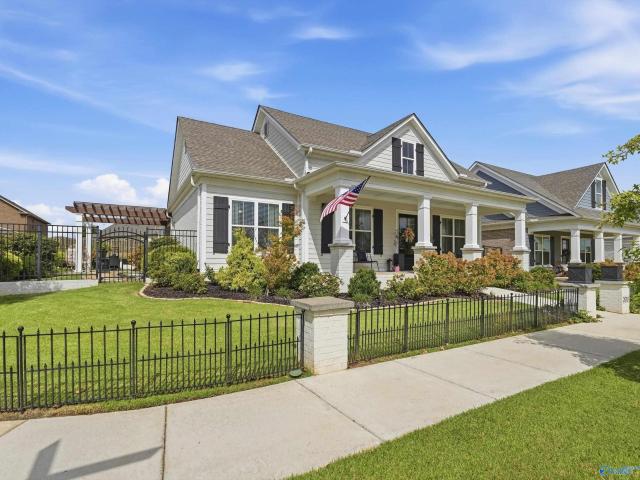
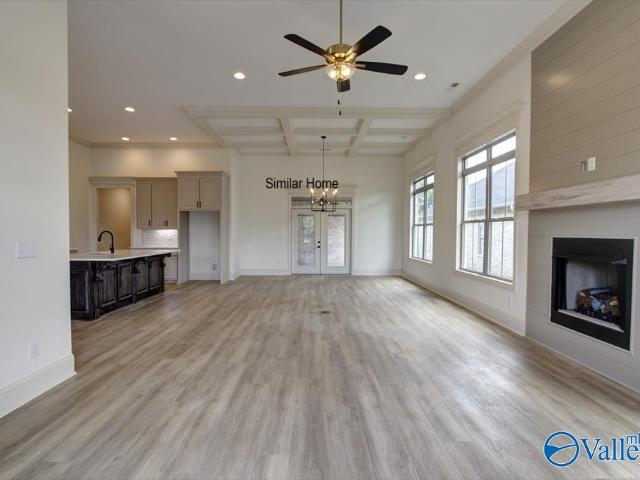
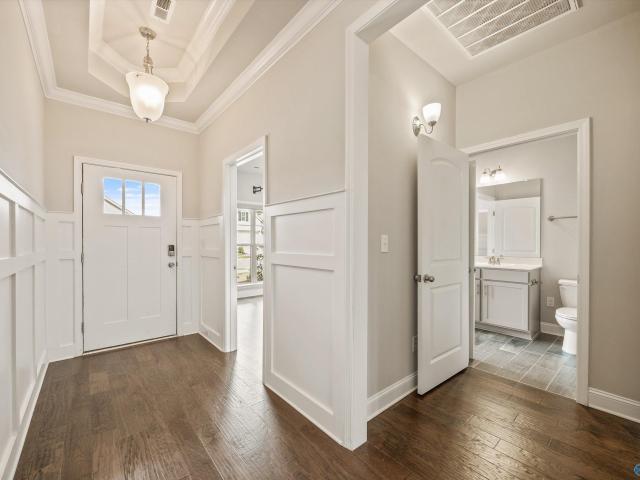
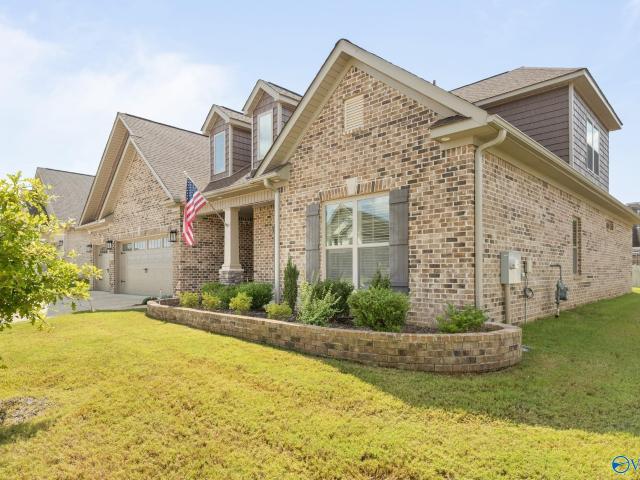
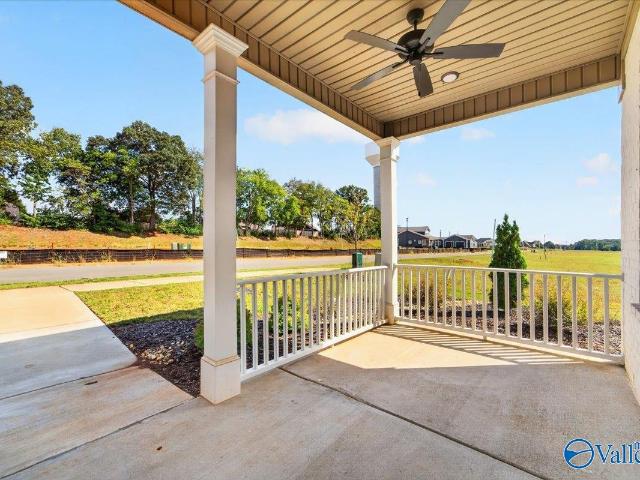
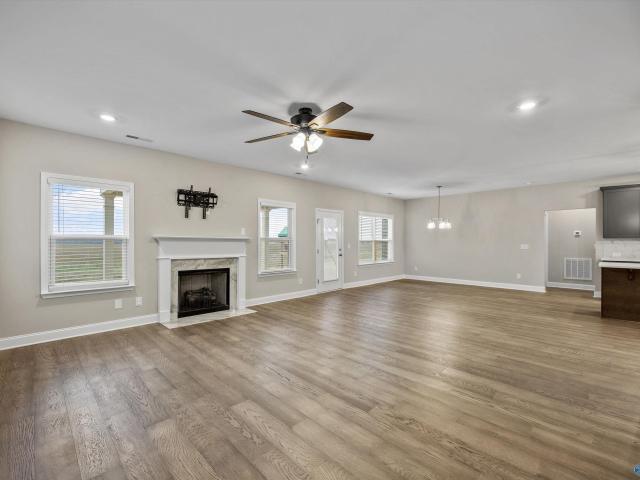
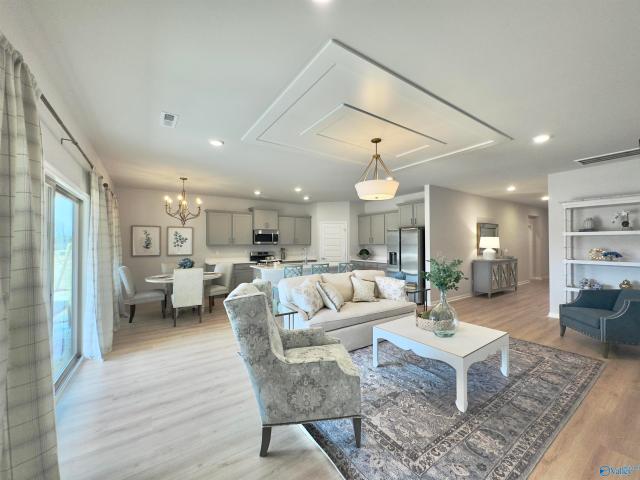
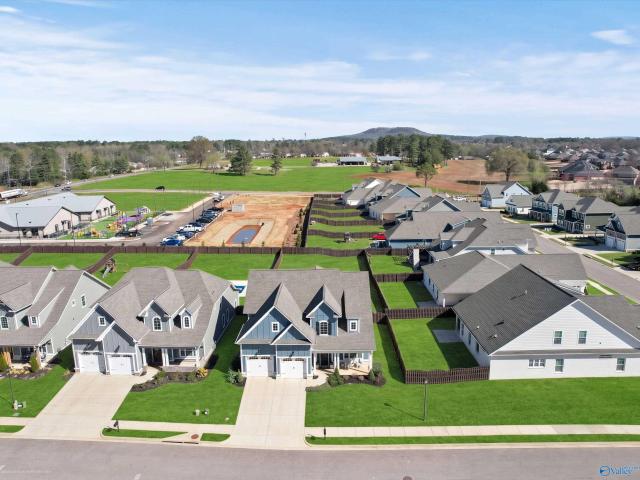
Model home not for sale! Price reflects base price with no options. This elegant brand new plan the Sylvia features a spacious kitchen plus large prep kitchen ideal for entertaining! Open floorplan with study, a cozy keeping room, and a versatile bonus room. The Sylvia has it all! Private master suite with luxury finishes. Enjoy a 3-car garage for ample storage and parking. Bellawoods is Madison's premiere luxury community with resort style pool, 2 fishing ponds, paved walking trails, and a community clubhouse with fitness center, pickleball, and more! Zoned for James Clemens
USD 899,900
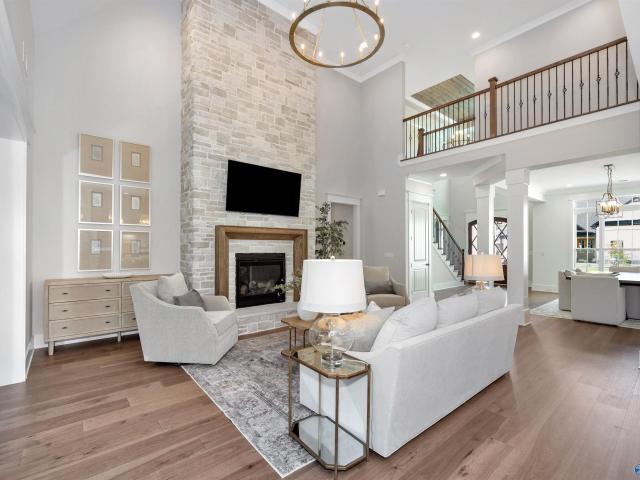
120 Bellawoods Drive
View photo
House · for sale
USD 1,049,900
USD 254/sq.ft
120 Bellawoods Drive
Burgreen Gin
· 4,123 sq.ft · 4 Bedrooms · 3 Baths · House
· Equipped kitchen · Parking · Swimming pool
Burgreen Gin · 4,123 sq.ft · 4 Bedrooms · 3 Baths · House · Equipped kitchen · Parking · Swimming pool
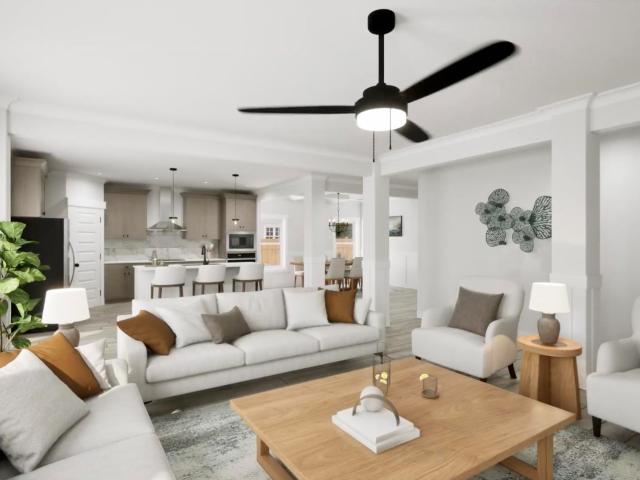
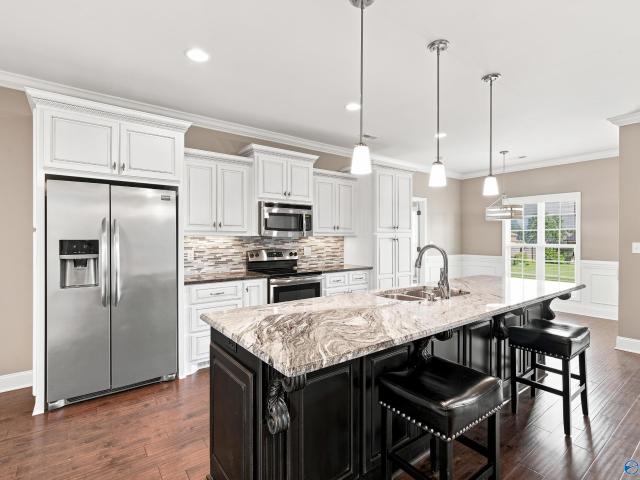
Under Construction-This elegant brand new plan the Sylvia features a spacious kitchen plus large prep kitchen ideal for entertaining! Open floorplan with study, a cozy keeping room, and a versatile bonus room. The Sylvia has it all! Private master suite with luxury finishes. Secondary bedroom on main level. Enjoy a 3-car garage for ample storage and parking. Bellawoods is Madison's premiere luxury community with resort style pool, 2 fishing ponds, paved walking trails, and a community clubhouse with fitness center, pickleball, a playground, and more! Zoned for James Clemens
USD 1,049,900
12083 Chilly Drive
View photo
Townhouse · for sale
USD 215,126
USD 149/sq.ft
12083 Chilly Drive
Burgreen Gin
· 1,442 sq.ft · 3 Bedrooms · 3 Baths · Townhouse
· Patio · Office room
Burgreen Gin · 1,442 sq.ft · 3 Bedrooms · 3 Baths · Townhouse · Patio · Office room
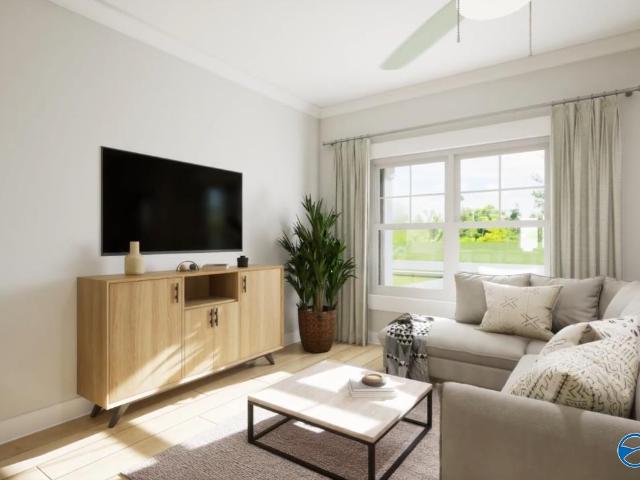
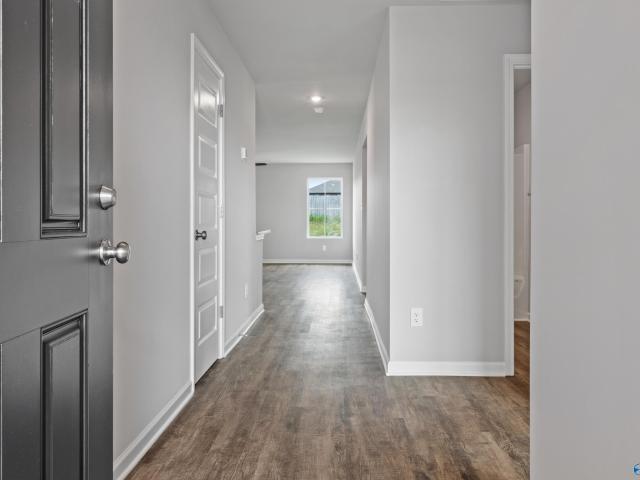
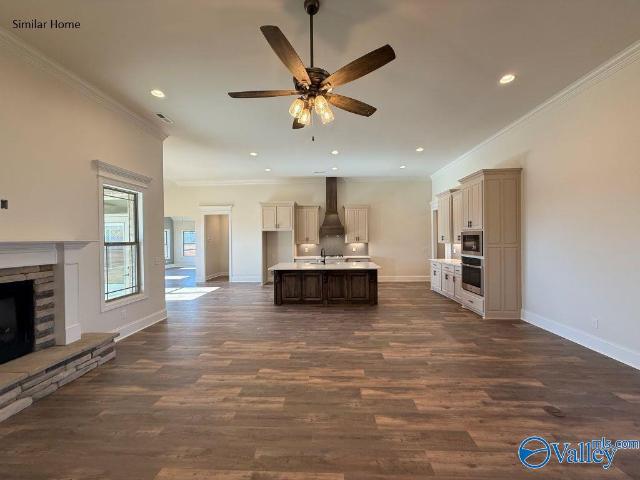
Under Construction-The Tyndall. Three bedrooms and 3 full baths! One bedroom downstairs on the main w/full bath is perfect for guests or a home office. Upstairs you’ll find a spacious, secluded primary suite w/walk-in closet & dual vanity. The 3rd bedroom is on the opposite side of the house & also has a walk-in closet & its own full bathroom! Includes quartz countertops, stainless steel appliances, & luxury plank flooring. Storage unit attached to back patio for all your toys! Enjoy a low maintenance lifestyle with included lawn care. Visuals feature a similar home for inspiration
USD 215,126
12208 Breezy Lane
View photo
House · for sale
USD 421,350
USD 127/sq.ft
12208 Breezy Lane
Burgreen Gin
· 3,294 sq.ft · 5 Bedrooms · 4 Baths · House
Burgreen Gin · 3,294 sq.ft · 5 Bedrooms · 4 Baths · House
Under Construction-The Aspen. The perfect home for entertaining friends & family. Appetizers on the quartz island, big game on the TV, while you don't miss a beat as the social hub of the home flows seamlessly from one space to another. Step outside to the covered porch to eat or sit down in the dining room with its coffered ceiling. Upstairs the master suite & separate sitting area truly a space to retreat & recharge. The walk-in closet has access to the laundry room so you won't be hauling laundry down the stairs. Bay windows & trey ceilings accentuate some of the 5 bedrooms & the loft is a great bonus space. Photos/videos are of similar homes. Options shown may not be included in the pric
USD 421,350
28003 Caperton Drive
View photo
House · for sale
USD 246,900
USD 176/sq.ft
28003 Caperton Drive
Burgreen Gin
· 1,399 sq.ft · 3 Bedrooms · 2 Baths · House
· Equipped kitchen
Burgreen Gin · 1,399 sq.ft · 3 Bedrooms · 2 Baths · House · Equipped kitchen
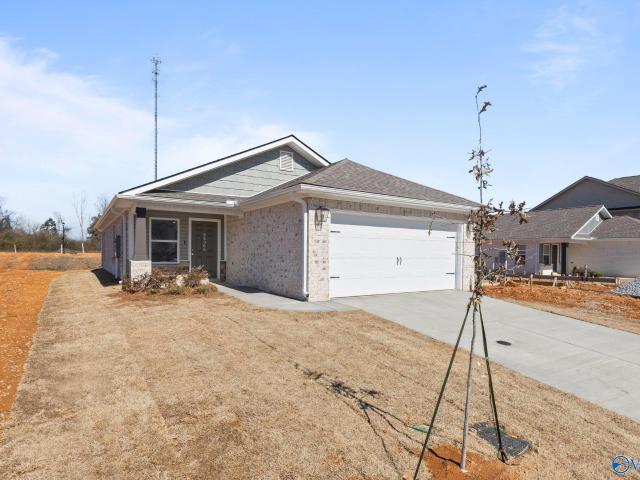
Under construction-expected complete: late november. The 1400 Plan. 3BD/2BA Home. Flex Cash available! South-facing homesite! Sprinkler System included. Our Lifestyle Triangle joins the Living Room, Dining, & Kitchen to create an open concept. Chef's Kitchen features large Chef's peninsula, granite countertops, and SS appliances! Spacious, secluded Owner's Suite w/ walk-in closet. Full Brick exterior! Come see our Charleston community which features flat, fully sodded lots. Only 8min to Clift Farm in Madison and 9min to Athens City! High Speed Fiber Internet up to 5Gig & Public Sewer! 100% Financing eligible! 15000 flex cash incentive / pref. Lender at Silverton mortgage
USD 246,900
28703 River Stone Drive NW
View photo
House · for sale
USD 620,000
USD 240/sq.ft
28703 River Stone Drive NW
Burgreen Gin
· 2,573 sq.ft · 3 Bedrooms · 2 Baths · House
· Parking · Fireplace
Burgreen Gin · 2,573 sq.ft · 3 Bedrooms · 2 Baths · House · Parking · Fireplace
Stunning Custom Home in Olde Cobblestone Community! High end custom features compliment this home throughout! Oversized Premium corner double sided lot! Stunning Hardwoods throughout, Gas FP w/ built-ins, quartz ctops in kit & baths, Chef's kit w/double ovens, large kit island seats 6, 7' crown molding & trim, 8x4 Mahogany front door, 11' trey ceilings, 8' interior doors, 9' baseboards, coffered ceiling in Dining, tankless gas water heater, owner's suite w/walk-in closet system & ensuite bath w/ceiling mounted rainhead in shower & freestanding tub w/tile surround. Deep 3 car garage, front & covered side porch with stain wood ceilings. Landscape pavers & 16' arbor w/wood burning fireplace
USD 620,000
Jefferson A Narayan Street
View photo
House · for sale
USD 454,900
USD 190/sq.ft
Jefferson A Narayan Street
Burgreen Gin
· 2,390 sq.ft · 3 Bedrooms · 2 Baths · House
· Parking · Fireplace · Equipped kitchen
Burgreen Gin · 2,390 sq.ft · 3 Bedrooms · 2 Baths · House · Parking · Fireplace · Equipped kitchen
Proposed Construction. 3 car garage. 12' ceiling. No carpet. Extensive trim. The Jefferson A is an open plan with 3 bedrooms, 2.5 baths. Family Room with 12' ceiling, Gas fireplace, recessed lighting, ceiling fan, 8' tall openings; Open kitchen with 12' ceiling, gas cook top package, 9' custom cabinetry, large pantry, backsplash, and large island with counter seating; Dining area has 12' coffered ceiling. Master bedroom with double trey ceiling, recessed lights, and ceiling fan. Glam bath with 11' ceiling, tile shower with 2 heads, double vanities, Freestanding tub and huge walk-in closet. Other bedrooms with ceiling fans
USD 454,900
418 Delia Ann Lane
View photo
House · for sale
USD 272,350
USD 184/sq.ft
Updated
418 Delia Ann Lane
Burgreen Gin
· 1,475 sq.ft · 3 Bedrooms · 2 Baths · House
· Garden · Equipped kitchen
Burgreen Gin · 1,475 sq.ft · 3 Bedrooms · 2 Baths · House · Garden · Equipped kitchen
Under Construction-The Ross plan is packed with curb appeal with its welcoming covered front porch and inviting front yard landscaping. This home features an open floor plan with 3 bedrooms, 2 bathrooms, an expansive family room, and an eat-in kitchen fully equipped with energy-efficient appliances, ample counter space, and a roomy pantry. Plus, a covered entryway. Learn more about this home today!
USD 272,350
26116 Capshaw Road
View photo
House · for sale
USD 315,000
USD 175/sq.ft
26116 Capshaw Road
Burgreen Gin
· 1,798 sq.ft · 3 Bedrooms · 2 Baths · House
· Garden · Office room · Gym · Fireplace · Parking
Burgreen Gin · 1,798 sq.ft · 3 Bedrooms · 2 Baths · House · Garden · Office room · Gym · Fireplace · Parking
Open House this Sunday (7/26) 2:00-4:00. Experience the difference of true craftsmanship in this beautifully built home in Athens with no HOA! Constructed by a local builder, this home offers quality finishes, detailed trim work, granite countertops, and a cozy gas fireplace. The versatile formal dining room can easily serve as a home office or flex space, while the oversized, extra-deep two-car garage offers endless possibilities for storage, a workshop, or home gym. Complete with a tankless water heater, fenced backyard, and a peaceful setting all just minutes from shopping, dining, and everyday conveniences
USD 315,000
13624 Chapel Hill Lane
View photo
House · for sale
USD 560,000
USD 161/sq.ft
13624 Chapel Hill Lane
Burgreen Gin
· 3,477 sq.ft · 5 Bedrooms · 2 Baths · House
· Patio · Garden · Equipped kitchen · Parking · Swimming pool
Burgreen Gin · 3,477 sq.ft · 5 Bedrooms · 2 Baths · House · Patio · Garden · Equipped kitchen · Parking · Swimming pool
Loaded with space, this Legacy Grove home is ready to enjoy today! Offering 4 beds, 2.5baths, dining room, HUGE bonus room (could be 5th bed), & beautiful trim details, home combines comfort & functionality w/ timeless style. Spacious semi-custom eat-in kitchen has large island, granite countertops, enormous pantry, & gas cooktop. The outdoor patio overlooks a flat, fenced backyard, while the extra-deep 3-car garage. Spend the rest of summer enjoying Legacy Grove's pool, clubhouse, lakes, walking trail, tennis & pickleball courts
USD 560,000
689 Capshaw Road
View photo
House · for sale
Request Details
689 Capshaw Road
Burgreen Gin
· 1,098 sq.ft · 3 Bedrooms · 2 Baths · House
· Equipped kitchen · Parking
Burgreen Gin · 1,098 sq.ft · 3 Bedrooms · 2 Baths · House · Equipped kitchen · Parking
Simultaneous LIVE and ONLINE Auction held LIVE ON-SITE Thursday, October 22, 2026 @ 12 PM. Super investment opportunity! Excellent way to grow your income with this 3 bedroom/2 bath ranch home. Available for either commerical or residental zoning. Close to the Village of Providence and schools. Kitchen appliances to stay. Covered front porch and carport
Request Details
15788 Coach House Court NW
View photo
House · for sale
USD 264,800
USD 187/sq.ft
15788 Coach House Court NW
Burgreen Gin
· 1,410 sq.ft · 3 Bedrooms · 2 Baths · House
· Garden
Burgreen Gin · 1,410 sq.ft · 3 Bedrooms · 2 Baths · House · Garden
Includes large above ground storm shelter! In this Full Brick Home. Hardwood flooring in main living areas, newer carpet in bedrooms! Stainless Appliances w/Fridge Included! Isolated Primary Bedroom w/Private Bath and walk in closet. Covered Back Porch and PRIVACY FENCED Back Yard. Quiet Community in Harvest. Great Location that is Convenient to Shopping, Restaurants, Grocery, Madison Hospital and New Clift Cove Area
USD 264,800
Montclair B Avondale Drive
View photo
House · for sale
USD 556,900
USD 170/sq.ft
Montclair B Avondale Drive
Burgreen Gin
· 3,261 sq.ft · 4 Bedrooms · 4 Baths · House
· Parking · Fireplace · Equipped kitchen
Burgreen Gin · 3,261 sq.ft · 4 Bedrooms · 4 Baths · House · Parking · Fireplace · Equipped kitchen
Proposed Construction-Proposed Construction 3 CAR GARAGE. No carpet. Extensive trim. Montclair B is an open 1 1/2 story with 4 Bedrooms, 4 Baths, Dining Room, and Bonus. Family room has 12' ceiling, gas fireplace, recessed lighting, ceiling fan. Kitchen has 12' ceiling, soft close custom cabinets, kitchen island with seating, gas cooktop package, tile backsplash and walk-in pantry. Dining Room has 12' coffered ceiling and wainscotting. Large upstairs bonus. Master bedroom with double trey ceiling, recessed lights and ceiling fan. Glam bath with 11' ceiling, freestanding tub, tile shower with 2 shower head, double vanities, and walkin closet. Laundry with custom cabinet
USD 556,900
29865 Glenrose Way
View photo
House · for sale
USD 279,900
USD 96/sq.ft
29865 Glenrose Way
Burgreen Gin
· 2,895 sq.ft · 4 Bedrooms · 2 Baths · House
Burgreen Gin · 2,895 sq.ft · 4 Bedrooms · 2 Baths · House
Welcome to 29865 Glenrose Way in Harvest! This home is serving style, comfort, and everyday convenience all in one incredible package. From its inviting curb appeal to its bright, open living spaces, you'll instantly feel at home. Whether you're hosting game day, enjoying quiet evenings, or making lifelong memories with family and friends, this home is ready for it all. Conveniently located near shopping, dining, schools, and commuter routes, it's the perfect blend of peaceful living and modern convenience. Don't miss your chance—schedule your showing today before someone else calls it home!
USD 279,900
213 Gaston Drive
View photo
House · for sale
USD 674,900
USD 204/sq.ft
Updated
213 Gaston Drive
Burgreen Gin
· 3,305 sq.ft · 4 Bedrooms · 3 Baths · House
· Patio · Garden · Balcony · Fireplace · Swimming pool
Burgreen Gin · 3,305 sq.ft · 4 Bedrooms · 3 Baths · House · Patio · Garden · Balcony · Fireplace · Swimming pool
Price reduced. Nearly $200,000 in stunning renovations transforms this gorgeous 4-BR, 3½-bath, 3-car-garage Waterford home into a breathtaking, near-new showplace! Enjoy 3,500+ SF of elegant, move-in-ready luxury, featuring 2 fireplaces, a dramatic soaring balcony overlook and luxurious main-floor owner’s suite with recessed ceiling, double vanities, walk-in shower, garden tub and 2 spacious walk-in closets. Minutes from James Clemens, I-565, Hwy 72, Huntsville and Redstone Arsenal. Enjoy resort-style living with clubhouse, 2 pools, tennis/basketball courts, 7 sparkling lakes and miles of scenic trails. Relax on the cozy patio, perfect for summer BBQs and picnics. Prepare to fall in love!
USD 674,900
28680 Paseo Road
View photo
House · for sale
USD 395,000
USD 168/sq.ft
28680 Paseo Road
Burgreen Gin
· 2,347 sq.ft · 4 Bedrooms · 3 Baths · House
· Patio · Garden · Equipped kitchen · Parking
Burgreen Gin · 2,347 sq.ft · 4 Bedrooms · 3 Baths · House · Patio · Garden · Equipped kitchen · Parking
This one has it all! Space, style & incredible details throughout! This beautiful 4BR/3BA home features an open, light-filled layout with gorgeous hardwood floors, fabulous wainscoting, crown molding & trey ceilings. The kitchen is made for gathering with a LARGE island, granite countertops, gas range, tile backsplash, abundant cabinetry & an Innovia Touchless automatic paper towel dispenser. Additional highlights include great storage, bidets in two baths & a 3-car garage. Step outside to a semi-private back patio & privacy-fenced backyard, perfect for relaxing, entertaining or play. Beautifully maintained, move-in ready & packed with thoughtful extras!
USD 395,000
110 Blue Spruce Drive
View photo
House · for sale
USD 558,000
USD 173/sq.ft
110 Blue Spruce Drive
Burgreen Gin
· 3,218 sq.ft · 4 Bedrooms · 3 Baths · House
· Parking · Equipped kitchen
Burgreen Gin · 3,218 sq.ft · 4 Bedrooms · 3 Baths · House · Parking · Equipped kitchen
OPEN SUN 2-4 9/20 Beautiful full-brick home featuring 4 bedrooms, 3 baths, a BONUS ROOM, and solid-surface flooring throughout! No carpet! The thoughtfully designed layout offers 3 bedrooms on the main level, plus a private bedroom, full bath, and bonus upstairs, perfect for guests or a TEEN SUITE. The fabulous kitchen boasts an OVERSIZED ISLAND, GAS appliances, pot filler, and large pantry. Additional highlights include COLONIAL SHUTTERS, a tankless water heater, covered front and back porches, and a 3 CAR GARAGE. Enjoy a wonderful community POOL and a convenient location near Clift Farm!
USD 558,000
1000 NW Beech Grove Lane
View photo
House · for sale
USD 275,850
USD 184/sq.ft
1000 NW Beech Grove Lane
Burgreen Gin
· 1,496 sq.ft · 3 Bedrooms · 3 Baths · House
· Equipped kitchen · Parking
Burgreen Gin · 1,496 sq.ft · 3 Bedrooms · 3 Baths · House · Equipped kitchen · Parking
Under Construction-The Redmont II. From your huge covered front porch, step inside the comfort of your brand new home. Gather with friends & family in the open-layout living space. Savor those conversations & appetizers around the quartz peninsula island in the kitchen. Upstairs, the secluded primary suite includes a trey ceiling, walk-in closet, and a bathroom with dual sinks and a shower. A second upstairs bedroom also has a trey ceiling, walk-in closet, and a full bathroom. The third bedroom and third full bathroom are downstairs. 2-car garage! Visuals feature a similar home for inspiration. Pricing is the base starting point; final price based on features selected
USD 275,850
12421 Laxmi Street
View photo
House · for sale
USD 385,000
USD 203/sq.ft
12421 Laxmi Street
Burgreen Gin
· 1,894 sq.ft · 3 Bedrooms · 2 Baths · House
Burgreen Gin · 1,894 sq.ft · 3 Bedrooms · 2 Baths · House
Move in ready and finished with the details buyers are looking for. This 3 bedroom/3 bath home features an open, comfortable layout with ceiling height cabinetry, quartz countertops, under cabinet lighting and warm gold accents throughout. The primary suite offers a true retreat with a spacious bath featuring double vanities, a soaking tub, tiled shower and custom closet with built in shelving. Enjoy the benefits of new construction without the wait. Preferred lender incentives available. Ready for its new owner today!
USD 385,000
105 Farmall Lane
View photo
Townhouse · for sale
USD 349,900
USD 190/sq.ft
105 Farmall Lane
Burgreen Gin
· 1,841 sq.ft · 3 Bedrooms · 2 Baths · Townhouse
· Garden · Equipped kitchen
Burgreen Gin · 1,841 sq.ft · 3 Bedrooms · 2 Baths · Townhouse · Garden · Equipped kitchen
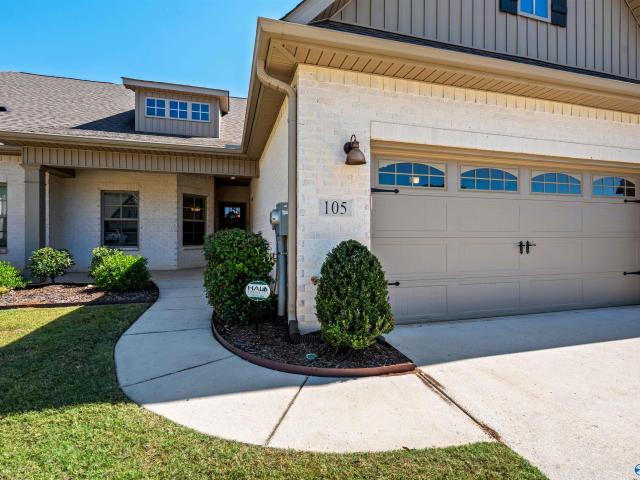
So much to love about this townhome! The kitchen includes a kitchen island, granite countertops, tile backsplash, shaker cabinets and like-new appliances, including refrigerator. The open floor plan includes luxury finishes like crown molding, wainscoting in DR, shiplap in trey ceilings, and recessed lighting. Spacious primary suite, bathroom with glass enclosed shower and walk-in closet. New carpet in the bedrooms and fresh paint throughout make this home move-in ready! The screened-in porch overlooks a fenced yard. Very convenient location. HOA dues $420/quarter. See documents for list of Clift Farm amenities included with dues
USD 349,900
24490 Beacon Circle
View photo
House · for sale
USD 409,000
USD 144/sq.ft
24490 Beacon Circle
Burgreen Gin
· 2,831 sq.ft · 4 Bedrooms · 3 Baths · House
· Patio · Office room · Fireplace
Burgreen Gin · 2,831 sq.ft · 4 Bedrooms · 3 Baths · House · Patio · Office room · Fireplace
Price Improvement! 7,500 rate buy down incentive. This custom-built retreat on a spacious lot with peaceful, private country views. This beautifully designed home features durable LVP flooring, quartz countertops, custom cabinetry, tile backsplash, and stainless. Appliances with a gas cooktop. The open-concept layout is perfect for entertaining and everyday living, highlighted by a cozy gas log fireplace, tankless water heater, and sprinkler system. The isolated primary suite offers a spa-inspired bath and relaxing escape. A versatile bonus room serves as a playroom, office, or dining area. Enjoy quiet evenings on the covered patio, plus a 6-person FamilySafe storm shelter. Community pool!
USD 409,000
15540 Brickman Lane
View photo
House · for sale
USD 36,000,000
USD 15,338/sq.ft
Updated
15540 Brickman Lane
Burgreen Gin
· 2,347 sq.ft · 4 Bedrooms · 3 Baths · House
· Equipped kitchen
Burgreen Gin · 2,347 sq.ft · 4 Bedrooms · 3 Baths · House · Equipped kitchen
Under Construction-Book Appt TODAY to tour and learn more! The new Independence plan in Craft Springs with quick access to I-65, I-565, Hwy 72, Mazda Toyota Manufacturing, Amazon Fulfillment Center, Clift Farm, Redstone Arsenal and Downtown Huntsville & Athens! USDA Eligible. This Next Gen one-story home features a compelling design, with an attached private suite offering independent living with its own entrance, living area, kitchenette, bedroom and bathroom. Photos of a similar model. Finishes may vary
USD 36,000,000
27172 Jarrod Blvd
View photo
House · for sale
USD 600,000
USD 129/sq.ft
27172 Jarrod Blvd
Burgreen Gin
· 4,639 sq.ft · 5 Bedrooms · 4 Baths · House
· Patio · Garden · Swimming pool
Burgreen Gin · 4,639 sq.ft · 5 Bedrooms · 4 Baths · House · Patio · Garden · Swimming pool
Welcome home! Lovely and large describe every room of this home. 3 bedrooms on the main level and 2 more upstairs each with their own walk in closet. SO. many. Closets! Large living room for all your family gatherings and a bonus room upstairs for large gatherings and fun! Primary suite on main level with an attached sitting room. A secondary bedroom with an ensuite bathroom perfect for multi-generational living. Large covered patio overlooking a beautiful fenced in yard and POOL. HVAC(2) 2017 & 2016, new compressor 2025, ROOF 2023, Water Heater 2017, New SEPTIC TANK, New Field Lines Oct. 2026. Termite bond w/COOKS
USD 600,000
15550 Brickman Lane
View photo
House · for sale
USD 320,215
USD 152/sq.ft
15550 Brickman Lane
Burgreen Gin
· 2,099 sq.ft · 4 Bedrooms · 2 Baths · House
· Equipped kitchen
Burgreen Gin · 2,099 sq.ft · 4 Bedrooms · 2 Baths · House · Equipped kitchen
Under Construction-Book Appt TODAY! The Charle II plan in Craft Springs with quick access to I-65, I-565, Hwy 72, Mazda Toyota Manufacturing, Amazon Fulfillment Center, Clift Farm, Redstone Arsenal and Downtown Huntsville & Athens! USDA Eligible. The living room, kitchen and café are situated among a convenient open floorplan that offers seamless transition between spaces, while a covered porch is ideal for entertaining guests. Photos of a similar model. Finishes may vary
USD 320,215
155 Towhee Way
View photo
House · for sale
USD 649,900
USD 209/sq.ft
Updated
155 Towhee Way
Burgreen Gin
· 3,100 sq.ft · 4 Bedrooms · 3 Baths · House
· Patio · Fireplace · Equipped kitchen · Parking
Burgreen Gin · 3,100 sq.ft · 4 Bedrooms · 3 Baths · House · Patio · Fireplace · Equipped kitchen · Parking
Welcome to Madison! This Ranch Plan is Exceptional! The entryway is flanked by a Study & Formal Dining. Large kitchen W.Abundance of Cabinets, Double Ovens, Pot Filler, Gas Cook Top, WalkIn Pantry, & Eat in Island make this space a Chef’s Dream. Kitchen flows seamlessly into Spacious Great Room features a Corner fireplace W/wall of Windows looking out to the covered Back Patio. Right of the Great Room, Isolated Primary Ste. Tray ceilings, makeup vanity, Large shower, & large walk-in Closet has Closet System. A 3-car side-entry garage & Outdoor Fireplace on Covered Patio complete this must-see floor plan! No hoa. Conv. to Redstone Arsenal, Airport, Town Madison, Bridgestreet, Athens & More!
USD 649,900
24228 Ransom Spring Drive
View photo
House · for sale
USD 36,000,000
USD 15,338/sq.ft
Updated
24228 Ransom Spring Drive
Burgreen Gin
· 2,347 sq.ft · 4 Bedrooms · 2 Baths · House
· Equipped kitchen
Burgreen Gin · 2,347 sq.ft · 4 Bedrooms · 2 Baths · House · Equipped kitchen
Open house sunday 2-4. Move in ready. No hoa. Welcome home to this like new 4-bedroom, 2.5-bath home nestled on a generous 0.7-acre lot in a peaceful cul-de-sac! Featuring an inviting open floor plan, this home offers a comfortable and versatile layout designed for both everyday living and entertaining. The spacious living areas flow seamlessly into the kitchen and dining spaces, creating a warm and connected atmosphere. Enjoy the privacy and extra space that comes with a large lot, while the cul-de-sac setting provides a quiet residential feel. And with no HOA, you’ll have greater freedom to enjoy your property your way
USD 36,000,000
6609 Camilla Drive
View photo
House · for sale
USD 559,900
USD 167/sq.ft
6609 Camilla Drive
Burgreen Gin
· 3,337 sq.ft · 4 Bedrooms · 3 Baths · House
· Patio · Garden · Office room · Equipped kitchen
Burgreen Gin · 3,337 sq.ft · 4 Bedrooms · 3 Baths · House · Patio · Garden · Office room · Equipped kitchen
Craftsman charm meets everyday convenience in Wildwood, just minutes from shopping and restaurants! Main floor flows seamlessly from the living room to the dining space, kitchen, and sunny breakfast area, perfect for both daily life and entertaining. Also on the main level are a secluded primary suite, a home office, and a laundry room. The Kitchen steals the show with quartz counters, a gas cooktop, generous island, a coffee station, and a walk-in pantry. Upstairs offers a huge bonus room ideal for movie nights or play, plus three roomy bedrooms with ample closet space and two full baths. Outside, relax on the covered patio or spread out on the large open patio, all within a fenced yard
USD 559,900
139 Heritage Brook Drive
View photo
House · for sale
USD 400,000
USD 174/sq.ft
Updated
139 Heritage Brook Drive
Burgreen Gin
· 2,293 sq.ft · 4 Bedrooms · 3 Baths · House
· Patio · Garden · Fireplace · Equipped kitchen
Burgreen Gin · 2,293 sq.ft · 4 Bedrooms · 3 Baths · House · Patio · Garden · Fireplace · Equipped kitchen
Beautiful one-story bungalow offering 4 bedrooms, 3.5 baths, and a private guest/in-law suite! Step inside to hand-scraped hardwood floors, crown molding, an open floor plan, and a cozy fireplace. The kitchen features granite countertops, a large island, and plenty of pantry space. The spacious owner’s suite includes an oversized closet with convenient access to the laundry room. Outside, enjoy a covered patio, an additional private patio off the owner’s suite, and a backyard filled with mature trees—perfect for relaxing or entertaining. Just minutes from Clift Farms, shopping, dining, entertainment, and Madison Hospital
USD 400,000
119 Hartington Drive
View photo
House · for sale
USD 399,900
USD 168/sq.ft
119 Hartington Drive
Burgreen Gin
· 2,379 sq.ft · 3 Bedrooms · 2 Baths · House
· Garden · Parking
Burgreen Gin · 2,379 sq.ft · 3 Bedrooms · 2 Baths · House · Garden · Parking
Rancher in Madison City School District Home offers comfort, privacy, and long-term value in an affordable Madison neighborhood known for its community feel and convenient location. With 9' ceilings throughout, a vaulted living room, and floor to ceiling windows overlooking a peaceful backyard, the home feels bright and inviting from the moment you walk in. Key Features: 3 bedrooms & 2 full bathrooms. New roof installed in 2023. Vaulted ceiling in the living room for an open, airy focal point. Oversized 28' deep garage perfect for large vehicles, storage, or hobbies. Floor to ceiling windows with beautiful views of the private backyard. Traditional floor plan with defined spaces
USD 399,900
Waverly B Avondale Drive
View photo
House · for sale
USD 527,900
USD 175/sq.ft
Waverly B Avondale Drive
Burgreen Gin
· 3,003 sq.ft · 4 Bedrooms · 3 Baths · House
· Parking · Fireplace · Equipped kitchen
Burgreen Gin · 3,003 sq.ft · 4 Bedrooms · 3 Baths · House · Parking · Fireplace · Equipped kitchen
Proposed Construction-NO CARPT. 3 car garage. Extensive trim. 12 ft ceiling. The Waverly B Plan offers 4BR, 3BA plus cozy Keeping Room. Kitchen features 12' ceiling, oversized island with seating, custom soft-close cabinets, gas cooktop with vented hood, tile backsplash and large pantry. Family Room boasts 12' ceilings, gas-log fireplace, ceiling fan, and 8' doors. Keeping Room includes vaulted ceiling, fan, and fireplace. Owner’s Suite with double trey ceiling, recessed lighting, fan, and walk-in closet. Luxe bath with freestanding tub, tiled shower w/double heads & rimless door, and huge additional walk-in closet. Three additional BRs all with ceiling fans. Spacious covered back porch
USD 527,900

Get email alerts

Don't miss out: be the first to know about new properties

The alert was correctly created

On subscribing you accept the conditions of use and the privacy policy
Alert
Receive new ads in your inbox
Save this search
Receive alerts for new listings

We'll send you an email when we have new properties for: "Properties for sale in Burgreen Gin"

The alert was correctly created

Park Hill, Athens CCD Limestone County Alabama
Capshaw
Get email alerts and be the first to see new listings
Required field
On subscribing I accept the terms of the privacy policy
Perfect! You'll soon start receiving new listings via email
Alert
Receive an email when we have new ads for Properties for sale in Burgreen Gin
Save this search
Filters

Bedrooms

Size (sq.ft)

sq.ft
sq.ft

Price

USD
USD

Property type

Bathrooms

Clear all filters
Receive notifications when new entries are published.