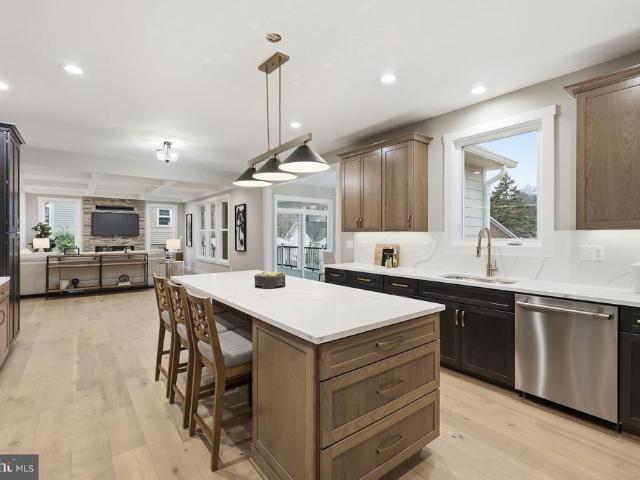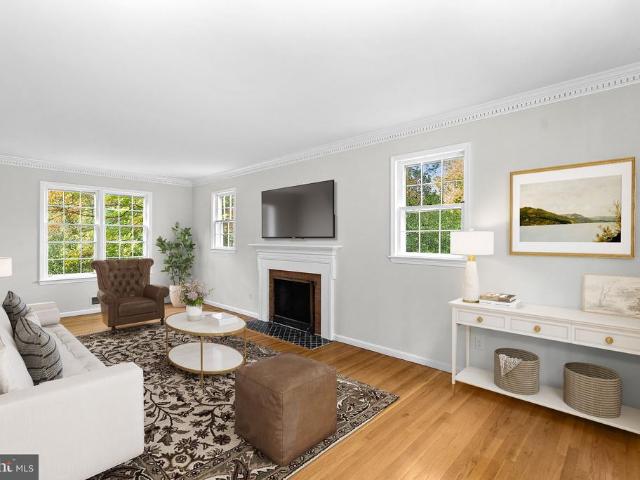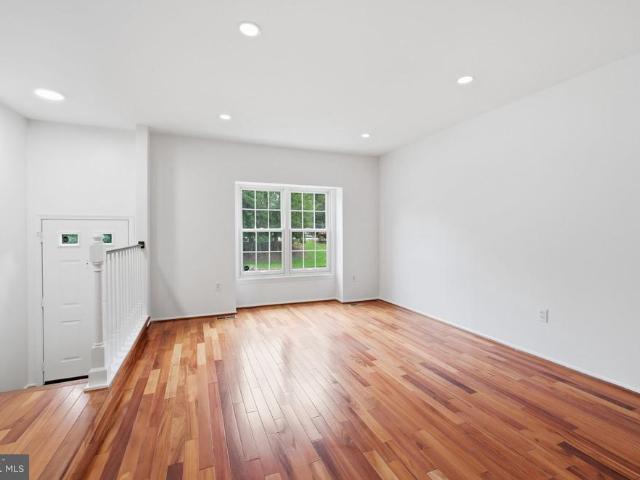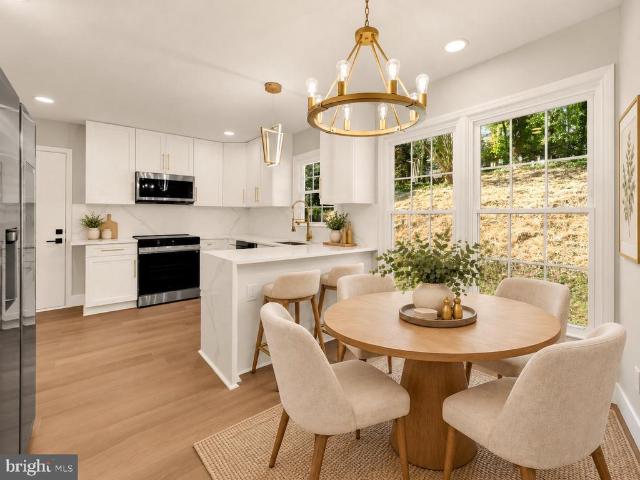
433 houses for sale in Burke View

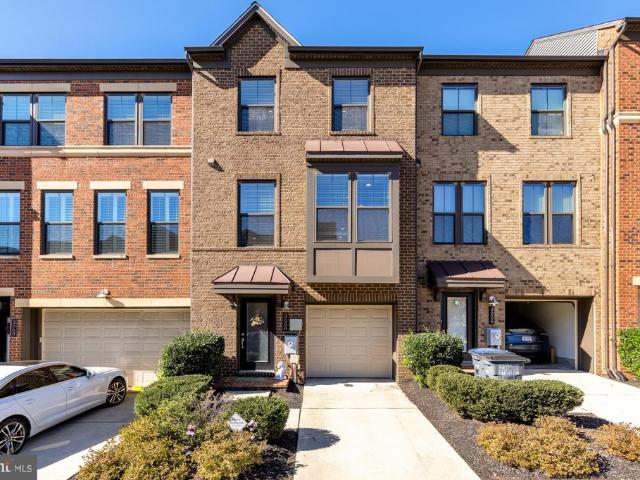
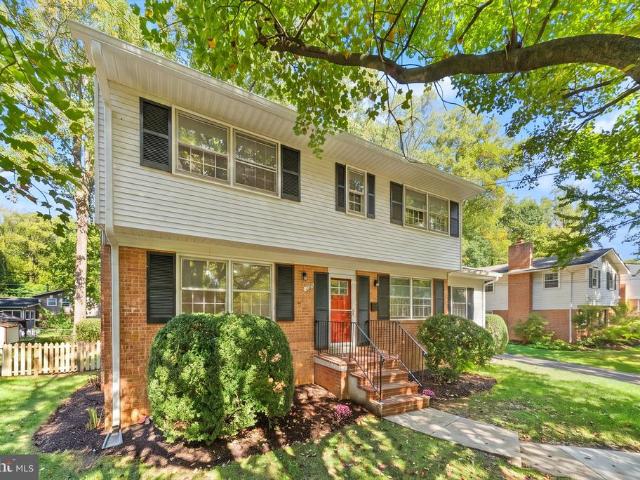
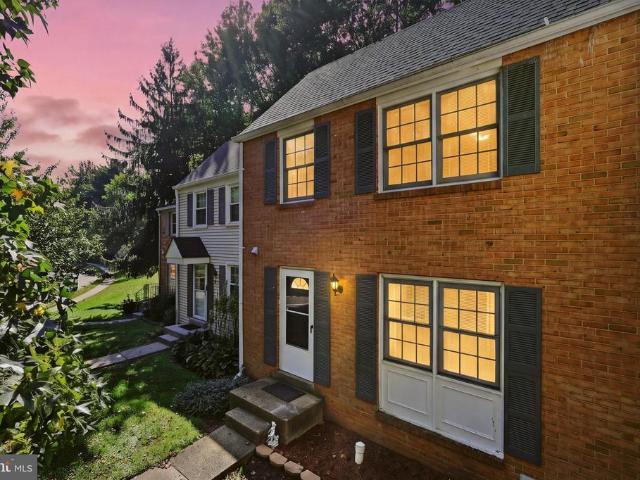
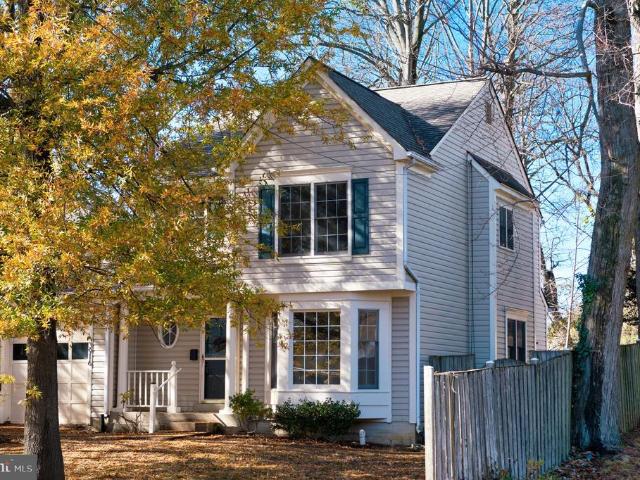
3916 Oak Street
View photo
Townhouse · for sale
USD 735,000
USD 413/sq.ft
3916 Oak Street
Burke View
· 1,776 sq.ft · 3 Bedrooms · 2 Baths · Townhouse
· Fireplace · Equipped kitchen · Cellar
Burke View · 1,776 sq.ft · 3 Bedrooms · 2 Baths · Townhouse · Fireplace · Equipped kitchen · Cellar
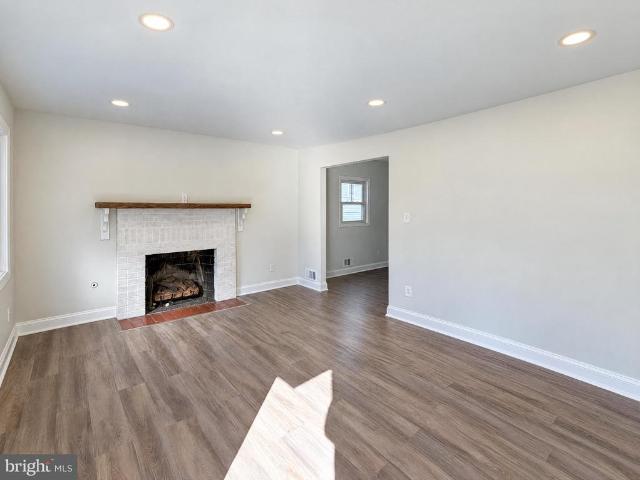
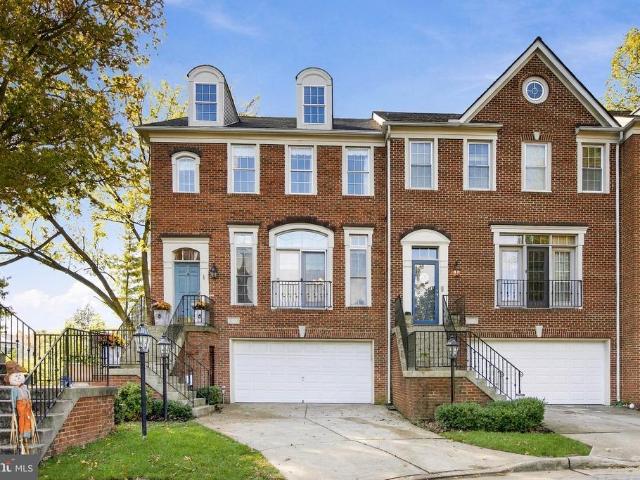
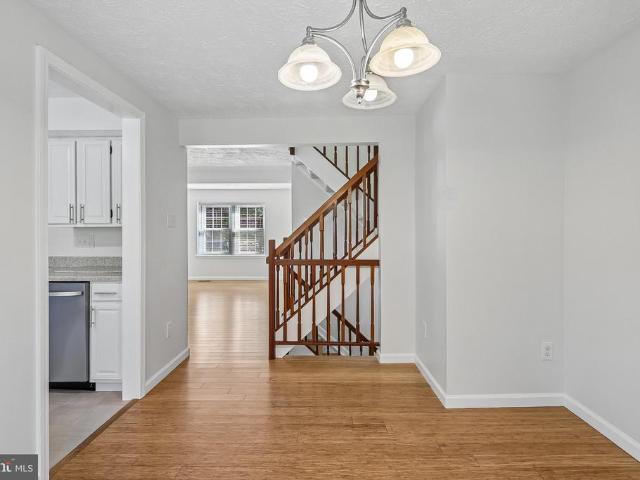
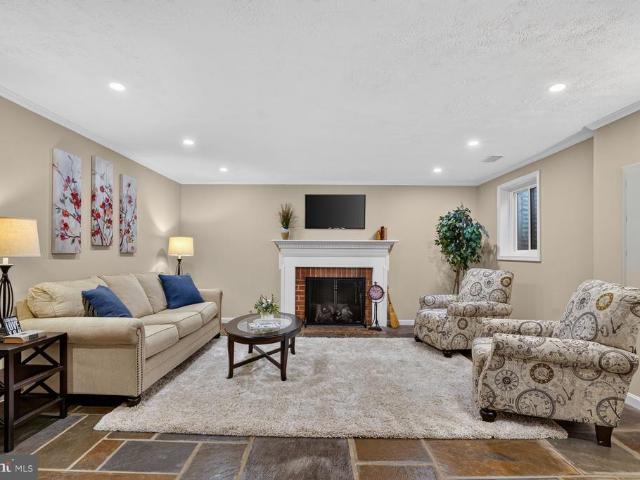
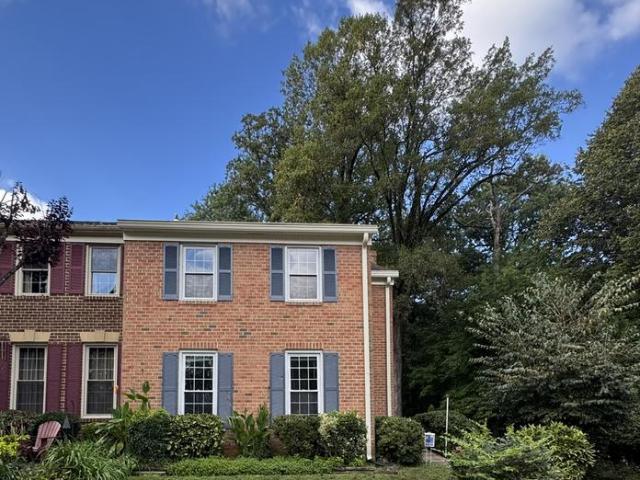
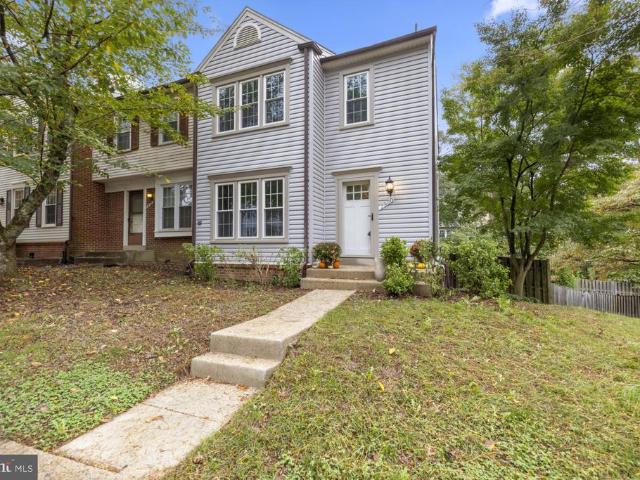
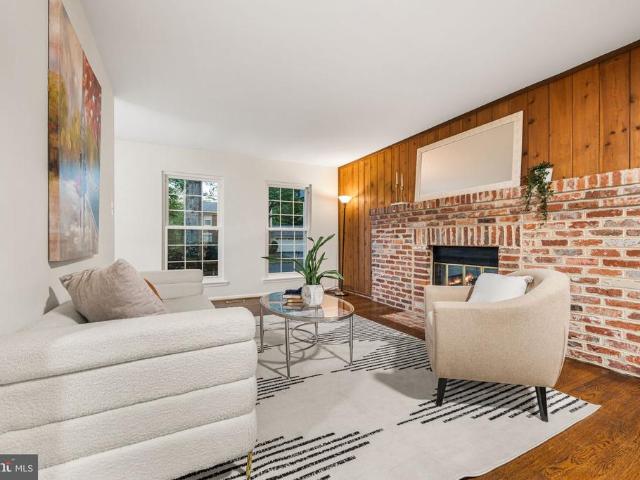
Nestled in the charming Fairfax Heights community, this delightful Colonial twin home offers a perfect blend of comfort and functionality. With 1,780 square feet of thoughtfully designed living space, this residence features a traditional floor plan that invites you to create lasting memories. Step inside to discover a warm and inviting atmosphere, highlighted by natural light streaming through well-appointed window treatments. The spacious living area is perfect for cozy gatherings, complete with a charming fireplace that adds a touch of warmth on chilly evenings. The kitchen is equipped with essential appliances, including a refrigerator, stove, disposal, washer, and dryer, making daily tasks a breeze. This home boasts three generous bedrooms, ensuring ample space for relaxation and privacy. With two full bathrooms and an additional half bath, morning routines are made easy for everyone. The fully finished basement offers versatile space that can be transformed into a playroom, home
USD 735,000
10102 Spring Lake Terrace
View photo
House · for sale
USD 849,900
USD 358/sq.ft
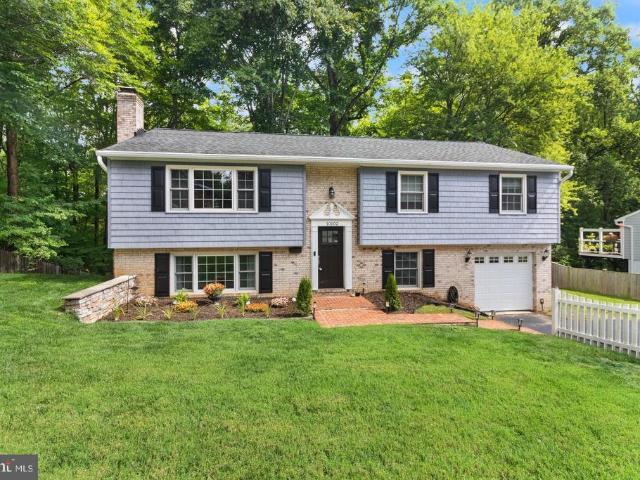
10102 Spring Lake Terrace
Burke View
· 2,368 sq.ft · 5 Bedrooms · 3 Baths · House
· Office room · Terrace
Burke View · 2,368 sq.ft · 5 Bedrooms · 3 Baths · House · Office room · Terrace
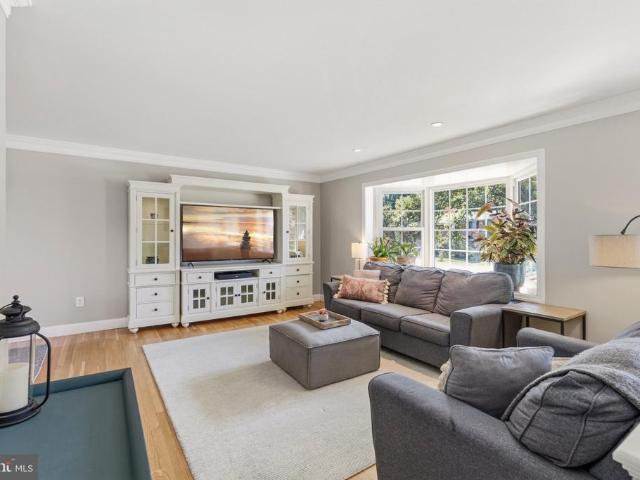
Enjoy an established Fairfax City residential setting away from Northern Virginias major data-center corridors, while remaining close to everything that makes the location so convenient. Minutes from Old Town Fairfax, George Mason University, I-66, Routes 50 and 29, shopping, dining, parks, and CUE bus service connecting to Metro. Offering 4 bedrooms, 3 full baths, and approximately 2,370 square feet above grade, this spacious single-family home delivers flexibility for everyday living, entertaining, and working from home. Fresh interior paint and professionally refinished hardwood floors create a bright, polished, move-in-ready feel throughout. The finished lower level adds even more usable space with a dedicated office area, cork flooring, wet bar, and a generous recreation room. The primary bathroom was fully renovated in 2021, while additional improvements include an architectural shingle roof, polymer siding, upgraded attic insulation, improved drainage, and updated exterior doors
USD 849,900
3058 Wild Blue Indigo Court
View photo
Townhouse · for sale
USD 965,000
USD 433/sq.ft
3058 Wild Blue Indigo Court
Burke View
· 2,228 sq.ft · 3 Bedrooms · 3 Baths · Townhouse
· Garden · Balcony · Equipped kitchen · Parking
Burke View · 2,228 sq.ft · 3 Bedrooms · 3 Baths · Townhouse · Garden · Balcony · Equipped kitchen · Parking
Welcome to this beautifully updated 3 bedrooms and 3.5 bathrooms townhome in Metro Row, set on a premium lot backing to trees and featuring a one-car front-load garage. The open-concept main level features a bright kitchen with quartz countertops, an extended island, stainless steel appliances, shaker-style cabinetry, and a stylish backsplash. The family room opens to a wraparound rear balcony overlooking the trees. Upstairs, the primary suite features a sitting area, two walk-in closets, and an en-suite bath with dual vanities. A well-sized second bedroom with its own full bath completes the upper level. Upper-level laundry adds convenience. The entry-level third bedroom features large windows, a walk-in closet, and its own full bath, with direct access to the fully fenced backyard. Low-maintenance vinyl fencing encloses the yard. Recent updates include fresh interior paint, wide-plank engineered hardwood flooring on all three levels, recessed lighting throughout the home, new ceiling
USD 965,000
10228 Continental Lane
View photo
House · for sale
USD 794,990
USD 288/sq.ft
10228 Continental Lane
Burke View
· 2,756 sq.ft · 4 Bedrooms · 2 Baths · House
· Garden · Parking · Deck
Burke View · 2,756 sq.ft · 4 Bedrooms · 2 Baths · House · Garden · Parking · Deck
Some homes are updated. Others have a story. This one has both. Tucked along one of Mosby Woods tree-lined streets in the heart of the City of Fairfax, this beautifully updated home has been owned and cared for by the same family since the beginning. Thoughtfully improved over the years, its ready for its next chapter. From the updated bathrooms and flooring to the finishes throughout, the work has been done while keeping the warmth and character that make this home feel inviting. The layout offers comfortable spaces for everyday living, gathering, entertaining, and working from home. The outdoor space is a true highlight. Step out onto the deck for morning coffee, dinner outside, or evenings with friends, then enjoy a backyard with plenty of room to play, garden, entertain, or simply unwind. A detached garage adds even more value and versatility and is a rare feature to find in the City of Fairfax. And then theres Mosby Woods. This is the kind of neighborhood where people know their n
USD 794,990
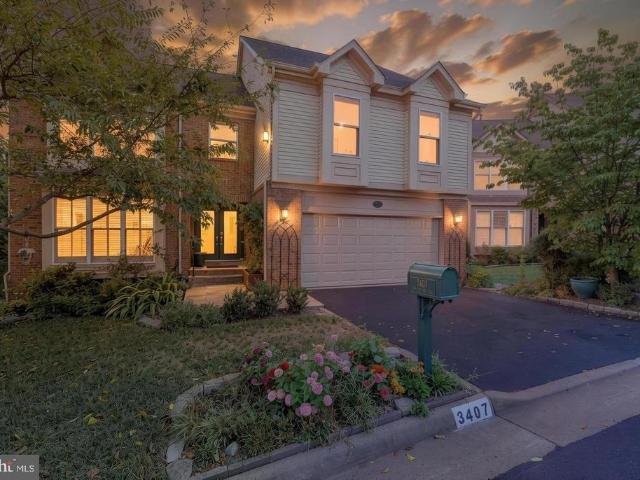
3407 Walnut Hill Court
View photo
House · for sale
USD 1,249,500
USD 269/sq.ft
3407 Walnut Hill Court
Burke View
· 4,639 sq.ft · 5 Bedrooms · 4 Baths · House
· Garden · Deck · Fireplace · Equipped kitchen
Burke View · 4,639 sq.ft · 5 Bedrooms · 4 Baths · House · Garden · Deck · Fireplace · Equipped kitchen
Welcome to Walnut Hill Estates! An Amazing quiet private community of 55 homes with Pond & Sports Courts in the heart of Falls Church, with easy access to major commuter roadways. This Beautiful 5BR/4.5BA Colonial Home has an open floor plan and is the largest model in the community, having a two-story Cathedral ceiling Living Room, loaded with extra features and finishes throughout, and over 5,000 sq ft of living space. *Seller's will contribute $10,000 to Buyer's for Closing Costs, Moving Expenses, or Interest Rate Buydown, for a Ratified Contract by the end of October 2026. *.*. Main level entry foyer opens to Kitchen, Breakfast area and Living room w/ wood burning fireplace, all with Hardwood Flooring. Amazing eat-in Gourmet Kitchen w/ large center island. Separate formal dining room (currently used as Library), Den/Family Room, and Sunroom (excellent for plants), exiting to a large beautiful two-level deck w/ Pergola, overlooking woods & backyard area. A Powder room, and oversize
USD 1,249,500
3007 Fairhill Road
View photo
House · for sale
USD 880,000
USD 415/sq.ft
3007 Fairhill Road
Burke View
· 2,120 sq.ft · 3 Bedrooms · 3 Baths · House
· Equipped kitchen · Parking
Burke View · 2,120 sq.ft · 3 Bedrooms · 3 Baths · House · Equipped kitchen · Parking
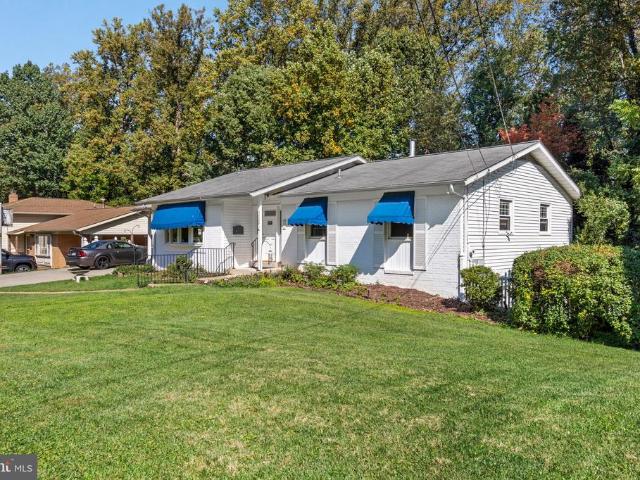
Welcome to this beautifully updated brick ranch in the sought-after Fairhill on the Boulevard neighborhood of Fairfax. This spacious 3-bedroom, 3-bath home offers approximately 1,947 square feet of comfortable living space with an additional fully finished lower level. The main level features fresh interior paint and partial flooring replacement, a bright living room, a separate dining area, and a well-appointed kitchen with built-in microwave, dishwasher, and electric range. The large primary bedroom includes its own private bath, with two additional bedrooms and a full hall bath completing the main level. The finished walk-up lower level provides a generous recreation room, a full bath, a laundry area, and abundant storage. Additional highlights include a detached 3-car garage, a screened porch, and a level 0.32-acre lot. Conveniently located near major commuter routes, shopping, and dining. Schedule your showing today
USD 880,000
10013 Blake Lane
View photo
Townhouse · for sale
USD 1,120,000
USD 394/sq.ft
10013 Blake Lane
Burke View
· 2,842 sq.ft · 4 Bedrooms · 3 Baths · Townhouse
· Fireplace · Equipped kitchen · Parking · Cellar
Burke View · 2,842 sq.ft · 4 Bedrooms · 3 Baths · Townhouse · Fireplace · Equipped kitchen · Parking · Cellar
Stunning Luxury End-Unit Colonial Backing to Woods in Desirable Blake Courtyard Estates! Built in 2002, this beautifully maintained home offers an impressive blend of elegance, space, privacy, and modern updates. Soaring ceilings (11ft), oversized windows, rich crown molding, and recessed lighting create a bright, welcoming atmosphere. The gourmet kitchen features granite countertops, stainless steel appliances, double wall ovens, and a NEW cooktop and backsplash (2026). The open floor plan seamlessly connects the kitchen, dining, and living areas, enhanced by TWO gas fireplaces. The luxurious primary suite offers a spa-inspired bath with a soaking tub and separate walk-in shower. Four spacious bedrooms and 3.5 baths provide room for comfortable living and entertaining. The fully finished, daylight walkout basement features NEW luxury vinyl plank flooring (2026), a fourth bedroom, a full bath, and direct garage access. Additional updates include a NEW ROOF (2026), fresh paint, freshly
USD 1,120,000
10304 Granite Creek Lane
View photo
Townhouse · for sale
USD 618,000
USD 339/sq.ft
10304 Granite Creek Lane
Burke View
· 1,819 sq.ft · 3 Bedrooms · 2 Baths · Townhouse
· Patio · Garden · Deck
Burke View · 1,819 sq.ft · 3 Bedrooms · 2 Baths · Townhouse · Patio · Garden · Deck
Welcome to 10304 Granite Creek Lane! This 3-bedroom, 2-full and 2-half-bath home offers a spacious, versatile layout with numerous recent updates throughout. Fresh interior paint, new carpet, and new appliances create a refreshed, move-in-ready feel. Additional improvements include an HVAC system approximately 4 years old, a hot water heater approximately 2 years old, laundry appliances approximately 5 years old, and a roof less than 10 years old. Step outside to enjoy the new deck/patio, providing additional space for outdoor dining and entertaining, along with a play area just beyond the backyard. Conveniently located in Oakton with access to shopping, dining, recreation, and major commuter routes. With extensive updates inside and out, 10304 Granite Creek Lane is ready for its next chapter!
USD 618,000
2969 Kildare Lane
View photo
Townhouse · for sale
USD 874,000
USD 390/sq.ft
2969 Kildare Lane
Burke View
· 2,239 sq.ft · 3 Bedrooms · 3 Baths · Townhouse
· Deck · Equipped kitchen · Cellar
Burke View · 2,239 sq.ft · 3 Bedrooms · 3 Baths · Townhouse · Deck · Equipped kitchen · Cellar
Welcome to 2969 Kildare Lane, Fairfax, VA! This beautifully updated 3-bedroom, 3.5-bathroom brick-front townhome perfectly blends modern luxury with an unbeatable, hyper-convenient location. Spanning three fully finished levels, the home features a bright, open-concept layout that has been freshly enhanced with new neutral paint and gorgeous re-stained hardwood floors running seamlessly throughout the main level. The heart of the home is the spacious living room, anchored by a stunning custom built-in and illuminated by new recessed lighting and new ceiling fans (2025). The gourmet kitchen is a chef's delight, boasting a premium refrigerator (2025) and a newer dishwasher (2022). Step out from the inviting living spaces through the new basement slider or head out to the expansive rear deck, an ideal spot for outdoor dining, entertaining, or relaxing. Upstairs, the serene primary suite features vaulted ceilings, while upper bathrooms of the home were beautifully updated in 2024. The conv
USD 874,000
6035 Bonnie Bern Court
View photo
Townhouse · for sale
USD 569,950
USD 315/sq.ft
6035 Bonnie Bern Court
Burke View
· 1,808 sq.ft · 3 Bedrooms · 2 Baths · Townhouse
· Equipped kitchen
Burke View · 1,808 sq.ft · 3 Bedrooms · 2 Baths · Townhouse · Equipped kitchen
Discover this wonderful community surrounded by mature trees, lush green space, and expansive common areas, just a few blocks from the Burke VRE station! Residents enjoy an abundance of open space, access to walking trails, playgrounds, and the opportunity to join the community pool, complete with an active swim team. Community-sponsored events bring neighbors together throughout the year, and the community room is available to rent for special occasions, including birthday parties, anniversary celebrations, and other gatherings. This immaculate townhouse enjoys a beautiful setting, backing to trees with lovely views of open green space from the front. Offering over 2,000 square feet of space on three finished levels, the home features beautiful hardwood floors on the main level, staircase, and all three upper-level bedrooms. The spacious country kitchen offers plenty of room for a large table, making it an inviting space for everyday meals and family gatherings. The sunny, walkout low
USD 569,950
8501 Forrester Boulevard
View photo
Townhouse · for sale
USD 690,000
USD 277/sq.ft
8501 Forrester Boulevard
Burke View
· 2,486 sq.ft · 3 Bedrooms · 2 Baths · Townhouse
· Patio · Equipped kitchen
Burke View · 2,486 sq.ft · 3 Bedrooms · 2 Baths · Townhouse · Patio · Equipped kitchen
Welcome to this gorgeous, rarely available end-unit townhome in sought-after Charlestown, offering approximately 2,300 square feet with 3 bedrooms and 2.5 baths. From the moment you step into the signature foyer with its grand curved staircase, youll appreciate the extensive upgrades & custom design throughout this all-brick home. The main level features an open-concept layout rarely found in the neighborhood, flowing seamlessly from the foyer through the living & dining rooms into the stunning kitchen, remodeled in 2023 & truly the heart of the home. Espresso Shaker cabinetry with soft-close dovetail drawers, quartz countertops, stainless steel appliances, under-cabinet & recessed lighting, & a large breakfast island make this one of the premier kitchens in all of Charlestown. Both the kitchen & dining room open to an expansive, one-of-a-kind brick patio, complete with a flat-screen TV setup thats perfect for fall football or movie nights under the stars. Stroll past the storage shed
USD 690,000
8901 Hargrove Court
View photo
House · for sale
USD 1,449,999
USD 226/sq.ft
8901 Hargrove Court
Burke View
· 6,415 sq.ft · 5 Bedrooms · 4 Baths · House
· Garden · Office room · Fireplace · Equipped kitchen · Parking
Burke View · 6,415 sq.ft · 5 Bedrooms · 4 Baths · House · Garden · Office room · Fireplace · Equipped kitchen · Parking
Incredible value! Experience exceptional space and premier convenience in this light-filled Stanley Martin Sandhurst model, aggressively priced at $1,449,999. Located at the end of a private cul-de-sac in a enclave of six homes, sited on a one-third acre lot featuring a spacious yard, natural setting, and a two-car garage. From the covered front porch, enter into an modern, open Center Hall colonial layout with 9' ceilings. Stately architectural columns define the space, separating the foyer from formal living and dining rooms, plus a private, light filled, office with bay window. Built for comfortable living, the gourmet kitchen includes a huge central island, Stainless steel appliances, gas cooktop, double ovens, and recessed lighting, butler pantry and then transitions smoothly into the breakfast area and a deep, gorgeous family room with a gas fireplace at the far end. Sliding glass doors from breakfast area lead into a large rear sunroom addition, where skylights bring in lots of
USD 1,449,999
3735 Richard Avenue
View photo
House · for sale
USD 670,000
USD 389/sq.ft
Updated
3735 Richard Avenue
Burke View
· 1,722 sq.ft · 4 Bedrooms · 2 Baths · House
· Patio · Garden · Deck · Fireplace · Equipped kitchen
Burke View · 1,722 sq.ft · 4 Bedrooms · 2 Baths · House · Patio · Garden · Deck · Fireplace · Equipped kitchen
Move in ready in Fairfax City! Updated single family on a cul de sac with 4 bedrooms, full bath on each level, and NO HOA! Refined and expansive outdoor living space, and blocks to downtown Fairfax City! The charm starts at the front porch, overlooking its surroundings from high ground, and continues through a cozy living room with wood burning fireplace. The updated kitchen has granite counters, stainless-steel appliances and windows on 2 sides. Dishwasher 2026, refrigerator 2023. Separate dining room with French doors leads to the large new deck. Updated full bathrooms on each level, with a new walk-in shower on the lower level. Hardwood floors on main level, recessed lighting, on dimmer switches, and LVP (2023) throughout finished areas of lower level, and two bedrooms on each level. Crown molding in the living and dining rooms, chair rail in the dining room. For enjoyment, entertaining, and play, there are also a large patio, built-in fire pit, and large, sunny, fenced yard, with r
USD 670,000
3891 Bradwater Street
View photo
Townhouse · for sale
USD 674,900
USD 282/sq.ft
3891 Bradwater Street
Burke View
· 2,390 sq.ft · 4 Bedrooms · 3 Baths · Townhouse
· Garden · Equipped kitchen
Burke View · 2,390 sq.ft · 4 Bedrooms · 3 Baths · Townhouse · Garden · Equipped kitchen
Welcome to this bright and spacious end-unit townhome in the highly sought-after Comstock community, where comfort, convenience, and thoughtful updates come together beautifully. Featuring 4 bedrooms, 3 full baths, 1 half bath, and a private fenced backyard, this home offers the perfect blend of everyday comfort and effortless entertaining. Recent improvements include fresh interior and exterior paint, power washing, fence painting, and beautifully refinished hardwood floors, making this home truly move-in ready. Filled with natural light from additional end-unit windows, the thoughtfully designed floor plan offers generous living spaces throughout. The beautifully updated kitchen is the heart of the home, featuring abundant cabinetry, ample counter space, and a breakfast bar with seating, perfect for casual meals, morning coffee, or gathering with family and friends. Step outside to enjoy the private fenced backyard, an ideal space for relaxing, gardening, or hosting outdoor get-toget
USD 674,900
12100 Seven Hills Lane
View photo
House · for sale
USD 1,325,000
USD 323/sq.ft
12100 Seven Hills Lane
Burke View
· 4,090 sq.ft · 6 Bedrooms · 3 Baths · House
· Patio · Deck · Fireplace · Equipped kitchen · Parking
Burke View · 4,090 sq.ft · 6 Bedrooms · 3 Baths · House · Patio · Deck · Fireplace · Equipped kitchen · Parking
Clifton's Coolest Home Can Soon Be Yours! This sunny and bright 6-bedroom, 3-full-bath contemporary home in Clifton, VA, is filled with natural light and situated on 5 private acres with mature landscaping. Dramatic walls of windows bring the outdoors in, while fresh interior and exterior paint, new carpeting, luxury vinyl plank (LVP) flooring, and brand-new garage doors add to its appeal. The beautifully updated kitchen and renovated bathrooms perfectly complement the home's contemporary design. Enjoy the ease of one-level living, a spacious family room with a cozy fireplace that opens to a beautiful slate patio, and a fabulous wraparound deck overlooking the peaceful property. The home's wonderful flow and multiple indoor and outdoor gathering spaces make it ideal for hosting family celebrations, holiday gatherings, or simply entertaining friends. For nature and wildlife lovers, this property is truly a dream! The 5-acre setting offers a peaceful oasis where you can enjoy the sights
USD 1,325,000
6926 Alpine Drive
View photo
House · for sale
USD 1,250,000
USD 215/sq.ft
6926 Alpine Drive
Burke View
· 5,813 sq.ft · 7 Bedrooms · 5 Baths · House
· Office room · Fireplace · Equipped kitchen
Burke View · 5,813 sq.ft · 7 Bedrooms · 5 Baths · House · Office room · Fireplace · Equipped kitchen
Welcome to this spacious and versatile 5,813-square-foot detached home in the desirable Alpine neighborhood of Annandale! Offering approximately 3,887 square feet above grade and 1,926 square feet below grade, this well-maintained residence provides exceptional space, flexibility, and functionality. A welcoming front porch opens to a light-filled main level with an open floor plan connecting the living room, dining room, kitchen, and family roomideal for everyday living and entertaining. The gourmet kitchen features a large island, abundant cabinetry and prep space, stainless steel appliances, tile backsplash, and granite countertops. A gas fireplace adds warmth and ambiance to the living area, while a main-level office/flex room with an adjacent full bath offers excellent versatility as a bedroom or guest suite. An additional den provides even more space for work, hobbies, or relaxation. The spacious lower level is designed for maximum flexibility and features a large recreation/livin
USD 1,250,000
3607 Colony Road
View photo
House · for sale
USD 945,000
USD 314/sq.ft
Updated
3607 Colony Road
Burke View
· 3,003 sq.ft · 4 Bedrooms · 3 Baths · House
· Patio · Swimming pool · Fireplace · Equipped kitchen
Burke View · 3,003 sq.ft · 4 Bedrooms · 3 Baths · House · Patio · Swimming pool · Fireplace · Equipped kitchen
Originally designed for multigenerational living, this 3000+ sqft expanded Fairfax City home, offers 4 bedrooms, 3.5 baths, and an open, flexible floor plan. In 2013, a substantial 2013 renovation transformed the home, expanding all levels and mechanicals including the dual-zone HVAC systems, replacement windows throughout most of the home, roof, water heater, gas fireplace, primary bath, and lower-level bathrooms. More recently, the refrigerator and oven/range in the main kitchen were replaced. While updating many of its major systems and finishes. The seller is providing a 2-10 Home Warranty for additional confidence. At the heart of the home is an entertainers dream kitchen opening directly to the dining and living areas and sliding door to the screened porch, patio and hot tub. The main-level living room features a gas fireplace and bright bay window, adding warmth and character to the open gathering space. Hardwood floors run throughout the main and upper level. Upstairs are three
USD 945,000
7950 Forest Path Way
View photo
Townhouse · for sale
USD 619,000
USD 314/sq.ft
7950 Forest Path Way
Burke View
· 1,970 sq.ft · 3 Bedrooms · 3 Baths · Townhouse
· Deck · Equipped kitchen
Burke View · 1,970 sq.ft · 3 Bedrooms · 3 Baths · Townhouse · Deck · Equipped kitchen
Welcome home to this renovated end-unit townhome in the Woodstream community of Springfield. With 3 bedrooms, 3 full baths, a half bath, and 2,000 square feet across three finished levels, this home is ready for its next owner. Fresh paint, brand-new carpet on all three levels, a renovated kitchen, and a new HVAC mean all you need to do is move in. The main level offers a bright living room with large front windows and an adjoining dining room with crown molding and chair rail. The renovated kitchen features brand-new custom white cabinetry with pull-out storage for a spice rack and trash, brand-new stainless steel appliances, and new countertops. At the far end of the kitchen, a second wall of cabinetry with its own counter makes a great coffee bar and provides plenty of additional storage. A sliding glass door opens to the deck. A powder room and coat closet complete this level. Upstairs, the spacious primary bedroom offers two closets and a private en suite bath with a shower. Two a
USD 619,000
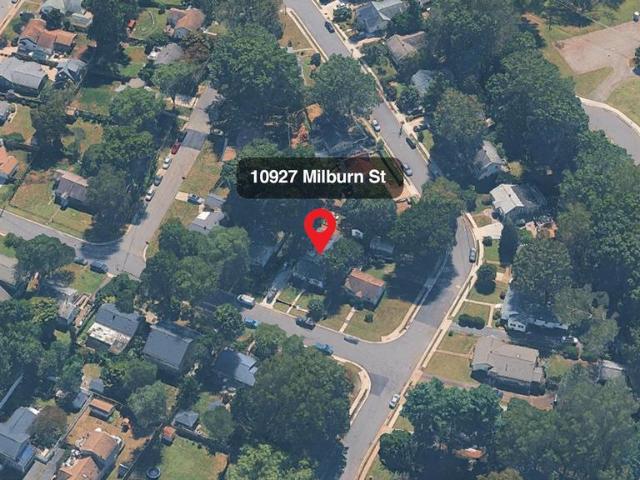
10927 Milburn Street
View photo
House · for sale
USD 679,900
USD 513/sq.ft
Updated
10927 Milburn Street
Burke View
· 1,324 sq.ft · 3 Bedrooms · 3 Baths · House
· Equipped kitchen
Burke View · 1,324 sq.ft · 3 Bedrooms · 3 Baths · House · Equipped kitchen
Offer deadline Sat 10/24 at 1pm*. Open House Sat 10/24 -pm. Welcome to this beautifully updated and meticulously maintained home nestled on a quiet street in the sought after Westmore neighborhood of Fairfax City! Offering 3 bedrooms and 3 renovated full bathrooms, this thoughtfully designed home combines comfortable one level living with beautiful updates, abundant storage, and inviting indoor and outdoor spaces. Step inside to a warm and welcoming family room featuring beautiful hardwood floors and recessed lighting throughout. The open layout flows seamlessly into the spacious kitchen, featuring high quality wood custom cabinetry, granite countertops, a stainless steel refrigerator (2024), and a stainless steel dishwasher (2026). A peninsula island with a downdraft gas cooktop provides additional counter space and the perfect spot for casual dining. With an abundance of cabinetry and storage, this kitchen is both functional and inviting. Just off the living room is a dedicated dinin
USD 679,900
2910 Ellenwood Drive
View photo
Townhouse · for sale
USD 565,000
USD 535/sq.ft
2910 Ellenwood Drive
Burke View
· 1,055 sq.ft · 3 Bedrooms · 2 Baths · Townhouse
· Office room · Equipped kitchen · Cellar
Burke View · 1,055 sq.ft · 3 Bedrooms · 2 Baths · Townhouse · Office room · Equipped kitchen · Cellar
Welcome to this charming brick-front townhome in the highly desirable Covington Community! Featuring hardwood flooring abundant natural lighting, and a welcoming layout, this home offers comfort, space, and convenience. The main level boasts a spacious living room, a separate dining room, and a well-appointed kitchen with easy access to the spacious, private, fenced-in-backyard-perfect for outdoor entertaining, relaxing, or enjoying gatherings with family and friends. Upstairs, you'll find three generously sized bedrooms, including a primary bedroom with its own private bath. The fully finished basement provides additional living space, ideal for a family room, recreation room, home office, or entertainment area. Fresh new paint and a roof replaced in September 2026 add to the home's appeal and value. Enjoy a prime location with convenient access to Metro, I-66, I-495, the Mosaic District, and an abundance of shopping, dining, and entertainment options. Don't miss this wonderful opport
USD 565,000
9679 Mason Bluff Court
View photo
Townhouse · for sale
USD 664,999
USD 426/sq.ft
9679 Mason Bluff Court
Burke View
· 1,561 sq.ft · 3 Bedrooms · 3 Baths · Townhouse
· Office room · Deck · Equipped kitchen · Cellar · Parking
Burke View · 1,561 sq.ft · 3 Bedrooms · 3 Baths · Townhouse · Office room · Deck · Equipped kitchen · Cellar · Parking
Welcome to 9679 Mason Bluff Court, a uniquely designed end-unit townhouse in the heart of Burke, VA! This inviting home offers a wonderful blend of character, comfort, and thoughtful updates. Freshly painted throughout, the home features beautiful hardwood floors on the main and upper levels, a kitchen with stainless steel appliances, and a renovated owners bathroom. The finished basement expands your living space with a full bathroom, a versatile den ideal for a home office or guest retreat, and durable tile flooring. Enjoy outdoor living on the composite deck, complemented by a new fence that creates a welcoming space for relaxing or entertaining. Additional highlights include a four-year-old HVAC system and a new roof scheduled for installation. For added everyday convenience, both parking spaces are located directly in front of the home. Ideally situated near Burkes VRE commuter rail stations, shopping, dining, and local amenities, this distinctive property offers comfortable livin
USD 664,999
7755 Jewelweed Court
View photo
Townhouse · for sale
USD 749,900
USD 427/sq.ft
7755 Jewelweed Court
Burke View
· 1,755 sq.ft · 4 Bedrooms · 3 Baths · Townhouse
· Deck · Fireplace · Equipped kitchen
Burke View · 1,755 sq.ft · 4 Bedrooms · 3 Baths · Townhouse · Deck · Fireplace · Equipped kitchen
Welcome to this beautifully updated, light-filled end-unit townhome in the highly sought-after West Springfield school district! Thoughtfully renovated and meticulously maintained, this home offers the perfect combination of modern upgrades, comfortable living spaces, and low-maintenance living. The main level features an inviting living and dining area with recessed lighting, beautiful wood flooring, and an updated kitchen complete with newer appliances. Step outside to the spacious, maintenance-free composite deck, perfect for outdoor dining, entertaining, or simply relaxing. Upstairs, the primary suite features a beautifully renovated private bath and a customized walk-in closet. Additional improvements include updated wood flooring, a renovated hall bathroom, and upgraded closet space. The fully renovated lower level offers exceptional versatility, featuring a spacious recreation room with a gas fireplace, an additional bedroom, and a renovated full bathroomideal for guests, a home
USD 749,900
10614 John Ayres Drive
View photo
House · for sale
USD 840,000
USD 433/sq.ft
10614 John Ayres Drive
Burke View
· 1,938 sq.ft · 4 Bedrooms · 2 Baths · House
· Fireplace · Equipped kitchen · Parking
Burke View · 1,938 sq.ft · 4 Bedrooms · 2 Baths · House · Fireplace · Equipped kitchen · Parking
Well maintained Colonial located in the highly sought-after Fairfax Club Estates community! This beautiful 4-bedroom, 2 full bath home offers a wonderful blend of comfort, space, and convenience. Freshly painted throughout, with new carpet in the living room, dining room, and upper level, this home is move-in ready! The main level features a light-filled living room, a spacious dining room, and a cozy family room just off the kitchen, complete with a gas fireplace, perfect for relaxing or gathering with family and friends. One of the home's standout features is the enclosed sunroom off the kitchen, an inviting space to enjoy your morning coffee, curl up with a good book, or entertain guests year-round. A convenient powder room and a spacious laundry and mudroom area off the garage offer excellent storage and added everyday functionality. Upstairs, the spacious primary suite offers a private retreat, complemented by three additional bedrooms and a full hall bathroom. The expansive unfin
USD 840,000
6430 Franconia Road
View photo
House · for sale
USD 1,495,000
USD 532/sq.ft
6430 Franconia Road
Burke View
· 2,809 sq.ft · 5 Bedrooms · 5 Baths · House
· Equipped kitchen
Burke View · 2,809 sq.ft · 5 Bedrooms · 5 Baths · House · Equipped kitchen
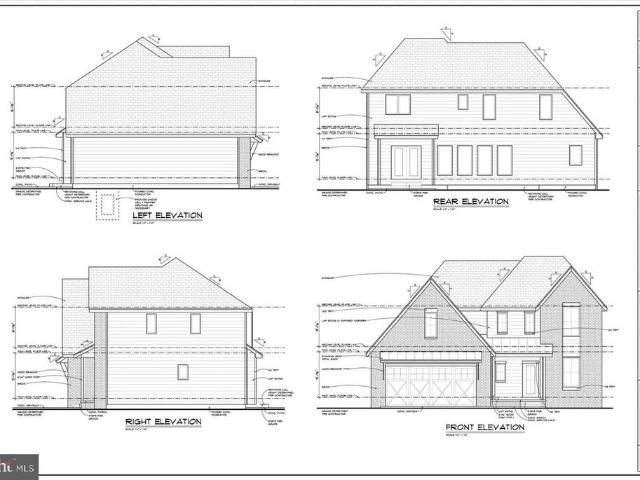
To-Be-Built Luxury Modern Farmhouse on Premium 0.42-Acre Lot Description: Seize the rare opportunity to customize your dream home before completion! Situated on a premium, nearly half-acre flat lot (0.42 acres) in Alexandria, this to-be-built Modern Farmhouse blends striking architectural design with exceptional craftsmanship. The Main Level Step off the covered front porchhighlighted by sleek metal roof accentsinto a luminous, open-concept floor plan designed for modern living. The chefs kitchen serves as the anchor of the home, featuring a massive center island, a walk-in pantry, and a seamless flow into the breakfast nook and expansive family room. A highly sought-after main-level 5th bedroom with an adjacent full bathroom provides the ultimate flexibility for a private home office or a convenient guest suite. The Upper Level Upstairs, the Primary Suite functions as a true private retreat. It boasts an oversized walk-in closet and a spa-inspired en-suite bathroom outfitted with a fr
USD 1,495,000
7924 Harwood Place
View photo
House · for sale
USD 675,000
USD 509/sq.ft
7924 Harwood Place
Burke View
· 1,324 sq.ft · 3 Bedrooms · 2 Baths · House
· Garden · Equipped kitchen · Swimming pool
Burke View · 1,324 sq.ft · 3 Bedrooms · 2 Baths · House · Garden · Equipped kitchen · Swimming pool
Welcome to 7924 Harwood Place, where summer days by the pool, a spacious backyard, and the appeal of an established West Springfield neighborhood come together in one inviting property. Set on 0.37 acres in Keene Mill Manor, this three-bedroom, two-full-bath raised ranch offers more than meets the eye, with a classic main-level layout, a walkout lower level, and outdoor space that's ready to become the backdrop for countless gatherings. Inside, a large picture window draws natural light into the living room, creating a bright setting for relaxing or entertaining. The adjoining dining room offers a dedicated space for meals and celebrations, while the kitchen sits conveniently nearby, keeping the heart of the home connected. All three bedrooms are located on the main level, providing a sense of privacy away from the home's gathering spaces. A full bathroom with a tiled shower serves this level, making it easy to enjoy the convenience of having the primary living areas and bedrooms toget
USD 675,000
6801 Bellamy Avenue
View photo
House · for sale
USD 799,950
USD 432/sq.ft
6801 Bellamy Avenue
Burke View
· 1,851 sq.ft · 4 Bedrooms · 2 Baths · House
· Garden · Equipped kitchen · Parking
Burke View · 1,851 sq.ft · 4 Bedrooms · 2 Baths · House · Garden · Equipped kitchen · Parking
Welcome to 6801 Bellamy Avenuea beautifully maintained split-level home offering 4 bedrooms, 2.5 baths, a one-car garage, NO HOA, and a spectacular backyard paradise! Ideally situated in the highly desirable West Springfield High School pyramid, this inviting home combines thoughtful updates, beautiful living spaces, and an exceptional outdoor retreat. Step through the elegant double front doors into a dramatic two-story foyer with soaring ceilings that create an impressive first impression. Meticulously maintained throughout, the home features beautiful hardwood floors, crown molding, a charming bay window, updated light fixtures, and an abundance of natural light. The bright and beautifully appointed kitchen features three windows overlooking the picturesque backyard, granite countertops, stainless steel appliances, a custom tile backsplash, and high-end maple cabinetry with soft-close features, under-cabinet lighting, and a built-in pantry. A convenient peninsula with barstool seati
USD 799,950
3410 Burrows Avenue
View photo
House · for sale
USD 1,714,000
USD 331/sq.ft
Updated
3410 Burrows Avenue
Burke View
· 5,177 sq.ft · 5 Bedrooms · 4 Baths · House
· Deck · Fireplace · Equipped kitchen · Parking
Burke View · 5,177 sq.ft · 5 Bedrooms · 4 Baths · House · Deck · Fireplace · Equipped kitchen · Parking
Newly adjusted price for today's market! OPEN HOUSE: Saturday, Oct 17th (11 AM. 1 pm) & Sunday, Oct 18th (1 PM. 3 pm) 3410 Burrows Avenue, City of Fairfax Welcome to the epitome of suburban tranquility. This splendid, meticulously designed home offers a peaceful escape on a generous 9,983-square-foot lot without sacrificing city conveniences. Property Highlights: Spacious Layout: 5 bedrooms, 4.5 bathrooms, and a 2-car garage. No HOA Fees: Enjoy the complete freedom to make this home truly your own. Chefs Dream Kitchen: Stainless steel appliances, gas cooking on a 36' GE Cafe Range, Oven & Microwave wall oven, an exterior-vented exhaust fan, and a colossal center island. Open-Concept Living: Light-filled floor plan featuring a Great Room with a linear stone gas fireplace and a bright morning room, engineered floors on the main level, owner's suite, and upper hallway Outdoor Spaces: Relax on the fully covered front porch or the perfectly designed covered back deck. Luxury Master Suite: U
USD 1,714,000
9200 Leamington Court
View photo
House · for sale
USD 990,000
USD 376/sq.ft
9200 Leamington Court
Burke View
· 2,626 sq.ft · 4 Bedrooms · 2 Baths · House
· Garden · Office room · Deck · Equipped kitchen · Parking · Cellar
Burke View · 2,626 sq.ft · 4 Bedrooms · 2 Baths · House · Garden · Office room · Deck · Equipped kitchen · Parking · Cellar
Welcome to 9200 Leamington Court, tucked into the established Mantua neighborhood on a. 89-acre lot. With its original hardwood floors, generous outdoor space, and a layout that offers places to gather as well as room to retreat, this home has a great foundation for its next chapter. Fresh paint throughout gives the interior a bright, clean feel. A large office with vaulted ceilings is a standout space, offering flexibility for work, hobbies, or a quiet place to unwind. The mudroom off the garage provides a convenient landing spot for the everyday essentials. New carpeting has been installed in the basement and the area off the kitchen, and a brand-new water heater is another recent improvement. The porch and deck offer two inviting spots to enjoy the outdoors, while the walkout basement provides easy access to the yard. There is room here to enjoy the property as it is and to make updates over time that reflect your own style. Mantua is loved for its established neighborhood feel and
USD 990,000
7918 Brunswick Forest Pass
View photo
Townhouse · for sale
USD 625,000
USD 288/sq.ft
7918 Brunswick Forest Pass
Burke View
· 2,164 sq.ft · 4 Bedrooms · 3 Baths · Townhouse
· Patio · Garden · Fireplace
Burke View · 2,164 sq.ft · 4 Bedrooms · 3 Baths · Townhouse · Patio · Garden · Fireplace
Move-in ready 4 bedroom, 3.5 bath townhouse in Lafayette Village with brand new siding, new carpet and fresh paint throughout! The main level has gleaming hardwood floors across the formal living room, formal dining room and updated kitchencomplete with granite counters, stainless steel appliances and breakfast nook! Upstairs, find a primary suite with updated bath and two more bedrooms across the hall sharing a renovated hall bath. A lower level rec room with fireplace, fourth bedroom and full bath steps out to a fully fenced rear patio. All this, along with Lafayette Village community pool, tot lot, basketball court and community garden and just steps to Annandale Community Park! Quick access to Mosaic District shopping, dining and entertainment. Easy commuting with easy access to Little River Turnpike and I-495
USD 625,000
9012 Lake Braddock Drive
View photo
House · for sale
USD 924,999
USD 292/sq.ft
9012 Lake Braddock Drive
Burke View
· 3,165 sq.ft · 5 Bedrooms · 3 Baths · House
· Office room · Gym · Fireplace · Equipped kitchen
Burke View · 3,165 sq.ft · 5 Bedrooms · 3 Baths · House · Office room · Gym · Fireplace · Equipped kitchen
This is the Signal Hill colonial youve been hoping for, with 5 bedrooms, 3.5 bathrooms, great curb appeal, and high-end updates throughout. Inside, the floor plan features a brand new kitchen with white quartz counters and an eat-in dining nook, plus a separate formal dining room for hosting. The family room sits right off the kitchen, with an electric fireplace that makes it an easy place to gather. At the front of the house, a formal sitting room works just as well as a home office, and it gets so much natural light, really showing off the brand new windows throughout the home. Upstairs are four bedrooms, including a spacious primary suite with its own bath and a custom closet. The hall bath has been nicely updated. The finished lower level adds a large rec room, a 5th bedroom (NTC), and a full bath, giving you room for guests, a gym, or a playroom. Close to Lake Accotink Park, Wakefield Park, and the Gerry Connolly Cross County Trail, plus shopping and dining. All just minutes to th
USD 924,999

Get email alerts

Don't miss out: be the first to know about new properties

The alert was correctly created

On subscribing you accept the conditions of use and the privacy policy
Alert
Receive new ads in your inbox
Save this search
Receive alerts for new listings

We'll send you an email when we have new properties for: "Houses for sale in Burke View"

The alert was correctly created

Red Fox Forest
Little Run Estates
Get email alerts and be the first to see new listings
Required field
On subscribing I accept the terms of the privacy policy
Perfect! You'll soon start receiving new listings via email
Alert
Receive an email when we have new ads for Houses for sale in Burke View
Save this search
Filters

Bedrooms

Size (sq.ft)

sq.ft
sq.ft

Price

USD
USD

Property type

Bathrooms

Clear all filters
Receive notifications when new entries are published.