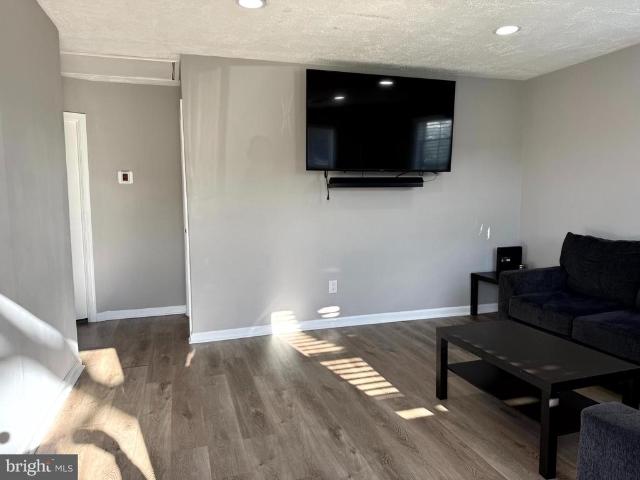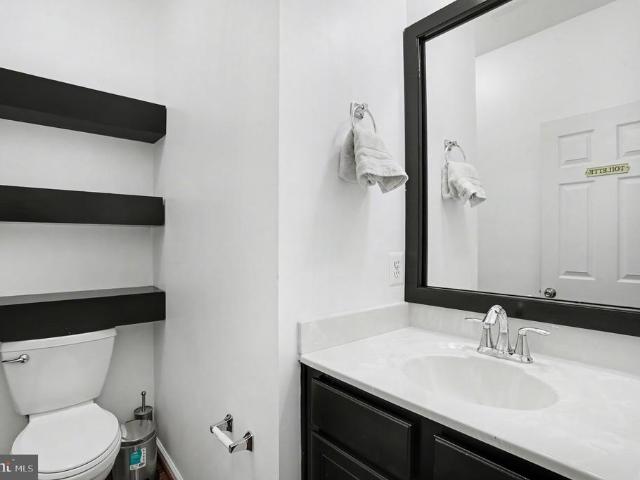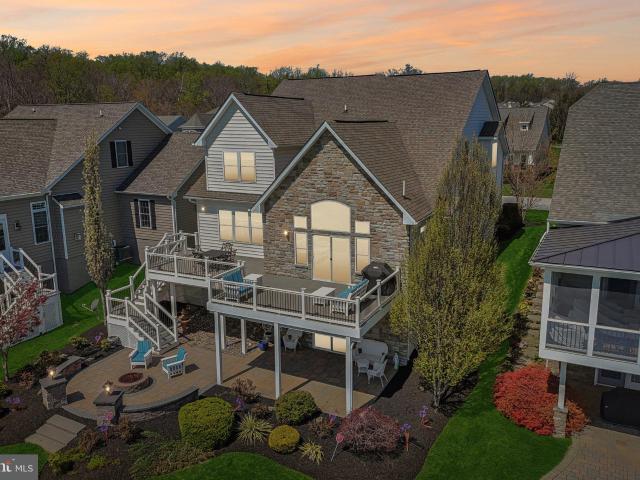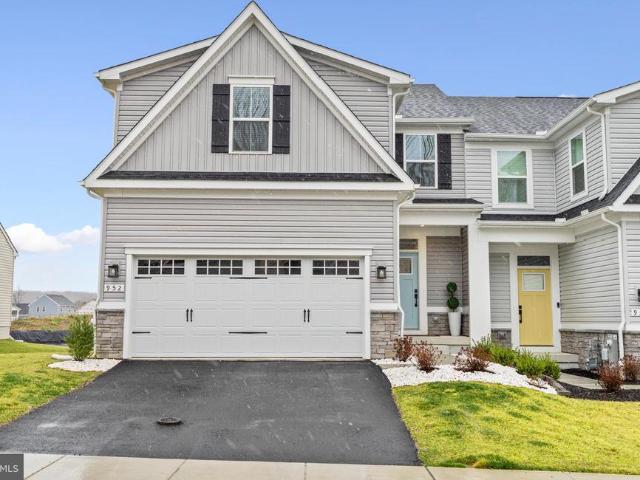
263 properties for sale in Burkley Manor

3645 Dexter Ct, Unit 154, Aberdeen, MD 21001 | MLS #MDHR2054
View photo
Townhouse · for sale
USD 549,990
USD 217/sq.ft
3645 Dexter Ct, Unit 154, Aberdeen, MD 21001 | MLS #MDHR2054
Burkley Manor
· 2,530 sq.ft · 4 Bedrooms · 4 Baths · Townhouse
· Office room · Fireplace · Equipped kitchen
Burkley Manor · 2,530 sq.ft · 4 Bedrooms · 4 Baths · Townhouse · Office room · Fireplace · Equipped kitchen
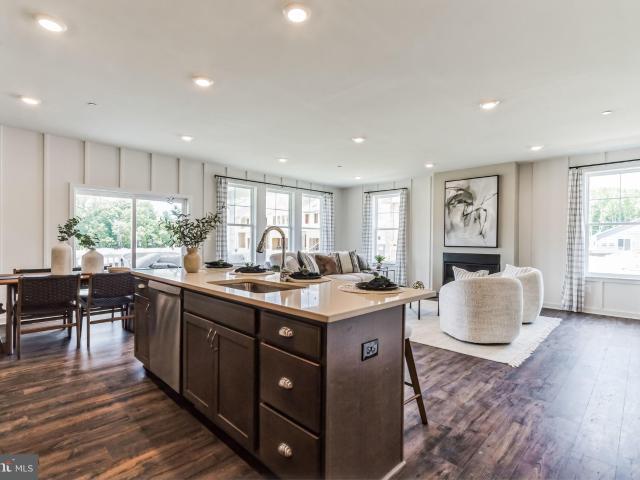
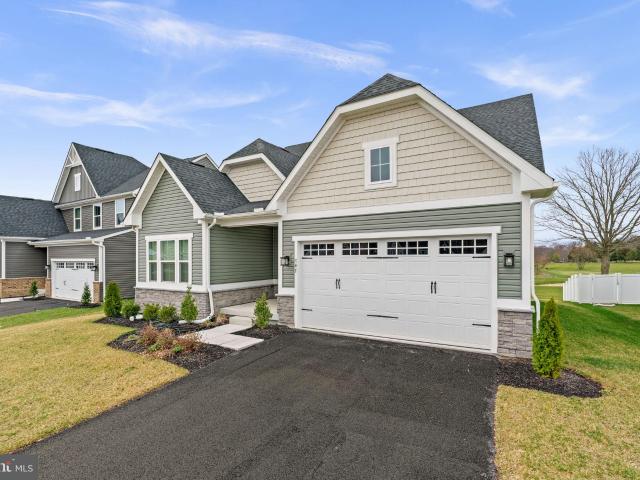
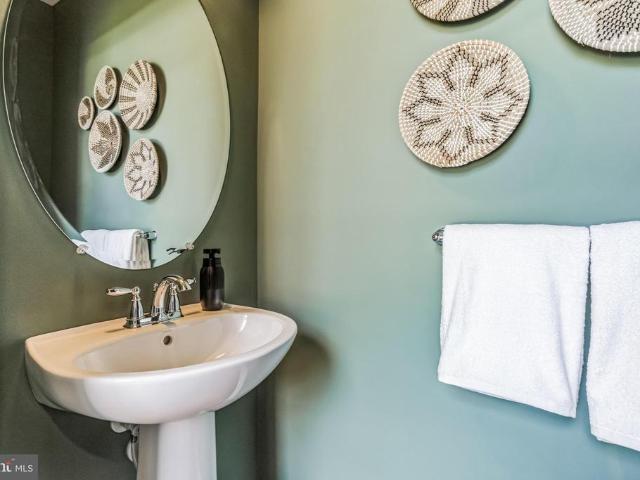
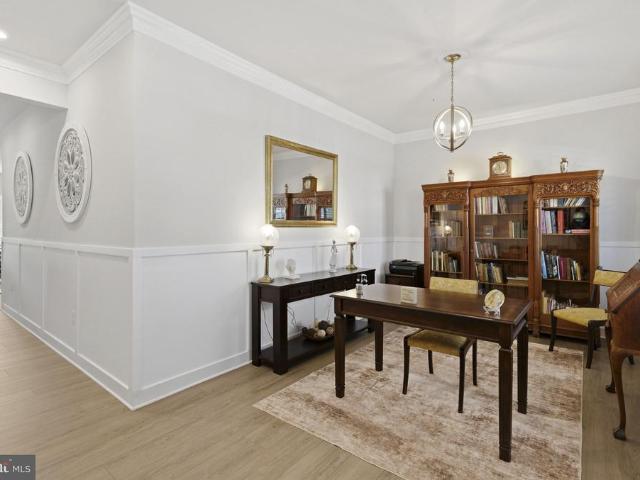
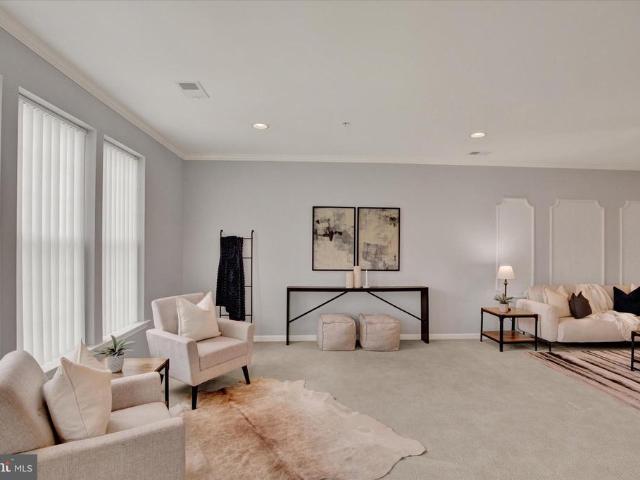
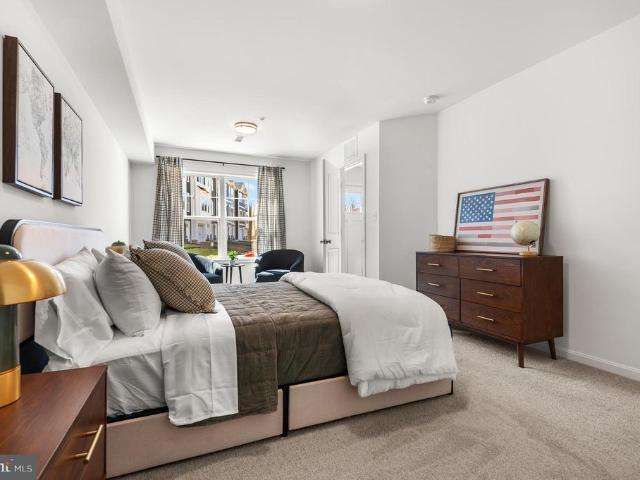
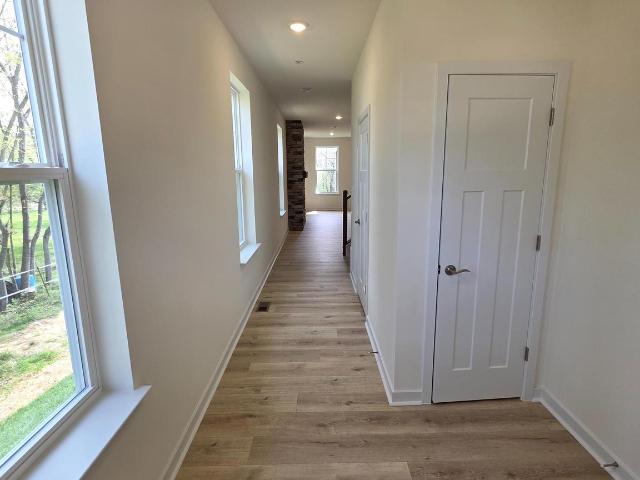
Price impromvement on this quick move‑in — available now luxury end‑of‑group 4‑bedroom villa homesite 154. 3645 Dexter Court. Aberdeen This luxury, end‑of‑group villa sits on one of the most premium homesites in the entire neighborhood, offering exceptional space, style, and functionality across all three levels. Main Level Oversized family room featuring a floor‑to‑ceiling stone gas fireplace Stunning kitchen with generous prep and storage space Dedicated dining area ideal for everyday living or entertaining Upgraded laminate plank flooring throughout—beautiful, durable, and low‑maintenance Second Floor Three spacious bedrooms, including a standout Owner’s Suite with: Two walk‑in closets Private bath with ceramic tile, double‑bowl vanity, private water closet, and seated shower Additional full bath for family and guests Lower Level Fourth bedroom—perfect for guests, multigenerational living, or a private office Large recreation room offering endless flexibility Third full bath Wet bar
USD 549,990
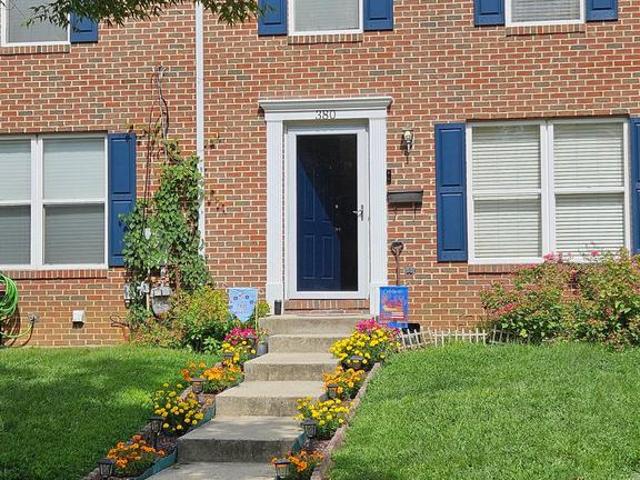
380 Center Deen Avenue
View photo
Townhouse · for sale
USD 199,900
USD 178/sq.ft
380 Center Deen Avenue
Burkley Manor
· 1,119 sq.ft · 3 Bedrooms · 1 Bath · Townhouse
· Garden · Deck · Equipped kitchen · Cellar
Burkley Manor · 1,119 sq.ft · 3 Bedrooms · 1 Bath · Townhouse · Garden · Deck · Equipped kitchen · Cellar
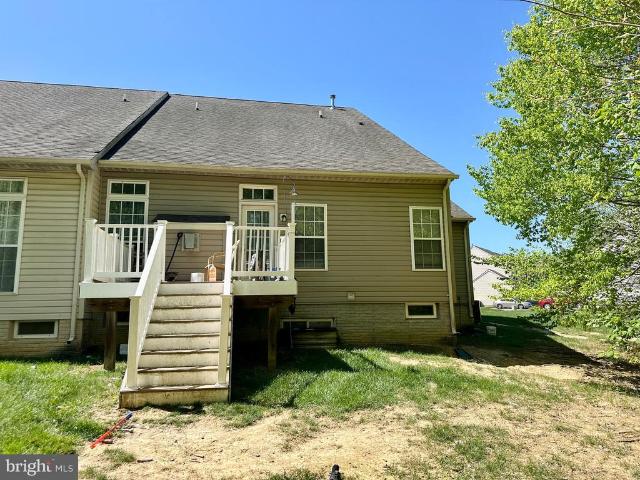
Come see this all brick three bedroom one and a half bath townhome in the North Deen neighborhood! The first floor features a good sized living room, powder room and an eat-in kitchen with stove, refrigerator and dishwasher. From the kitchen there are sliding glass doors to the deck and a wonderful backyard that backs to a park that has baseball, rollerblading etc. The second floor features three bedrooms and full bath with a tub. There is a full basement with laundry. Washer and dryer remain with the home. Sale contingent on seller finding a home of their choice within a specified time to be determined with acceptable offer
USD 199,900
726 Green Street
View photo
Townhouse · for sale
USD 429,900
USD 151/sq.ft
726 Green Street
Burkley Manor
· 2,831 sq.ft · 5 Bedrooms · 3 Baths · Townhouse
· Patio · Garden · Equipped kitchen
Burkley Manor · 2,831 sq.ft · 5 Bedrooms · 3 Baths · Townhouse · Patio · Garden · Equipped kitchen
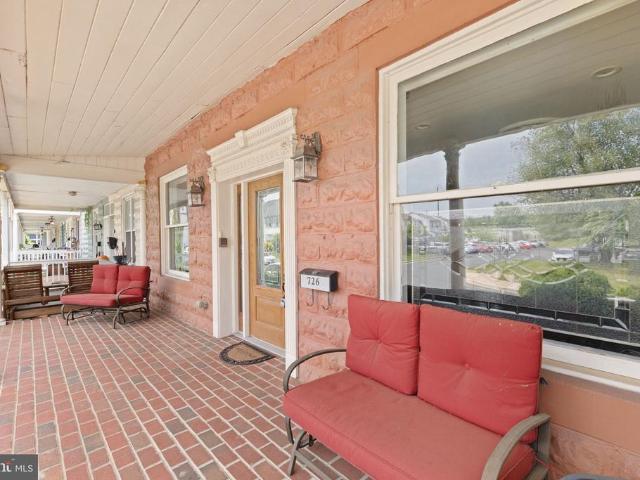
Welcome Home to this spacious 5-bedroom, 3.5-bath row home in charming Havre de Grace Just two short blocks from the water! Originally crafted from two units into one expansive residence, this truly unique home is filled with character, charm, and endless space for entertaining. Step inside to an open floor plan featuring beautiful hardwood flooring throughout the main level, a stunning staircase, and a gorgeous gourmet kitchen designed to impress. The outdoor living space is equally exceptional with a covered party patio complete with lighting, ceiling fans, and a relaxing perfect for gatherings year-round. Additional highlights include recently replace roof, carpet, new boiler, welcoming covered front porch, a fully fenced backyard, and a huge storage shed for all your storage needs. Whether youre hosting friends and family or simply enjoying the nearby waterfront lifestyle, this one-of-a-kind home offers the perfect blend of comfort, space, and location
USD 429,900
3631 Dexter Ct, Unit 161, Aberdeen, MD 21001 | MLS #MDHR2053
View photo
Townhouse · for sale
USD 535,990
USD 211/sq.ft
3631 Dexter Ct, Unit 161, Aberdeen, MD 21001 | MLS #MDHR2053
Burkley Manor
· 2,530 sq.ft · 4 Bedrooms · 4 Baths · Townhouse
· Parking · Deck · Fireplace · Equipped kitchen
Burkley Manor · 2,530 sq.ft · 4 Bedrooms · 4 Baths · Townhouse · Parking · Deck · Fireplace · Equipped kitchen
QUICK MOVE IN Luxury 4 Bedroom Villa. The layout is welcoming and very functional. Featuring a huge family room, dining area and stunning kitchen. The second floor boasts 3 bedrooms with an owner's suite that includes 2 walk-in closets and private bath which boasts ceramic tile, a double bowl sink, private water closet and seated shower. And an additional bath for family and friends. The main level boasts an oversized family room which is open to the kitchen dining area and a large rear deck. The lower level to include the 4th bedroom, spacious rec room and 3rd full bath. A 2 car garage is included. Lots of included features including a gas fireplace in the great room, 2' rear extension which provides even more living space on all 3 levels, vaulted ceilings in the Owner's suite, upgraded flooring, kitchen countertops to name a few and great incentives. Only minutes from rte. 22 AND I-95 Homesite 161 3- Dexter Ct. Aberdeen Open Friday-Tuesday 11-5
USD 535,990
890 Oxford Avenue
View photo
House · for sale
USD 379,990
USD 199/sq.ft
890 Oxford Avenue
Burkley Manor
· 1,905 sq.ft · 4 Bedrooms · 2 Baths · House
· Equipped kitchen
Burkley Manor · 1,905 sq.ft · 4 Bedrooms · 2 Baths · House · Equipped kitchen
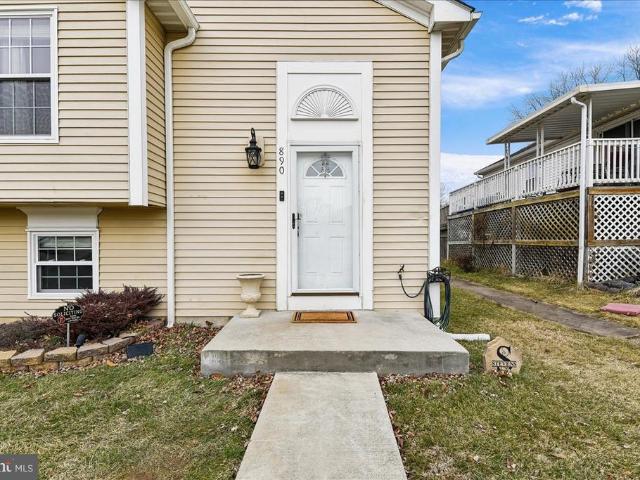
Price Improvement! Welcome to 890 Oxford Ave in Aberdeen, MD, where thoughtful upgrades and timeless style come together to create a truly move-in-ready home. From the moment you arrive, youll appreciate the care and long-term value built into this beautifully maintained property. In 2025, the home received a brand-new roof and gutter system featuring a rare 50-year transferable warrantyan exceptional upgrade that provides unmatched peace of mind and significant long-term value for years to come. Major improvements like this offer confidence that few properties can match. Inside, the designer kitchen serves as the heart of the home, showcasing elegant stone countertops, new cabinetry, durable ceramic tile flooring, and a sleek appliance suite that includes an electric stove and refrigerator. Whether you're preparing everyday meals or entertaining guests, this stylish and functional space is ready to impress. The home features elegant, carpet-free flooring throughout, offering both beau
USD 379,990
5017 Woods Line Drive # 9
View photo
Condo · for sale
USD 299,900
USD 87/sq.ft
5017 Woods Line Drive # 9
Burkley Manor
· 3,434 sq.ft · 4 Bedrooms · 3 Baths · Condo
· Deck · Fireplace · Equipped kitchen · Parking
Burkley Manor · 3,434 sq.ft · 4 Bedrooms · 3 Baths · Condo · Deck · Fireplace · Equipped kitchen · Parking
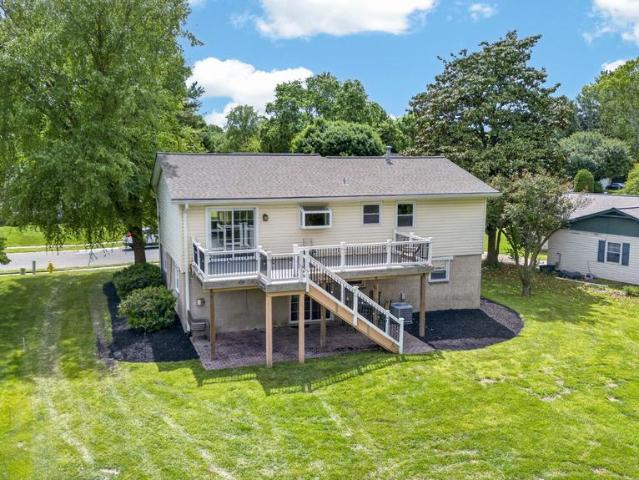
Opportunity awaits in The Villas at Hollywoods! This 4-bedroom, 3.5-bath end-of-group villa with 2-car garage offers a spacious layout and tons of potential, but it needs repairs and updates throughout. The main level features a two-story foyer with wood floors, an eat-in kitchen with pantry, and living room with cathedral ceiling, gas fireplace and deck access. The primary suite includes a tray ceiling, walk-in closet, and private bath with soaking tub and separate shower. A main-level laundry room and half bath complete this floor. Upstairs, a loft overlooks the living room and leads to two additional bedrooms and the 2nd full bath. The finished lower level includes a large rec room, 4th bedroom with egress window, 3rd full bath, and storage area. This home will require cosmetic and potential mechanical updates. Perfect for buyers looking to build sweat equity or investors seeking their next project
USD 299,900
3917 Longley Road
View photo
House · for sale
USD 415,000
USD 206/sq.ft
3917 Longley Road
Burkley Manor
· 2,013 sq.ft · 4 Bedrooms · 2 Baths · House
· Deck · Fireplace · Equipped kitchen
Burkley Manor · 2,013 sq.ft · 4 Bedrooms · 2 Baths · House · Deck · Fireplace · Equipped kitchen
Tucked away in a peaceful setting in Abingdon with NO HOA this beautifully maintained single-family home offers the perfect blend of comfort and convenience with quick access to Bush River and the highway. Sitting on. 26 acres, the home has been thoughtfully updated throughout with new flooring, modern lighting, and a refreshed kitchen, making it completely move-in ready. A newer roof, HVAC & upgraded Trex deck add long-term value, while the cozy fireplace creates the perfect spot to unwind. With plenty of space to grow, entertain, and make lasting memories, this home checks all the boxes without sacrificing location or privacy
USD 415,000
150 Allendale Avenue
View photo
House · for sale
USD 229,900
USD 328/sq.ft
150 Allendale Avenue
Burkley Manor
· 700 sq.ft · 2 Bedrooms · 1 Bath · House
· Patio · Garden · Equipped kitchen
Burkley Manor · 700 sq.ft · 2 Bedrooms · 1 Bath · House · Patio · Garden · Equipped kitchen
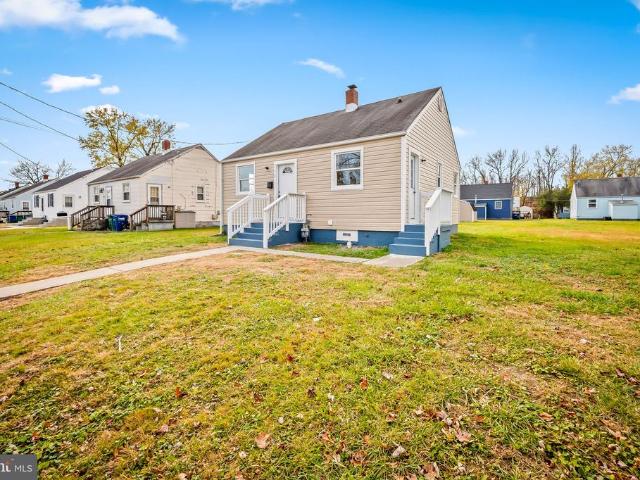
Welcome home to this beautifully renovated 2-bedroom, 1-bath rancher, where modern updates meet effortless one-level living. Completely move-in ready, this home welcomes you with stylish vinyl flooring that flows seamlessly throughout an open, light-filled living room framed by expansive windows. Just off the living space, the modern dine-in kitchen shines with granite countertops, custom cabinetry, and stainless-steel appliancesperfect for everyday living and entertaining alike. A convenient side entrance leads directly to the spacious, fully fenced backyard, featuring a private patio and a wide, grassy lawn ideal for relaxing, gatherings, or outdoor fun. The home offers two comfortable bedrooms and a sleek, updated bathroom with a tub/shower combination, thoughtfully positioned for easy living. Ideally located just minutes from major commuter routes, APG, and a variety of shopping and dining options, this home delivers both comfort and convenience. Dont miss your opportunityschedule
USD 229,900
747 Sagebrush Loop, Aberdeen, MD 21001 | MLS #MDHR2052
View photo
House · for sale
USD 584,900
USD 216/sq.ft
747 Sagebrush Loop, Aberdeen, MD 21001 | MLS #MDHR2052
Burkley Manor
· 2,702 sq.ft · 4 Bedrooms · 3 Baths · House
· Parking · Equipped kitchen
Burkley Manor · 2,702 sq.ft · 4 Bedrooms · 3 Baths · House · Parking · Equipped kitchen
Lovely 4 bedroom 3 bath single family home with 2 car garage in the Preserves at Gilbert Meadows development in Aberdeen. LVP flooring throughout main level open concept living u002F kitchen u002F dining area and hallway. Kitchen has recessed lighting, white cabinetry, pantry, stainless steel appliances, gas stove, quartz countertops and island. Sliding glass doors provide access to cozy outdoor covered porch. Three carpeted bedrooms also on main level plus one on finished lower level. Main level primary bedroom has tray ceilings, private bathroom and double vanity. Additional full bathroom between 2 bedrooms on main level plus one full bathroom on lower level. Laundry room is also conveniently located on main level. Finished carpeted lower level with recessed lighting includes area for family u002F rec room and u002F or office. Unfinished area of lower level can be used for storage. Close to Route 22 and I-95. Must see!
USD 584,900
126 W Inca St, Aberdeen, MD 21001 | MLS #MDHR2051
View photo
House · for sale
USD 70,000
USD 58/sq.ft
126 W Inca St, Aberdeen, MD 21001 | MLS #MDHR2051
Burkley Manor
· 1,195 sq.ft · 3 Bedrooms · 2 Baths · House
· Equipped kitchen
Burkley Manor · 1,195 sq.ft · 3 Bedrooms · 2 Baths · House · Equipped kitchen
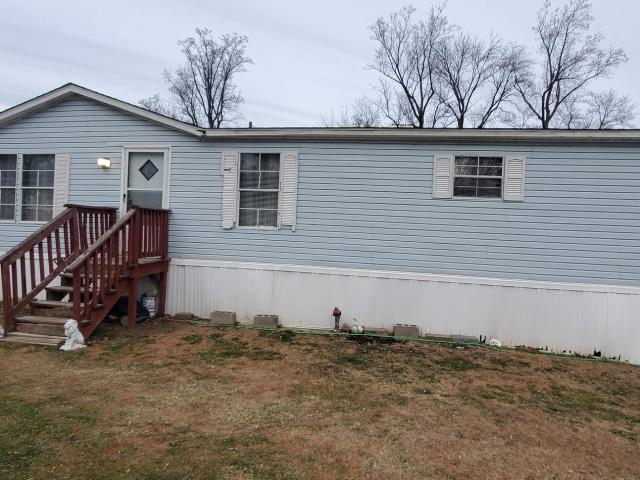
Attention! Here is your chance to own a double wide at the price of most singlewide homes. Updates include flooring, kitchen and roof. Three large bedrooms and two full bathrooms. Spacious kitchen and living room. Large utility room for washer and dryer. All buyers must be park approved to purchase. Schedule your personal tour today!
USD 70,000
3631 Dexter Court # 161
View photo
Townhouse · for sale
USD 517,990
USD 204/sq.ft
3631 Dexter Court # 161
Burkley Manor
· 2,530 sq.ft · 3 Bedrooms · 2 Baths · Townhouse
· Parking · Equipped kitchen
Burkley Manor · 2,530 sq.ft · 3 Bedrooms · 2 Baths · Townhouse · Parking · Equipped kitchen
Quick move in. under construction. There is still time to choose your finishes Luxury 4 Bedroom Villa. The layout is welcoming and very functional. Featuring a huge family room, dining area and stunning kitchen. The second floor boasts 3 bedrooms with an owner's suite that includes 2 walk-in closets and private bath which boasts ceramic tile, a double bowl sink, private water closet and seated shower. And an additional bath for family and friends. The main level boasts an oversized family room which is open to the kitchen and dining area. The lower level to include the 4th bedroom, spacious rec room and 3rd full bath. A 2 car garage is included. Lots of included features and great incentives. Only minutes from rte. 22 AND I-95 Homesite Premiums may apply. Open Friday-Tuesday 11-5
USD 517,990
703 Cornerstone Lane
View photo
House · for sale
USD 594,000
USD 246/sq.ft
703 Cornerstone Lane
Burkley Manor
· 2,411 sq.ft · 3 Bedrooms · 2 Baths · House
· Fireplace · Equipped kitchen · Parking
Burkley Manor · 2,411 sq.ft · 3 Bedrooms · 2 Baths · House · Fireplace · Equipped kitchen · Parking
3-bedroom, 2.5-bath detached Colonial in Cornerstone at Gilbert Meadows with a main-level primary suite, gourmet kitchen, and flexible living space across three levels. Built in 2024 and showing like new, this Aberdeen home features plantation shutters on the main level, shadow box trim detail, a gas fireplace, a finished and painted garage with EV plug, and a full unfinished lower level with a rough-in for a future full bath. The main level offers the convenience of a primary bedroom with en-suite bath, a well-placed half bath, and open living spaces that flow from the gourmet kitchen and dining area into the family room for comfortable everyday living and easy entertaining. Upstairs, two additional bedrooms, a full bath, loft, and finished bonus room create valuable flexibility for work, play, media, or lounge space, with the loft offering potential to be converted into a fourth bedroom. The full unfinished lower level adds excellent storage and future expansion potential. Convenient
USD 594,000
1650 Mohegan Drive # L
View photo
Condo · for sale
USD 299,900
USD 109/sq.ft
1650 Mohegan Drive # L
Burkley Manor
· 2,745 sq.ft · 3 Bedrooms · 2 Baths · Condo
· Fireplace · Equipped kitchen · Swimming pool
Burkley Manor · 2,745 sq.ft · 3 Bedrooms · 2 Baths · Condo · Fireplace · Equipped kitchen · Swimming pool
Major update: community is now fha approved! Welcome to this beautifully maintained end-unit, two-level condo in the sought-after community of Greenway Farms. Filled with natural light from large windows overlooking peaceful greenery, this home offers both space and comfort in every corner. Enter through a welcoming foyer and head upstairs to a spacious living room, perfect for relaxing or entertaining. The layout flows seamlessly into the kitchen with a breakfast bar, dining area, and an additional family room featuring a cozy fireplace, creating the ideal setup for both everyday living and hosting. A convenient half bathroom is located on this level as well. Upstairs, youll find three generously sized bedrooms, including a spacious primary suite with a dual vanity and shower/tub combo, and an additional full bathroom. Enjoy all that this vibrant community has to offer, including an outdoor pool, tennis courts, clubhouse, and more. Ideally located near Interstate 95 and US Route 40, c
USD 299,900
8 Chestnut Street # 8
View photo
House · for sale
USD 25,900
8 Chestnut Street # 8
Burkley Manor
· 2 Bedrooms · 1 Bath · House
Burkley Manor · 2 Bedrooms · 1 Bath · House
Cozy totally renovated ready to move in, All appliances new flooring freshly painted, Level private lot, Buyers must be approved by park, Call for more details park rent includes water and trash, Amust see!
USD 25,900
812 Long Drive # F
View photo
Condo · for sale
USD 333,333
USD 197/sq.ft
812 Long Drive # F
Burkley Manor
· 1,690 sq.ft · 2 Bedrooms · 2 Baths · Condo
· Balcony · Fireplace · Equipped kitchen
Burkley Manor · 1,690 sq.ft · 2 Bedrooms · 2 Baths · Condo · Balcony · Fireplace · Equipped kitchen
Two oversized tile baths with linen closets. Living and Dining combo. Stone raised hearth fireplace in primary suite with sitting room, huge walk in closet, jetted tub and shower combo. Updated gas HVAC. Balcony overlooking woods. 9 ft ceilings. Lots of storage. Maple kitchen with 42in cabinets and Corian counters. Tile foyer and entry way. Crown moldings. Earth tone carpet and paint. Ceramic tile in kitchen and breakfast room. Convenient to I95 and Ripken stadium. Move in ready. 2nd floor F unit
USD 333,333
2715 Cullum Road
View photo
House · for sale
USD 330,000
USD 348/sq.ft
2715 Cullum Road
Burkley Manor
· 947 sq.ft · 3 Bedrooms · 1 Bath · House
· Equipped kitchen
Burkley Manor · 947 sq.ft · 3 Bedrooms · 1 Bath · House · Equipped kitchen
Nestled in a peaceful setting yet conveniently located close to major highways, this charming and well-maintained 3 BR/1BA rancher offers the perfect balance of privacy and accessibility. Situated on approx. 1 acre which includes a BONUS lot included in the sale (refer to uploaded documents for more information) the property provides plenty of space to enjoy nature, expand, or simply relax in a serene setting backing to mature trees. Inside, youll find bright, inviting rooms accented by beautiful wood flooring, curved archways and abundant natural light throughout. The eat-in kitchen features updated appliances with plenty of opportunity to personalize and make the space your own. Main-level laundry adds everyday convenience, while the unfinished lower level provides exceptional storage space and endless potential for future finishing, hobbies, or additional living areas. Major updates offer valuable peace of mind for the next owner, including a replacement well (2009), 1,000-gallon se
USD 330,000
1113 Melissa Court
View photo
House · for sale
USD 569,500
USD 153/sq.ft
1113 Melissa Court
Burkley Manor
· 3,714 sq.ft · 5 Bedrooms · 3 Baths · House
· Office room · Fireplace · Parking · Cellar
Burkley Manor · 3,714 sq.ft · 5 Bedrooms · 3 Baths · House · Office room · Fireplace · Parking · Cellar
Experience the charm of this beautifully renovated Colonial home in the desirable Fields at Rock Glenn. With a fresh renovation completed in 2026, this residence boasts a perfect blend of modern comfort and classic elegance. Spanning 3,220', it features four spacious bedrooms and three and a half bathrooms, ensuring ample space for relaxation and privacy. The inviting living area is enhanced by a cozy fireplace, perfect for gathering with loved ones. The walkout basement offers additional living space, ideal for a 5th bedroom, home office or entertainment area. Enjoy the convenience of an attached two-car garage and a generous 0.26-acre lot, providing plenty of outdoor space for activities or gardening. This home is designed for those who appreciate quality and style, with excellent condition throughout. Located in a vibrant community, it's a wonderful opportunity to create lasting memories in a place you'll love to call home. Don't miss your chance to make this stunning property yours
USD 569,500
Harper Dexter Ct, Unit TBB, Aberdeen, MD 21001 | MLS #MDHR2048
View photo
Townhouse · for sale
USD 439,990
USD 206/sq.ft
Harper Dexter Ct, Unit TBB, Aberdeen, MD 21001 | MLS #MDHR2048
Burkley Manor
· 2,131 sq.ft · 3 Bedrooms · 3 Baths · Townhouse
· Parking · Equipped kitchen
Burkley Manor · 2,131 sq.ft · 3 Bedrooms · 3 Baths · Townhouse · Parking · Equipped kitchen
To be built villa with main level primary suite tour our decorated models luxury villa with a 1st floor primary suite. The layout is welcoming and very functional. Featuring a huge family room, dining area and stunning kitchen. The Owner's suite is located conveniently on the first floor and includes a large walk-in closet and private bath which boasts ceramic tile, a double bowl sink, private water closet and seated shower. The second floor boasts a large loft area over looking the family room, a full bath and 2 additional bedrooms, perfect for family and friends. It also has a nice sized storage room. The lower level is perfect for storage or future expansion. A 2 car garage is included. Many upgraded features. Choose from an array of included and upgraded features to make your home as unique as you are. Choose from an array of included and upgraded features to make your home as unique as you are $20,000 IN FLEX CASH. With use of Preferred Lender and Title Companies. Models are open
USD 439,990
147 Bannister Avenue
View photo
House · for sale
USD 234,900
USD 335/sq.ft
147 Bannister Avenue
Burkley Manor
· 700 sq.ft · 2 Bedrooms · 1 Bath · House
· Garden · Equipped kitchen
Burkley Manor · 700 sq.ft · 2 Bedrooms · 1 Bath · House · Garden · Equipped kitchen
Charming home located in the community of North Deen. Roof 2023, HVAC 2025, Water heater 2023. Beautiful home with updated kitchen, stainless steel appliances. Large fenced in rear yard for entertaining and outdoor activities. Close to schools, shopping and transportation. Don't miss out on the opportunity to own this home!
USD 234,900
506 Millar Court
View photo
Townhouse · for sale
USD 450,000
USD 178/sq.ft
506 Millar Court
Burkley Manor
· 2,519 sq.ft · 4 Bedrooms · 3 Baths · Townhouse
· Garden · Office room · Deck · Equipped kitchen · Parking
Burkley Manor · 2,519 sq.ft · 4 Bedrooms · 3 Baths · Townhouse · Garden · Office room · Deck · Equipped kitchen · Parking
Welcome to this beautifully maintained, original-owner home in the sought-after Beechtree Estates of Aberdeenoffered for the very first time! This spacious 4-bedroom, 3.5-bath home features an inviting open-concept main level, perfect for both everyday living and entertaining. The kitchen is well-appointed with stainless steel appliances, granite countertops, and seamless flow to the dining and living areas. Step outside to a beautiful deck just off the kitchen, overlooking a peaceful wooded backdropan ideal setting for relaxing or hosting guests. The fully fenced yard adds both privacy and functionality. Upstairs, the generous primary suite offers a walk-in closet and an attached bath complete with a double vanity. Three additional bedrooms provide ample space for family, guests, or a home office. The lower level boasts brand new carpet and offers additional flexible living space. Additional highlights include a 2-car garage and pride of ownership throughoutthis home has been meticulo
USD 450,000
531 Risen Star Ct, Havre de Grace, MD 21078 | MLS #MDHR2056
View photo
House · for sale
USD 850,000
USD 184/sq.ft
531 Risen Star Ct, Havre de Grace, MD 21078 | MLS #MDHR2056
Burkley Manor
· 4,596 sq.ft · 5 Bedrooms · 5 Baths · House
· Patio · Deck · Fireplace · Equipped kitchen
Burkley Manor · 4,596 sq.ft · 5 Bedrooms · 5 Baths · House · Patio · Deck · Fireplace · Equipped kitchen
Experience luxury living right on the greens! Located in the highly sought-after Bulle Rock community, this stunning 5-bedroom home backs directly to the 1st hole of the nationally-ranked Bulle Rock Golf Course, making it an absolute dream for golf enthusiasts. Step out onto the large composite deck or relax on the rear paver patio featuring a curved sitting wall and fire pit to take in the spectacular course views. Inside, the main level impresses with hardwood floors, gorgeous wainscoting, and a living room featuring a gas fireplace, a unique barrel ceiling with up-lighting, and sliders perfectly framing the golf course views. The gourmet kitchen is equipped with a breakfast area, granite countertops, an island with seating, and premium Wolf appliances. The convenience of a main-floor primary suite is enhanced by a tray ceiling, a walk-in closet, and a luxurious bath with a soaking tub and an expansive floor-to-ceiling tiled shower. The upper level offers a versatile loft, a second p
USD 850,000
952 Swilken Bridge Rd
View photo
Townhouse · for sale
USD 474,900
USD 164/sq.ft
952 Swilken Bridge Rd
Burkley Manor
· 2,895 sq.ft · 3 Bedrooms · 3 Baths · Townhouse
· Office room · Equipped kitchen
Burkley Manor · 2,895 sq.ft · 3 Bedrooms · 3 Baths · Townhouse · Office room · Equipped kitchen
The builder has sold out of this model! This is the only villa currently available. Welcome to 952 Swilken Bridge Rd. This home features a spacious primary suite on the first floor with a well-appointed bath that includes double bowl vanities and a walk-in shower with frameless glass doors. A true first-floor laundry room adds everyday convenience. The open-concept kitchen and living area create an ideal space for daily living and entertaining. The kitchen features gas cooking, upgraded cabinetry, and a vented range hood, flowing seamlessly into the dining and living areas. Upgraded ceiling fans in the living room and all bedrooms provide added comfort and style. Upstairs, youll find two additional bedrooms and a versatile bonus room, perfect for a home office, exercise space, guest area, or playroom. Throughout the home, thoughtful upgrades such as tile finishes, custom cabinetry details, and luxury vinyl plank flooring provide both durability and modern style. Residents will soon enj
USD 474,900
754 Bur Oak Court # 85
View photo
Condo · for sale
USD 414,935
USD 185/sq.ft
754 Bur Oak Court # 85
Burkley Manor
· 2,239 sq.ft · 4 Bedrooms · 3 Baths · Condo
· Equipped kitchen · Parking
Burkley Manor · 2,239 sq.ft · 4 Bedrooms · 3 Baths · Condo · Equipped kitchen · Parking
New Construction AlertPre-model pricing available now. Welcome to Holly Oaks, a new townhome community in Aberdeen, MD. This newly constructed END UNIT Craftsman-style townhome features first-floor bedrooms and a second washer/dryer location, making it ideal for multi-generational living. These homes offer 34 bedrooms and 3.5 bathrooms. Home features include a primary bedroom with tray ceilings, a walk-in closet, and gorgeous glass shower doors to complement the double sink vanity with a quartz countertop, offering a luxurious en-suite bath. The kitchen is amazing with 42 staggered upgraded cabinets with five color choices, large island, quartz countertops, and stainless-steel appliances. Many more features were included for you to seean open floor plan with a spacious feel. Enjoy the convenience of APG and I-95 for commuting to New Jersey, Pennsylvania, Delaware, and Baltimore. Outdoor living includes Pickleball Courts, RV Parking, a Dog Park, and community sidewalks that stretch for
USD 414,935
744 Falcon Lane
View photo
House · for sale
USD 635,000
USD 141/sq.ft
744 Falcon Lane
Burkley Manor
· 4,489 sq.ft · 4 Bedrooms · 3 Baths · House
· Patio · Garden · Office room · Deck · Fireplace · Equipped kitchen
Burkley Manor · 4,489 sq.ft · 4 Bedrooms · 3 Baths · House · Patio · Garden · Office room · Deck · Fireplace · Equipped kitchen
Nestled in the heart of the Eagle's Rest community, this has more than 4,000 square feet of finished living space. The large kitchen features granite counters, a breakfast bar/island, and newer stainless steel appliances. It opens to the sunroom bump out and huge family room with gas fireplace. The private office space is tucked away, and you'll find living and dining rooms with moldings. Upstairs, you'll find four generous bedrooms, two full baths, a cozy loft, and a convenient laundry room. The finished lower level features a built-in wet bar, surround sound, and cabinetry. Perfect for entertaining, along with a rec room and full bath. There is ample storage along with an egress window for a future bedroom. Outside, enjoy a low-maintenance composite deck, a retractable awning, and hardscaping ideal for a patio or fire pit. The fenced yard backs to trees, offering privacy and a serene setting. Conveniently located just minutes from I-95 and Aberdeen Proving Ground
USD 635,000
254 Correri Street
View photo
Townhouse · for sale
USD 409,990
USD 185/sq.ft
254 Correri Street
Burkley Manor
· 2,207 sq.ft · 4 Bedrooms · 3 Baths · Townhouse
· Equipped kitchen · Parking
Burkley Manor · 2,207 sq.ft · 4 Bedrooms · 3 Baths · Townhouse · Equipped kitchen · Parking
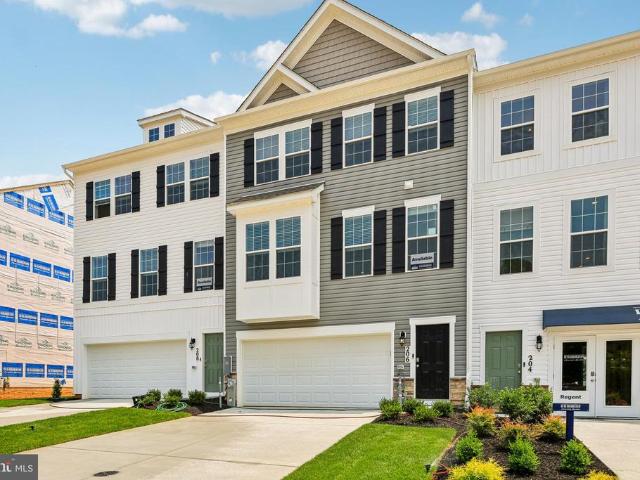
Summer delivery! Looking for a home that lives like a single-family home at an affordable price? Well, look no further than the amazing and popular Regent by D. R. Horton! The Regent is a stunning new construction 3. Story townhome plan featuring 2,208 square feet of open living space, 4 bedrooms, 3.5 baths and 2-car garage. The convenience of townhome living meets the amenities of a single-family home with the Regent. The main level eat-in kitchen with large pantry and modern island opens to an airy, bright dining and living room. The upper level features 3 bedrooms, all with generous closet space, a hall bath, upstairs laundry, and spacious primary suite that highlights a large walk-in closet and primary bath with double vanity. The finished Flex/Rec room is the perfect additional space for a 4th Bedroom or Entertaining area equipped with a Full Bath! Stainless-Steel Kitchen appliances in the Regent, as well as our popular Smart Home Technology package and much more! The Regent has i
USD 409,990

Get email alerts

Don't miss out: be the first to know about new properties

The alert was correctly created

On subscribing you accept the conditions of use and the privacy policy
Alert
Receive new ads in your inbox
Save this search
Receive alerts for new listings

We'll send you an email when we have new properties for: "Properties for sale in Burkley Manor"

The alert was correctly created

The Trails at Beech Creek
Carsins Run Estates
Get email alerts and be the first to see new listings
Required field
On subscribing I accept the terms of the privacy policy
Perfect! You'll soon start receiving new listings via email
Alert
Receive an email when we have new ads for Properties for sale in Burkley Manor
Save this search
Filters

Bedrooms

Size (sq.ft)

sq.ft
sq.ft

Price

USD
USD

Property type

Bathrooms

Clear all filters
Receive notifications when new entries are published.