230 apartments for sale in Burnet County

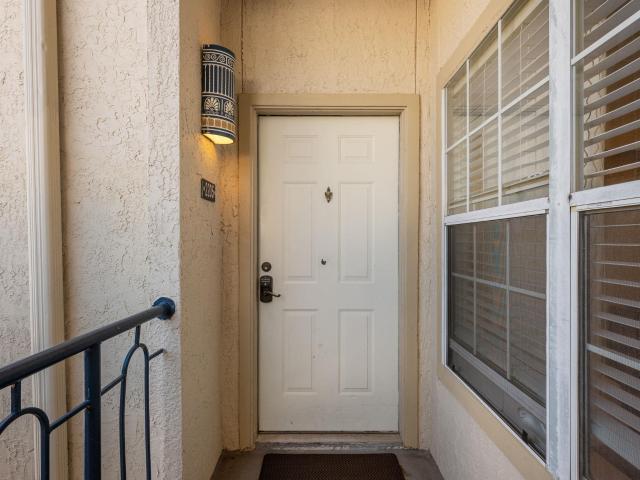
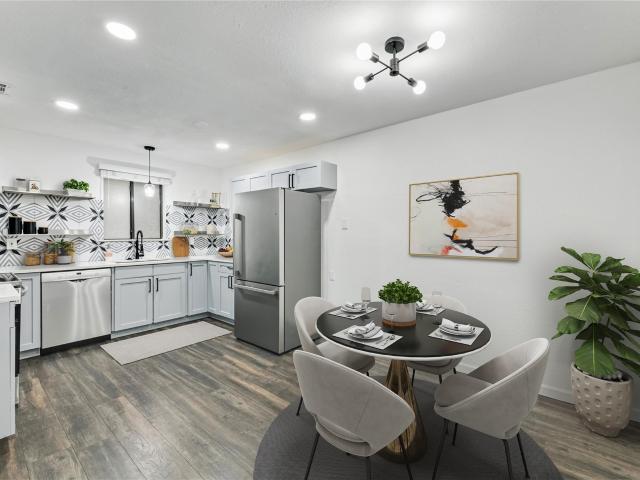
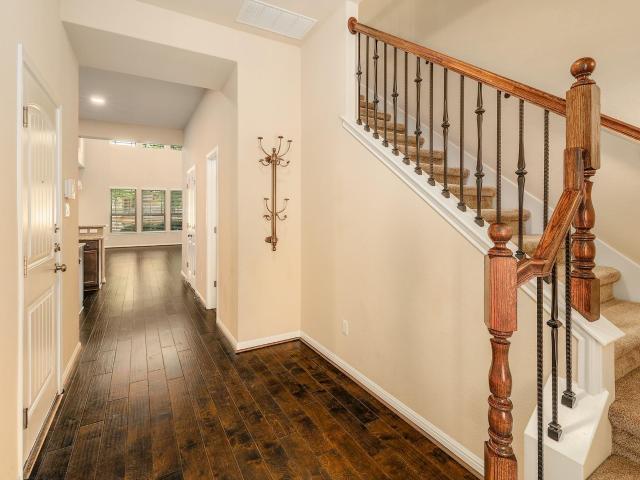
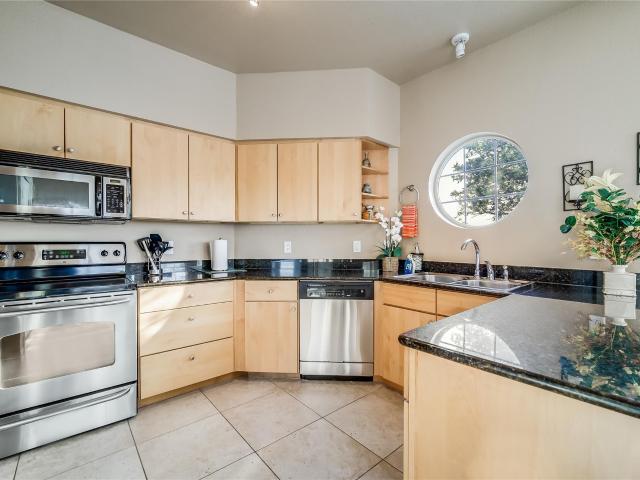
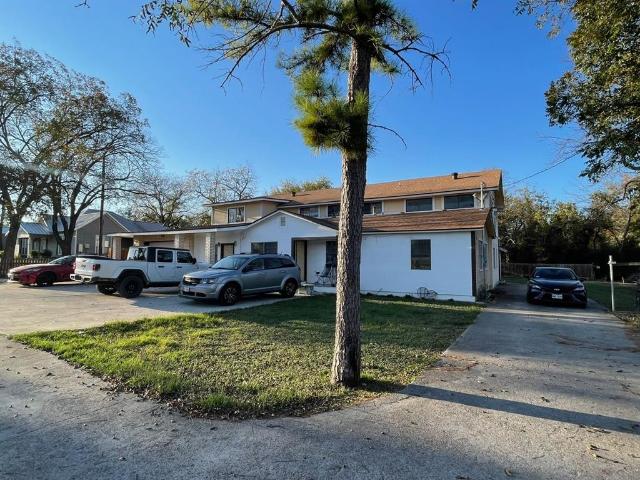
7301 Bandera Ranch Trl # A
12 pictures
Condo · for sale
USD 549,000
USD 218/sq.ft
7301 Bandera Ranch Trl # A
Burnet County
· 2,508 sq.ft · 4 Bedrooms · 3 Baths · Condo
· Garden · Deck · Balcony · Equipped kitchen · Parking · Swimming pool
Burnet County · 2,508 sq.ft · 4 Bedrooms · 3 Baths · Condo · Garden · Deck · Balcony · Equipped kitchen · Parking · Swimming pool
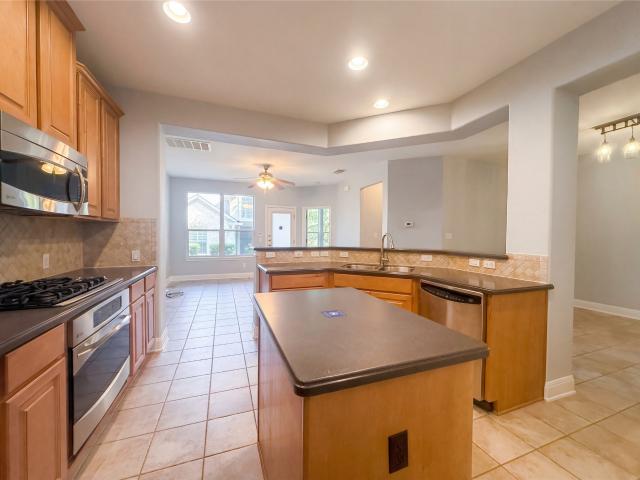
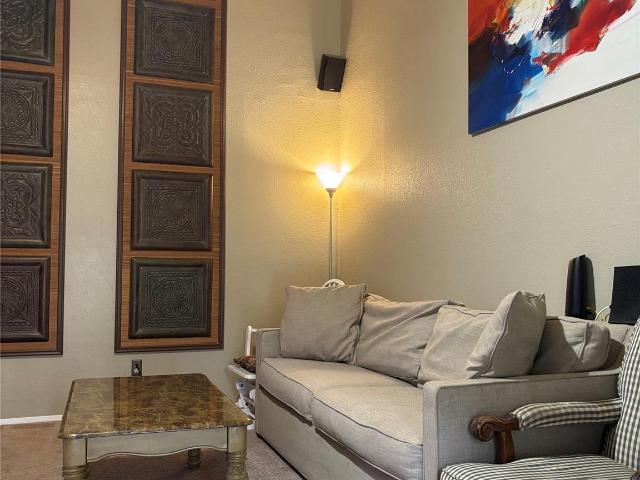
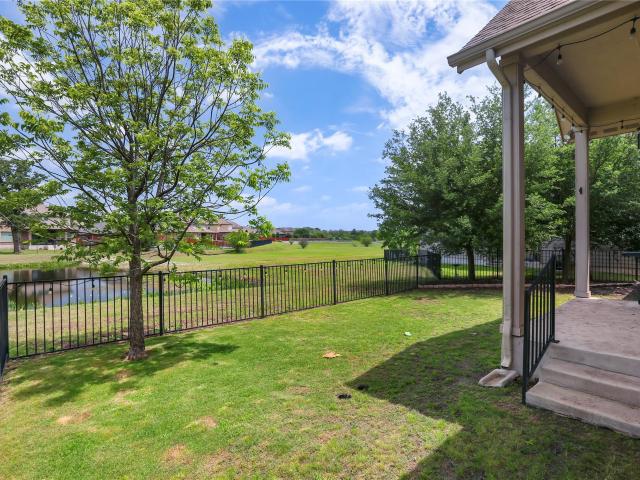
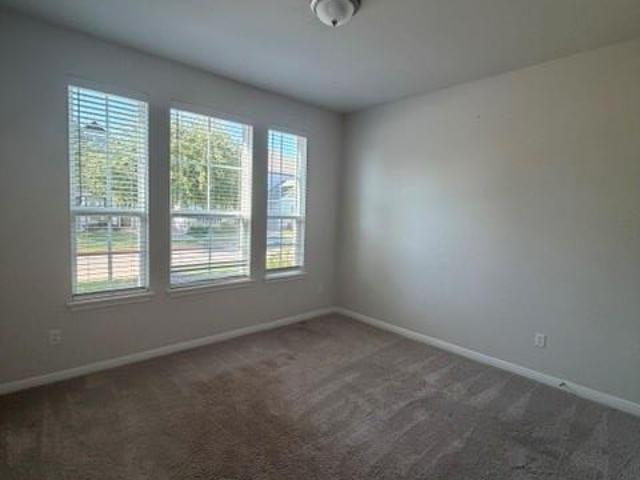
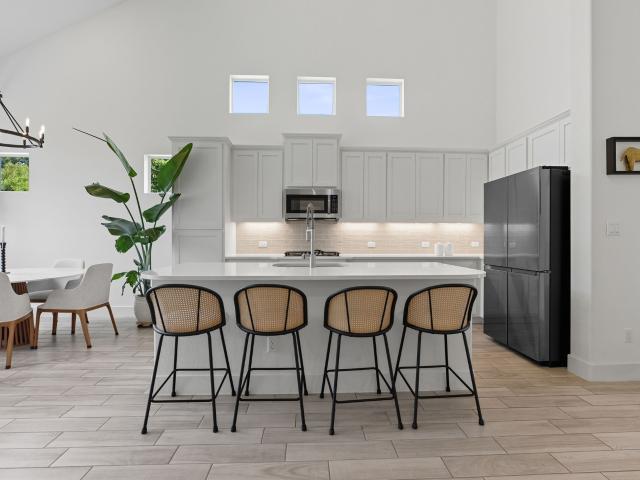
This 4-bedroom, 3 ½ bath condo has an open floor plan that extends from the entry, through the dining room, and into the living room, all with wood floors. The kitchen has stainless appliances, including gas range, new dishwasher, oven, fridge/freezer, built-in microwave, and pantry. Also downstairs are the washer/dryer (included) closet and a powder bath. There are two primary bedrooms with en-suite bathrooms and walk-in closets; one downstairs and one upstairs. The upstairs has new carpet with an open game/flex room, two additional bedrooms, a shared full bathroom, and the other primary bedroom. Two of the upstairs bedrooms have access to the peaceful balcony deck. Two-car garage with epoxy floor. The exterior is maintained by the HOA and includes automated irrigation and a wrought iron fenced yard. This quiet gated community’s amenities include a pool, dog park, and canyon view park. This is a perfect home to be within walking distance of two gems of the Leander ISD—Vandegrift High
USD 549,000
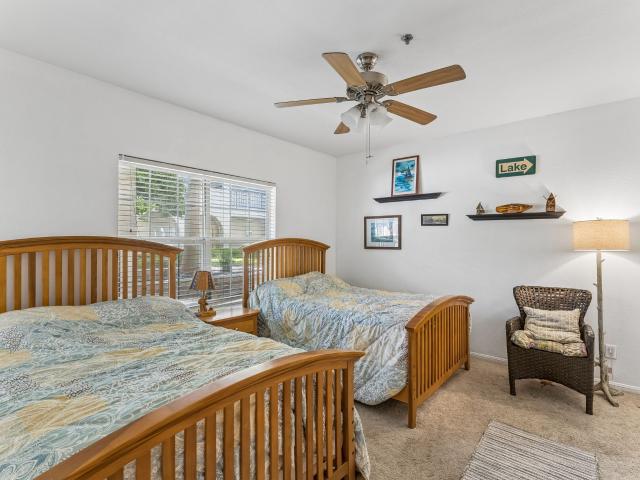
3404 American Dr, Unit 3102, Lago Vista, TX 78645 | MLS #5037
View photo
Condo · for sale
USD 239,000
USD 203/sq.ft
3404 American Dr, Unit 3102, Lago Vista, TX 78645 | MLS #5037
Burnet County
· 1,173 sq.ft · 2 Bedrooms · 2 Baths · Condo
· Patio · Garden · Sauna · Swimming pool · Balcony · Equipped kitchen
Burnet County · 1,173 sq.ft · 2 Bedrooms · 2 Baths · Condo · Patio · Garden · Sauna · Swimming pool · Balcony · Equipped kitchen
A Waterfront UNIT 2 bed, 2 bath, 1182 Total sf. One Level Plan on 1st floor. Stunning unobstructed Northwest full water views directly on Lake Travis and Pace Bend Park across the lake. Spacious Kitchen with granite counters, stainless appliances, Walk in Laundry room-Washeru002FDryer and Fridge will convey, Dry Bar in dining area, Large Primary Suite with windows overlooking balcony and the lake and its own separate patio door, Full Bath with garden tub & separate standup shower. 2ND bathroom with stand up shower tile counters & private door to 2nd bedroom. This unit is situated right over the water overlooking one of the two outdoor pools and close to the developments indoor amenities. In unit Fire Suppression System. The Island on Lake Travis is a 212-villa gated community. Close to the Lago Vista Country Club & across from Pace Bend Park. Enjoy the vacation lifestyle at The Island on Lake Travis, with access to the indoor pool, 2 outdoor pools, Jacuzzis, saunas, Tennis Courts, shuf
USD 239,000
2918 Ranch to Market Road 620, Unit V267, Austin, TX 78734 | MLS #9500
View photo
Condo · for sale
USD 337,500
USD 292/sq.ft
2918 Ranch to Market Road 620, Unit V267, Austin, TX 78734 | MLS #9500
Burnet County
· 1,152 sq.ft · 2 Bedrooms · 2 Baths · Condo
· Patio · Garden · Gym · Deck · Equipped kitchen · Swimming pool · Parking
Burnet County · 1,152 sq.ft · 2 Bedrooms · 2 Baths · Condo · Patio · Garden · Gym · Deck · Equipped kitchen · Swimming pool · Parking
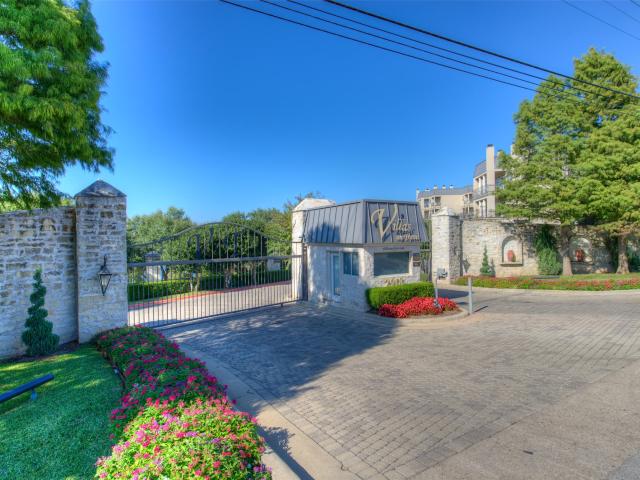
Welcome to waterfront condo living in the gated Villas on Lake Travis, offering an active, resort-style lifestyle with exceptional amenities. Enjoy 2 pools and spas, gym, tennis and basketball courts, private garden, dog area, reserved covered parking for owners and guests, and a tram to the private covered boat dock with lakefront party deck. Unit V267 is a gorgeous, move-in-ready 2-bedroom, 2-bath, 1 living, 1 office unit. The main living area features an open, step-down floor plan and a back patio overlooking the courtyard with charming French-inspired architecture. The kitchen has granite countertops, stainless steel appliances—including refrigerator and electric stove—and opens to the dining area. Large windows throughout fill the space with natural light. The spacious primary suite is tucked at the back for added privacy, boasting tall ceilings, a jetted garden tub, and separate shower. All appliances convey, and recent updates include a new HVAC system, stained concrete floors,
USD 337,500
8518 Cahill Dr, Unit 43, Austin, TX 78729 | MLS #9674
View photo
Condo · for sale
USD 295,000
USD 200/sq.ft
8518 Cahill Dr, Unit 43, Austin, TX 78729 | MLS #9674
Burnet County
· 1,475 sq.ft · 3 Bedrooms · 3 Baths · Condo
· Fireplace
Burnet County · 1,475 sq.ft · 3 Bedrooms · 3 Baths · Condo · Fireplace
Nestled in the highly sought-after Northwest Austin area, this well-maintained three-bedroom, two-and-a-half-bath condominium home offers a perfect blend of comfort and style. With an abundance of natural light, the attractively designed open floor plan features a spacious living area complemented by a cozy gas fireplace and a built-in entertainment center, ideal for both relaxing evenings and effortless entertaining. The primary bedroom includes a large private bath area and two walk-in closets as an added convenience. Located within a peaceful gated community, this residence suits a variety of living alternatives—from young families to busy professionals, or those just looking for an easy lock-and-leave lifestyle. With close proximity to the Arboretum, The Domain, Lakeline Mall, Apple Campus, and just a short drive to UT Austin and Downtown, you will enjoy convenient access to premier shopping, dining, and major employers. Amenities include an indoor laundry, 1st floor ceramic tile,
USD 295,000
2918 Ranch Road 620 N, Unit 299, Austin, TX 78734 | MLS #6855
View photo
Condo · for sale
USD 769,900
USD 261/sq.ft
2918 Ranch Road 620 N, Unit 299, Austin, TX 78734 | MLS #6855
Burnet County
· 2,949 sq.ft · 4 Bedrooms · 4 Baths · Condo
· Balcony · Fireplace · Equipped kitchen
Burnet County · 2,949 sq.ft · 4 Bedrooms · 4 Baths · Condo · Balcony · Fireplace · Equipped kitchen
Live the luxury lake lifestyle at Villas on Travis, an elegant waterfront development on Lake Travis in award winning Lake Travis ISD. This recently updated condo is the largest in one of Lake Travis’ best lakefront gated developments and has stunning lake & hill country views that can be enjoyed from the many walls of windows and multiple covered balconies. With 4 Bedrooms and 4 Bathrooms, encompassing 3 floors with tall ceilings, it includes amenities not found in any other unit. The Entry floor is a self-contained guest suite perfect for in-laws or grown children and has wood floors, a full guest suite with bathroom, & large Game Room with built-in bar. The Second floor has a slate Kitchen with newer Stainless appliances & the Family Room with Fireplace. Tall bright windows, an open layout and a large balcony make it possible to enjoy the views. There is a Bedroom with an ensuite bath and wood floors which could also make a great Office. A second balcony on this level has views of t
USD 769,900
101 Belforte Blvd, Horseshoe Bay, TX 78657 | MLS #3857
View photo
Condo · for sale
USD 744,000
USD 329/sq.ft
101 Belforte Blvd, Horseshoe Bay, TX 78657 | MLS #3857
Burnet County
· 2,260 sq.ft · 3 Bedrooms · 4 Baths · Condo
· Fireplace · Equipped kitchen · Swimming pool
Burnet County · 2,260 sq.ft · 3 Bedrooms · 4 Baths · Condo · Fireplace · Equipped kitchen · Swimming pool
Like new and impeccably maintained, this former builder model home in the highly sought after Tuscan Village near Summit Rock Golf Club offers an elevated lock and leave lifestyle in a gated 55+ community with resort style amenities—including a pool, clubhouse, fitness center, walking paths, and pickleball courts. This exceptional Cabrera Floor Plan features thoughtfully designed living spaces filled with high end upgrades. A welcoming entry opens to a bright, airy layout with abundant natural light, high ceilings, refined hardwood floors, and an open concept design anchored by a cozy gas log fireplace. The chef’s kitchen is equipped with premium Thermador appliances, generous counter space, and seamless flow into both the living and formal dining areas—ideal for entertaining. This unique plan includes three bedrooms and 2.5 baths, highlighted by dual primary suites, each offering a spacious layout and private ensuite bath for comfort and flexibility. A third bedroom provides the perfe
USD 744,000
3404 American Dr # 2205
12 pictures
Condo · for sale
USD 229,000
USD 272/sq.ft
3404 American Dr # 2205
Burnet County
· 840 sq.ft · 1 Bedroom · 1 Bath · Condo
· Balcony · Equipped kitchen
Burnet County · 840 sq.ft · 1 Bedroom · 1 Bath · Condo · Balcony · Equipped kitchen
Discover relaxed lakefront living at The Island on Lake Travis in Austin, TX. This thoughtfully designed 842-square-foot condo offers a wonderful opportunity to enjoy scenic waterfront surroundings along with a wide range of resort-style amenities. The private balcony provides a peaceful place to unwind while overlooking the community’s elegant fountain and the sparkling main body of Lake Travis. Inside, the bright and welcoming interior features an open layout that makes the most of the space. The kitchen includes granite countertops along with a refrigerator, freestanding range, and microwave, offering both style and functionality. Durable vinyl and tile flooring extend throughout the entire unit, providing a clean look with no carpet. The full bathroom features a spacious walk-in shower, and the condo offers generous storage for added convenience. The Island on Lake Travis sits on 14 beautifully maintained acres and is known for its charming Mediterranean-style architecture and incr
USD 229,000
8600 Fathom Cir # 2403
11 pictures
Condo · for sale
USD 215,000
USD 212/sq.ft
8600 Fathom Cir # 2403
Burnet County
· 1,012 sq.ft · 2 Bedrooms · 2 Baths · Condo
· Fireplace · Equipped kitchen
Burnet County · 1,012 sq.ft · 2 Bedrooms · 2 Baths · Condo · Fireplace · Equipped kitchen
Ask about 0% Down with. NO.PMI on a low 30-year fixed rate loan available on this home! Move-in ready and thoughtfully updated, this 2-bed, 2-bath condo at Fox Hollow Condominiums puts you in prime Northwest Austin—moments from The Arboretum and The Domain, with effortless access to US-183 and a quick commute to major employers like Apple, IBM, Emerson (NI), Charles Schwab, VRBO, Indeed, and Q2. Inside, you'll find a wood-burning fireplace, luxury vinyl plank flooring, an updated kitchen with stainless steel appliances, modernized bathrooms (including a walk-in shower in the primary), and built-in closet organization. On hot summer days, cool off in the community pool just steps away from your new home. Enjoy the quiet, retreat-like vibe while living just minutes from The Balcones Country Club, neighborhood parks, coffee shops, restaurants, and top retail. This FHA-approved condo is located in the Round Rock ISD School District, and feeds to the top-rated Westwood High School. If you’r
USD 215,000
2930 Grand Oaks Loop # 3102
12 pictures
Condo · for sale
USD 525,000
USD 219/sq.ft
2930 Grand Oaks Loop # 3102
Burnet County
· 2,390 sq.ft · 3 Bedrooms · 2 Baths · Condo
Burnet County · 2,390 sq.ft · 3 Bedrooms · 2 Baths · Condo
Lock and leave in the Twin Creeks Country Club community. Master down with hardwoods throughout the first floor. Open floor plan with a two-story family room. Refrigerator, washer, dryer. And all window coverings convey. There is an additional HOA for Twin Creeks at $108 per quarter
USD 525,000
3404 American Dr # 3309
View photo
Condo · for sale
USD 150,000
USD 178/sq.ft
3404 American Dr # 3309
Burnet County
· 840 sq.ft · 1 Bedroom · 1 Bath · Condo
· Garden · Equipped kitchen · Parking · Swimming pool
Burnet County · 840 sq.ft · 1 Bedroom · 1 Bath · Condo · Garden · Equipped kitchen · Parking · Swimming pool
Lake Travis Lifestyle opportunity! Located on the 3rd floor, this'Lock & Leave', 842 sf Villa is the largest 1-Bedroom, with a half bath, and affords a very room floor plan with high ceilings, comes fully furnished, including stackable Washer & Dryer, Queen-Sized Sleeper Sofa, Outdoor Furniture and Grill. The spacious Kitchen easily accommodates extra chefs and/or helping hands. Located on the cove side, you are surrounded with beautiful Oak Trees bordering the property, and providing shade and privacy. Enjoy it as a second home or short-term rental. The Primary Ensuite affords amazing closet space, Queen-Sized bed, separate shower and garden tub. The Island on Lake Travis sits on 14 acres, has 2 Outdoor pools, Spa, Outdoor common Bar-B-Q area, Fitness Center, Tennis & Pickleball Courts & Boat Ramp. Don't forget to check out The Island Bar & Grill! Located in the Covered Garage is your reserved/assigned parking spot and storage closet. The indoor pool is closed at this time. No informa
USD 150,000
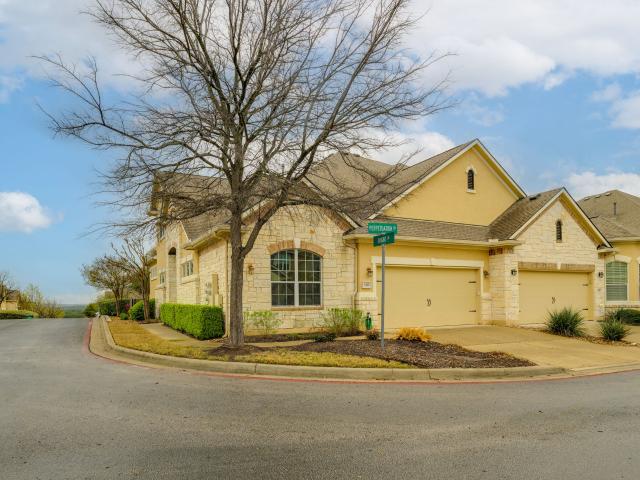
118 Perpetuation Dr, Austin, TX 78738 | MLS #5591
View photo
Condo · for sale
USD 549,000
USD 224/sq.ft
118 Perpetuation Dr, Austin, TX 78738 | MLS #5591
Burnet County
· 2,443 sq.ft · 3 Bedrooms · 3 Baths · Condo
· Office room · Equipped kitchen · Swimming pool
Burnet County · 2,443 sq.ft · 3 Bedrooms · 3 Baths · Condo · Office room · Equipped kitchen · Swimming pool
Gorgeous home in The Vistas at Lakeway with hardwood flooring, designed for comfort and elegance, perfect open floorplan, surrounded by hill country greenbelt views in a quiet, peaceful neighborhood, making it a perfect retreat for relaxation and entertainment, near Lake Travis and prime location in the heart of Lakeway, close to a newer shopping center with convenient H-E-B grocery store, restaurants and shops. Totally upgraded with new high efficiency HVAC system, 2 new hot water heaters, new interior paint and double ovens and gas cooktop in kitchen. It has high ceilings in the entire home with 3-bedrooms, 3 full bathrooms plus a separate office and an additional bonus room upstairs with a large storage closet. Community swimming pool, workout facility, pavilion and outdoor grill. HOA pays for almost everything, including water, waste disposal, recycling, cable and internet; homeowner pays only electricity and gas. This home is perfect for a primary residence, a second home or a low
USD 549,000
104 Perpetuation Dr, Austin, TX 78734 | MLS #8828
View photo
Condo · for sale
USD 373,000
USD 162/sq.ft
104 Perpetuation Dr, Austin, TX 78734 | MLS #8828
Burnet County
· 2,293 sq.ft · 3 Bedrooms · 3 Baths · Condo
· Equipped kitchen
Burnet County · 2,293 sq.ft · 3 Bedrooms · 3 Baths · Condo · Equipped kitchen
Welcome to the residence at 104 Perpetuation Dr. The floor plan includes and all stainless steel appliances within the layout. A kitchen island accent black splash sits central to the space. The primary bedroom contains a walk in closet. The primary bathroom provides double sinks along with a separate tub and shower. This home is a perfect blend of style and functionality, making it a must-see. Included 100-Day Home Warranty with buyer activation
USD 373,000
2113 Barbaro Way, Unit 14, Spicewood, TX 78669 | MLS #3884
View photo
Condo · for sale
USD 375,000
USD 697/sq.ft
2113 Barbaro Way, Unit 14, Spicewood, TX 78669 | MLS #3884
Burnet County
· 538 sq.ft · 1 Bedroom · 1 Bath · Condo
Burnet County · 538 sq.ft · 1 Bedroom · 1 Bath · Condo
Discover a tranquil retreat at 2113 Barbaro Way #14, nestled within the esteemed Reserve at Lake Travis community in Spicewood, Texas. This fully furnished, one-bedroom, one-bathroom condominium offers 540 sq ft of thoughtfully designed living space, providing a serene escape from the everyday. Currently being used as a STR Rental. Buyer to verify all info
USD 375,000
14501 Falcon Head Blvd # 17
View photo
Condo · for sale
USD 505,000
USD 347/sq.ft
14501 Falcon Head Blvd # 17
Burnet County
· 1,453 sq.ft · 3 Bedrooms · 2 Baths · Condo
· Garden · Equipped kitchen · Parking
Burnet County · 1,453 sq.ft · 3 Bedrooms · 2 Baths · Condo · Garden · Equipped kitchen · Parking
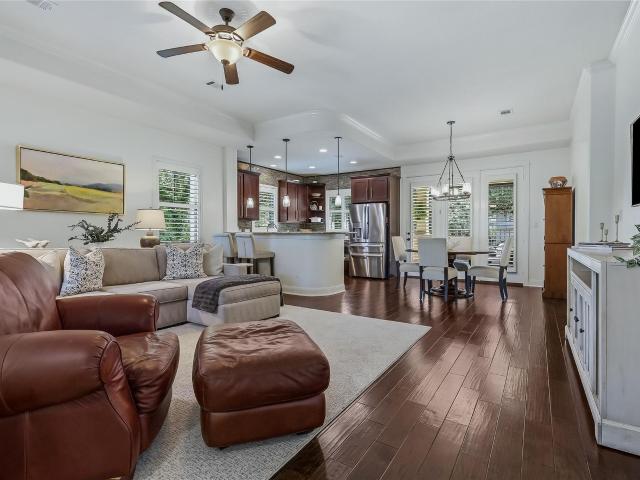
Welcome to 14501 Falconhead Blvd #17, a beautifully maintained single-level garden home tucked into a quiet enclave just off the Falconhead Golf Course and Country Club. Full stone elevation, a manicured streetscape, and an easy two-car garage give you that Hill Country curb appeal without the upkeep, since the HOA handles all the landscaping. It is true lock-and-leave living, ideal whether you travel often or simply want your weekends back. Inside, an open living and kitchen area is finished with rich hardwood floors, crown molding, a tray ceiling detail, and plantation shutters throughout that let in soft natural light. The kitchen is the showpiece: granite counters, a glass mosaic backsplash carried to the ceiling, wood cabinetry, stainless appliances including a built-in oven and French-door refrigerator, and a breakfast bar lit by designer pendants. The primary suite sits privately at the back with a vaulted ceiling, an ensuite bath with a tiled walk-in shower, and a walk-in close
USD 505,000
7328 Colina Vista Loop # A
View photo
Condo · for sale
USD 499,000
USD 206/sq.ft
7328 Colina Vista Loop # A
Burnet County
· 2,422 sq.ft · 3 Bedrooms · 2 Baths · Condo
· Patio · Gym · Parking
Burnet County · 2,422 sq.ft · 3 Bedrooms · 2 Baths · Condo · Patio · Gym · Parking
Tucked inside the highly regarded gated community of Colina Vista, this rare floor plan is one of only 12 built and lives significantly larger than its square footage suggests. Set high on the hill off 2222, the home offers a true lock-and-leave lifestyle with exterior maintenance handled for you, a low tax rate, and easy access to 2222, 620, Four Points shopping, Lake Travis, Lake Austin, and Vandegrift High School just minutes away. Inside, beautiful hardwood floors anchor the main level, while the thoughtful layout provides generous living space without wasted square footage. Upstairs features oversized bedrooms, a second living area, and an additional patio overlooking the protected greenbelt and walking trail behind the home. A large media room with French doors offers exceptional flexibility and could easily function as a fourth bedroom, playroom, gym, or private retreat. Recent updates include HVAC replacement in 2022 and carpet in 2024. Close proximity to guest parking adds eve
USD 499,000
1101 Ivean Pearson Rd, Unit A102, Lago Vista, TX 78645 | MLS #7618
View photo
Condo · for sale
USD 530,000
USD 278/sq.ft
1101 Ivean Pearson Rd, Unit A102, Lago Vista, TX 78645 | MLS #7618
Burnet County
· 1,905 sq.ft · 3 Bedrooms · 3 Baths · Condo
· Patio · Equipped kitchen · Parking · Swimming pool
Burnet County · 1,905 sq.ft · 3 Bedrooms · 3 Baths · Condo · Patio · Equipped kitchen · Parking · Swimming pool
Enjoy relaxed lakefront living in this ground-level condo overlooking Lake Travis. Designed for easy one-level living, the home features a Balboa floor plan (the largest layout in the community), an oversized private patio, and an attached two-car garage that adds everyday convenience. The interior offers three spacious bedrooms and three full bathrooms, including two en-suite bedrooms that provide comfort and privacy for guests or family. The home has been thoughtfully updated with numerous upgrades, including motorized uv window shades, brand new white oak plank flooring and stunning dining room chandelier. Views take center stage, with the large patio serving as the perfect spot to start your morning or unwind in the evening while taking in the scenery of Lake Travis and the hill country. Residents enjoy access to resort-style amenities, including a beautiful pool and spa, outdoor kitchen, poolside restrooms, and an outdoor shower. Additional community features include a day dock, f
USD 530,000
2900 S Lakeline Blvd # 122
View photo
Condo · for sale
USD 289,900
USD 185/sq.ft
2900 S Lakeline Blvd # 122
Burnet County
· 1,561 sq.ft · 2 Bedrooms · 2 Baths · Condo
Burnet County · 1,561 sq.ft · 2 Bedrooms · 2 Baths · Condo
Owner finance available! Beautifully remodeled, move-in ready 2-bedroom, 2.5-bath condo in the highly desirable La Costa on Lakeline community! This spacious 1,564 sq. Ft. home has been extensively updated over the past few years while maintaining a warm, inviting feel throughout. As always, realtor and buyer friendly!
USD 289,900
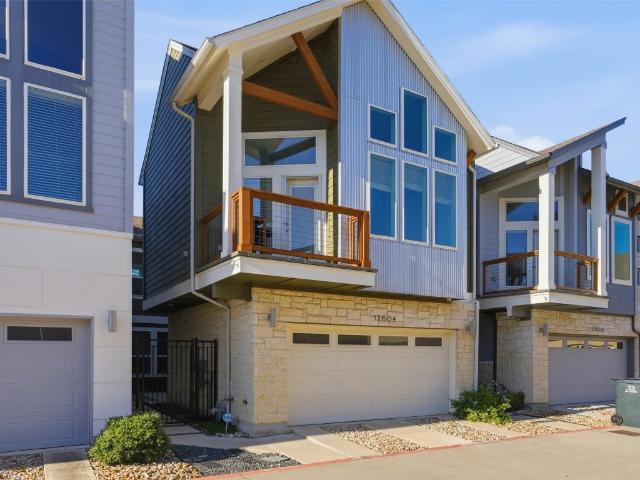
12604 Red Sparrow St, Unit 14, Austin, TX 78729 | MLS #3491
View photo
Condo · for sale
USD 500,000
USD 281/sq.ft
12604 Red Sparrow St, Unit 14, Austin, TX 78729 | MLS #3491
Burnet County
· 1,776 sq.ft · 3 Bedrooms · 3 Baths · Condo
· Patio · Balcony · Equipped kitchen
Burnet County · 1,776 sq.ft · 3 Bedrooms · 3 Baths · Condo · Patio · Balcony · Equipped kitchen
Discover the perfect blend of style, comfort, and convenience in this stunning 3-bedroom, 2.5-bath luxury condo built by David Weekley Homes. Designed with an airy, open concept and an abundance of natural light, this home features soaring ceilings and expansive windows that bring the outdoors in. The chef’s kitchen opens seamlessly to the living and dining areas and showcases a large quartz-topped island, stainless steel appliances, and sleek modern finishes—ideal for entertaining or everyday living. The primary suite is conveniently located on the main floor, offering both privacy and accessibility. Step outside to your spacious side courtyard with a private patio—perfect for morning coffee or evening relaxation—and enjoy a balcony overlooking the community park. Located in the gated community of Springwoods Place, this home is surrounded by Water Smart xeriscaped landscaping for low-maintenance living. With solid wood flooring throughout most of the home, thoughtful design, and a su
USD 500,000
613 Central Texas Expy, Unit A B & C, Lampasas, TX 76550 | MLS #21115
View photo
Condo · for sale
USD 550,000
USD 103/sq.ft
613 Central Texas Expy, Unit A B & C, Lampasas, TX 76550 | MLS #21115
Burnet County
· 5,296 sq.ft · 10 Bedrooms · 5 Baths · Condo
· Garden
Burnet County · 5,296 sq.ft · 10 Bedrooms · 5 Baths · Condo · Garden
Take a look at this well-constructed triplex rental property with three units in total. Two larger units are three bedrooms, two bathrooms, and 2,176 ft each. No carpet! Fresh paint and well-maintained. A smaller lower unit is a four-bedroom, one bath with a laundry room and just under 1000 square feet. This property sits on a. 48-acre lot with Highway 190 Frontage and within walking distance to Walmart, HEB and restaurants. Tenants will appreciate the large tree tree-covered, fenced backyard. This triplex is perfectly set up for an owner to occupy one of the massive 2,000+ sq ft units as their primary home. Use the rental income generated by the two additional units to dramatically reduce or possibly even eliminate your monthly housing costs! Come take a look today Measurements are for Unit C (Top Unit)
USD 550,000
8600 Fathom Cir # 2301
View photo
Condo · for sale
USD 189,000
USD 206/sq.ft
8600 Fathom Cir # 2301
Burnet County
· 915 sq.ft · 2 Bedrooms · 2 Baths · Condo
Burnet County · 915 sq.ft · 2 Bedrooms · 2 Baths · Condo
Comfortable and conveniently located condo in Northwest Austin featuring vaulted ceilings, surround sound wiring, and eco-friendly toilets. Located in a highly desirable area with access to a great school district, this home offers both comfort and convenience. HOA dues are $435 per month. This dog-free community provides low-maintenance living. The washer, dryer, and refrigerator convey with the property. The water heater and electric range were replaced approximately three years ago
USD 189,000
9407 McKnight Loop # 9
View photo
Condo · for sale
USD 549,000
USD 305/sq.ft
9407 McKnight Loop # 9
Burnet County
· 1,798 sq.ft · 3 Bedrooms · 3 Baths · Condo
· Patio · Garden · Parking · Fireplace · Equipped kitchen
Burnet County · 1,798 sq.ft · 3 Bedrooms · 3 Baths · Condo · Patio · Garden · Parking · Fireplace · Equipped kitchen
Freestanding condo in the gated section of Pearson Place at Avery Ranch with pond and greenbelt views. This 3 bedroom, 3 bath home features a flexible floor plan with two bedrooms and two full baths on the main level, including the primary suite, plus an upstairs bedroom, full bath, and loft-style second living area. The open living, dining, and kitchen space is filled with natural light and features high ceilings, dark wood floors, plantation shutters, and a stone fireplace. The kitchen includes a center island, granite counters, stainless steel appliances, and ample cabinet storage. The primary suite offers dual vanities, a tub and shower combination, and a walk-in closet. Covered patio, fenced yard, and attached 2 car garage. Easy access to SH 45, FM 620, nearby shopping, dining, and major employers
USD 549,000
1653 Coral Sunrise Trl
View photo
Condo · for sale
USD 350,000
USD 171/sq.ft
1653 Coral Sunrise Trl
Burnet County
· 2,045 sq.ft · 4 Bedrooms · 3 Baths · Condo
· Parking
Burnet County · 2,045 sq.ft · 4 Bedrooms · 3 Baths · Condo · Parking
Lock it, leave it and love it. This beautifully built 2022 home offers the effortless lifestyle you've been searching for in one of Leander's most charming boutique gated communities — where privacy meets community and every detail has been thoughtfully designed for modern living. Featuring 4 spacious bedrooms and 3 full bathrooms across a stylish two-story layout, this home delivers the space and flexibility today's buyers demand. A rare detached garage adds versatility — perfect for a workshop, extra storage or simply keeping life organized. Inside, a fresh and timeless neutral color palette creates the perfect canvas, move-in ready and easy to personalize to your taste. You get the peace of mind that comes with newer construction — modern systems, current building standards and years of low-maintenance ownership ahead of you. Whether you're a frequent traveler, a busy professional or simply someone who values a low-fuss lifestyle, this lock-and-leave community was made for you. Nest
USD 350,000
101 Cartwheel Bend, Unit 52, Austin, TX 78738 | MLS #9968
View photo
Condo · for sale
USD 549,000
USD 226/sq.ft
101 Cartwheel Bend, Unit 52, Austin, TX 78738 | MLS #9968
Burnet County
· 2,422 sq.ft · 3 Bedrooms · 4 Baths · Condo
· Patio · Balcony · Equipped kitchen
Burnet County · 2,422 sq.ft · 3 Bedrooms · 4 Baths · Condo · Patio · Balcony · Equipped kitchen
Welcome to 101 Cartwheel Bend, a refined retreat in the heart of Rough Hollow where intentional design pairs effortlessly with a resort-style lifestyle. This three bedroom, four bathroom home welcomes you with dramatic ceilings, abundant natural light, and an open layout that feels both expansive and comfortable. The main-level primary suite offers a private escape with a spa-like bathroom designed for everyday indulgence, while a dedicated study provides a quiet and functional work-from-home setup. The kitchen anchors the home, connecting seamlessly to the dining and living spaces and creating a natural gathering place for entertaining or relaxed nights in. Upstairs, a secondary suite offers an elevated experience with its own covered balcony and scenic views, alongside an additional bedroom and a versatile loft that can adapt to a media space, playroom, or creative flex area. Outdoors, the covered patio extends the living space and sets the stage for easy entertaining or quiet downti
USD 549,000
5921 Hiline Rd, Unit 1204, Austin, TX 78734 | MLS #6596
View photo
Condo · for sale
USD 549,000
USD 398/sq.ft
5921 Hiline Rd, Unit 1204, Austin, TX 78734 | MLS #6596
Burnet County
· 1,378 sq.ft · 3 Bedrooms · 2 Baths · Condo
· Swimming pool
Burnet County · 1,378 sq.ft · 3 Bedrooms · 2 Baths · Condo · Swimming pool
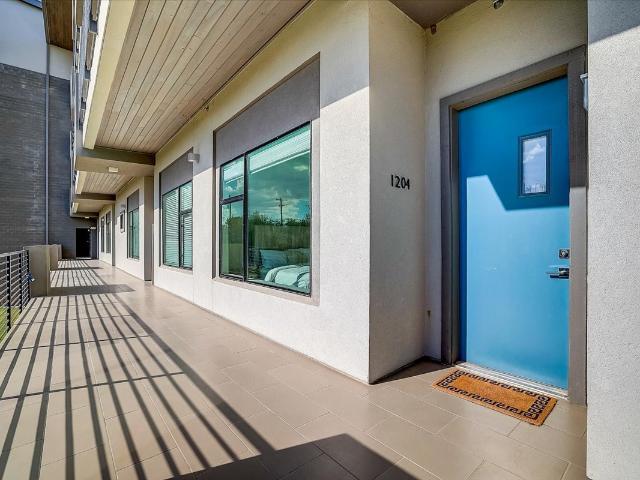
Lowest price in the community! Enjoy private, lake front living in this premium waterfront luxury complex. This spectacular unit boast tall ceilings with track and recessed lighting, floor to ceiling windows facing the beautiful Lake Travis sunrise, 3 bedrooms equipped with remote controlled electric blinds, and 2 full bathrooms. Primary bathroom features dual vanity sink, large tub with separate, glass enclosed, walk in shower, dual closet space, and built in dresser and shelves. Primary bedroom is equipped with wrap around floor to ceiling windows, offering a perfect view of both the fenced pool and 14 acre common areau002Fpark leading to 950 ft of Lake Travis frontage. The Waterfall on Lake Travis is the perfect lock-and-leave lake community, or your next waterfront forever home. No short term rentals allowed. Lease terms minimum 12-months
USD 549,000
14001 Avery Ranch Blvd # 602
12 pictures
Condo · for sale
USD 330,000
USD 211/sq.ft
14001 Avery Ranch Blvd # 602
Burnet County
· 1,561 sq.ft · 3 Bedrooms · 2 Baths · Condo
· Equipped kitchen · Swimming pool
Burnet County · 1,561 sq.ft · 3 Bedrooms · 2 Baths · Condo · Equipped kitchen · Swimming pool
Located in the desirable Ingleside Condos within Avery Ranch, this move-in ready 3-bedroom, 2.5-bath condo offers the perfect blend of convenience, comfort, and low-maintenance living in a sought-after lock-and-leave community. Ideally positioned near 183, Parmer Lane, and SH-45, commuting and getting around the city is quick and easy while keeping you close to shopping, dining, entertainment, and major employers. Residents of Ingleside enjoy full access to Avery Ranch’s outstanding amenities, including multiple pools, tennis courts, pickleball and basketball courts, playgrounds, scenic hike-and-bike trails, and the nearby Avery Ranch Golf Club. Highly rated schools and everyday conveniences are just minutes away. Inside, this well-maintained condo features 3 bedrooms and 2.5 bathrooms with all bedrooms located upstairs, providing privacy from the main living areas. The kitchen includes granite countertops and stainless steel appliances and opens to the living and dining spaces, making
USD 330,000

Get email alerts

Don't miss out: be the first to know about new properties

The alert was correctly created

On subscribing you accept the conditions of use and the privacy policy
Alert
Receive new ads in your inbox
Save this search
Receive alerts for new listings

We'll send you an email when we have new properties for: "Apartments for sale in Burnet County"

The alert was correctly created

Meadowlakes city
Cottonwood Shores city
Get email alerts and be the first to see new listings
Required field
On subscribing I accept the terms of the privacy policy
Perfect! You'll soon start receiving new listings via email
Alert
Receive an email when we have new ads for Apartments for sale in Burnet County
Save this search
Filters

Bedrooms

Size (sq.ft)

sq.ft
sq.ft

Price

USD
USD

Property type

Bathrooms

Clear all filters
Receive notifications when new entries are published.