1,759 properties for sale in Burnettown town

2201 Walden Drive 18
View photo
House · for sale
USD 2,100,000
2201 Walden Drive 18
Burnettown town
· House
· Patio · Equipped kitchen · Parking
Burnettown town · House · Patio · Equipped kitchen · Parking
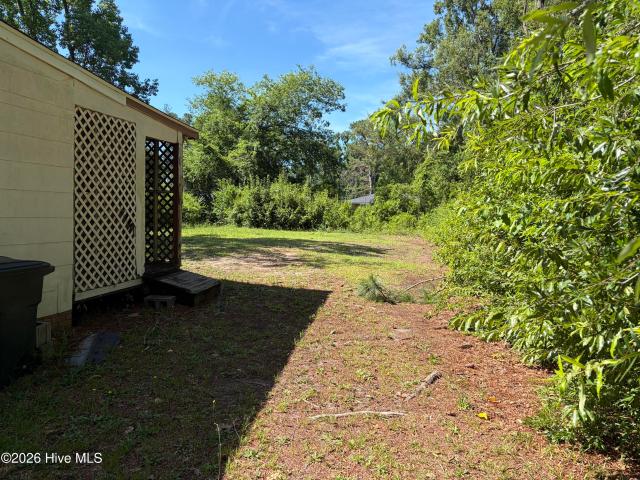
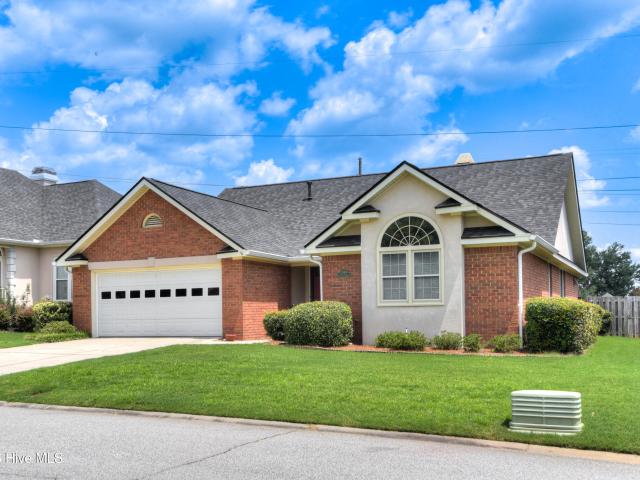
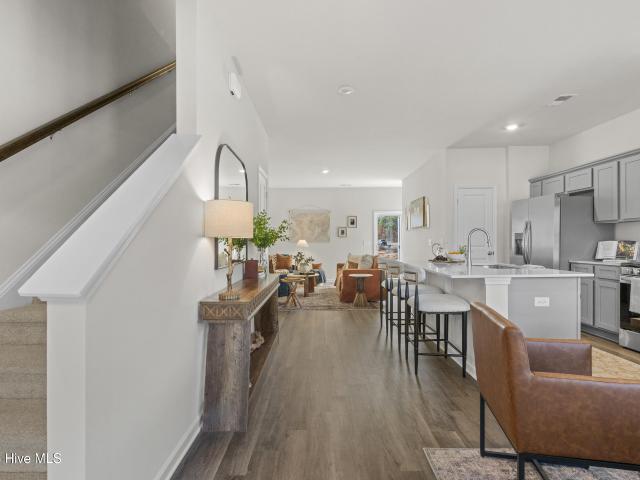
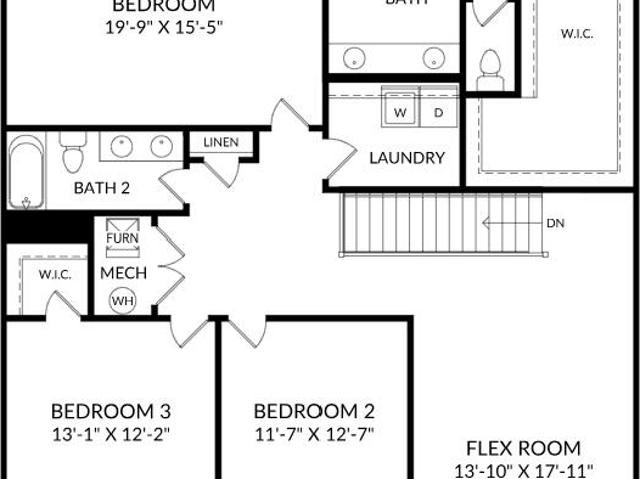
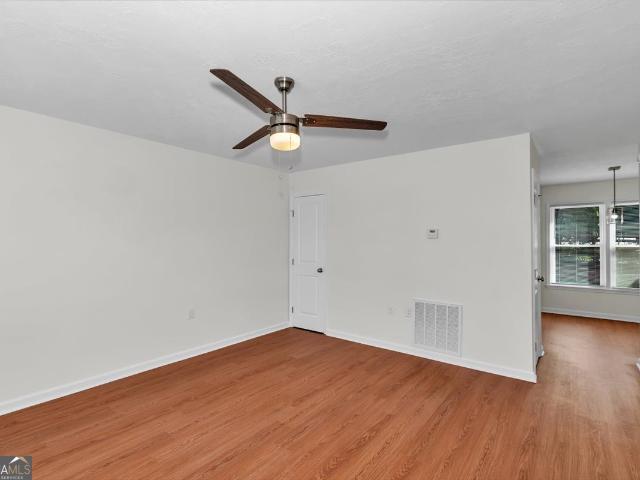
The Highlands is a well-maintained 18-unit multifamily community located at 2201 Walden Drive in Augusta, Georgia 30904. The property consists of three separate buildings, each comprising six townhouse-style units. Each residence features a spacious 2-bedroom, 1.5-bathroom layout with in-unit washer and dryer, updated kitchen and bathrooms and a private rear patio. Residents enjoy ample on-site parking directly in front of each unit, along with an open green area behind the buildings that enhances the community feel and outdoor living space. Conveniently located near Augusta's major employment hubs including AU Health / Augusta University Medical Center, University Hospital, and Fort Gordon, supporting strong rental demand across healthcare, education, and defense sectors. The Highlands presents an excellent opportunity for investors seeking a stable, income-producing asset with functional floor plans, strong rental appeal, and an established Augusta location
USD 2,100,000
1911 Elizabeth Drive
View photo
House · for sale
USD 215,000
USD 129/sq.ft
Updated
1911 Elizabeth Drive
Burnettown town
· 1,658 sq.ft · 3 Bedrooms · 2 Baths · House
· Garden · Equipped kitchen
Burnettown town · 1,658 sq.ft · 3 Bedrooms · 2 Baths · House · Garden · Equipped kitchen
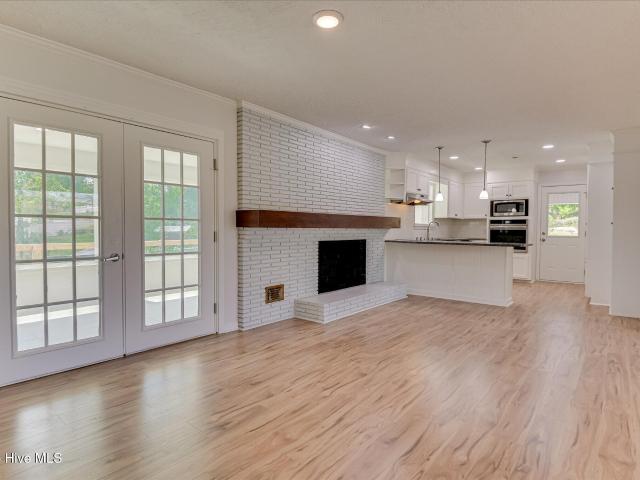
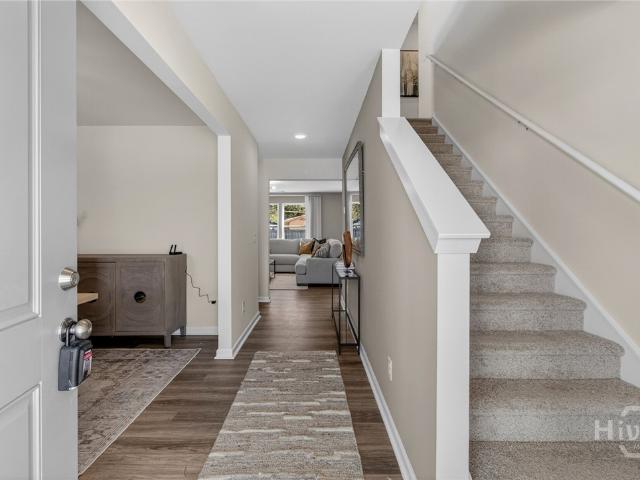
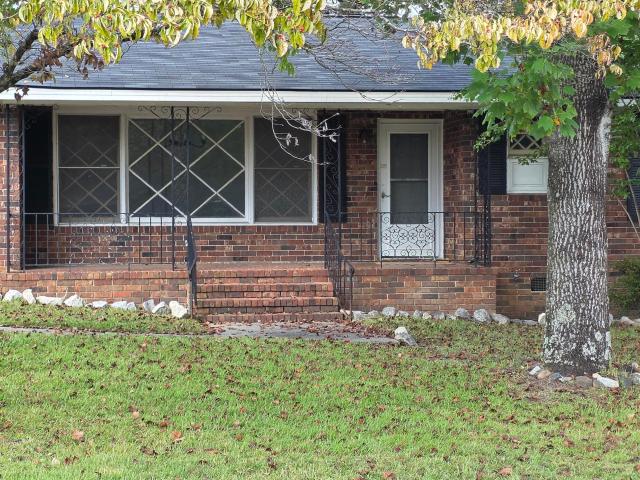
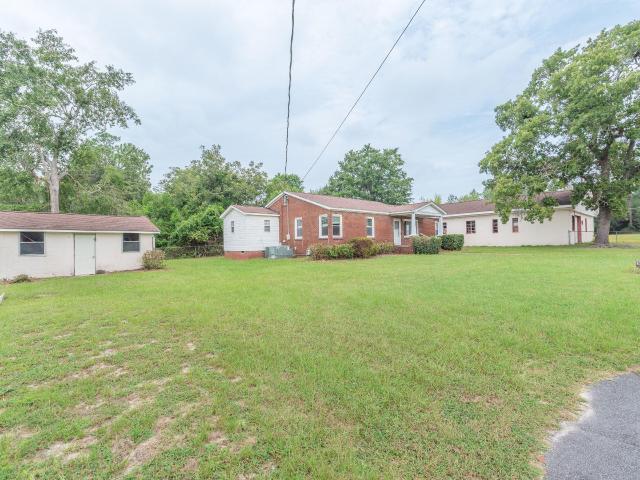
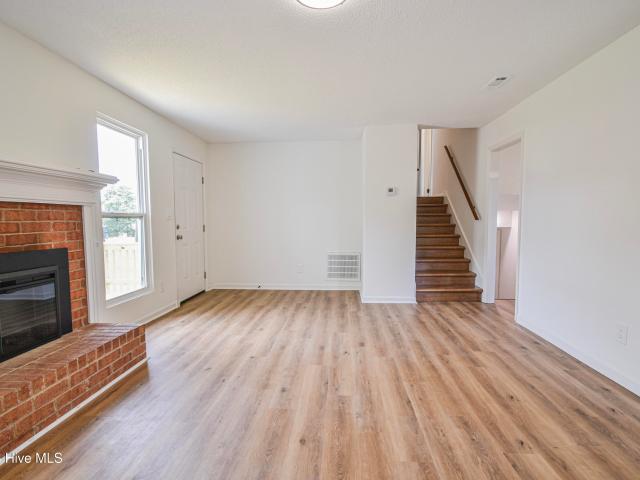
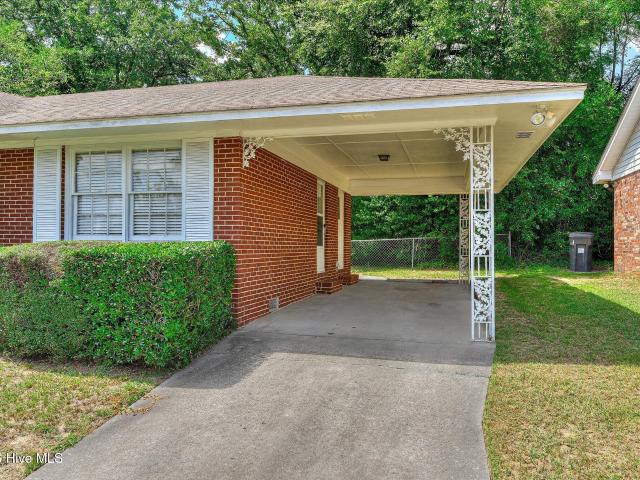
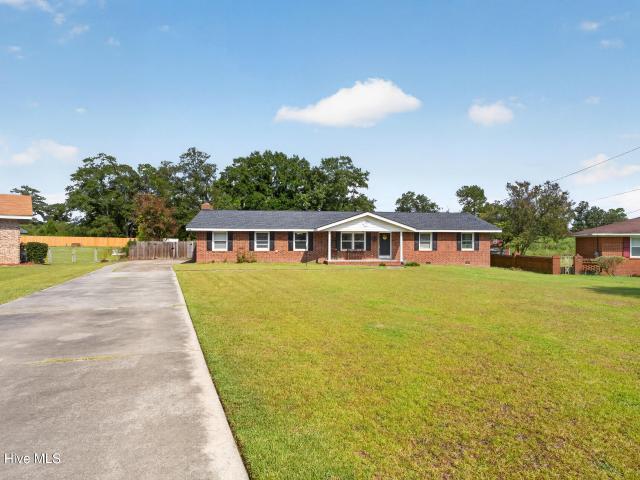
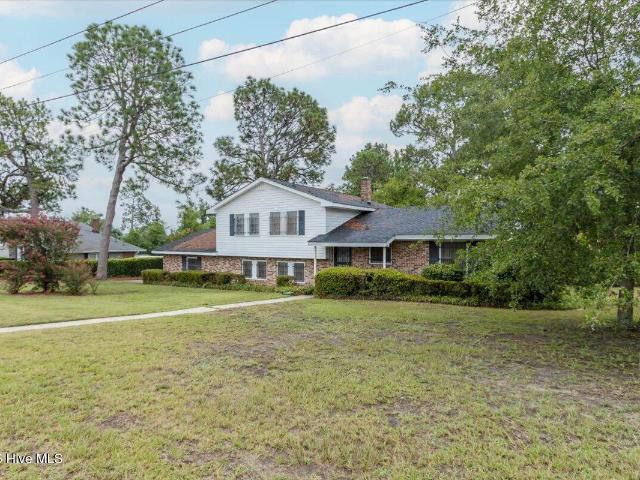
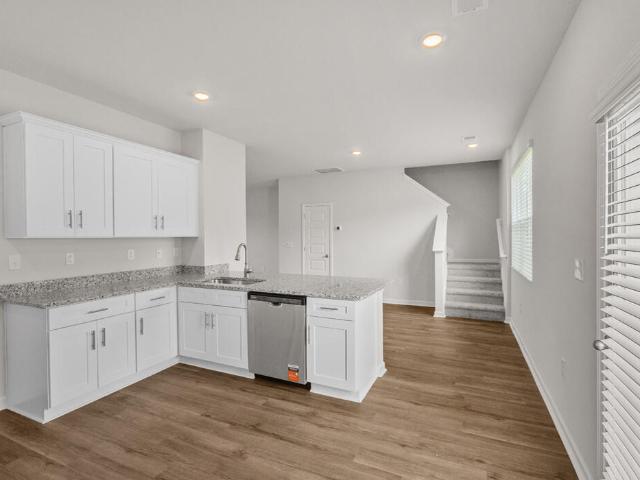
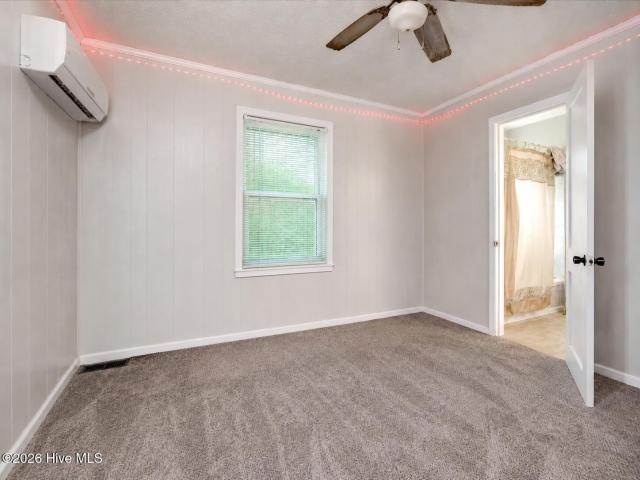
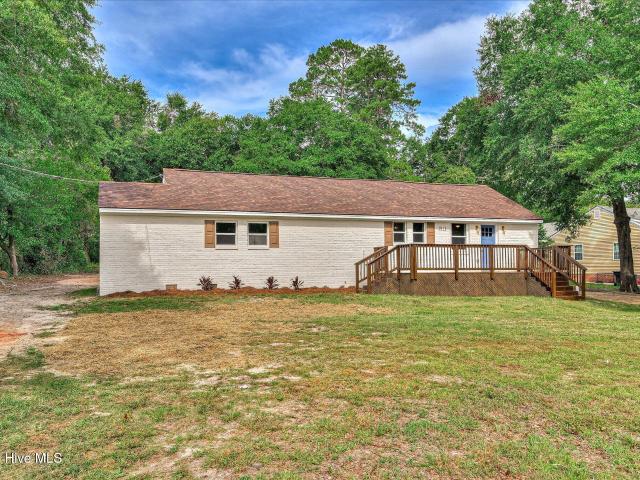
Welcome home to this beautifully renovated 3-bedroom, 2-bath brick ranch offering the perfect blend of modern updates and timeless charm! Step inside to an inviting open-concept layout featuring luxury vinyl flooring, abundant natural light, and a spacious living area ideal for entertaining. The stunning kitchen boasts granite countertops, white shaker cabinetry, stainless steel appliances, a stylish tile backsplash, and plenty of prep space for everyday living. The spacious primary suite includes a beautifully updated ensuite bath with a custom tiled walk-in shower and designer finishes. Two additional bedrooms and a renovated guest bath provide comfort and flexibility for family, guests, or a home office. Outside, enjoy relaxing on the large front porch overlooking the expansive lot, while the private backyard offers endless possibilities for outdoor entertaining, gardening, or future additions. Conveniently located with easy access to shopping, dining, schools, and major roadways, t
USD 215,000
3525 Stafford Street
View photo
House · for sale
USD 175,000
USD 141/sq.ft
3525 Stafford Street
Burnettown town
· 1,238 sq.ft · 3 Bedrooms · 2 Baths · House
· Patio · Equipped kitchen
Burnettown town · 1,238 sq.ft · 3 Bedrooms · 2 Baths · House · Patio · Equipped kitchen
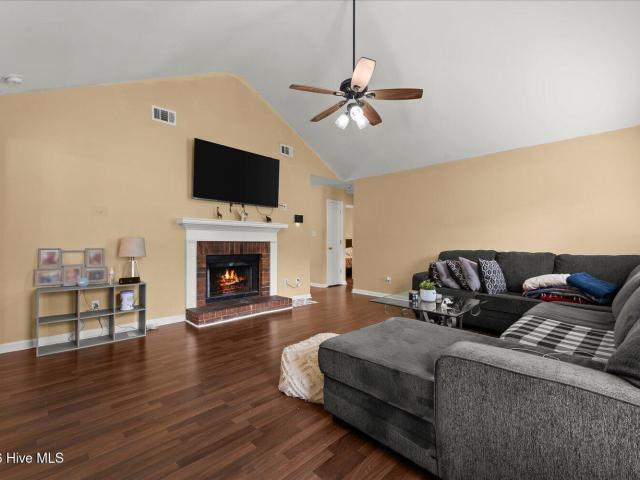
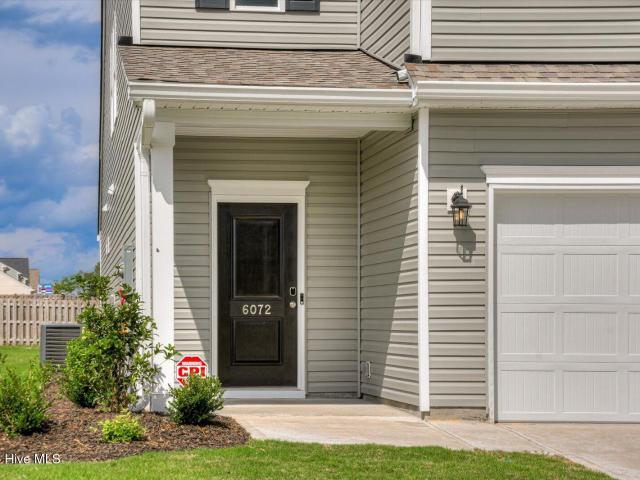
Welcome home to this charming and move-in-ready 3-bedroom, 2-bathroom home nestled in a well-established neighborhood. Step inside to a warm and inviting living room featuring vaulted ceilings that create an open and airy feel. The spacious primary suite offers a walk-in closet and plenty of room to unwind. Enjoy everyday meals in the cozy eat-in kitchen, then step outside to relax on the back patio or enjoy your morning coffee from the welcoming front porch. With a comfortable layout, inviting outdoor spaces, and a great price, this home is ready for its new owner. Schedule your showing today!
USD 175,000
633 Cambridge Court
View photo
House · for sale
USD 497,000
USD 153/sq.ft
633 Cambridge Court
Burnettown town
· 3,229 sq.ft · 4 Bedrooms · 3 Baths · House
· Equipped kitchen
Burnettown town · 3,229 sq.ft · 4 Bedrooms · 3 Baths · House · Equipped kitchen
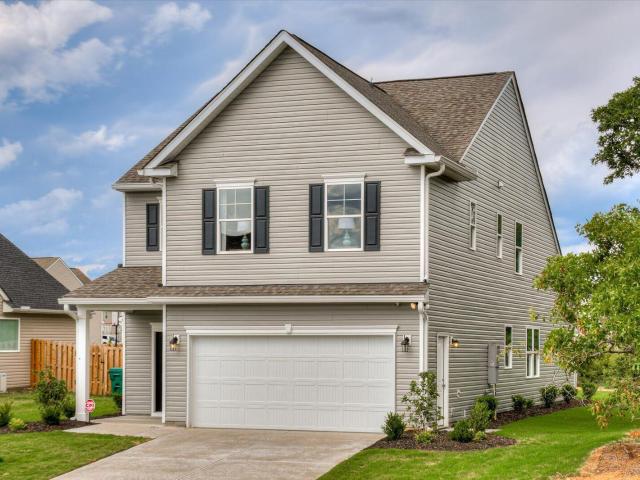
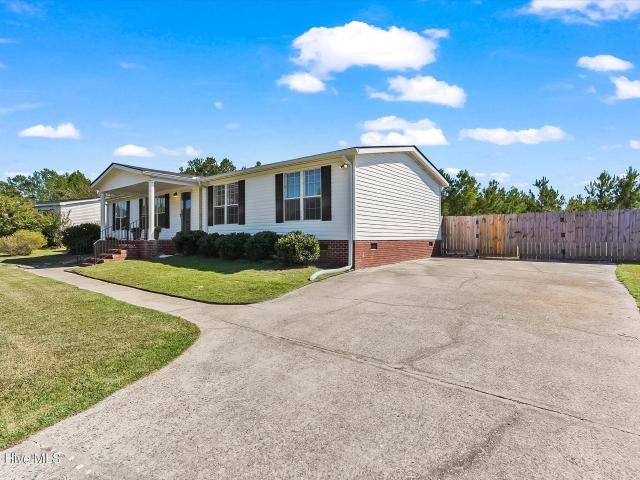
Welcome to this beautifully updated home in the established Brynwood subdivision, featuring a full mother-in-law suite with its own private entrance, driveway, and covered porch! This home features an architectural shingle roof, new flooring throughout the home, and beautiful ceramic tile in bathrooms and laundry/utility room. The kitchen features granite countertops, updated sink and faucet, smooth cooktop stove, and a brand new built-in wall oven and new microwave. Modern lighting fixtures and ceiling fans have been installed throughout the home. The spacious lower level provides exceptional flexibility and includes a 4th bedroom, full bathroom, den/living area, and a full kitchen. Whether used as a mother-in-law suite, guest quarters, multigenerational living space, or additional entertainment area, this separate living space offers tremendous potential. Think Master's Rental too! Additional features include a bright sunroom with new hardi-plank siding, spacious mudroom with beautif
USD 497,000
Could you also be interested in
2213 Killebrew Avenue
View photo
House · for sale
USD 62,900
USD 42/sq.ft
New
2213 Killebrew Avenue
Burnettown town
· 1,475 sq.ft · 3 Bedrooms · 2 Baths · House
Burnettown town · 1,475 sq.ft · 3 Bedrooms · 2 Baths · House
Incredible opportunity for investment and homeownership. 3 bedrooms with 2 full baths, fullsized laundry room, living with den. Sold'as-is'
USD 62,900
738 Tess Street
View photo
House · for sale
USD 318,515
USD 133/sq.ft
738 Tess Street
Burnettown town
· 2,379 sq.ft · 4 Bedrooms · 3 Baths · House
· Parking
Burnettown town · 2,379 sq.ft · 4 Bedrooms · 3 Baths · House · Parking
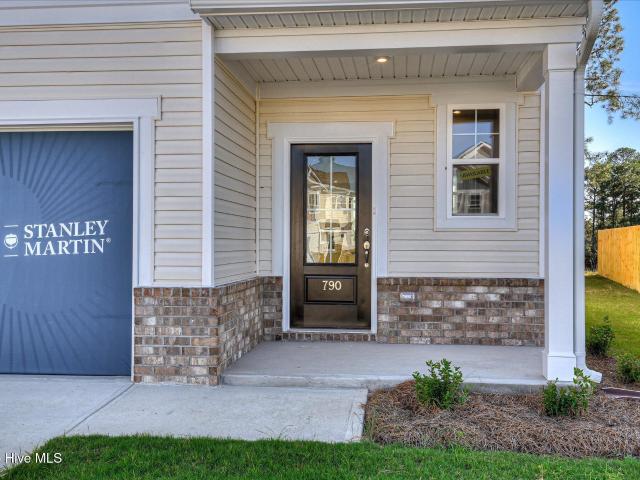
Special financing. SUMMERTON up to 10,000 toward closing costs! With the use of our preferred lender. See Sales Manager for details. Estimated completion: September 2026. Restrictions may apply. Welcome to Clairbourne, where small-town charm meets modern convenience! Enjoy neighborhood amenities including a community pool, cabana, playground, and sidewalks, all while being just a short commute from Augusta, North Augusta, and Aiken. Located near Savannah River Site, Fort Gordon, Bridgestone, Piedmont, Wellstar, Aiken Regional, the VA, and Prompt Care facilities, Clairbourne puts work, shopping, dining, and healthcare within easy reach. Outdoor and equestrian enthusiasts will love being close to Langley Pond, Hitchcock Woods, and Steeplechase. Welcome Home to the Summerton. Homesite H23 Experience the perfect blend of comfort, style, and functionality in this beautiful 4-bedroom, 3.5-bathroom Summerton featuring a spacious 2-car garage and our Tailored Collection Design. Step inside to
USD 318,515
2819 Lombardy Court
View photo
House · for sale
USD 625,000
USD 120/sq.ft
2819 Lombardy Court
Burnettown town
· 5,199 sq.ft · 6 Bedrooms · 5 Baths · House
· Fireplace · Equipped kitchen · Parking
Burnettown town · 5,199 sq.ft · 6 Bedrooms · 5 Baths · House · Fireplace · Equipped kitchen · Parking
Large brick family home in popular'Hill' location on Lombardy Court. This home features 6 bedrooms and 5.5 baths in over 5,200 SqFt. Driveway extends from Lombardy Court to Helen Street with parking pad in front and back of home. Porte-Cochere is midway over driveway providing excellent covered access to home and can serve as an inviting entertaining area. Expansive family room opens onto a large, lengthy covered private side porch. Original ranch style portion of home was built in 1948. This features 3 bedrooms, 2 full bathrooms, a kitchen, living room, dining room and sunroom. This flows to expansive 2-story addition built in 2006. First floor includes foyer, family room, den with fireplace, a master bedroom and bath and an additional half bath, laundry room and kitchen. On the first floor addition, the family room, den and master bedroom open onto the side covered porch with Tiger wood floors. Other features in the addition include Anderson windows, Brazilian Cherry floors and Cypre
USD 625,000
8195 Smooth Whiskey Circle
View photo
House · for sale
USD 292,900
USD 122/sq.ft
8195 Smooth Whiskey Circle
Burnettown town
· 2,390 sq.ft · 5 Bedrooms · 3 Baths · House
· Patio · Office room
Burnettown town · 2,390 sq.ft · 5 Bedrooms · 3 Baths · House · Patio · Office room
Under construction. Discover the perfect blend of comfort and functionality in The Upton. The lower level features a spacious family room that seamlessly connects to the dining area and modern kitchen-ideal for everyday living and entertaining. A convenient bedroom and full bath on the lower level offer flexibility for guests or a private home office, while the rear patio provides an inviting outdoor retreat. Upstairs, a versatile flex room offers additional living space for a home office, playroom, or media area. The primary suite impresses with a private ensuite bath and walk-in closet, complemented by three additional bedrooms and a full hall bath to accommodate family or guests with ease. The photos shown are from a similar home. Contact the Neighborhood Sales Manager today to schedule a tour!
USD 292,900
936 Broad Street # 211
View photo
Condo · for sale
USD 265,000
USD 182/sq.ft
936 Broad Street # 211
Burnettown town
· 1,453 sq.ft · 2 Bedrooms · 2 Baths · Condo
· Fireplace · Equipped kitchen
Burnettown town · 1,453 sq.ft · 2 Bedrooms · 2 Baths · Condo · Fireplace · Equipped kitchen
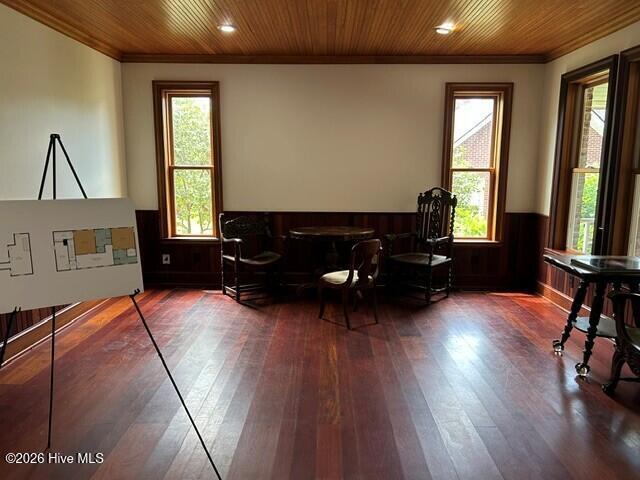
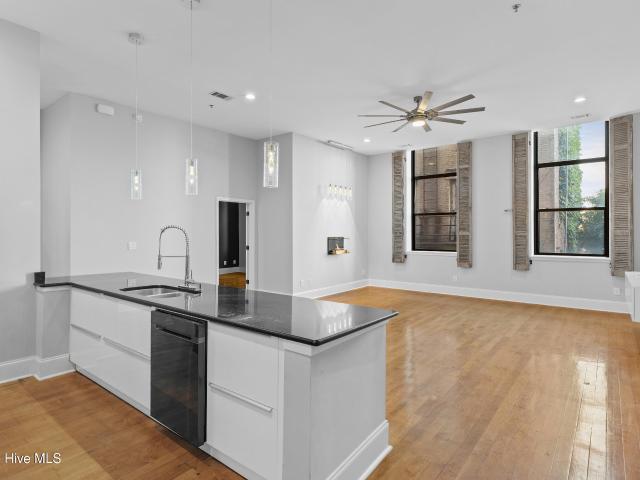
Welcome to Unit 211 in the historic JB Whites Building, one of Downtown Augusta's most recognizable and convenient condo communities. This updated 2 bedroom, 2 full bath condo offers a modern, low-maintenance lifestyle with the kind of features that make everyday living easy. Inside, you'll find hardwood flooring throughout the main living areas and bedrooms, tall ceiling-height windows that bring in great natural light, and motorized blackout shades for privacy and comfort. The kitchen is a strong focal point of the unit, featuring stainless steel Samsung appliances, granite countertops, updated soft-close cabinetry, a full-length island, and subway tile that runs to the ceiling for a clean, contemporary finish. The open living area also includes thoughtful upgrades like a wall-mounted fireplace, pendant lighting, a floating TV stand, and remote-operated ceiling fans. Both bathrooms have been updated with modern vanities, fixtures, waterfall faucets, and ceramic tile flooring. The fro
USD 265,000
1923 Gay Drive
View photo
House · for sale
USD 75,000
USD 73/sq.ft
1923 Gay Drive
Burnettown town
· 1,023 sq.ft · 3 Bedrooms · 1 Bath · House
Burnettown town · 1,023 sq.ft · 3 Bedrooms · 1 Bath · House
Investor special! Opportunity awaits at 1923 Gay Drive. This 3-bedroom, 1-bath home is ready for renovation and offers plenty of potential for an investor, flipper, or buyer looking for a project. With the right updates, this property could make a great rental, resale, or long-term investment. Bring your vision and transform this home into something special. Property is being sold as-is. Seller will make no repairs. Schedule your showing today and take a look at the possibilities!
USD 75,000
2423 Eagle Drive
View photo
House · for sale
USD 198,000
USD 121/sq.ft
2423 Eagle Drive
Burnettown town
· 1,625 sq.ft · 3 Bedrooms · 2 Baths · House
· Equipped kitchen
Burnettown town · 1,625 sq.ft · 3 Bedrooms · 2 Baths · House · Equipped kitchen
Charming and unique brick ranch featuring 3 bedrooms and 2 full bathrooms on a generous 0.28-acre lot. Enjoy the relaxing shaded front porch, perfect for morning coffee or lemonade. The home offers a spacious family room, additional living space, eat-in kitchen, and an owner's suite with walk-in closet. Beautiful black-stained flooring with a glossy finish adds character throughout, while the living room provides peaceful views of the mature, shaded trees and neighborhood. A fairly new washer and dryer remain. Bring your own refrigerator and add your personal touch with cosmetic updates to make this home truly your own. A wonderful opportunity to create a space that fits your style!
USD 198,000
211 Pine Street NW
View photo
House · for sale
USD 175,000
USD 114/sq.ft
211 Pine Street NW
Burnettown town
· 1,528 sq.ft · 3 Bedrooms · 2 Baths · House
· Garden · Equipped kitchen
Burnettown town · 1,528 sq.ft · 3 Bedrooms · 2 Baths · House · Garden · Equipped kitchen
Welcome home to this cozy, hygge-inspired brick ranch featuring beautiful hardwood floors, three bedrooms, and two full bathrooms! Fabulous rocking chair front porch! Charming arched entry ways! The large kitchen offers ample cabinet/storage space! Situated on approximately a quarter-acre lot, the property offers a fenced yard and a fantastic storage shed that could also serve as a workshop! This charming home needs a little TLC but offers wonderful potential, solid bones, and a great opportunity to make it your own!
USD 175,000
2620 Claymont Road
View photo
House · for sale
USD 230,000
USD 124/sq.ft
2620 Claymont Road
Burnettown town
· 1,851 sq.ft · 4 Bedrooms · 2 Baths · House
· Garden · Deck
Burnettown town · 1,851 sq.ft · 4 Bedrooms · 2 Baths · House · Garden · Deck
Fully Renovated 4-Bedroom Home Minutes from Fort Gordon. Modern, Durable, Move-In Ready Welcome to 2620 Claymont Rd, a completely reimagined home where every system, surface, and detail has been thoughtfully rebuilt for modern living. This property isn't just updated. It has been reborn through a full-scale renovation that blends quality craftsmanship with long-term durability. This home is ideal for families, first-time buyers, or military personnel seeking a worry-free, move-in-ready property just 10 minutes from Fort Gordon. ПŒ³ Outdoor Living The property features: Newly built decks Updated exterior finishes Fresh landscaping Ample yard space for entertaining, pets, or future additions ðŸ' Prime Location Located in Hephzibah, GA, this home offers: Quick 10-minute access to Fort Gordon A quiet residential setting Convenient access to shopping, dining, and major roadways
USD 230,000
1423 Hickman Road
View photo
House · for sale
USD 209,900
USD 144/sq.ft
1423 Hickman Road
Burnettown town
· 1,453 sq.ft · 3 Bedrooms · 2 Baths · House
· Garden · Equipped kitchen
Burnettown town · 1,453 sq.ft · 3 Bedrooms · 2 Baths · House · Garden · Equipped kitchen
Charming 3 bdrm and 2 bath home on a spacious. 36 acre lot in a great Augusta location! This inviting home offers wonderful curb appeal, a great floor plan and a huge fenced backyard with plenty of space for gardening, pets, play or outdoor entertaining. Inside you will find a welcoming living area, a separate dining room that is open to the living room, a very spacious kitchen and breakfast area and three comfortable bedrooms. Distinctive details add character throughout the house, while the generous lot provides outdoor space that is difficult to find this close to the heart of Augusta. The location is exceptionally convenient to Augusta University, both Piedmont Hospital locations, Augusta medical district, VA Medical Center and downtown Augusta, with shopping and dining and everyday conveniences nearby. Schedule your showing and come see what all this home has to offer!
USD 209,900
284 Balbriggan Place
View photo
House · for sale
USD 286,400
USD 119/sq.ft
284 Balbriggan Place
Burnettown town
· 2,400 sq.ft · 4 Bedrooms · 2 Baths · House
· Patio · Office room · Equipped kitchen
Burnettown town · 2,400 sq.ft · 4 Bedrooms · 2 Baths · House · Patio · Office room · Equipped kitchen
The Thames C floor plan offers a thoughtful blend of open living and private comfort, perfectly designed for todays modern lifestyle. The first floor features an inviting foyer leading into an open-concept kitchen, breakfast area, and spacious family roomideal for both entertaining and everyday living. The kitchen includes a large quartz island, tile backsplash, all appliances to include a gas stove and refrigerator, walk-in pantry, and convenient access to the covered back patio for effortless indoor-outdoor flow. The owners suite is also located on the main level, providing a peaceful retreat complete with a luxurious bath with double quartz vanities, tile floor and toilet closet as well as an expansive walk-in closet. All main living areas are luxury vinyl plank flooring and all wet areas are tiled. Upstairs, a large loft offers flexible space for a media room, play area, or home office, surrounded by three additional bedrooms with walk-in closets and a full bath. With a dedicated l
USD 286,400
305 Walker Street
View photo
House · for sale
USD 285,000
305 Walker Street
Burnettown town
· 4 Bedrooms · 3 Baths · House
· Equipped kitchen
Burnettown town · 4 Bedrooms · 3 Baths · House · Equipped kitchen
Investment Opportunity. All three units occupied. Unit A is 2bdrm/1 bath, Unit B is 1bdrm/1ba and Unit C is a studio with a full smalll kitchen. All units have recently been updated: paint, flooring, & appliances. All units boast high ceilings with crown molding adding to the historic charm of this property. Convenient to Downtown Dining, Medical District, Cyber Center, and easy access to Aiken/Augusta Hwy and Bobby Jones
USD 285,000
3002 Eagle Drive
View photo
House · for sale
USD 240,000
USD 109/sq.ft
3002 Eagle Drive
Burnettown town
· 2,196 sq.ft · 4 Bedrooms · 2 Baths · House
· Garden · Equipped kitchen · Parking
Burnettown town · 2,196 sq.ft · 4 Bedrooms · 2 Baths · House · Garden · Equipped kitchen · Parking
Welcome to 3002 Eagle Drive! This charming all-brick ranch offers the space, comfort, and flexibility you've been looking for. Featuring 4 bedrooms and 2 full baths, including a private en-suite bath, this home provides plenty of room to spread out. The updated kitchen offers a fresh, modern feel, while the spacious main living room and additional living room/den create versatile spaces for relaxing, entertaining, or everyday living. Outside, enjoy the freedom of an open. 77-acre lot with plenty of room to play, garden, entertain, or simply enjoy the extra space. The generous driveway provides ample parking for residents and guests. With its classic all-brick exterior, spacious floor plan, and large lot, 3002 Eagle Drive is ready to welcome you home!
USD 240,000
4018 Rio Pinar Drive
View photo
House · for sale
USD 250,000
USD 168/sq.ft
4018 Rio Pinar Drive
Burnettown town
· 1,485 sq.ft · 3 Bedrooms · 2 Baths · House
· Garden · Fireplace · Equipped kitchen · Parking
Burnettown town · 1,485 sq.ft · 3 Bedrooms · 2 Baths · House · Garden · Fireplace · Equipped kitchen · Parking
Price reduction and ready to sell. Welcome to 3 bedroom, 2 bath ranch on large flat lot in Goshen Manor. This home boasts new roof, new fence in back yard, new windows, new gutters, and newly painted. Large bedrooms with lots of closet space and full baths with new lighting. Newer LVP throughout. Large living room and separate sitting room with rock fireplace. Large dining room with easy access to kitchen. Love the wood cabinets of yesteryear and countertops which bring back memories of family get togethers. Separate mudroom and exit to garage. Large flat back yard with new fence and gate to front. Well manicured. This seller is sad to sell, but great opportunity for buyer
USD 250,000
2834 Cornelia Road
View photo
House · for sale
USD 80,000
USD 61/sq.ft
2834 Cornelia Road
Burnettown town
· 1,302 sq.ft · 2 Bedrooms · 2 Baths · House
· Parking
Burnettown town · 1,302 sq.ft · 2 Bedrooms · 2 Baths · House · Parking
True 2 Bedroom/2 Bath but could easily be made into a 3 BR. Large Living Area. Carport. Tree damage from hurricane in back bedroom. Ideal Rental Property Opportunity. Appliances are included, but there are no guarantees they work
USD 80,000
727 Tess Street
View photo
House · for sale
USD 254,900
USD 135/sq.ft
727 Tess Street
Burnettown town
· 1,884 sq.ft · 3 Bedrooms · 2 Baths · House
Burnettown town · 1,884 sq.ft · 3 Bedrooms · 2 Baths · House
Up to 10,000 in closing cost through preferred lender! Your Style. Your Space. Your Home! Ready to upgrade your lifestyle without stretching your budget? Meet the Rainey Floor Plan at Clairbourne. A beautiful new construction home designed with the space, comfort, and modern features you've been looking for. Whether you're hosting family, relaxing after a long day, or simply enjoying having more room to live, the Rainey offers a layout that works for the way you live. Now is the time to buy! Up to 10,000 toward closing costs ️ Public service workers may qualify for an additional award Standing inventory available Promotional deadline: 11/25/26 Why wait for the perfect time when the opportunity is here NOW? Take advantage of these limited-time savings and make your move toward owning a brand-new home at Clairbourne. Lot I33 Clairbourne | Graniteville, SC Schedule your private tour today! The Rainey could be the home you've been waiting for. Come see it for yourself! Lot I33
USD 254,900
2462 Leslie Circle
View photo
House · for sale
USD 219,900
USD 111/sq.ft
2462 Leslie Circle
Burnettown town
· 1,970 sq.ft · 3 Bedrooms · 2 Baths · House
· Patio · Garden · Office room · Equipped kitchen
Burnettown town · 1,970 sq.ft · 3 Bedrooms · 2 Baths · House · Patio · Garden · Office room · Equipped kitchen
Welcome to this beautifully preserved and well maintained split level home. As you enter the home, you walk into the great room that is just off from the kitchen. Upstairs you will find 3 bedrooms, 2 of the rooms are complete with built-in drawers, and all 3 have easy access to the shared bathroom. On the ground level you will find an additional den, a 4th bedroom/office, and an additional full bathroom. Giving you all the room your family needs to live comfortably. Large yard with a back patio makes for easy entertaining, and enjoying the outdoors
USD 219,900
2016 Lillian Drive
View photo
Townhouse · for sale
USD 215,000
USD 133/sq.ft
2016 Lillian Drive
Burnettown town
· 1,615 sq.ft · 3 Bedrooms · 2 Baths · Townhouse
· Office room · Equipped kitchen
Burnettown town · 1,615 sq.ft · 3 Bedrooms · 2 Baths · Townhouse · Office room · Equipped kitchen
Welcome to 2016 Lillian Drive, a well-maintained 3-bedroom, 2-bath home conveniently located in the desirable National Hills area of Augusta, just minutes from Augusta University, I-20, shopping, dining, medical facilities, Downtown Augusta, and within walking distance of the world-famous Augusta National Golf Club, home of The Masters Tournament. Offering approximately 1,622 square feet of living space, this home features a large family room with soaring vaulted ceilings, a separate dining area, and a functional kitchen designed for everyday living. The owner's suite is conveniently located on the main level, while two additional bedrooms and a versatile bonus room upstairs provide flexibility for a home office, playroom, media room, or guest space. One of the home's standout features is its abundant storage, including multiple storage areas, spacious closets, and an exterior storage room. Enjoy outdoor living year-round from the screened porch overlooking a large privacy-fenced backy
USD 215,000
2776 Fawn Drive
View photo
House · for sale
USD 261,720
USD 172/sq.ft
2776 Fawn Drive
Burnettown town
· 1,518 sq.ft · 3 Bedrooms · 2 Baths · House
· Office room · Equipped kitchen
Burnettown town · 1,518 sq.ft · 3 Bedrooms · 2 Baths · House · Office room · Equipped kitchen
The Brandon blends modern style with smart, efficient design in a fresh two-story layout built for how people live today. With 3 bedrooms, 2 bathrooms, and a convenient powder room, this plan delivers open spaces, great light, and flexible areas that make daily life feel effortless. A bright, open-concept main level connects the living, dining, and kitchen areas in one seamless space, creating an easy flow for weeknight dinners and weekend entertaining. The centrally located kitchen features modern finishes, generous counter space, and a functional layout designed to keep everything within reach. Large windows throughout the home enhance natural light and highlight the thoughtful design. Upstairs, the primary suite offers a comfortable retreat with a spacious bedroom, a well-appointed bathroom, and a walk-in closet. Two secondary bedrooms add versatility for guests, family, or a dedicated flex room or home office. Efficient, comfortable, and full of livability, the Brandon remains a st
USD 261,720
8148 Smooth Whiskey Circle
View photo
House · for sale
USD 269,900
USD 139/sq.ft
8148 Smooth Whiskey Circle
Burnettown town
· 1,938 sq.ft · 3 Bedrooms · 2 Baths · House
· Patio · Equipped kitchen · Parking
Burnettown town · 1,938 sq.ft · 3 Bedrooms · 2 Baths · House · Patio · Equipped kitchen · Parking
Move-In package. Fridge, Washer & Dryer, and Blinds included! Also, a 2,000 Heroes Discount available for qualified buyers. Active & Retired Military, 1st Responders, and Teachers! The Teagan spans 1,939 square feet across two floors, with three bedrooms, two full baths, a powder room, and a two-car garage. The main level opens into a spacious family room that flows back to the kitchen, where White cabinetry pairs with Frost White quartz countertops, stainless GE gas appliances, and an island that handles both meal prep and quick weeknight dinners. Vinyl plank flooring carries through the kitchen, dining, and living areas. A private flex room sits off the main level, and a patio extends the living space outside. Upstairs, the primary suite includes a walk-in closet and a dual-vanity bath, while two additional bedrooms and bedroom-level laundry round out the floor. Carpet runs through all bedrooms and the staircase. The kitchen island keeps prep and serving on the same surface, so getti
USD 269,900
2949 Hillcreek Drive
View photo
House · for sale
USD 305,000
USD 181/sq.ft
2949 Hillcreek Drive
Burnettown town
· 1,679 sq.ft · 3 Bedrooms · 2 Baths · House
· Garden · Equipped kitchen
Burnettown town · 1,679 sq.ft · 3 Bedrooms · 2 Baths · House · Garden · Equipped kitchen
Newly updated! This 3 bedroom 2 bath brick ranch has a new roof, new paint throughout, new carpet and primary bath updates It features a smart split floor plan that gives everyone their own space. The primary bedroom is tucked away on one side, creating a private retreat, while the additional bedrooms are located on the opposite side-perfect for family, guests, or a home office setup. The flow between the living, dining, and kitchen areas makes the home feel bright, connected, and inviting. Out back, unwind on the screened porch overlooking a spacious backyard with plenty of room to relax, play, or host gatherings. If you've been looking for space, privacy, and a layout that actually works for real life-this Hillcreek home delivers
USD 305,000
3051 Dent Street
View photo
House · for sale
USD 85,000
USD 127/sq.ft
3051 Dent Street
Burnettown town
· 667 sq.ft · 2 Bedrooms · 1 Bath · House
· Garden · Equipped kitchen
Burnettown town · 667 sq.ft · 2 Bedrooms · 1 Bath · House · Garden · Equipped kitchen
Well-maintained and updated single-story home offering flexibility for both owner-occupants and investors. This property is currently tenant occupied and may be purchased with the tenant in place for immediate rental income, or sold vacant with a 60-day notice for those seeking owner-occupancy. Inside, the home features a clean neutral interior, practical layout, and a mix of easy-care flooring. The kitchen offers white cabinetry, tile flooring, laminate-style countertops, range, refrigerator space, and an in-home laundry area for everyday convenience. Multiple mini-split systems provide efficient zoned comfort, and the bedrooms offer functional space with a move-in-ready feel. Outside, the property includes a spacious yard, mature trees, driveway access, and plenty of room for outdoor enjoyment. With its updated interior appeal, flexible purchase options, and solid rental potential, this property is an excellent opportunity for an investor or future owner-occupant. School zones should
USD 85,000
708 Tess Street
View photo
House · for sale
USD 333,645
USD 140/sq.ft
708 Tess Street
Burnettown town
· 2,379 sq.ft · 4 Bedrooms · 3 Baths · House
Burnettown town · 2,379 sq.ft · 4 Bedrooms · 3 Baths · House
The summerton floor plan. Your new home awaits! Step into the Summerton, a stunning home designed to give you the space, style, and comfort you've been searching for! This thoughtfully designed floor plan offers spacious living areas, beautifully appointed spaces, and the perfect blend of functionality and modern living. Limited-time buyer incentives! Up to 10,000 toward closing costs new construction & modern finishes move-in ready opportunities available why wait to build when you can take advantage of incredible savings and start enjoying your new home sooner? The Summerton delivers the lifestyle you want with incentives designed to make your purchase even more attractive. Don't miss this opportunity. Homes and incentives are limited! Contact us today to schedule your private tour and learn how you can take advantage of these special offers. H26
USD 333,645
2417 Belfair Lakes
View photo
House · for sale
USD 197,499
USD 137/sq.ft
Updated
2417 Belfair Lakes
Burnettown town
· 1,432 sq.ft · 4 Bedrooms · 2 Baths · House
· Garden · Equipped kitchen
Burnettown town · 1,432 sq.ft · 4 Bedrooms · 2 Baths · House · Garden · Equipped kitchen
Location qualifies for 100% Convnetional Financing*. This beautifully updated 4-bedroom, 2-bath home is ready for its new owner! From the moment you walk in, you'll appreciate the fresh paint, new flooring, and move-in ready condition. The kitchen features stainless steel appliances, including a new range with built-in air fryer functionality, making meal preparation a breeze. Major updates include a roof that's approximately 2 years old and an HVAC system that's approximately 5 years old, offering added peace of mind. Outside, you'll find a nice-sized fenced backyard that's perfect for pets, play, or entertaining. Conveniently located just minutes from Gate 1 of Fort Gordon (Fort Eisenhower), this home also offers quick access to I-520 (Bobby Jones Expressway), Gordon Highway, Augusta Mall, shopping, restaurants, grocery stores, and the Augusta Medical District. Whether you're looking for your next home or an investment property, you'll love the combination of updates, space, and loca
USD 197,499
592 Slim Cypress Run
View photo
Townhouse · for sale
USD 189,990
USD 145/sq.ft
592 Slim Cypress Run
Burnettown town
· 1,302 sq.ft · 3 Bedrooms · 2 Baths · Townhouse
· Garden · Equipped kitchen
Burnettown town · 1,302 sq.ft · 3 Bedrooms · 2 Baths · Townhouse · Garden · Equipped kitchen
Up to 5,000 your way. Closing cost, appliances, etc. LIMITED-TIME PRICING OPPORTUNITY Don't miss your chance to own in Cypress Point-Graniteville's newest townhome community-at an exceptional new price point! Tucked just off Springdale Road, this neighborhood is perfectly positioned for those who want the best of both Aiken and Augusta. The Cypress Point Lifestyle: Prime Location: Perfectly balanced between Aiken's equestrian charm and Augusta's medical and cyber hubs. Minutes from major employers, local schools, and everyday essentials. Move-In Ready & Low Maintenance: Spend your weekends enjoying nearby golf courses and walking trails instead of yard work. Modern Living: Open-concept floor plans (like the popular Aspen) featuring gourmet kitchens with islands, private primary suites, and energy-efficient features. Community Perks: Enjoy a calm, connected neighborhood atmosphere with sidewalks and streetlights, designed for easy living. Whether you're a first-time buyer or looking to
USD 189,990
262 Marstrand Circle
View photo
House · for sale
USD 365,220
USD 120/sq.ft
262 Marstrand Circle
Burnettown town
· 3,035 sq.ft · 4 Bedrooms · 3 Baths · House
· Patio · Equipped kitchen
Burnettown town · 3,035 sq.ft · 4 Bedrooms · 3 Baths · House · Patio · Equipped kitchen
5.875 VA/FHA/USDA fixed rate plus up to 10,000 closing cost incentive available with use of preferred lender, must close by 12/23/26. Or 5.99 Conventional rate, plus up to 10,000 available with use of preferred lender, must close by 11/30/26. 2,000 Real Heroes Discount available for active and retired military, first responders, and teachers. Discover the spacious and beautifully designed Lambert floor plan in Providence at Trolley Run Station. This 4-bedroom, 3-bath home offers 3,045 square feet of thoughtfully designed living space, featuring an open-concept layout perfect for everyday living and entertaining. The gourmet kitchen shines with stylish pendant lighting, ample cabinetry, and a seamless flow into the main living areas. A functional mudroom with built-in cubbies and bench provides the perfect drop zone for busy households. Step outside and enjoy the covered patio, extending your living space for outdoor dining and relaxation. Retreat to the oversized primary suite, complet
USD 365,220

Get email alerts

Don't miss out: be the first to know about new properties

The alert was correctly created

On subscribing you accept the conditions of use and the privacy policy
Alert
Receive new ads in your inbox
Save this search
Receive alerts for new listings

We'll send you an email when we have new properties for: "Properties for sale in Burnettown town"

The alert was correctly created

Belclear
Horse Creek, Burnettown town North Augusta CCD Aiken County South Carolina
Get email alerts and be the first to see new listings
Required field
On subscribing I accept the terms of the privacy policy
Perfect! You'll soon start receiving new listings via email
Alert
Receive an email when we have new ads for Properties for sale in Burnettown town
Save this search
Filters

Bedrooms

Size (sq.ft)

sq.ft
sq.ft

Price

USD
USD

Property type

Bathrooms

Clear all filters
Receive notifications when new entries are published.