30 properties for sale in Burnips

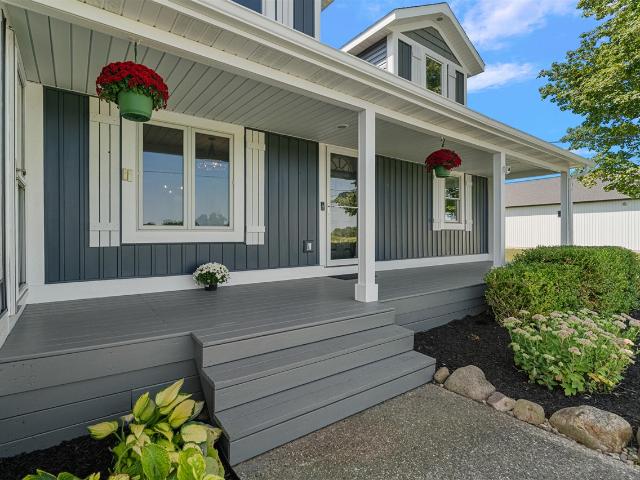
4333 Quail Run Drive
View photo
House · for sale
USD 399,900
USD 294/sq.ft
4333 Quail Run Drive
Burnips
· 1,356 sq.ft · 3 Bedrooms · 2 Baths · House
· Garden · Deck · Fireplace · Equipped kitchen · Parking
Burnips · 1,356 sq.ft · 3 Bedrooms · 2 Baths · House · Garden · Deck · Fireplace · Equipped kitchen · Parking
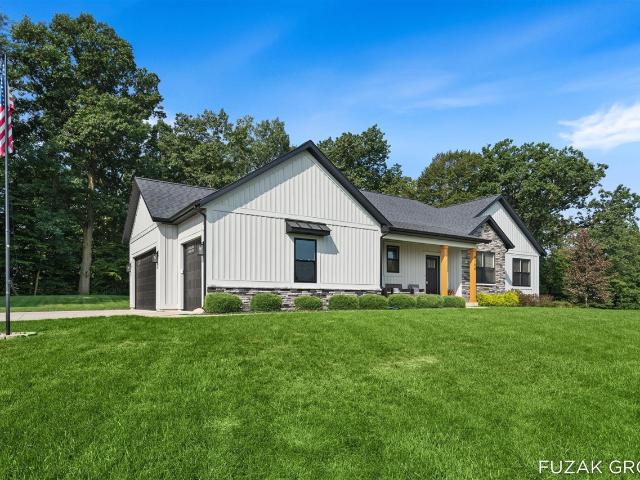
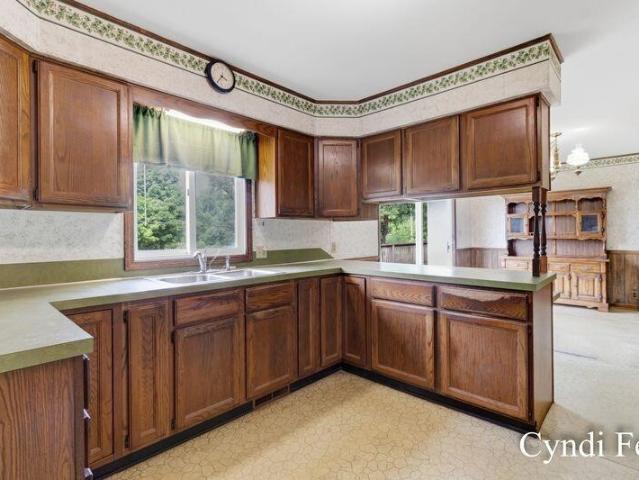
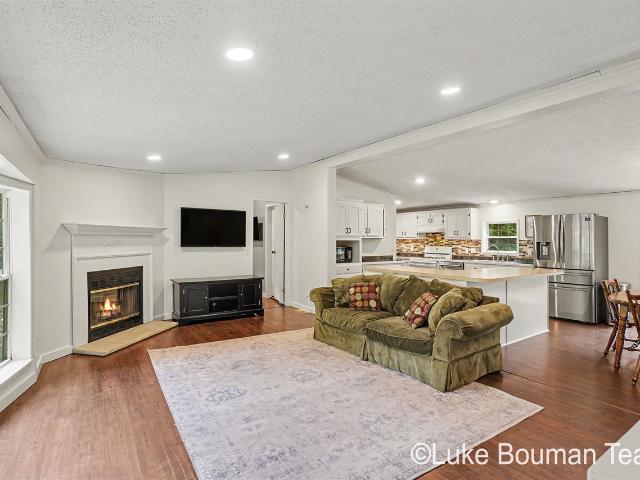
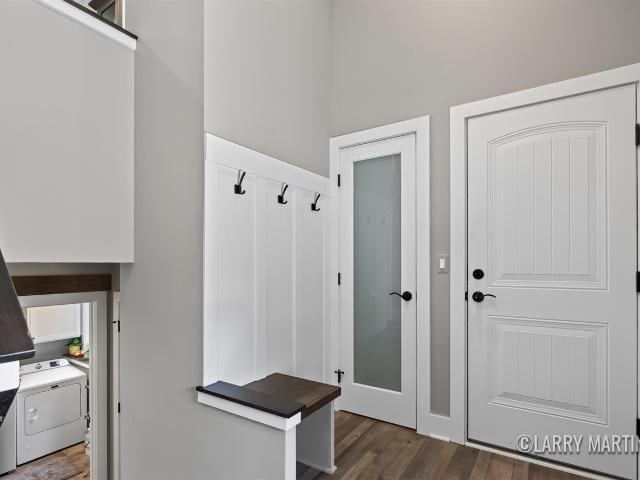
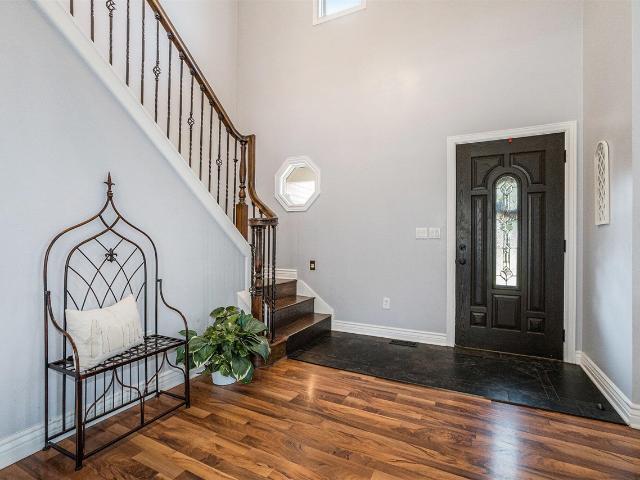
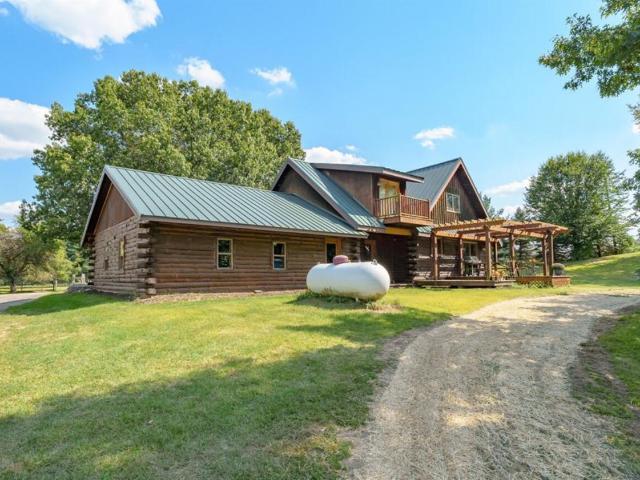
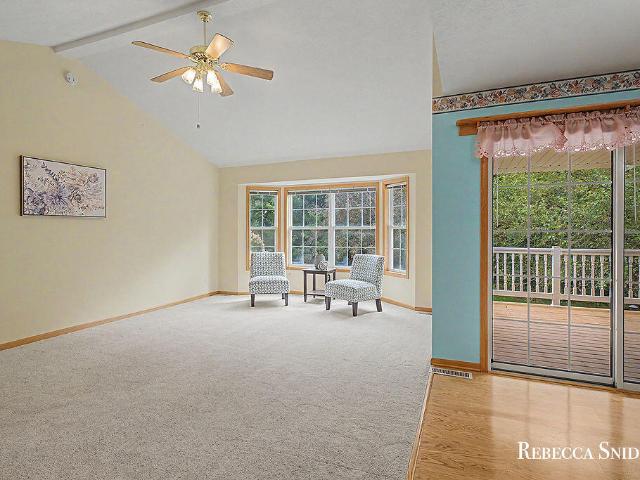
Welcome home to this solidly built 3-bedroom, 3-bath home with a warm and inviting floor plan. The spacious living room features a cathedral ceiling and flows seamlessly into the kitchen, creating an ideal space for everyday living and entertaining. The dining area offers plenty of room for a good-sized table. The main bedroom is generously sized and features two closets for ample storage. The finished lower level offers a cozy rec room with a gas fireplace, a non-conforming 4th room, full bath, and plenty of additional storage space. A large garage with an oversized door provides plenty of room for vehicles, storage, or hobbies. Step outside and enjoy the covered deck overlooking the peaceful and private backyard. The well-maintained yard features underground sprinkling, and the shed is equipped with electricity for added convenience. This home offers comfortable living spaces, great storage, and a wonderful outdoor setting!
USD 399,900
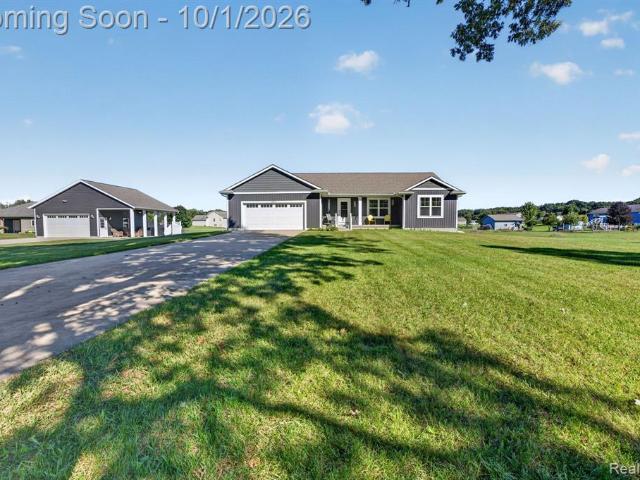
4174 Hickory Street
View photo
House · for sale
USD 459,900
USD 263/sq.ft
4174 Hickory Street
Burnips
· 1,744 sq.ft · 3 Bedrooms · 3 Baths · House
· Garden · Equipped kitchen · Parking · Cellar
Burnips · 1,744 sq.ft · 3 Bedrooms · 3 Baths · House · Garden · Equipped kitchen · Parking · Cellar
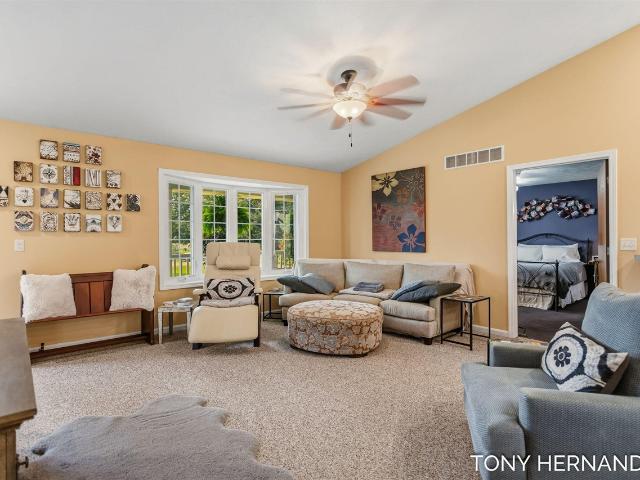
Welcome to 4174 Hickory Road in Dorr, where more than 3,100 square feet of finished living space, a dedicated workshop, and a covered front porch give you room to settle in and spread out. Inside, cathedral ceilings bring an airy feel to the open-concept living area. The spacious kitchen offers bar seating, and the main floor includes two bedrooms, including the primary suite, plus a convenient main floor laundry area. The finished daylight basement adds flexible space for movie nights, hobbies, entertaining, or guests. It includes a wet bar, full bathroom, nonconforming bedroom, and a second laundry area. The oversized, attached two-stall garage connects to a dedicated workshop equipped with 220V power, upgraded outlets and lighting, shelving, and workbenches. Outside, you'll find established landscaping, a fenced yard, and underground sprinkling
USD 459,900
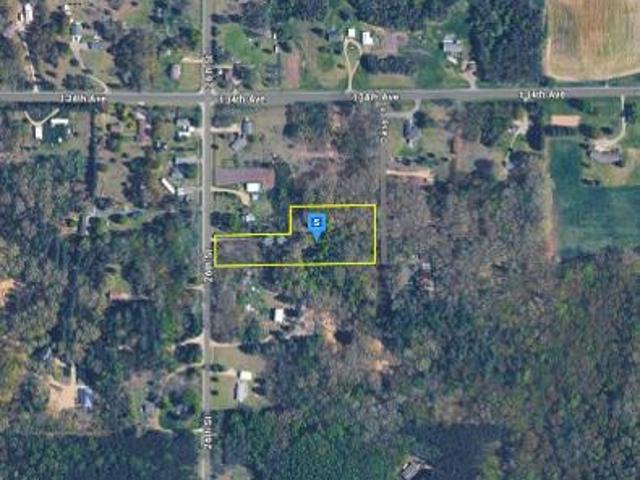
26th St
View photo
House · for sale
Request Details
New
26th St
Burnips
· 1,173 sq.ft · 2 Baths · House
Burnips · 1,173 sq.ft · 2 Baths · House
This home is in preforeclosure, which means the homeowner is in default (missed payments). Therefore, there could be an opportunity to strike a great deal with the owner and the bank
Request Details
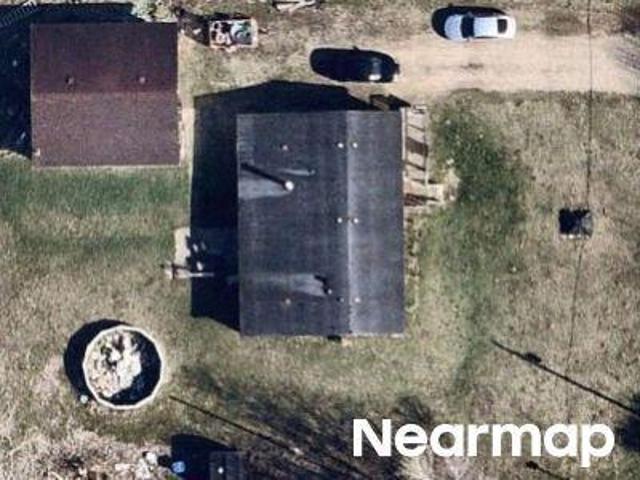
27th St
View photo
House · for sale
Request Details
Updated
27th St
Burnips
· 1,625 sq.ft · 3 Bedrooms · 1 Bath · House
Burnips · 1,625 sq.ft · 3 Bedrooms · 1 Bath · House
This home is in preforeclosure, which means the homeowner is in default (missed payments). Therefore, there could be an opportunity to strike a great deal with the owner and the bank
Request Details
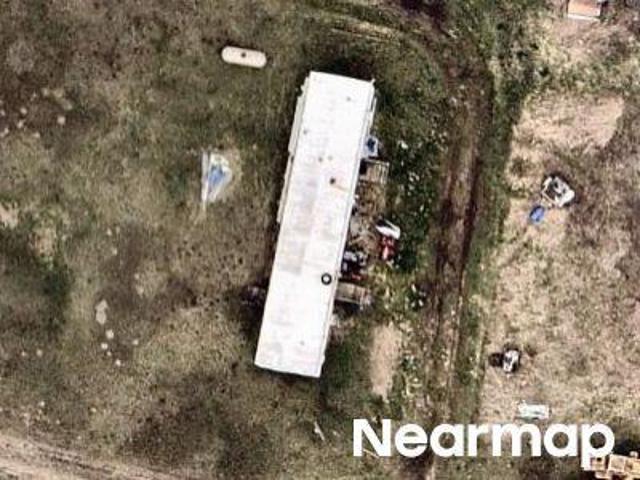
Arndts Dr
View photo
House · for sale
Request Details
Updated
Arndts Dr
Burnips
· House
Burnips · House
This is a Real Estate-Owned (REO)/post-foreclosure home owned or managed by a bank. All offers are considered; however, the highest and best will most likely be accepted
Request Details
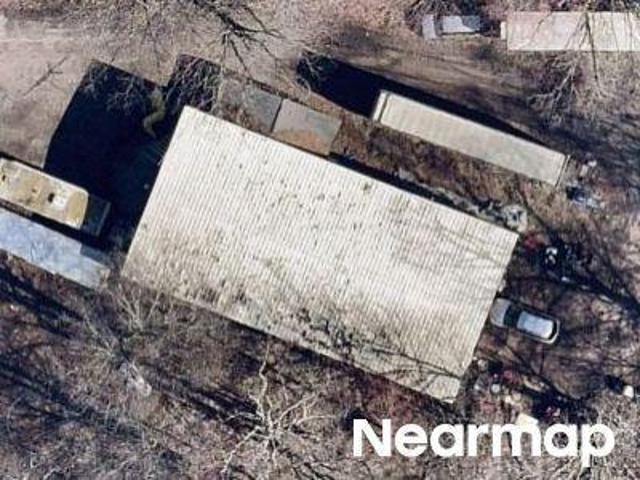
21st St
View photo
House · for sale
Request Details
Updated
21st St
Burnips
· 1,991 sq.ft · 3 Bedrooms · 1 Bath · House
Burnips · 1,991 sq.ft · 3 Bedrooms · 1 Bath · House
This is a Real Estate-Owned (REO)/post-foreclosure home owned or managed by a bank. All offers are considered; however, the highest and best will most likely be accepted
Request Details
3830 th Avenue
View photo
House · for sale
USD 699,900
USD 314/sq.ft
3830 th Avenue
Burnips
· 2,228 sq.ft · 4 Bedrooms · 2 Baths · House
· Office room · Fireplace · Equipped kitchen · Parking · Cellar
Burnips · 2,228 sq.ft · 4 Bedrooms · 2 Baths · House · Office room · Fireplace · Equipped kitchen · Parking · Cellar
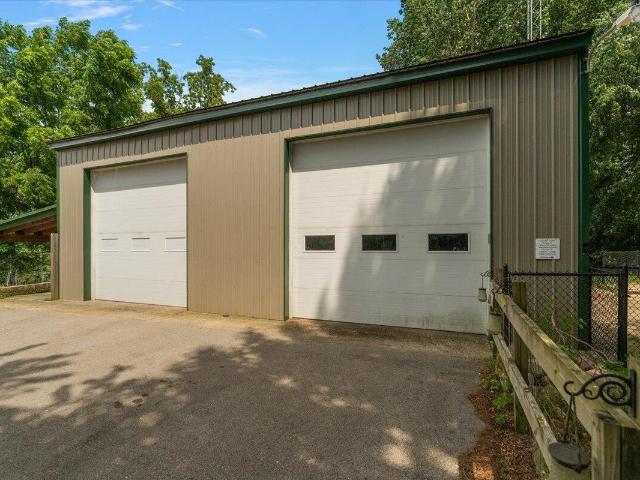
This 4-bedroom, 2.5-bath home sits on 3.06 acres with two barns totaling over 3,000 square feet and a storage shed. Updates were completed in 2026, including replacement of the roof, furnace and water heater, along with exterior paint. The main floor includes the kitchen, living room with gas fireplace and a four-season room with wraparound windows. Two bedrooms are on the main floor, including the primary suite with ensuite bath, and two are upstairs. Main floor laundry. A finished flex room with a private entrance could be used as a home office, studio or home-based salon. The basement includes a finished rec area and half bath. The heated and insulated barn (approx. 1,500 sq ft) offers a full bathroom, kitchen space, tankless water heater, a 12x12 overhead door and a covered porch. The second barn (approx. 1,700 sq ft) provides garage and workshop space through four overhead doors, including a 16-ft bay. Buyer to verify local requirements for any business use
USD 699,900
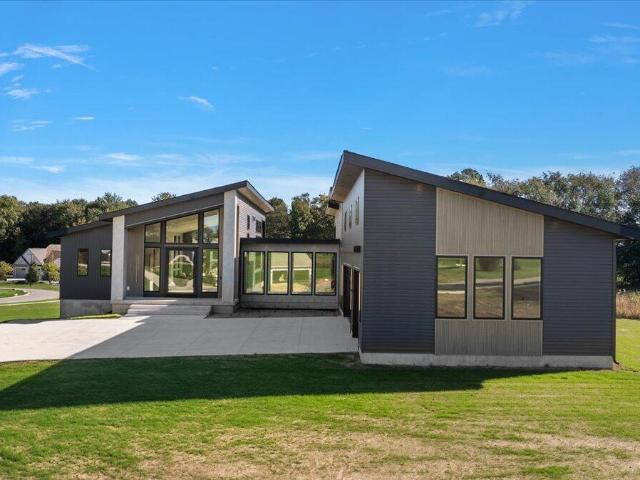
312 Ottogan Hills Court
View photo
House · for sale
USD 1,399,000
USD 607/sq.ft
312 Ottogan Hills Court
Burnips
· 2,303 sq.ft · 4 Bedrooms · 3 Baths · House
· Equipped kitchen
Burnips · 2,303 sq.ft · 4 Bedrooms · 3 Baths · House · Equipped kitchen
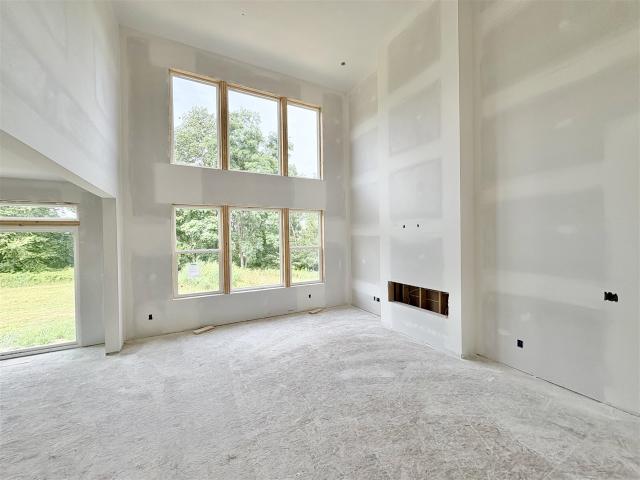
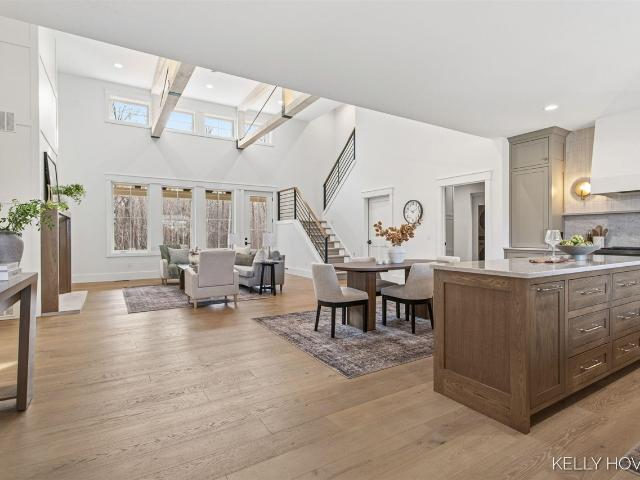
Welcome to 312 Ottogan Hills Ct, an exceptional new construction home perfectly positioned in the sought-after community of Ottogan Hills. This Executive Neighborhood features 16 beautiful lots that are now all spoken for. Thoughtfully designed with modern architecture, premium finishes, and open-concept living, this residence combines sophisticated style with the tranquility of country life. Step inside to discover soaring ceilings, expansive windows, and sun-drenched living spaces that showcase breathtaking views of the surrounding landscape. The chef's kitchen is a showpiece, featuring custom cabinetry, quartz countertops, 12 foot waterfall island, 36' range, a spacious island, and hidden pantry with beverage fridge and sink-ideal for both entertaining and everyday living. The primary suite is a true retreat with a spa-inspired ensuite bath, walk-in shower, soaking tub, and generous walk-in closet with laundry hookup. Each additional bedroom offers comfort, style, and ample space
USD 1,399,000
2825 th Avenue
View photo
House · for sale
USD 524,900
USD 350/sq.ft
2825 th Avenue
Burnips
· 1,496 sq.ft · 3 Bedrooms · 2 Baths · House
· Swimming pool
Burnips · 1,496 sq.ft · 3 Bedrooms · 2 Baths · House · Swimming pool
Welcome to 2825 -th Ave in Dorr! Built in 2019, this beautiful home features and open-concept layout designed for easy everyday living and entertaining. The home, roof, and major mechanicals all date to 2019, and the property also features a sprinkler system. A major highlight is the heated newly built pole barn, providing incredible additional space for storage, hobbies, a workshop, or all of your toys. The hot tub, only about a year old, is negotiable with the sale and offers the perfect place to unwind. Residents can also enjoy community walking trails throughout approximately 27 acres, perfect for getting outdoors and enjoying the surroundings. This home has so much to offer and is ready for its new owner. Call your favorite Realtor and schedule your private showing today!
USD 524,900
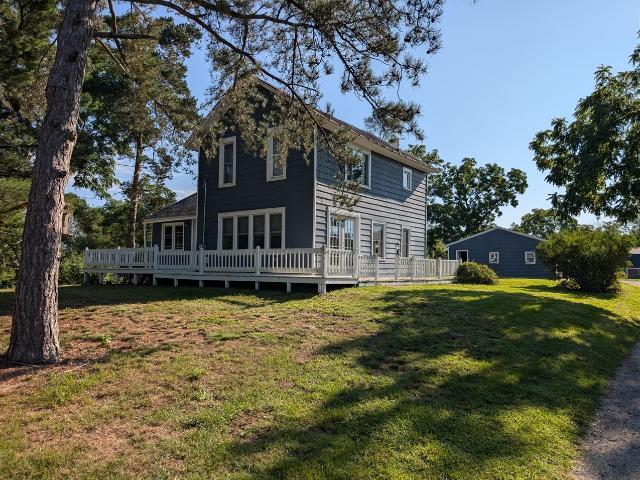
4279 20th Street
View photo
House · for sale
USD 329,900
USD 208/sq.ft
4279 20th Street
Burnips
· 1,582 sq.ft · 3 Bedrooms · 2 Baths · House
· Equipped kitchen · Parking
Burnips · 1,582 sq.ft · 3 Bedrooms · 2 Baths · House · Equipped kitchen · Parking
Awesome country farmhouse with a beautiful setting on 1.87 acres close to downtown Dorr. 3 stall garage plus a 30x40 outbuilding! This home is nice size with 3 bedrooms and 2 full baths, huge primary bedroom upstairs, large living room plus a large dining room, nice size kitchen with an island and snack bar, main floor laundry. Includes all appliances. Furnace-2025, water heater-2023, refrigerator-2026, barn roof-2026, well pressure tank-2023. Natural gas is in the street but not hooked to home per seller (buyer and/or buyer's agent to verify. Look no further if you seek country living!
USD 329,900
3431 Autumn Wood Drive
View photo
House · for sale
USD 525,000
USD 278/sq.ft
3431 Autumn Wood Drive
Burnips
· 1,884 sq.ft · 4 Bedrooms · 2 Baths · House
· Patio · Garden · Fireplace · Parking
Burnips · 1,884 sq.ft · 4 Bedrooms · 2 Baths · House · Patio · Garden · Fireplace · Parking
Rare find in Hamilton! Tucked at the end of a cul-de-sac and surrounded by woods, this exceptional home sits on 1.14 acres with gardens, a paver patio and a massive 1,040 sq ft pole building. Nearly 3,100 finished sq ft offers 4 bedrooms, 2.5 baths, a spacious owner's suite and 2 additional upper-level rooms ideal for offices, playrooms or potential bedrooms. Solid wood doors and cabinetry reflect the home's quality construction. Gather around the fireplace in the cozy lower-level family room, where warmth and comfort meet on cold Michigan nights. Home has a newer furnace. The heated 3-stall attached garage with utility sink and neighborhood bus stop with bike racks complete the package. Enjoy peaceful rural living just 30 minutes from Grand Rapids or Grandville!
USD 525,000
3067 th Avenue
View photo
House · for sale
USD 399,900
USD 379/sq.ft
3067 th Avenue
Burnips
· 1,055 sq.ft · 2 Bedrooms · 1 Bath · House
Burnips · 1,055 sq.ft · 2 Bedrooms · 1 Bath · House
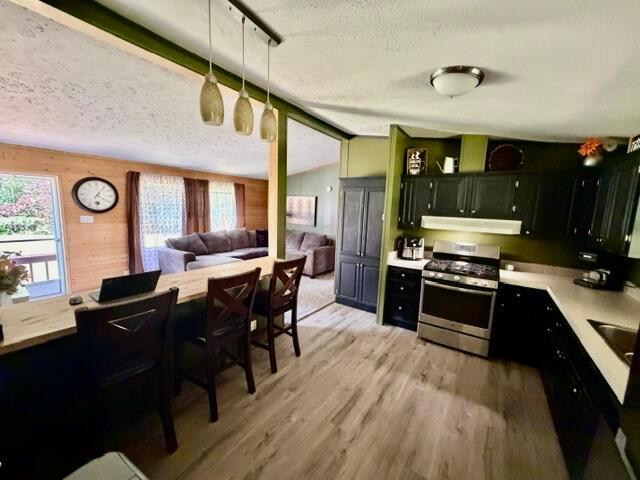
Acreage, Wildlife & Country Living in the Hopkins School District! This charming 2-bedroom, 1-bath chalet offers a wonderful opportunity to enjoy the peace and privacy of 16 wooded acres. Abundant wildlife, including trophy deer, makes this property a true outdoor enthusiast's retreat. The spacious acreage provides plenty of room to explore, hunt, or simply enjoy nature right outside your door. A large 36' x 42' pole barn provides exceptional storage for vehicles, equipment, hobbies, or recreational toys. Whether you're looking for a private getaway, hunting property, or a place to call home, this unique property offers space, privacy, and endless possibilities
USD 399,900
4298 40th Street
View photo
House · for sale
USD 445,000
USD 306/sq.ft
4298 40th Street
Burnips
· 1,453 sq.ft · 4 Bedrooms · 2 Baths · House
· Garden · Fireplace
Burnips · 1,453 sq.ft · 4 Bedrooms · 2 Baths · House · Garden · Fireplace
Welcome to 4298 40th St! This spacious 4-bedroom, 2.5-bath home is situated on nearly an acre, offering plenty of room both inside and out. Step inside to a comfortable and inviting floor plan featuring a family room with a cozy fireplace, perfect for relaxing or gathering with family and friends. Enjoy the three-season room overlooking the backyard, providing a great space to unwind and take in the peaceful surroundings. The lower level features a newly remodeled bathroom and additional space to make your own. Outside, the generous lot provides plenty of room to enjoy the outdoors, with space to potentially add a pole barn for additional storage, hobbies, or recreational toys. With four bedrooms, multiple living spaces, and nearly an acre to call your own, this home offers a wonderful combination of space, comfort, and possibilities. Schedule your private showing today!
USD 445,000
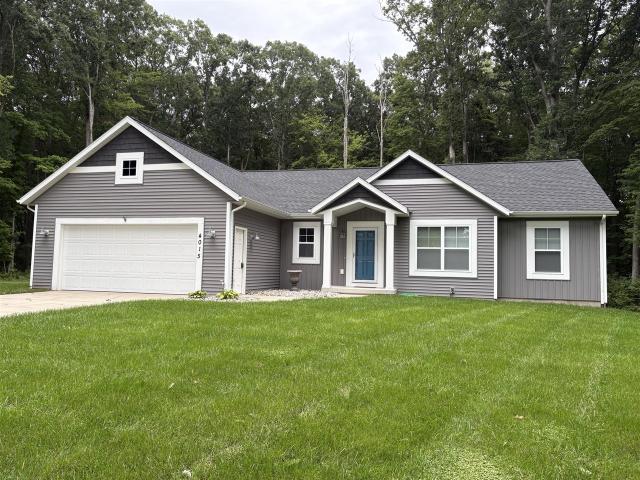
4015 Bullseye Lane
View photo
House · for sale
USD 449,900
USD 45/sq.ft
Updated
4015 Bullseye Lane
Burnips
· 9,795 sq.ft · 3 Bedrooms · 2 Baths · House
Burnips · 9,795 sq.ft · 3 Bedrooms · 2 Baths · House
Are you looking for privacy and neighborhood living? Come check out this almost new home located on a culd-e-sac backing up to 6+ wooded acres of common area never to be developed. The main floor offers over 1500 square feet of living space with 3 bedrooms and 2.5 bathrooms. The lower daylight level offers so much potential for an additional rec room, bedrooms, and bathroom. The lot has plenty of space to add your pole barn too. Private road, site condo development with a home owners association of just $250.00 a year for road plowing. Call today to schedule your showing!
USD 449,900
4154 Meyer Drive
View photo
House · for sale
USD 549,999
USD 340/sq.ft
4154 Meyer Drive
Burnips
· 1,615 sq.ft · 5 Bedrooms · 3 Baths · House
· Equipped kitchen · Parking
Burnips · 1,615 sq.ft · 5 Bedrooms · 3 Baths · House · Equipped kitchen · Parking
Situated on nearly 1.2 acres in Black Creek Estates within Hamilton Schools, this 5 bedroom, 3 full bath home offers 2,884 square feet of finished living space. The open concept main features a beautiful kitchen with center island, pantry, quartz countertops, tile backsplash, and stainless appliances. There is also a spacious mudroom, generous dining area, a nice living room with an accent wall and plenty of natural light, and access to the rear porch. The main floor also has 3 bedrooms, including the primary suite with his and her sinks and a walk-in closet. Downstairs, there's a large rec room with a built-in bookcase, 2 more large bedrooms with large walk-in closets, the 3rd full bath, and plenty of storage space. The generous lot provides substantial privacy and outdoor potential, while the three-car garage accommodates vehicles and storage needs. Built for long-term ownership, this residence combines spacious bedrooms and bathrooms with ample square footage
USD 549,999
3695 Westwoods Drive # 7047
View photo
Condo · for sale
USD 450,000
USD 309/sq.ft
3695 Westwoods Drive # 7047
Burnips
· 1,453 sq.ft · 3 Bedrooms · 2 Baths · Condo
· Office room · Deck · Fireplace · Equipped kitchen
Burnips · 1,453 sq.ft · 3 Bedrooms · 2 Baths · Condo · Office room · Deck · Fireplace · Equipped kitchen
Enjoy the features of this 2,132-square-foot condo with 3 bedrooms and 2 1/2 bathrooms. The 1,458-square-foot main floor features a large open floor plan with cathedral ceilings. The living area includes a corner gas log fireplace. A four-season room sits just behind the living room, with an adjoining deck overlooking a wooded area that often has turkeys and deer wandering around. The main floor laundry/half-bath has a convenient built-in folding counter over the washer and dryer. There is a study/office located just off the living room-can be a 3rd bedroom. The primary suite offers a walk-in closet. Plenty of sunlight brightens the dining room and kitchen with bay windows located in each room. The dining room can accommodate both a large dining room table and a hutch. The kitchen has quartz countertops, ample cupboard space, an extra-deep stainless steel sink, tile backsplash, and a large pantry with a door-activated closet light. There is a breakfast
USD 450,000
4144 30th Street
View photo
House · for sale
USD 489,900
USD 297/sq.ft
4144 30th Street
Burnips
· 1,647 sq.ft · 3 Bedrooms · 3 Baths · House
· Parking
Burnips · 1,647 sq.ft · 3 Bedrooms · 3 Baths · House · Parking
Situated on nearly 16 acres in Dorr, this three-bedroom, three-bath residence offers substantial privacy and land ownership. The 1,650 square feet of finished living space is complemented by a two-car garage and direct access to a private pond on the property. The expansive lot provides room for expansion, recreation, or simply enjoying the peaceful rural setting. This single-family home represents a solid investment with meaningful acreage for long-term value and personal use
USD 489,900
3406 36th Street
View photo
House · for sale
USD 325,000
USD 262/sq.ft
3406 36th Street
Burnips
· 1,238 sq.ft · 4 Bedrooms · 2 Baths · House
· Deck · Fireplace · Equipped kitchen · Parking · Cellar
Burnips · 1,238 sq.ft · 4 Bedrooms · 2 Baths · House · Deck · Fireplace · Equipped kitchen · Parking · Cellar
Enjoy space, privacy, and a peaceful setting with this 4-bedroom, 2-bath ranch situated on 5 acres near Allegan State Forest. The open-concept main level offers a comfortable flow between the kitchen, dining, and living areas, with a cozy fireplace creating a welcoming place to gather. The kitchen and bathrooms have been updated, while fresh paint throughout gives the home a clean, refreshed feel. The newly renovated lower level provides additional living space and flexibility, while the full walk-out basement offers convenient access to the outdoors. An attached 2-stall garage provides plenty of room for vehicles and storage. Outside, enjoy five acres with your own pond and deck, providing plenty of opportunities to relax, entertain, or simply take in the surroundings. With Allegan State Forest nearby, outdoor recreation, trails, hunting, and nature are all within easy reach. This property combines acreage, an updated interior, and versatile living space in a setting that offers
USD 325,000
3427 Dana Drive
View photo
House · for sale
USD 525,000
USD 473/sq.ft
3427 Dana Drive
Burnips
· 1,109 sq.ft · 4 Bedrooms · 2 Baths · House
· Office room · Deck · Equipped kitchen · Parking
Burnips · 1,109 sq.ft · 4 Bedrooms · 2 Baths · House · Office room · Deck · Equipped kitchen · Parking
Perched at the end of a quiet cul-de-sac across nearly two wooded acres, this custom bi-level turns everyday living into a secluded forest retreat. Step outside onto your personal nature trail before relaxing in soaring, sunlit, open-concept spaces centered around an artful kitchen with custom tile details. Enjoy quiet moments on not just one, but two large outdoor decks. The primary suite offers an everyday escape with radiant heated bath floors and an oversized screened deck nestled high in the trees, complemented downstairs by two additional bedrooms, an expansive living area, an office alcove, and a workshop-ready two-car garage with rear-yard access. Unique properties combining this degree of luxury and privacy disappear fast. Book your private walkthrough today before it is gone
USD 525,000
655 Sunfield Drive
View photo
House · for sale
USD 779,900
USD 308/sq.ft
Updated
655 Sunfield Drive
Burnips
· 2,530 sq.ft · 4 Bedrooms · 2 Baths · House
· Equipped kitchen
Burnips · 2,530 sq.ft · 4 Bedrooms · 2 Baths · House · Equipped kitchen
JTB Homes presents the Sycamore plan in the new Peace Field community in the Hudsonville school district. This 2-story home has a main floor primary bedroom with a cathedral ceiling. The private primary bathroom has a dual-sink vanity, expansive walk-in closet and a beautiful ceramic tile shower. Outside of the primary bedroom you find a flex room, open to your interpretation. The 2-story living room has beautiful windows with a tic-tac-toe ceiling adding a nice touch. The kitchen has a center island, nice pantry and mudroom access. Upstairs you find 3 more bedrooms, a full bathroom and a loft area. On the way upstairs notice the craftsman style railing. Downstairs is a walkout and unfinished. Ready for your own personal touch. Email listing agent for selection photos. Estimated completion in October. SPECIAL PROMOTION: This home is eligible for $20,000 in seller concessions with builder's preferred lenders! Call for details. Must close by 12/18/2026
USD 779,900
2141 Granite Street
View photo
House · for sale
USD 110,000
USD 55/sq.ft
2141 Granite Street
Burnips
· 1,970 sq.ft · 3 Bedrooms · 2 Baths · House
· Deck · Fireplace · Equipped kitchen · Swimming pool
Burnips · 1,970 sq.ft · 3 Bedrooms · 2 Baths · House · Deck · Fireplace · Equipped kitchen · Swimming pool
This Home is FOR SALE Only*. Welcome to 2141 Granite Street! This move-in-ready, 3-bedroom, 2-bath home offers nearly 2,000 square feet with an open layout made for comfortable living and entertaining. The spacious kitchen features abundant cabinetry and flows into a large dining area and cozy den with a fireplace. You'll also enjoy a separate formal dining room, dedicated laundry room, and deck for outdoor relaxation. Country Hills Village offers a year-round indoor pool, reservable clubhouse, playground, half basketball court, planned activities, and RV/boat storage, all within the Hudsonville Public School District. The seller is considering all offers, so schedule your private tour today! Dealers License #1102- Buyers and Buyer's Agent to verify all information. Buyer must be approved by park before closing
USD 110,000
4304 Perry Street
View photo
House · for sale
USD 750,000
USD 440/sq.ft
4304 Perry Street
Burnips
· 1,701 sq.ft · 4 Bedrooms · 3 Baths · House
· Parking · Fireplace · Equipped kitchen
Burnips · 1,701 sq.ft · 4 Bedrooms · 3 Baths · House · Parking · Fireplace · Equipped kitchen
Custom built in 2015 by Koetje Builders, this thoughtfully designed ranch home offers quality craftsmanship and a peaceful country setting. The family room features a stunning stone gas fireplace and a lighted tray ceiling that adds warmth and character to the space. The kitchen is both stylish and functional with granite countertops, subway tile backsplash, hickory cupboards, and a large walk in pantry. Brand new appliances and a brand new water heater provide added value and peace of mind. With 4 bedrooms and 3 full baths, there is plenty of space for comfortable living. The finished walkout lower level offers a great area for guests or additional living and entertaining space. A 3 car garage provides ample storage and convenience. Enjoy the beauty of the outdoors with a serene setting complete with a stream and a gardening shed. This home combines modern amenities, thoughtful design, and a tranquil setting
USD 750,000
3123 th Avenue
View photo
House · for sale
USD 579,900
USD 336/sq.ft
3123 th Avenue
Burnips
· 1,722 sq.ft · 4 Bedrooms · 2 Baths · House
· Garden · Deck · Equipped kitchen
Burnips · 1,722 sq.ft · 4 Bedrooms · 2 Baths · House · Garden · Deck · Equipped kitchen
You've found the perfect home for enjoying both indoor and outdoor living! This beautifully updated, 4 bedroom, 2 full & 2 half bath, two story home sits on just under 12 acres, offering plenty of privacy and space. The home itself features 2,400 + sq ft of finished living space w/ modern finishes and a functional layout. The large kitchen has updated stainless steel appliances, offering plenty of room for large gatherings, vaulted ceilings for a large open concept, including a heated floor in the main floor 1/2 bath! The primary bedroom offers a tranquil retreat w/ newly remodled ensuite bath & walk in closet in the upper level, including two more generous sized bedrooms with another fully renovated full bath. Enjoy the lower level media room, half bath with a fourth bedroom for guests or family, including a large utility room with extra storage. Step outside to discover your personal paradise! The backyard is an entertainer's dream! Featuring a large, multi level deck with a covered
USD 579,900
4580 34th Street
View photo
House · for sale
USD 675,000
USD 505/sq.ft
4580 34th Street
Burnips
· 1,335 sq.ft · 2 Bedrooms · 2 Baths · House
Burnips · 1,335 sq.ft · 2 Bedrooms · 2 Baths · House
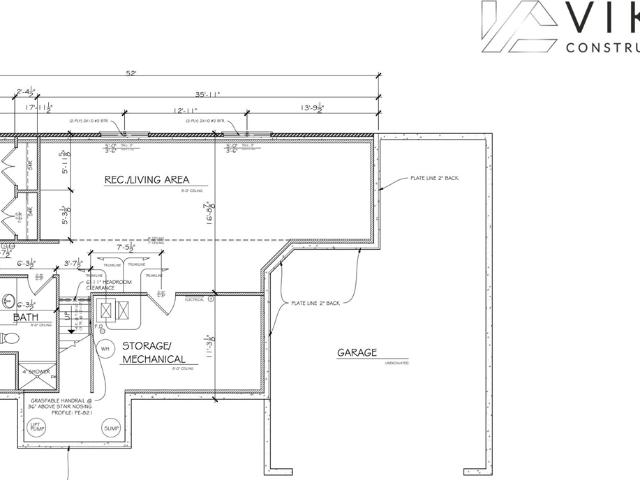
This is a proposed build. Please see additional builder example photos from our listings on 34th Ave. 2.6 acres with creek frontage and sunset views! This custom 2 bed 2.5 bath'Willow' build ranch plan can be built by Viking Construction Group! (See floor plan and photos) Finish another 945 sq/ft 2 bedrooms and bath family room $105k. Add a pole barn too! (Quality finished 30x40 $60k) This custom ranch home will be built with the quality finishes and attention to detail you would expect. Natural gas and high speed internet. Zeeland Schools and near the Hudsonville and Hamilton district lines for school of choice plus many private schools in the area. Feel free to drive by and walk the parcel and reach out to schedule a build meeting. We also welcome plan changes or full custom design and build services to curate the home of your dreams!
USD 675,000
4613 34th Street
View photo
House · for sale
USD 412,500
USD 184/sq.ft
4613 34th Street
Burnips
· 2,239 sq.ft · 4 Bedrooms · 2 Baths · House
· Garden · Office room · Deck · Fireplace · Equipped kitchen · Air conditioning · Swimming pool
Burnips · 2,239 sq.ft · 4 Bedrooms · 2 Baths · House · Garden · Office room · Deck · Fireplace · Equipped kitchen · Air conditioning · Swimming pool
This 4 bedroom and 2 bath log home sits on a 1 acre setting in Zeeland School district! Warm wood interiors and a spacious floor plan create the perfect blend of rustic charm and everyday comfort. The huge living room features a stunning brick wood burning fireplace, while the large kitchen offers solid surface counters, tile backsplash, abundant cabinetry, snack bar, and a spacious dining area. The primary suite includes an attached bath with double solid surface vanity and tiled shower with glass doors. A large 2nd full bath features main floor laundry. Partially finished lower level offers a 4th bedroom (non-egress window), family room plus room to expand to add value. Step outside through the sliders to the deck surrounding the above-ground pool, with plenty of space for entertaining. The fenced yard, central A/C, and incredible 30x40 pole barn with three overhead doors, large lean-to, covered storage area, and attached 16x20 man cave/office complete this outstanding property!
USD 412,500
402 Ottogan Hills Court
View photo
House · for sale
USD 1,900,000
USD 440/sq.ft
402 Ottogan Hills Court
Burnips
· 4,316 sq.ft · 5 Bedrooms · 3 Baths · House
· Patio · Office room · Fireplace · Equipped kitchen
Burnips · 4,316 sq.ft · 5 Bedrooms · 3 Baths · House · Patio · Office room · Fireplace · Equipped kitchen
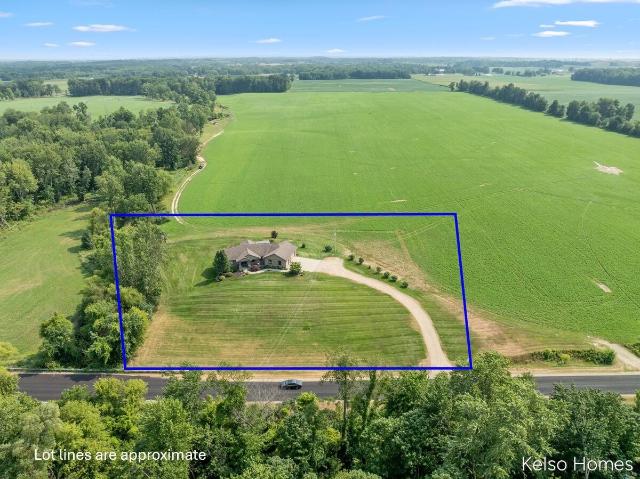
New home. Experience luxury redefined in this exquisite new build, nestled on over 6 wooded acres. This stunning home features 5 bedrooms and 5 baths, with meticulous attention to detail. Discover two main-floor en-suites, dual full kitchens with Bosch appliances, a butler pantry and luxury finishes throughout. Enjoy upgraded features including all custom cabinets and trim, engineered hardwood flooring, LP siding, all casement windows, tankless water heater and generator hookup. Cozy up by one of two fireplaces or relax on the covered patio, complete with stamped concrete and a wood-beamed ceiling. Designed for comfort and accessibility, this zero-entry, fully ADA-compliant home is truly unique. A remarkable 48' x 70' barn offers a kitchenette, another full bath, and office/flex space. With unmatched privacy, exceptional craftsmanship, and a floor plan designed for elegance and functionality, this property is truly one of a kind. 2026 parade home
USD 1,900,000
3310 26th Street
View photo
House · for sale
USD 1,299,900
USD 520/sq.ft
3310 26th Street
Burnips
· 2,497 sq.ft · 3 Bedrooms · 2 Baths · House
· Office room · Deck
Burnips · 2,497 sq.ft · 3 Bedrooms · 2 Baths · House · Office room · Deck
Listed well below appraised value of $1,600,000, instant equity*. Escape to your own private retreat where rustic charm meets endless opportunity. Nestled among 27 scenic acres, this handcrafted Red Pine log home offers a lifestyle most only dream about. Start your mornings with coffee overlooking the pond, spend evenings gathered around a fire, and enjoy peaceful walks through your own trails while watching wildlife right from the deck. Beyond the beautifully maintained 3-bed, 2-bath home, the property is thoughtfully designed for those who want room to work, play, and grow. Approximately 10 acres of productive hay field provide agricultural or income-producing potential, while the fenced horse pasture features a natural year-round stream that serves as a water source for livestock. The impressive 60' x 80' pole barn is fully equipped and ready for business or recreation, featuring 4 work bays, a spacious shared workspace, and a private office
USD 1,299,900
2851 th Avenue
View photo
House · for sale
USD 164,000
USD 119/sq.ft
2851 th Avenue
Burnips
· 1,367 sq.ft · 3 Bedrooms · 1 Bath · House
Burnips · 1,367 sq.ft · 3 Bedrooms · 1 Bath · House
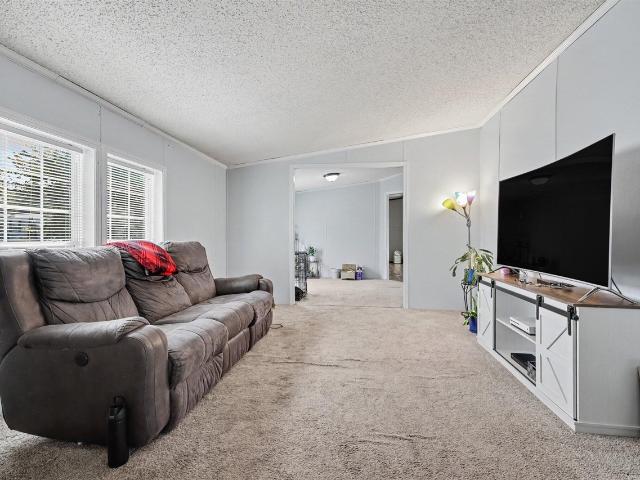
Tucked on nearly 2 wooded acres just a block from Sandy Pines, this property offers a great opportunity. The existing home features a single-wide with a spacious addition, for approximately 1,376 sq ft. 3 bedrooms, 1 bath with full laundry. Move in and make some improvements or live in the home while you build your dream home out front. Either way, you'll enjoy the privacy of this beautiful setting. A rare chance to own acreage in a sought-after location with room to grow
USD 164,000
3479 Jeffrey Spur
View photo
House · for sale
USD 865,000
USD 432/sq.ft
3479 Jeffrey Spur
Burnips
· 2,002 sq.ft · 3 Bedrooms · 3 Baths · House
· Office room · Fireplace · Equipped kitchen
Burnips · 2,002 sq.ft · 3 Bedrooms · 3 Baths · House · Office room · Fireplace · Equipped kitchen
This custom home, sits near the end of a quiet cul-de-sac, nestled by lush mature trees, with gorgeous green views with no sight of another home or the road. 4+ acres with another 2+ acres available for sale. Built in 2017, and meticulously maintained by this original owner. Main floor features a gorgeous light & bright open concept living space with coffered ceilings, gas fireplace with built in cabinetry. The kitchen with gas range/hood vent, large island & stone counters, has a HUGE pantry for storing all of those culinary items. The primary suite with vaulted ceilings and fireplace, has large his & her walk-in closets, double sinks, a spacious tiled shower and a large tub to relax in. A second en-suite bedroom with walk-in closet, a large office/non-conforming bedroom complete the main level. The lower walk out features a family room with wet bar, 3rd en-suite bedroom, 1/2 bath, 2nd laundry and plenty of storage space. Lovely out door entertaining spaces
USD 865,000
3130 th Avenue
View photo
House · for sale
USD 384,900
USD 288/sq.ft
3130 th Avenue
Burnips
· 1,335 sq.ft · 3 Bedrooms · 2 Baths · House
· Swimming pool · Parking · Air conditioning
Burnips · 1,335 sq.ft · 3 Bedrooms · 2 Baths · House · Swimming pool · Parking · Air conditioning
Escape to your own private retreat! This well-maintained 3-bedroom, 2-bath ranch sits on 7.73 wooded acres with rolling terrain, scenic trails, abundant wildlife, and a peaceful creek. The home features new carpet and flooring, a spacious primary suite with a walk-in closet and private bath, and a quality stick-built addition. Relax on the expansive covered back porch with a three-season room, w/propane hookup, and adjoining hot tub area. The furnace was replaced in January 2026 and is ready for central air. The impressive 48' x 64' insulated and heated pole barn includes a finished rec area, half bath, bar, pool table, weight room, wood burner, two propane furnaces, and two 14h x 12w overhead doors, and one 9 x9 overhead door making it ideal for hobbies, storage, or a home business. Attached two-plus-stall garage and an 8' x 8' storage shed complete this exceptional country property
USD 384,900

Get email alerts

Don't miss out: be the first to know about new properties

The alert was correctly created

On subscribing you accept the conditions of use and the privacy policy
Alert
Receive new ads in your inbox
Save this search
Receive alerts for new listings

We'll send you an email when we have new properties for: "Properties for sale in Burnips"

The alert was correctly created

Millbrook, Grand Rapids city Kent County Michigan
Princeton Estates, Kentwood city Kent County Michigan
Get email alerts and be the first to see new listings
Required field
On subscribing I accept the terms of the privacy policy
Perfect! You'll soon start receiving new listings via email
Alert
Receive an email when we have new ads for Properties for sale in Burnips
Save this search
Filters

Bedrooms

Size (sq.ft)

sq.ft
sq.ft

Price

USD
USD

Property type

Bathrooms

Clear all filters
Receive notifications when new entries are published.