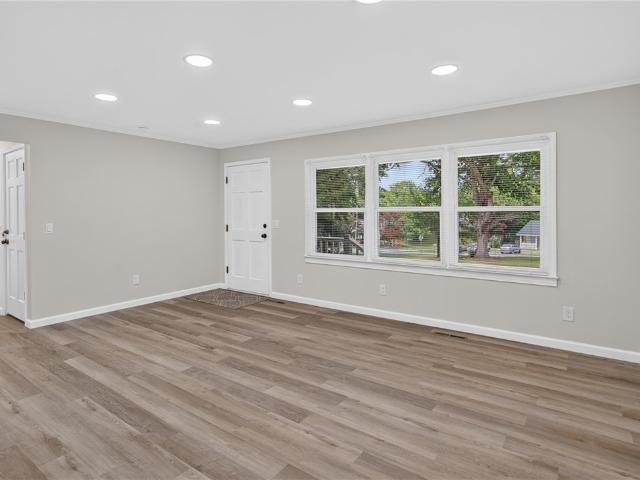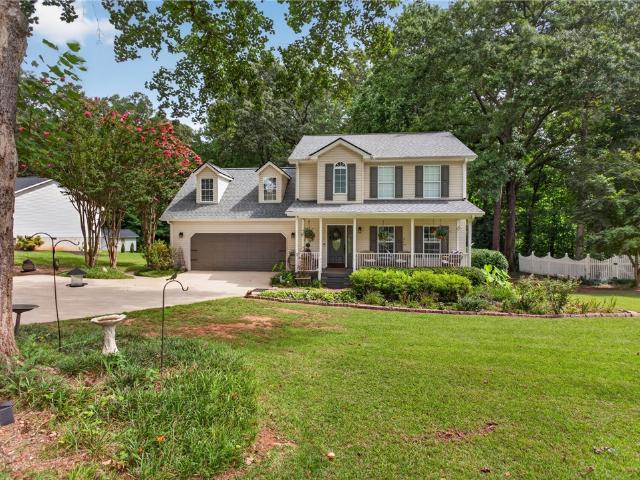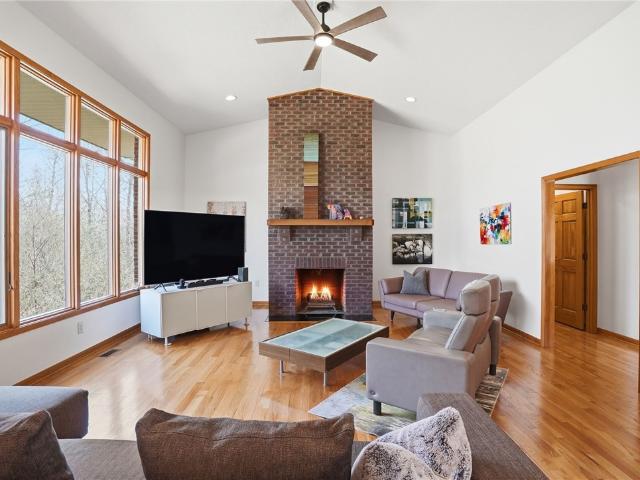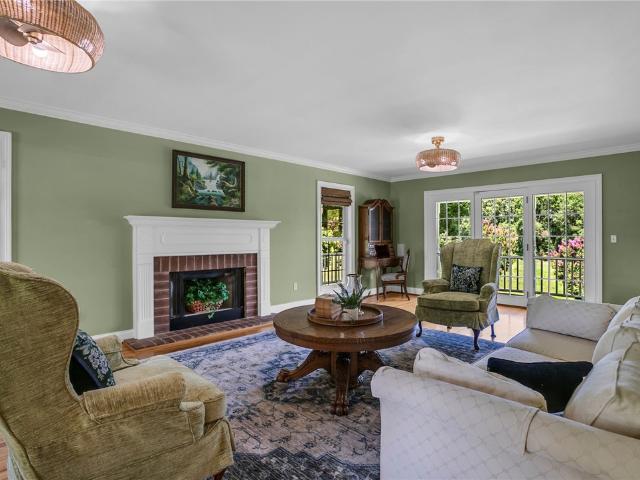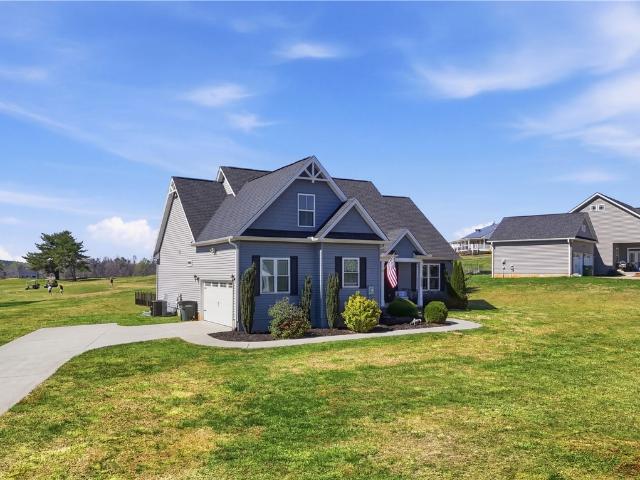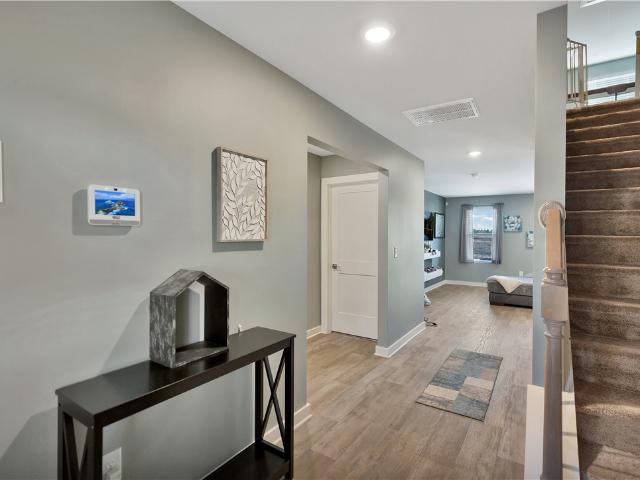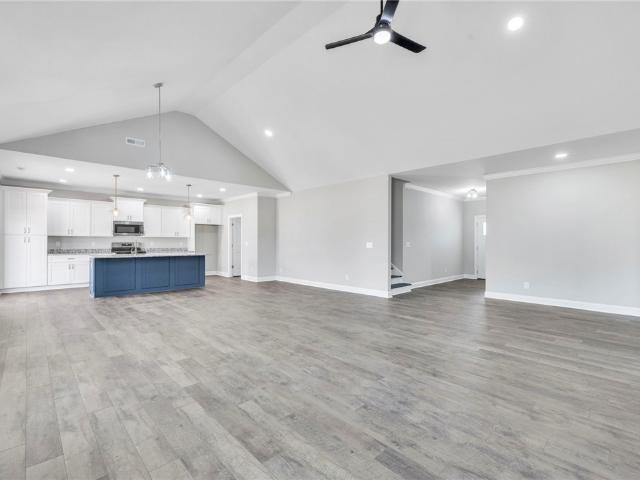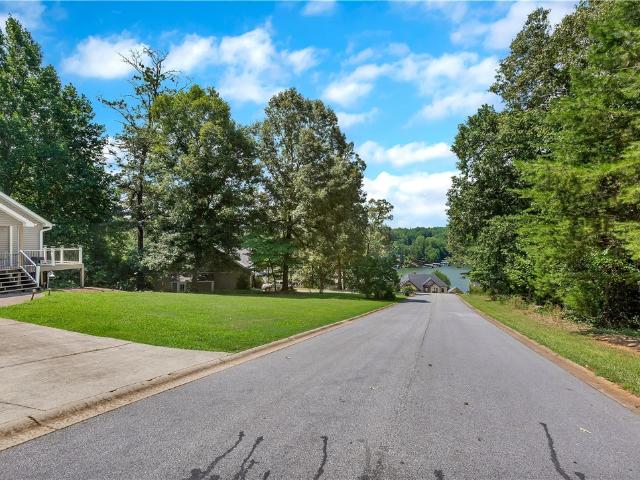
167 properties for sale in Burns Mill

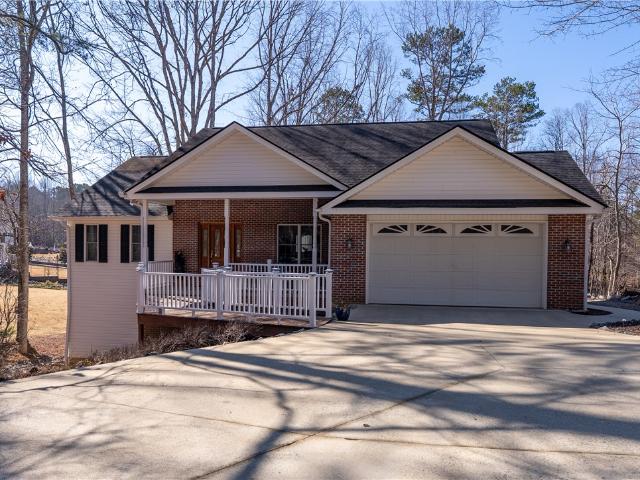
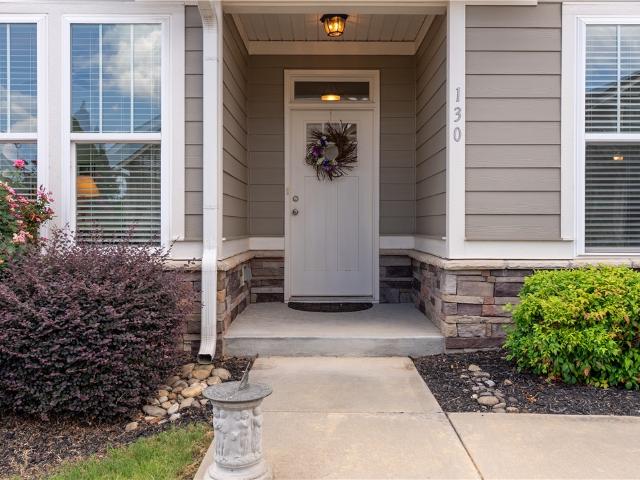
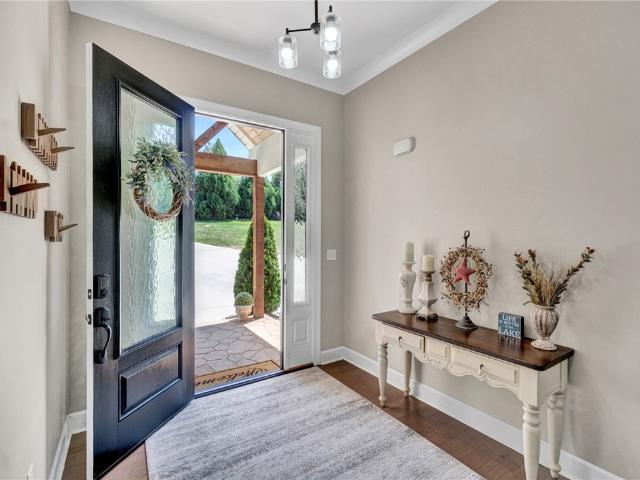
602 W Pine Court
View photo
House · for sale
USD 1,695,000
USD 338/sq.ft
602 W Pine Court
Burns Mill
· 5,005 sq.ft · 4 Bedrooms · 3 Baths · House
Burns Mill · 5,005 sq.ft · 4 Bedrooms · 3 Baths · House
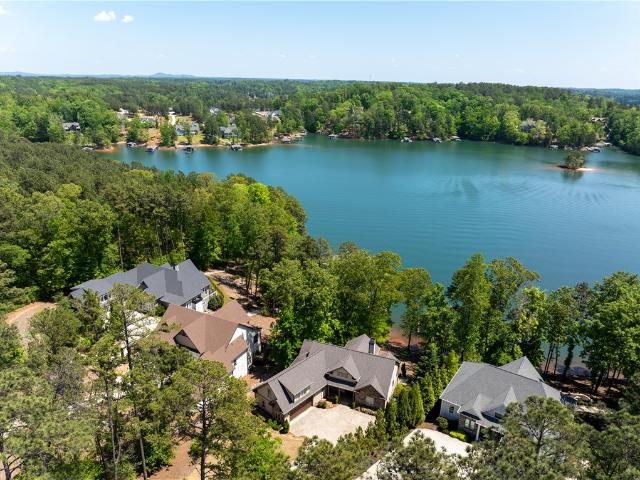
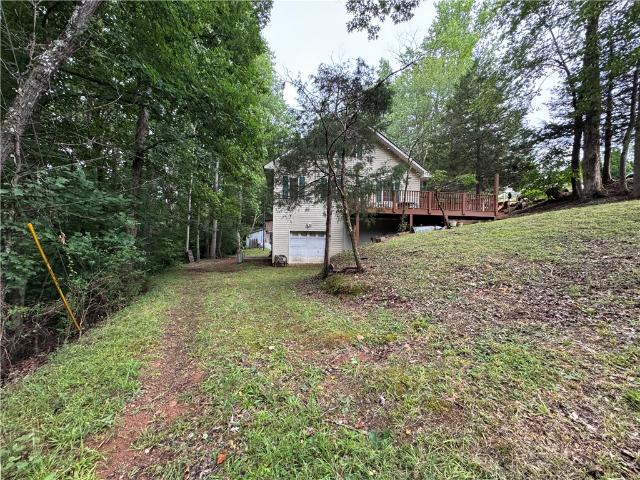
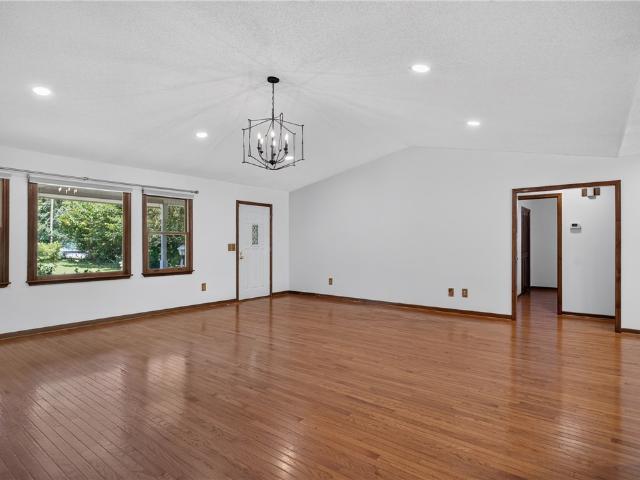
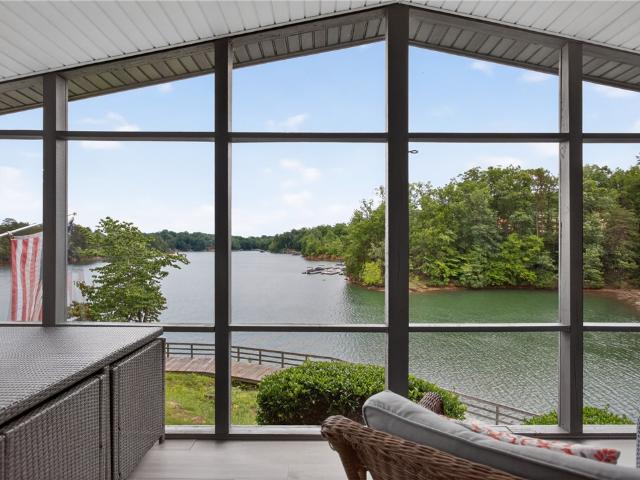
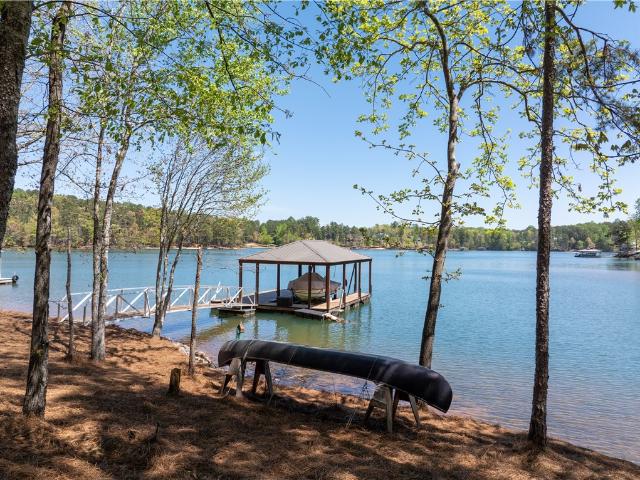
Welcome to the ultimate Lakefront Lifestyle in the sought after community of Pointe Harbor! This stunning, move-in-ready property offers everything you desire in a lake home, perfectly situated on the pristine waters of Lake Keowee. Designed for comfort and entertaining, this residence boasts 4 bedrooms on the main floor and a walk out lower level with 2 additional Guest Rooms! Bring your boat and jet ski's! It's summertime on Lake Keowee!
USD 1,695,000
1230 Melton Road 15
View photo
House · for sale
USD 295,000
USD 301/sq.ft
1230 Melton Road 15
Burns Mill
· 980 sq.ft · 2 Bedrooms · 2 Baths · House
· Garden · Parking
Burns Mill · 980 sq.ft · 2 Bedrooms · 2 Baths · House · Garden · Parking
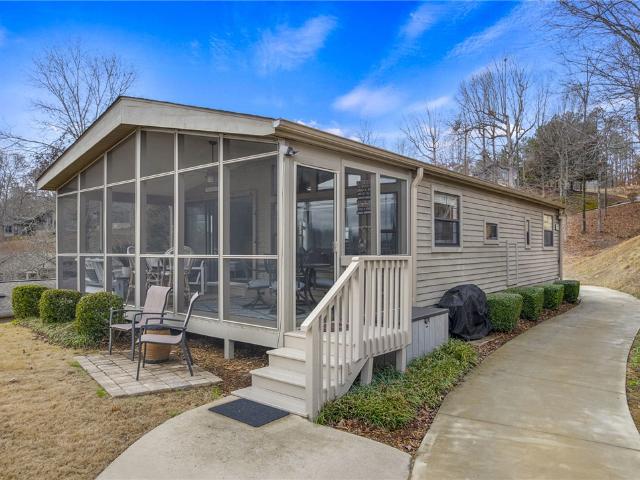
Ask about the thirty new boat slips currently onsite and boat ready! Welcome to Cottage 15 in Backwater Landing, a beautifully updated, fully furnished Lake Keowee retreat offering rare yard space, parking just one cottage away, dual en-suite bedrooms, and a spacious front porch perfect for relaxed lake evenings. Inside, thoughtful upgrades elevate the home, including a custom living room cabinet that conceals a fold-out guest bed for flexible sleeping space. Recent improvements include an expanded primary shower, golf cart pad, a Blackstone grill, new flooring, freshly painted cabinetry, stainless steel and smart appliances, quartz countertops, a fully repainted interior, and an enlarged laundry area. Major system updates include HVAC replaced in 2016, roof replaced in 2020, new hot water heater and plumbing in 2022, and porch repainting in 2026. The golf cart is negotiable. This is a true move-in-ready lake getaway where you can simply arrive and start enjoying Lake Keowee. Backwater
USD 295,000
525 Peninsula Road
View photo
House · for sale
USD 1,769,000
USD 505/sq.ft
525 Peninsula Road
Burns Mill
· 3,498 sq.ft · 4 Bedrooms · 3 Baths · House
· Terrace · Deck · Fireplace · Equipped kitchen · Parking
Burns Mill · 3,498 sq.ft · 4 Bedrooms · 3 Baths · House · Terrace · Deck · Fireplace · Equipped kitchen · Parking
Lake Keowee living situated on over 140-feet of shoreline with four bedrooms, three full and one half baths. This lakefront offering delivers a mature landscaped setting for a true sense of retreat on a protected deep water bay. There is a private outside entrance to a bonus suite located over the garage for added flexibility for overnight guests or as an income-producing asset. Fresh paint throughout, paired with thoughtful updates creates a clean, current feel that captures the essence of a quintessential lake getaway. Expansive windows across the main living areas pull in wide lake views and natural light from the moment you step inside. The lakeside of both the main and terrace levels feature covered decks and porches. When outdoor living is the highlight, look no further than the house favorite screened-in porch and grilling area. The inside features a vaulted great room with a floor-to-ceiling stone fireplace, built-in cabinetry and flows seamlessly through to the kitchen and din
USD 1,769,000
202 Valley Creek Drive
View photo
House · for sale
USD 399,000
USD 220/sq.ft
202 Valley Creek Drive
Burns Mill
· 1,808 sq.ft · 3 Bedrooms · 2 Baths · House
· Fireplace · Equipped kitchen · Air conditioning
Burns Mill · 1,808 sq.ft · 3 Bedrooms · 2 Baths · House · Fireplace · Equipped kitchen · Air conditioning
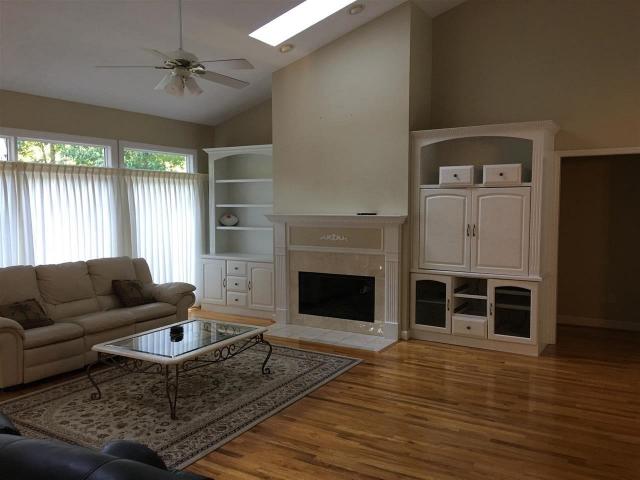
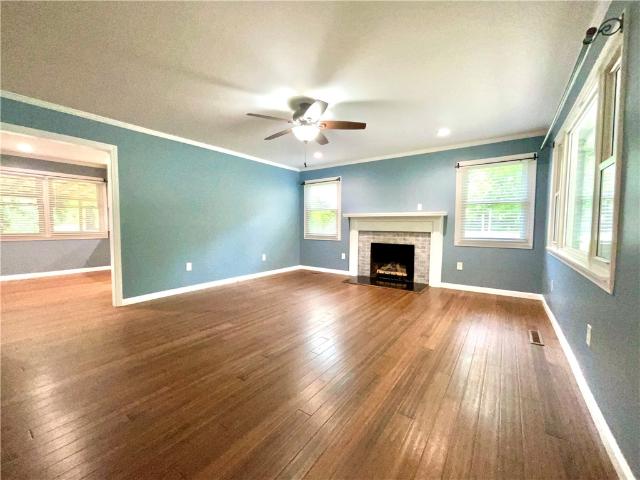
Discover serene privacy and comfortable living in this charming ranch-style home, nestled on a generous 2.37ac corner lot at 202 Valley Creek Drive in Westminster, SC. This delightful residence offers a harmonious blend of classic appeal and modern conveniences, providing an idyllic retreat for discerning homeowners. The well maintained home welcomes you with a classic covered front porch and mature lush landscaping, setting a picturesque scene. Inside, the spacious 1819 sq ft of living area showcases three bedrooms and two full bathrooms, all thoughtfully designed for ease and comfort. Experience the warmth of gleaming hardwood floors that extend through the inviting living spaces, including a sun-filled area complete with a cozy fireplace and vaulted ceilings. The kitchen is both functional and inviting, featuring warm wood cabinetry, a dishwasher, microwave, and refrigerator, all complemented by lustrous hardwood flooring. An elegant dining space also boasts hardwood floors and ampl
USD 399,000
235 Meadowlark Drive
View photo
House · for sale
USD 169,000
USD 168/sq.ft
235 Meadowlark Drive
Burns Mill
· 1,001 sq.ft · 3 Bedrooms · 1 Bath · House
Burns Mill · 1,001 sq.ft · 3 Bedrooms · 1 Bath · House
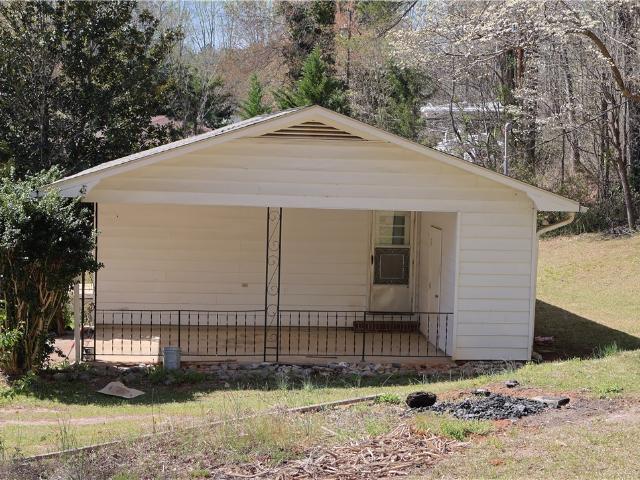
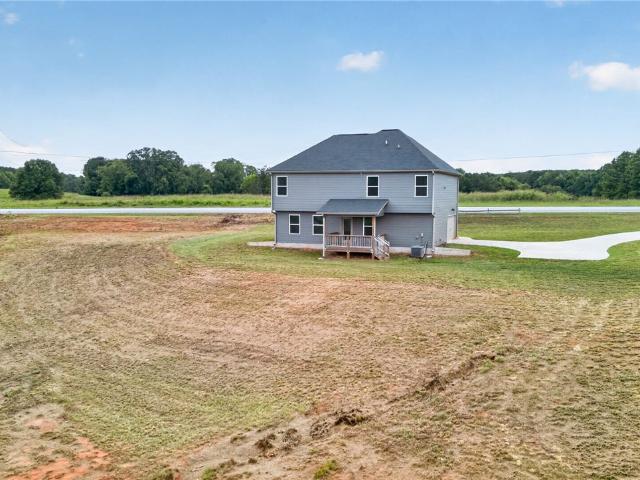
Welcome to 235 Meadowlark Drive, Walhalla. Built in 1977, this 1,008-square-foot home features three bedrooms, one full bath on a 0.37-acre lot. Located on a quiet cul-de-sac within the Walhalla city limits, this property offers a perfect balance of privacy and convenient access to local schools, shopping, and employment. The home has served as a rental property for many years and is being sold with limited disclosure. Buyers are encouraged to perform all inspections and necessary due diligence. This property presents an excellent opportunity for first-time homebuyers, investors, or anyone looking to add value through personalization and renovation. Don’t miss your chance to unlock the potential of this hidden gem. Whether you’re looking to invest, renovate, or create a place to call home, 235 Meadowlark Drive is full of opportunity and ready for its next chapter
USD 169,000
214 Berwick Court
View photo
House · for sale
USD 1,575,000
214 Berwick Court
Burns Mill
· 4 Bedrooms · 3 Baths · House
· Office room · Parking · Fireplace · Equipped kitchen
Burns Mill · 4 Bedrooms · 3 Baths · House · Office room · Parking · Fireplace · Equipped kitchen
Lake Keowee lakefront home. Fun in the sun on Lake Keowee, one of the Upstate's most sought-after destinations. Nestled in a quiet small subdivision just minutes from town, this beautiful four bedroom three and a half bath home offers the perfect combination of comfort convenience, and waterfront lifestyle. This stunning lakefront home has windows galore for tons of light and peaceful water views. You will fall in love with the huge kitchen with custom maple cabinets, oak floors, quartz countertops, stainless appliances and wrap around breakfast bar and eat-in area. This home also features a formal dining room, fireplace, open floor plan, primary suite on the main level and a wide-open finished walkout to the Lake on the lower level. Featuring a wet bar and large gathering room, two bedrooms with large closets, a hobby room, a large office/workout room and two full bathrooms. Approach this home on a long concrete drive and arrive at a huge oversized 3 car garage. Walk to the lake on a
USD 1,575,000
103 Laurel Estates Drive
View photo
House · for sale
USD 344,800
USD 159/sq.ft
103 Laurel Estates Drive
Burns Mill
· 2,164 sq.ft · 4 Bedrooms · 3 Baths · House
· Equipped kitchen · Cellar
Burns Mill · 2,164 sq.ft · 4 Bedrooms · 3 Baths · House · Equipped kitchen · Cellar
Set on a peaceful dead-end road, this 4 bed/3 bath home sits on over 1 acre, and still puts downtown Walhalla within an easy stroll. Whether you're grabbing coffee, browsing shops, or meeting friends for dinner, this little mountain town is one of a kind! Enjoy the main level owners suite, complete with a beautiful walk in tile shower and bath vanity. An open layout and plenty of natural light makes the living area a natural gathering place for holidays, game nights, or casual weekends. At its heart, the updated kitchen shines with sleek quartz countertops, beautiful cabinets, and durable LVP flooring. Extra countertop space in the built-in coffee bar, which perfectly compliments the kitchen and dining areas. Downstairs, the finished walk-out basement adds tremendous flexibility. Complete with its own in-law suite that includes a bedroom, oversized bathroom, laundry, and living area! This level could be perfect for extended family, guests, or even storage. Outside, the possibilities op
USD 344,800
206 Playground Road
View photo
House · for sale
USD 385,000
USD 197/sq.ft
206 Playground Road
Burns Mill
· 1,948 sq.ft · 4 Bedrooms · 2 Baths · House
· Parking · Deck · Fireplace · Equipped kitchen
Burns Mill · 1,948 sq.ft · 4 Bedrooms · 2 Baths · House · Parking · Deck · Fireplace · Equipped kitchen
Tucked away on 1.10 acres within the Walhalla city limits, this 4 bedroom, 2.5 bath home offers the perfect balance of privacy, nature, and everyday convenience. From the moment you arrive, you’ll appreciate the welcoming covered front porch with low-maintenance Trex decking and a setting that feels like your own private retreat. Step inside to a spacious, functional floor plan featuring hardwood floor throughout the main living areas, luxury vinyl plank flooring in the kitchen, and a stunning floor-to-ceiling stone fireplace with natural gas logs that creates a warm and inviting gathering space. The updated kitchen showcases granite countertops, modern finishes, and easy access to the attached two car garage. Just inside the garage entry, you’ll find a convenient pantry and half bath, making everyday living even more functional. Upstairs, all four bedrooms are thoughtfully arranged alongside two full bathrooms and a centrally located laundry room. The beautifully renovated primary sui
USD 385,000
129 Tyler Lane
View photo
House · for sale
USD 639,000
USD 276/sq.ft
129 Tyler Lane
Burns Mill
· 2,314 sq.ft · 3 Bedrooms · 3 Baths · House
· Office room · Cellar
Burns Mill · 2,314 sq.ft · 3 Bedrooms · 3 Baths · House · Office room · Cellar
Peace, privacy, and a place that truly feels like home? Welcome to 129 Tyler Lane—a rare opportunity to own over 5 private acres where nature, comfort, and modern convenience come together. Tucked away in the heart of Oconee County, this beautifully maintained 3,600+ square foot Craftsman-style home offers the peaceful lifestyle so many dream about, yet it's just minutes from everyday conveniences and outdoor adventure. Inspired by the timeless design philosophy of Frank Lloyd Wright, this custom-built 2007 home was thoughtfully designed to blend seamlessly with its natural surroundings. Inside, you'll discover spacious living areas filled with natural light, quality craftsmanship, and a partially finished walk-out basement offering over 1,300 additional square feet of flexible space—perfect for entertaining, a home office, recreation, or multi-generational living. Enjoy the benefits of a fully paid-for rooftop solar system, recently installed high-speed fiber internet, and thoughtful
USD 639,000
259 Winstead Road
View photo
House · for sale
USD 775,000
259 Winstead Road
Burns Mill
· 4 Bedrooms · 4 Baths · House
· Equipped kitchen · Swimming pool · Cellar
Burns Mill · 4 Bedrooms · 4 Baths · House · Equipped kitchen · Swimming pool · Cellar
Welcome to Winstead, a beautifully renovated farmhouse-style retreat situated on 2.87 unrestricted acres with mountain views, a saltwater pool, guest cottage, barn, and endless possibilities for multigenerational living, hobby farming, equestrian pursuits, or short-term rental income. Thoughtfully updated throughout, this move-in-ready home features fresh paint on walls, trim, and doors, gleaming hardwood floors, new laminate flooring, crown molding, and abundant natural light. The beautifully appointed kitchen is the heart of the home, offering granite countertops, stainless steel appliances, double wall ovens, custom cabinetry, a large center island, and a newly added butler's pantry with prep sink, open shelving, and exceptional storage. The spacious primary suite has been beautifully updated with a spa-like bath featuring a double vanity, oversized tile shower, and generous walk-in closet. Two additional bedrooms upstairs enjoy mountain views, while the walkout basement provides in
USD 775,000
1230 Melton Road # #40
View photo
House · for sale
USD 310,696
USD 395/sq.ft
1230 Melton Road # #40
Burns Mill
· 786 sq.ft · 2 Bedrooms · 2 Baths · House
· Garden · Equipped kitchen
Burns Mill · 786 sq.ft · 2 Bedrooms · 2 Baths · House · Garden · Equipped kitchen
One of the best views and best deals in Backwater Landing, combined with meaningful interior updates, this turn-key cottage stands out from the others currently on the market. Perched above the lake and perfectly positioned for panoramic Lake Keowee views, this cozy waterfront retreat offers the ideal blend of comfort, convenience, and easy lake living, and comes fully furnished. This home has been thoughtfully updated inside and features a new roof, replaced in 2022, giving you peace of mind and true move-in-ready convenience. Updated kitchen finishes, wood flooring, garden tub, and inviting living spaces create a warm and comfortable atmosphere designed for relaxing weekends at the lake. The large screened porch is an extension of the living space and is the perfect place to enjoy sunrise coffee, evening lake views, and time with family and friends after a full day on the water. The living room was thoughtfully designed for year-round lake views from every vantage point. This is the
USD 310,696
1312 Falcons Drive
View photo
House · for sale
USD 442,500
USD 224/sq.ft
1312 Falcons Drive
Burns Mill
· 1,970 sq.ft · 3 Bedrooms · 2 Baths · House
· Patio · Equipped kitchen · Parking
Burns Mill · 1,970 sq.ft · 3 Bedrooms · 2 Baths · House · Patio · Equipped kitchen · Parking
Up to an additional $5,000 Closing incentive when using preferred lender. Call for details! *. Welcome to 1312 Falcons Drive, a like-new home located in the Windsor at Walhalla community. This property offers expansive scenic views, including the 1st hole of the Windsor at Walhalla golf course. Inside, you will find a large open floorplan with plenty of natural light. The kitchen is finished with granite countertops, a new tile backsplash, a stainless farm sink, and stainless steel appliances. The home features a split floorplan, including a spacious primary suite with vaulted ceilings, dual sinks, and two walk-in closets. There are two additional bedrooms and a large bonus room that is currently being used as a 4th bedroom. For storage, the oversized two-car garage comes equipped with large built-in shelving. Outside, you can enjoy a large front porch or a back patio with a fenced-in area. This community has a low $300/year HOA fee and includes access to the golf course, a community c
USD 442,500
195 Poplar Springs Road
View photo
House · for sale
USD 408,000
USD 135/sq.ft
195 Poplar Springs Road
Burns Mill
· 3,014 sq.ft · 4 Bedrooms · 3 Baths · House
· Patio · Garden · Office room · Equipped kitchen · Parking
Burns Mill · 3,014 sq.ft · 4 Bedrooms · 3 Baths · House · Patio · Garden · Office room · Equipped kitchen · Parking
Welcome home to 195 Poplar Springs Rd! This beautiful, nearly-new home sits on a large lot and has all the room you need at 3020 sq ft, with 4 bedrooms, 3.5 baths and a two-car garage. The main level open-concept family room, dining room and kitchen is perfect for everyone to gather. The kitchen is the heart of the home with lots of cabinet space, granite counter tops, dining nook and walk-in pantry. The main living area has lovely windows that look out over a beautiful flagstone patio, firepit and landscaped fenced yard. Enjoy not one, but two owner's suites. One on each level. The main level primary suite measures 19 x 15 with an on-suite bath, double vanities, lighted mirrors, 5-foot walk-in shower and a large walk-in closet. Upstairs find the secondary owner’s Suite which measures 20 x 20, has not one but 2 spacious walk-in closets, a master bath with double vanities, and a 5ft tub/shower combo. This space is a perfect mother-in-law suite, teenager space and or large office. Also,
USD 408,000
2009 Aberdeen Lane
View photo
House · for sale
USD 449,000
USD 209/sq.ft
2009 Aberdeen Lane
Burns Mill
· 2,142 sq.ft · 3 Bedrooms · 2 Baths · House
· Patio · Office room · Equipped kitchen
Burns Mill · 2,142 sq.ft · 3 Bedrooms · 2 Baths · House · Patio · Office room · Equipped kitchen
Welcome to your dream home in one of the area’s most desirable golf communities! This stunning new construction features 3 spacious bedrooms and 2 modern bathrooms, plus a versatile bonus room perfect for a home office, media room, or play space. Designed with today’s lifestyle in mind, the open-concept layout flows effortlessly from the chef-inspired kitchen with premium finishes to the inviting living and dining areas — ideal for both everyday living and entertaining. Enjoy quality craftsmanship and contemporary style throughout, with energy-efficient features, ample natural light, and beautiful views of the lush golf course. Outside, relax on your covered patio and take in the serene, landscaped surroundings. Located in a vibrant community with golf, this home offers the perfect blend of comfort and style. Don’t miss your chance to own a brand-new home in a truly exceptional setting!
USD 449,000
302 Ridgeside Court
View photo
House · for sale
USD 549,900
302 Ridgeside Court
Burns Mill
· 4 Bedrooms · 3 Baths · House
· Patio · Deck · Equipped kitchen
Burns Mill · 4 Bedrooms · 3 Baths · House · Patio · Deck · Equipped kitchen
Welcome to 302 Ridgeside Court, a spacious 4-bedroom, 2-bath home offering over 3,500 square feet of living space in the Waters Edge community on Lake Keowee. Situated on an interior lot, this property enjoys beautiful lake views while providing a comfortable layout designed for both everyday living and entertaining. Inside, you'll find an open flow between the living and dining areas, complemented by a spacious kitchen that offers plenty of room for gathering and meal preparation. The owner's suite features direct access to a deck with ample space for outdoor seating and grilling, creating a wonderful setting to relax, entertain, and enjoy the surrounding lake views. The lower level is designed with both function and recreation in mind, featuring a walkout patio that provides easy access to the outdoors. You'll also find a bar, pool table and gaming area, offering a great space to unwind or host family and friends. A dedicated shop provides excellent space for hobbies, projects, or ad
USD 549,900
115 Country Pathway Drive
View photo
House · for sale
USD 449,900
115 Country Pathway Drive
Burns Mill
· 3 Bedrooms · 2 Baths · House
· Equipped kitchen · Parking · Cellar
Burns Mill · 3 Bedrooms · 2 Baths · House · Equipped kitchen · Parking · Cellar
Rare unrestricted 5.23-acre property offering exceptional flexibility with no HOA, multiple homesites, existing infrastructure, and a variety of potential uses. Built in 2003, this 3-bedroom, 2-bath home is situated on 5.23 unrestricted acres with two additional utility-ready homesites. The home features spacious bedrooms, 3/4-inch white oak hardwood flooring throughout the main level, 3/4-inch rose hardwood flooring upstairs, tile flooring in the kitchen and bathrooms, and carpet in the primary bedroom. The kitchen includes a propane stove, with electric already available if preferred. A second washer and dryer hookup is located in the primary bedroom closet, while the main laundry area is in the basement. The approximately 1,000-square-foot unfinished basement includes plumbing, a wood stove for supplemental heat, and three exterior access points, including a single-car garage door, double doors, and a separate exterior entrance. Buyers may wish to explore finishing the space for add
USD 449,900
103 Dorsey Lane
View photo
House · for sale
USD 399,900
USD 205/sq.ft
103 Dorsey Lane
Burns Mill
· 1,948 sq.ft · 3 Bedrooms · 2 Baths · House
· Garden · Fireplace · Equipped kitchen · Parking
Burns Mill · 1,948 sq.ft · 3 Bedrooms · 2 Baths · House · Garden · Fireplace · Equipped kitchen · Parking
Welcome to 103 Dorsey Lane in Walhalla, SC—where peaceful country living meets everyday convenience. Situated on nearly an acre of land, this well-maintained 3-bedroom, 2-bath home offers an attached oversized 2-car garage, an additional detached 3-car garage that includes a workshop and hobby space, and exceptional indoor and outdoor living spaces. The covered front porch provides the perfect spot for that porch swing and those rocking chairs you’ve been dreaming about. Step inside to discover a spacious floor plan featuring three bedrooms, two bathrooms, a large kitchen, an open dining area, and a cozy den centered around a gas-log fireplace. The bright and inviting sunroom is the ideal place to enjoy your morning coffee, relax with a good book, or simply take in the views of the beautiful backyard. Everyday functionality is enhanced with a private laundry room conveniently located off the breakfast nook and direct access to the attached garage. Step outside from the sunroom onto the
USD 399,900
1230 Melton Road 4
View photo
House · for sale
USD 329,999
1230 Melton Road 4
Burns Mill
· 2 Bedrooms · 2 Baths · House
· Equipped kitchen · Swimming pool
Burns Mill · 2 Bedrooms · 2 Baths · House · Equipped kitchen · Swimming pool
Lakefront living at it's best! Enjoy breathtaking, panoramic lake views from this move-in ready cottage, offered fully furnished and ready for immediate enjoyment. Located in the highly desirable Backwater Landing community, this waterfront retreat combines low-maintenance living with the beauty and recreation of Lake Keowee. Situated directly on the water, Unit 4 boasts expansive long range lake views that are among the best in the community. This cottage has also been updated recently with a new kitchen, paint and shiplap enhancements. Backwater Landing is a private, gated lakefront community featuring an array of amenities including a waterfront lodge, swimming pool, marina, beach area, fitness center, and scenic walking trails. The monthly regime fee covers landscaping maintenance, gated entry, water, sewer, trash service, community lighting, clubhouse, pool, fitness center and walking trails. This unique community is located on leased land, resulting in a modified tax structure th
USD 329,999
300 Playground Road
View photo
House · for sale
USD 425,000
USD 89/sq.ft
300 Playground Road
Burns Mill
· 4,747 sq.ft · 4 Bedrooms · 4 Baths · House
· Equipped kitchen
Burns Mill · 4,747 sq.ft · 4 Bedrooms · 4 Baths · House · Equipped kitchen
Discover an exceptional residence offering nearly 5000 Sq ft of refined living space set on a serene 1.15-acre property that backs to natural woodland and a picturesque creek. This distinguished 4-bed, 4-bath home blends generous proportions with timeless comfort, delivering remarkable value at under $100 per square foot-an opportunity rarely found in today's market. The main level welcomes you with elegant gathering spaces, including a formal dining room, a spacious living room, and a sunroom that invites natural light throughout the day. A screened porch provides a tranquil retreat for morning coffee or evening relaxation. Two main-level bedrooms, each paired with a full bath, offer convenience and privacy. Sorry, there's more. The lower level is equally impressive, featuring two expansive bedrooms, two full bathrooms, and a grand den ideal for entertaining. A wet bar enhances the space with a touch of sophistication, perfect for hosting or transforming into a stylish kitchenette. A
USD 425,000
209 Poplar Springs Road
View photo
House · for sale
USD 389,500
USD 163/sq.ft
209 Poplar Springs Road
Burns Mill
· 2,379 sq.ft · 4 Bedrooms · 2 Baths · House
· Garden · Fireplace · Equipped kitchen
Burns Mill · 2,379 sq.ft · 4 Bedrooms · 2 Baths · House · Garden · Fireplace · Equipped kitchen
Set on 1.81 acres of usable, gently rolling land, this 2022 home offers the perfect blend of modern design, everyday comfort, and peaceful country living. With no HOA, you'll enjoy the freedom to make this property your own while remaining just minutes from Highway 28 and a short drive to both Walhalla and Seneca. The main level is designed for both everyday living and entertaining, featuring vinyl flooring, a spacious living room, dining area, a well-appointed kitchen, and a convenient half bath. The living room is highlighted by a stylish LED electric fireplace that creates a warm, inviting focal point. Step outside to the covered back porch overlooking the backyard, the perfect place to enjoy your morning coffee, fire up the grill, or simply relax and take in the peaceful surroundings. Upstairs, you'll find all four bedrooms, including a private primary suite with a spacious ensuite bath featuring double sinks with granite countertops, a tub/shower combination, and a huge walk-in cl
USD 389,500
1230 Melton Road 215
View photo
House · for sale
USD 1,000,000
USD 244/sq.ft
1230 Melton Road 215
Burns Mill
· 4,090 sq.ft · 4 Bedrooms · 4 Baths · House
· Fireplace · Equipped kitchen
Burns Mill · 4,090 sq.ft · 4 Bedrooms · 4 Baths · House · Fireplace · Equipped kitchen
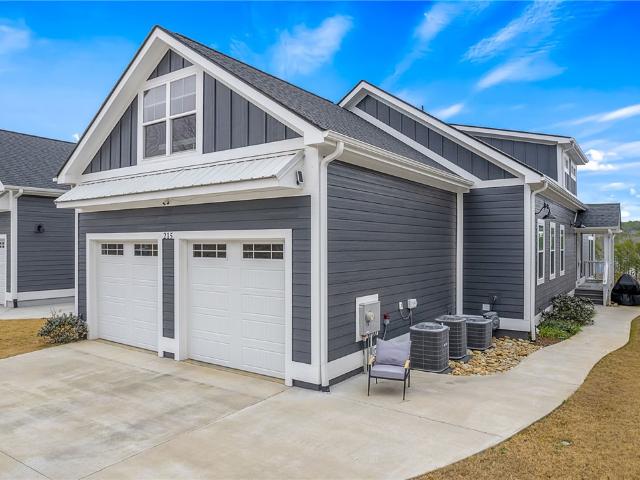
New boat slips are boat ready! Discover luxury lakefront living in this stunning custom home perched atop The Ridge at Lake Keowee, within the Backwater Landing gates, offering breathtaking waterfront views and the ease of low-maintenance living. Thoughtfully designed with exceptional craftsmanship and high-end finishes throughout, this home blends elegance, comfort, and modern technology in one of Lake Keowee’s most desirable communities. Designed for effortless entertaining and lakeside relaxation, the open-concept floor plan features a chef’s kitchen equipped with a 36” Wolf dual-fuel range, 42” Sub-Zero French door refrigerator, built-in microwave, and two under-counter beverage refrigerators, one in the kitchen and another in the lower level. A spacious dining area and oversized island provide the perfect gathering space, while the living room showcases a striking 42” linear propane fireplace with tile surround and mantel. A screened porch with ceiling fan invites year-round enjoy
USD 1,000,000
915 Reflection Trail
View photo
House · for sale
USD 2,950,000
USD 685/sq.ft
915 Reflection Trail
Burns Mill
· 4,306 sq.ft · 5 Bedrooms · 4 Baths · House
· Patio · Parking
Burns Mill · 4,306 sq.ft · 5 Bedrooms · 4 Baths · House · Patio · Parking
When looking for the extraordinary, look no further than 915 Reflection Trail on Lake Keowee. This property is truly beyond words. An unparalleled combination of exquisite design and refined architectural elements draw you in to this one of a kind Lake Keowee waterfront retreat. Featuring four bedrooms under roof, with a fifth independent ensuite apartment located over the garage, this property offers independent space for each member of the family without the immense upkeep or update of it's competitors. The waterfront of this property features a rare gentle slope that extends from the paver patio to it's private covered slip dock. Deep water accommodates watercraft of all design and the secluded feel of the open water bay makes this unique setting truly special. With mountain-modern craftsman appeal and beautifully manicured landscaping, this custom lake home makes a striking first impression. Crisp board-and-batten siding, warm wood accents, expansive windows offering long water vie
USD 2,950,000
202 Muller Road
View photo
House · for sale
USD 375,000
USD 133/sq.ft
202 Muller Road
Burns Mill
· 2,809 sq.ft · 4 Bedrooms · 3 Baths · House
· Garden · Office room · Gym · Deck · Equipped kitchen
Burns Mill · 2,809 sq.ft · 4 Bedrooms · 3 Baths · House · Garden · Office room · Gym · Deck · Equipped kitchen
Welcome to your own slice of Upstate paradise! Situated on 2.5 unrestricted acres, this well-maintained 4-bedroom, 3-bath brick home offers the perfect blend of comfort, functionality, and outdoor enjoyment. Step inside to discover a spacious and versatile floor plan featuring a spacious living room with natural gas logs that follows into the kitchen dining area. The main-level primary suite complete with two closets and a full private bath. An additional full bathroom on the main level adds convenience for family and guests. The main level has been freshly painted, the home is move-in ready and filled with natural light. The finished lower level expands your living space with a fourth bedroom, full bath, laundry/utility room, and a large recreation room that could serve as a game room, media room, home office, gym, or multi-generational living area. Outside, enjoy peaceful country living with a fenced backyard, welcoming front porch perfect for morning coffee, and a covered rear deck
USD 375,000
439 Cane Creek Landing Road
View photo
House · for sale
USD 1,095,000
USD 332/sq.ft
439 Cane Creek Landing Road
Burns Mill
· 3,294 sq.ft · 4 Bedrooms · 2 Baths · House
· Garden · Deck · Equipped kitchen
Burns Mill · 3,294 sq.ft · 4 Bedrooms · 2 Baths · House · Garden · Deck · Equipped kitchen
Great opportunity to enjoy Lake Keowee living today. This well-loved waterfront home provides a tranquil setting for sun-filled days, relaxing weekends and full-time fun. This brick and siding exterior offers low maintenance living tucked towards the water and away from the road. A classic, inviting entry leads to a bright, open living space filled with natural light. The spacious kitchen offers abundant cabinetry, generous counter space, and a convenient breakfast area surrounded by windows—perfect for enjoying morning coffee while taking in peaceful backyard views. Just off the kitchen, a sliding door leads to the deck, creating an easy transition for outdoor dining, grilling, or simply relaxing among the trees. The primary suite features a large ensuite bath with a soaking tub, separate shower, and plenty of room to unwind. Additional living space downstairs provides flexibility for a family room, hobby area, or recreation space, while the unfinished workshop and utility area offer
USD 1,095,000
130 Preston Ridge Drive
View photo
Townhouse · for sale
USD 395,000
USD 208/sq.ft
130 Preston Ridge Drive
Burns Mill
· 1,894 sq.ft · 3 Bedrooms · 2 Baths · Townhouse
· Office room · Fireplace · Equipped kitchen
Burns Mill · 1,894 sq.ft · 3 Bedrooms · 2 Baths · Townhouse · Office room · Fireplace · Equipped kitchen
130 Preston Ridge Drive is a beautifully appointed, low-maintenance townhome with functional design and seamless main level living in a desirable Seneca location. The open floor plan is immediately highlighted by vaulted ceilings in the living room and accented with crown molding that flows throughout the home. A gas log fireplace anchors this space. The well-equipped kitchen is practical with timeless finishes–granite countertops, stainless steel appliances and abundant storage. Just off of the main living/dining area sits the primary suite. This spacious bedroom features tray ceilings and a well equipped ensuite primary bath. Accoutrements here include the vanity with a double sink, a walk-in tile shower, soaking tub and generous walk-in closet. An additional bedroom with a conveniently located bath is on the opposite end of the home. Here you also find a versatile, window-lined office and keeping room space with French doors. Rounding off the home is a generous laundry room featurin
USD 395,000

Get email alerts

Don't miss out: be the first to know about new properties

The alert was correctly created

On subscribing you accept the conditions of use and the privacy policy
Alert
Receive new ads in your inbox
Save this search
Receive alerts for new listings

We'll send you an email when we have new properties for: "Properties for sale in Burns Mill"

The alert was correctly created

Lakeside Estates, Walhalla CCD Oconee County South Carolina
White Harbor, Walhalla CCD Oconee County South Carolina
Get email alerts and be the first to see new listings
Required field
On subscribing I accept the terms of the privacy policy
Perfect! You'll soon start receiving new listings via email
Alert
Receive an email when we have new ads for Properties for sale in Burns Mill
Save this search
Filters

Bedrooms

Size (sq.ft)

sq.ft
sq.ft

Price

USD
USD

Property type

Bathrooms

Clear all filters
Receive notifications when new entries are published.