164 houses for sale in Burns Mill

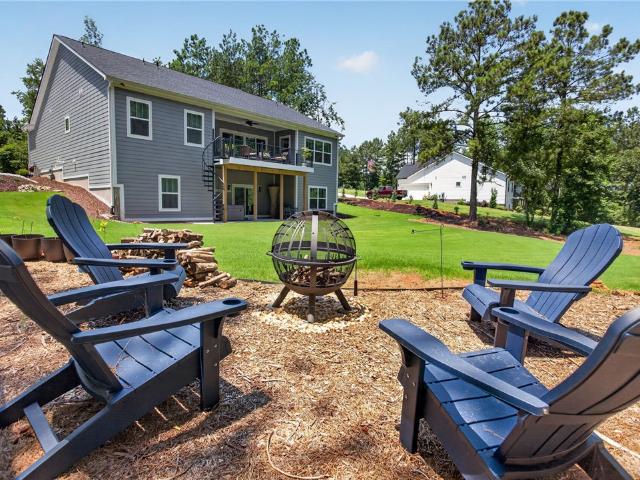
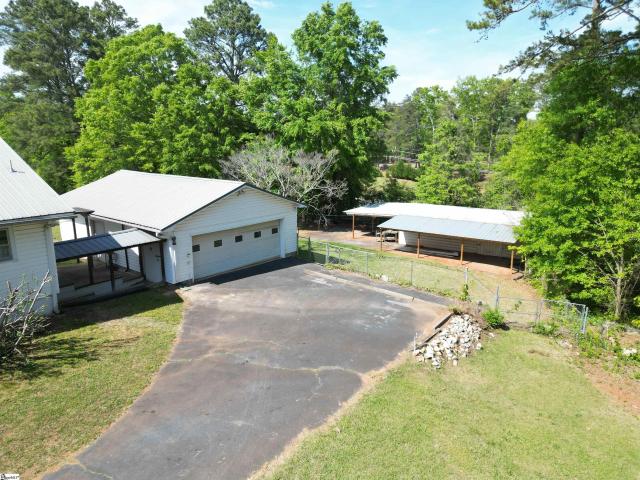
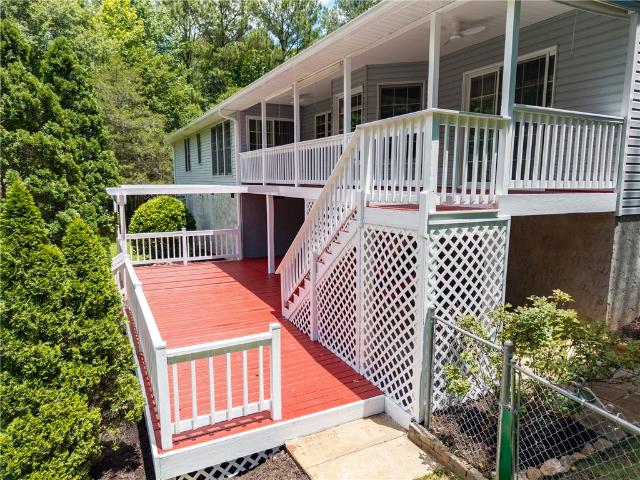
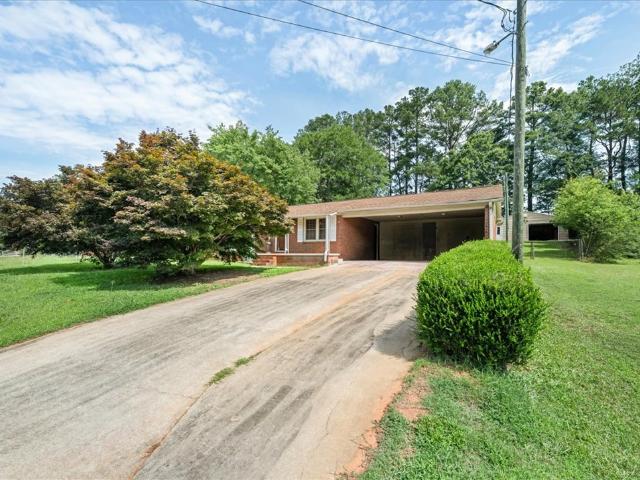
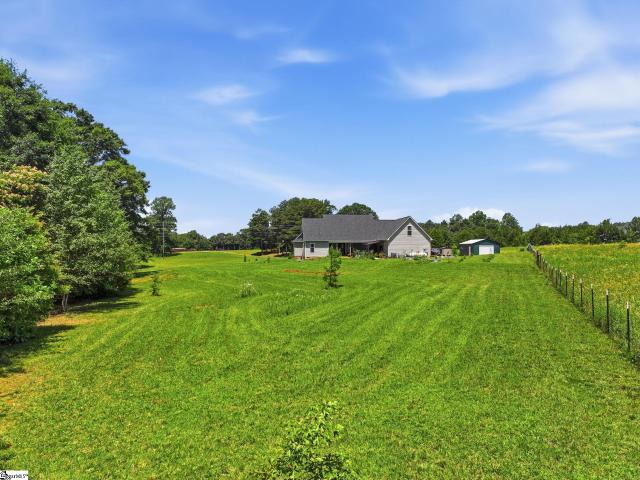
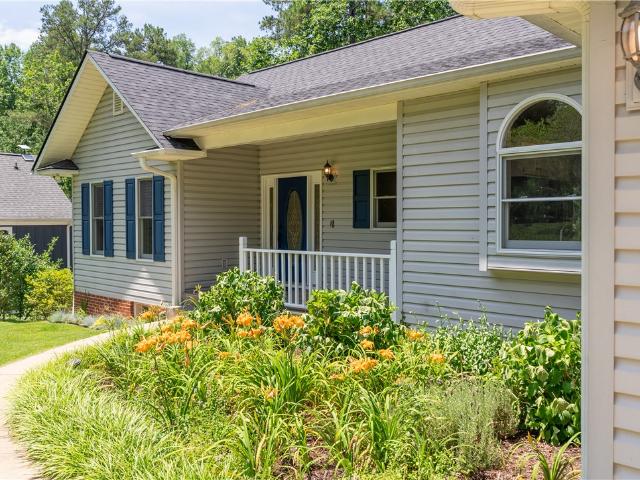
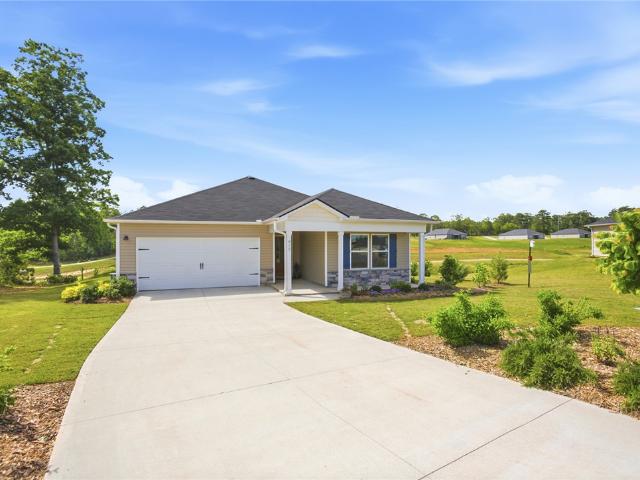
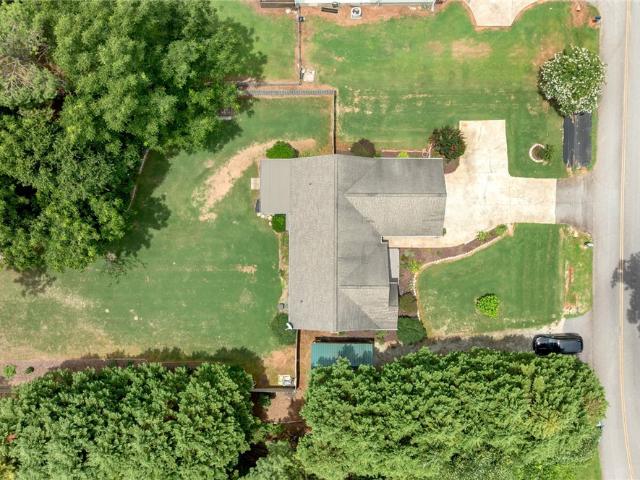
524 Pecan Grove Road
View photo
House · for sale
USD 329,900
USD 214/sq.ft
524 Pecan Grove Road
Burns Mill
· 1,539 sq.ft · 3 Bedrooms · 2 Baths · House
· Garden · Deck · Fireplace · Equipped kitchen · Parking
Burns Mill · 1,539 sq.ft · 3 Bedrooms · 2 Baths · House · Garden · Deck · Fireplace · Equipped kitchen · Parking
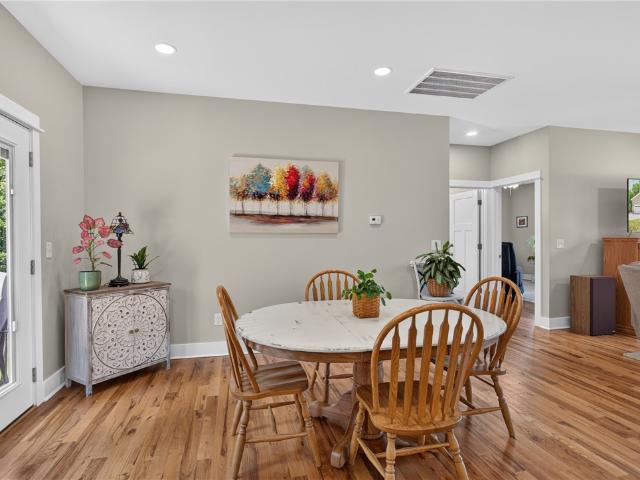
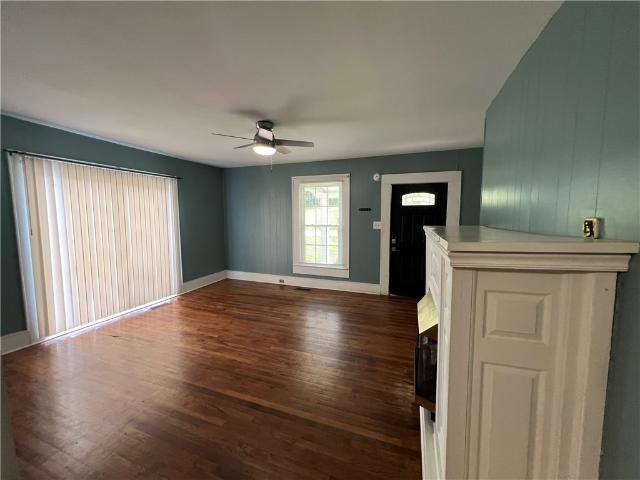
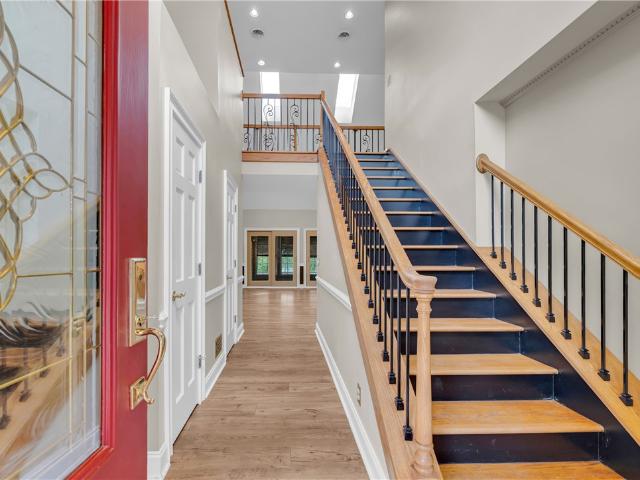
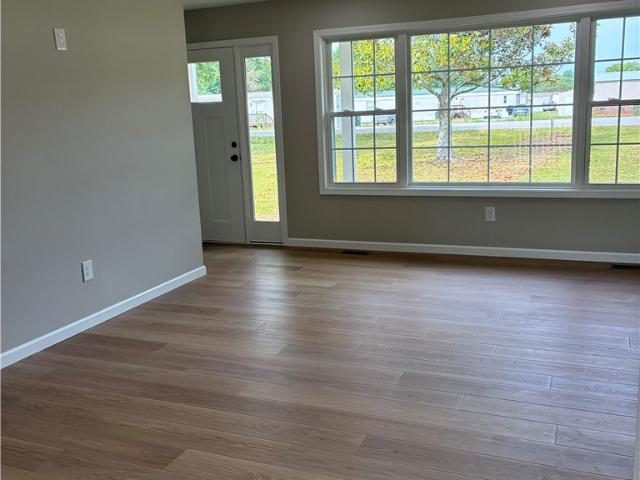
Welcome to 524 Pecan Grove Rd, a move-in ready 3-bed, 2-bath home close to all Seneca offers. Hardwood floors run throughout the living, dining, and bedroom areas, and the vaulted living room features a fireplace and easy flow into the dining space. The remodeled kitchen includes soft-close cabinetry, an extended island, granite countertops, tile flooring, and an additional eat-in area with access to the back deck. A dedicated laundry room and two-car garage sit just off the kitchen. The owner’s suite includes a walk-in closet with storage system and a bath with jetted tub, separate shower, and double vanity. Two spacious guest rooms offer excellent closet space and are served by a full bath off the hallway. Outside, the fenced backyard offers privacy and expanded living space with an insulated roof panel system over the deck. A detached shed remains, along with a second driveway apron leading to a 2019 detached carport—ideal for a boat, camper, or extra vehicle. Located on a private c
USD 329,900
817 N Andover Drive
View photo
House · for sale
USD 250,000
USD 213/sq.ft
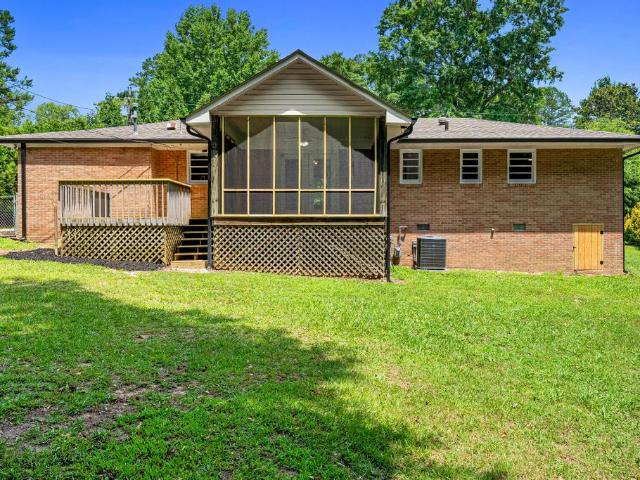
817 N Andover Drive
Burns Mill
· 1,173 sq.ft · 3 Bedrooms · 1 Bath · House
· Garden · Office room · Deck
Burns Mill · 1,173 sq.ft · 3 Bedrooms · 1 Bath · House · Garden · Office room · Deck
Welcome home to the perfect blend of modern updates, peaceful living, and small-town charm in the heart of Walhalla. Brand-new hardwood floors flow throughout, while fresh, contemporary paint creates a bright, clean, move-in-ready space. Designed for easy one-level living, this home features three spacious bedrooms and 1.5 bathrooms, offering a comfortable and functional layout. Step outside to sip your morning coffee on the screened-in porch, host summer cookouts on the brand-new deck, or let kids and pets play freely in the expansive backyard. The private yard offers plenty of room for gardens, games, and gatherings. A standout bonus of this property is the large detached she shed or man cave! This finished building provides opportunities for a private home office, studio, hobby space, or a personal retreat, offering the flexibility to work from home without sacrificing living space! Another added bonus is the recently replaced vapor barrier in the crawl space, adding peace of mind f
USD 250,000
135 McAlister Road
View photo
House · for sale
USD 695,000
USD 210/sq.ft
135 McAlister Road
Burns Mill
· 3,305 sq.ft · 4 Bedrooms · 3 Baths · House
· Garden · Deck · Fireplace · Equipped kitchen · Parking · Cellar
Burns Mill · 3,305 sq.ft · 4 Bedrooms · 3 Baths · House · Garden · Deck · Fireplace · Equipped kitchen · Parking · Cellar
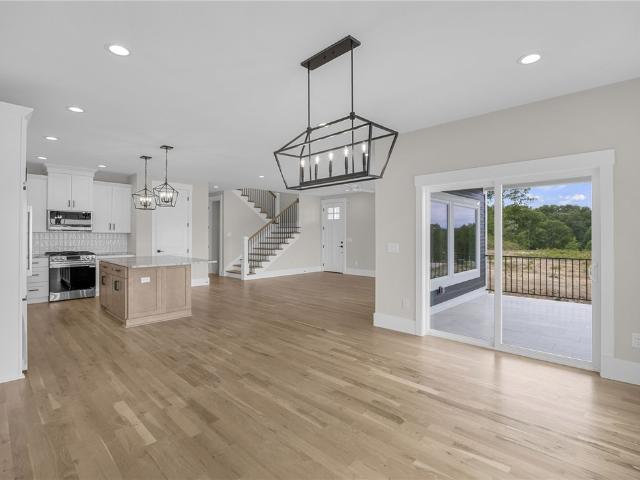
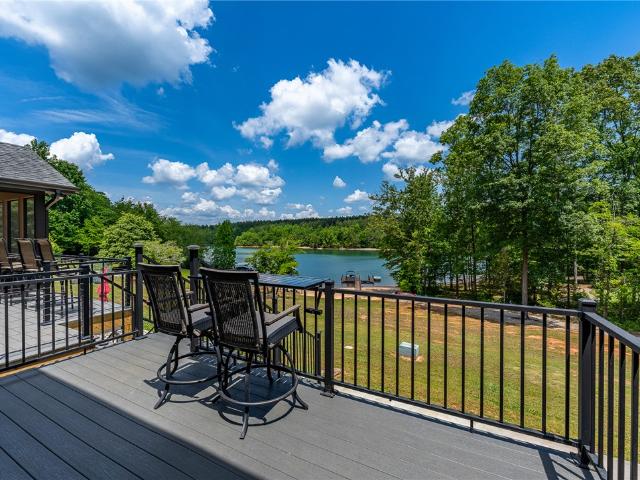
AVG POWER BILL OF $150/month on a 3300+ sqft house? !Take a closer look at 135 McAlister Road: 4 Bedrooms. 3.5 baths. 3.24 acres. Generac generator. Workshop in the basement. Community boat ramp. Boat slip available on Lake Keowee. A yard that rivals the greens at Augusta. Creek and small waterfall. Welcome to 135 McAlister Road, a 2024 build that will surprise you with its size and features. Pull right into the two-car garage and step inside to find a half bath and spacious entryway that leads you straight into the living room. Featuring vaulted ceilings, an electric fireplace and open floor plan, it's truly the heart of the home. A spacious kitchen with island, pantry and load of counterspace is perfect for entertaining and everyday use. You'll also find a dedicated dining area just off the kitchen. Dual sliding doors lead you onto the partially covered back deck, complete with composite decking, screened sliders and a spiral staircase to the lower level. The split floor plan has the
USD 695,000
21 Jantzen Court
View photo
House · for sale
USD 279,900
USD 214/sq.ft
21 Jantzen Court
Burns Mill
· 1,302 sq.ft · 3 Bedrooms · 2 Baths · House
· Garden · Parking · Fireplace · Equipped kitchen
Burns Mill · 1,302 sq.ft · 3 Bedrooms · 2 Baths · House · Garden · Parking · Fireplace · Equipped kitchen
This charming, classic home tucked away on a small street close to Seneca's commercial corridor holds a lot of history and a lot of possibilities. From a spacious yard with multiple fenced areas, mature flowering bushes and trees, and numerous outbuildings, the options are almost endless. The detached garage has multiple entry and exit points, perfect for parking cars and keeping yard equipment. At the back of the yard sits a separate workshop, with 2 covered porches and plenty of room to work inside. A paved breezeway from the detached garage leads to the walk-in crawlspace with ample storage space below the house. At the front of the house is a covered porch wrapping from the living room entrance to the kitchen entrance. The front opens into an inviting living room with a gas fireplace and built-in shelving. Beyond the living room to the right lies the kitchen and eating area, with a laundry room leading to the backyard. The three bedrooms are situated at the left side of the house.
USD 279,900
429 Burns Mill Road
View photo
House · for sale
USD 415,000
429 Burns Mill Road
Burns Mill
· 3 Bedrooms · 2 Baths · House
· Equipped kitchen · Parking
Burns Mill · 3 Bedrooms · 2 Baths · House · Equipped kitchen · Parking
Welcome to this beautifully updated home at 429 Burns Mill Road in West Union, where comfort, functionality, and outdoor living come together. A circular driveway provides easy access and plenty of parking, while the spacious front porch offers a welcoming place to relax and enjoy the peaceful surroundings. Inside, you'll find a freshly updated interior featuring new paint throughout and new flooring, creating a clean, move-in-ready feel. The spacious floor plan includes both a living room and a separate family room, each with sliding glass doors that open onto a covered rear porch, allowing natural light to fill the home and providing seamless indoor-outdoor living. The well-designed kitchen features a stainless steel refrigerator, a gas range, and ample cabinet and counter space for everyday cooking and entertaining. The primary suite offers a private retreat with a full bath and a generous walk-in closet. A convenient laundry/mud room includes a utility sink, making household chores
USD 415,000
958 Avondale Drive
View photo
House · for sale
USD 320,000
USD 210/sq.ft
958 Avondale Drive
Burns Mill
· 1,518 sq.ft · 3 Bedrooms · 2 Baths · House
· Patio · Garden · Parking · Swimming pool
Burns Mill · 1,518 sq.ft · 3 Bedrooms · 2 Baths · House · Patio · Garden · Parking · Swimming pool
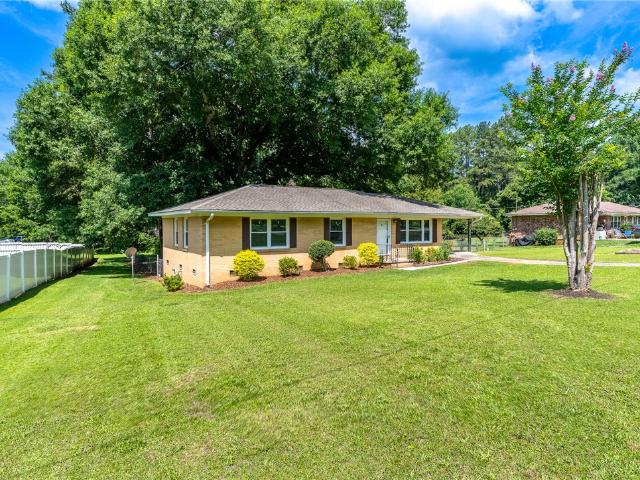
Welcome to this charming ranch-style home built in 1968, located in the established Avondale subdivision on 0.38 acres in the heart of Upstate South Carolina. Offering 1,525 heated sq ft, this well-maintained property features 3 bedrooms, 2 full bathrooms, and beautifully preserved hardwood flooring that adds warmth and character throughout. The exterior showcases a durable brick and vinyl finish, complemented by a concrete driveway leading to a 2-car garage. Outdoor living is exceptional here—enjoy summers around the 18' x 36' inground swimming pool, complete with a new liner and cover, or relax on the expansive 31' x 13' backyard patio. This property also includes a 25' x 30' recreation building perfect for hobbies, entertainment, or storage, along with a 20' x 24' workshop ideal for projects, crafts, or equipment. Located just minutes from premier shopping, Clemson University, and the stunning waters of Lakes Keowee, Jocassee, and Hartwell, this home offers unparalleled access to ou
USD 320,000
150 Newberry Road
View photo
House · for sale
USD 89,000
150 Newberry Road
Burns Mill
· 2 Bedrooms · 2 Baths · House
· Deck
Burns Mill · 2 Bedrooms · 2 Baths · House · Deck
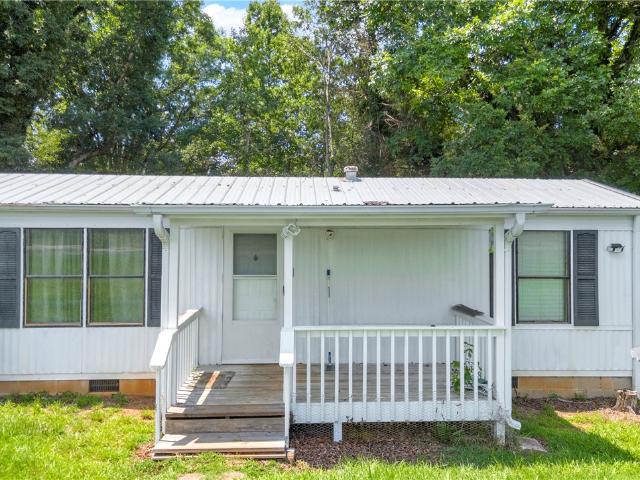
Tucked away on a quiet country lane just outside the city limits of Walhalla, this 2-bedroom, 2-bath singlewide offers peaceful living with excellent investment potential. Situated on a beautiful 0.60-acre lot with a new survey currently in progress, the home features a spacious open floor plan, a comfortable master suite with a private full bath, and plenty of room to relax both inside and out. Enjoy your morning coffee on the covered front porch, unwind on the covered rear porch, or entertain on the large back deck overlooking the property. A newer metal roof provides added durability and peace of mind. Currently tenant-occupied and generating $750 per month in rental income, this property presents an excellent opportunity for investors or buyers looking for affordable country living. Inspections are welcome; however, the property is being sold as-is. Conveniently located on the way toward the mountains, you'll enjoy easy access to downtown Walhalla as well as many of Oconee County's
USD 89,000
140 Kimball Lane A, B, C, D
View photo
House · for sale
USD 310,000
140 Kimball Lane A, B, C, D
Burns Mill
· House
Burns Mill · House
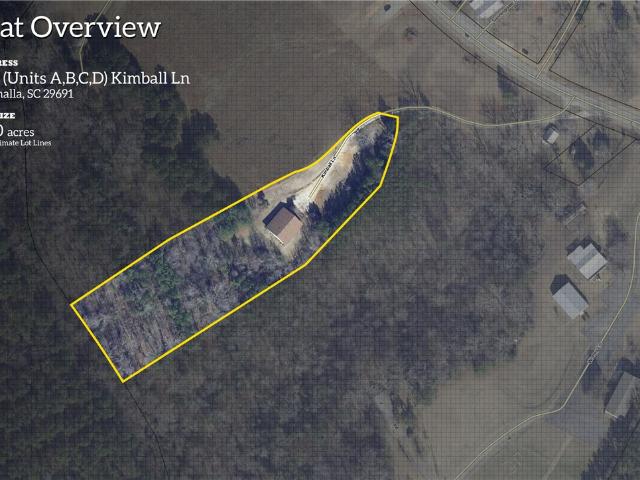
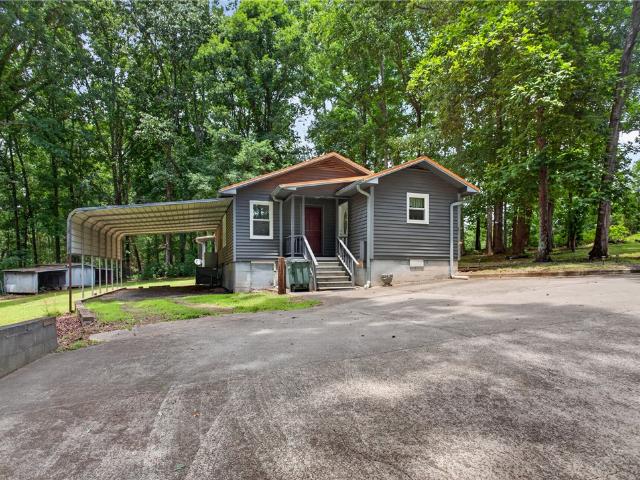
Excellent opportunity to own a fully occupied income-producing quadruplex situated on approximately 3.5 unrestricted acres just outside the Walhalla city limits. This investment property features four 2-bedroom, 1-bath units, each occupied by long-term tenants paying $700 per month, generating a total gross rental income of $2,800 per month. Built on durable slab construction, each unit includes washer hookups, its own HVAC system, and a separate septic tank, providing convenience for tenants and simplified maintenance. The property is served by a master water meter and master power meter, with the landlord currently responsible for water and electricity. An unfinished detached laundry building has already been configured for dryer installation, offering the potential for additional income or tenant amenities. Located off Highway 28 via a 50-foot recorded right-of-way, the property also features natural gas service and backs up to a peaceful creek, providing a scenic setting and additi
USD 310,000
230 Dickard Road
View photo
House · for sale
USD 292,500
USD 168/sq.ft
230 Dickard Road
Burns Mill
· 1,733 sq.ft · 3 Bedrooms · 2 Baths · House
· Equipped kitchen
Burns Mill · 1,733 sq.ft · 3 Bedrooms · 2 Baths · House · Equipped kitchen
Well-maintained 3BR/2BA home conveniently located just minutes from Seneca and Walhalla! This move-in ready home offers a comfortable floor plan with a spacious living area, an adjoining kitchen and dining area, and a private primary suite. Major updates include a durable metal roof and a newer HVAC system, providing peace of mind for years to come. Situated on an unrestricted lot, you'll have the freedom to park your RV, boat, work trailer, or simply enjoy your property without HOA restrictions. Multiple outbuildings offer excellent storage, workshop space, or room for hobbies and equipment. Convenient to shopping, dining, schools, medical facilities, and Lake Keowee, this property is ideal for first-time buyers, downsizers, or anyone looking for a well-cared-for home with flexibility and country charm
USD 292,500
132 South Oak Pointe Drive
View photo
House · for sale
USD 2,200,000
132 South Oak Pointe Drive
Burns Mill
· 4 Bedrooms · 2 Baths · House
· Garden · Fireplace
Burns Mill · 4 Bedrooms · 2 Baths · House · Garden · Fireplace
The Keowee Life awaits you at 132 South Oak Pointe with its private sandy beach and expansive Lake Keowee views capturing seven islands. This homesite was carefully chosen by the owners who built their dream home on this. 91-acre site with 480 feet of shoreline. Enjoy spectacular views of Lake Keowee from nearly every room in this stunning home. The soaring wood ceiling in the great room, hardwood floors, stone fireplace, and glass doors combine to create an massive vision of blue water leading to the landscaped yard, bridge, and stairs leading into the lake and your beach. Located in The Crescent Community of South Oak Pointe, this home is just a short drive from Oconee County’s own South Cove Park with its beaches, pavilions, and highly-south after pickle ball courts. The home’s proximity to Prisma Health’s Campus, the YMCA, restaurants, and the new Target shopping center complimenting the existing shopping centers, are simply minutes from this Lake Keowee waterfront home. The unique
USD 2,200,000
405 Pawnee Drive
View photo
House · for sale
USD 375,000
USD 223/sq.ft
405 Pawnee Drive
Burns Mill
· 1,679 sq.ft · 3 Bedrooms · 2 Baths · House
· Garden · Equipped kitchen
Burns Mill · 1,679 sq.ft · 3 Bedrooms · 2 Baths · House · Garden · Equipped kitchen
Welcome to 405 Pawnee Drive in Walhalla! Built in 2022 and situated on a. 77-acre lot, this move-in ready home offers the convenience of one-level living, thoughtful upgrades, and a private backyard framed by mature trees. Step inside to find real hardwood floors throughout the home, Craftsman-style trim work, and abundant natural light. With no carpet, the home offers easy maintenance and a clean, cohesive feel from room to room. The open floor plan creates an inviting space for gathering with family and friends. The kitchen is designed for both functionality and entertaining, featuring granite countertops, stainless steel appliances, a large center island, and upgraded cabinetry with pull-out shelving, pull-out spice racks, soft-close drawers, and storage features you don't often find at this price point. The spacious primary suite includes a walk-in closet, double sinks, and a walk-in shower. A split-bedroom floor plan places the two additional bedrooms and full bath on the opposite
USD 375,000
130 Quail Haven Drive
View photo
House · for sale
USD 499,900
USD 167/sq.ft
130 Quail Haven Drive
Burns Mill
· 2,992 sq.ft · 4 Bedrooms · 3 Baths · House
· Fireplace · Equipped kitchen
Burns Mill · 2,992 sq.ft · 4 Bedrooms · 3 Baths · House · Fireplace · Equipped kitchen
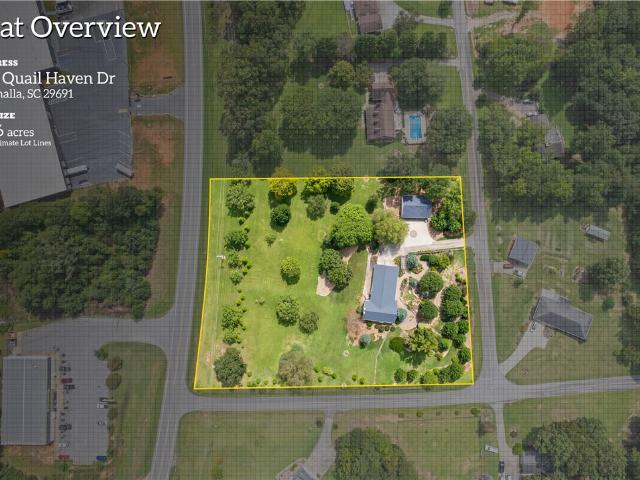
Beautiful four-bedroom, three-bath home offering 3,000 plus sq ft of heated and cooled space, a new HVAC (2024), new roof (2022), new windows (2023) and thoughtful upgrades throughout. A private drive leads past a brand-new fountain to expert landscaping on a flat 2.46-acre lot highlighted by a beautiful, working waterfall. Enter from the driveway to a spacious kitchen with stainless appliances, an island, quartz countertops, abundant cabinetry, and access to the screened-in porch. Just off the kitchen, the massive living room impresses with soaring vaulted ceilings and a striking stone fireplace/wood stove—perfect for cozy evenings or entertaining. The main-level primary suite features a large bath with a new jetted tub with rock surround, separate shower, and multiple oversized walk-in closets. Additional bedroom and bathroom on ground level with access to remodeled bedroom with mini-split, kitchenette and separate entry, making it ideal for an in-law suite or potential rental. Compl
USD 499,900
301 Playground Road
View photo
House · for sale
USD 265,000
USD 208/sq.ft
301 Playground Road
Burns Mill
· 1,270 sq.ft · 3 Bedrooms · 1 Bath · House
· Garden · Deck · Equipped kitchen
Burns Mill · 1,270 sq.ft · 3 Bedrooms · 1 Bath · House · Garden · Deck · Equipped kitchen
Move-in ready and full of charm, this beautifully updated home offers the perfect blend of character and modern convenience. Originally remodeled in 2021 (per the previous owner), the home features classic brick and vinyl siding, beautiful hardwood floors, mature trees, stainless steel appliances, granite countertops, luxury vinyl flooring, and a tankless water heater. Since purchasing the home in 2023, the current owners have continued to enhance the property with thoughtful improvements, including storm doors on all three exterior doors, professionally replaced kitchen and bathroom flooring, fresh interior paint, new bathroom exhaust fans, and the installation of a crawl space drainage channel and sump pump system. A transferable termite bond provides added peace of mind. Outside, enjoy the fenced backyard with plenty of room to relax, entertain, or play while unwinding on the back deck beneath the shade of a mature tree. The stainless refrigerator, freestanding cabinet in the kitche
USD 265,000
1230 Melton Road 216
View photo
House · for sale
USD 675,000
USD 245/sq.ft
1230 Melton Road 216
Burns Mill
· 2,745 sq.ft · 4 Bedrooms · 3 Baths · House
· Equipped kitchen
Burns Mill · 2,745 sq.ft · 4 Bedrooms · 3 Baths · House · Equipped kitchen
Experience the ultimate Lake Keowee lifestyle in this brand-new, beautifully appointed luxury lake home perched atop The Ridge at Lake Keowee. Offering stunning lake views, high-end finishes, and effortless low-maintenance living in a private, gated community, this home is designed for relaxed lakeside living and effortless entertaining. The open-concept floor plan features a chef’s kitchen with stainless steel appliances, gas range, built-in microwave, tile backsplash, and an oversized granite-topped island overlooking the spacious dining area. Wide-plank hardwood floors flow seamlessly into the inviting living room and lake-watch keeping room. A covered front porch with ceiling fan provides year-round enjoyment of the scenic views. The main-level primary suite boasts dual sinks, a walk-in closet, and a large tiled walk-in shower. A second main-level bedroom easily serves as a guest room or private study. Upstairs, a generous second primary suite offers flexibility as a bonus room or
USD 675,000
600 Coleridge Court
View photo
House · for sale
USD 1,899,672
USD 630/sq.ft
600 Coleridge Court
Burns Mill
· 3,014 sq.ft · 4 Bedrooms · 4 Baths · House
· Deck
Burns Mill · 3,014 sq.ft · 4 Bedrooms · 4 Baths · House · Deck
600 Coleridge Court is the kind of Waterford Pointe home Lake Keowee buyers have been waiting for: deep water, long sunset mountain views, and a 2018 build that has been meticulously cared for. The home lives beautifully, with more than 2,000 square feet on the main level, an easy driveway, and a floor plan that feels comfortable without being oversized. The setting is a large, calm deepwater cove made for swimming, fishing, and quiet time at the dock. The covered dock is already in place, a golf cart path and new tram system makes lake access simple. Two large screened porches, a sun deck, and a natural gas fire pit give the sunset view more than one way to be enjoyed. Inside, the home offers the features buyers appreciate long after closing, beginning with a main-level primary suite designed for comfort. The spa-like bath features heated floors, separate his-and-hers vanities, and his-and-hers custom closets, creating a private retreat. Porcelain tile flooring flows through the main
USD 1,899,672
216 Burnt Tanyard Road
View photo
House · for sale
USD 739,900
USD 254/sq.ft
216 Burnt Tanyard Road
Burns Mill
· 2,906 sq.ft · 4 Bedrooms · 4 Baths · House
· Equipped kitchen
Burns Mill · 2,906 sq.ft · 4 Bedrooms · 4 Baths · House · Equipped kitchen
Built in 2023 and thoughtfully designed for the lifestyle you've been searching for, this custom home offers the rare combination of modern finishes, one-level living, usable acreage, and the freedom of no HOA. Situated on just under 3.5 fully fenced acres, the property provides a private retreat surrounded by nature while still offering all the conveniences of newer construction. Inside, the open-concept floor plan is filled with natural light and showcases durable luxury vinyl plank flooring throughout. The vaulted great room is anchored by a charming freestanding propane stove with a marble surround, creating a warm and inviting focal point for gathering with family and friends. The chef's kitchen was designed to impress, featuring Fantasy Brown marble countertops, a gas range, pot filler, hood vent, stainless appliances, a deep farmhouse sink, oversized island with seating, walk-in pantry, and a dedicated coffee bar complete with a wine cooler. Whether hosting holiday dinners or ca
USD 739,900
113 Cane Creek Harbor Road
View photo
House · for sale
USD 625,000
USD 247/sq.ft
113 Cane Creek Harbor Road
Burns Mill
· 2,530 sq.ft · 3 Bedrooms · 3 Baths · House
· Equipped kitchen
Burns Mill · 2,530 sq.ft · 3 Bedrooms · 3 Baths · House · Equipped kitchen
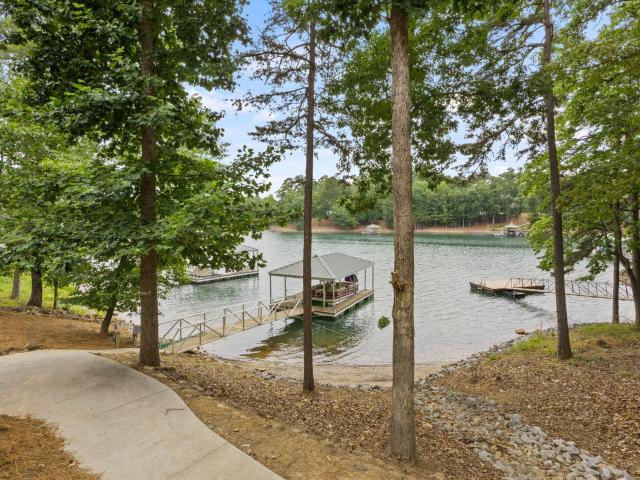
Lake Keowee Waterfront at an irreplaceable price. Low maintenance living within merely minutes of restaurants, shopping, medical and entertainment. This move-in ready home is nestled in a private cove and ready for immediate occupancy. 113 Cane Creek Harbor Road is a lovingly maintained home within a convenient short walk to the Cane Creek boat landing. With plenty of space both inside and out, this home suits a variety of purpose. On the main level find a large kitchen filled with natural light, spacious counters and plenty of cabinet storage. Just off the kitchen is a second main level full bath, great for easy access from the outdoors and lake. Through the French doors is the staple in lakefront living, an oversized screened porch. Enough room for multi-purpose, dining, relaxing and entertaining can all be accomplished in this transitional space. The open and airy living area combines with the dining, both accented by large picture windows overlooking the lake below. A private maste
USD 625,000
309 Jaynes Street
View photo
House · for sale
USD 244,900
USD 158/sq.ft
309 Jaynes Street
Burns Mill
· 1,550 sq.ft · 3 Bedrooms · 1 Bath · House
· Fireplace · Equipped kitchen
Burns Mill · 1,550 sq.ft · 3 Bedrooms · 1 Bath · House · Fireplace · Equipped kitchen
Welcome to this beautifully maintained two story home nestled in the heart of Walhalla South Carolina. Featuring classic curb appeal with great exterior siding, black shutters, and a welcoming covered front porch, this property offers the perfect blend of character and modern updates. Step inside to discover a spacious living room highlighted by rich hardwood floors, abundant natural light, and a cozy fireplace that creates the perfect gathering space. The updated kitchen features attractive cabinetry, modern appliances, stylish backsplash accents, and ample room for dining and entertaining. Conveniently located near downtown Walhalla, schools, shopping, dining, and outdoor recreation, this move-in-ready home presents an excellent opportunity for first-time homebuyers, investors, or anyone looking to enjoy small-town living with modern comforts
USD 244,900
189 Beaver Lake Road
View photo
House · for sale
USD 659,900
USD 189/sq.ft
189 Beaver Lake Road
Burns Mill
· 3,477 sq.ft · 4 Bedrooms · 3 Baths · House
· Garden · Fireplace · Equipped kitchen
Burns Mill · 3,477 sq.ft · 4 Bedrooms · 3 Baths · House · Garden · Fireplace · Equipped kitchen
Experience lakefront living at its finest with this exceptional estate on beautiful Beaver Lake, located just outside of West Union. Situated on 2.84 acres with more than 250 feet of water frontage, this stunning 4-bedroom, 3.5-bath home offers the perfect combination of privacy, convenience, and breathtaking waterfront views. Tucked near the end of a paved road, the property welcomes you with a grand two-story foyer, cathedral ceilings, and a spacious open floor plan designed for both everyday living and entertaining. The great room features an electric fireplace and flows seamlessly into the updated kitchen, complete with granite countertops, custom cabinetry, a copper farmhouse sink, and stainless steel appliances. Just beyond, you'll find a formal sitting area and a large dining room highlighted by a wall of windows overlooking the beautifully landscaped backyard and the sparkling waters of Beaver Lake. The main level also features a relaxing sunroom with access to a private rear p
USD 659,900
412 Chadwick Lane
View photo
House · for sale
USD 397,500
USD 192/sq.ft
412 Chadwick Lane
Burns Mill
· 2,067 sq.ft · 4 Bedrooms · 3 Baths · House
· Equipped kitchen
Burns Mill · 2,067 sq.ft · 4 Bedrooms · 3 Baths · House · Equipped kitchen
Golf Course Living at its Finest on Hole #17! Welcome home to 412 Chadwick Lane, a stunning single-level sanctuary perfectly positioned along the 17th fairway of the coveted Windsor of Walhalla golf course. From the moment you arrive, the extensive, professionally curated landscaping sets a tone of elegance and curb appeal that carries throughout the entire property. Step inside to discover a bright, thoughtfully designed 4-bedroom, 3-bathroom floor plan that seamlessly blends luxury with everyday comfort. Beautiful, durable luxury vinyl plank (LVP) flooring flows seamlessly through the main living areas, while cozy, plush carpeting awaits in the bedrooms. The heart of the home features a gourmet kitchen complete with rich granite countertops, ample cabinetry, and an effortless flow into the living spaces—ideal for entertaining. Every bedroom boasts oversized closets, offering storage solutions that are rare to find. The true showstopper of this home is the massive covered back porch,
USD 397,500
1238 Ebenezer Road
View photo
House · for sale
USD 389,000
1238 Ebenezer Road
Burns Mill
· 3 Bedrooms · 2 Baths · House
· Garden · Equipped kitchen · Parking
Burns Mill · 3 Bedrooms · 2 Baths · House · Garden · Equipped kitchen · Parking
Discover unparalleled comfort in this meticulously remodeled 3-bedroom, 2-bath brick ranch home, offering a truly like-new living experience in West Union. This residence boasts a comprehensive renovation, down to the studs including new wiring, new architectural shingles, a new heat pump, and a new private water line and meter, and older well (which needs buyer verification) ensuring modern efficiency and peace of mind. Situated on a generous 0.64-acre lot, the property features a level yard in a serene country setting, providing a peaceful escape from the everyday. The thoughtful interior design showcases beautiful hardwood floors throughout, creating an inviting and cohesive ambiance. Practicality meets style with durable granite countertops and new cabinets gracing both the kitchen and bathrooms, offering a sophisticated touch. The exterior of this charming home is equally impressive with an asphalt driveway, providing ample parking and easy access with an attached covered carport.
USD 389,000
129 Tyler Ln, West Union, SC 29696 | MLS #1584
View photo
House · for sale
USD 639,000
USD 276/sq.ft
129 Tyler Ln, West Union, SC 29696 | MLS #1584
Burns Mill
· 2,314 sq.ft · 3 Bedrooms · 3 Baths · House
· Office room · Cellar
Burns Mill · 2,314 sq.ft · 3 Bedrooms · 3 Baths · House · Office room · Cellar
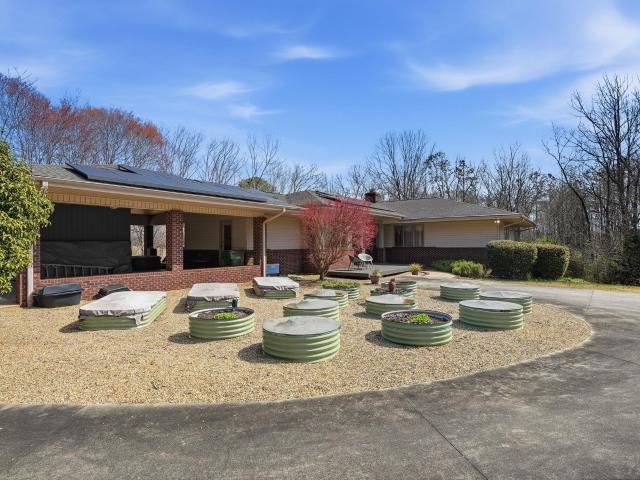
Peace, privacy, and a place that truly feels like home? Welcome to 129 Tyler Lane—a rare opportunity to own over 5 private acres where nature, comfort, and modern convenience come together. Tucked away in the heart of Oconee County, this beautifully maintained 3,600+ square foot Craftsman-style home offers the peaceful lifestyle so many dream about, yet it's just minutes from everyday conveniences and outdoor adventure. Inspired by the timeless design philosophy of Frank Lloyd Wright, this custom-built 2007 home was thoughtfully designed to blend seamlessly with its natural surroundings. Inside, you'll discover spacious living areas filled with natural light, quality craftsmanship, and a partially finished walk-out basement offering over 1,300 additional square feet of flexible space—perfect for entertaining, a home office, recreation, or multi-generational living. Enjoy the benefits of a fully paid-for rooftop solar system, recently installed high-speed fiber internet, and thoughtful
USD 639,000
1268 C Mooring Line Drive
View photo
House · for sale
USD 599,900
USD 562/sq.ft
1268 C Mooring Line Drive
Burns Mill
· 1,066 sq.ft · 2 Bedrooms · 1 Bath · House
· Patio · Deck · Fireplace · Equipped kitchen
Burns Mill · 1,066 sq.ft · 2 Bedrooms · 1 Bath · House · Patio · Deck · Fireplace · Equipped kitchen
Discover an unparalleled lakeside lifestyle in this exquisite lakefront townhouse, including a dedicated boat slip, sandy beach, no HOA and lakeviews, all of which provides a harmonious blend of comfort and natural beauty on Lake Keowee in Seneca. This two-story residence presents a captivating living experience, with thoughtful design and an abundance of desirable features throughout. The inviting facade features a welcoming individual patio and lush surroundings, complemented by durable Hardiplank siding and an architectural shingle roof. Step inside to an open-concept living space where culinary aspirations come alive in a kitchen equipped with a smooth cooktop, dishwasher, electric range/oven, and refrigerator, all set against leathered granite countertops. The living area is a sanctuary of warmth, featuring a gas log fireplace, ceiling fan, and elegant hardwood flooring, leading seamlessly to a private deck perfect for enjoying serene lake views. Each of the two bedrooms provides
USD 599,900
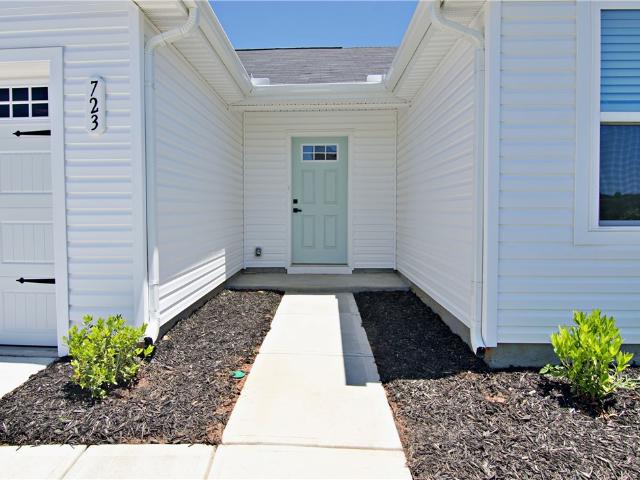
723 Peridot Way
View photo
House · for sale
USD 237,999
USD 182/sq.ft
723 Peridot Way
Burns Mill
· 1,302 sq.ft · 3 Bedrooms · 2 Baths · House
· Patio · Garden · Office room · Equipped kitchen
Burns Mill · 1,302 sq.ft · 3 Bedrooms · 2 Baths · House · Patio · Garden · Office room · Equipped kitchen
This Craftsman style new build is attractively priced and available for immediate occupancy. Perfect for buyers seeking a move in ready option, this home combines modern convenience with timeless design. The well designed, one story layout features an open concept living area that promotes a spacious and inviting atmosphere. The kitchen is appointed with upgraded quartz countertops, while the floors throughout the living space include both luxury vinyl plank (LVP) and carpeting. Sliding doors open to a rear patio, seamlessly connecting the indoor living area to a level backyard, ideal for relaxing or entertaining. Enjoy a generously sized primary bedroom complete with a walk in closet. The en-suite bathroom offers a double sliding door walk in shower, providing both style and functionality. From the spacious foyer, a hallway leads to a full bath and two additional bedrooms. These rooms are versatile, well-suited for family members, guests, a home office, or a workout room. Throughout t
USD 237,999
711 Hidden Falls Dr, West Union, SC 29696 | MLS #1589
View photo
House · for sale
USD 469,900
USD 236/sq.ft
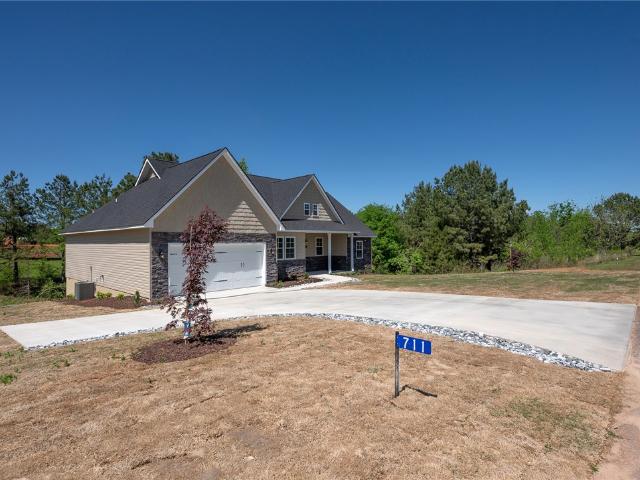
711 Hidden Falls Dr, West Union, SC 29696 | MLS #1589
Burns Mill
· 1,991 sq.ft · 3 Bedrooms · 2 Baths · House
Burns Mill · 1,991 sq.ft · 3 Bedrooms · 2 Baths · House
REMARKS Quiet Lake Keowee Area Living | New Construction | High-End Finishes | Built to Last Enjoy peaceful living in a quiet neighborhood near the shores of Lake Keowee, perfectly positioned with convenient access between Seneca and Walhalla. This beautifully crafted new construction home combines quality, comfort, and upscale finishes in a desirable location close to shopping, dining, recreation, and everything the Upstate has to offer. Built with attention to detail from the ground up, this home features solid poured concrete foundation walls for exceptional strength, durability, and long-term value. This thoughtfully designed 3-bedroom, 2-bath home with a dedicated officeu002Fguest room offers the perfect blend of functionality and style. Whether you need a private workspace, guest accommodations, or a flexible living area, this floor plan adapts to your lifestyle. Property Highlights: This is a special delimiter sentence. This is a special delimiter sentence. Solid poured concrete
USD 469,900

Get email alerts

Don't miss out: be the first to know about new properties

The alert was correctly created

On subscribing you accept the conditions of use and the privacy policy
Alert
Receive new ads in your inbox
Save this search
Receive alerts for new listings

We'll send you an email when we have new properties for: "Houses for sale in Burns Mill"

The alert was correctly created

Lakeside Estates, Walhalla CCD Oconee County South Carolina
White Harbor, Walhalla CCD Oconee County South Carolina
Get email alerts and be the first to see new listings
Required field
On subscribing I accept the terms of the privacy policy
Perfect! You'll soon start receiving new listings via email
Alert
Receive an email when we have new ads for Houses for sale in Burns Mill
Save this search
Filters

Bedrooms

Size (sq.ft)

sq.ft
sq.ft

Price

USD
USD

Property type

Bathrooms

Clear all filters
Receive notifications when new entries are published.