62 houses for sale in Burnside Acres

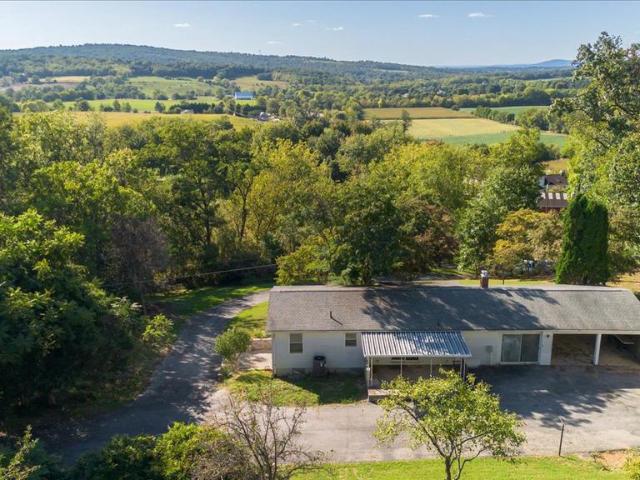
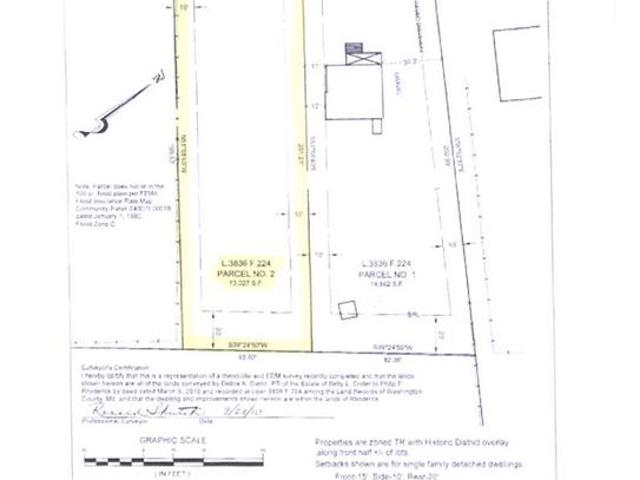
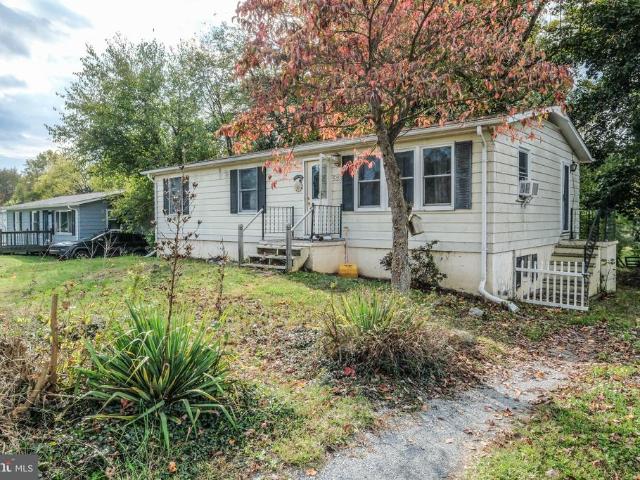
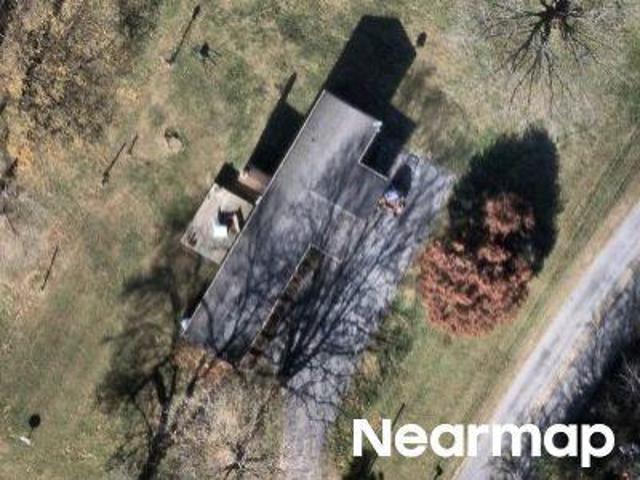
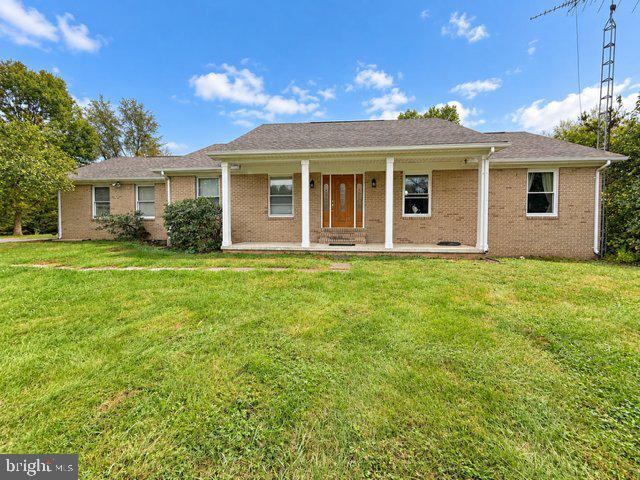
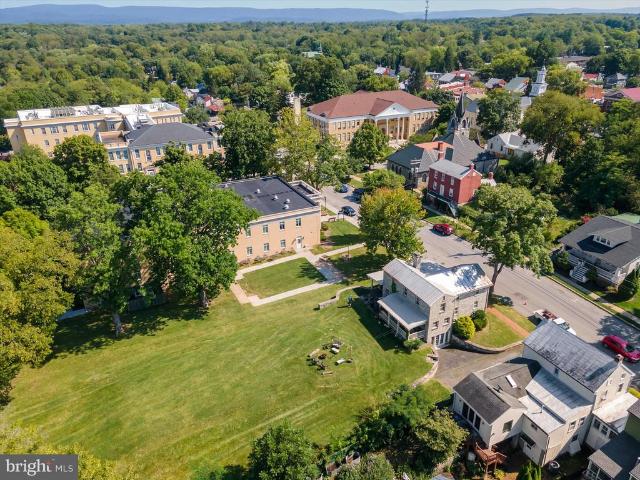
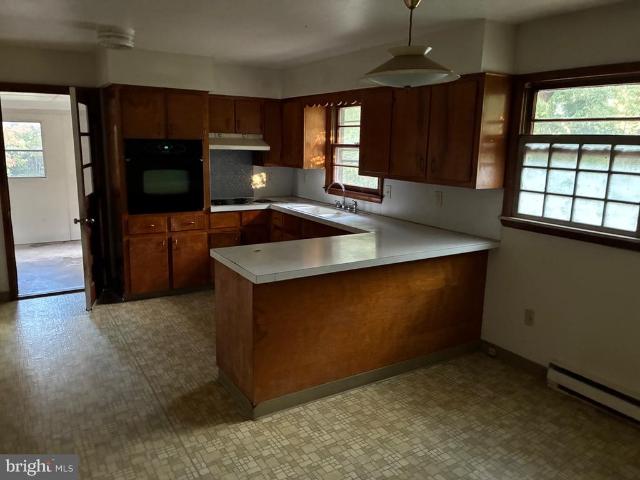
7464 Martinsburg Pike
View photo
House · for sale
USD 270,000
USD 230/sq.ft
7464 Martinsburg Pike
Burnside Acres
· 1,173 sq.ft · 3 Bedrooms · 2 Baths · House
· Cellar · Parking
Burnside Acres · 1,173 sq.ft · 3 Bedrooms · 2 Baths · House · Cellar · Parking
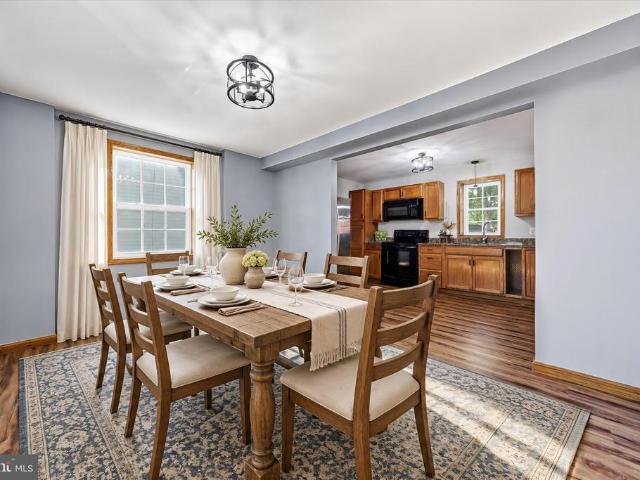
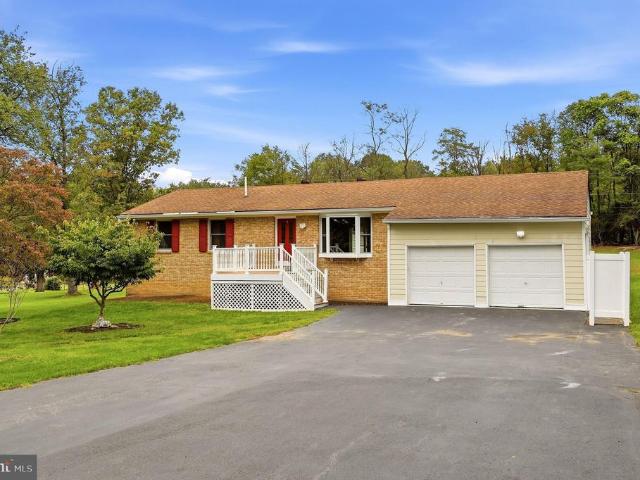
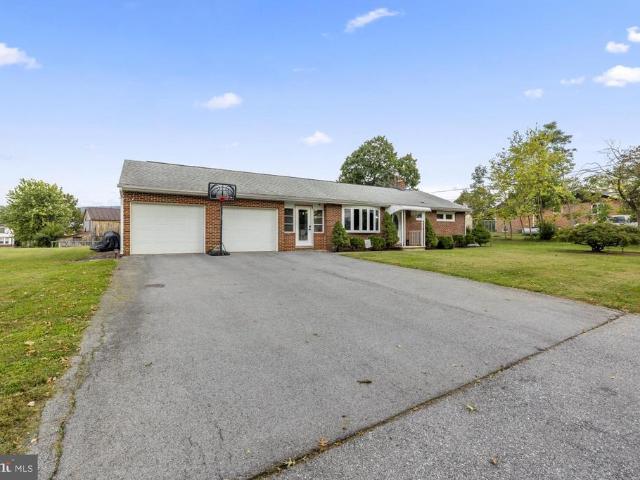
Welcome to this delightful ranch-style home nestled just outside Shepherdstown. Built in 1968, this brick residence offers 1,176 sq. Ft. of comfortable living space, featuring a full basement and three spacious bedrooms and a full bathroom. The expansive 0.46-acre lot provides ample outdoor space for gardening, play, or relaxation. The neighborhood is known for its strong sense of community, with nearby parks perfect for outdoor activities and leisurely strolls. Enjoy the convenience of off-street parking and a driveway, making access a breeze. With its blend of classic design and modern potential, this home is a perfect canvas for your personal touch. Experience the vibrant community spirit and local amenities that make Shepherdstown a wonderful place to call home. Don't miss this opportunity to embrace a lifestyle of comfort and convenience!
USD 270,000
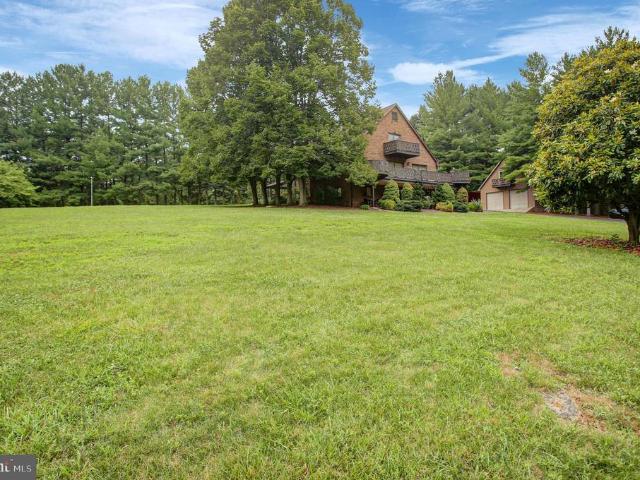
6036 Canter Lane
View photo
House · for sale
USD 289,900
USD 126/sq.ft
6036 Canter Lane
Burnside Acres
· 2,293 sq.ft · 2 Bedrooms · 1 Bath · House
· Deck · Equipped kitchen
Burnside Acres · 2,293 sq.ft · 2 Bedrooms · 1 Bath · House · Deck · Equipped kitchen
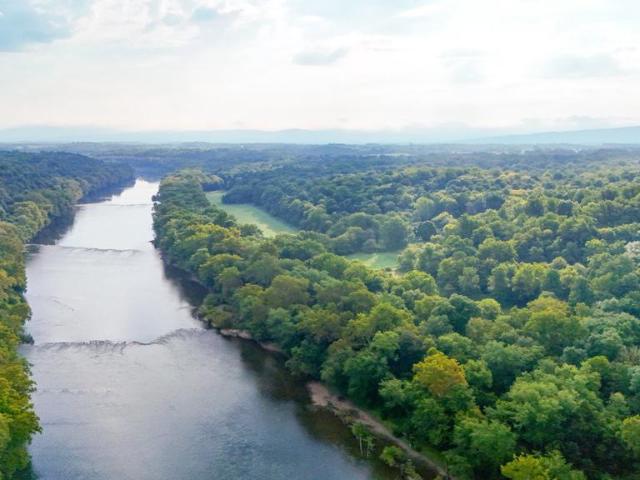
Tranquil Canal-Side Chalet with Potomac River Access Escape to a peaceful retreat with this 2-bedroom, 1-bath chalet/A-frame situated on 3.91 acres along the C&O Canal towpath with access to the Potomac River. The property offers a unique setting surrounded by natural scenery and outdoor recreation. The home features an updated kitchen (2023), renovated bathroom (2016), and a pellet stove installed in 2018. Additional updates include a new washer and dryer (2021), updated water pressure tank and plumbing, new well pump (2025), and plumbing work completed in 2026 for tub and shower replacement. Lighting was renovated in the bedrooms, kitchen, dining room, and living room in 2023. The septic system was updated in 2021 and includes a 500-gallon tank and two 120-foot gravel drain lines. Exterior improvements include new deck boards, steps, and front railing installed in 2016. Enjoy the combination of wooded acreage, canal frontage, towpath access, and Potomac River access from this distinc
USD 289,900
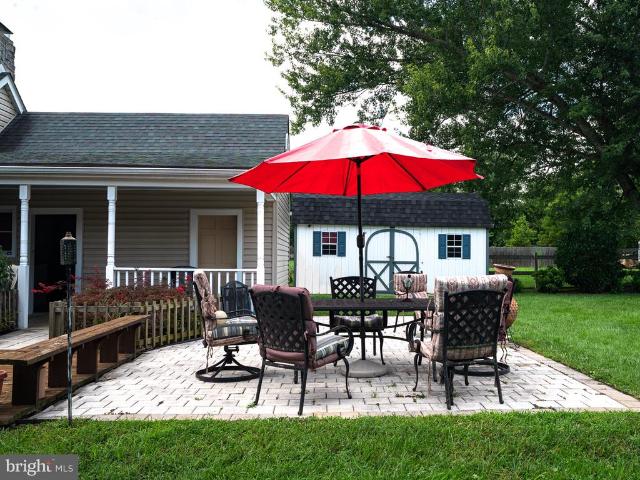
5041 Smith Road
View photo
House · for sale
USD 174,900
USD 159/sq.ft
5041 Smith Road
Burnside Acres
· 1,098 sq.ft · 3 Bedrooms · 1 Bath · House
· Patio · Parking
Burnside Acres · 1,098 sq.ft · 3 Bedrooms · 1 Bath · House · Patio · Parking
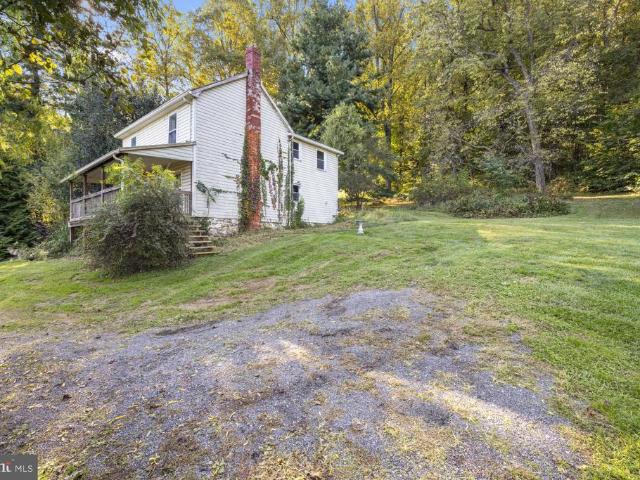
Attention renovators, investors, house flippers, and buyers looking to build sweat equitythis property offers an exciting opportunity to transform a home with tremendous potential into something truly special. While the home will require renovations and repairs, its location, acreage, scenic surroundings, and breathtaking pastoral views provide an exceptional foundation for the right buyer. Situated along a quiet country road atop the South Mountain Range, the property is surrounded by mature forest and wooded acreage, creating a peaceful and private setting. From the home, expansive views of the valley and neighboring farms below create a picturesque, postcard-worthy backdrop. The property features a covered front porch, covered rear patio, and open outdoor space suitable for gardening, recreation, or animals. Additional features include an attached two-car garage and a detached, oversized block garage with separate loft storage. The detached garage is equipped with electricity and of
USD 174,900
51 N Main Street
View photo
House · for sale
USD 329,999
USD 204/sq.ft
51 N Main Street
Burnside Acres
· 1,615 sq.ft · 3 Bedrooms · 2 Baths · House
· Patio · Garden · Air conditioning
Burnside Acres · 1,615 sq.ft · 3 Bedrooms · 2 Baths · House · Patio · Garden · Air conditioning
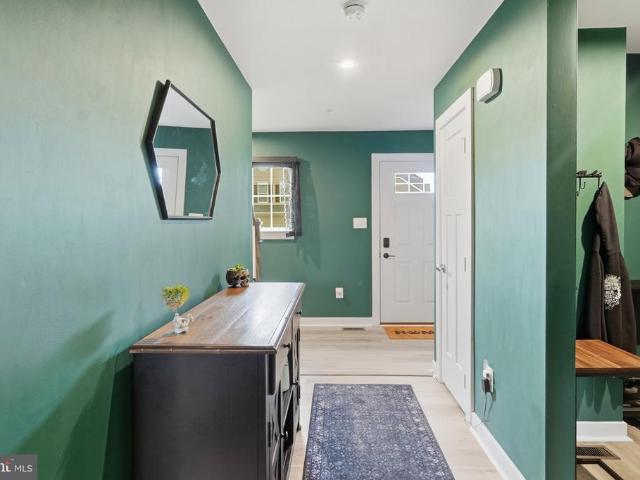
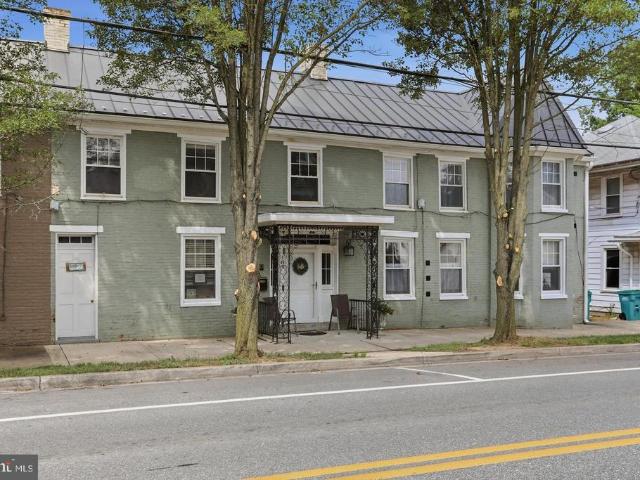
Welcome to 51 N Main Street, a meticulously updated 3-bedroom, 2.5-bathroom home nestled in the quaint, quiet, and romantic small town of Keedysville. Blending historic 1890s Federal-style charm with true turn-key modern convenience, this property is completely move-in ready. Start your mornings sipping coffee on the classic front porch, taking in the welcoming community feel that Keedysville is known for. The exterior has been thoughtfully upgraded for low maintenance and longevity, boasting fresh vinyl siding and a durable metal roof. Inside, enjoy year-round, energy-efficient comfort with an updated dual-zoned central A/C system. Step out back to discover your own private oasis on this generous third-of-an-acre lot. The expansive, fully fenced rear yard offers plenty of room for pets, play, or gardening, perfectly complemented by a covered patio that begs for weekend cookouts and evening relaxation. Forget the stress of tight neighborhood parkingthis home features a massive private
USD 329,999
207 Sandpiper Lane
View photo
House · for sale
Request Details
207 Sandpiper Lane
Burnside Acres
· 1,733 sq.ft · 3 Bedrooms · 3 Baths · House
· Garden · Deck · Equipped kitchen · Parking
Burnside Acres · 1,733 sq.ft · 3 Bedrooms · 3 Baths · House · Garden · Deck · Equipped kitchen · Parking
Previous contract released for reasons unrelated to the property. Welcome to 207 Sandpiper Lane, a beautifully maintained, like new, 3-bedroom, 3-full-bath home situated on nearly one acre in desirable Shepherdstown, West Virginia. Built in 2018, this inviting property offers a thoughtful layout with generous living space and a fully finished walkout lower level. The main level offers an open floor plan, hardwood floors in the main living areas, a spacious living room, kitchen and dining area with access to the deck. The primary bedroom includes a full private bathroom. Two more nice size bedrooms and a 2nd full bathroom round out the main level. The lower level includes a spacious recreation room, 3rd full bathroom, laundry room and a door leading to the backyard. The home features a two-car side-load garage, adding both convenience and attractive curb appeal. You'll love entertaining on the 12' x 16' rear deck overlooking the beautiful backyard that backs to mature trees, creating a
Request Details
16916 Powell Road
View photo
House · for sale
USD 325,000
USD 157/sq.ft
16916 Powell Road
Burnside Acres
· 2,067 sq.ft · 3 Bedrooms · 2 Baths · House
· Garden · Deck · Fireplace · Equipped kitchen · Parking · Cellar
Burnside Acres · 2,067 sq.ft · 3 Bedrooms · 2 Baths · House · Garden · Deck · Fireplace · Equipped kitchen · Parking · Cellar
Country Living Just Minutes from Sharpsburg. Enjoy the space and privacy of just over an acre of unrestricted land with this brick raised rancher. The 3-bedroom, 2-full-bath home offers a practical layout with plenty of room to live, work, and relax. The main level features a spacious living room and dining area, and a kitchen featuring wood cabinets and a gas stove that has direct access to the oversized 2-car garage. The primary suite includes a private bath with tub, while the additional bedrooms share a renovated full bath (2022) with a walk-in shower. The partially finished basement adds valuable living space with a family room, gas fireplace, pellet stove, large laundry room, and additional storage. A front and back deck provide space to enjoy the private setting and surrounding countryside. Two sheds in the backyard provide convenient additional storage for lawn equipment, tools, and outdoor gear. Conveniently located approximately 5 minutes from historic Sharpsburg and Antietam
USD 325,000
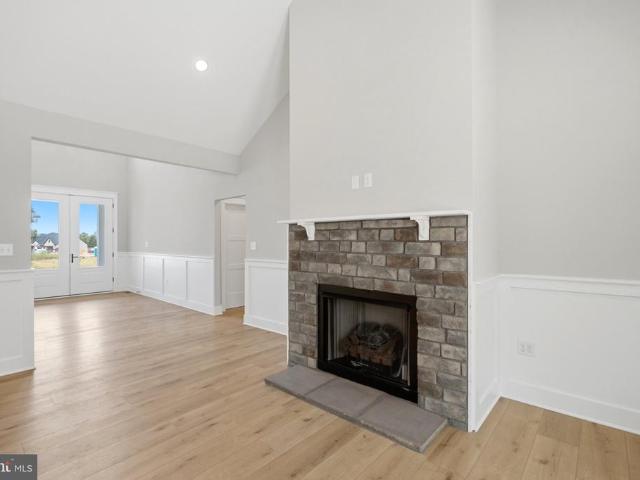
88 Main Street S
View photo
House · for sale
USD 649,999
USD 225/sq.ft
88 Main Street S
Burnside Acres
· 2,885 sq.ft · 4 Bedrooms · 3 Baths · House
· Office room · Equipped kitchen · Cellar
Burnside Acres · 2,885 sq.ft · 4 Bedrooms · 3 Baths · House · Office room · Equipped kitchen · Cellar
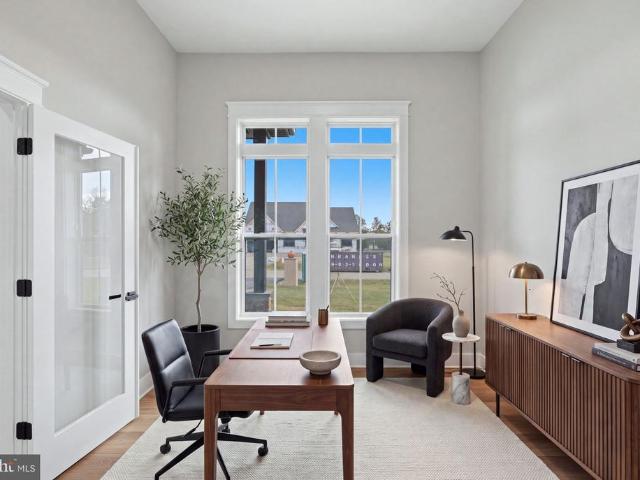
To be built custom home by harmon builders! Discover the perfect blend of timeless craftsmanship and modern efficiency in this stunning to-be-built custom home by Harmon Builders, ideally situated on approximately 1/3 acre in the charming countryside of Keedysville. Designed with both comfort and functionality in mind, this thoughtfully crafted home will offer approximately 2,890 finished square feet above grade, featuring 4 spacious bedrooms, a versatile loft, a private main-level den/office (or 5th bedroom), 3 full baths and 2 half baths, and a highly desirable main-level primary suite. The home will also include 1645 square feet of unfinished basement with a 3 piece bathroom rough-in. The heart of the home is a beautifully appointed gourmet kitchen, complete with granite countertops, custom cabinetry, an oversized island, walk-in pantry cabinetry, and a stylish wine barperfect for entertaining. The open-concept layout flows seamlessly into the great room and dining area, creating an
USD 649,999
523 Sandpiper Lane
View photo
House · for sale
USD 265,000
USD 251/sq.ft
523 Sandpiper Lane
Burnside Acres
· 1,055 sq.ft · 3 Bedrooms · 1 Bath · House
· Deck · Equipped kitchen · Cellar
Burnside Acres · 1,055 sq.ft · 3 Bedrooms · 1 Bath · House · Deck · Equipped kitchen · Cellar
Nestled in the charming Mecklenburg Heights close to downtown Shepherdstown where you can enjoy dining and shopping, This nice ranch-style home includes a full walkout basement. With three spacious bedrooms and one and a half baths, the traditional floor plan invites you to create lasting memories. The country-style kitchen, complete with eat-in space, is perfect for casual gatherings, featuring appliances including an electric oven/range and a front-loading washer and dryer for your convenience. Inviting atmosphere. The full basement offers endless possibilities for customization, whether you envision a cozy retreat or a vibrant entertainment space. Outside, the generous 0.24-acre lot provides ample room for outdoor activities or serene relaxation on the raised platform serving as mini wooden deck. Experience the lifestyle this home offers, blending comfort with functionality in a sought-after neighborhood
USD 265,000
E Chapline St
View photo
House · for sale
Request Details
Updated
E Chapline St
Burnside Acres
· 1,152 sq.ft · 1 Bath · House
Burnside Acres · 1,152 sq.ft · 1 Bath · House
This is a Real Estate-Owned (REO)/post-foreclosure home owned or managed by a bank. All offers are considered; however, the highest and best will most likely be accepted
Request Details
Chestnut Grove Rd
View photo
House · for sale
Request Details
Updated
Chestnut Grove Rd
Burnside Acres
· 958 sq.ft · 1 Bath · House
Burnside Acres · 958 sq.ft · 1 Bath · House
This is a Real Estate-Owned (REO)/post-foreclosure home owned or managed by a bank. All offers are considered; however, the highest and best will most likely be accepted
Request Details
Dargan School Rd
View photo
House · for sale
Request Details
Updated
Dargan School Rd
Burnside Acres
· 915 sq.ft · 2 Baths · House
Burnside Acres · 915 sq.ft · 2 Baths · House
This is a Real Estate-Owned (REO)/post-foreclosure home owned or managed by a bank. All offers are considered; however, the highest and best will most likely be accepted
Request Details
Lot 4 Jingle Bells Court
View photo
House · for sale
USD 729,999
USD 265/sq.ft
Lot 4 Jingle Bells Court
Burnside Acres
· 2,745 sq.ft · 4 Bedrooms · 3 Baths · House
· Parking · Deck · Equipped kitchen
Burnside Acres · 2,745 sq.ft · 4 Bedrooms · 3 Baths · House · Parking · Deck · Equipped kitchen
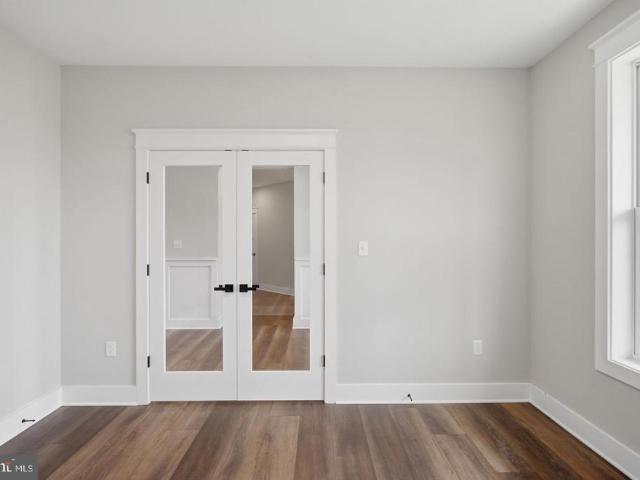
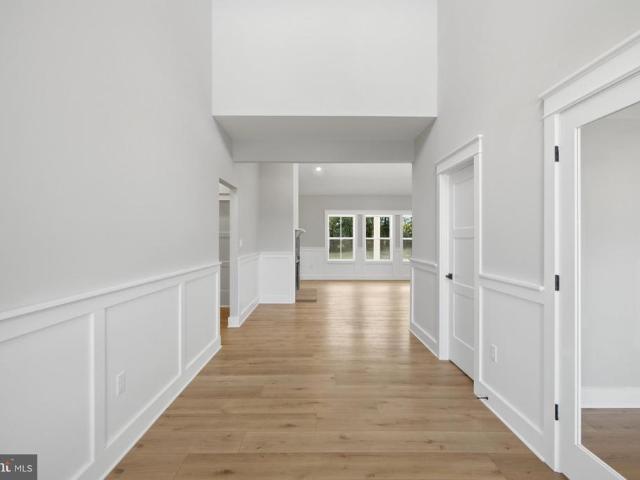
Ready now! Home with 2 + /. Acres situated in the new community of Hallmark Glen! Impressive homes in this community offers privacy and convenience for commuters and access to amenities. This home fits perfectly and will include the following: 4 bedrooms with 3.5 baths and an office or flex room. Ranch craftsman style home with Hardie board siding and includes a 2 car garage. Quality construction nicely upgraded with full kitchen appliance package, quartz, luxury vinyl plank flooring, soft close cabinets, vaulted ceilings & more. No deck or porch included with this attractive pricing. Actual photos shown
USD 729,999
Jingle Bells Court # LOT 2
View photo
House · for sale
USD 849,999
USD 284/sq.ft
Jingle Bells Court # LOT 2
Burnside Acres
· 2,992 sq.ft · 4 Bedrooms · 3 Baths · House
· Parking · Equipped kitchen
Burnside Acres · 2,992 sq.ft · 4 Bedrooms · 3 Baths · House · Parking · Equipped kitchen
Home with 2+ acres situated in the new community of Hallmark Glen! Impressive homes in this community offers privacy and convenience for commuters and access to amenities. This home fits perfectly and will include the following: 4 bedrooms with 3.5 baths. Ranch craftsman style home with Hardie board siding and includes a 2 car garage. Quality construction nicely upgraded with full kitchen appliance package, quartz, luxury vinyl plank flooring, soft close cabinets, vaulted ceilings & more. Back porch included. Some pictures are of a similar home already constructed. Please note: The photos shown are of a similar completed home. The specific home may vary in floor plan, finishes, or upgrades. The builder reserves the right to substitute materials that may not be available to avoid delays
USD 849,999
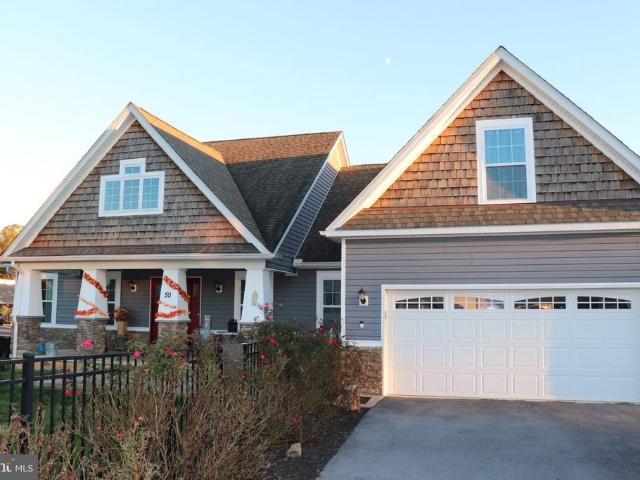
50 Andover Court
View photo
House · for sale
USD 647,000
USD 309/sq.ft
50 Andover Court
Burnside Acres
· 2,088 sq.ft · 4 Bedrooms · 3 Baths · House
· Fireplace · Equipped kitchen
Burnside Acres · 2,088 sq.ft · 4 Bedrooms · 3 Baths · House · Fireplace · Equipped kitchen
Nestled 2.87-acre lot, just minutes away from downtown Shepherdstown. This Craftsman-style home, built in 2019, perfect blend of luxury and comfort. With 2,097 square feet of thoughtfully designed living space. Step inside to discover a warm and inviting interior adorned with crown moldings and plush carpeting that exudes sophistication. The open-concept dining area seamlessly flows into the heart of the home, where culinary dreams come to life. The gourmet kitchen is equipped with high-end appliances, including a front-loading washer and dryer, a sleek dishwasher, a powerful exhaust fan, and a modern microwave, ensuring that every meal is a delightful experience. The living area is anchored by a stunning gas/propane fireplace, creating a cozy ambiance perfect for gatherings or quiet evenings at home. Natural light pours in through thoughtfully placed windows, enhancing the inviting atmosphere throughout the space. This residence boasts four spacious bedrooms, providing ample room for
USD 647,000
274 Dogwood Manor Drive
View photo
House · for sale
USD 599,990
USD 191/sq.ft
274 Dogwood Manor Drive
Burnside Acres
· 3,132 sq.ft · 5 Bedrooms · 2 Baths · House
· Equipped kitchen · Parking · Cellar
Burnside Acres · 3,132 sq.ft · 5 Bedrooms · 2 Baths · House · Equipped kitchen · Parking · Cellar
Please Note. Some photos have been virtually staged with AI. Welcome to your own private retreat in Shenandoah Junction, West Virginia! Situated on approximately 3 beautifully cleared acres with peaceful tree-lined views, this property offers the privacy and space of country living while remaining conveniently located for commuters and everyday necessities. The home has been well maintained over the years and features several important recent updates, including a new roof within the last three years, several new windows within the last year, new LVP on the main level, new carpet in the basement, fresh paint throughout, water softner system, a new well pump, several newer appliances including microwave, stove and dishwasher, new garage doors. The property has also been routinely maintained for pest control and lawn care. The seller will be completing fresh updates offering the next owner a great starting point to make the home their own. Inside, youll find an open kitchen and living are
USD 599,990
5506 B Burkittsville Road
View photo
House · for sale
USD 275,000
USD 185/sq.ft
5506 B Burkittsville Road
Burnside Acres
· 1,485 sq.ft · 3 Bedrooms · 1 Bath · House
Burnside Acres · 1,485 sq.ft · 3 Bedrooms · 1 Bath · House
Resting quietly on the gentle slopes of South Mountain, this circa 1850 log home stands as a timeless sentinel overlooking an endless, breathtaking expanse of protected Maryland farmland. Bounded by 1.18 partially wooded acres where whispering canopy meets open sky, the property captures a rare, romantic spirit of placea canvas of natural serenity where historical depth and quiet beauty converge. Beneath the weatherboard siding of this traditional residence lies the sturdy, honest craftsmanship of hand-hewn mid-19th-century log construction. Protected under a classic metal roof, the home awaits a thoughtful hand to reawaken its character. Inside, two to three bedrooms and one and a half bathrooms center around original wood floors that carry the warm patina of past generations. Outside, an weathered frame barn awaits its own resurrection, offering an ideal setting for an artists studio, rustic workshop, or agricultural sanctuary. Having silently borne witness to the fierce clash of the
USD 275,000
20230 Dogstreet Road
View photo
House · for sale
USD 1,100,000
USD 491/sq.ft
20230 Dogstreet Road
Burnside Acres
· 2,239 sq.ft · 4 Bedrooms · 2 Baths · House
· Garden · Deck
Burnside Acres · 2,239 sq.ft · 4 Bedrooms · 2 Baths · House · Garden · Deck
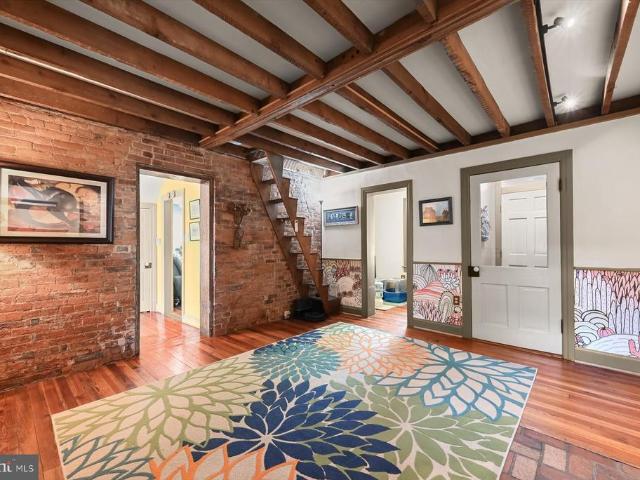
Discover the perfect blend of historic charm, equestrian amenities, and extensive property improvements on this exceptional 11-acre equestrian farm. Built at the beginning of the 20th century, this distinctive residence showcases classic architectural details, timeless character, and picturesque views of rolling hills, green meadows, and surrounding pastures. The brick and wood siding welcomes you to a home rich in history, complemented by improvements throughout the residence and grounds. Enter through the inviting front porch into a charming mudroom featuring ceramic tile flooring and updated lighting. The family room offers a warm and inviting atmosphere with exposed beams, exposed brick, crown molding, chair rail accents, and gorgeous original flooring, complemented by convenient access to a powder room and a rear mudroom leading to the back deck and fenced yard. The living room is highlighted by stunning windows, plantation shutters, and continued hardwood flooring that flows seam
USD 1,100,000
130 W Wing Way
View photo
House · for sale
USD 464,900
USD 214/sq.ft
130 W Wing Way
Burnside Acres
· 2,164 sq.ft · 3 Bedrooms · 2 Baths · House
· Garden
Burnside Acres · 2,164 sq.ft · 3 Bedrooms · 2 Baths · House · Garden
Welcome to 130 W Wing Way in the heart of Boonsboro, a beautifully maintained home offering the space, flexibility, and outdoor living buyers are looking for. The bright, open main level features fresh paint, LVP flooring, a spacious living room, separate dining area, and vaulted ceilings. Upstairs you'll find three generously sized bedrooms, including an expansive primary suite with a private bath and large walk-in closet, plus a full secondary bath and convenient walk-in laundry room. Step outside to a fully fenced-in backyard, perfect for pets, kids, entertaining, or simply enjoying your own private outdoor space. The backyard also features a pavilion that conveys, a storage shed, plenty of room for gatherings, and views toward the Appalachian Mountains. The finished lower level adds even more possibilities with a huge bonus space, full-size egress window, and the potential to create a fourth bedroom. There's already a rough-in for an additional bathroom, along with plenty of storag
USD 464,900
309 Tinsley Circle
View photo
House · for sale
USD 995,000
USD 214/sq.ft
309 Tinsley Circle
Burnside Acres
· 4,639 sq.ft · 4 Bedrooms · 4 Baths · House
· Fireplace · Equipped kitchen
Burnside Acres · 4,639 sq.ft · 4 Bedrooms · 4 Baths · House · Fireplace · Equipped kitchen
Nestled in the serene Willowdale community, this exquisite Colonial-style residence offers a harmonious blend of luxury and comfort. With a major renovation started in 2016, the home boasts 4 spacious bedrooms and 3.5 bathrooms, including a primary suite with private loft space, featuring a total remodeled bath with vaulted ceiling and ship lap detail, perfect for unwinding after a long day. Step inside to discover a warm and inviting interior adorned with crown moldings, recessed lighting, and rich hardwood floors. The gourmet kitchen is a chef's dream, equipped with upgraded countertops, a central island, and modern appliances, including a wall oven and cooktop. The family room, seamlessly connected to the kitchen, creates an ideal space for year round gatherings highlighted by a cathedral ceiling and fireplace wall, while the formal dining room adds a touch of sophistication for special occasions. Outside, the expansive 2.03-acre lot is a private oasis, backing to lush trees and off
USD 995,000
79 Maddex Farm Drive
View photo
House · for sale
USD 510,000
USD 132/sq.ft
79 Maddex Farm Drive
Burnside Acres
· 3,853 sq.ft · 4 Bedrooms · 2 Baths · House
· Fireplace · Equipped kitchen
Burnside Acres · 3,853 sq.ft · 4 Bedrooms · 2 Baths · House · Fireplace · Equipped kitchen
Folks, this house is under contract but is contingent on a house sale with a 72 hour kickout clause, so please continue to come see the house and make an offer or write a backup! Nestled in the charming Maddex Farm community, this Colonial-style residence offers a perfect blend of style and comfort. Built in 2005, this home showcases a timeless brick front and vinyl siding. Step inside to discover a thoughtfully designed interior that radiates warmth. The open floor plan seamlessly connects the family room, with a cozy gas fireplace, to the dining area, creating an ideal space for both small gatherings and entertaining. The kitchen features a spacious island with cooktop, and modern appliances, including a built-in microwave and wall oven. Carpeting throughout enhances the inviting atmosphere, while the curved staircase adds a unique touch. With four generously sized bedrooms, including a master suite complete with a large walk-in closet, this home provides ample space for relaxation a
USD 510,000
20010 Dogstreet Road
View photo
House · for sale
USD 299,900
USD 193/sq.ft
20010 Dogstreet Road
Burnside Acres
· 1,550 sq.ft · 3 Bedrooms · 1 Bath · House
· Equipped kitchen · Cellar
Burnside Acres · 1,550 sq.ft · 3 Bedrooms · 1 Bath · House · Equipped kitchen · Cellar
This is a well maintained rancher with a partially finished walk-out basement. The home is sitting on a nice, level 1.31 acre lot in a very desirable location. The main level features 3 bedrooms, 1 full bathroom, a family room, kitchen, and dining room. The lower level is partially finished with a large family room, den, 1/2 bathroom and kithcenette. The home is in move-in condition but could use some cosmetic updates. As-is sale
USD 299,900
3 Della Lane
View photo
House · for sale
USD 389,000
USD 200/sq.ft
3 Della Lane
Burnside Acres
· 1,938 sq.ft · 4 Bedrooms · 2 Baths · House
· Garden · Office room · Gym · Parking · Cellar
Burnside Acres · 1,938 sq.ft · 4 Bedrooms · 2 Baths · House · Garden · Office room · Gym · Parking · Cellar
5,000 credit toward bathroom improvements! Welcome home to this beautifully remodeled brick rancher located in the heart of Boonsboro! Offering 3 bedrooms and 2 full baths, this move-in-ready home combines classic charm with modern updates and an unbeatable location. Situated on a spacious half-acre lot, you'll have plenty of room to relax, entertain, garden, or enjoy the outdoors. Inside, you'll find an updated interior with comfortable living spaces, plus a partially finished basement offering additional room for a family room, home office, gym, or recreation space. A standout feature is the two-car garage, connected to the home by a fully enclosed breezewayadding both convenience and additional usable space. Enjoy small-town living with schools, restaurants, and Shafer Park all within walking distance. The park is a hub of community activity throughout the year, offering everything from festivals and craft fairs to live music, fireworks, and more. With its remodeled interior, genero
USD 389,000
108 Gapland Road
View photo
House · for sale
USD 3,000,000
USD 731/sq.ft
108 Gapland Road
Burnside Acres
· 4,101 sq.ft · 5 Bedrooms · 2 Baths · House
· Parking · Concierge
Burnside Acres · 4,101 sq.ft · 5 Bedrooms · 2 Baths · House · Parking · Concierge
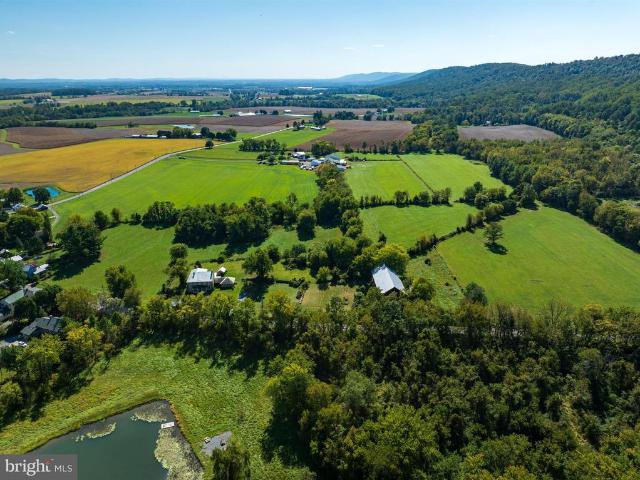
Nestled on a sprawling 24+ acre lot, this charming stone residence circa 1790 exudes timeless character and warmth with incredible views and surroundings as the fields stay green until the autumn leaves accentuate the gorgeous views. The property features a beautifully maintained landscape that invites you to explore the potential of your own winery, wedding venue, horse farm or whatever your mind can create. The farm boasts an impressive 45 x 108 barn, perfect for renovating into a delightful wedding reception or wine tastings area, catering to a variety of interests. The level fields offer pastures for animals, ample parking for guests, ensuring convenience for gatherings and celebrations in the historic town of Burkittsville. The land was Extreme Left Federal Line of the historic Crampton's Gap battlefield which was fought on September 14, 1862. The retreat of the Confederate forces that day directly led to the Battle of Antietam just three days later. Nowadays, the natural surround
USD 3,000,000
105 Rabbits Rest Lane
View photo
House · for sale
USD 898,000
USD 359/sq.ft
105 Rabbits Rest Lane
Burnside Acres
· 2,497 sq.ft · 3 Bedrooms · 2 Baths · House
Burnside Acres · 2,497 sq.ft · 3 Bedrooms · 2 Baths · House
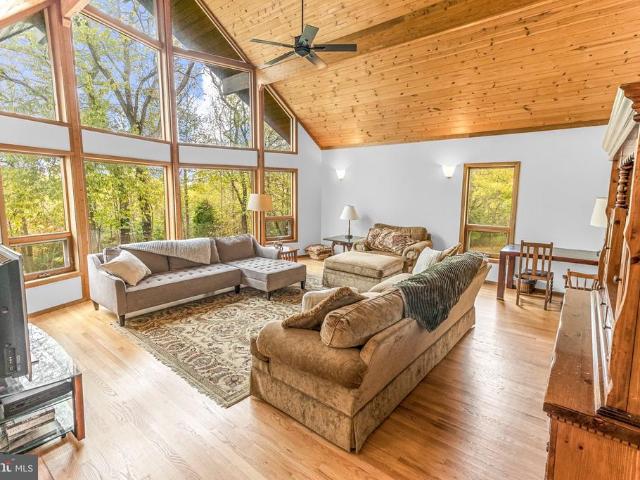
Distinctive Lindal Cedar Home on 10.08 Private Acres Near Historic Shepherdstown Discover a unique combination of architectural character, natural beauty, and peaceful country living in this distinctive Lindal Cedar home, situated on 10.08 acres in Jefferson County, West Virginia. Conveniently located near historic Shepherdstown, Harpers Ferry, Charles Town, and the Potomac River, the property offers a private woodland setting with access to nearby communities and MARC commuter rail stations at Duffields, Harpers Ferry, and Brunswick. Designed around Lindal's signature timber-frame architecture, the home features a dramatic prow-front great room with soaring vaulted ceilings and expansive walls of windows that bring the surrounding landscape indoors. Natural wood finishes, pine ceilings throughout, and hardwood flooring contribute to a warm, inviting atmosphere with timeless character. The thoughtfully designed interior combines open, light-filled gathering spaces with comfortable livi
USD 898,000
Jingle Bells Court # LOT 3N
View photo
House · for sale
USD 899,999
USD 307/sq.ft
Jingle Bells Court # LOT 3N
Burnside Acres
· 2,928 sq.ft · 4 Bedrooms · 4 Baths · House
· Parking · Equipped kitchen
Burnside Acres · 2,928 sq.ft · 4 Bedrooms · 4 Baths · House · Parking · Equipped kitchen
December 2026 delivery! Home with 2 + /. Acre situated in the new community of Hallmark Glen! Impressive homes in this community offering privacy and convenience for commuters and access to amenities. This home fits perfectly and will include the following: 4 bedrooms with 4.5 baths and an office or flex room. Ranch craftsman style home with Hardie board siding and includes a 2 car garage. Quality construction nicely upgraded with full kitchen appliance package, quartz countertops, luxury vinyl plank flooring, soft close cabinets, vaulted ceilings & more. Please note: The photos shown are of a similar completed home. The specific home may vary in floor plan, finishes, or upgrades. The builder reserves the right to substitute materials that may not be available to avoid delays
USD 899,999
104 N Main Street
View photo
Townhouse · for sale
USD 509,900
USD 137/sq.ft
104 N Main Street
Burnside Acres
· 3,714 sq.ft · 6 Bedrooms · 3 Baths · Townhouse
Burnside Acres · 3,714 sq.ft · 6 Bedrooms · 3 Baths · Townhouse
Huge price improvement! Free cinch home warranty for the next buyer! Some homes are built. Others become part of a towns story. Step back into history with this beautifully maintained all-brick circa 1900 historic home located in the heart of the Boonsboro Historic District backing up to Shafer Memorial Park where you can enjoy open land, baseball fields, pavilions for gatherings, playgrounds, walking trials, dog park and so much more! Boonsboros Main Street historically served travelers, businesses and craftsmen along the National Road, so that connection is particularly relevant to a Main Street property. Just minutes from South Mountain, Antietam, local shops, restaurants, and parks, this home is part of one of Washington County's most treasured historic communities. You cant build this character today. This property offers over 3,700 square feet while blending historic charm. And unlike a traditional home, this property offers something uniquea first-floor Town Center commercial sp
USD 509,900
103 W High Street
View photo
House · for sale
USD 647,000
USD 264/sq.ft
103 W High Street
Burnside Acres
· 2,443 sq.ft · 3 Bedrooms · 2 Baths · House
· Garden · Office room · Fireplace · Equipped kitchen
Burnside Acres · 2,443 sq.ft · 3 Bedrooms · 2 Baths · House · Garden · Office room · Fireplace · Equipped kitchen
Great new price! This charming residence in the desirable historic Shepherdstown community offers a perfect blend of comfort and style. Deeds show a Hannah Tucker bought the lot in 1830, historians believe the existing home was built around 1890. Post Civil War. See property history included in seller docs. Step inside to discover a warm and inviting interior featuring traditional floor plans, cozy wood floors with some carpeted rooms, and built-ins that enhance the home's character. The family room, overlooking the garden like backyard. It is conveniently located off the kitchen, is perfect for gatherings, while the gourmet kitchen boasts a spacious island and stainless steel appliances, including a self-cleaning oven and built-in microwave, dishwasher, and refrigerator, making meal prep a delight. The home's thoughtful remodel includes a dedicated laundry area on the main floor and, a cozy fireplace, ideal for those chilly evenings. Step down den/library/office and a step down family
USD 647,000
19058 Keedysville Road
View photo
House · for sale
USD 695,000
USD 163/sq.ft
19058 Keedysville Road
Burnside Acres
· 4,263 sq.ft · 6 Bedrooms · 4 Baths · House
· Deck · Fireplace
Burnside Acres · 4,263 sq.ft · 6 Bedrooms · 4 Baths · House · Deck · Fireplace
Imagine waking up to more than 5 acres of peaceful countryside, abundant wildlife, and the gentle sounds of Little Antietam Creek just steps from home. Welcome to 19058 Keedysville Roada one-of-a-kind property where space, versatility, and natural beauty come together to create your own private retreat. Set on 5.319 picturesque acres with more than 460 feet of creek frontage, this custom-built brick home offers an impressive amount of living space both indoors and out. The 2,640-square-foot main living area features 3 bedrooms, 2.5 bathrooms, a warm and inviting wood-burning fireplace, and a thoughtfully designed layout with plenty of room to gather, relax, and make yourself at home. One of the home's highlights is the 10' x 20' sunrooma peaceful spot to enjoy your morning coffee, settle in with a good book, watch the wildlife, or simply take in the surrounding scenery. A spacious 10' x 30' side deck extends the living space outdoors and creates an ideal setting for entertaining, dinin
USD 695,000
119 Antietam Street E
View photo
House · for sale
USD 355,000
USD 174/sq.ft
119 Antietam Street E
Burnside Acres
· 2,034 sq.ft · 3 Bedrooms · 1 Bath · House
· Fireplace · Equipped kitchen
Burnside Acres · 2,034 sq.ft · 3 Bedrooms · 1 Bath · House · Fireplace · Equipped kitchen
Hobbyist Dream! This Colonial style home was tastefully renovated in 2006 and offers a perfect blend of historic character and modern comfort, situated on nearly 1/5 an acre. BUYER Closing Cost Assistance Available! Inside, you'll find three spacious bedrooms and a full bathroom featuring a soaking tub. The heart of this home is the inviting kitchen with upgraded countertops and an eat-in area, seamlessly connecting to the family room, perfect for gatherings. This home has two (2) fireplaces on the main level. Enjoy cozy evenings by the wood stove which heats the entire home. Upper level/attic is large enough to add another bedroom/living space or use for storage. Recent UPDATES include Roof; HVAC (dual zone); Stainless Steel Kitchen appliances! In the warmer months, relax under the front covered porch with morning coffee or evening beverage. The exterior boasts extensive hardscaping (Hobbyist Dream! ), with three (3) secured storage options! Attached to the house is a 24X12 room (offi
USD 355,000
Jingle Bells Court # LOT 16N
View photo
House · for sale
USD 799,999
USD 267/sq.ft
Jingle Bells Court # LOT 16N
Burnside Acres
· 2,992 sq.ft · 4 Bedrooms · 3 Baths · House
· Parking · Equipped kitchen
Burnside Acres · 2,992 sq.ft · 4 Bedrooms · 3 Baths · House · Parking · Equipped kitchen
Home with 1+ /. Acres situated in the new community of Hallmark Glen! Impressive homes in this community offers privacy and convenience for commuters and access to amenities. This home fits perfectly and will include the following: 4 bedrooms with 3.5 baths. Ranch craftsman style home with Hardie board siding and includes a 2 car garage. Quality construction nicely upgraded with full kitchen appliance package, quartz, luxury vinyl plank flooring, soft close cabinets, vaulted ceilings & more. Back porch included. Some pictures are of a similar home already constructed. Please note: The photos shown are of a similar completed home. The specific home may vary in floor plan, finishes, or upgrades. The builder reserves the right to substitute materials that may not be available to avoid delays
USD 799,999

Get email alerts

Don't miss out: be the first to know about new properties

The alert was correctly created

On subscribing you accept the conditions of use and the privacy policy
Alert
Receive new ads in your inbox
Save this search
Receive alerts for new listings

We'll send you an email when we have new properties for: "Houses for sale in Burnside Acres"

The alert was correctly created

Corner House
Woburn Estates
Get email alerts and be the first to see new listings
Required field
On subscribing I accept the terms of the privacy policy
Perfect! You'll soon start receiving new listings via email
Alert
Receive an email when we have new ads for Houses for sale in Burnside Acres
Save this search
Filters

Bedrooms

Size (sq.ft)

sq.ft
sq.ft

Price

USD
USD

Property type

Bathrooms

Clear all filters
Receive notifications when new entries are published.