434 properties for sale in Burnside View

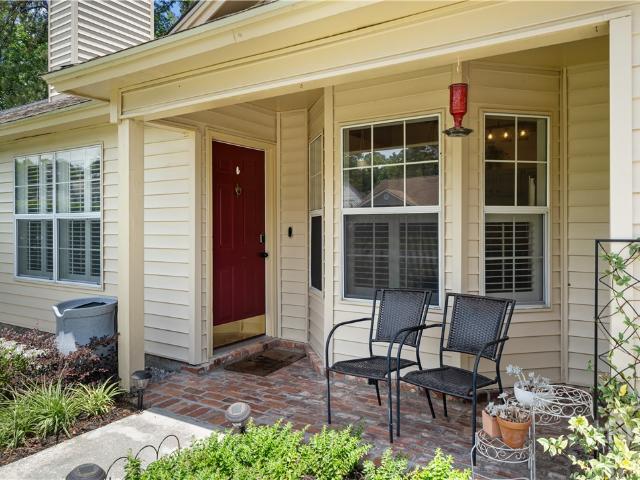
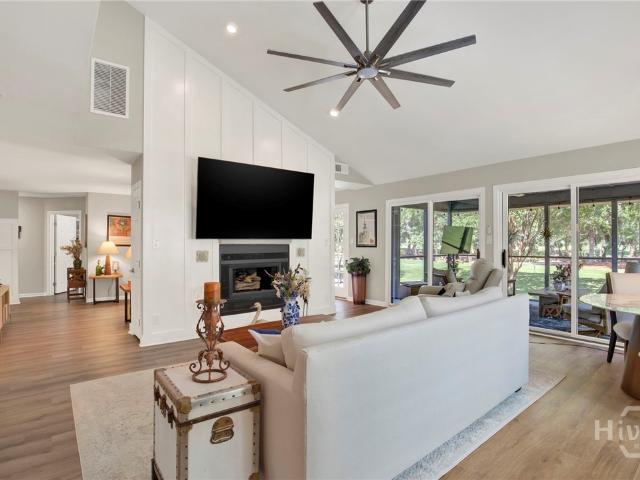
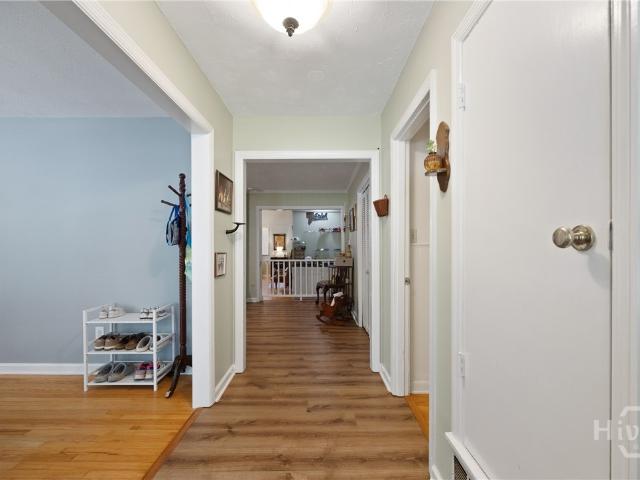
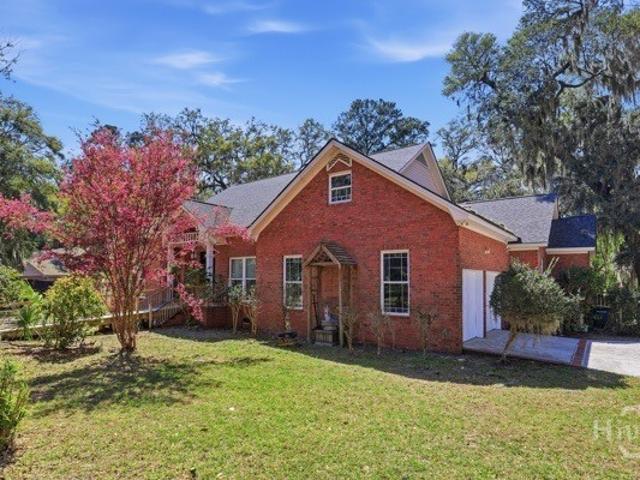
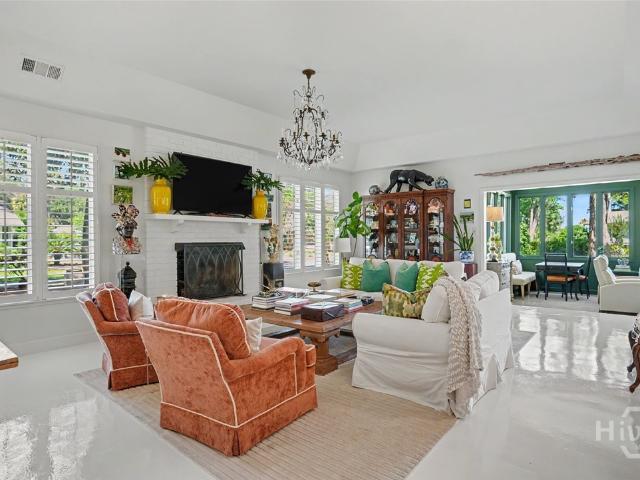
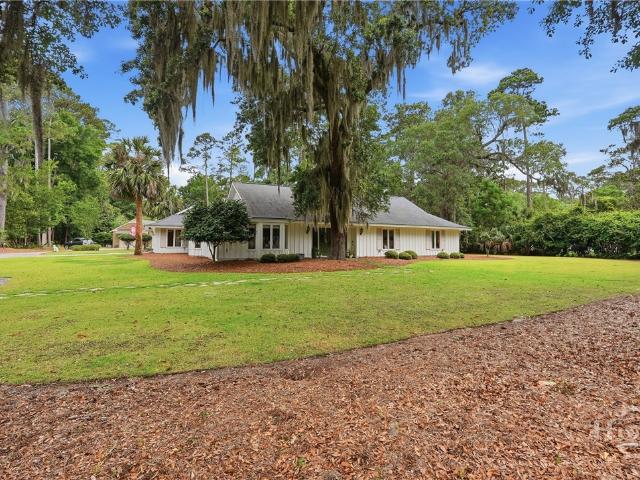
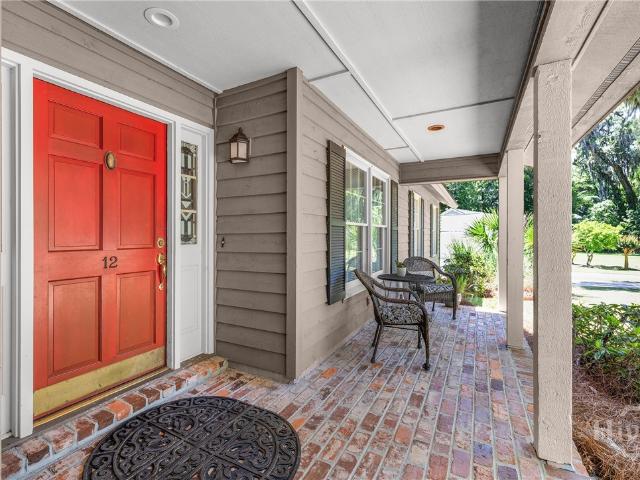
302 Willeford Drive
12 pictures
House · for sale
USD 649,500
USD 246/sq.ft
302 Willeford Drive
Burnside View
· 2,637 sq.ft · 3 Bedrooms · 3 Baths · House
· Patio · Deck · Equipped kitchen
Burnside View · 2,637 sq.ft · 3 Bedrooms · 3 Baths · House · Patio · Deck · Equipped kitchen
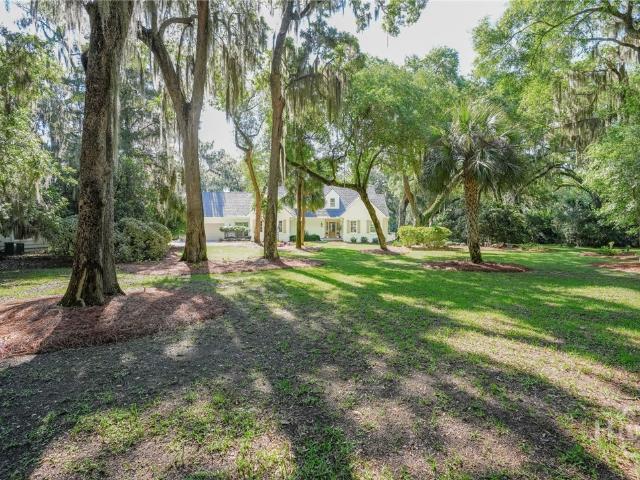
Nicely designed 3-bedroom, 3.5-bath patio home with an ideal layout for both everyday living and entertaining. The main level features all primary living spaces, including a spacious family room, well-appointed kitchen and breakfast area, dining room, private study, and a comfortable master suite—offering the ease of single-level living. Hardwood floors can be found throughout the main level. Just a half flight of stairs up, you’ll find a generously sized guest bedroom with its own ensuite bath, providing privacy for visitors. Another half flight of stairs up leads to an additional bedroom, also with an ensuite bathroom, perfect for family or guests. Enjoy outdoor living on the rear deck, which steps down to a charming paver patio—ideal for relaxing or hosting gatherings. The home overlooks a peaceful park/common area and offers distant views of the 8th tee of the Marshwood Golf Course
USD 649,500
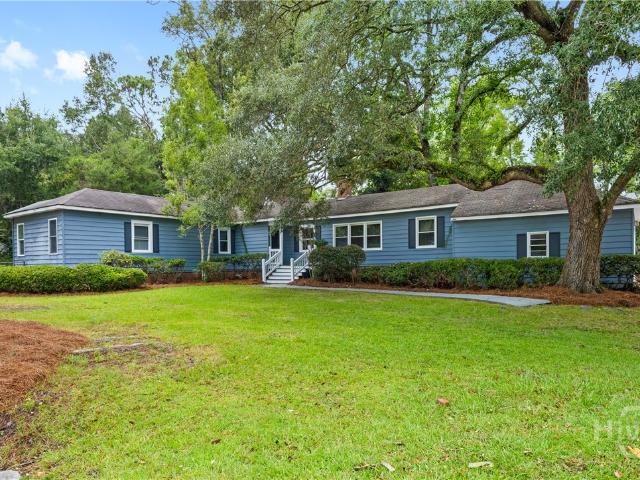
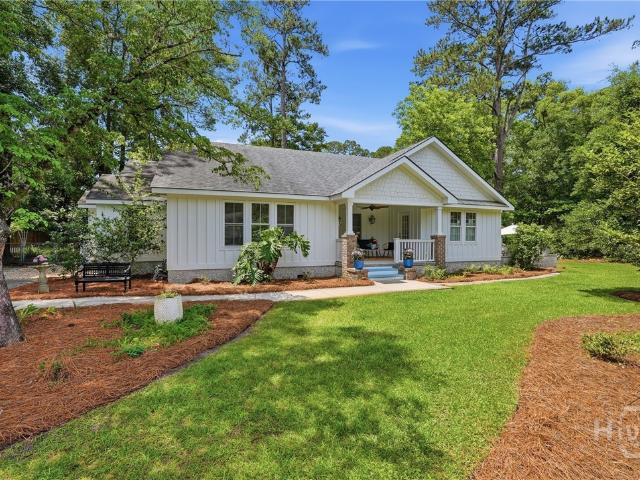
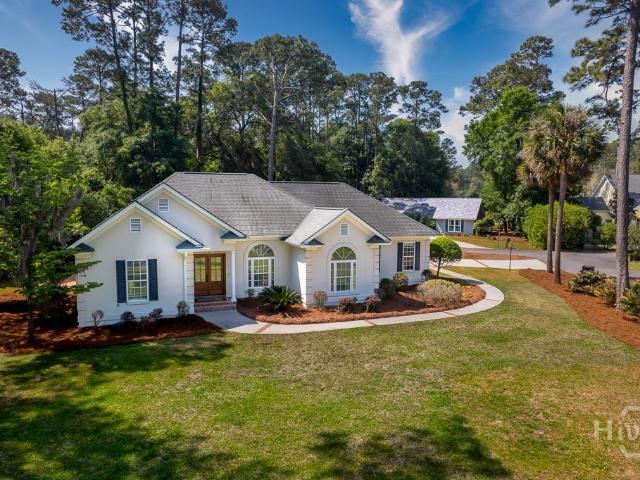
2 Hawkins Lane
12 pictures
House · for sale
USD 2,495,000
USD 713/sq.ft
2 Hawkins Lane
Burnside View
· 3,498 sq.ft · 4 Bedrooms · 3 Baths · House
· Patio · Garden · Terrace · Equipped kitchen
Burnside View · 3,498 sq.ft · 4 Bedrooms · 3 Baths · House · Patio · Garden · Terrace · Equipped kitchen
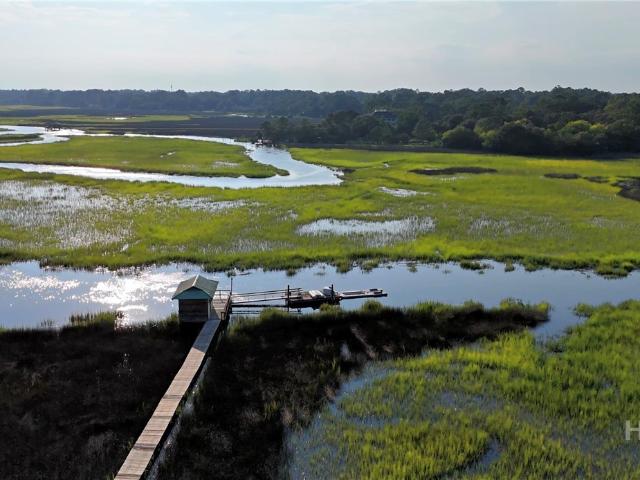
Absolutely stunning 4-bedroom, 3.5 bath home on 2 lots (1 acre) with gorgeous eastern marsh views. Completely updated inside and out. New kitchen with high end/commercial appliances, wet bar with wine fridge, stone counters and more. New master bath and updated guest baths, new roof, all new windows and doors, new duct work, spray foam insulation, whole house generator, water softener, hurricane shutters and more. Great floor plan with 10-foot ceilings, open kitchen, 2 story entry, primary on main level with extra guest room downstairs and 2 guest bedrooms upstairs. Fantastic outdoor entertainment space with covered raised paver terrace with louvered roof that can open and close based on weather, another paver patio with fire pit and dining space, and a 2nd covered patio on beautiful lot with many old oaks in the front and back yards. Sale includes both lots 252 & 255
USD 2,495,000
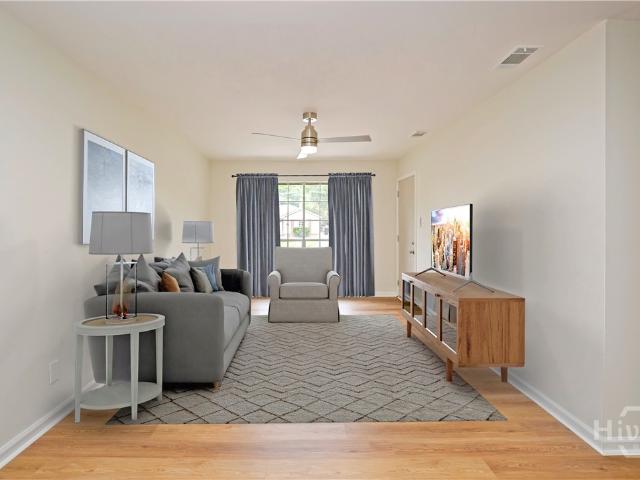
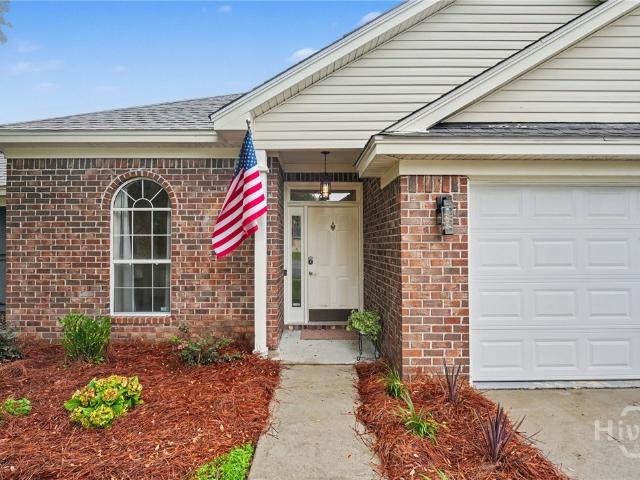
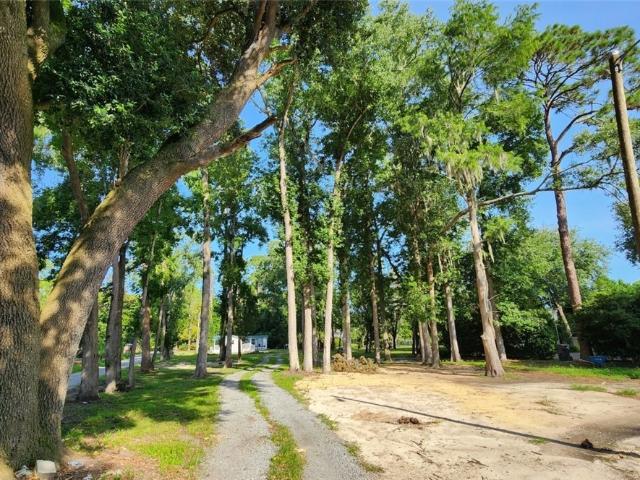
7340 Garfield Street
12 pictures
House · for sale
USD 294,000
USD 227/sq.ft
7340 Garfield Street
Burnside View
· 1,292 sq.ft · 3 Bedrooms · 2 Baths · House
· Garden · Office room · Equipped kitchen · Parking
Burnside View · 1,292 sq.ft · 3 Bedrooms · 2 Baths · House · Garden · Office room · Equipped kitchen · Parking
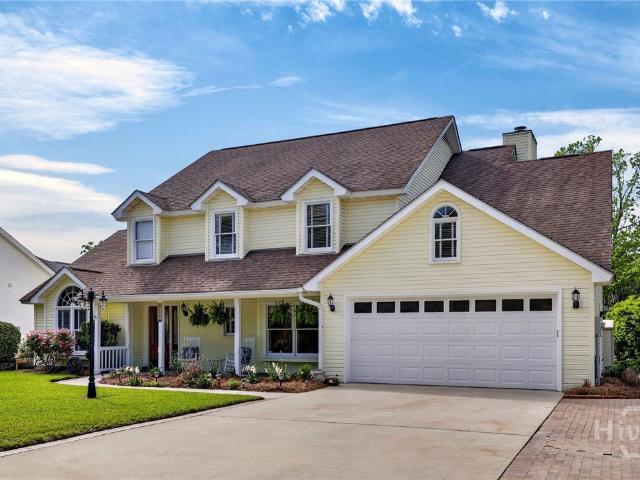
Conveniently located in Savannah, this beautifully updated 3-bedroom, 2-bath home offers the perfect blend of style, comfort, and convenience. Just minutes from Hunter Army Airfield, area hospitals, shopping, dining, and a short drive to the sandy shores of Tybee Island, you'll love having everything you need within easy reach. From the moment you step inside, you'll appreciate the tasteful updates found throughout the home. The bright and inviting interior features modern finishes and a comfortable layout designed for both everyday living and entertaining. The kitchen and living spaces flow seamlessly together, creating a warm and welcoming atmosphere. The spacious primary suite offers a relaxing retreat, while two additional bedrooms provide flexibility for guests, a home office, or hobbies. An attached one-car garage adds convenience and extra storage. Step outside to enjoy the fully fenced backyard, offering plenty of space for outdoor gatherings, gardening, pets, or simply relaxin
USD 294,000
4 Dorothy Dr, Savannah, GA 31406 | MLS #SA339401
View photo
House · for sale
USD 725,900
USD 293/sq.ft
4 Dorothy Dr, Savannah, GA 31406 | MLS #SA339401
Burnside View
· 2,476 sq.ft · 3 Bedrooms · 2 Baths · House
· Office room · Equipped kitchen
Burnside View · 2,476 sq.ft · 3 Bedrooms · 2 Baths · House · Office room · Equipped kitchen
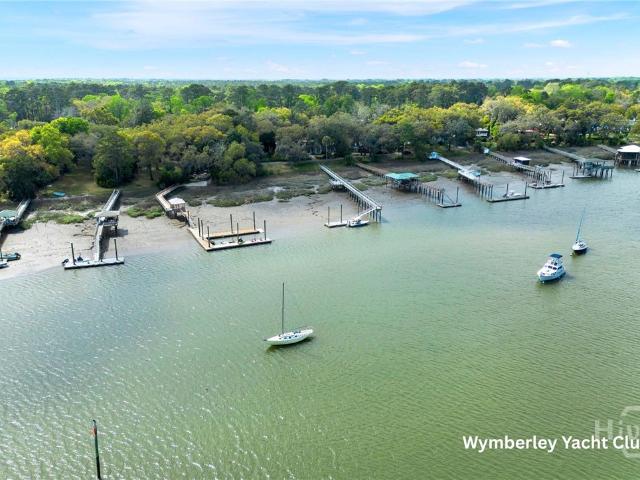
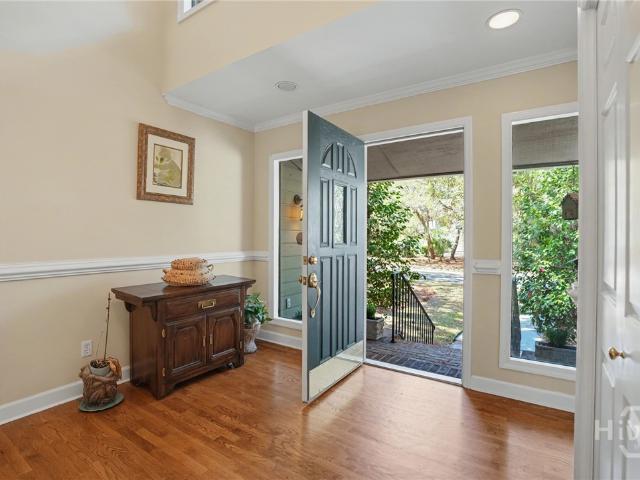
Nestled in the heart of Isle of Hope on large corner lot, this spacious L-shaped home offers a perfect blend of comfort, privacy, and Lowcountry charm. With a thoughtfully designed floor plan, the home features two distinct living areas. Ideal for entertaining or relaxing in peace. The three bedrooms are set apart from the main living spaces, offering a quiet retreat for every member of the household. The primary suite, located at the end of a long private hallway, includes a generous walk-in closet and an updated en-suite bath with a large tiled walk-in shower. Enjoy cooking in the recently renovated kitchen with an inviting eat-in area, or host more formal gatherings in the separate dining room just off the kitchen. Don’t miss the cozy den. Perfect as a bonus room, office, or playroom. Additional updates include a brand-new roof and a 3-year-old HVAC system, giving you peace of mind for years to come. Optional membership to Wymberly yacht club gives access to Dock
USD 725,900
127 Greenbriar Court
12 pictures
House · for sale
USD 275,000
USD 182/sq.ft
127 Greenbriar Court
Burnside View
· 1,507 sq.ft · 3 Bedrooms · 1 Bath · House
· Garden · Equipped kitchen · Swimming pool
Burnside View · 1,507 sq.ft · 3 Bedrooms · 1 Bath · House · Garden · Equipped kitchen · Swimming pool
This home has been extensively renovated with a brand-new kitchen featuring stylish quartz countertops, new cabinetry, a sleek tile backsplash, and stainless steel appliances—perfect for both everyday living and entertaining. Throughout the home, you’ll find updated bathroom vanities and hardware, new light fixtures, and fresh door hardware that create a clean, modern feel. Major system upgrades provide peace of mind, including all new plumbing and electrical. The interior is finished with durable vinyl plank flooring in the main living areas and new carpet in the bedrooms, offering both comfort and style. Step outside to a spacious backyard with endless potential—whether you envision a large outdoor entertaining space, garden, pool, or your own private oasis, this yard is ready to be transformed into something special. Conveniently located just minutes from downtown Savannah, shopping, dining, and major roadways, this home is ideal for first-time buyers, investors, or anyone seeking a
USD 275,000
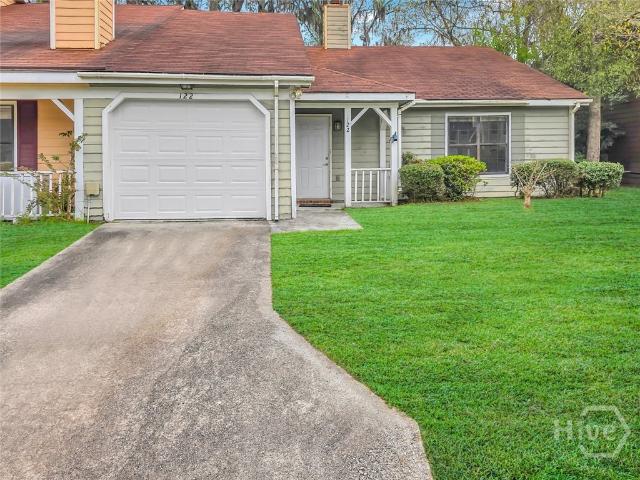
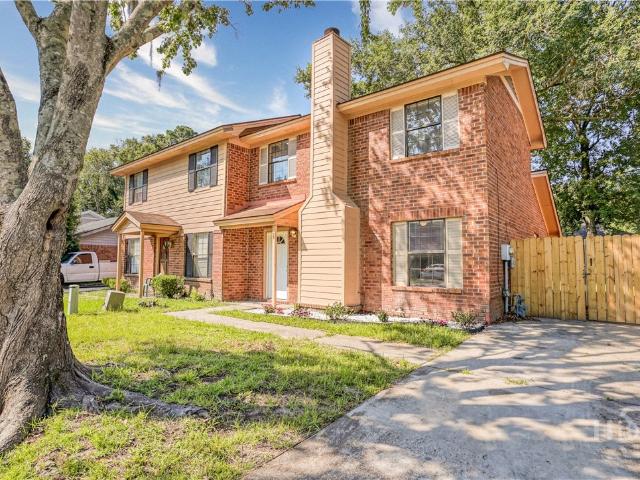
122 Windmill Lane
12 pictures
Townhouse · for sale
USD 159,900
USD 106/sq.ft
122 Windmill Lane
Burnside View
· 1,496 sq.ft · 2 Bedrooms · 2 Baths · Townhouse
· Fireplace · Equipped kitchen · Parking
Burnside View · 1,496 sq.ft · 2 Bedrooms · 2 Baths · Townhouse · Fireplace · Equipped kitchen · Parking
Welcome to 122 Windmill Lane—a charming 2-bed, 2-bath Townhome in Savannah with no HOA fees and easy access to Truman Parkway. Step into the spacious living room with skylights, and a cozy wood-burning fireplace, creating the perfect space to relax or entertain. The open dining area flows into a large kitchen featuring ample cabinetry, and a passthrough window ideal for hosting. The primary suite offers comfort and privacy with dual sinks and an upgraded tiled walk-in shower. Enjoy your own private fenced courtyard, perfect for pets, outdoor dining, or gardening. A single-car garage, and natural light throughout make this home both functional and inviting. Conveniently located near shopping, dining, and parks, this move-in-ready this gem is perfect for first-time buyers, downsizers, or investors. Don’t miss the opportunity—schedule your tour today!
USD 159,900
110 Willeford Drive
12 pictures
House · for sale
USD 699,000
USD 366/sq.ft
110 Willeford Drive
Burnside View
· 1,905 sq.ft · 3 Bedrooms · 2 Baths · House
· Deck · Parking
Burnside View · 1,905 sq.ft · 3 Bedrooms · 2 Baths · House · Deck · Parking
Welcome to 110 Willeford Lane in The Landings, a beautifully updated golf and lagoon-view home offering the perfect blend of luxury, comfort, and energy efficiency. Ideally situated on the 18th tee of the Magnolia Golf Course, this exceptional property boasts breathtaking golf and water views from multiple outdoor living spaces. Extensively renovated in Fall 2025, the home features modern finishes throughout, creating a move-in-ready retreat in one of Savannah's most sought-after gated communities. Enjoy year-round outdoor living from the large screened porch overlooking the golf course, or entertain guests on the expansive deck with stunning lagoon and fairway views. Recent upgrades include a new HVAC system (2026), new landscaping (May 2026), additional attic insulation for enhanced energy efficiency and lower utility costs, and an epoxy-coated garage floor for a clean, polished finish. Every detail has been thoughtfully considered to maximize comfort, functionality, and curb appeal.
USD 699,000
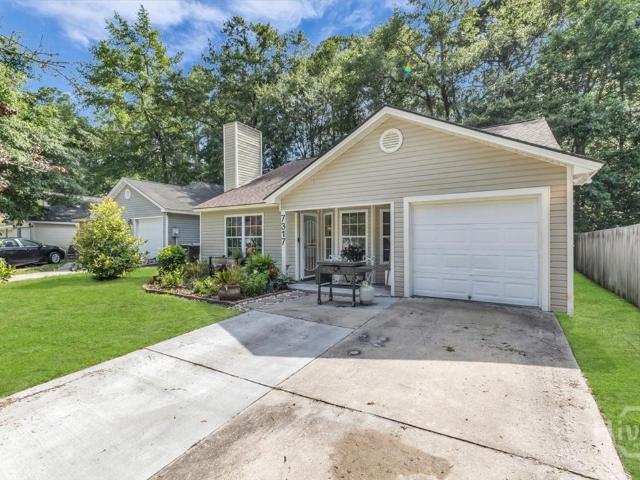
7317 leghorn street
View photo
House · for sale
USD 275,000
USD 186/sq.ft
7317 leghorn street
Burnside View
· 1,475 sq.ft · 3 Bedrooms · 2 Baths · House
· Garden · Equipped kitchen · Parking
Burnside View · 1,475 sq.ft · 3 Bedrooms · 2 Baths · House · Garden · Equipped kitchen · Parking
The perfect location! You can live within a 10 mins drive to haaf and downtown savannah in this beautiful home that offers 3 bedrooms and 2 bathrooms. It features an open family room, separate dining room, kitchen with a breakfast area and pantry. There’s also a separate laundry room and absolutely no carpet throughout the home. The kitchen and both bathrooms have been nicely updated and the stainless-steel appliances are included. There's a fenced backyard with a storgage building and a 1-car garage plus space in the driveway for 2 more cars. Since this property is located in the county only, there’e no city taxes. Bring offers today!
USD 275,000
21 Wiley Bottom Road
12 pictures
House · for sale
USD 730,000
USD 327/sq.ft
21 Wiley Bottom Road
Burnside View
· 2,228 sq.ft · 4 Bedrooms · 3 Baths · House
· Equipped kitchen · Parking · Swimming pool
Burnside View · 2,228 sq.ft · 4 Bedrooms · 3 Baths · House · Equipped kitchen · Parking · Swimming pool
Beautifully renovated ranch-style home featuring 4 spacious bedrooms plus a versatile den, with two bedrooms offering private en-suite baths for added comfort and convenience. Lovingly updated by the original owner, this home includes a newer roof, windows, flooring, a fully modernized kitchen and bathrooms, and fresh interior and exterior paint—making it truly move-in ready. The over sized garage features a dedicated workshop area, ideal for hobbies, projects, or additional storage. A security system is included for added peace of mind. Situated on a large, private lot, the property offers plenty of space to relax and enjoy the outdoors. The community enhances the lifestyle with two marinas, approximately 30 miles of walking paths, and a playground. Optional club amenities include six golf courses, tennis, pickleball, bocce, and pools (membership required). Priced to sell—don’t miss the opportunity to see this exceptional home!
USD 730,000
9227 Garland Drive
View photo
House · for sale
USD 289,900
USD 224/sq.ft
9227 Garland Drive
Burnside View
· 1,292 sq.ft · 3 Bedrooms · 2 Baths · House
· Garden · Equipped kitchen
Burnside View · 1,292 sq.ft · 3 Bedrooms · 2 Baths · House · Garden · Equipped kitchen
Move right in this update home in Halcyon Bluff near Hesse School. The house has been thoughtfully updated with upgrades throughout, including a large backyard perfect for family gatherings and entertaining. Recent improvements include a newer windows, sliding door, kitchen and bathrooms. The property also features a separate workshop/utility building that is fully insulated with a mini split air and heat system. Ideally located just minutes from shopping, dining, schools and everything Savannah has to offer. The community association is optional and has a clubhouse and boat ramp for member to use
USD 289,900
384 Hunt Drive
12 pictures
House · for sale
USD 750,000
USD 294/sq.ft
384 Hunt Drive
Burnside View
· 2,551 sq.ft · 4 Bedrooms · 3 Baths · House
· Garden · Swimming pool · Deck · Fireplace
Burnside View · 2,551 sq.ft · 4 Bedrooms · 3 Baths · House · Garden · Swimming pool · Deck · Fireplace
Own your own slice of waterfront paradise on sought after Burnside Island. This cherished home, lovingly maintained since 1964 by the same family, sits on a spacious 0.64-acre lot with a fenced backyard along a tidal creek and has a private dock. (Dock needs work). Take in stunning sunsets from your backyard and enjoy kayaking or boating via Burnside Creek. The home offers 4 bedrooms, 3 bathrooms, and 2557 square feet of living space, featuring a welcoming foyer, open formal living, separate dining room plus a large family room with fireplace. Bathrooms have been tastefully updated for modern comfort. Hardwood floors are in great shape and they are under the new LVP sections as well. Ramp can be removed. Outdoor living shines with a generous deck and hot tub, perfect for entertaining or unwinding and enjoying the view. Dock is in need of repair but has access to creek. The roof and hot water heater are just a few years old. Tucked away in a quiet setting, yet conveniently close to shop
USD 750,000
29 Nancy Place
12 pictures
House · for sale
USD 875,000
USD 323/sq.ft
29 Nancy Place
Burnside View
· 2,702 sq.ft · 4 Bedrooms · 2 Baths · House
· Office room · Equipped kitchen
Burnside View · 2,702 sq.ft · 4 Bedrooms · 2 Baths · House · Office room · Equipped kitchen
Tucked beneath the shade of majestic oaks, this beautifully updated 4 bedroom, 2 bath coastal cottage blends timeless Southern charm with modern comfort. Thoughtfully renovated throughout, the home welcomes you with warm oak floors, sun-drenched living spaces, and an airy open-concept design perfect for effortless everyday living and entertaining alike. At the heart of the home, the stunning chef’s kitchen is a true showpiece featuring custom cabinetry, quartz countertops, stainless steel appliances, gas range with hood, & a beautifully hand-painted tile backsplash that brings a touch of coastal artistry to the space. Adjacent dining and gathering areas flow seamlessly outdoors, inviting easy indoor-outdoor living. The spacious primary suite offers a peaceful retreat with pine floors, spa-inspired bath complete with soaking tub, oversized glass shower, dual vanities, and timeless marble finishes. Three additional guest bedrooms provide flexibility for family, visitors, office space, or
USD 875,000
12 Fallowfield Drive
12 pictures
House · for sale
USD 649,000
USD 291/sq.ft
12 Fallowfield Drive
Burnside View
· 2,228 sq.ft · 3 Bedrooms · 3 Baths · House
· Garden · Office room · Swimming pool · Fireplace · Equipped kitchen
Burnside View · 2,228 sq.ft · 3 Bedrooms · 3 Baths · House · Garden · Office room · Swimming pool · Fireplace · Equipped kitchen
Dreaming of making Isle of Hope home? This is your opportunity to settle into one of Savannah’s most sought-after coastal communities, just moments from Wormsloe Historic Site. This spacious 3-bedroom, 3-bath residence offers 2,272 square feet of comfortable living with a welcoming front porch complete with ceiling fan and room for rocking chairs and an open floor plan designed for entertaining. Inside, you’ll find a double-sided fireplace, sunroom, and an abundance of natural light from large windows, along with a beautifully appointed kitchen featuring a huge island, granite countertops, stainless steel appliances, double oven, and an enormous pantry. The home also offers a versatile lower-level suite with its own private entrance—perfect for a home office, guest space, or flex use—plus a relaxing primary bath with a jacuzzi tub, generous storage throughout, and large closets including walk-ins. Step outside to a fully fenced in yard complete with a covered pergola/pavilion and a sep
USD 649,000
127 Chapel Drive
View photo
House · for sale
USD 424,000
USD 235/sq.ft
127 Chapel Drive
Burnside View
· 1,798 sq.ft · 4 Bedrooms · 2 Baths · House
· Patio · Fireplace · Equipped kitchen
Burnside View · 1,798 sq.ft · 4 Bedrooms · 2 Baths · House · Patio · Fireplace · Equipped kitchen
This thoughtfully updated and maintained 4-bedroom ranch sits on the largest lot on the block at the end of a quiet cul-de-sac. It features a family room with cathedral ceilings, a fireplace and access to the kitchen, dining, and back patio. The primary bedroom includes an ensuite bathroom with double vanities, a tray ceiling, and a walk-in closet. Recent improvements by the current owners include stylish LVP flooring and recessed lighting, adding both warmth and modern appeal throughout the home. With a central location close to schools, downtown Savannah and coastal amenities, this home offers a perfect blend of comfort, space and location
USD 424,000
10 Old Barn Road
12 pictures
House · for sale
USD 600,000
USD 231/sq.ft
10 Old Barn Road
Burnside View
· 2,594 sq.ft · 4 Bedrooms · 2 Baths · House
· Parking · Equipped kitchen
Burnside View · 2,594 sq.ft · 4 Bedrooms · 2 Baths · House · Parking · Equipped kitchen
Discover this beautifully designed 4 bedroom, 2 bath brick home showcasing specialty ceilings throughout with a spacious, thoughtfully designed layout. This lovely home offers a fabulous living area with lofty ceilings and two cut out coves for your treasures. The inviting country kitchen has charming functionality with an abundance of attractive cabinets, oven and surface cooktop. There is a breakfast area, large laundry room and a mudroom with a wet sink that add that everyday convenience. The primary suite features soaring ceilings, primary bath with eye catching tile backsplash, a nice size shower and a spacious walk in closet. Additional highlights include two storage rooms, two car garage and a walk up attic with considerable space where the possibilities are endless. Today you can enjoy peaceful views of a horse pasture just behind the home. This property offers a rare combination of architectural detail and tranquil surroundings. Complete this beauty by making it your own
USD 600,000
4 Cannon Lane
12 pictures
House · for sale
USD 825,000
USD 309/sq.ft
4 Cannon Lane
Burnside View
· 2,669 sq.ft · 4 Bedrooms · 3 Baths · House
· Fireplace · Equipped kitchen · Parking · Swimming pool
Burnside View · 2,669 sq.ft · 4 Bedrooms · 3 Baths · House · Fireplace · Equipped kitchen · Parking · Swimming pool
Move-in ready Skidaway Island residence on large corner lot under the shade of South Georgia pines. The home sits prominently angled across from Marshwood’s #9 tee box. Inside, luxury updates immediately pop: look down on new hardwood floors, look up to 10 ft ceilings and turn for a full view of a brand-new kitchen, complete with ceiling height cabinets, gas range, cabinet grade hood, quartz tops & backsplash, farm sink and a 4-barstool island. The floorplan features a new full bathroom, 2 eating areas, primary main with oversized ensuite bathroom and 3 additional bedrooms, including one over the garage. Additional amenities include new tankless gas water heater, new solid core interior doors, newer HVAC, new gutters, gas fireplace and irrigation on well. By car, the location is a short drive to the Landings gates; by golf cart, it’s an even shorter drive to the Marshwood club for golf, food & pools
USD 825,000
8621 Ferguson Avenue
12 pictures
House · for sale
USD 449,000
USD 195/sq.ft
8621 Ferguson Avenue
Burnside View
· 2,293 sq.ft · 6 Bedrooms · 3 Baths · House
Burnside View · 2,293 sq.ft · 6 Bedrooms · 3 Baths · House
Rare Rental Property in Sandfly! What a fantastic location for an investment property! This 1-acre property features two units just 1/4 mile from the bustling downtown Sandfly, Georgia. You’re a two-minute drive from Walmart, Sam's Club, and The Isle of Hope School! In Sandfly, you’ll find an array of retail and restaurants, including 15 dining options, a bakery, a classic deli, two pizza places, two Mexican restaurants, a BBQ joint, a liquor store, two gas stations, two fitness centers, urgent care, a CVS drug store, and Family Dollar Dollar Tree! WOW, and there's more! Two units: the front house is owner-occupied, and the back unit is rented out. Of course, the front house could be rented if you choose. Given the prime location and recent improvements, you will get a premium rent!
USD 449,000
122 Windmill Ln, Savannah, GA 31419 | MLS #10754
View photo
House · for sale
USD 159,900
USD 106/sq.ft
122 Windmill Ln, Savannah, GA 31419 | MLS #10754
Burnside View
· 1,496 sq.ft · 2 Bedrooms · 2 Baths · House
· Fireplace · Equipped kitchen · Parking
Burnside View · 1,496 sq.ft · 2 Bedrooms · 2 Baths · House · Fireplace · Equipped kitchen · Parking
Welcome to 122 Windmill Lane-a charming 2-bed, 2-bath Townhome in Savannah with no HOA fees and easy access to Truman Parkway. Step into the spacious living room with skylights, and a cozy wood-burning fireplace, creating the perfect space to relax or entertain. The open dining area flows into a large kitchen featuring ample cabinetry, and a passthrough window ideal for hosting. The primary suite offers comfort and privacy with dual sinks and an upgraded tiled walk-in shower. Enjoy your own private fenced courtyard, perfect for pets, outdoor dining, or gardening. A single-car garage, and natural light throughout make this home both functional and inviting. Conveniently located near shopping, dining, and parks, this move-in-ready this gem is perfect for first-time buyers, downsizers, or investors. Don't miss the opportunity-schedule your tour today!
USD 159,900
2 Mackay Lane
12 pictures
House · for sale
USD 334,000
USD 125/sq.ft
2 Mackay Lane
Burnside View
· 2,659 sq.ft · 3 Bedrooms · 2 Baths · House
· Fireplace · Equipped kitchen
Burnside View · 2,659 sq.ft · 3 Bedrooms · 2 Baths · House · Fireplace · Equipped kitchen
Welcome to 2 Mackay Lane, a designer's island retreat where a classic 1978 ranch has been completely reimagined and thoughtfully curated for modern Lowcountry living. Set on a spacious corner lot in The Landings, this one-of-a-kind home blends timeless character with elevated design, creating spaces that are both beautiful and functional. Offering abundant living spaces filled with natural light, and three large bedrooms, two full bathrooms, and one half bath, the home offers a comfortable and flexible layout. A cooks kitchen opens to a breakfast area, while the inviting living room with a brick fireplace flows seamlessly into a bright sunroom—an ideal place to relax and enjoy the surroundings. From here, you'll catch a peek of the marsh, take in breathtaking sunsets, and enjoy the exceptional coastal breezes that make island living so special. Every space has been thoughtfully updated, with carefully selected finishes and design details throughout. Outside, the transformation continue
USD 334,000
1 Bray Lane
12 pictures
House · for sale
USD 815,000
USD 326/sq.ft
1 Bray Lane
Burnside View
· 2,497 sq.ft · 3 Bedrooms · 2 Baths · House
· Equipped kitchen
Burnside View · 2,497 sq.ft · 3 Bedrooms · 2 Baths · House · Equipped kitchen
Welcome to 1 Bray Lane — a fully renovated, single-story home that's move-in ready and designed to impress. Extensively updated with exceptional attention to detail, this is a rare turnkey opportunity for buyers who want designer-level interiors without the time, cost, or uncertainty of a major renovation. Sun-drenched interiors blend traditional warmth with modern sensibility, anchored by a spacious open floor plan that feels both elegant and effortlessly livable. The gourmet kitchen is the heart of the home — outfitted with top-of-the-line appliances, quartz countertops, custom cabinetry, and a stunning tile backsplash. It flows naturally into the living room, dining room, and a generous laundry room, making everyday life as functional as it is beautiful. The primary suite is a true private retreat, complete with separate his-and-hers closets, double vanities and a walk-in shower. Each of the other bathrooms showcase its own distinct personality, featuring stunning designer wallpaper
USD 815,000
1 Holemark Lane
12 pictures
House · for sale
USD 799,000
USD 343/sq.ft
1 Holemark Lane
Burnside View
· 2,325 sq.ft · 4 Bedrooms · 2 Baths · House
· Equipped kitchen
Burnside View · 2,325 sq.ft · 4 Bedrooms · 2 Baths · House · Equipped kitchen
Pristine One-Level Living in the Heart of Marshwood. Experience the perfect blend of modern luxury and Lowcountry charm. This meticulously updated 4-bedroom, 2.5-bath ranch offers the rare advantage of a true one-level floor plan with no stairs, designed for effortless living and elegant entertaining. From the designer kitchen to the spa-like bathrooms, every inch of this home has been refreshed with high-end finishes and is in pristine, move-in-ready condition. Nestled on a sprawling, lush lot in The Landings’ coveted Marshwood neighborhood, you’re perfectly positioned to enjoy world-class amenities and island life. Opportunities for a fully renovated, stair-free home of this caliber are rare—just bring your golf cart and move right in!
USD 799,000
117 Fox Chase Road
12 pictures
Townhouse · for sale
USD 225,000
USD 185/sq.ft
117 Fox Chase Road
Burnside View
· 1,216 sq.ft · 3 Bedrooms · 2 Baths · Townhouse
· Garden · Fireplace
Burnside View · 1,216 sq.ft · 3 Bedrooms · 2 Baths · Townhouse · Garden · Fireplace
Welcome to 117 Fox Chase Road, a charming 3-bedroom, 2-bath home in the desirable Isle of Hope school district in Savannah, GA. With 1,224 sq ft, this property is a strong opportunity for both homeowners and investors. Homebuyers will appreciate the functional layout, including a main-floor primary bedroom and bathroom for added convenience, plus recent updates like a newer HVAC system and a ventless gas fireplace. The refreshed interior offers a clean, move-in-ready feel. Investors will value the location, solid improvements, and rental potential. Situated in a quiet neighborhood near parks, shopping, and hospitals, the home also features a private backyard ideal for relaxing or entertaining. A versatile property offering comfort, convenience, and value—don’t miss this opportunity
USD 225,000
12 Sutton Road
12 pictures
House · for sale
USD 375,000
USD 162/sq.ft
12 Sutton Road
Burnside View
· 2,303 sq.ft · 3 Bedrooms · 2 Baths · House
· Garden · Parking
Burnside View · 2,303 sq.ft · 3 Bedrooms · 2 Baths · House · Garden · Parking
Set beneath a canopy of mature live oaks draped in Spanish moss, 12 Sutton Road offers a setting that captures the essence of Lowcountry living. The deep lot, established landscaping, and backyard garden create exceptional privacy and outdoor appeal. This 3-bedroom, 2-bath ranch features a formal dining room, crown molding throughout, and an attached two-car garage. Rich with character, timeless appeal, and opportunity to make it your own, this property stands out in all the right ways. Located in the established Coffee Bluff corridor, it is close to Coffee Bluff Marina, Savannah Country Day School, shopping, dining, hospitals, the Southside’s best conveniences, and just about 20 minutes from Forsyth Park and Historic Downtown Savannah. Being sold as is
USD 375,000
8815 Whitefield
12 pictures
House · for sale
USD 1,454,990
USD 474/sq.ft
8815 Whitefield
Burnside View
· 3,068 sq.ft · 4 Bedrooms · 3 Baths · House
· Office room · Fireplace · Equipped kitchen · Swimming pool · Lift
Burnside View · 3,068 sq.ft · 4 Bedrooms · 3 Baths · House · Office room · Fireplace · Equipped kitchen · Swimming pool · Lift
Discover this private mini estate on Hayner's Creek offering a rare balance of seclusion and close-in convenience. The Craftsman-style home is situated on three acres with a 400-foot dock stretching across the marsh. A copper-screened dock house features power, plumbing and storage. A floating dock with boat lift and four feet of water at low tide offer ideal days on the water, just minutes from the Vernon River. The 3076 square foot residence features three spacious, newly renovated ensuite bedrooms, along with flexible office or nursery space adjoining the primary suite. The custom kitchen has abundant storage, a butler’s pantry with laundry and restaurant sink, and a six-burner gas range with downdraft ventilation. Maple hardwood flooring and two wood-burning fireplaces add character and warmth. Just outside the family room, an expansive screened porch gives views of the heated saltwater pool and marsh beyond. The property is fully secured with dual electric coded entry gates, a who
USD 1,454,990
114 Lakeview Court
12 pictures
House · for sale
USD 675,000
USD 241/sq.ft
114 Lakeview Court
Burnside View
· 2,799 sq.ft · 4 Bedrooms · 2 Baths · House
· Garden · Equipped kitchen
Burnside View · 2,799 sq.ft · 4 Bedrooms · 2 Baths · House · Garden · Equipped kitchen
Waterfront living in the heart of Sandfly. Set along a stunning 20+ acre private lake. This beautifully maintained 4 bedroom, 2.5 bath home offers approximately 2,800 square feet of thoughtfully designed living space, tucked away on a quiet cul-de-sac in one of Savannah’s most desirable and well established neighborhoods. Inside, you’ll find an open, light filled layout anchored by hardwood floors and designed for both everyday living and entertaining. The kitchen features granite countertops, stainless steel appliances, and seamless flow into the main living areas. The spacious owner’s suite offers a true retreat, complete with a walk-in closet and a spa inspired bath designed for comfort and relaxation with views of the lake. Out back is where this home truly shines. Step onto your private composite dock and take in sweeping views of the expansive lake—perfect for kayaking, fishing, or unwinding at sunset. The professionally landscaped yard provides both beauty and tranquility, creat
USD 675,000

Get email alerts

Don't miss out: be the first to know about new properties

The alert was correctly created

On subscribing you accept the conditions of use and the privacy policy
Alert
Receive new ads in your inbox
Save this search
Receive alerts for new listings

We'll send you an email when we have new properties for: "Properties for sale in Burnside View"

The alert was correctly created

Sandfly
Bakers Crossing, Savannah CCD Chatham County Georgia
Get email alerts and be the first to see new listings
Required field
On subscribing I accept the terms of the privacy policy
Perfect! You'll soon start receiving new listings via email
Alert
Receive an email when we have new ads for Properties for sale in Burnside View
Save this search
Filters

Bedrooms

Size (sq.ft)

sq.ft
sq.ft

Price

USD
USD

Property type

Bathrooms

Clear all filters
Receive notifications when new entries are published.