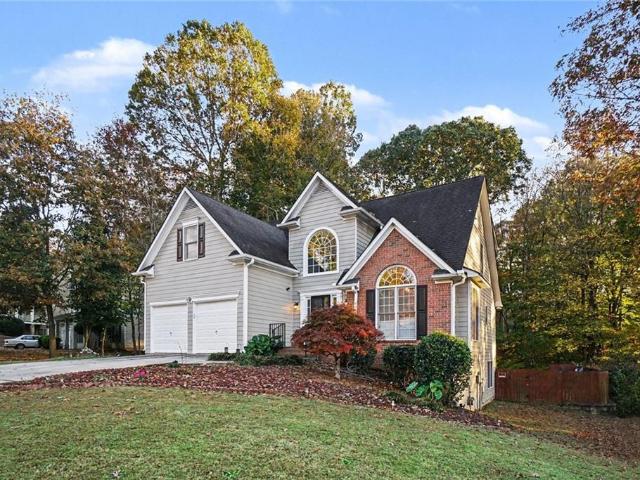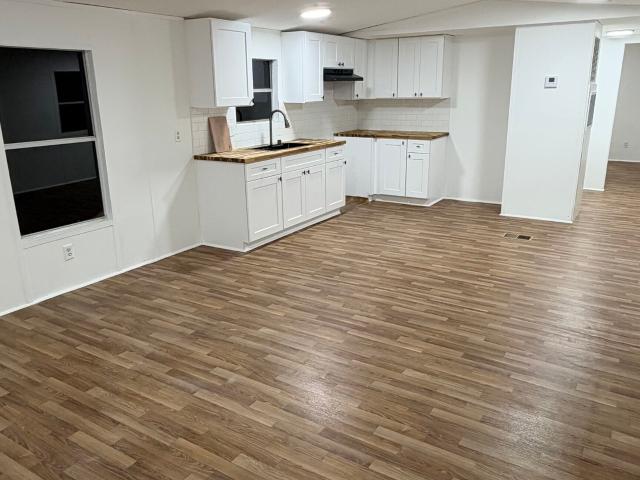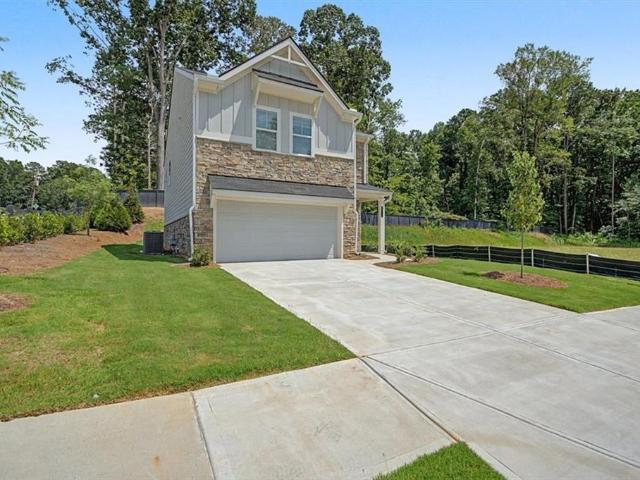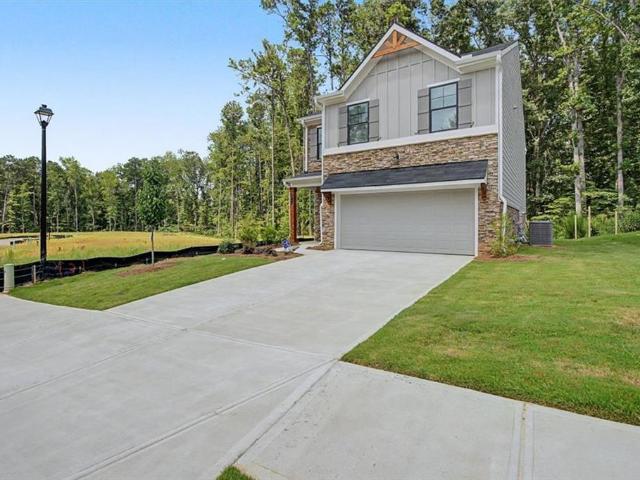
597 houses for sale in Burnt Hickory Estates

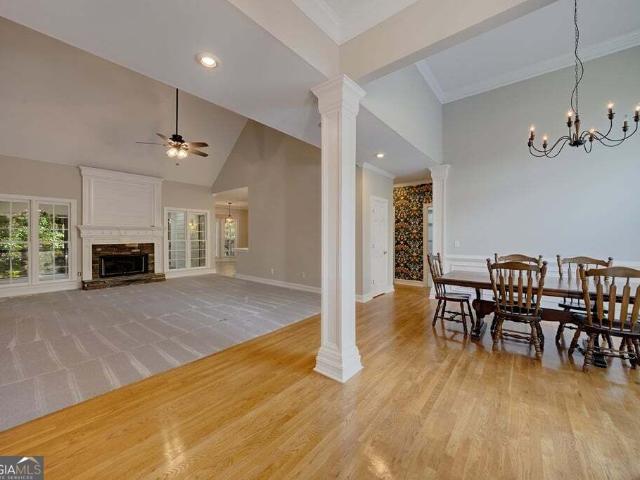
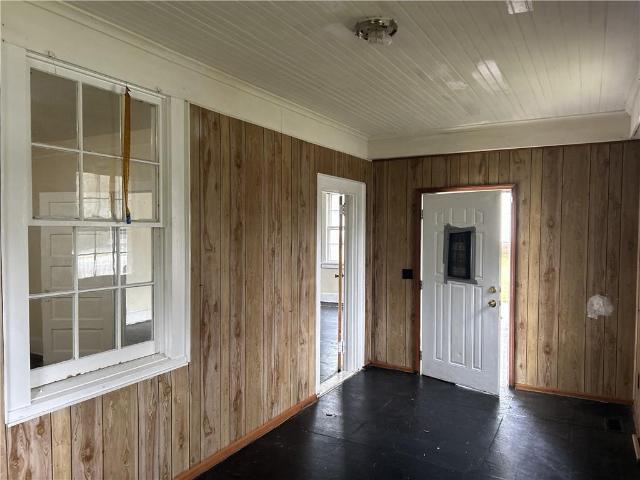
5038 Austell Powder Springs Road
View photo
House · for sale
USD 184,900
USD 124/sq.ft
New
5038 Austell Powder Springs Road
Burnt Hickory Estates
· 1,485 sq.ft · 3 Bedrooms · 1 Bath · House
· Fireplace · Parking
Burnt Hickory Estates · 1,485 sq.ft · 3 Bedrooms · 1 Bath · House · Fireplace · Parking
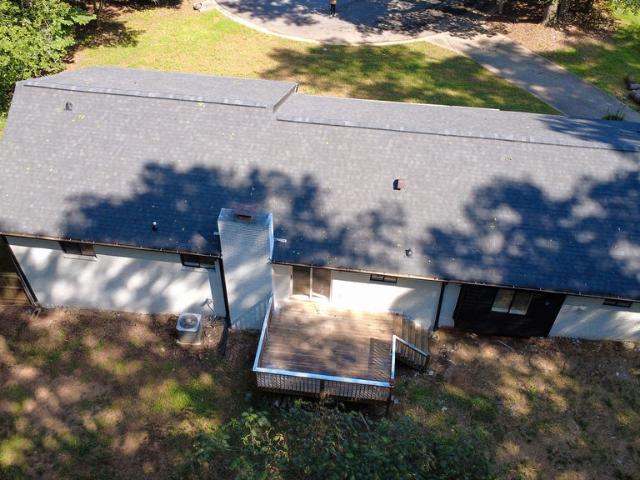
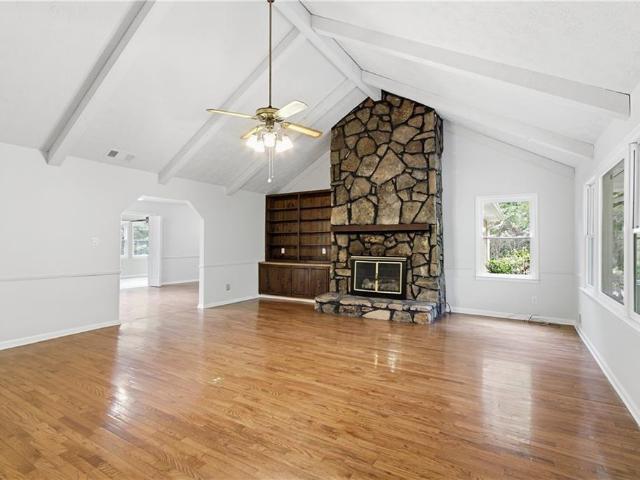
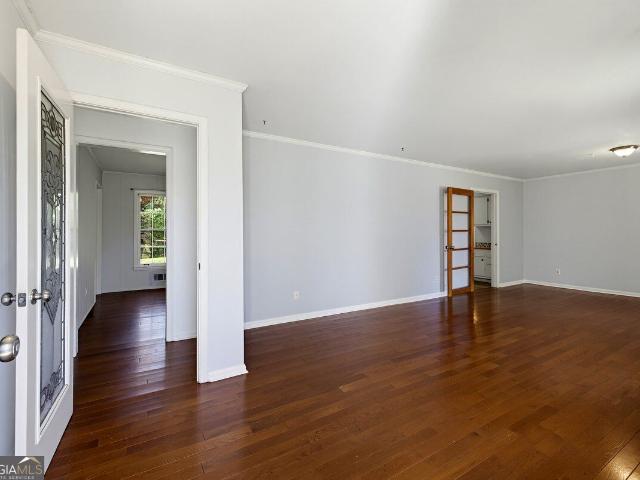
Step into a slice of Austell history with this charming 1932 ranch in the Clarkdale community. Offering over 1,400 square feet, the home features three bedrooms, one bathroom, soaring ceilings, hardwood floors, and fireplaces that bring warmth and character to the living spaces. The deep 0.34-acre lot gives you room to spread out, and a long driveway with access from both the front and rear streets leads to a carport and a detached block outbuilding, ideal for a workshop, storage, or hobbies. Whether you want to restore its classic details or put your own stamp on it, this home is ready for your vision. You’re minutes from downtown Austell, with easy access to Thornton Road and I-20 for the commute into Atlanta, plus Six Flags Over Georgia, the Silver Comet Trail, and Wellstar Cobb Hospital nearby. A great fit for first-time buyers, hobbyists, and investors alike
USD 184,900
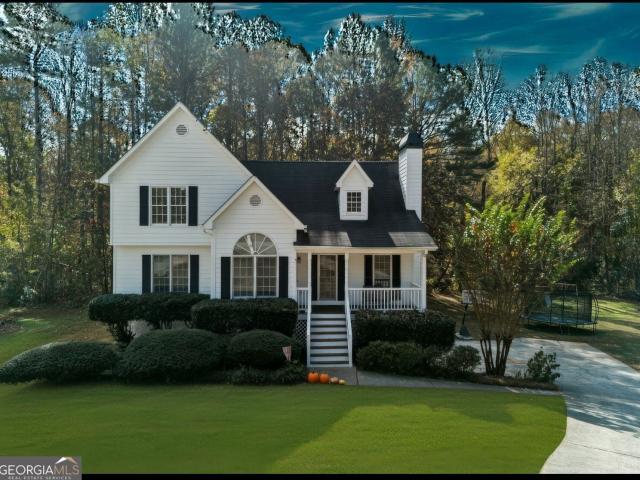
8507 Timberlane Drive
View photo
House · for sale
USD 284,900
USD 133/sq.ft
New
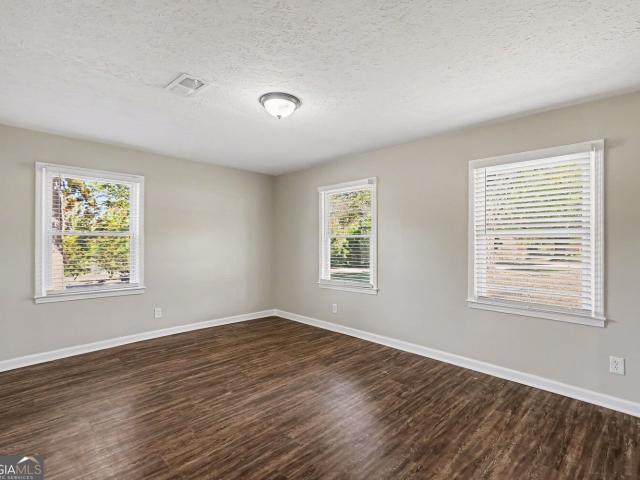
8507 Timberlane Drive
Burnt Hickory Estates
· 2,142 sq.ft · 4 Bedrooms · 2 Baths · House
· Patio · Garden · Office room · Equipped kitchen
Burnt Hickory Estates · 2,142 sq.ft · 4 Bedrooms · 2 Baths · House · Patio · Garden · Office room · Equipped kitchen
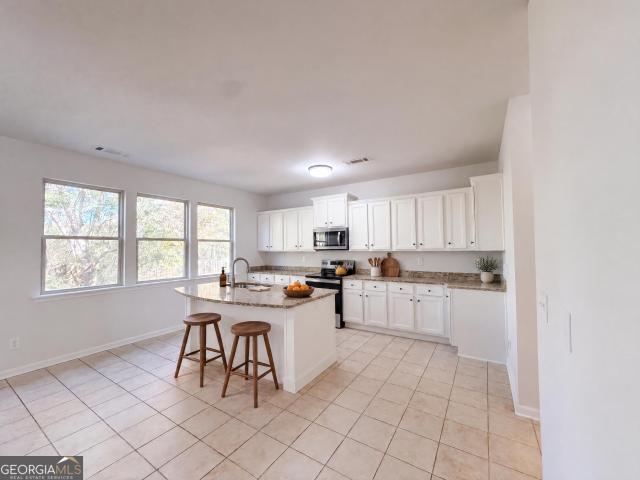
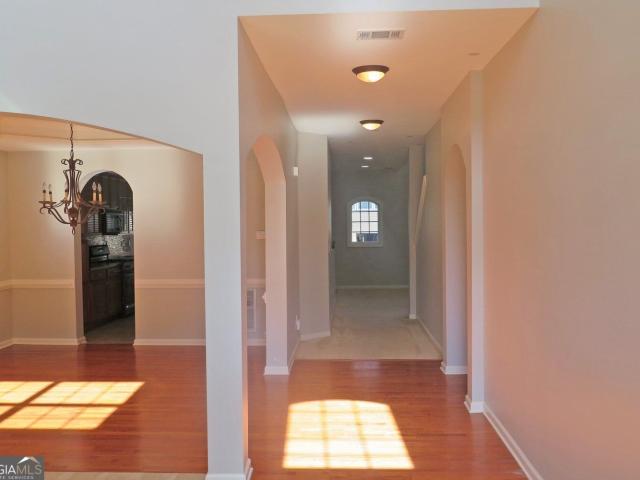
This 4-bedroom, 2-bathroom multi-level home offers a flexible, well-proportioned layout designed for modern living and entertaining. The updated kitchen is appointed with durable, upscale granite countertops and sleek stainless steel appliances, providing a stylish and functional hub for everyday cooking. Downstairs, the finished lower level adds valuable living versatility with a private bedroom and full bathroom, ideal for guests, multi-generational living, or a quiet home office retreat. Outdoors, enjoy bug-free relaxation on the screened patio overlooking a private backyard with ample room for outdoor activities, gardening, or pets. Combining multi-level flexibility, contemporary kitchen finishes, and sheltered indoor-outdoor living, this home is built for comfortable, adaptable everyday living
USD 284,900
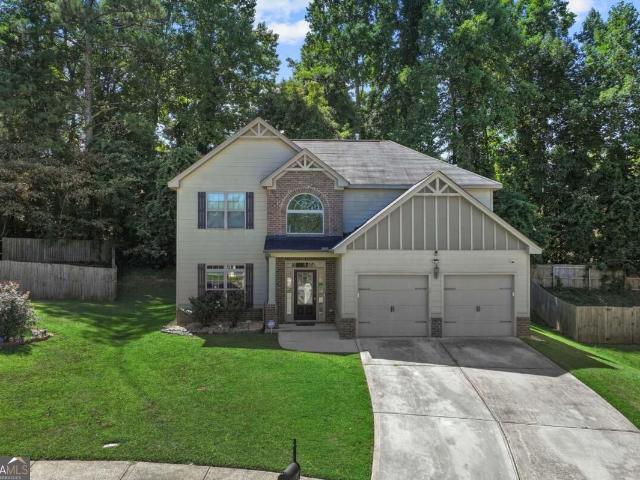
949 Marion Court
View photo
House · for sale
USD 299,000
USD 75/sq.ft
Updated
949 Marion Court
Burnt Hickory Estates
· 3,983 sq.ft · 3 Bedrooms · 2 Baths · House
· Office room · Equipped kitchen
Burnt Hickory Estates · 3,983 sq.ft · 3 Bedrooms · 2 Baths · House · Office room · Equipped kitchen
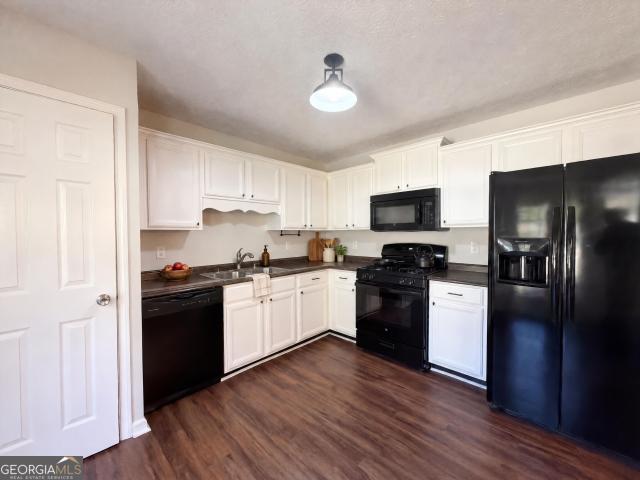
949 Marion Court, Lithia Springs, GA. *beautifully renovated from top to bottom*, this inviting home combines modern style with comfortable everyday living. From the moment you enter, the thoughtfully updated interior creates a fresh, contemporary feel with bright living spaces and quality finishes throughout. The kitchen is designed for both functionality and entertaining, offering a seamless connection to the dining and living areas. Spacious bedrooms provide comfortable retreats, while the versatile layout offers plenty of room for guests, a home office, or growing needs. Outside, the property offers a peaceful setting with space to enjoy the outdoors. Conveniently located near shopping, dining, parks, schools, and major highways, 949 Marion Court is a turnkey opportunity to enjoy the best of Lithia Springs living
USD 299,000
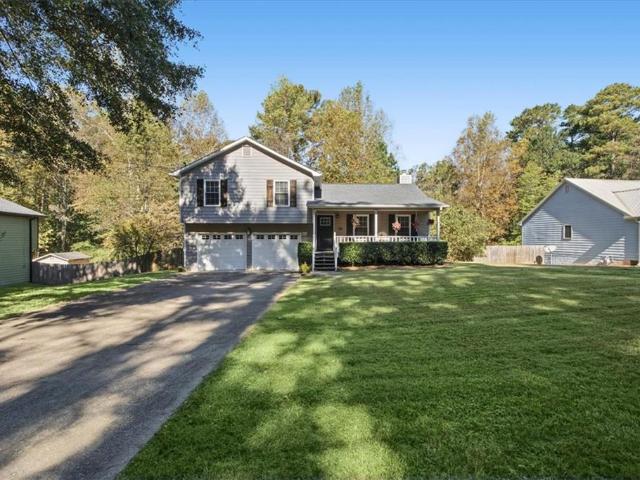
1779 Cleburne
View photo
House · for sale
USD 315,500
USD 176/sq.ft
New
1779 Cleburne
Burnt Hickory Estates
· 1,787 sq.ft · 4 Bedrooms · 2 Baths · House
· Equipped kitchen · Parking
Burnt Hickory Estates · 1,787 sq.ft · 4 Bedrooms · 2 Baths · House · Equipped kitchen · Parking
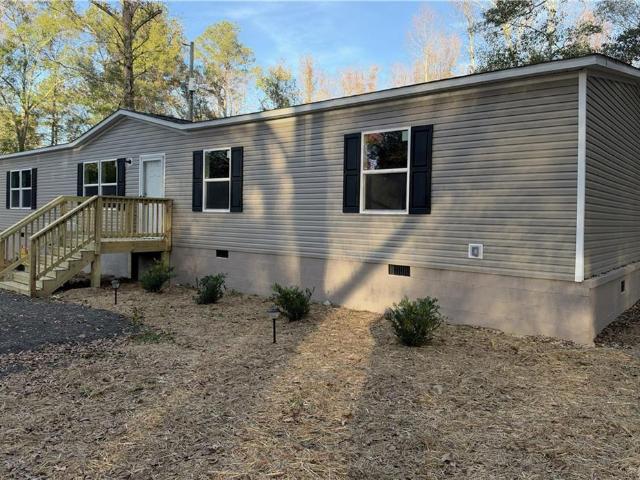
Brand new 2026 4 bedroom 2 bath Modular home nestled on. 88 acre lot. The home has a large gourmet eat in kitchen with center island, spacious great room, formal living room, split bedroom plan and large primary bedroom. There are two full baths. The primary bathroom has separate tub and shower and the hall bath has a tub/shower combination. The home sits on a gorgeous level lot with large outbuilding/garage. The house is located just minutes to City of Hiram, highway 92 and highway 278. Conveniently located to JC Penny, Kohls, Sam's Club, Costco, Texas Roadhouse, Walmart, Paulding Wellstar Hospital, Theater and Schools. Great location and lots of potential
USD 315,500
5264 Clingman Court
View photo
House · for sale
USD 420,000
USD 141/sq.ft
New
5264 Clingman Court
Burnt Hickory Estates
· 2,971 sq.ft · 5 Bedrooms · 3 Baths · House
· Patio · Fireplace · Equipped kitchen · Parking
Burnt Hickory Estates · 2,971 sq.ft · 5 Bedrooms · 3 Baths · House · Patio · Fireplace · Equipped kitchen · Parking
Incredible buyer incentives: $6,000 mortgage concession. Opendoor Home Loans will contribute up to $6,000 towards a permanent interest rate buy-down if you finance with Opendoor Home Loans LLC. 5264 Clingman Ct is a two-story Douglasville home with over 2,900 sq ft of living space. Stacked windows frame a fireplace in the double-height living room, which opens to the kitchen and breakfast area. A central kitchen island adds preparation space, while a separate dining room provides another setting for meals. The primary suite includes a sitting area through an arched opening and a bathroom with separate vanities, a tub and a separate shower. A covered front porch and rear patio provide outdoor seating, and an attached two-car garage provides parking. Included 100-Day Home Warranty. One or more photo(s) was virtually staged
USD 420,000
2811 Fareed Street
View photo
Townhouse · for sale
USD 355,500
USD 177/sq.ft
2811 Fareed Street
Burnt Hickory Estates
· 2,002 sq.ft · 3 Bedrooms · 2 Baths · Townhouse
· Gym · Equipped kitchen
Burnt Hickory Estates · 2,002 sq.ft · 3 Bedrooms · 2 Baths · Townhouse · Gym · Equipped kitchen
The Builder is offering rate buydown or up to $10,000 incentive with the preferred lender! This New Construction Townhome is designed by Hadi Builders, a quality custom Builder, with emphasis on modern living with a focus on comfort, style and convenience. The AVA Plan is sure to impress your family and friends as they walk into this beautiful home with open concept living on the main level. The chef's kitchen comes equipped with stainless steel appliances, granite countertops and pantry. Your primary suite provides all that you need for rest and relaxation. The master bath features double vanity, over-sized soaking tub and large walk-in closet. Spacious secondary bedrooms complete the upper level. Close to shopping, schools and just minutes to 1-20 and Hwy 166, you will find everything you need in this beautiful, swim, tennis community that also features a gym and clubhouse. The model is open Monday. Saturday from 11am. 6pm and Sunday from 1pm. 6pm. The Builder is offering rate buydow
USD 355,500
1711 E Kellogg Circle
View photo
House · for sale
USD 219,900
USD 114/sq.ft
New
1711 E Kellogg Circle
Burnt Hickory Estates
· 1,916 sq.ft · 5 Bedrooms · 2 Baths · House
· Office room · Deck · Fireplace · Equipped kitchen
Burnt Hickory Estates · 1,916 sq.ft · 5 Bedrooms · 2 Baths · House · Office room · Deck · Fireplace · Equipped kitchen
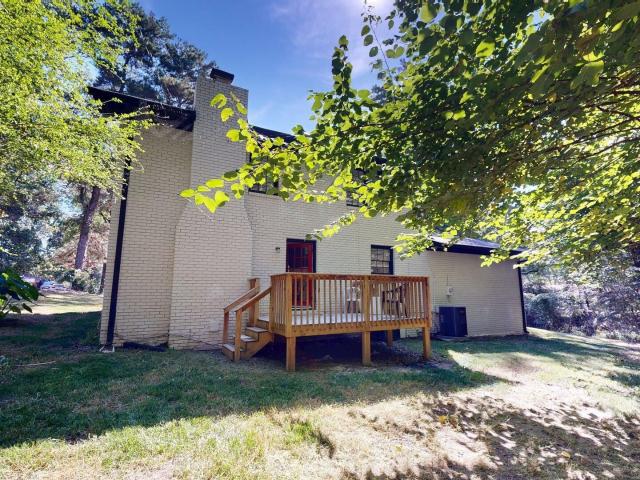
Step inside to a comfortable and versatile floor plan featuring a welcoming living area with fireplace, separate dining space, and a kitchen with breakfast bar overlooking the main living areas. A main-level bedroom provides flexibility for guests, a home office, or additional living space. One of the highlights of the home is the large bonus room, offering plenty of possibilities for a media room, game room, second living area, or home office. Upstairs you'll find generously sized bedrooms and additional bath space. Outside, the back deck extends the living area and overlooks the wooded portion of the property, creating a great setting for outdoor dining, grilling, or simply relaxing. Additional features include traditional brick exterior, and no HOA. With nearly 2,000 square feet, four bedrooms, multiple flexible living spaces, and a convenient Douglasville location, this home offers plenty of room to make it your own. Be sure to view the 3D Matterport virtual tour
USD 219,900
6488 Nebo Road
View photo
House · for sale
USD 309,000
USD 263/sq.ft
6488 Nebo Road
Burnt Hickory Estates
· 1,173 sq.ft · 3 Bedrooms · 2 Baths · House
· Garden · Deck · Equipped kitchen
Burnt Hickory Estates · 1,173 sq.ft · 3 Bedrooms · 2 Baths · House · Garden · Deck · Equipped kitchen
Welcome to 6488 Nebo Road, a charming, beautiful and immaculate home that offers the perfect blend of character and modern living. Situated on nearly half an acre, this home features a bright, open lay out, a stunning kitchen with quartz countertops, large kitchen island, stainless steel appliances and a convenient main-level owner's suite. Every space has been thoughtfully refreshed with today's buyer in mind, creating a home that feels both inviting and stylish. Upstairs, you'll find two spacious bedrooms and a full bath, while outside the expansive deck overlooks a large level backyard that's perfect for entertaining, gardening, or simply enjoying your own private retreat. If you've been searching for a home with personality and character, this one delivers. Enjoy the charm of a classic home with comfort and convenience of modern updates, all in a convenient location close to shopping, dining, schools and everyday essentials. Come experience the warmth, character and quality that ma
USD 309,000
1010 Elowen Drive 95
View photo
Townhouse · for sale
USD 336,990
USD 195/sq.ft
New
1010 Elowen Drive 95
Burnt Hickory Estates
· 1,722 sq.ft · 3 Bedrooms · 2 Baths · Townhouse
· Patio · Garden · Fireplace · Equipped kitchen · Parking
Burnt Hickory Estates · 1,722 sq.ft · 3 Bedrooms · 2 Baths · Townhouse · Patio · Garden · Fireplace · Equipped kitchen · Parking
Move in ready! The Maddux II plan by Smith Douglas Homes located in the Sanders Park community. Welcome to this beautifully designed townhome. A 3 bedroom, 2.5 BA home with a two-car garage. This stunning new construction home features an open-concept floorplan that seamlessly connects the living-dining-and kitchen areas. At the heart of the main level, the gourmet kitchen boasts granite counters, stainless appliances, a tile backsplash, pantry and white stylish 42' upper cabinetry. The entire main level is anchored by durable, luxury vinyl plank flooring that complements the sleek black interior hardware and both upstairs bathrooms and laundry are upgraded with premium, moisture resistant vinyl flooring. Unwind in the inviting living room, centered around a linear fireplace that adds modern warmth and sophistication. Just off the main living area, you can access the private back patio that offers the perfect spot for outdoor grilling and overlooks the level yard. The spacious primary
USD 336,990
6 Creekside Bluff
View photo
House · for sale
USD 400,000
USD 118/sq.ft
Updated
6 Creekside Bluff
Burnt Hickory Estates
· 3,380 sq.ft · 5 Bedrooms · 3 Baths · House
· Garden · Office room · Equipped kitchen
Burnt Hickory Estates · 3,380 sq.ft · 5 Bedrooms · 3 Baths · House · Garden · Office room · Equipped kitchen
6 Creekside Bluff, Hiram, GA. *beautifully renovated from top to bottom*, this move-in-ready home offers modern style, comfort, and functionality in a desirable Hiram location. The bright and inviting floor plan features spacious living areas ideal for both everyday living and entertaining, while the updated kitchen offers modern finishes, ample cabinetry, and generous counter space. Comfortable bedrooms provide flexibility for family, guests, or a home office, with the primary suite offering a relaxing private retreat. Outside, enjoy a spacious yard perfect for relaxing or entertaining. Conveniently located near shopping, dining, parks, schools, and major roadways, 6 Creekside Bluff presents an excellent opportunity to own a fully renovated home in Hiram
USD 400,000
4619 Cabinwood Turn
View photo
House · for sale
USD 539,900
USD 158/sq.ft
New
4619 Cabinwood Turn
Burnt Hickory Estates
· 3,412 sq.ft · 4 Bedrooms · 3 Baths · House
· Patio · Garden · Parking · Deck · Fireplace · Equipped kitchen · Swimming pool · Cellar
Burnt Hickory Estates · 3,412 sq.ft · 4 Bedrooms · 3 Baths · House · Patio · Garden · Parking · Deck · Fireplace · Equipped kitchen · Swimming pool · Cellar
Beautiful RANCH on a FULL FINISHED BASEMENT in Chapel Hill Golf and Country Club. You'll LOVE the OPEN CONCEPT Floor Plan of this 4 Bedroom, 3.5 Bath Home. So Many Great Features including the Family Room with Vaulted Ceiling and Stone Fireplace, Dining Room, HARDWOOD FLOORING, NEW CARPET, NEW PAINT, 2 Car Garage, Cul-De-Sac Half Acre Lot and More. Kitchen has GRANITE Countertops, STAINLESS STEEL APPLIANCES, Tile Backsplash, Huge Pantry, Breakfast Bar and Sunny Breakfast Room. The SCREENED PORCH and Deck Overlooking the Private Wooded Backyard is the Perfect Place to Relax. The MASTER ON MAIN has a Huge Separate Sitting Room and a Large Walk-In Closet. The Master Bath has a Separate Shower and JETTED TUB. The Finished Basement includes a Bedroom, Full Bath, Family/Media Room, Office and Covered Patio. Lots of Storage and a Workshop in the 2 Unfinished Areas of the Basement. Enjoy the 3 Resort Style Amenity Centers in this Sought-After Community, each of which include a Swimming Pool, T
USD 539,900
190 Laurel Way
View photo
House · for sale
USD 315,000
USD 115/sq.ft
New
190 Laurel Way
Burnt Hickory Estates
· 2,734 sq.ft · 3 Bedrooms · 2 Baths · House
Burnt Hickory Estates · 2,734 sq.ft · 3 Bedrooms · 2 Baths · House
Ask About Our BUY NOW, SELL LATER PROGRAM: Need to sell your current home before you can move? Our Buy Now, Sell Later Program helps you purchase this home now and sell your current home later. FIRST RESPONDER & MILITARY DISCOUNT: Veterans, police officers, firefighters, EMTs, military members, and other first responders qualify for a special appreciation discount. Call Nathan For Details. Includes Our Love It or Leave It 24-MONTH BUY-BACK GUARANTEE: If you're not 100% satisfied with the home, we'll buy it back or sell it for free. Comes with A Free 12-MONTH HOME WARRANTY: providing added protection for covered systems and components after you move in. Space, flexibility, and room to make memories! 190 Laurel Way offers the kind of layout and features that make everyday family living a little easier. The open living room creates an inviting space for gathering, entertaining, and spending time together, while the generously sized primary suite on the main floor provides a comfortable re
USD 315,000
6127 Riddle Court
View photo
House · for sale
USD 354,000
USD 159/sq.ft
6127 Riddle Court
Burnt Hickory Estates
· 2,217 sq.ft · 3 Bedrooms · 2 Baths · House
· Balcony · Fireplace
Burnt Hickory Estates · 2,217 sq.ft · 3 Bedrooms · 2 Baths · House · Balcony · Fireplace
Owner occupied. Schedule all showings through Showtime. Minimum 1-hour notice required. Please call the listing agent with any questions and do not disturb the owner. One-owner Douglas County beauty tucked away in a cul-de-sac! Featuring a stunning 2-story foyer, rich 42-inch cabinetry, hand-scraped hardwoods, coffered dining room, spacious primary retreat with sitting room and private balcony, and thoughtful owner upgrades throughout. Welcome home to this beautifully maintained, one-owner gem tucked away in a desirable Douglas County cul-de-sac! Built just 10 years ago, this beautifully cared-for home combines timeless elegance with comfortable everyday living and thoughtful improvements made by the original owner. Step inside to a majestic two-story foyer with dramatic ceilings, elegant architectural details, signature arched room entries, and beautiful dark hardwood flooring. The open-concept main level is warm and inviting, featuring a spacious family room with a cozy fireplace tha
USD 354,000
180 Wall Road
View photo
House · for sale
USD 298,000
USD 157/sq.ft
180 Wall Road
Burnt Hickory Estates
· 1,894 sq.ft · 3 Bedrooms · 2 Baths · House
Burnt Hickory Estates · 1,894 sq.ft · 3 Bedrooms · 2 Baths · House
Welcome home! This well maintained 3 bedroom 2 bathroom home offers comfortable living in a convenient location. Thoughtfully cared for, this home is a wonderful opportunity for anyone looking for a place to call their own. Enjoy easy access to nearby schools, parks, shopping, dining, and everyday conveniences, all while being tucked into a desirable location. Whether you're a first time homebuyer or looking to downsize, this property is full of possibilities. Don't miss the chance to make it yours!
USD 298,000
552 Rich Davis Road
View photo
House · for sale
USD 420,000
USD 196/sq.ft
552 Rich Davis Road
Burnt Hickory Estates
· 2,142 sq.ft · 3 Bedrooms · 2 Baths · House
· Garden · Deck · Fireplace · Equipped kitchen · Parking
Burnt Hickory Estates · 2,142 sq.ft · 3 Bedrooms · 2 Baths · House · Garden · Deck · Fireplace · Equipped kitchen · Parking
Incredible buyer incentives: $6,000 mortgage concession. Opendoor Home Loans will contribute up to $6,000 towards a permanent interest rate buy-down if you finance with Opendoor Home Loans LLC. 552 Rich Davis Rd is a one-story Hiram home with bright living spaces and a functional layout. The kitchen features a center island, white cabinetry, abundant counter space, and an installed range, creating a fully equipped space for cooking and entertaining. A stone fireplace anchors the main living area, adding warmth and ambiance to the central gathering space beneath a vaulted ceiling. An enclosed sunroom provides additional flexible interior space, while the bedrooms feature soft flooring and natural light. A deck extends the living space outdoors, flowing to a spacious backyard with wooded surroundings. An unfinished lower level, garage parking, and a detached outbuilding add versatile storage and utility. Included 100-Day Home Warranty with buyer activation
USD 420,000
8325/8 Chicago Avenue
View photo
House · for sale
USD 489,900
8325/8 Chicago Avenue
Burnt Hickory Estates
· House
Burnt Hickory Estates · House
If you're looking for an exceptional investment opportunity, this is the one! This income-producing property offers three rental units on a single parcel, making it an ideal addition to any investor's portfolio. Situated on one parcel with two separate dwellings, 8325 Chicago Avenue is a duplex with two spacious 3-bedroom, 2-bath units, each currently leased for $1,500 per month, providing immediate rental income. 8327 Chicago Avenue is a separate 4-bedroom, 2-bath single-family residence located at the rear of the property, offering additional income potential or the option for owner occupancy. Conveniently located within walking distance of Downtown Douglasville, this property is just minutes from Arbor Place Mall's major retailers, restaurants, entertainment, and everyday conveniences. Douglasville is one of Metro Atlanta's fastest-growing communities, located approximately 23 miles west of Downtown Atlanta, offering strong rental demand and easy access to I-20. Whether you're an ex
USD 489,900
1215 Matt Moore Court
View photo
House · for sale
USD 329,900
USD 153/sq.ft
1215 Matt Moore Court
Burnt Hickory Estates
· 2,153 sq.ft · 3 Bedrooms · 2 Baths · House
· Garden · Equipped kitchen
Burnt Hickory Estates · 2,153 sq.ft · 3 Bedrooms · 2 Baths · House · Garden · Equipped kitchen
Enjoy peaceful lakefront living in this beautifully renovated, move-in-ready home! Situated in an established subdivision, this property offers nearly 70 feet of direct water frontage, with the backyard extending all the way to the water's edge. Inside, you'll find a fresh, updated interior featuring all-new paint, flooring, and light fixtures throughout. The beautifully refreshed kitchen boasts granite countertops, tile backsplash, and new stainless steel appliances, creating a welcoming space for everyday living and entertaining. Step outside and take in the tranquil lake views right from your own backyard! Whether you're enjoying your morning coffee overlooking the water or simply unwinding at the end of the day, this property offers a wonderful opportunity to enjoy lakeside living without leaving the neighborhood. Experience the peaceful feeling of being away from it all while remaining just minutes from the interstate, with convenient access to shopping and dining in nearby Dougla
USD 329,900
120 Hollow Springs Drive
View photo
House · for sale
USD 397,500
USD 112/sq.ft
120 Hollow Springs Drive
Burnt Hickory Estates
· 3,541 sq.ft · 4 Bedrooms · 2 Baths · House
· Garden · Office room · Fireplace · Equipped kitchen · Cellar
Burnt Hickory Estates · 3,541 sq.ft · 4 Bedrooms · 2 Baths · House · Garden · Office room · Fireplace · Equipped kitchen · Cellar
Seller is willing to buy down buyer's interest rate. *. Priced well under recent appraisal, this move-in ready home offers a spacious floor plan and a finished basement, perfect for multi-generational living. A two-story foyer invites you into your new home, flanked by a dining room and an office with built-in desks and shelving. An upgraded kitchen with a walk-in pantry, stainless steel appliances, convection oven with gas range, solid surface counters, backsplash, and sunny breakfast area with island and bay window, opens to a large family room with fireplace and a beautiful view of the private back yard. Upstairs, retreat to a relaxing primary suite with separate sitting area, an updated, ensuite bathroom with double vanity, and walk-in closet. Three secondary bedrooms, full bath, and laundry room complete the upper level. The finished basement offers a large bonus room, plumbed for a second kitchen, an additional finished room, a half bath that can easily be transformed into a full
USD 397,500
34 Blue Ridge Trail
View photo
House · for sale
USD 469,000
USD 145/sq.ft
34 Blue Ridge Trail
Burnt Hickory Estates
· 3,229 sq.ft · 5 Bedrooms · 3 Baths · House
· Garden · Equipped kitchen · Swimming pool
Burnt Hickory Estates · 3,229 sq.ft · 5 Bedrooms · 3 Baths · House · Garden · Equipped kitchen · Swimming pool
Discover the perfect combination of elegance, comfort, and everyday living in the desirable Taylor Farm community of Powder Springs! This beautifully maintained, move-in-ready 5-bedroom, 3.5-bath home offers an inviting atmosphere, spacious living areas, and a private backyard oasis complete with a sparkling swimming pool. Conveniently located on the main level, the primary suite offers a peaceful retreat featuring a spacious walk-in closet and a private bathroom complete with a soaking tub, separate shower, double vanity, and beautiful marble countertop The charming exterior showcases a timeless blend of brick and wood siding, creating exceptional curb appeal. Step inside to discover beautiful hardwood flooring and a thoughtfully designed floor plan ideal for both entertaining and everyday living. The formal dining room provides an elegant setting for memorable gatherings, while the well-appointed kitchen features stainless steel appliances, including a refrigerator, gas stove, oven,
USD 469,000
4486 Cherokee Drive 21
View photo
House · for sale
USD 49,000
USD 44/sq.ft
4486 Cherokee Drive 21
Burnt Hickory Estates
· 1,098 sq.ft · 3 Bedrooms · 2 Baths · House
· Swimming pool
Burnt Hickory Estates · 1,098 sq.ft · 3 Bedrooms · 2 Baths · House · Swimming pool
Step into this beautifully updated home in Douglasville, featuring fresh interior paint, brand-new flooring, and a clean, welcoming feel throughout. Every room has been renewed and move-in ready, offering a bright and comfortable living space from the moment you walk in. This home provides worry-free living-perfect for first-time buyers, those looking to downsize, or anyone wanting a low-maintenance place to call home. The home is situated in Pinebrook Estates, a peaceful and welcoming community offering various amenities such as a swimming pool and a playground. Located just minutes from downtown Douglasville, you'll have easy access to shopping, dining, and entertainment options. With its combination of comfort, convenience, and affordability, this 3 bedroom, 2 bathroom mobile home is an excellent opportunity for those seeking the perfect place to call home. Buyers will need to complete an application to be approved by the community, as they retain ownership of the lot. Lot rent fee
USD 49,000
5915 Titan Lane
View photo
House · for sale
USD 438,990
USD 230/sq.ft
5915 Titan Lane
Burnt Hickory Estates
· 1,905 sq.ft · 4 Bedrooms · 2 Baths · House
· Patio · Garden · Fireplace · Equipped kitchen · Parking
Burnt Hickory Estates · 1,905 sq.ft · 4 Bedrooms · 2 Baths · House · Patio · Garden · Fireplace · Equipped kitchen · Parking
Move in Ready. Welcome to the Manor CC floor plan by the Obie Award winning, Kerley Family Homes, Lot 55, The Manor. Single Family. CC floor plan — a new construction community within the South Cobb High School District. Large eat in kitchen w/refrigerator that opens to a family room sporting a fireplace and blinds on the windows. This 4-bedroom 2.5 bath home with an oversized primary suite that opens to a walk in closet and large bathroom with shower. The additional 3 bedrooms have a separate bathroom with double sinks to provide lots of room to get ready. The home has a 2-car garage and a flat backyard that has a covered patio off the kitchen with a ceiling fan. Every Manor home includes a Builder’s Warranty and the in-wall Pestban system, giving you peace of mind from day one. Contact the agent for the latest incentive and to schedule a viewing appointment
USD 438,990
2042 Linda Drive
View photo
House · for sale
USD 419,990
USD 220/sq.ft
2042 Linda Drive
Burnt Hickory Estates
· 1,905 sq.ft · 4 Bedrooms · 2 Baths · House
· Patio · Garden · Fireplace · Equipped kitchen · Parking
Burnt Hickory Estates · 1,905 sq.ft · 4 Bedrooms · 2 Baths · House · Patio · Garden · Fireplace · Equipped kitchen · Parking
Move in Ready. Welcome to the Manor CC floor plan by the Obie Award winning, Kerley Family Homes, Lot 01, The Manor. Single Family. FH1 floor plan — a new construction community within the South Cobb High School District. Large eat in kitchen w/refrigerator that opens to a family room sporting a fireplace and blinds on the windows. This 4-bedroom 2.5 bath home with an oversized primary suite that opens to a walk in closet and large bathroom with shower. The additional 3 bedrooms have a separate bathroom with double sinks to provide lots of room to get ready. The home has a 2-car garage and a flat backyard that has a covered patio off the kitchen with a ceiling fan. Every Manor home includes a Builder’s Warranty and the in-wall Pestban system, giving you peace of mind from day one. Contact the agent for the latest incentive and to schedule a viewing appointment
USD 419,990
7220 Ray Road
View photo
House · for sale
USD 326,000
USD 127/sq.ft
7220 Ray Road
Burnt Hickory Estates
· 2,551 sq.ft · 4 Bedrooms · 5 Baths · House
· Patio · Garden · Swimming pool · Fireplace · Equipped kitchen
Burnt Hickory Estates · 2,551 sq.ft · 4 Bedrooms · 5 Baths · House · Patio · Garden · Swimming pool · Fireplace · Equipped kitchen
Welcome home to this beautiful 3-bedroom brick ranch nestled in a desirable area of Lithia Springs! This charming home offers a wonderful combination of comfort, space, and opportunity to make it your own. The main level features hardwood floors throughout, a spacious living room with a cozy fireplace, and an owner's suite complete with a relaxing soaking tub. Enjoy added peace of mind with a 3-year-old HVAC system and water heater. A standout feature of this home is the fully finished lower level! Complete with its own full kitchen, full bathroom, and private exterior entrance, this expansive space offers endless possibilities. Whether you're looking to host family gatherings, entertain guests, accommodate extended family, or create a separate recreational and living area, this additional space provides exceptional flexibility and convenience. Step outside to enjoy the spacious, fully fenced backyard, featuring a screened-in patio with a jacuzzi and a separate outdoor sitting area whe
USD 326,000
5062 Irvine Drive
View photo
House · for sale
USD 379,900
USD 133/sq.ft
5062 Irvine Drive
Burnt Hickory Estates
· 2,842 sq.ft · 4 Bedrooms · 3 Baths · House
· Office room
Burnt Hickory Estates · 2,842 sq.ft · 4 Bedrooms · 3 Baths · House · Office room
5062 Irvine Drive in Douglasville, GA, presents a refined residential experience defined by its enduring character and quality craftsmanship. Built in 2006 and offering 2,843 square feet of living space, this property remains in great condition, serving as a testament to thoughtful maintenance and architectural integrity. The home's exterior showcases a classic craftsman aesthetic, ensuring both visual appeal and a timeless presence within its setting. The interior layout encompasses four spacious bedrooms, providing versatile options for private quarters, a home office, or guest accommodations. Complementing these living spaces are three well-appointed bathrooms, designed to provide efficient daily utility and comfort for both residents and visitors alike. The home's design is further elevated by its exterior elements, most notably a welcoming porch that serves as a seamless transition between the indoor living environment and the outdoor space. This feature provides a practical, invi
USD 379,900
117 Mayfield Court
View photo
House · for sale
USD 329,000
USD 161/sq.ft
117 Mayfield Court
Burnt Hickory Estates
· 2,034 sq.ft · 3 Bedrooms · 3 Baths · House
· Garden · Deck · Fireplace · Equipped kitchen
Burnt Hickory Estates · 2,034 sq.ft · 3 Bedrooms · 3 Baths · House · Garden · Deck · Fireplace · Equipped kitchen
Incredible buyer incentives: $5,000 mortgage concession. Opendoor Home Loans will contribute up to $5,000 towards a permanent interest rate buy-down if you finance with Opendoor Home Loans LLC. 117 Mayfield Ct is a split-level Hiram home with over 2,000 sq ft of living space across its main and lower levels. A raised rear deck connects to the yard, while the vaulted living room has a fireplace and bay window. The kitchen has an eating area, and the home also has a separate dining room. The primary bedroom has a tray ceiling and an adjoining bathroom with a tub. On the lower level, two recreation rooms and a full bathroom provide additional living areas. Included 100-Day Home Warranty. One or more photo(s) was virtually staged
USD 329,000
4671 Larkfield Way 18
View photo
Townhouse · for sale
USD 349,900
USD 194/sq.ft
4671 Larkfield Way 18
Burnt Hickory Estates
· 1,798 sq.ft · 3 Bedrooms · 2 Baths · Townhouse
· Patio · Office room · Equipped kitchen
Burnt Hickory Estates · 1,798 sq.ft · 3 Bedrooms · 2 Baths · Townhouse · Patio · Office room · Equipped kitchen
Traton Homes welcomes you to Wildwood Place located in Powder Springs, Georgia. MOVE-IN READY, filled with natural light, and designed for easy living—this END UNIT Brooks H townhome by Traton Homes at Wildwood Place is ready to welcome you! Traton Homes is offering at 5.99% BUYDOWN with our preferred lender to help make your move even sweeter. The open main level connects the kitchen, dining area, and family room, creating an inviting space for entertaining or a quiet evening at home. The kitchen features crisp white and gray cabinetry, quartz countertops, stainless steel appliances, a walk-in pantry, and an oversized island with seating for four and pendant lighting. Step outside to your extended private patio for morning coffee, weekend grilling, or relaxing at the end of the day. Upstairs, full oak stair treads lead to a versatile loft with luxury vinyl plank flooring—perfect for a home office, reading nook, or second living area. The primary suite offers an additional window, crea
USD 349,900
166 Clonts Road
View photo
House · for sale
USD 255,750
USD 144/sq.ft
166 Clonts Road
Burnt Hickory Estates
· 1,765 sq.ft · 4 Bedrooms · 2 Baths · House
· Garden · Office room · Equipped kitchen
Burnt Hickory Estates · 1,765 sq.ft · 4 Bedrooms · 2 Baths · House · Garden · Office room · Equipped kitchen
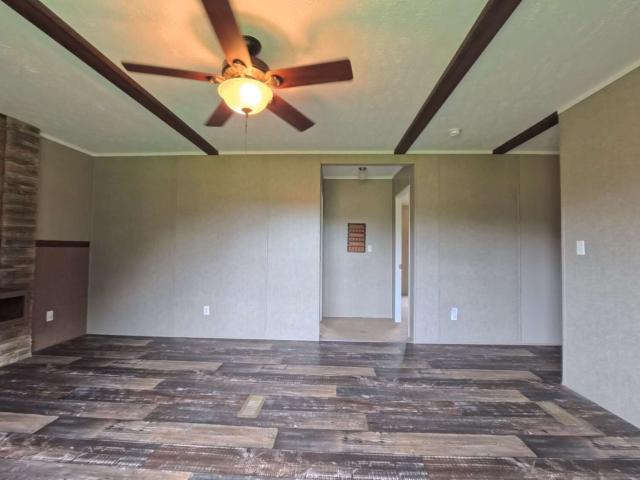
Welcome to 166 Clonts Road, a spacious 1,768 sq ft manufactured home on one acre of owned land. Mature trees along one side and open green space around the home give you country views and plenty of room to garden, play, or spread out, with local amenities within easy reach. Inside, the open living area shows off exposed ceiling beams, wood-look plank flooring, and a rustic accent wall with a built-in entertainment nook. The country kitchen has rustic-finish cabinetry, a peninsula breakfast bar with seating, deep pantry storage, black appliances, and a gooseneck faucet. The primary suite features a large walk-in closet, double vanity, separate walk-in shower, and a corner soaking tub. Guest bedrooms are generously sized, including a custom-themed room that works well for kids or a creative space. A dedicated utility room adds a built-in office desk and washer/dryer hookups. Schedule your showing today. All information provided is deemed reliable but is not guaranteed and should be indep
USD 255,750
3700 Skylar Drive
View photo
Townhouse · for sale
USD 342,490
USD 185/sq.ft
3700 Skylar Drive
Burnt Hickory Estates
· 1,851 sq.ft · 3 Bedrooms · 2 Baths · Townhouse
· Patio · Deck · Equipped kitchen · Parking
Burnt Hickory Estates · 1,851 sq.ft · 3 Bedrooms · 2 Baths · Townhouse · Patio · Deck · Equipped kitchen · Parking
Welcome to 3700 Skylar Drive located in the Carlton community of Douglasville, GA. Featuring the Salisbury townhome floorplan, this end unit has 3 bedrooms, 2.5 bathrooms with 1,857 square feet and a 2-car garage. As you step off the front porch, a foyer welcomes you and leads into the open-concept main living area. A large family room is the perfect place for family and friends to gather or for a quiet night with a book or movie. The family room flows seamlessly into the well-appointed kitchen with a center island, subway tile backsplash, cabinets with decorative crown molding and hardware, and stainless-steel appliances. A dining area directly off the kitchen provides space for a dining table and opens onto the back deck or patio. There is also a half bathroom tucked away on the first floor. Up the stairs you'll be greeted by a large landing. The primary suite contains a spacious bedroom is complimented by the en suite bathroom featuring a separate tub and shower, dual vanity, water
USD 342,490
3708 Skylar Drive
View photo
Townhouse · for sale
USD 341,490
USD 182/sq.ft
3708 Skylar Drive
Burnt Hickory Estates
· 1,873 sq.ft · 4 Bedrooms · 2 Baths · Townhouse
· Patio · Equipped kitchen · Parking
Burnt Hickory Estates · 1,873 sq.ft · 4 Bedrooms · 2 Baths · Townhouse · Patio · Equipped kitchen · Parking
Welcome to 3708 Skylar Drive in the Carlton community in Douglasville, GA. Featuring the Sudbury plan, this 2-story town home features 4 bedrooms and 2.5 bathrooms in 1,877 square feet along with a 2-car garage. A long foyer welcomes you and leads into the open concept main living area. A large family room is the perfect place for family and friends to gather for a quiet night with a book or movie. The family room flows seamlessly into the kitchen with a center island, granite counter tops, nice cabinets and stainless-steel appliances. A dining area directly off the kitchen provides space for a dining table and opens onto the back patio. There is also a half bathroom on the first floor. Upstairs, you'll turn from the landing into the primary suite. This spacious bedroom is complemented by the en-suite bathroom with separate tub and shower, dual vanity, water closet, linen closet and room walk-in closet. Across the landing you will be led to 3 additional bedrooms, the laundry room and a
USD 341,490
3704 Skylar Drive
View photo
Townhouse · for sale
USD 328,990
USD 175/sq.ft
3704 Skylar Drive
Burnt Hickory Estates
· 1,873 sq.ft · 3 Bedrooms · 2 Baths · Townhouse
· Patio · Equipped kitchen · Parking
Burnt Hickory Estates · 1,873 sq.ft · 3 Bedrooms · 2 Baths · Townhouse · Patio · Equipped kitchen · Parking
Welcome to 3704 Skylar Drive in the Carlton community in Douglasville, GA. Featuring the Sudbury plan, this 2-story town home features 4 bedrooms and 2.5 bathrooms in 1,877 square feet along with a 2-car garage. A long foyer welcomes you and leads into the open concept main living area. A large family room is the perfect place for family and friends to gather for a quiet night with a book or movie. The family room flows seamlessly into the kitchen with a center island, granite counter tops, nice cabinets and stainless-steel appliances. A dining area directly off the kitchen provides space for a dining table and opens onto the back patio. There is also a half bathroom on the first floor. Upstairs, you'll turn from the landing into the primary suite. This spacious bedroom is complemented by the en-suite bathroom with separate tub and shower, dual vanity, water closet, linen closet and room walk-in closet. Across the landing you will be led to 3 additional bedrooms, the laundry room and a
USD 328,990

Get email alerts

Don't miss out: be the first to know about new properties

The alert was correctly created

On subscribing you accept the conditions of use and the privacy policy
Alert
Receive new ads in your inbox
Save this search
Receive alerts for new listings

We'll send you an email when we have new properties for: "Houses for sale in Burnt Hickory Estates"

The alert was correctly created

Anna Bella Estates
Boulder Park Estates
Get email alerts and be the first to see new listings
Required field
On subscribing I accept the terms of the privacy policy
Perfect! You'll soon start receiving new listings via email
Alert
Receive an email when we have new ads for Houses for sale in Burnt Hickory Estates
Save this search
Filters

Bedrooms

Size (sq.ft)

sq.ft
sq.ft

Price

USD
USD

Property type

Bathrooms

Clear all filters
Receive notifications when new entries are published.