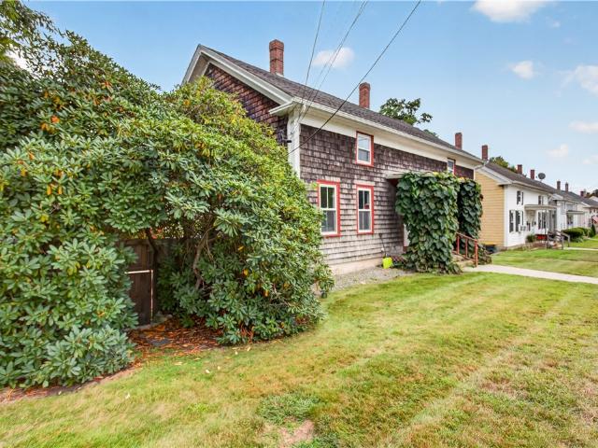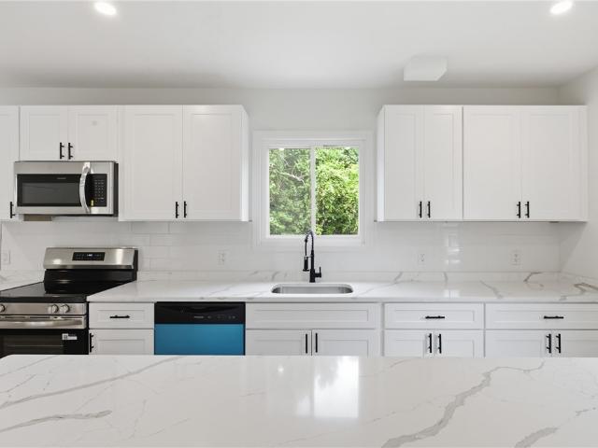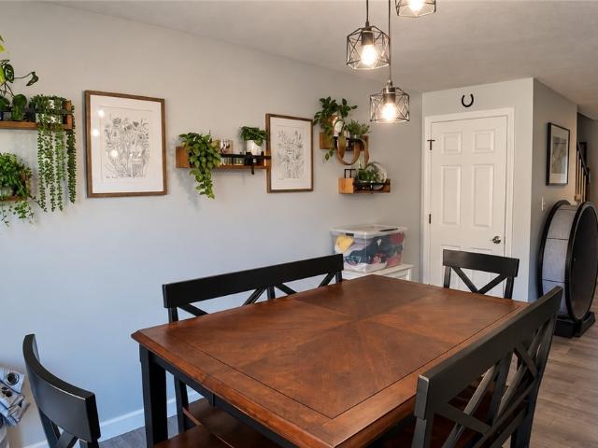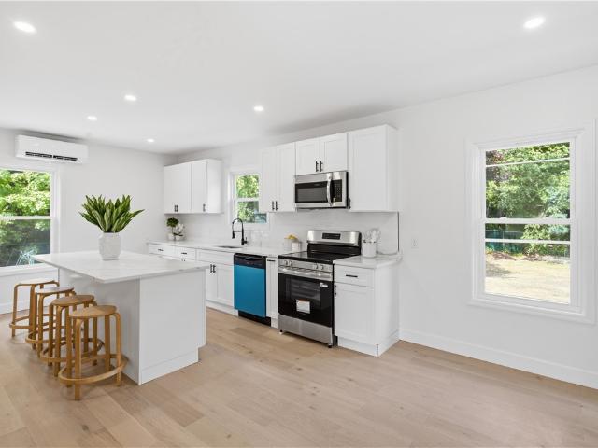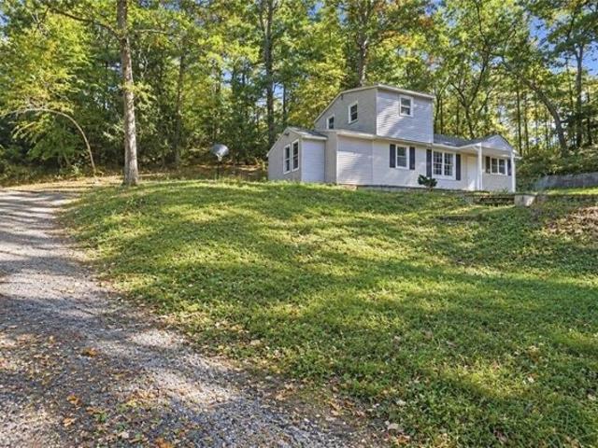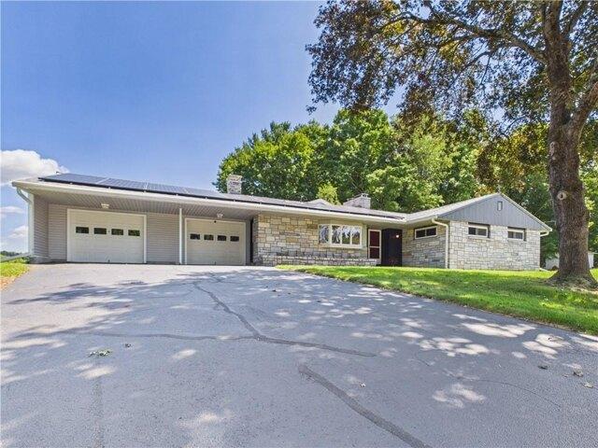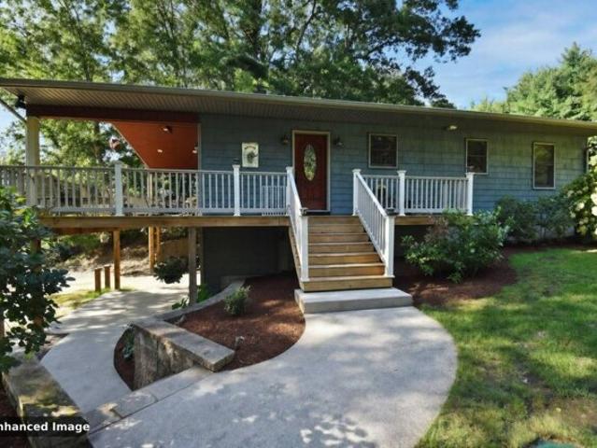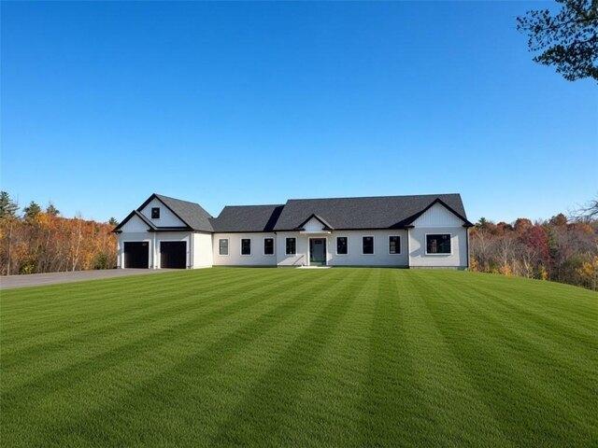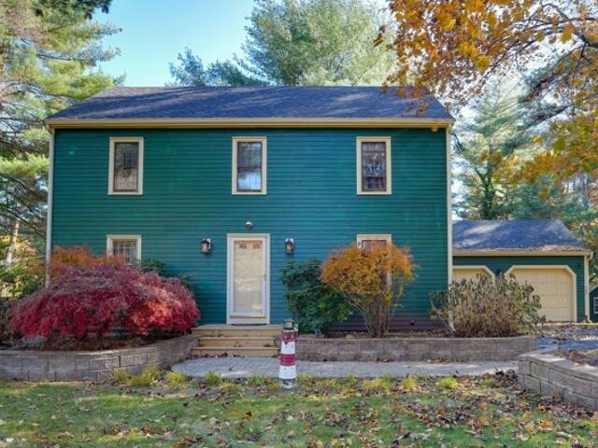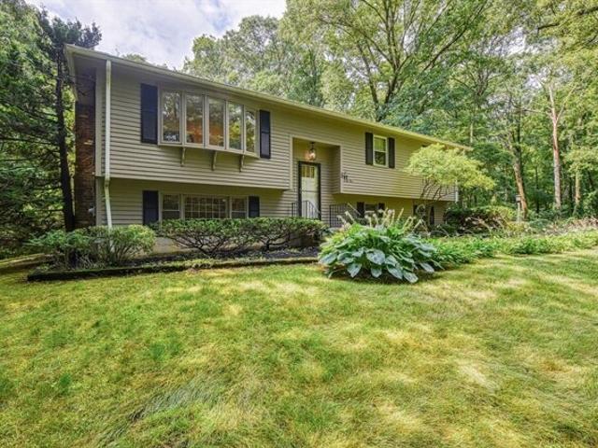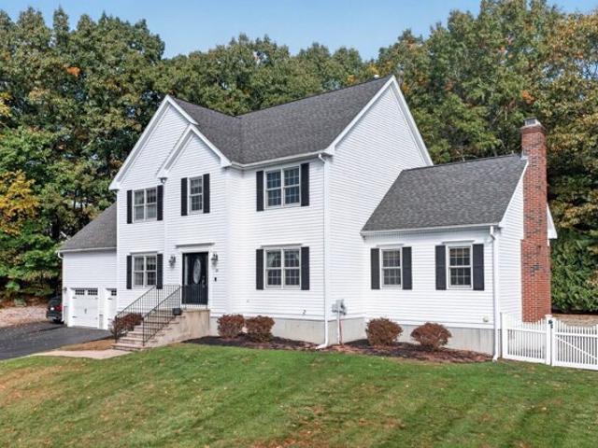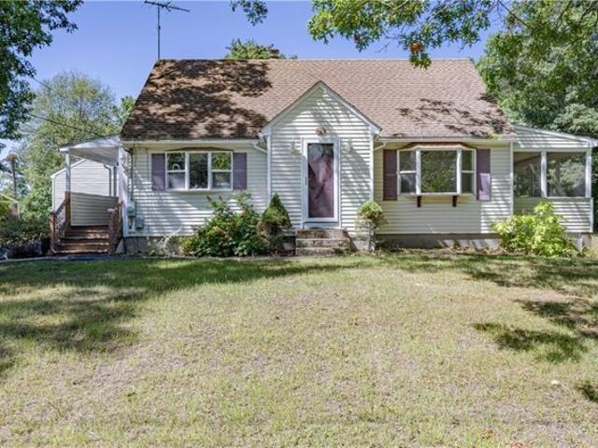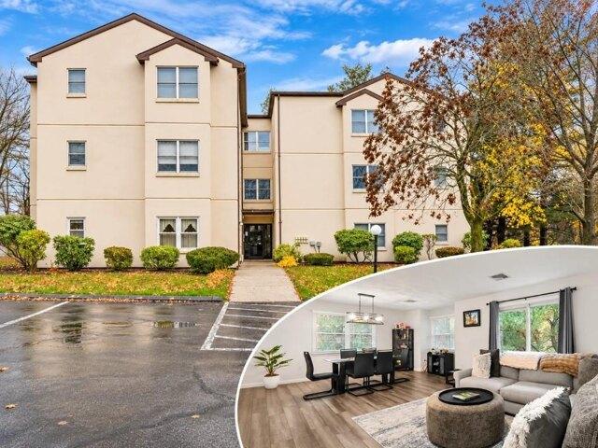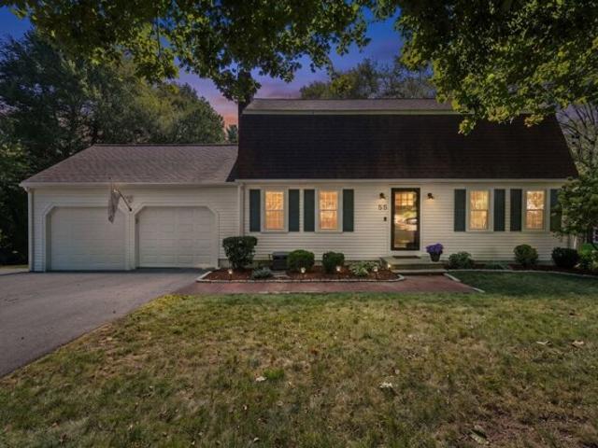
1,506 properties for sale in Burrillville town

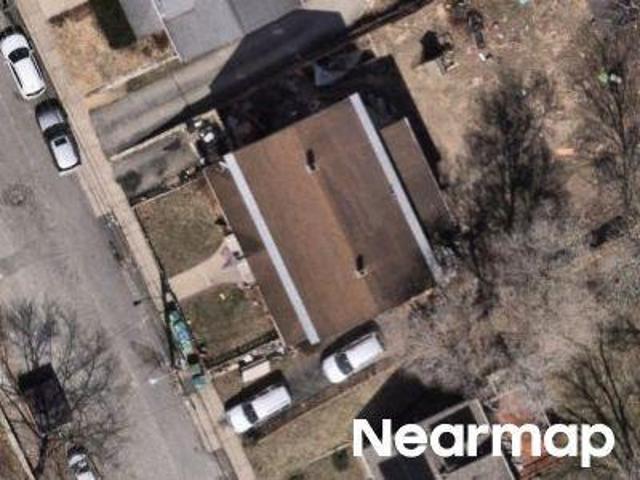
11 Avery Lane
View photo
Condo · for sale
USD 619,900
USD 327/sq.ft
11 Avery Lane
Burrillville town
· 1,894 sq.ft · 2 Bedrooms · 2 Baths · Condo
· Patio · Equipped kitchen · Parking · Air conditioning
Burrillville town · 1,894 sq.ft · 2 Bedrooms · 2 Baths · Condo · Patio · Equipped kitchen · Parking · Air conditioning
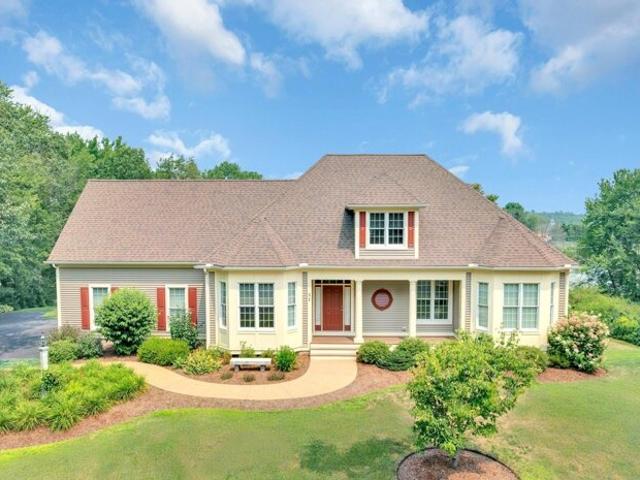
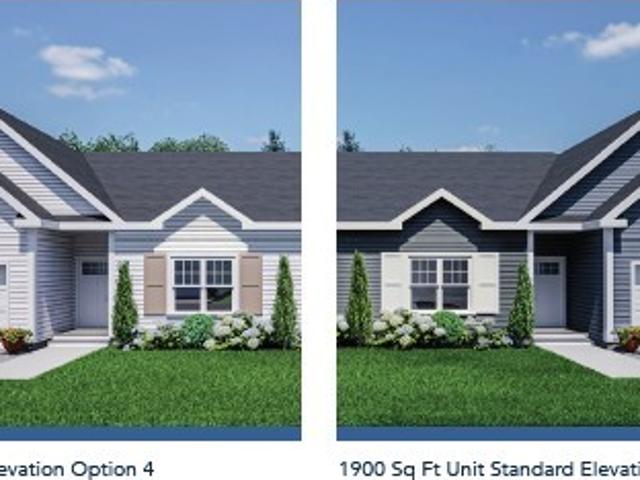
Welcome to Lapham Farm Village Condominiums, Burrillville's newest 55+ community. Designed for active adults and retirees, all models feature one-level layouts thoughtfully designed to support today's lifestyle needs, with an emphasis on mobility, comfort, and ease. Lapham Farm Village offers a variety of unit styles, sizes, floor plans, exterior siding and roofing color options, and low monthly condo fees. Features include well-appointed kitchens with granite countertops + stainless appliances, central ac, high-efficiency heating + tankless hot water, quality interior finishes, attached garages with Wi-Fi openers, and private patios. Construction highlights include 9' ceilings, premium windows, and 2 6 exterior wall construction. Set across approximately 28 acres, the community is professionally landscaped and includes a generous portion preserved as permanent open-space conservation land. A wooded walking trail winds through the property, offering a safe and enjoyable setting for wal
USD 619,900
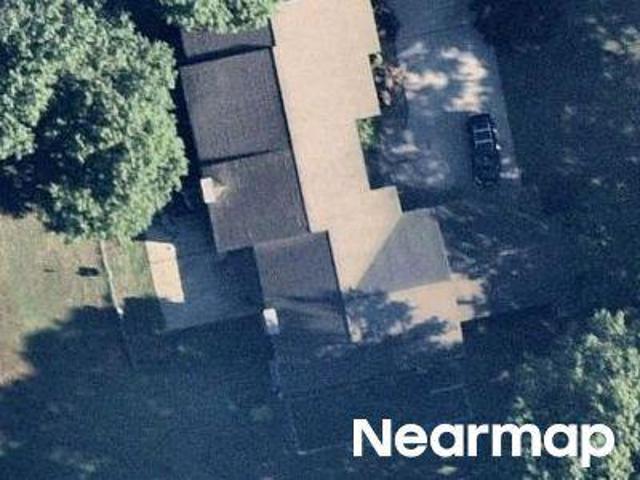
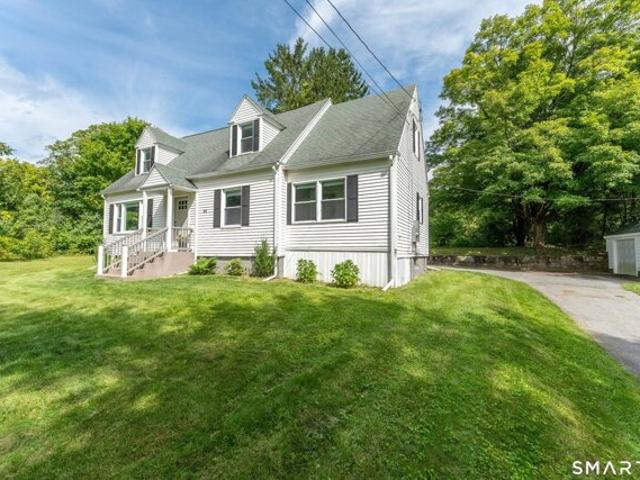
625 Cherry Farm Road
View photo
House · for sale
USD 799,900
USD 208/sq.ft
625 Cherry Farm Road
Burrillville town
· 3,832 sq.ft · 4 Bedrooms · 3 Baths · House
· Office room · Gym · Equipped kitchen · Cellar
Burrillville town · 3,832 sq.ft · 4 Bedrooms · 3 Baths · House · Office room · Gym · Equipped kitchen · Cellar
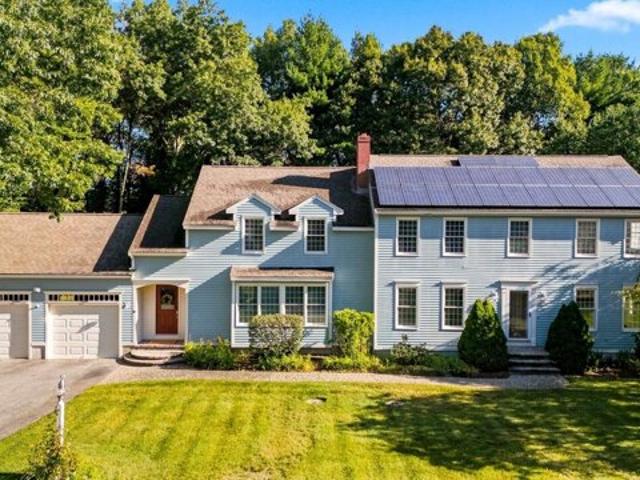
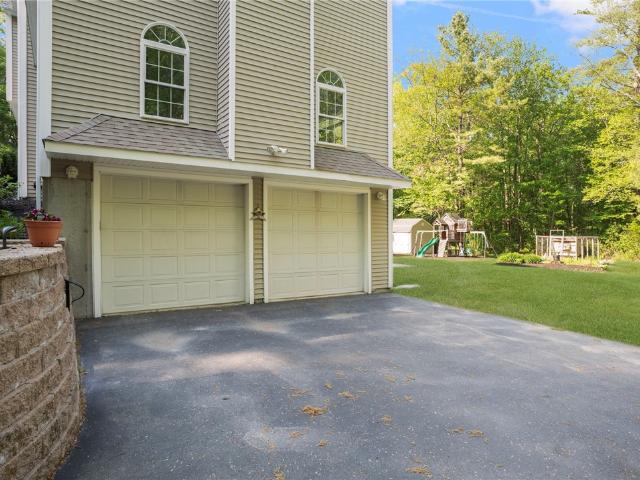
This beautifully refreshed, turn-key Colonial offers over 3,800 square feet of elegant living space on more than 2 private acres along a quiet country road in Harrisville. Recently updated with all-new interior paint and newly added and refinished hardwood floors throughout, this spacious 4-bedroom, 3.5-bath home blends timeless charm with modern comfort. The gourmet eat-in kitchen features granite countertops, stainless steel appliances, a gas range, wall oven, pantry, and abundant cabinetry. Entertain with ease in the formal dining room and oversized living room with a cozy pellet stove. Upstairs, the spacious primary suite includes a walk-in closet and spa-like bath with double sinks, soaking tub, and separate shower. Three additional bedrooms, a full bath with double vanity, bonus room, and second-floor laundry complete the upper level. The finished walk-out basement with a third full bath provides flexible space for a media room, gym, office, or playroom. Outside, enjoy summer gat
USD 799,900
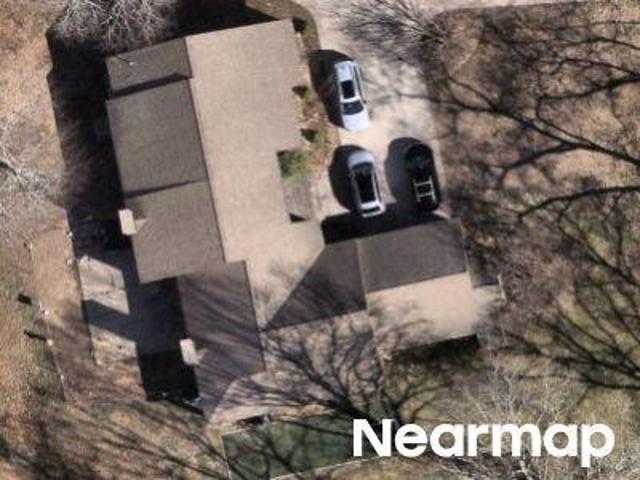
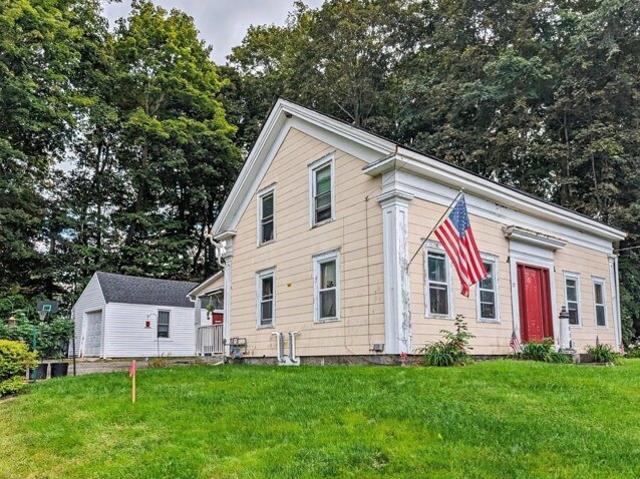
141 East Avenue
View photo
House · for sale
USD 449,900
USD 218/sq.ft
141 East Avenue
Burrillville town
· 2,056 sq.ft · 6 Bedrooms · 4 Baths · House
· Parking
Burrillville town · 2,056 sq.ft · 6 Bedrooms · 4 Baths · House · Parking
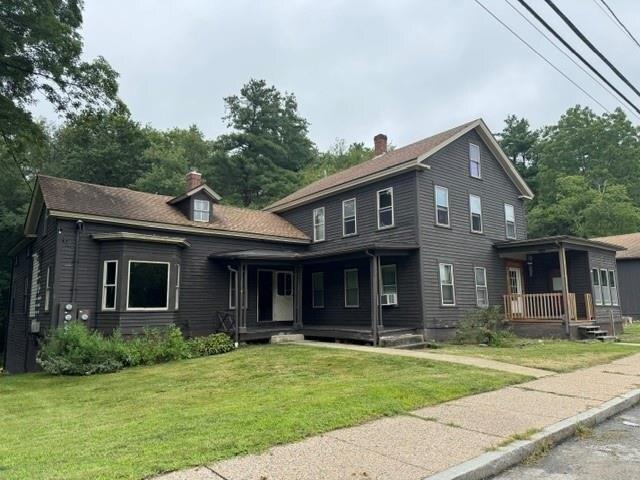
Welcome to this fantastic two-family property in the charming and peaceful village of Harrisville, located in Burrillville. Situated in a great small-town setting, this property offers an excellent combination of space, privacy, rental potential, and convenience. The first-floor unit features 3 bedrooms and 2 full bathrooms, offering a spacious and comfortable layout with plenty of room for everyday living. The second unit also offers 3 bedrooms, along with 1 full bathroom, providing excellent flexibility for tenants, extended family, or an owner-occupant looking to offset their mortgage with rental income. Both units offer generous living space and functional layouts, making this property an attractive opportunity for both investors and owner-occupants. The property also features separate utilities, providing convenience and helping simplify management and expense allocation between the two units. Outside, you'll find plenty of off-street parking, making parking convenient for both ho
USD 449,900
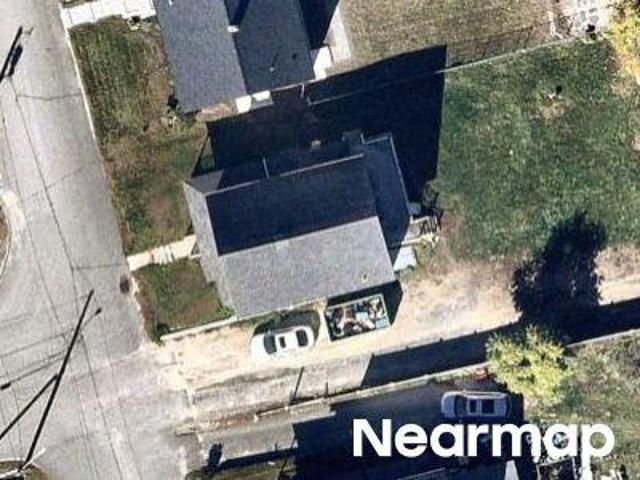
44 Park Place
View photo
Condo · for sale
USD 325,000
USD 150/sq.ft
44 Park Place
Burrillville town
· 2,153 sq.ft · 3 Bedrooms · 2 Baths · Condo
· Equipped kitchen · Cellar · Parking
Burrillville town · 2,153 sq.ft · 3 Bedrooms · 2 Baths · Condo · Equipped kitchen · Cellar · Parking
Experience the look and feel of new construction in these completely rebuilt tri-level townhomes offering over 2,150 square feet of living space. With only two residences, each home lives like an end unit, offering abundant natural light, added privacy, and the feel of a single-family home. Tucked away on a quiet dead-end street with private parking, these homes offer a peaceful setting just minutes from shopping, dining, and everyday conveniences. The open-concept main level features an island kitchen with quartz countertops, stainless steel appliances, abundant cabinetry, hardwood floors throughout, and efficient ductless mini-split heating and air conditioning. Each residence includes a spacious primary suite, in-unit laundry hookups, private basement storage, and a finished third-floor loft that adds even more flexible living space. Rebuilt from top to bottom, every major component has been replaced, including the electrical, plumbing, insulation, walls, roof, siding, windows, door
USD 325,000
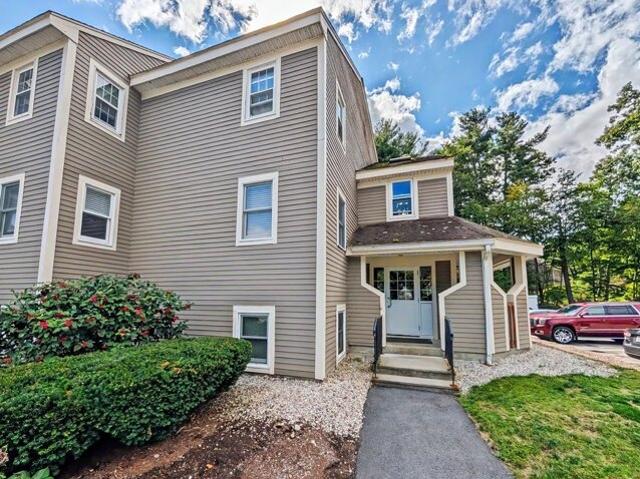
46 Sanwood Drive 10
View photo
Condo · for sale
USD 309,000
USD 312/sq.ft
Updated
46 Sanwood Drive 10
Burrillville town
· 990 sq.ft · 2 Bedrooms · 1 Bath · Condo
· Parking · Balcony · Equipped kitchen · Air conditioning · Heating
Burrillville town · 990 sq.ft · 2 Bedrooms · 1 Bath · Condo · Parking · Balcony · Equipped kitchen · Air conditioning · Heating
Welcome to Sanwood Estates. This bright and sun-filled condo offers spacious living with two generously sized bedrooms and 1.5 baths. First floor features a large living room, eat-in kitchen, and half bath with laundry. Both bedrooms and the full bath are on the second floor. Your private balcony off the kitchen is perfect for enjoying your morning coffee or just taking in the outdoors. This unit is tucked away in the rear of the development, offering the added benefit of a more serene and quiet setting. Central air AC and forced air heat provide your ideal living temperature. One car garage with opener adds convenience and storage space. Whether you are looking to begin your home ownership journey, looking to downsize, or simply ready for a more carefree lifestyle, this condo is the perfect choice
USD 309,000
42 Park Place
View photo
Condo · for sale
USD 325,000
USD 150/sq.ft
42 Park Place
Burrillville town
· 2,153 sq.ft · 3 Bedrooms · 2 Baths · Condo
· Equipped kitchen · Cellar · Parking
Burrillville town · 2,153 sq.ft · 3 Bedrooms · 2 Baths · Condo · Equipped kitchen · Cellar · Parking
Experience the look and feel of new construction in these completely rebuilt tri-level townhomes offering over 2,150 square feet of living space. With only two residences, each home lives like an end unit, offering abundant natural light, added privacy, and the feel of a single-family home. Tucked away on a quiet dead-end street with private parking, these homes offer a peaceful setting just minutes from shopping, dining, and everyday conveniences. The open-concept main level features an island kitchen with quartz countertops, stainless steel appliances, abundant cabinetry, hardwood floors throughout, and efficient ductless mini-split heating and air conditioning. Each residence includes a spacious primary suite, in-unit laundry hookups, private basement storage, and a finished third-floor loft that adds even more flexible living space. Rebuilt from top to bottom, every major component has been replaced, including the electrical, plumbing, insulation, walls, roof, siding, windows, door
USD 325,000
Pine St
View photo
House · for sale
Request Details
Updated
Pine St
Burrillville town
· 2,637 sq.ft · 4 Bedrooms · 2 Baths · House
Burrillville town · 2,637 sq.ft · 4 Bedrooms · 2 Baths · House
This home is in preforeclosure, which means the homeowner is in default (missed payments). Therefore, there could be an opportunity to strike a great deal with the owner and the bank
Request Details
Bates St # A
View photo
House · for sale
Request Details
Updated
Bates St # A
Burrillville town
· 3,046 sq.ft · 3 Bedrooms · 2 Baths · House
Burrillville town · 3,046 sq.ft · 3 Bedrooms · 2 Baths · House
This home is in preforeclosure, which means the homeowner is in default (missed payments). Therefore, there could be an opportunity to strike a great deal with the owner and the bank
Request Details
Bates St
View photo
House · for sale
Request Details
Updated
Bates St
Burrillville town
· 3,046 sq.ft · 3 Bedrooms · 2 Baths · House
Burrillville town · 3,046 sq.ft · 3 Bedrooms · 2 Baths · House
This home is in preforeclosure, which means the homeowner is in default (missed payments). Therefore, there could be an opportunity to strike a great deal with the owner and the bank
Request Details
Park Pl
View photo
House · for sale
Request Details
Updated
Park Pl
Burrillville town
· 1,528 sq.ft · 4 Bedrooms · 1 Bath · House
Burrillville town · 1,528 sq.ft · 4 Bedrooms · 1 Bath · House
This home is in preforeclosure, which means the homeowner is in default (missed payments). Therefore, there could be an opportunity to strike a great deal with the owner and the bank
Request Details
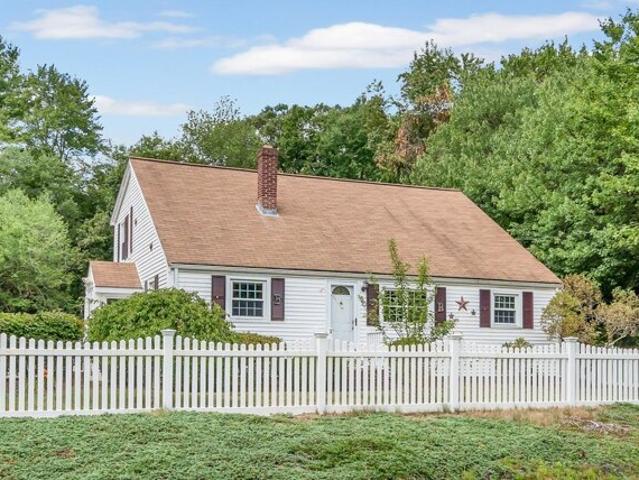
Watson Rd, Thompson, Home For Sale
View photo
House · for sale
USD 449,900
USD 245/sq.ft
New
Watson Rd, Thompson, Home For Sale
Burrillville town
· 1,830 sq.ft · 3 Bedrooms · 2 Baths · House
· Fireplace · Equipped kitchen · Heating · Cellar
Burrillville town · 1,830 sq.ft · 3 Bedrooms · 2 Baths · House · Fireplace · Equipped kitchen · Heating · Cellar
Built solid with the intention of lasting, this 1950's Cape style home has received a full renovation just 3 years ago. Home has a modern feel with still remaining the vintage charm. Set on a 1/2 acre of land, this 3 bedroom 2 bathroom home is move-in ready. Newly installed hardwood floors throughout, home features a modern kitchen-granite counters, newer cabinets, island, and stainless steel appliances. The open living room and dining area are just off the kitchen, with access to a first floor full bathroom along with a pantry and laundry room. An additional family room with gleaming hardwood floors along with a wood burning fireplace is a potential first floor primary bedroom (town has 4 bedrooms listed in records). Upstairs-three generous size bedrooms along with an additional full bathroom. Mechanically, you will enjoy efficient propane WAIR heat along with central heat, a newly installed whole house automatic generator, along with a professional basement waterproofing/French drain
USD 449,900
North St, Douglas, Home For Sale
View photo
House · for sale
USD 349,900
USD 192/sq.ft
North St, Douglas, Home For Sale
Burrillville town
· 1,819 sq.ft · 4 Bedrooms · 2 Baths · House
· Parking · Cellar
Burrillville town · 1,819 sq.ft · 4 Bedrooms · 2 Baths · House · Parking · Cellar
Charming two-family property in the heart of Douglas offering excellent owner-occupant or investment potential. Built in 1880 and full of character, this well-situated home features approximately 1,820 square feet of living area over two levels. The property offers ample off-street parking, a detached garage for storage or workshop use, and a spacious gravel driveway accommodating multiple vehicles. A wooded backdrop provides added privacy while maintaining convenient access to local amenities, schools, shopping, and major commuter routes. The unfinished basement offers additional storage space and utility access. Separate living areas make this an attractive opportunity for rental income, multi-generational living, or owner-occupancy with supplemental income. Located in the Village Residential district and set on a manageable lot, this property combines historic New England charm with practical functionality. Whether you're looking to expand your investment portfolio or secure a versa
USD 349,900
Heritage Dr Unit,northbridge, Condo For Sale
View photo
Condo · for sale
USD 307,900
USD 317/sq.ft
New
Heritage Dr Unit,northbridge, Condo For Sale
Burrillville town
· 969 sq.ft · 2 Bedrooms · 1 Bath · Condo
· Patio · Deck · Equipped kitchen · Air conditioning · Parking
Burrillville town · 969 sq.ft · 2 Bedrooms · 1 Bath · Condo · Patio · Deck · Equipped kitchen · Air conditioning · Parking
Spacious and well-maintained 1st-floor 2-bedroom end unit offering privacy, easy access, and beautiful move-in ready condition. Bright, open living and dining areas create a comfortable and inviting flow throughout. The fully applianced kitchen features oak cabinets, newer appliances, a newer dishwasher, and ample storage. A separate in-unit laundry room includes a washer and dryer for added convenience. Both bedrooms are generously sized with excellent closet space, including a walk-in closet in the primary bedroom. Enjoy peaceful wooded views from the private covered patio/deck, complete with additional storage. Recent updates include fresh neutral paint, newer appliances, a newer water heater, new exterior entry door, new storm door, new trim, updated wall AC, new toilet, and numerous additional improvements throughout. Offering approximately 971 sq. ft. of living space, low condo fees, and two deeded parking spaces. This home is an excellent alternative to renting or a perfect down
USD 307,900
Hartford Ave E, Mendon, Home For Sale
View photo
House · for sale
USD 375,000
USD 190/sq.ft
Hartford Ave E, Mendon, Home For Sale
Burrillville town
· 1,970 sq.ft · 3 Bedrooms · 2 Baths · House
· Garden · Office room · Deck · Equipped kitchen · Cellar
Burrillville town · 1,970 sq.ft · 3 Bedrooms · 2 Baths · House · Garden · Office room · Deck · Equipped kitchen · Cellar
Attention Investors, Contractors and Savvy Buyers! This spacious Saltbox style home offers 3 bedrooms and 2 bathrooms with nearly 2,000 sq. ft. of living space on an expansive 0.83 acre lot. Through the foyer, you're welcomed into the kitchen w/ a spacious pantry that leads to the basement for storage. The first floor also offers an oversized living room with woodstove, dining area, enclosed porch, office and full bathroom. Upstairs has 3 bedrooms and an additional full bathroom. Deck overlooks a sprawling yard with endless potential for outdoor entertaining, gardening, or creating your own private retreat. The driveway fits 3 cars. Home needs updating and offers a blank canvas ready for your vision and transformation. Bring your creativity and make this property truly your own. Book an appointment today. Property will not pass Title V. Sold AS IS. Won't pass FHA/VA financing. Buyer/Buyer's agent to perform their own due diligence. Seller makes no representations or warranties
USD 375,000
Money Hill Rd, Glocester, Home For Sale
View photo
House · for sale
USD 499,900
USD 169/sq.ft
Money Hill Rd, Glocester, Home For Sale
Burrillville town
· 2,949 sq.ft · 7 Bedrooms · 3 Baths · House
· Garden
Burrillville town · 2,949 sq.ft · 7 Bedrooms · 3 Baths · House · Garden
Opportunity awaits with this 3-family property situated on 1.45 acres in Chepachet. The property features one 3-bedroom unit and two 2-bedroom units, offering plenty of flexibility for an investor or owner-occupant. Two units are currently occupied, while the third is vacant and unfinished-bring your ideas and finish it to suit your needs. Outside, you'll find a spacious yard along with a detached barn offering additional storage and possibilities. A unique multi-family opportunity with room to add value and make it your own
USD 499,900
King Philip Path, Mendon, Home For Sale
View photo
House · for sale
USD 875,000
USD 281/sq.ft
King Philip Path, Mendon, Home For Sale
Burrillville town
· 3,111 sq.ft · 4 Bedrooms · 4 Baths · House
· Garden · Equipped kitchen
Burrillville town · 3,111 sq.ft · 4 Bedrooms · 4 Baths · House · Garden · Equipped kitchen
14 King Philip Path is where timeless elegance, thoughtful updates, and an extraordinary setting come together to create a home that truly feels special. This exceptional Colonial is nestled on 1.39 private acres surrounded by mature trees, manicured gardens, and the peaceful beauty that makes this neighborhood so desirable. Outside is where this property truly shines! King Philip Path is the kind of road where you slow down, take in the scenery, and appreciate the feeling of being home. Inside, the home welcomes you with beautiful hardwood floors, gracious proportions, and an effortless flow designed for both everyday living and entertaining. The thoughtfully updated kitchen features crisp white cabinetry, quartz countertops, stainless-steel appliances, peninsula seating, and generous storage, creating a sophisticated yet inviting gathering space. The adjoining family room provides warmth and comfort, with custom built-ins and abundant natural light. A formal dining room great for ent
USD 875,000
Millville Rd, Mendon, Home For Sale
View photo
House · for sale
USD 655,500
USD 281/sq.ft
Millville Rd, Mendon, Home For Sale
Burrillville town
· 2,325 sq.ft · 3 Bedrooms · 2 Baths · House
· Patio · Fireplace · Equipped kitchen · Air conditioning
Burrillville town · 2,325 sq.ft · 3 Bedrooms · 2 Baths · House · Patio · Fireplace · Equipped kitchen · Air conditioning
The modernization and updates have been done! Now all that is left is for you to move into this 2,300 sq ft split-level home which has been thoughtfully renewed and updated. This home feels fresh and inviting with new kitchen cabinetry, granite counters, tile flooring, updated lighting, refinished hardwoods, and a cozy gas log fireplace. The main bath features a new tub/shower, granite vanity, and tile floors, and every room benefits from new interior doors and full interior/exterior paint. The lower level offers bright, flexible space with new insulation, sheetrock, wiring, lighting, luxury vinyl flooring, a full bath, and laundry hookups, plus a walk-out to a new patio. Major upgrades include a new septic, new well, new electrical, new plumbing, on-demand propane hot water, new heating system, and central air. With quality updates throughout, this home is truly move-in ready
USD 655,500
North St, Douglas, Home For Sale
View photo
House · for sale
USD 649,500
USD 233/sq.ft
North St, Douglas, Home For Sale
Burrillville town
· 2,777 sq.ft · 3 Bedrooms · 3 Baths · House
· Garden · Fireplace · Equipped kitchen · Parking · Swimming pool · Cellar
Burrillville town · 2,777 sq.ft · 3 Bedrooms · 3 Baths · House · Garden · Fireplace · Equipped kitchen · Parking · Swimming pool · Cellar
SPACIOUS COLONIAL featuring an in-ground swimming pool, two-car garage, and large fenced-in backyard. The home offers a large kitchen, formal dining room, open-concept living area, sunroom, working fireplace, and plenty of closet space. The beautiful master bedroom includes a walk-in closet and private full bath. Full basement is partially finished with a playroom, offering additional living space. Conveniently located near local amenities, outdoor recreation, and major routes (Only one mile to Route 146) while enjoying the peaceful setting of Douglas. Showings will start at the open house. Saturday 8/29 12:00pm-1:30pm and Sunday 8/30 12:00pm-1:30pm
USD 649,500
Pawtucket Ave, Glocester, Home For Sale
View photo
House · for sale
USD 345,000
USD 320/sq.ft
New
Pawtucket Ave, Glocester, Home For Sale
Burrillville town
· 1,076 sq.ft · 2 Bedrooms · 1 Bath · House
· Equipped kitchen
Burrillville town · 1,076 sq.ft · 2 Bedrooms · 1 Bath · House · Equipped kitchen
Welcome home to 15 Pawtucket Avenue in Glocestor, RI! Nestled in a set-back setting, this cozy, move in ready home is full of charm and ready for its next owner. The kitchen features stainless steel appliances and flows seamlessly into the dining and living areas, creating a comfortable and inviting space. Fresh paint throughout, new laminate flooring, and new carpeting in both bedrooms give the home a fresh, updated feel. The flexible two bedroom layout offers one bedroom on the first floor and a second bedroom on the upper level, along with the convenience of first-floor laundry. Additional updates include a refreshed bathroom with a newer vanity as well as a younger roof. Come take a look
USD 345,000
Vandall St, Thompson, Home For Sale
View photo
House · for sale
USD 499,000
USD 159/sq.ft
New
Vandall St, Thompson, Home For Sale
Burrillville town
· 3,122 sq.ft · 3 Bedrooms · 2 Baths · House
· Fireplace · Air conditioning · Swimming pool
Burrillville town · 3,122 sq.ft · 3 Bedrooms · 2 Baths · House · Fireplace · Air conditioning · Swimming pool
Set on a private, park-like.84-acre property in North Grosvenordale, 29 Vandall Street is a truly distinctive 1958 ranch offering approximately 5,700 square feet of finished living space across two levels, with 5,794 gross square feet per tax records. The home features 3 bedrooms, 2 full baths, generous living spaces, central air, two fireplaces, town sewer, and a 35-panel solar system. The centerpiece is an impressive indoor swimming pool, creating a year-round space for recreation, relaxation, and entertaining. The spacious primary suite includes a walk-in closet and an expansive bath finished with distinctive Vermont Verde Antique Serpentine stone, featuring double sinks, a bidet, jetted corner tub, and walk-in shower with bench and body jets. The finished lower level expands the home's versatility with a large game and recreation room, built-in bar, and fireplace surrounded by floor-to-ceiling stonework. Additional finished spaces provide room for hobbies, gatherings, storage, or f
USD 499,000
Spring Grove Rd, Glocester, Home For Sale
View photo
House · for sale
USD 524,900
USD 291/sq.ft
Spring Grove Rd, Glocester, Home For Sale
Burrillville town
· 1,798 sq.ft · 3 Bedrooms · 3 Baths · House
Burrillville town · 1,798 sq.ft · 3 Bedrooms · 3 Baths · House
EXCLUSIVE FINANCING AVAILABLE - 3.36% interest rate Or Get $5,249.00 Back At Closing. Estimated Monthly Payment of $1,863. Our ZERO DOWN FINANCING Program is Available. Call Nathan For Details. - * - Ask About Our BUY NOW, SELL LATER PROGRAM: Need to sell your current home before you can move? Our Buy Now, Sell Later Program helps you purchase this home now and sell your current home later. ~ * ~ FIRST RESPONDER and MILITARY DISCOUNT: Veterans, police officers, firefighters, EMTs, military members, and other first responders qualify for a special appreciation discount. Call Nathan For Details. * - * THIS IS A CERTIFIED PRE-OWNED HOME: A licensed home inspector has already inspected the home from top to bottom. Review the inspection information before you buy it. To Request the Free NO Obligation Report Call Nathan Now. - ~ - Includes Our Love It or Leave It 24-MONTH BUY-BACK GUARANTEE: If you're not 100% satisfied with the home, we'll buy it back or sell it for free. ~ - ~Comes with A
USD 524,900
Stone Path Way, Glocester, Home For Sale
View photo
House · for sale
USD 1,075,000
USD 414/sq.ft
New
Stone Path Way, Glocester, Home For Sale
Burrillville town
· 2,594 sq.ft · 3 Bedrooms · 3 Baths · House
· Fireplace · Equipped kitchen · Parking · Air conditioning · Cellar
Burrillville town · 2,594 sq.ft · 3 Bedrooms · 3 Baths · House · Fireplace · Equipped kitchen · Parking · Air conditioning · Cellar
Welcome to PRAY HILL FARMS, Glocester's newest luxury development! This exclusive four-home subdivision is nestled on a quiet cul-de-sac within a picturesque 10+ acre pine grove, with six acres designated as conservation land to preserve the natural beauty of the setting for generations to come. Offering approximately 2,600 square feet of beautifully designed, single-level living, this home features three spacious bedrooms and 2.5 baths, including a private primary suite with en-suite bath. Wide-plank hardwood floors complement the open-concept kitchen, living, and dining areas, highlighted by soaring cathedral ceilings, a gas fireplace with beautiful built-ins, and abundant natural light. The expansive walkout basement offers tremendous potential for additional finished living space. Additional features include forced warm air heat, central air conditioning, and a two-car attached garage. There's still time to personalize your home by choosing your colors and finishes! Taxes and asses
USD 1,075,000
Hartford Ave E, Mendon, Home For Sale
View photo
House · for sale
USD 739,900
USD 371/sq.ft
New
Hartford Ave E, Mendon, Home For Sale
Burrillville town
· 1,991 sq.ft · 4 Bedrooms · 2 Baths · House
· Fireplace · Equipped kitchen
Burrillville town · 1,991 sq.ft · 4 Bedrooms · 2 Baths · House · Fireplace · Equipped kitchen
Don't miss this refined opportunity to own a well-maintained single-family colonial residence. Constructed in 1980 and offering 2,000 square feet of living space, this home reflects a commitment to quality and enduring design. Its attractive presentation and balanced architecture establish a sense of permanence and comfort for the discerning homeowner. The kitchen serves as the heart of the home, equipped with contemporary stainless-steel appliances and sophisticated stone counters. The central island provides a functional anchor for meal preparation and casual engagement, blending utility with a clean, modern aesthetic. The living room is defined by its focus on warmth and organization. Hardwood flooring extends throughout the space, which is anchored by a fireplace and complemented by custom built-in shelves that offer both character and storage. The bathroom is designed for practicality and convenience, featuring extensive storage solutions and a spacious walk-in shower. Beyond the
USD 739,900
Miscoe Rd, Mendon, Home For Sale
View photo
House · for sale
USD 949,900
USD 357/sq.ft
Miscoe Rd, Mendon, Home For Sale
Burrillville town
· 2,659 sq.ft · 3 Bedrooms · 3 Baths · House
· Garden · Office room · Deck · Fireplace · Equipped kitchen
Burrillville town · 2,659 sq.ft · 3 Bedrooms · 3 Baths · House · Garden · Office room · Deck · Fireplace · Equipped kitchen
Welcome to your dream retreat! This beautifully crafted custom home is nestled on a serene 3-acre estate featuring a tranquil pond, gardens, lush lawns, stone walls and mature trees. Inside, you'll find high-end finishes, expansive windows with breathtaking views and a thoughtfully designed floor plan. Large front porch leads to grand foyer and formal stairway. To the left is an elegant dining room w/tray ceiling and custom molding. To the right is a hall w/closets and private office or library. A stunning gourmet kitchen offers custom cabinets, Bosch SS appliances and center island w/cabinetry. The kitchen flows seamlessly to a dining area and expansive family room w/gas fireplace and door to a deck to admire natural surroundings. Off the hall are powder and laundry rooms. Primary suite offers hardwood floors and a spa-like bath with pond views. Second floor includes two generous bedrooms and a pristine full bath. Walk-in storage offers expansion potential. Spacious Walk-Out LL. 3-Car
USD 949,900
Neck Hill Rd, Mendon, Home For Sale
View photo
House · for sale
USD 599,000
USD 373/sq.ft
Neck Hill Rd, Mendon, Home For Sale
Burrillville town
· 1,604 sq.ft · 3 Bedrooms · 2 Baths · House
· Deck · Fireplace · Equipped kitchen · Parking
Burrillville town · 1,604 sq.ft · 3 Bedrooms · 2 Baths · House · Deck · Fireplace · Equipped kitchen · Parking
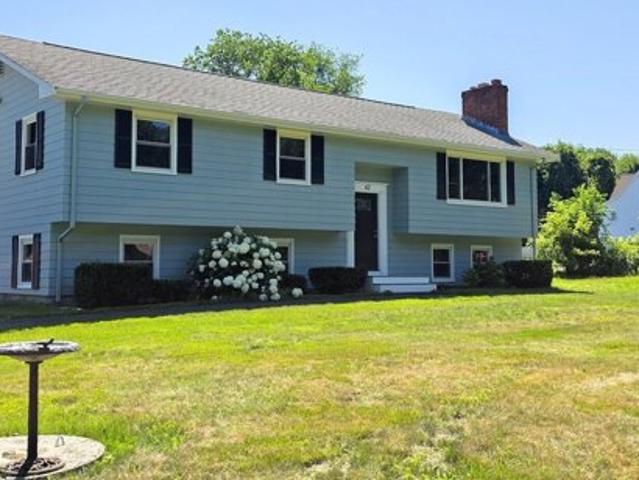
This property remains subject to an existing agreement containing a 48-hour kick-out provision. The seller has received an acceptable backup offer and the kick-out process is being initiated. The property remains available for showings and additional backup offers until that process is completed. Nestled on a peaceful.93-acre corner lot surrounded by nature, this beautiful raised ranch offers the perfect blend of comfort, convenience, and tranquility. Step into a spacious living room featuring a generous picture window overlooking beautifully landscaped and wooded surroundings. The open-concept dining and kitchen area flows seamlessly to an elevated deck through a sliding glass door - the perfect spot to enjoy your morning coffee or unwind at day's end. Three bedrooms and a full bath complete the main level. The lower level offers a warm and inviting family room with a striking lava stone fireplace, along with a three-quarter bath, laundry area, workshop, and 2-car garage. Conveniently
USD 599,000
Kinsley Ln, Mendon, Home For Sale
View photo
House · for sale
USD 585,000
USD 835/sq.ft
New
Kinsley Ln, Mendon, Home For Sale
Burrillville town
· 700 sq.ft · 3 Bedrooms · 1 Bath · House
· Garden · Fireplace · Equipped kitchen
Burrillville town · 700 sq.ft · 3 Bedrooms · 1 Bath · House · Garden · Fireplace · Equipped kitchen
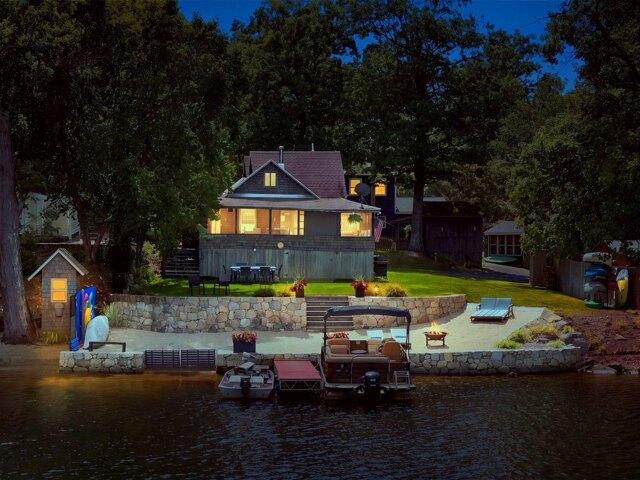
Rare opportunity to own a highly desirable waterfront Cottage on Nipmuc Lake! This seasonal home/property will take your breath away upon entering the home is a wraparound covered porch leading into the main level 3 bedrooms 1 bathroom with an open concept kitchen/dining/living area all with high cathedral ceilings and upper windows letting in lots of natural light through the entire home. The kitchen/dining/living has updated flooring, granite kitchen countertops, a wood burning fireplace and multiple doors leading out the large wraparound covered porch overlooking amazing views of the lake! The exterior boasts professional landscaped and beautifully maintained yard making a great space for entertaining with rock planting beds, irrigated lawn, custom stone steps and retaining walls and an additional storage shed with electricity. If that's not enough, how about your own private sandy backyard beach area for entertaining with direct access to the water for all your water activities on
USD 585,000
Hillcrest Rd, Northbridge, Home For Sale
View photo
House · for sale
USD 775,000
USD 246/sq.ft
New
Hillcrest Rd, Northbridge, Home For Sale
Burrillville town
· 3,143 sq.ft · 4 Bedrooms · 3 Baths · House
· Office room · Fireplace · Equipped kitchen
Burrillville town · 3,143 sq.ft · 4 Bedrooms · 3 Baths · House · Office room · Fireplace · Equipped kitchen
Welcome to one of Whitinsville's most sought-after neighborhoods! This stately Federal-front Colonial, ideally situated on a corner lot, offers over 3,000 square feet of living space, blending timeless elegance with the comfort and functionality today's buyers desire.Step into the welcoming foyer, where a sophisticated living room or private office sits to the left and a formal dining room to the right. The spacious kitchen features a center island, granite countertops, newer stainless-steel appliances, and tile flooring, flowing seamlessly into the inviting family room. With its cathedral ceilings and fireplace, this warm and welcoming space is perfect for gathering with family and friends. Upstairs, the luxurious primary suite offers a spacious private bath with a jetted tub and double vanity, an enormous walk-in closet, and an additional storage room. Three generously sized bedrooms complete the second floor, each enhanced by new carpeting and fresh paint.The finished lower level pr
USD 775,000
Chestnut Hill Rd, Glocester, Home For Sale
View photo
House · for sale
USD 439,900
USD 352/sq.ft
Chestnut Hill Rd, Glocester, Home For Sale
Burrillville town
· 1,249 sq.ft · 3 Bedrooms · 1 Bath · House
· Parking · Cellar
Burrillville town · 1,249 sq.ft · 3 Bedrooms · 1 Bath · House · Parking · Cellar
Welcome to this charming 3-bedroom, 1-full-bath Cape offering over 1,200 square feet of living space on more than a half-acre of land. This home features numerous improvements, including a 200-amp electrical service, newer heating system, Roth oil tank, and stone countertops. Hardwood floors add warmth and character throughout, while the full unfinished basement provides excellent storage or future expansion potential. Additional features include a 2-car garage and asphalt driveway, along with convenient access to local amenities. All of this is situated within the award-winning Ponaganset School District, making this home a wonderful opportunity for those looking for comfort, space, and convenience. *Professional pictures coming soon
USD 439,900
Manville Hill Rd Apt,cumberland, Condo For Sale
View photo
Condo · for sale
USD 359,000
USD 275/sq.ft
New
Manville Hill Rd Apt,cumberland, Condo For Sale
Burrillville town
· 1,302 sq.ft · 2 Bedrooms · 2 Baths · Condo
Burrillville town · 1,302 sq.ft · 2 Bedrooms · 2 Baths · Condo
Modern, move-in ready, and conveniently located! Welcome to this beautifully maintained 2-bedroom, 2-full-bath condominium in desirable Cumberland, Rhode Island! Situated on the third level, this condo offers a comfortable, low-maintenance lifestyle with a functional layout perfect for everyday living. Enjoy the convenience of easy access in and out of the condominium complex, along with nearby major highways including I-295 and Route 146, making commuting to Providence, RI, Worcester, MA, and surrounding communities a breeze. Located in Cumberland's sought-after 02864 ZIP code, you'll appreciate convenient access to local shopping, dining, parks, and everyday amenities. Whether you're looking to simplify your lifestyle or find a move-in-ready place to call home, this condo offers an excellent combination of comfort, convenience, and location. Don't miss this opportunity! subject to the sellers finding and securing suitable housing
USD 359,000
Hartford Ave E, Mendon, Home For Sale
View photo
House · for sale
USD 625,000
USD 259/sq.ft
New
Hartford Ave E, Mendon, Home For Sale
Burrillville town
· 2,411 sq.ft · 3 Bedrooms · 2 Baths · House
· Office room · Gym · Deck · Fireplace · Equipped kitchen · Parking · Air conditioning · Cellar
Burrillville town · 2,411 sq.ft · 3 Bedrooms · 2 Baths · House · Office room · Gym · Deck · Fireplace · Equipped kitchen · Parking · Air conditioning · Cellar
Welcome to 55 Hartford Avenue East, a charming and beautifully updated home offering 2,412 square feet of comfortable and versatile living space. Rich character blends seamlessly with modern updates throughout this inviting three-bedroom, one-and-a-half-bath home. The updated kitchen features granite countertops, a stylish backsplash, stainless-steel appliances, and a freestanding island offering additional storage, workspace, and casual seating. In the living room, a fireplace framed by custom built-ins creates a warm and welcoming focal point. The spacious finished walkout basement offers incredible flexibility with room for a playroom, home office, gym, media room, hobby space, or additional gathering area. Step outside onto the expansive deck overlooking the private backyard-an ideal setting for entertaining, outdoor dining, or simply relaxing. Additional highlights include low-maintenance vinyl siding, central air, a two-car garage, an 80 gal tank indirect water heater, and new we
USD 625,000

Get email alerts

Don't miss out: be the first to know about new properties

The alert was correctly created

On subscribing you accept the conditions of use and the privacy policy
Alert
Receive new ads in your inbox
Save this search
Receive alerts for new listings

We'll send you an email when we have new properties for: "Properties for sale in Burrillville town"

The alert was correctly created

Mohegan, Burrillville town Providence County Rhode Island
Oakland, Burrillville town Providence County Rhode Island
Get email alerts and be the first to see new listings
Required field
On subscribing I accept the terms of the privacy policy
Perfect! You'll soon start receiving new listings via email
Alert
Receive an email when we have new ads for Properties for sale in Burrillville town
Save this search
Filters

Bedrooms

Size (sq.ft)

sq.ft
sq.ft

Price

USD
USD

Property type

Bathrooms

Clear all filters
Receive notifications when new entries are published.