109 houses for sale in Byers Crossroads

Flint Hill Rd
View photo
House · for sale
Request Details
New
Flint Hill Rd
Byers Crossroads
· 2,056 sq.ft · 3 Bedrooms · 2 Baths · House
Byers Crossroads · 2,056 sq.ft · 3 Bedrooms · 2 Baths · House
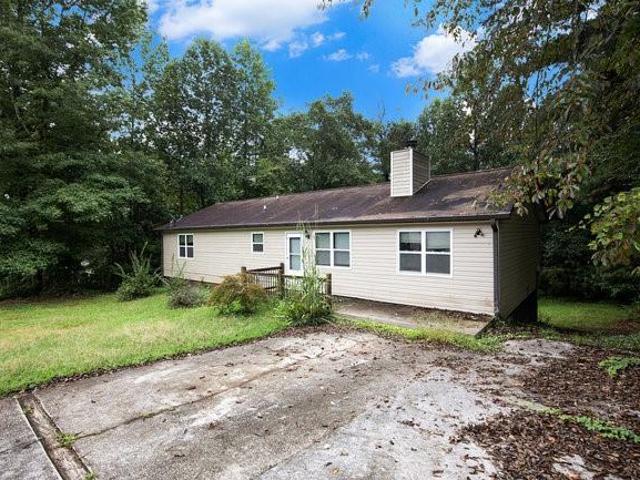
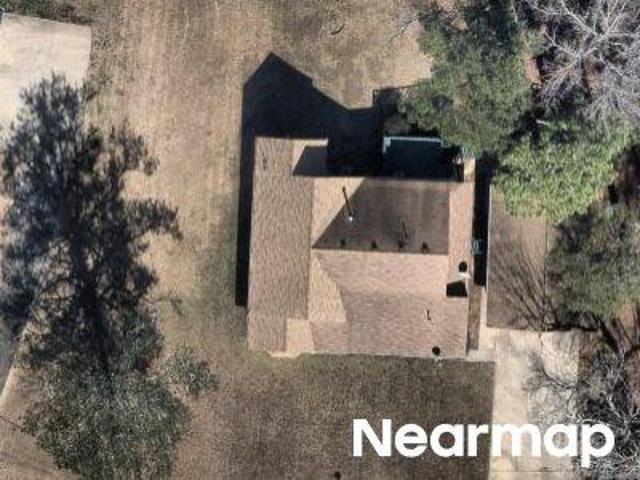
This is a Real Estate-Owned (REO)/post-foreclosure home owned or managed by a bank. All offers are considered; however, the highest and best will most likely be accepted
Request Details
11905 Hutchesons Ferry Rd, Chattahoochee Hills, GA 30268 | MLS #7748
View photo
House · for sale
USD 1,949,000
USD 231/sq.ft
11905 Hutchesons Ferry Rd, Chattahoochee Hills, GA 30268 | MLS #7748
Byers Crossroads
· 8,407 sq.ft · 6 Bedrooms · 8 Baths · House
· Office room · Sauna · Fireplace · Equipped kitchen · Cellar
Byers Crossroads · 8,407 sq.ft · 6 Bedrooms · 8 Baths · House · Office room · Sauna · Fireplace · Equipped kitchen · Cellar
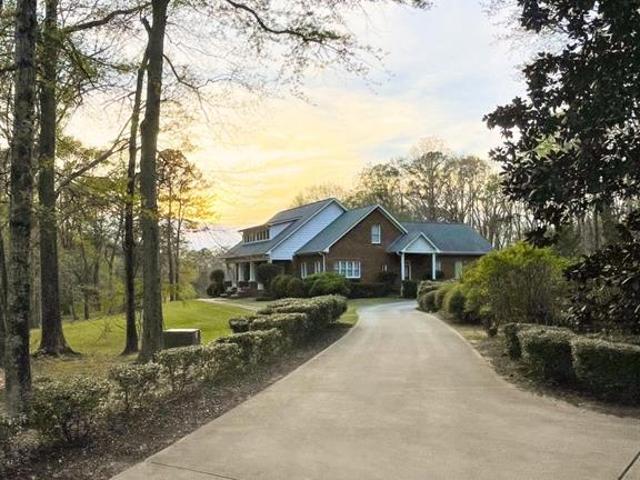
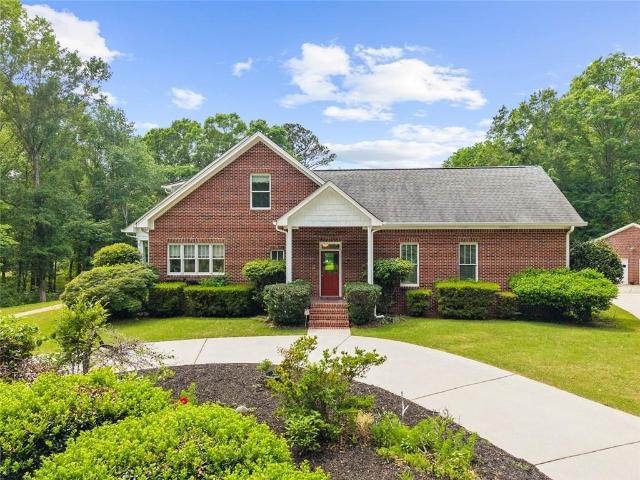
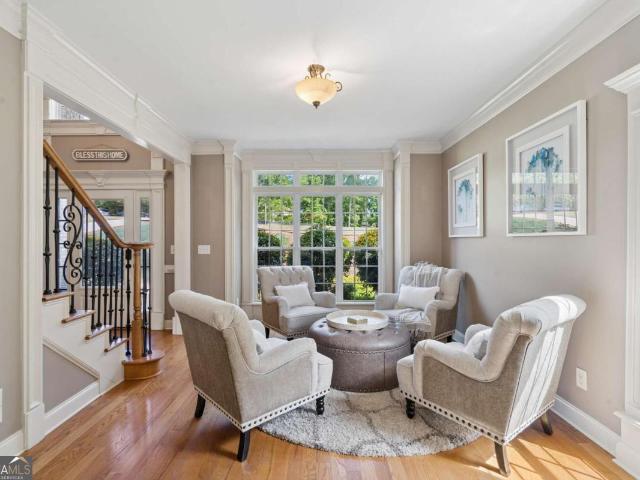
Set on 14+ acres of serene privacy just five minutes from Serenbe and only 30 minutes from the airport, this full brick home offers the perfect balance of retreat and convenience. From the moment you arrive, its symmetrical architecture and classic covered front porch exude timeless charm and warmth. Inside, an open, updated kitchen with high-end cherry cabinetry, premium appliances, and granite countertops serves as the heart of the home, ideal for both everyday living and entertaining. The main level features two spacious primary suites, a third bedroom, and a private office with its own fireplace, while upstairs offers a large bonus space with two additional bedrooms and two full baths, providing flexibility for guests or extended living. The partially finished basement enhances the home with a rec room, private theatre, workshop, and a luxurious full bath complete with a sauna, alongside thoughtful upgrades like heated bathroom floors, a whole-home generator, and four fireplaces th
USD 1,949,000
9549 Highway 166
View photo
House · for sale
USD 249,900
9549 Highway 166
Byers Crossroads
· 3 Bedrooms · 2 Baths · House
· Deck · Equipped kitchen
Byers Crossroads · 3 Bedrooms · 2 Baths · House · Deck · Equipped kitchen
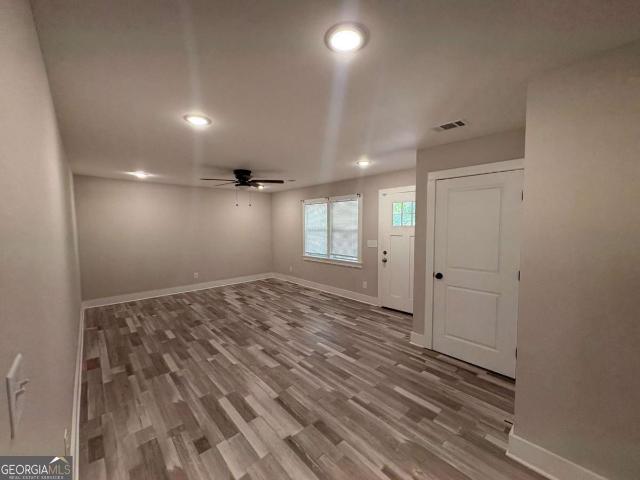
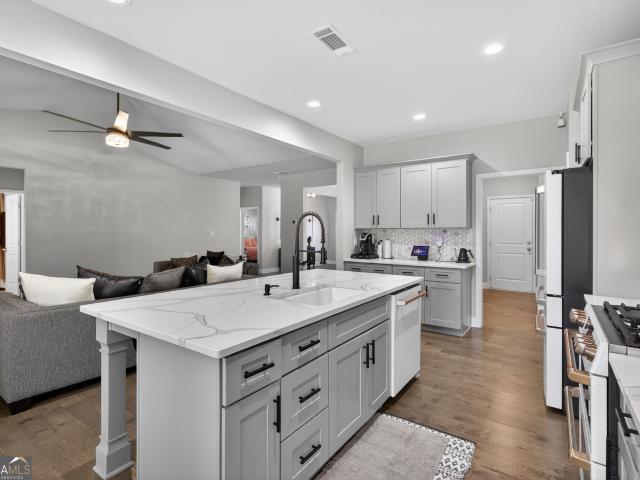
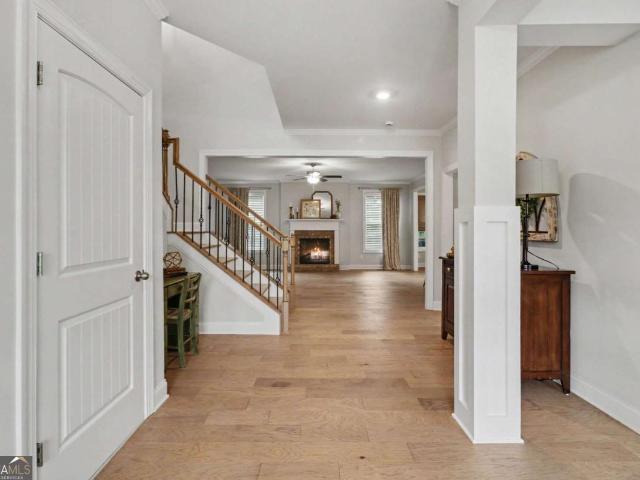
Prepare to be impressed by this meticulously renovated ranch, offering the perfect blend of style and functional living. Step inside to find durable LVP flooring flowing seamlessly through an open, bright floor plan. The chef-inspired kitchen features gleaming granite countertops, brand-new stainless steel appliances, and dual pantries for ultimate organization. The primary suite serves as a true retreat, boasting a walk-in closet and en suite with a double vanity. Two additional oversized bedrooms provide ample storage and flexibility. Situated on a lush half-acre lot within a highly rated school district, this home offers easy I-20 access while maintaining a private feel. Enjoy your mornings on the covered front porch and your evenings on the spacious back deck
USD 249,900
9001 E Carroll Road
View photo
House · for sale
USD 400,000
USD 103/sq.ft
9001 E Carroll Road
Byers Crossroads
· 3,853 sq.ft · 4 Bedrooms · 3 Baths · House
· Terrace · Deck · Fireplace · Equipped kitchen · Cellar
Byers Crossroads · 3,853 sq.ft · 4 Bedrooms · 3 Baths · House · Terrace · Deck · Fireplace · Equipped kitchen · Cellar
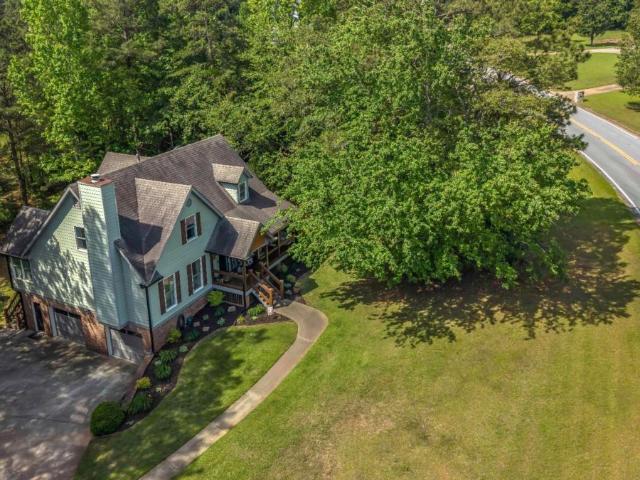
Beautiful 4BR/3.5BA located on hole 5 of St. Andrews Golf Course. Large family room with a stacked-stone fireplace, great for relaxing! Kitchen with tons of cabinet & counter space, granite counters, stainless steel appliances, and a breakfast area with gorgeous natural light. Separate dining room, making it easy to host family or friends! The primary suite is located on the main level and features a custom two-person shower. The terrace level offers a peaceful retreat with bonus living space, a bedroom, and full bath. The secondary bedrooms are very spacious and offer privacy away from main floor, along with finished basement area perfect for in-law or teen suite! Outdoors you'll be greeted by an oversized deck perfect for entertaining!
USD 400,000
8955 Ochil Ln, Winston, GA 30187 | MLS #7636
View photo
House · for sale
USD 239,900
USD 119/sq.ft
Updated
8955 Ochil Ln, Winston, GA 30187 | MLS #7636
Byers Crossroads
· 2,002 sq.ft · 3 Bedrooms · 2 Baths · House
· Equipped kitchen · Cellar
Byers Crossroads · 2,002 sq.ft · 3 Bedrooms · 2 Baths · House · Equipped kitchen · Cellar
This inviting 3-bedroom, 2-bath ranch offers a comfortable layout with plenty of living space. The main level features a spacious living room, an updated kitchen with modern finishes, and a versatile bonus room perfect for an office, playroom, or second sitting area. The partially finished basement includes a huge bonus room for even more flexibility, along with ample unfinished storage space. With thoughtful updates and multiple areas to spread out, this home is ready to enjoy!
USD 239,900
8624 St Andrews Parkway
View photo
House · for sale
USD 375,000
USD 144/sq.ft
8624 St Andrews Parkway
Byers Crossroads
· 2,594 sq.ft · 4 Bedrooms · 3 Baths · House
· Patio · Garden · Equipped kitchen · Parking
Byers Crossroads · 2,594 sq.ft · 4 Bedrooms · 3 Baths · House · Patio · Garden · Equipped kitchen · Parking
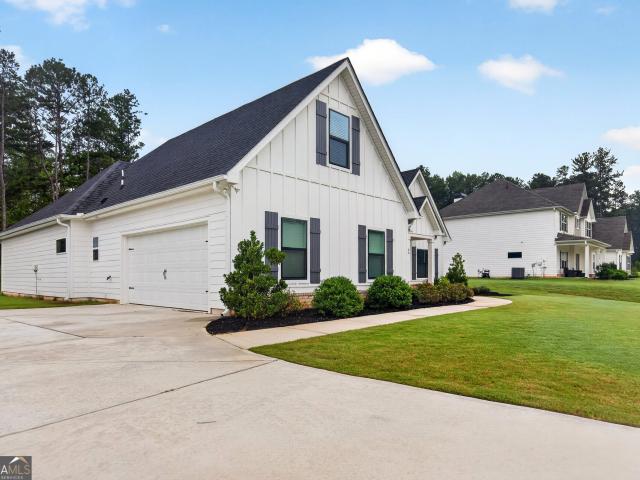
Better than NEW in Winston (South Doulgas County)! Built in 2021, this stunning 4BR/3BA home features a massive list of premium upgrades you won't find in new construction. The chef's kitchen shines with Quartz countertops and Upgraded GE Smart Appliances. The'Ultimate Garage' is a must-see, featuring full HVAC, tile floors, and a privacy screen. Step outside to an entertainer's dream: an extended patio, expanded driveway, and a private backyard basketball court. Designer lighting throughout, Samsung laundry set included, and only 30 miles to ATL Airport. Best of all? All furniture is negotiable! Move in and start living the dream on Day 1
USD 375,000
11905 Hutcheson Ferry Road
View photo
House · for sale
USD 1,949,000
USD 231/sq.ft
11905 Hutcheson Ferry Road
Byers Crossroads
· 8,407 sq.ft · 6 Bedrooms · 6 Baths · House
· Office room · Sauna · Fireplace · Equipped kitchen · Cellar
Byers Crossroads · 8,407 sq.ft · 6 Bedrooms · 6 Baths · House · Office room · Sauna · Fireplace · Equipped kitchen · Cellar
Set on 14+ acres of serene privacy just five minutes from Serenbe and only 30 minutes from the airport, this full brick home offers the perfect balance of retreat and convenience. From the moment you arrive, its symmetrical architecture and classic covered front porch exude timeless charm and warmth. Inside, an open, updated kitchen with high-end cherry cabinetry, premium appliances, and granite countertops serves as the heart of the home, ideal for both everyday living and entertaining. The main level features two spacious primary suites, a third bedroom, and a private office with its own fireplace, while upstairs offers a large bonus space with two additional bedrooms and two full baths, providing flexibility for guests or extended living. The partially finished basement enhances the home with a rec room, private theatre, workshop, and a luxurious full bath complete with a sauna, alongside thoughtful upgrades like heated bathroom floors, a whole-home generator, and four fireplaces th
USD 1,949,000
9126 E Carroll Road
View photo
House · for sale
USD 749,900
USD 201/sq.ft
9126 E Carroll Road
Byers Crossroads
· 3,724 sq.ft · 5 Bedrooms · 3 Baths · House
· Fireplace
Byers Crossroads · 3,724 sq.ft · 5 Bedrooms · 3 Baths · House · Fireplace
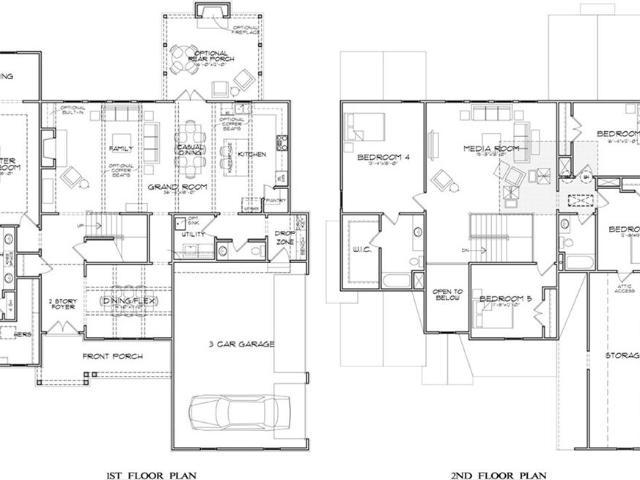
Price improvement! Don't miss this opportunity to own this beautiful home at a newly reduced price! Brand-new construction featuring a thoughtfully designed floor plan with quality finishes throughout. Craftsman style house with master on main, separate dining room and electric fireplace. Large upstairs media/flex room perfect to suit any need!
USD 749,900
8851 St Andrews Parkway
View photo
House · for sale
USD 399,900
USD 180/sq.ft
8851 St Andrews Parkway
Byers Crossroads
· 2,217 sq.ft · 4 Bedrooms · 3 Baths · House
· Garden
Byers Crossroads · 2,217 sq.ft · 4 Bedrooms · 3 Baths · House · Garden
Tucked into one of the most coveted enclaves of St Andrews Country Club in the South Douglas community, 8851 St Andrews Parkway offers a rare combination of privacy, prestige, and effortless living. This quaint, intimate section enjoys exclusive use of a beautiful private pond and clubhouse area. A setting reserved for just a select few residences. Built in 2021 and showing better than new, this spacious 4-bedroom, 3-bath stepless ranch lives with the ease of single-level design and the polish of true pride of ownership. Impeccable, professionally designed landscaping frames the home, while a wrought iron-fenced backyard creates a private, elegant retreat perfect for relaxing or entertaining. Located in a sought-after area and top-rated school district, this is a home that delivers on lifestyle, location, and lasting value. Opportunities in this section rarely come available. Schedule your private showing today. Plus a rare opportunity to assume the seller's existing 2.93% interest rat
USD 399,900
9126 E Carroll Rd, Winston, GA 30187 | MLS #7752
View photo
House · for sale
USD 749,900
USD 201/sq.ft
9126 E Carroll Rd, Winston, GA 30187 | MLS #7752
Byers Crossroads
· 3,724 sq.ft · 5 Bedrooms · 4 Baths · House
· Fireplace
Byers Crossroads · 3,724 sq.ft · 5 Bedrooms · 4 Baths · House · Fireplace
Price improvement! Don't miss this opportunity to own this beautiful home at a newly reduced price! Brand-new construction featuring a thoughtfully designed floor plan with quality finishes throughout. Craftsman style house with master on main, separate dining room and electric fireplace. Large upstairs mediau002Fflex room perfect to suit any need!
USD 749,900
12005A Hutcheson Ferry Road
View photo
House · for sale
USD 525,000
USD 243/sq.ft
12005A Hutcheson Ferry Road
Byers Crossroads
· 2,153 sq.ft · 2 Bedrooms · 2 Baths · House
· Fireplace
Byers Crossroads · 2,153 sq.ft · 2 Bedrooms · 2 Baths · House · Fireplace
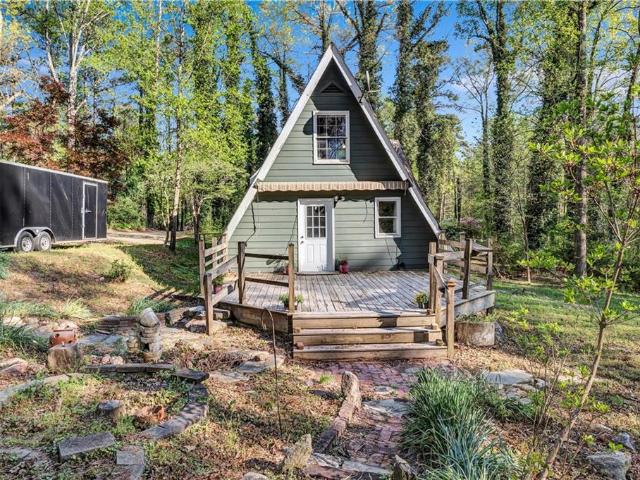
Motivated seller! 10k in closing cost help. Escape to your own private slice of the outdoors with this charming 2-bedroom, 2-bath A-frame home nestled on 20 beautiful acres. Whether you're looking for a peaceful getaway, a hunting retreat, or a place to stay while building your dream home, this property offers endless potential. It's the perfect sportsman's escape being ideal for deer, duck, and turkey hunting. You can enjoy private hikes across the vast acreage to Lee Creek where there are a number of different plants, trees and animals to capture your gaze. Completely surrounded by nature is the distinctive A-frame cabin which is full of character and coziness, creating a warm and inviting atmosphere after a day outdoors. You'll enjoy reading a book by the wood burning fireplace on those chilly fall mornings and you'll have many places to store your books with the beautiful built-ins. You can experience life, stress and activity free, as you find time for yourself. You'll wake up to
USD 525,000
791 Little New York Road
View photo
House · for sale
USD 329,900
USD 257/sq.ft
791 Little New York Road
Byers Crossroads
· 1,281 sq.ft · 3 Bedrooms · 2 Baths · House
· Garden · Parking
Byers Crossroads · 1,281 sq.ft · 3 Bedrooms · 2 Baths · House · Garden · Parking
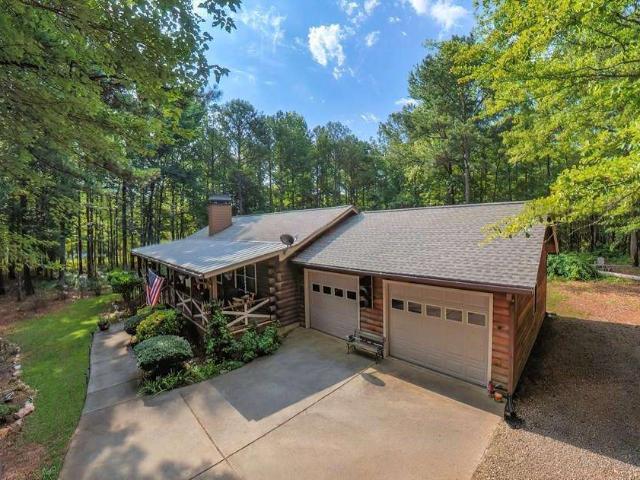
Escape to peaceful country living in this charming 3-bedroom, 2-bath log home nestled on 3.67 beautiful acres in Whitesburg, Georgia. Full of rustic charm and surrounded by nature, this beautiful property offers the perfect blend of comfort, privacy, and outdoor living. Relax with your morning coffee on the welcoming front porch, perfectly suited for rocking chairs, or unwind on the spacious screened-in back porch, where you can enjoy the tranquil views year-round without the bugs. Inside, you'll find a warm and inviting layout that's ideal for everyday living and entertaining. The home also features an attached 2-car garage for convenience and a storage shed in the backyard, providing plenty of room for tools, equipment, or hobbies. Whether you're looking for a peaceful retreat, room to roam, or the charm of country living just minutes from town, this beautiful log home offers it all. Don't miss your opportunity to own this slice of paradise!
USD 329,900
8870 Callaway Drive
View photo
House · for sale
USD 379,900
USD 176/sq.ft
8870 Callaway Drive
Byers Crossroads
· 2,153 sq.ft · 3 Bedrooms · 2 Baths · House
· Garden · Fireplace · Equipped kitchen
Byers Crossroads · 2,153 sq.ft · 3 Bedrooms · 2 Baths · House · Garden · Fireplace · Equipped kitchen
Welcome to The Diaz Plan in the desirable Enclave at St. Andrews, a charming ranch-style home nestled in the Winston area of Douglas County. Designed with both style and functionality in mind, this home offers quality craftsmanship, a low maintenance yard, and comfortable one-level living. The open-concept kitchen is the centerpiece of the home, featuring a large island, quartz countertops, soft-close cabinetry, stainless steel appliances, and a gas range-perfect for entertaining or everyday living. Luxury vinyl plank flooring extends through the main living spaces, while the bedrooms offer plush carpeting for added comfort. The spacious owner's suite provides elegant trey ceilings, an oversized walk-in closet, and a beautifully appointed bath complete with double vanities, a tiled shower, and a separate soaking garden tub. The inviting family room is highlighted by a striking stone gas fireplace, creating a warm and welcoming gathering space. Step outside to enjoy both the covered fro
USD 379,900
8981 Callaway Drive
View photo
House · for sale
USD 369,900
USD 189/sq.ft
8981 Callaway Drive
Byers Crossroads
· 1,948 sq.ft · 3 Bedrooms · 2 Baths · House
· Fireplace · Equipped kitchen · Parking
Byers Crossroads · 1,948 sq.ft · 3 Bedrooms · 2 Baths · House · Fireplace · Equipped kitchen · Parking
Meet the Silva. A floor plan that just gets it. Tucked on a large, private lot in a quiet cul-de-sac, this home is all about easy, open living. The vaulted family room with its stone fireplace and custom built-ins is basically made for cozy nights in (or hosting your people on game day). The kitchen? Total showstopper. Tons of cabinet space, a big island with a built-in microwave, and a walk-in pantry big enough to actually organize your Costco runs. Whether you're meal prepping or just ordering takeout and pretending you cooked, this space works. The primary suite is your personal reset button. Frameless tiled walk-in shower, double vanity with extra storage, and a walk-in closet with serious room to grow (yes, even for your ever-expanding shoe collection). The secondary bedrooms are bright and roomy. Outside, covered front and back porches give you space to unwind with coffee or host a low-key happy hour. Two-car garage with a mudroom that keeps the chaos contained, plus a laundry ro
USD 369,900
8840 E Carroll Road
View photo
House · for sale
USD 617,000
USD 195/sq.ft
8840 E Carroll Road
Byers Crossroads
· 3,154 sq.ft · 4 Bedrooms · 3 Baths · House
· Equipped kitchen · Parking
Byers Crossroads · 3,154 sq.ft · 4 Bedrooms · 3 Baths · House · Equipped kitchen · Parking
Welcome to tranquil living with land and privacy just within commuting distance of Atlanta. Enclave at Post, a brand-new modern community, provides luxurious living in a high demand area of Winston, GA. With construction starting April 30th, this brand new two-story 4-bedroom home sits on 1 acre of land. The spacious open-concept floor plan is ideal for easy living, family gatherings and entertaining guests. The main level features a back and front porch, a spacious great room adjacent to the kitchen, a spacious kitchen island with the master suite on the main. The 2-car garage provides ample parking. The 2nd level invites you to a spacious loft area, a laundry room, and a future bonus room. Complete with high-end luxurious finishes throughout and the opportunity to select custom finishes, you'll enjoy a lifestyle of quality and comfort. With quick access to Highway I-20 and less than 10 minutes from St. Andrews Golf Club and SOOFA Ranch, this home provides a perfect balance between re
USD 617,000
Clara Dr
View photo
House · for sale
Request Details
Updated
Clara Dr
Byers Crossroads
· 829 sq.ft · 2 Bedrooms · 1 Bath · House
Byers Crossroads · 829 sq.ft · 2 Bedrooms · 1 Bath · House
This home is in preforeclosure, which means the homeowner is in default (missed payments). Therefore, there could be an opportunity to strike a great deal with the owner and the bank
Request Details
Rannoch Moor Dr
View photo
House · for sale
Request Details
Updated
Rannoch Moor Dr
Byers Crossroads
· House
Byers Crossroads · House
This is a Real Estate-Owned (REO)/post-foreclosure home owned or managed by a bank. All offers are considered; however, the highest and best will most likely be accepted
Request Details
Edinburg Dr
View photo
House · for sale
Request Details
Updated
Edinburg Dr
Byers Crossroads
· House
Byers Crossroads · House
This is a Real Estate-Owned (REO)/post-foreclosure home owned or managed by a bank. All offers are considered; however, the highest and best will most likely be accepted
Request Details
7741 Windswept Way
View photo
House · for sale
USD 700,000
USD 159/sq.ft
New
7741 Windswept Way
Byers Crossroads
· 4,392 sq.ft · 6 Bedrooms · 5 Baths · House
· Office room · Fireplace · Equipped kitchen · Parking
Byers Crossroads · 4,392 sq.ft · 6 Bedrooms · 5 Baths · House · Office room · Fireplace · Equipped kitchen · Parking
Welcome to this stunning 6-bedroom, 5.5-bath traditional home located in the Estates at Hurricane Pointe community in Douglasville. Situated on a beautifully landscaped lot, this impressive three-sided brick home with a newer roof (2018) features a long, private driveway leading to a side-entry garage, offering both curb appeal and convenience. Step inside to a grand two-story foyer with soaring ceilings flanked by a sitting area to the left and a versatile main-level office or guest suite with a full bath to the right. The heart of the home is the expansive living room, showcasing dramatic coffered ceilings and a striking brick-framed fireplace, seamlessly flowing into the open-concept kitchen and breakfast area-ideal for both everyday living and entertaining. The chef's kitchen is thoughtfully laid out with dark granite countertops, stainless steel appliances including a double oven, abundant cabinetry, and generous storage space. A conveniently located half bath enhances functionali
USD 700,000
7540 Sunridge Lane
View photo
House · for sale
USD 730,000
USD 189/sq.ft
New
7540 Sunridge Lane
Byers Crossroads
· 3,843 sq.ft · 4 Bedrooms · 3 Baths · House
· Fireplace · Equipped kitchen
Byers Crossroads · 3,843 sq.ft · 4 Bedrooms · 3 Baths · House · Fireplace · Equipped kitchen
From the moment you pull into this stunning community and up to the rocking chair front porch, you already know this home is something special. Sitting on a full acre in the prestigious Estates at Hurricane Pointe, this beautiful home delivers the space, elegance, and outdoor lifestyle that buyers dream about, and rarely find all in one place. Inside, the main level impresses from every angle. A formal sitting room with a cozy fireplace and a separate formal dining room with stunning coffered ceilings set an elegant and sophisticated tone that carries throughout the entire home. The kitchen is as functional as it is beautiful with recessed lighting, center island, breakfast bar, and breakfast nook that keeps the morning routine warm and connected. Low maintenance flooring flows throughout the main level, and the open living room gives you the everyday gathering space everyone loves. Head upstairs to a loft and all bedrooms, including a primary suite that is nothing short of a sanctuary
USD 730,000
4 J Smith Road
View photo
House · for sale
USD 1,249,000
USD 244/sq.ft
4 J Smith Road
Byers Crossroads
· 5,113 sq.ft · 5 Bedrooms · 3 Baths · House
· Fireplace · Equipped kitchen · Parking · Swimming pool
Byers Crossroads · 5,113 sq.ft · 5 Bedrooms · 3 Baths · House · Fireplace · Equipped kitchen · Parking · Swimming pool
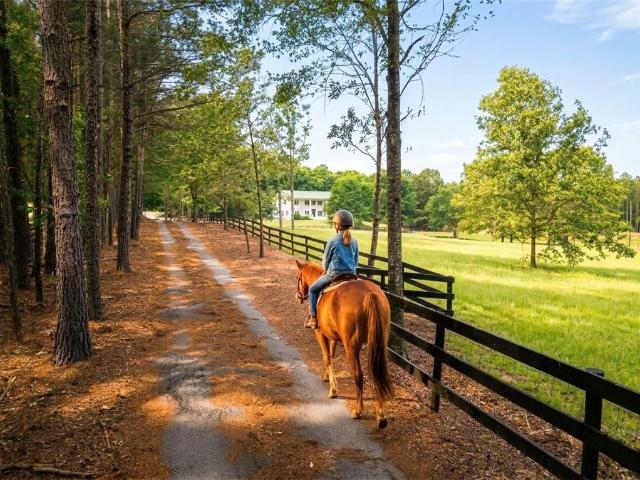
Nestled on over 15 breathtaking acres in the heart of Newnan, this fully renovated private estate offers a rare combination of luxury living, equestrian amenities, and future development potential. Extensively upgraded with well over $200,000 in renovations and improvements, this property has been thoughtfully transformed into a one-of-a-kind retreat while still maintaining the charm of country living. The home features beautifully updated interiors with refinished flooring, fresh interior and exterior paint, renovated bathrooms, upgraded lighting and hardware throughout, new fireplaces, refinished cabinetry with updated hardware, and a redesigned kitchen and keeping room. Major system upgrades include a new upstairs HVAC system, two new water heaters, a new gas range, and an electric vehicle charging station in the spacious 3-car garage. Step outside and experience everything this estate has to offer. Enjoy the saltwater pool overlooking the picturesque property, a four-stall horse ba
USD 1,249,000
55 Sagebrook Lane
View photo
House · for sale
USD 525,000
USD 191/sq.ft
New
55 Sagebrook Lane
Byers Crossroads
· 2,745 sq.ft · 4 Bedrooms · 3 Baths · House
· Fireplace · Equipped kitchen
Byers Crossroads · 2,745 sq.ft · 4 Bedrooms · 3 Baths · House · Fireplace · Equipped kitchen
Built in 2022 and meticulously maintained, this like-new ranch home with a private upstairs suite offers the perfect combination of modern design, flexible living space, and peaceful surroundings on just over an acre in North Coweta. Thoughtfully designed with an open-concept layout, the home welcomes you with a spacious dining area that flows seamlessly into the living room and kitchen, creating an ideal space for both everyday living and entertaining. The beautifully appointed kitchen is the heart of the home, featuring quartz countertops, an oversized center island with bar seating, stainless steel appliances, a generous breakfast area, and a walk-in pantry that provides abundant storage. The spacious living room is highlighted by an elegant tray ceiling and upgraded recessed lighting, creating a bright and inviting gathering space. Just off the living room is a versatile bonus room with a cozy wood-burning fireplace, perfect as a home office, keeping room, playroom, or reading loun
USD 525,000
7600 Barnes Road
View photo
House · for sale
USD 945,000
USD 278/sq.ft
New
7600 Barnes Road
Byers Crossroads
· 3,391 sq.ft · 4 Bedrooms · 2 Baths · House
· Equipped kitchen · Air conditioning
Byers Crossroads · 3,391 sq.ft · 4 Bedrooms · 2 Baths · House · Equipped kitchen · Air conditioning
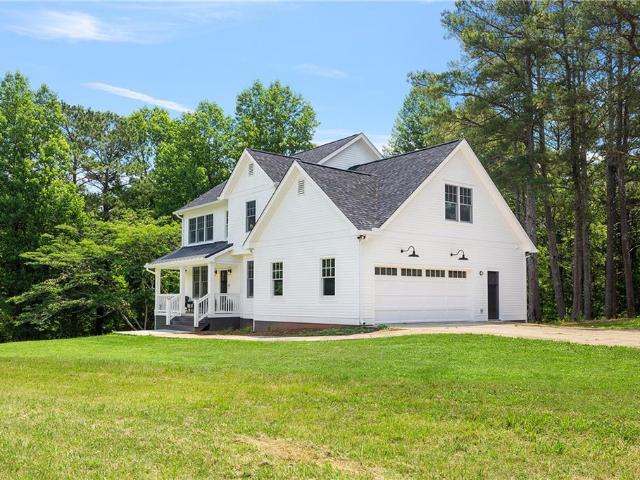
Privately nestled on over 10 serene and picturesque acres along one of Chattahoochee Hills' most coveted roads, this newly renovated white country farmhouse is a timeless expression of charm, elegance, and tranquility. Surrounded by rolling pastures and mature trees, this property offers a rare combination of privacy and convenience-just minutes from Serenbe, Cochran Mill Park, Chattahoochee Hills Riverlands Park, and only 30 minutes to Hartsfield-Jackson Atlanta International Airport, with easy access to Metro Atlanta in just 40 minutes. Thoughtfully reimagined with no detail overlooked, the light-filled two-story home welcomes you with a gracious covered front porch and dramatic entryway with a statement staircase. The open-concept layout flows seamlessly through a stylish parlor and a cozy fireside living room-designed for both everyday living and effortless entertaining. At the heart of the home, the designer kitchen impresses with a generous center island, quartz counter tops, a C
USD 945,000
6051 Stallion Ridge
View photo
House · for sale
USD 685,850
USD 290/sq.ft
New
6051 Stallion Ridge
Byers Crossroads
· 2,357 sq.ft · 4 Bedrooms · 4 Baths · House
· Terrace · Swimming pool
Byers Crossroads · 2,357 sq.ft · 4 Bedrooms · 4 Baths · House · Terrace · Swimming pool
Live Where Weekends Never End on a 1,000-Acre Playground! This new construction lakefront home at Georgia's world-renowned Foxhall Resort, just minutes from Serenbe and only 30 minutes from Atlanta is surrounded by lush hardwood forests, rolling hills, and 16 pristine lakes. Enjoy access to over 40 world-class amenities, including a professionally managed trophy bass lake, kayaking, sporting clays, archery, a new infinity-edge pool, tennis and pickleball courts, and a stunning clubhouse with bar, restaurant, and lounge. With tranquil lakeside views, bedroom on the main level, a spacious covered terrace, soaring 10-foot ceilings, hardwood floors throughout, and exquisite designer finishes, this brand-new home captures the essence of refined living-from peaceful mornings by the water to leisurely afternoons at Foxhall's celebrated Blue Pheasant Restaurant & Bar
USD 685,850
171 Brimer Road
View photo
House · for sale
USD 429,900
USD 196/sq.ft
New
171 Brimer Road
Byers Crossroads
· 2,185 sq.ft · 4 Bedrooms · 3 Baths · House
· Equipped kitchen · Parking
Byers Crossroads · 2,185 sq.ft · 4 Bedrooms · 3 Baths · House · Equipped kitchen · Parking
Fully renovated 4 bed / 3 bath ranch with over 2,100 sq ft on 2.38 acres, no HOA, garage, quartz kitchen, modern bathrooms. Enjoy the space and privacy of country living while still being convenient to town. Rare opportunity to own a fully updated home on acreage. Set your viewing today so you can submit an offer
USD 429,900

Get email alerts

Don't miss out: be the first to know about new properties

The alert was correctly created

On subscribing you accept the conditions of use and the privacy policy
Alert
Receive new ads in your inbox
Save this search
Receive alerts for new listings

We'll send you an email when we have new properties for: "Houses for sale in Byers Crossroads"

The alert was correctly created

Longwood Subdivision
The Noles Estates
Get email alerts and be the first to see new listings
Required field
On subscribing I accept the terms of the privacy policy
Perfect! You'll soon start receiving new listings via email
Alert
Receive an email when we have new ads for Houses for sale in Byers Crossroads
Save this search
Filters

Bedrooms

Size (sq.ft)

sq.ft
sq.ft

Price

USD
USD

Property type

Bathrooms

Clear all filters
Receive notifications when new entries are published.