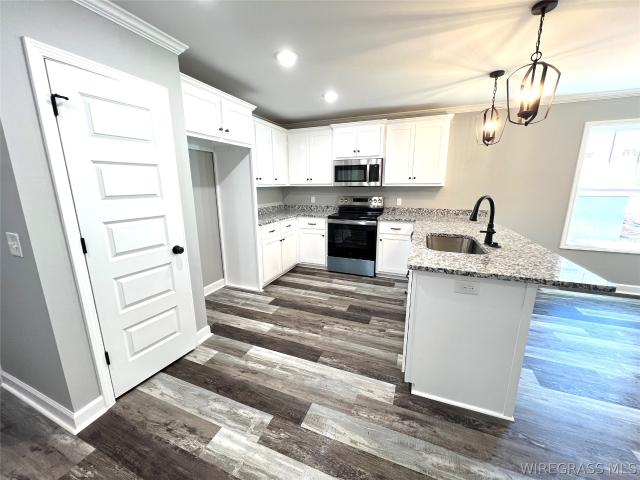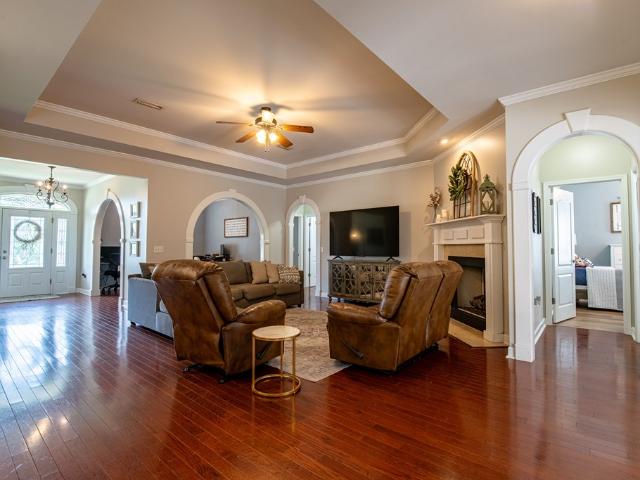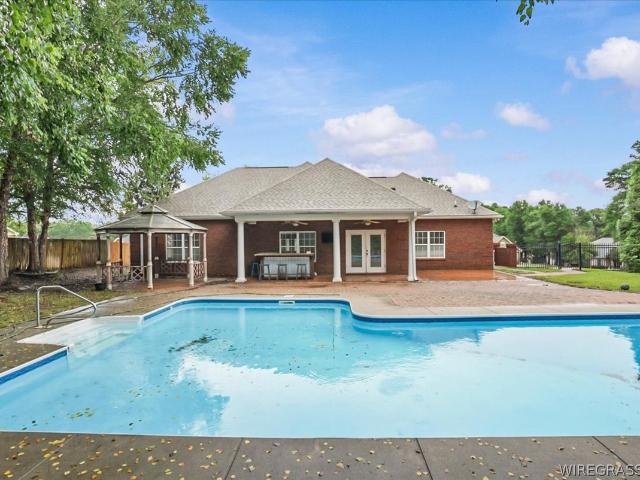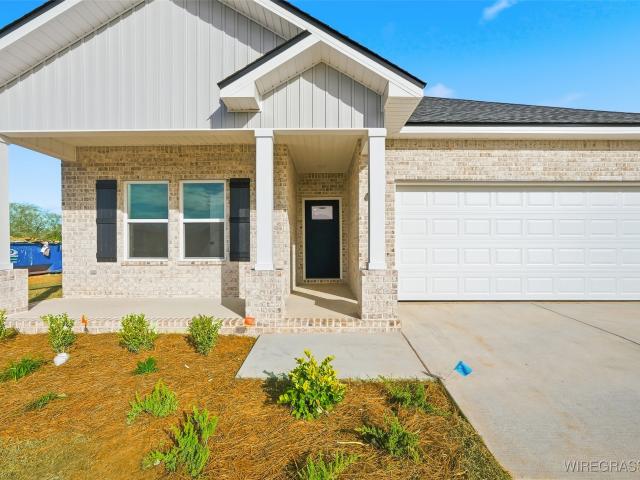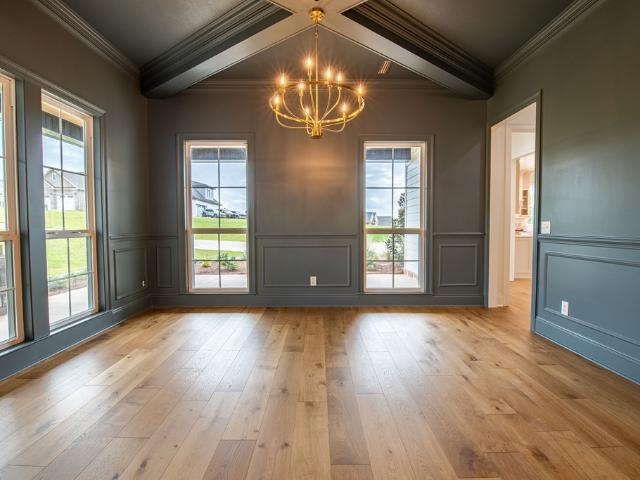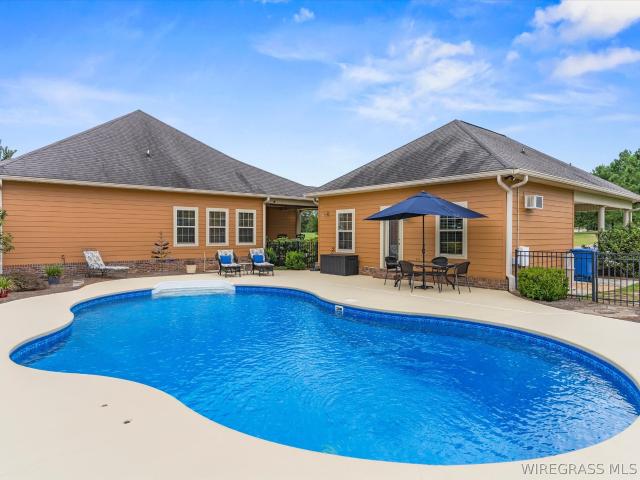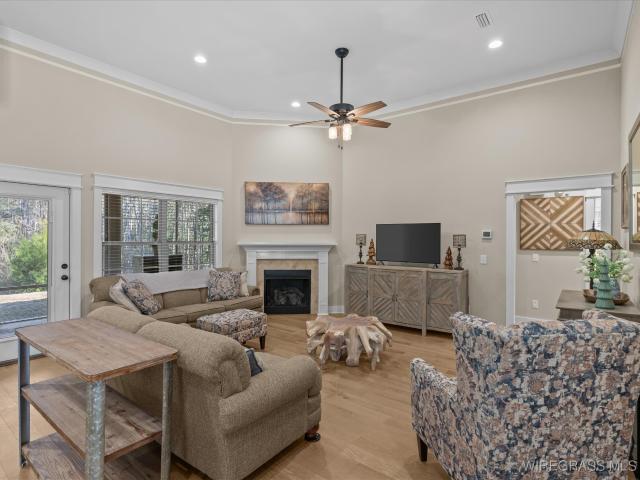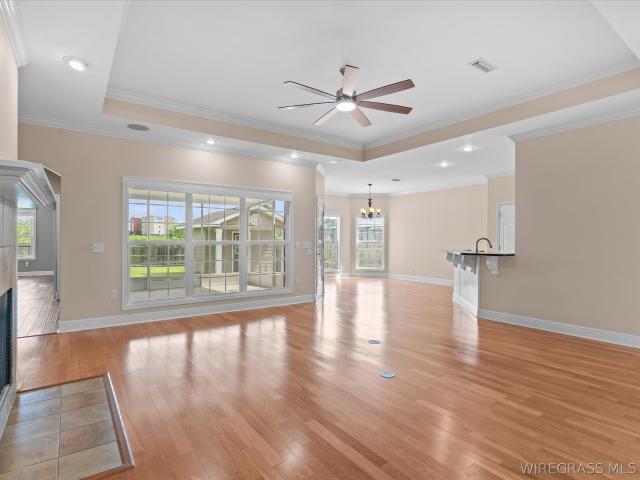
264 houses for sale in Byrd Subdivision

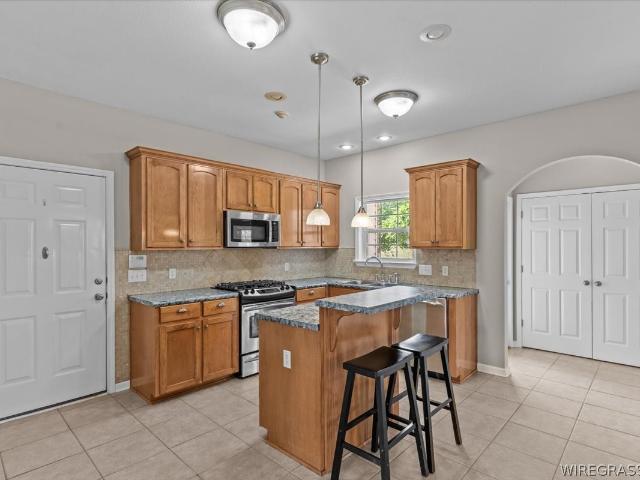
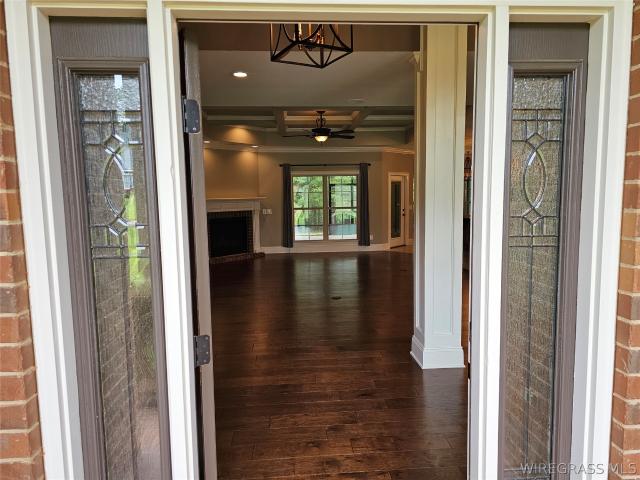
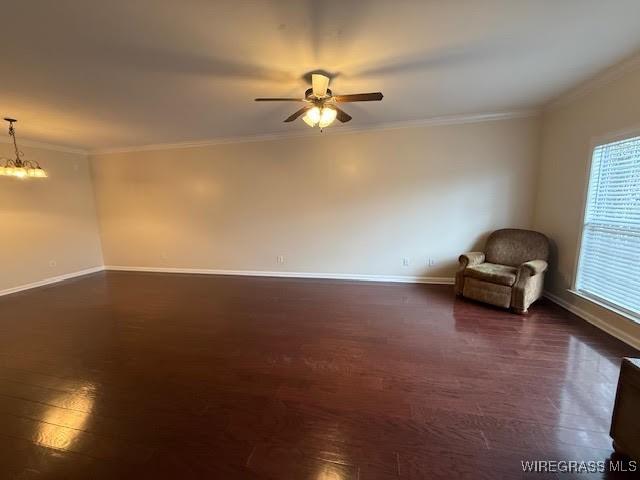
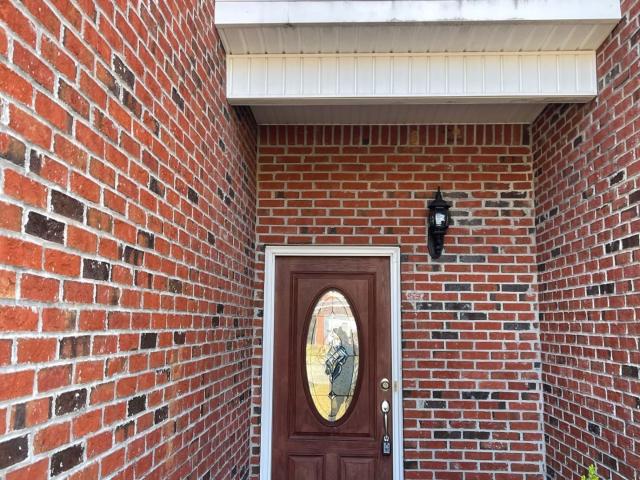
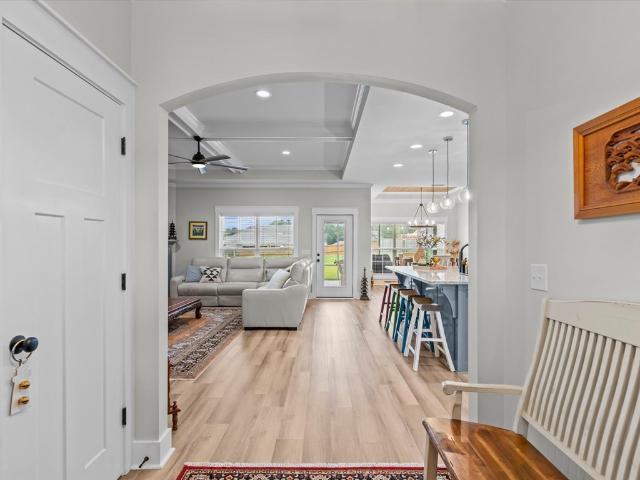
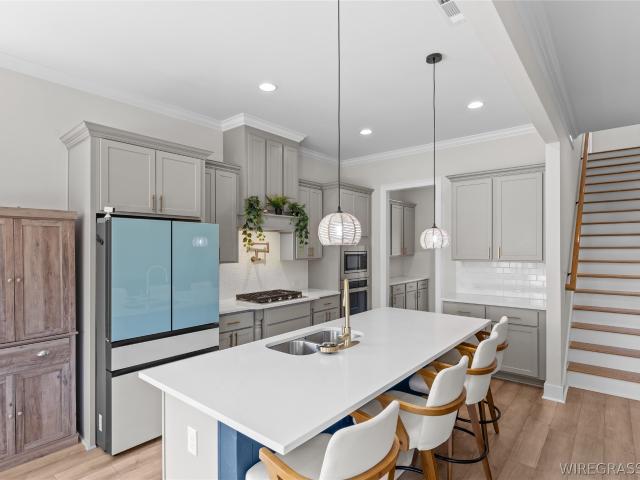
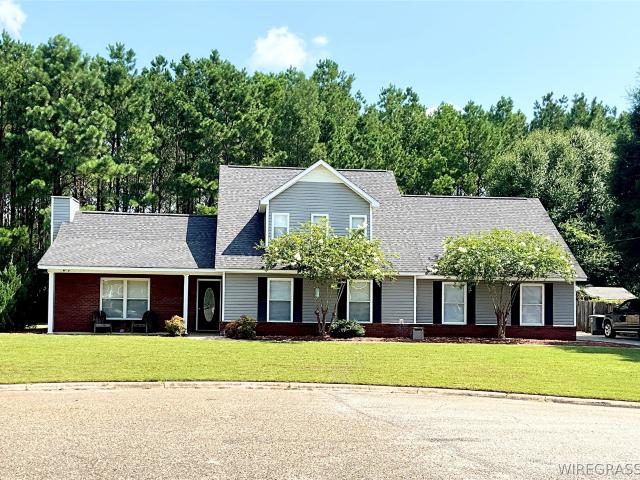
108 Courtland Drive
View photo
House · for sale
USD 309,900
USD 139/sq.ft
108 Courtland Drive
Byrd Subdivision
· 2,217 sq.ft · 4 Bedrooms · 2 Baths · House
· Garden · Office room · Parking · Gym · Equipped kitchen
Byrd Subdivision · 2,217 sq.ft · 4 Bedrooms · 2 Baths · House · Garden · Office room · Parking · Gym · Equipped kitchen
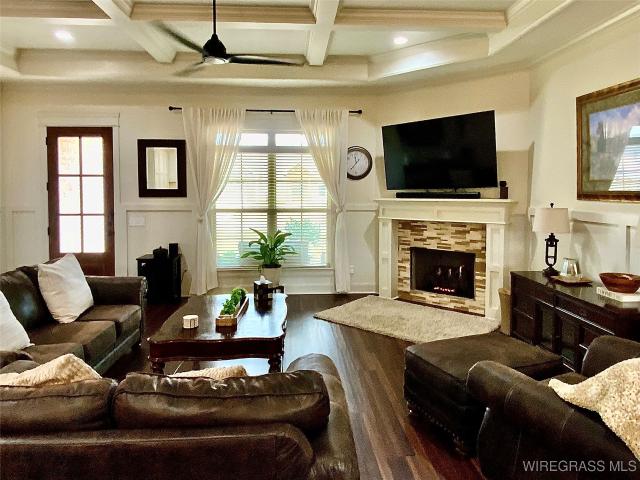
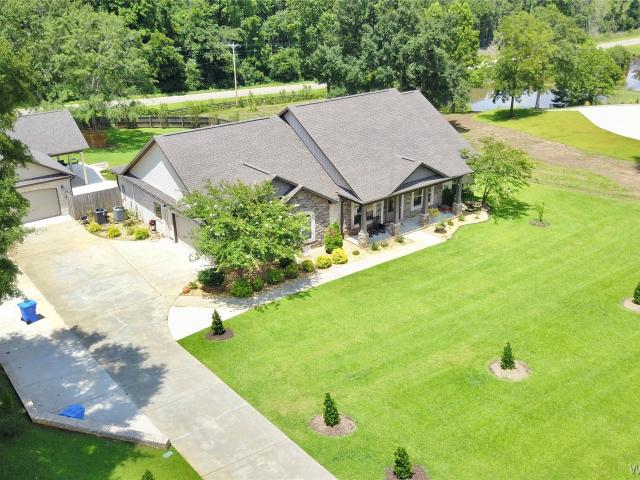
This charming home in Clubview Estates has no HOA and boasts 4 bedrooms, 2.5 bathrooms, a roomy 2-car garage, plus a detached garage for extra parking or storage. The main bedroom and 1.5 baths are downstairs, while 3 bedrooms and 1 bath are upstairs. The main bedroom includes a spacious bathroom with a tiled shower. The kitchen features a window over the sink with a lovely backyard view, an island, two pantries, stainless appliances, and granite countertops. There’s a large laundry room with shelving and a big closet, and just off the laundry room is a storage room perfect for a home office. Enjoy the covered back porch ideal for entertaining, and a fenced backyard great for kids and pets. A bonus room at the back of the home currently serves as a home gym. Conveniently located just minutes from shopping, dining, entertainment, and Fort Rucker, this wonderful home won’t last long—contact your favorite realtor today!
USD 309,900
104 Creeke Lane
View photo
Townhouse · for sale
USD 179,000
USD 108/sq.ft
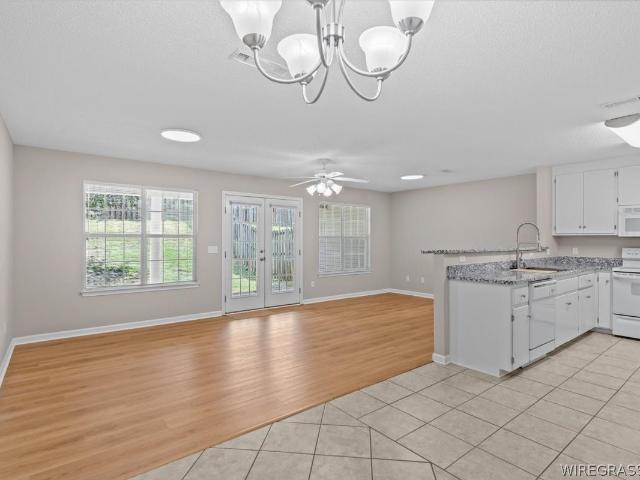
104 Creeke Lane
Byrd Subdivision
· 1,647 sq.ft · 2 Bedrooms · 2 Baths · Townhouse
· Garden · Equipped kitchen
Byrd Subdivision · 1,647 sq.ft · 2 Bedrooms · 2 Baths · Townhouse · Garden · Equipped kitchen
Discover your new haven in the heart of Enterprise, AL! This charming 1,654-square-foot townhouse, nestled in the desirable Creekside Subdivision, offers the perfect blend of comfort and convenience. Built in 2007, this well-maintained residence features 2 spacious bedrooms and 2.5 bathrooms, making it an ideal retreat just minutes from the Fort Rucker Faulkner Gate. The spacious living area features new luxury vinyl plank (LVP) flooring, while the kitchen comes fully equipped with a refrigerator, stove/oven, dishwasher, microwave, washer, and dryer. Brand-new carpet has been installed throughout, and most light fixtures have been updated. A brand-new roof was installed in May 2026, providing added value and peace of mind. The oversized primary suite offers a double vanity and a walk-in closet, while the second bedroom includes its own private bathroom. Step outside to the large covered back porch overlooking the fenced backyard, creating the perfect space to relax or entertain. Additi
USD 179,000
105 Bellevue Way
View photo
House · for sale
USD 414,000
USD 189/sq.ft
105 Bellevue Way
Byrd Subdivision
· 2,185 sq.ft · 4 Bedrooms · 3 Baths · House
· Garden · Fireplace · Equipped kitchen · Parking
Byrd Subdivision · 2,185 sq.ft · 4 Bedrooms · 3 Baths · House · Garden · Fireplace · Equipped kitchen · Parking
This one is better than new construction. So many additional features have been added by the seller. An additional column was added to the front porch to make it more architecturally pleasing. The wainscotting at the front entrance door was extended throughout the living and dining area to add character and architectural interest to the space. The'Mona Lisa' granite slab, for the large island and kitchen counters, was hand-picked and completes the kitchen perfectly. The very level back yard has been completed with a Wooden privacy fence along with an additional concrete slab and pergola for plenty of comfortable outdoor living. Gutters have also been added to the home. Keyless entry and Wi-Fi entry available for the garage doors. Wi-Fi thermostat is also present. Primary bathroom boasts a zero-threshold shower entrance, double sink vanity, two separate closets, and a garden tub. Gas log fireplace in Living room. Rinnai tankless water heater
USD 414,000
601 melbourne drive
View photo
House · for sale
USD 260,000
USD 138/sq.ft
601 melbourne drive
Byrd Subdivision
· 1,884 sq.ft · 3 Bedrooms · 2 Baths · House
· Garden · Parking
Byrd Subdivision · 1,884 sq.ft · 3 Bedrooms · 2 Baths · House · Garden · Parking
Beautifully maintained home on a corner lot just minutes to Fort Rucker. New lvp flooring, hvac replaced in 2023, brand new roof being installed within the next two weeks! And more updates. Take the time to go see this one in person and check out all it has to offer, from the fenced back yard with beautiful trees and extra storage to the workshop off the garage and lots and lots of storage. This is the one you have been waiting for. Hurry because this one won't last long
USD 260,000
215 Chambers Street
View photo
House · for sale
USD 296,000
USD 124/sq.ft
215 Chambers Street
Byrd Subdivision
· 2,379 sq.ft · 3 Bedrooms · 2 Baths · House
· Patio · Office room · Parking · Fireplace · Equipped kitchen
Byrd Subdivision · 2,379 sq.ft · 3 Bedrooms · 2 Baths · House · Patio · Office room · Parking · Fireplace · Equipped kitchen
This listing includes a 1,400 sq. Ft. workshop. This established home with fence and mature landscaping includes lots of extra space. The home includes a large sunroom, double garage with two large storage rooms, office space, screened porch, and covered patio. The main living area includes a large den with vaulted ceilings, and a stone fireplace. The workshop is a bonus with additions that include a kitchen, screened porch, a dog bath room, extra covered storage, and carport parking. The shop has a two level storage area, electricity, and natural gas. Enjoy the view with beautiful sunsets over pasture and wooded land. This property is the best kept secret with country living within the city limits. Schedule a walk through and see all the extras available. This is a great opportunity to own a home, workshop, and acreage
USD 296,000
105 Sabel Drive
View photo
House · for sale
USD 464,000
USD 192/sq.ft
105 Sabel Drive
Byrd Subdivision
· 2,411 sq.ft · 4 Bedrooms · 3 Baths · House
· Office room · Equipped kitchen
Byrd Subdivision · 2,411 sq.ft · 4 Bedrooms · 3 Baths · House · Office room · Equipped kitchen
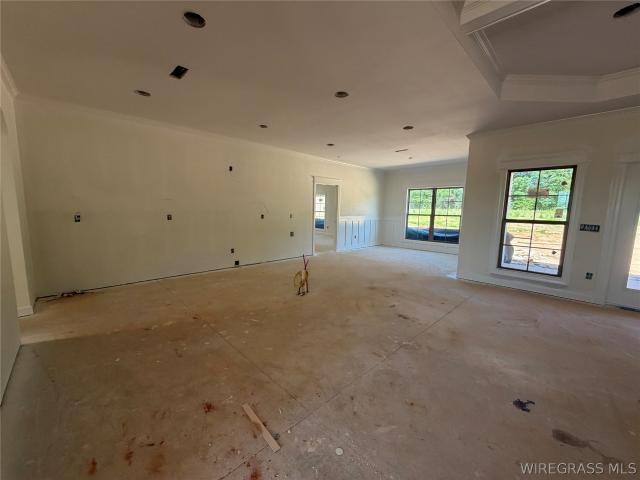
With quality craftsmanship, modern design and the peace of mind that comes with a brand new home, this property is being built with the new owners in mind. The gourmet kitchen flows seamlessly into the living and dining areas, creating the perfect space for everyday living and hosting guests. The generous main bedroom and bathroom are like no other with a double shower and soaking bathtub. The three additional bedrooms provide flexibility for family, guests or a home office. Home is wired for generator. Whether you are looking for room to grow, a place to entertain or your retirement home, this may be the one
USD 464,000
38 County Road 683
View photo
House · for sale
USD 280,000
USD 154/sq.ft
38 County Road 683
Byrd Subdivision
· 1,808 sq.ft · 4 Bedrooms · 2 Baths · House
· Garden · Fireplace · Equipped kitchen · Parking
Byrd Subdivision · 1,808 sq.ft · 4 Bedrooms · 2 Baths · House · Garden · Fireplace · Equipped kitchen · Parking
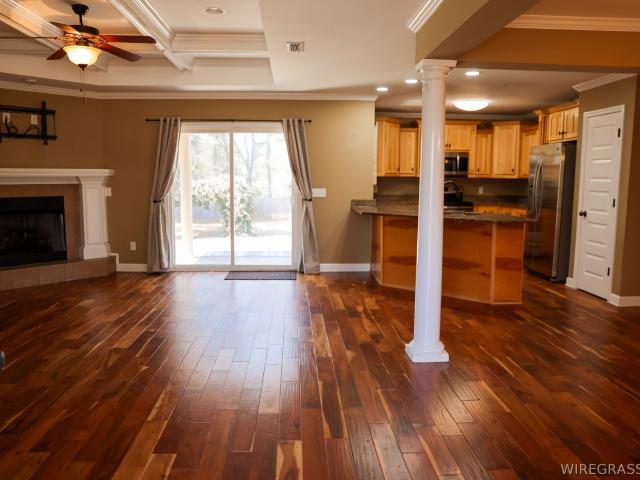
Beautiful 4-bedroom, 2 bath home featuring rich hardwood floors, elegant ceilings and natural light that create a space that feels like home. The open living area with cozy fireplace, tray ceilings, and crown molding are perfect for everyday living or entertaining. The kitchen offers abundant custom cabinetry, stainless steel appliances, granite countertops with a convenient breakfast bar. Step outside to and enjoy the privacy-fenced backyard and in the spring, you'll have opportunity to enjoy the beauty and scent of the large jasmine arbor in bloom. This backyard offers the perfect canvas for a backyard retreat. Complete with a two-car garage and excellent curb appeal. This home combines comfort, style, and functionality in one package
USD 280,000
71 County Road 561
View photo
House · for sale
USD 779,000
USD 206/sq.ft
71 County Road 561
Byrd Subdivision
· 3,767 sq.ft · 5 Bedrooms · 4 Baths · House
· Garden · Fireplace · Parking · Swimming pool
Byrd Subdivision · 3,767 sq.ft · 5 Bedrooms · 4 Baths · House · Garden · Fireplace · Parking · Swimming pool
Welcome to a truly exceptional property located in one of Enterprise's most desirable neighborhoods. Situated on 1.21 acres, this beautiful estate offers a rare combination of luxury, privacy and versatility, with a spacious main home, detached guest/pool house, and an incredible backyard retreat designed for both relaxation and entertaining. The main residence features 4BR and 3BA. The 4th BR could easily function as a 2nd master with its own private ensuite. Built in 2018, this home showcases quality craftsmanship throughout with wood and tile flooring, gas fireplace, granite countertops, stainless steel appliances, walk-in pantry, tile shower, a separate laundry room, dedicated man cave, and an attached 2-car garage. A new roof was installed in 2023 when the guest/pool house was completed, ensuring materials seamlessly match throughout the property. The 2023 guest/pool house provides incredible flexibility for guests, extended family, or private living space. Features include 1BR, 1
USD 779,000
122 Hunter's Hill Way
View photo
House · for sale
USD 384,434
USD 140/sq.ft
122 Hunter's Hill Way
Byrd Subdivision
· 2,745 sq.ft · 5 Bedrooms · 3 Baths · House
· Equipped kitchen · Parking
Byrd Subdivision · 2,745 sq.ft · 5 Bedrooms · 3 Baths · House · Equipped kitchen · Parking
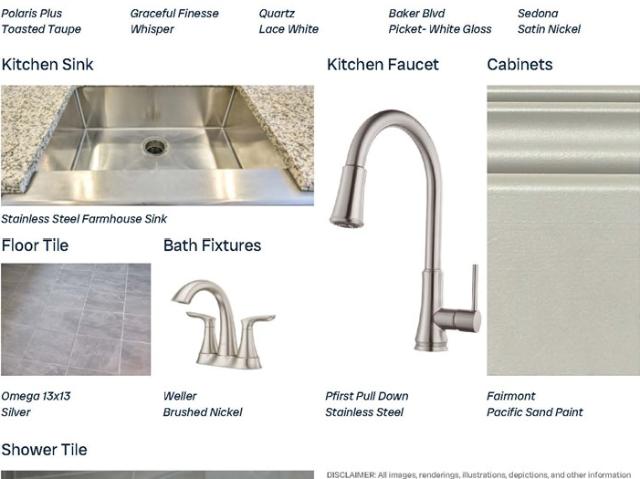
Experience the Rosewood—a thoughtfully designed open-concept plan made for lively gatherings or peaceful evenings at home. The foyer leads to a spacious kitchen featuring a large island, granite countertops, and a pantry, flowing into a breakfast area and great room ideal for entertaining. A private retreat includes a spa-inspired bath with a soaking tub and large tiled shower. Additional living areas offer generous storage and flexible use. A covered porch and two-car garage enhance daily convenience, while an upstairs bonus room with a full bath provides extra space for work, play, or guests. Lot 3 Phase 3
USD 384,434
201 Colony Dr #28
View photo
Townhouse · for sale
USD 75,000
USD 69/sq.ft
201 Colony Dr #28
Byrd Subdivision
· 1,076 sq.ft · 2 Bedrooms · 1 Bath · Townhouse
· Garden · Equipped kitchen
Byrd Subdivision · 1,076 sq.ft · 2 Bedrooms · 1 Bath · Townhouse · Garden · Equipped kitchen
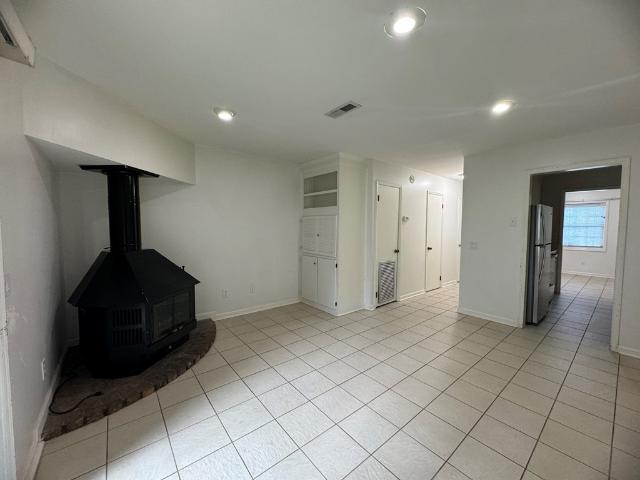
Looking for a beautiful townhouse in Enterprise, AL? Look no further! 2 Bedroom / 1.5 Bath end-unit townhouse with approximately 1,080 square feet of living space and offers comfortable, low-maintenance living. Central HVAC system and kitchen includes a stove/oven, refrigerator, and dishwasher. Washer and dryer are also included! Fenced backyard with added privacy and a storage closet. Please allow adequate notice for showings. This property is currently tenant-occupied with an active lease in place, making it an excellent opportunity for investors seeking immediate rental income or buyers planning for future occupancy. Please allow adequate notice for showings in accordance with tenant occupancy requirements
USD 75,000
107 Grayton Lane
View photo
House · for sale
USD 305,000
USD 147/sq.ft
107 Grayton Lane
Byrd Subdivision
· 2,067 sq.ft · 3 Bedrooms · 2 Baths · House
· Office room · Equipped kitchen
Byrd Subdivision · 2,067 sq.ft · 3 Bedrooms · 2 Baths · House · Office room · Equipped kitchen
Home back on the market after buyers could not complete financing after extending contract for them. Welcome to Cotton Creek, where comfort meets convenience in this charming two-story home. Offering 3 bedrooms and 2.5 baths, this well-maintained residence features a layout designed for both everyday living and entertaining. The freshly painted interior feels bright, clean, and move-in ready. The main level includes a spacious primary suite, providing privacy and ease of access, along with a additonal room that could be a dedicated office or flex space — perfect for working from home, a quiet retreat or playroom. You’ll also find a formal dining room ideal for gatherings, along with inviting living spaces that create a warm and welcoming atmosphere. Upstairs, the additional bedrooms share a full bath with double sink vanity, offering comfort for family or guests. The kitchen features stainless steel appliances and beautiful wood cabinets. The primary bath has double vanity, large soaki
USD 305,000
104 Saint Andrews Place
View photo
House · for sale
USD 580,000
USD 193/sq.ft
104 Saint Andrews Place
Byrd Subdivision
· 2,992 sq.ft · 4 Bedrooms · 3 Baths · House
· Fireplace
Byrd Subdivision · 2,992 sq.ft · 4 Bedrooms · 3 Baths · House · Fireplace
4 bedroom, 3 bath in Tartan Pines. There are two primary bedrooms with the main bedroom having two walk-in closets. All other bedrooms have walk-in closets. The back porch is screened and has a gas fireplace. Upgrades include: crown molding, marble floor and shower at the primary bath, wide spread bath faucets, central vacuum system, wet bar or butler's pantry, 9' & 12; ceilings, brick pavers on front porch, washer and dryer and more. Please see all the pics for more details. Seller is a Licensed Realtor in the State of Alabama
USD 580,000
103 cottage avenue
View photo
Townhouse · for sale
USD 220,000
USD 127/sq.ft
103 cottage avenue
Byrd Subdivision
· 1,722 sq.ft · 2 Bedrooms · 2 Baths · Townhouse
· Office room
Byrd Subdivision · 1,722 sq.ft · 2 Bedrooms · 2 Baths · Townhouse · Office room
Beautiful Townhome with 2 large bedrooms, walk in closets and an extra room that can be used for a sunroom, office or third bedroom. This home is move in ready located on a corner lot in Cotton Creek. It has an open concept with lots of natural light in the back room. The townhome offers tile, hardwood floors with new carpet in the bedrooms. Please call today for your appointment!
USD 220,000
317,319,321,323 Eagle Landing 317,319,321,323
View photo
Townhouse · for sale
USD 720,000
USD 114/sq.ft
317,319,321,323 Eagle Landing 317,319,321,323
Byrd Subdivision
· 6,297 sq.ft · 10 Bedrooms · 8 Baths · Townhouse
Byrd Subdivision · 6,297 sq.ft · 10 Bedrooms · 8 Baths · Townhouse
Very well maintained, all brick Townhouses, conveniently located in a desirable neighborhood, close to shopping, schools and Ft Rucker. All the units are occupied, investor owned and being sold as one unit: Two 3-bedroom end units, and two 2 bedrooms inside units
USD 720,000
102 Sawtooth Street
View photo
House · for sale
USD 465,000
USD 189/sq.ft
102 Sawtooth Street
Byrd Subdivision
· 2,454 sq.ft · 4 Bedrooms · 3 Baths · House
· Fireplace · Equipped kitchen
Byrd Subdivision · 2,454 sq.ft · 4 Bedrooms · 3 Baths · House · Fireplace · Equipped kitchen
This stunning home is a true gem! It features 4 bedrooms and 3 bathrooms, all impeccably maintained. A beautiful wooden door invites you into a charming foyer with a coat closet. The spacious grand room, complete with a gas fireplace, seamlessly flows into the kitchen. Kitchen is equipped with an abundance of custom cabinets and a very large island with cabinets on both sides, and you won't want to miss the impressive pantry. The microwave is conveniently built into the cabinets, and the island comfortably seats four people. Luxury vinyl plank flooring is found throughout the home—there's no carpet. The laundry room offers tons of cabinets, a sink, and a folding area, and the newer washer and dryer will remain with the home. Main bedroom is generously sized, featuring a bathroom with a delightful tile shower that includes a hand sprayer and a linen closet. Split floor plan includes 2 bedrooms sharing a hall bath with a transom window, while the back bedroom features a walk-in closet an
USD 465,000
110 Cleo Court
View photo
House · for sale
USD 499,000
USD 157/sq.ft
110 Cleo Court
Byrd Subdivision
· 3,165 sq.ft · 4 Bedrooms · 3 Baths · House
· Fireplace
Byrd Subdivision · 3,165 sq.ft · 4 Bedrooms · 3 Baths · House · Fireplace
4.99% Assumable mortgage! Beautifully maintained 4-bedroom, 3.5-bath home in Hunters Hill, one of Enterprise’s newest and most sought-after communities. Situated on a premium cul-de-sac lot, this move-in-ready home offers excellent curb appeal and thoughtful upgrades throughout. This home is just steps from the neighborhood walking trail, pond, and community pool. You can sit on your back porch while watching your kids play in the pool, you don't have to maintain. It's the best of both worlds! This lot offers more than any other lot in the entire subdivision! Luxury LVP flooring flows throughout the home. The inviting entryway opens to a spacious living room featuring a beautiful fireplace, creating the perfect gathering space. The main-level primary suite offers room for a sitting area, an oversized walk-in closet featuring built-in modular shelving, drawers, and hanging space, and an elegant ensuite with a double vanity and a stunning 40” x 58” walk-in shower finished with floor-to-c
USD 499,000
778 County Road 558
View photo
House · for sale
USD 695,000
USD 196/sq.ft
778 County Road 558
Byrd Subdivision
· 3,541 sq.ft · 4 Bedrooms · 4 Baths · House
· Office room · Swimming pool · Deck · Equipped kitchen · Parking
Byrd Subdivision · 3,541 sq.ft · 4 Bedrooms · 4 Baths · House · Office room · Swimming pool · Deck · Equipped kitchen · Parking
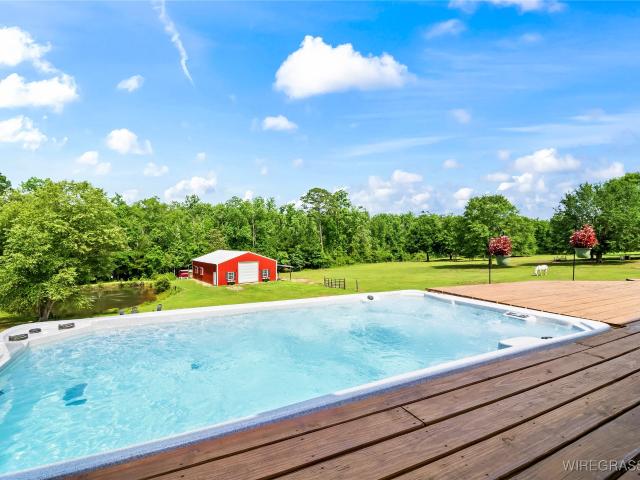
Escape to Peaceful Country Living w/Spectacular views on this spacious 8.65 acre homestead just minutes from town! This Stunning 3552 sq ft home (+/-) is a 4 Bedroom/4 Bath. Upgrades galore & endless possibilities! It's surrounded by rolling countryside w/3 ponds, 1 being spring fed & flowing creek. Home is meticulously maintained & features a NEW'24 Roof. Spacious floor plan includes multiple family gathering areas (Cozy Den w/new gas logs, Sunroom filled w/natural lighting, Elegant Dining Room, & Bonus Room that can be tailored to your needs) UPDATED KITCHEN is a Chef's Dream w/Thor Gas Stove, stainless vent hood & granite counters! Large office has private full bath & offers quiet workspace, while finished living space above garage provides separate mother-in-law suite, a 2nd home office or a private guest retreat! Step outside on the NEW wood deck w/relaxing hot tub/swim spa~ for soaking in the beautiful surroundings! Enjoy fishing stocked ponds w/lovely fountain during the day & s
USD 695,000
230 County Road 760
View photo
House · for sale
USD 427,000
USD 193/sq.ft
Updated
230 County Road 760
Byrd Subdivision
· 2,207 sq.ft · 4 Bedrooms · 3 Baths · House
Byrd Subdivision · 2,207 sq.ft · 4 Bedrooms · 3 Baths · House
New construction located in the Keyton Crossing subdivision, this 4 bedroom, 3 bathroom home offers 2,216 sq ft and a well-designed split floor plan. The spacious primary suite features a convenient layout with the laundry room leading into the large walk-in closet, ensuite bath, and primary bedroom. On the opposite side of the home, you’ll find three additional bedrooms, including one with its own private bathroom and direct access to the back porch—perfect for guests or a private retreat. Situated on over half an acre with a flat lot, this property provides plenty of outdoor space while being conveniently located near shopping, dining, and everyday amenities in Enterprise, as well as Fort Rucker. Buyers still have time to watch this beautiful home come together in one of Enterprise’s newest subdivisions. Call today for your private tour!
USD 427,000
100 Brandi Avenue
View photo
House · for sale
USD 242,000
USD 177/sq.ft
100 Brandi Avenue
Byrd Subdivision
· 1,367 sq.ft · 3 Bedrooms · 2 Baths · House
· Equipped kitchen
Byrd Subdivision · 1,367 sq.ft · 3 Bedrooms · 2 Baths · House · Equipped kitchen
This 3-bedrooms and 2 bath new construction that sits on approximately 1/3 acre. The home has vinyl plank flooring in the living areas and wet areas, master bedroom and carpet in the spare bedrooms. There are two additional bedrooms with a bathroom that have plenty of space and is away from the master bedroom. This plan has the open concept with the kitchen, living and dining area all one very large area. The kitchen is laid out perfectly with granite countertops and has a eat in area for your dining. This home is a quick drive to Fort Novosel, close to downtown and inside the city limits of Enterprise. Don't miss this opportunity to buy this amazing home at an affordable price. More pictures coming
USD 242,000
108 Frisco Lane
View photo
House · for sale
USD 459,000
USD 176/sq.ft
108 Frisco Lane
Byrd Subdivision
· 2,605 sq.ft · 4 Bedrooms · 3 Baths · House
· Office room · Fireplace · Equipped kitchen
Byrd Subdivision · 2,605 sq.ft · 4 Bedrooms · 3 Baths · House · Office room · Fireplace · Equipped kitchen
Welcome to 108 Frisco Lane in one of Enterprise's most desirable neighborhoods. This beautifully maintained 4 bedroom / 3 bathroom home offers exceptional living space and an outdoor retreat that feels like a private getaway. From the moment you arrive, you'll appreciate the manicured lawn and mature landscaping. Inside, soaring ceilings, rich wood floors, extensive crown molding, and beautiful architectural details create a warm and welcoming atmosphere throughout. The spacious living room features a cozy fireplace, while the formal dining room provides the perfect setting for holiday gatherings and special occasions. The kitchen offers granite countertops, abundant cabinetry, stainless appliances, a tile backsplash, and a pantry. Just off the kitchen, the sunny breakfast area creates an ideal spot for casual meals and morning coffee. A dedicated office or formal living room near the front of the home provides flexible space for working from home, entertaining guests, or creating a qu
USD 459,000
104 Commonwealth Court
View photo
House · for sale
USD 399,500
USD 153/sq.ft
104 Commonwealth Court
Byrd Subdivision
· 2,605 sq.ft · 3 Bedrooms · 2 Baths · House
· Garden · Office room · Equipped kitchen · Swimming pool
Byrd Subdivision · 2,605 sq.ft · 3 Bedrooms · 2 Baths · House · Garden · Office room · Equipped kitchen · Swimming pool
Welcome to this beautifully maintained home in the highly desirable Cotton Creek community! Offering 3 bedrooms, 2.5 bathrooms, and over 2,600 square feet of living space, this home combines comfort, style, and exceptional outdoor living. Step inside to soaring ceilings, fresh interior paint throughout, and brand-new carpet, creating a move-in-ready feel. The open-concept layout features spacious living and dining areas that flow seamlessly into the well-appointed kitchen with ample cabinetry, generous counter space, and a pantry. The oversized primary suite is a private retreat with dual vanities, a dedicated makeup area, jetted soaking tub, separate shower, and two walk-in closets. Two additional bedrooms share a convenient Jack-and-Jill bathroom, while the upstairs loft offers the perfect space for a home office, playroom, or bonus living area. Outside, enjoy your own backyard oasis complete with a sparkling in-ground pool, gazebo, fresh landscaping with new lava rock, and a freshly
USD 399,500
312 Thornbird Loop
View photo
House · for sale
USD 259,000
USD 186/sq.ft
312 Thornbird Loop
Byrd Subdivision
· 1,389 sq.ft · 3 Bedrooms · 2 Baths · House
· Garden · Parking · Equipped kitchen
Byrd Subdivision · 1,389 sq.ft · 3 Bedrooms · 2 Baths · House · Garden · Parking · Equipped kitchen
Builder is offering some amazing incentives on this gorgeous new construction in great neighborhood. Using builders preferred lender you could get a rate UNDER 5% OR $12k flex cash to use towards closing costs, extras or buy downs with other lenders. Popular open floor plan with room to grow. Crown molding, stainless steel appliances to include a gas stove, lots of cabinets and a nice sized pantry. Quartz countertops help to elevate the style of this already well appointed kitchen. Three bedrooms and a large backyard with a two car garage help round out this amazing new home. Come see what all this home has to offer and how well it has been built. Call today for a tour and all the details
USD 259,000
101 Kallie Court
View photo
House · for sale
USD 875,000
USD 208/sq.ft
101 Kallie Court
Byrd Subdivision
· 4,198 sq.ft · 4 Bedrooms · 3 Baths · House
· Fireplace · Equipped kitchen
Byrd Subdivision · 4,198 sq.ft · 4 Bedrooms · 3 Baths · House · Fireplace · Equipped kitchen
Luxury lakeside living awaits at this stunning New Construction retreat in The Lakes Subdivision. Perfectly positioned on a large corner lot overlooking the water, this home offers elegance and comfort at every turn. Inside, you'll find a bright, open layout filled with natural light and serene lake views. The grandroom centers around a gorgeous stone fireplace with built in shelving and flows effortlessly into the gourmet kitchen. Featuring upgraded appliances, a pot filler, an oversized island, and exquisite gold finishes that strike the perfect balance between modern and timeless. A formal dining room sets the stage for gatherings with a nearby coffee bar area. The primary suite serves as a true sanctuary with its beautiful bathroom, featuring a large walk-in shower and elegant finishes. With four spacious bedrooms, three full baths, and thoughtful design throughout, this home combines functionality with sophistication. Don't miss the incredible laundry room with custom cabinets, be
USD 875,000
253 County Road 622
View photo
House · for sale
USD 750,000
USD 306/sq.ft
253 County Road 622
Byrd Subdivision
· 2,443 sq.ft · 3 Bedrooms · 2 Baths · House
· Fireplace · Equipped kitchen · Swimming pool
Byrd Subdivision · 2,443 sq.ft · 3 Bedrooms · 2 Baths · House · Fireplace · Equipped kitchen · Swimming pool
As you enter the gate, you'll discover a beautiful residence situated on a sprawling 15.76 acres. Follow the long, paved private driveway, lined with delightful pine trees. The sellers have thoughtfully planted loblolly pines and hardwoods throughout the property to enhance privacy and charm. Set back on the land, you’ll find a spacious home with 2,431 heated and cooled sq. Ft. with a total of 4,400 sq. Ft. under roof. The inviting wraparound porch is perfect for enjoying your morning coffee or soaking in breathtaking sunsets. A fenced in saltwater pool measuring 18x36 offers an incredible view. The living area is highlighted by a stunning gas fireplace, serving as a wonderful focal point, complemented by built-in shelving. Main areas feature elegant African mahogany wood flooring. The kitchen is a chef’s dream, showcasing an oversized 8-ft. Island, a generously sized walk-in pantry, a hand-hammered copper apron sink, and lots of custom cabinetry. The dining area is spacious enough to
USD 750,000
2057 County Road 537
View photo
House · for sale
USD 370,000
USD 182/sq.ft
2057 County Road 537
Byrd Subdivision
· 2,024 sq.ft · 4 Bedrooms · 2 Baths · House
· Fireplace · Equipped kitchen
Byrd Subdivision · 2,024 sq.ft · 4 Bedrooms · 2 Baths · House · Fireplace · Equipped kitchen
Situated on almost an acre, this stunning brick home in Bridlewood Manor offers a spacious layout with four bedrooms and two baths in a split floorplan, with 2,030 square feet of heated and cooled living space. The home features custom cabinets and wood flooring in the main areas, complemented by a stylish tiled shower, double sinks, and a generous linen closet in the primary bathroom. The kitchen is equipped with upgraded stainless appliances, a gas stovetop, a double-door refrigerator with a drawer freezer, granite countertops, a pantry closet, lots of cabinets, and a window over the sink. The laundry room provides additional storage with its extra cabinets. This home offers great storage. Relax in the cozy living space featuring a gas fireplace. The large porch, recently screened in, includes double fans and offers a lovely private view. Enjoy efficient amenities like a tankless water heater, spray foam insulation for lower electricity costs, and Low-E windows. The long driveway pro
USD 370,000
115 Grey Fox Trail
View photo
House · for sale
USD 385,000
USD 163/sq.ft
115 Grey Fox Trail
Byrd Subdivision
· 2,357 sq.ft · 4 Bedrooms · 2 Baths · House
· Equipped kitchen
Byrd Subdivision · 2,357 sq.ft · 4 Bedrooms · 2 Baths · House · Equipped kitchen
Welcome to 115 Grey Fox Trail! Get ready to be WOWED! This home has so many amenities AND has great storage. You will appreciate the split floor plan, crown molding, granite counter tops and NO carpet. The kitchen is well-equipped with a 5 burner Jenn-Air gas stove with a double oven, Frigidaire Professional refrigerator and a pantry. New ceiling fans just installed throughout the home! All of the bedrooms have ample closet space. The bonus room, with a half bath, can easily be used as an additional bedroom, workspace, playroom, exercise room. The possibilities are endless! The laundry room features a huge storage closet, utility sink, and a built-in ironing board. The large screened porch is perfect for entertaining (equipped with a gas stub). Rear storage building, gutters and underground sprinklers. The privacy fence is 2 years old and has a NEW ROOF August 2026!
USD 385,000
219 East Drive
View photo
House · for sale
USD 275,000
USD 109/sq.ft
219 East Drive
Byrd Subdivision
· 2,508 sq.ft · 5 Bedrooms · 3 Baths · House
· Deck · Equipped kitchen
Byrd Subdivision · 2,508 sq.ft · 5 Bedrooms · 3 Baths · House · Deck · Equipped kitchen
Check out this remodeled 5-bedroom, 3-bath home sitting on approximately 2 acres. Drive in on the circular driveway and step onto the covered porch and feel at home in this country setting. There is a cozy den area as you enter the home and connects to the kitchen which features a small island and stainless steel appliances. The primary bedroom is amazingly large and the main bath features a huge walk-in shower. The large rear bedroom could be used as the family room/game room or large bedroom. There are 3 bedrooms on the other end of the home that are nice sized as well. The rear deck is perfect for grilling and relaxing. Enjoy the seclusion of country living while staying just minutes from everything in Enterprise. Move-in ready—come see it today! More pictures to come!
USD 275,000
201 Alonsa Drive
View photo
House · for sale
USD 376,289
USD 140/sq.ft
201 Alonsa Drive
Byrd Subdivision
· 2,680 sq.ft · 5 Bedrooms · 2 Baths · House
· Garden · Equipped kitchen
Byrd Subdivision · 2,680 sq.ft · 5 Bedrooms · 2 Baths · House · Garden · Equipped kitchen
Discover the Overton—a flexible, open-concept plan designed for connection and comfort. A refined foyer leads to a vaulted living area filled with natural light. The kitchen features a large center island, built-in appliances, granite countertops, and an expanded pantry, all flowing seamlessly into the dining area—perfect for hosting or everyday living. A private retreat offers a spacious layout with a spa-like bath, including a granite double vanity, garden tub, and tiled shower. Upstairs, a versatile bonus room with a half bath suits a variety of needs. The Overton offers timeless style with modern functionality
USD 376,289
102 Brandi Avenue
View photo
House · for sale
USD 279,000
USD 175/sq.ft
102 Brandi Avenue
Byrd Subdivision
· 1,593 sq.ft · 3 Bedrooms · 2 Baths · House
· Equipped kitchen
Byrd Subdivision · 1,593 sq.ft · 3 Bedrooms · 2 Baths · House · Equipped kitchen
This 3-bedrooms and 2 bath new construction that sits on approximately 1/3 acre. The home has vinyl plank flooring in the living areas and tile in the wet areas; master bedroom and additional bedrooms have vinyl plank flooring. The are two additional bedrooms with a bathroom that have plenty of space and is away from the master bedroom. This plan has the open concept with the kitchen, living and dining area all one very large area. The kitchen is laid out perfectly with quartz countertops and has a eat-in area for your dining. This home is a quick drive to Fort Novosel, close to downtown and inside the city limits of Enterprise. Don't miss this opportunity to buy this amazing home at an affordable price
USD 279,000
134 Windover Way
View photo
House · for sale
USD 219,000
USD 125/sq.ft
134 Windover Way
Byrd Subdivision
· 1,744 sq.ft · 2 Bedrooms · 2 Baths · House
· Garden · Office room · Fireplace · Equipped kitchen
Byrd Subdivision · 1,744 sq.ft · 2 Bedrooms · 2 Baths · House · Garden · Office room · Fireplace · Equipped kitchen
134 Windover Way in the Windover Subdivision in Enterprise, AL, offers a comfortable, easy to maintain home for buyers or investors looking for a property that simply works at $225,000. This 2 bedroom, 2 full bath home was built in 1996 and sits on a. 20 acre lot with no HOA, giving you flexibility without added restrictions. With 1,745 square feet, the layout is open yet defined, featuring a split bedroom design that allows for privacy and function. The living area includes an electric insert fireplace that adds a cozy element, while the kitchen offers plenty of cabinet space and comes complete with all appliances, plus a washer and dryer already in place. The sunroom provides additional living space that can easily adapt to your needs, whether that is a second sitting area, office, or hobby room. Step outside to a 55 square foot upper deck overlooking a fenced backyard, with storage underneath and a humidity fan installed to help reduce moisture. The brick with vinyl exterior keeps m
USD 219,000

Get email alerts

Don't miss out: be the first to know about new properties

The alert was correctly created

On subscribing you accept the conditions of use and the privacy policy
Alert
Receive new ads in your inbox
Save this search
Receive alerts for new listings

We'll send you an email when we have new properties for: "Houses for sale in Byrd Subdivision"

The alert was correctly created

North Heights, Enterprise city Enterprise CCD Coffee County Alabama
Pinedale Estates, Enterprise city Enterprise CCD Coffee County Alabama
Get email alerts and be the first to see new listings
Required field
On subscribing I accept the terms of the privacy policy
Perfect! You'll soon start receiving new listings via email
Alert
Receive an email when we have new ads for Houses for sale in Byrd Subdivision
Save this search
Filters

Bedrooms

Size (sq.ft)

sq.ft
sq.ft

Price

USD
USD

Property type

Bathrooms

Clear all filters
Receive notifications when new entries are published.