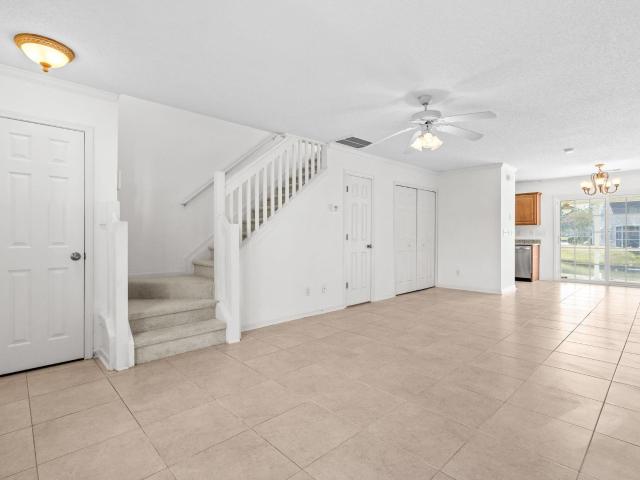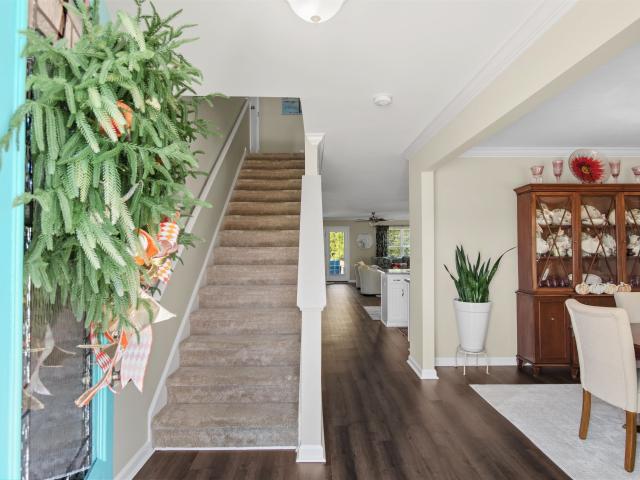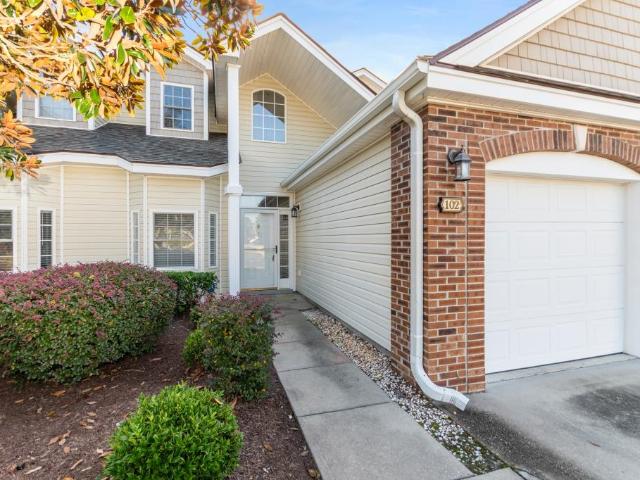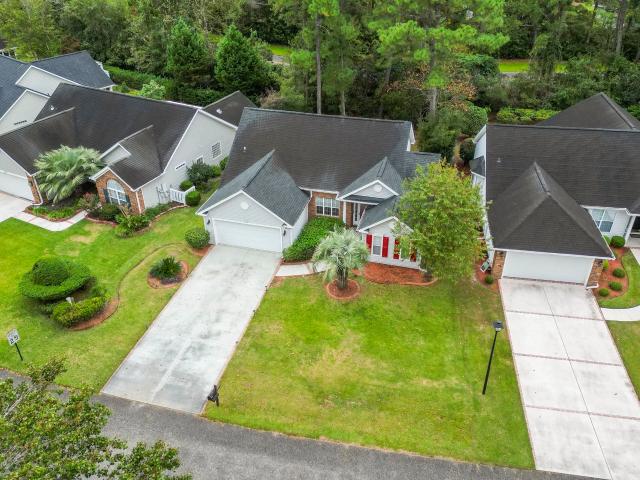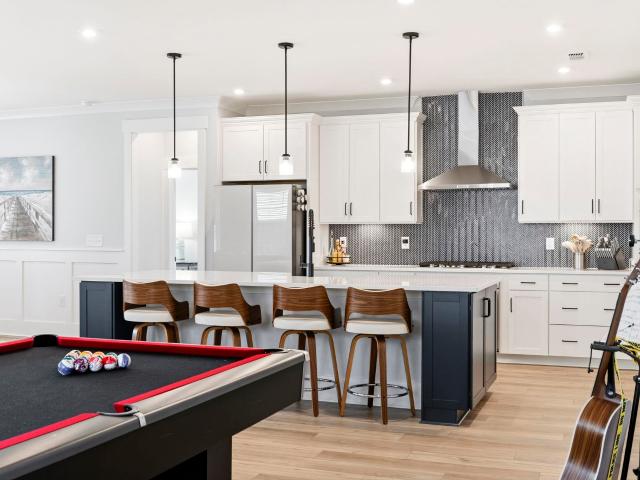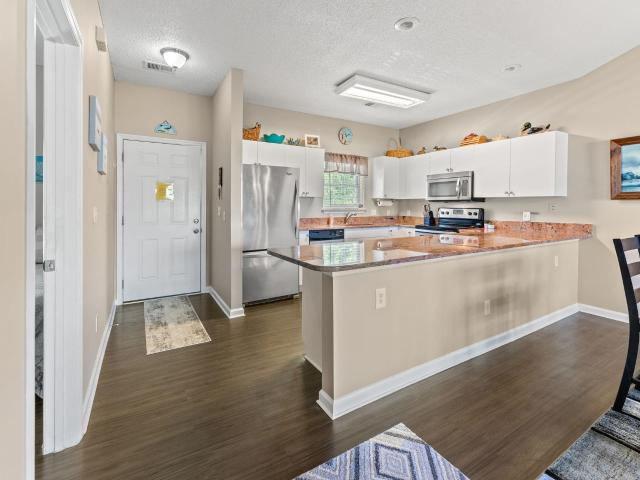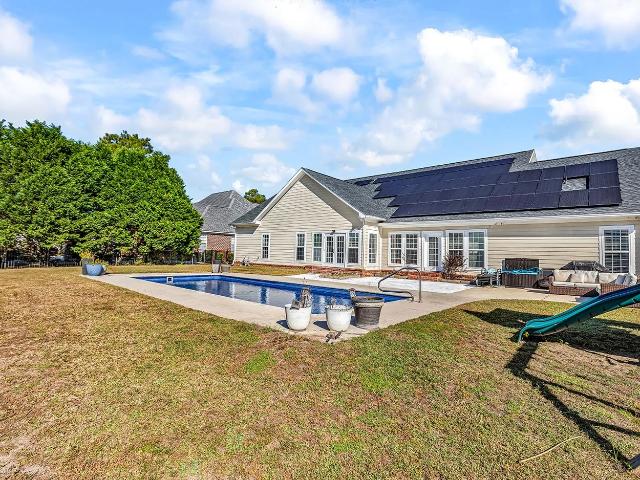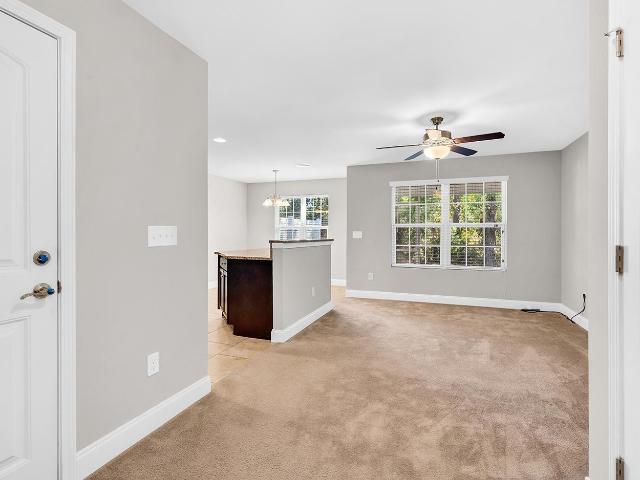
591 properties for sale in Cabots Creek

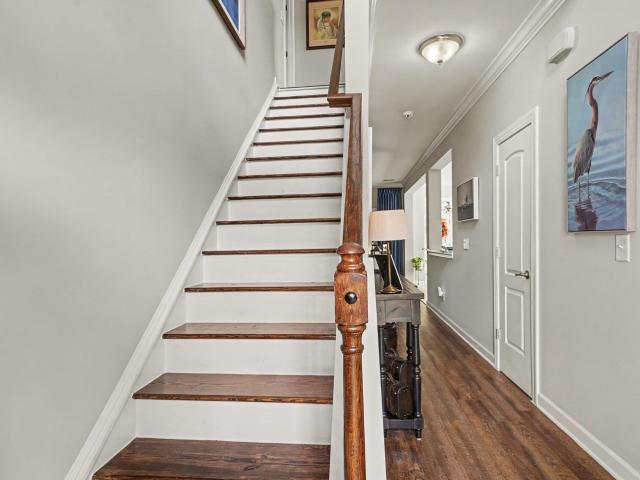
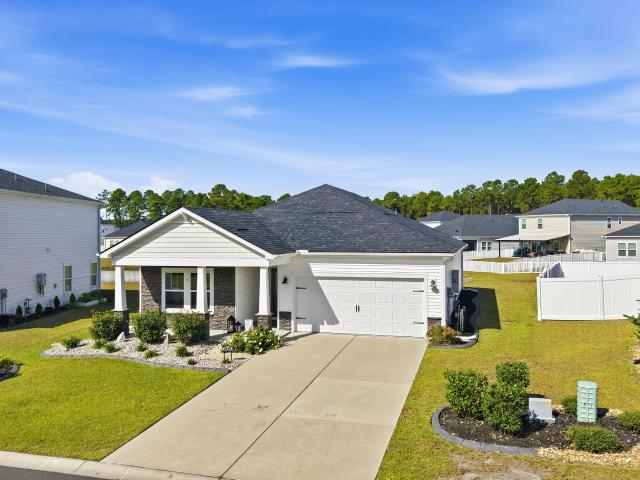
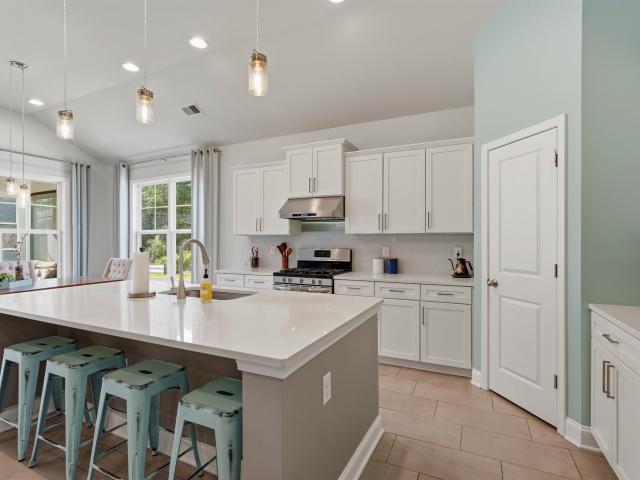
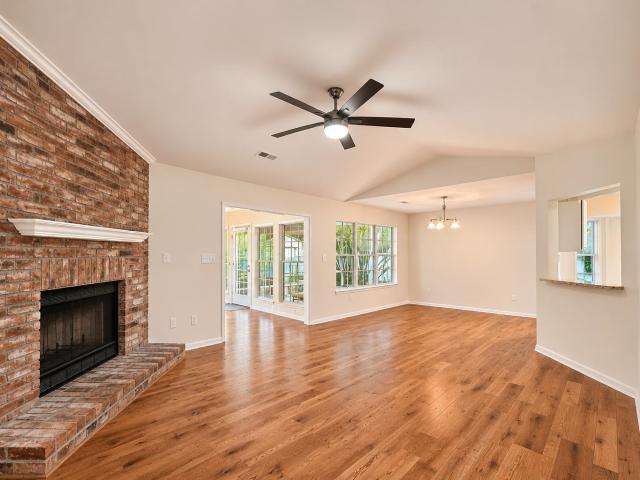
2561 Hunters Trail
View photo
House · for sale
USD 409,000
USD 256/sq.ft
2561 Hunters Trail
Cabots Creek
· 1,593 sq.ft · 3 Bedrooms · 2 Baths · House
· Patio · Garden · Equipped kitchen
Cabots Creek · 1,593 sq.ft · 3 Bedrooms · 2 Baths · House · Patio · Garden · Equipped kitchen
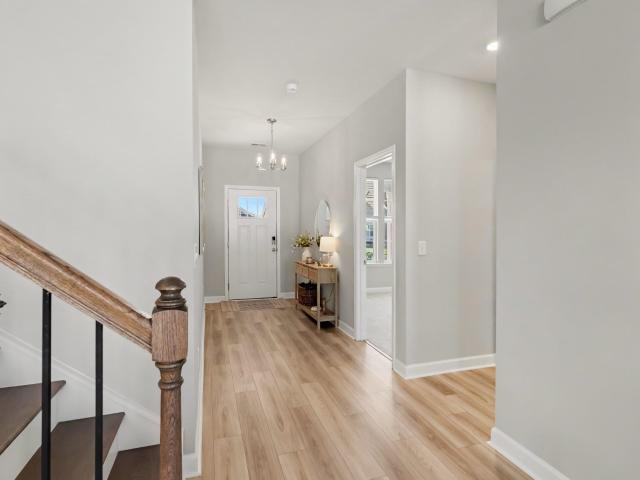
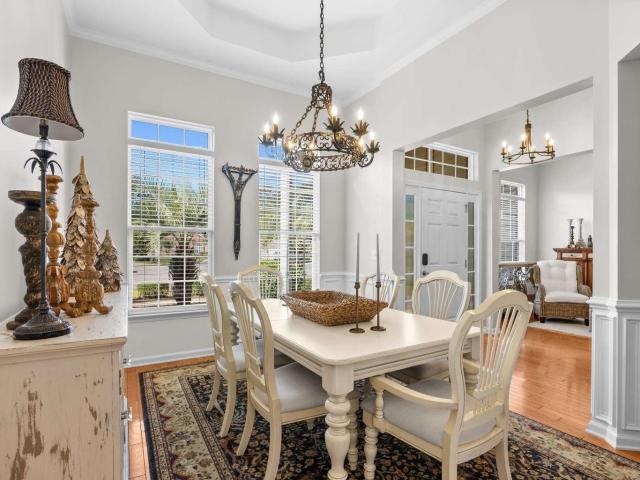
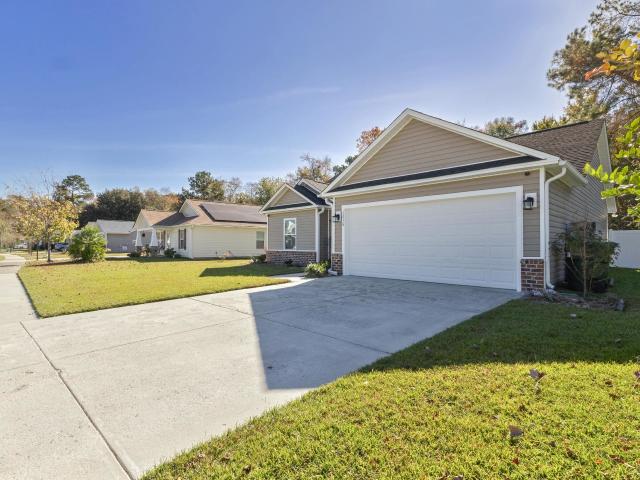
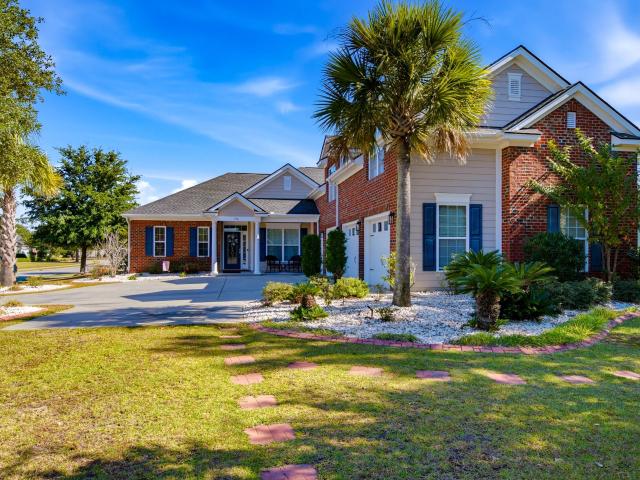
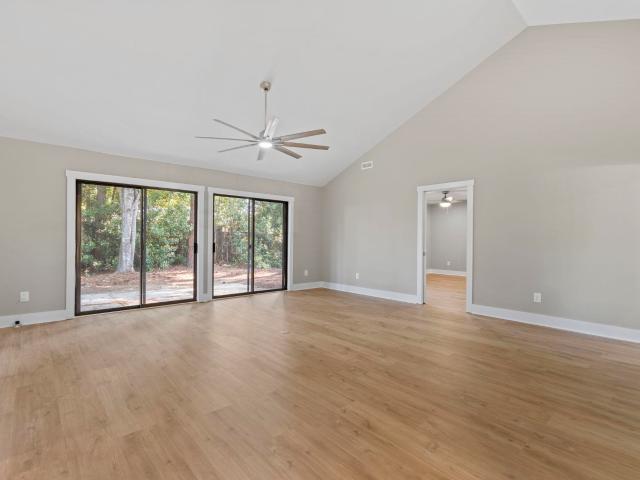
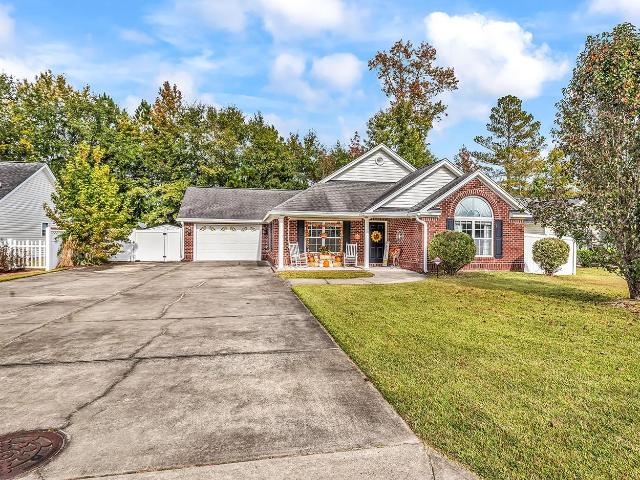
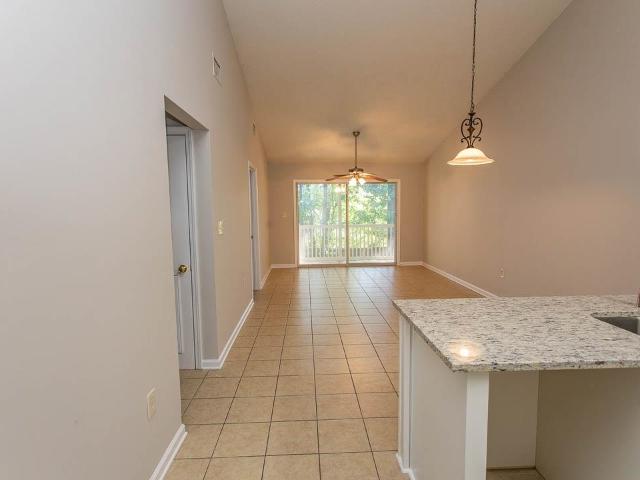
This is what everyone wants, low HOA fees, Large Lot with mature trees, and backs to protected land. Great neighborhood and neighbors who have many gatherings throughout the year. The home is a real show stopper, elegant inside and out. The landscaping, walls and lighting are incredible as seen in the pictures. The large, private, fenced back yard, again with beautiful landscaping making it relaxing and a joy to enjoy the patio or the 10x10 enclosed cathedral ceiling sunroom. There is a newer 10x14 shed with a ramp door for all of your gardening tools and toys. The interior is all new ceramic tile and Canadian Maple hardwood floor. The Kitchen boast granite counter tops and stainless steel appliance and Maytag washer and dryer. In the rear of home is a large den with great natural light looking out to the back yard. There are two large secondary bedrooms. With a beautiful new bathroom, everything is new and the counter tops are quartz. ALL great quality, Then there is the large master
USD 409,000
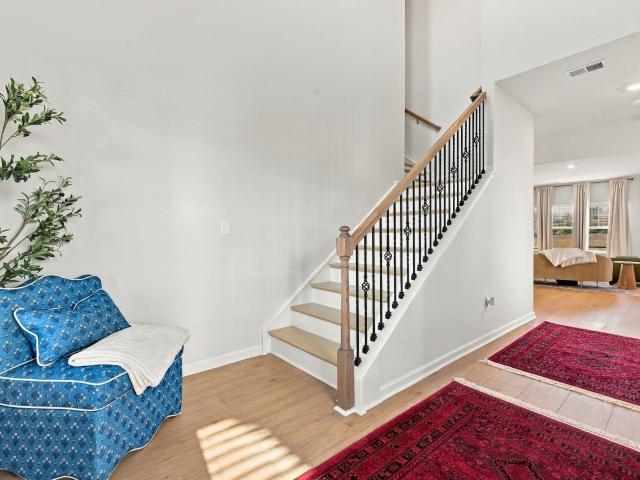
507 Forestbrook Dr
View photo
House · for sale
USD 259,900
USD 153/sq.ft
507 Forestbrook Dr
Cabots Creek
· 1,690 sq.ft · 3 Bedrooms · 2 Baths · House
· Garden · Deck · Equipped kitchen
Cabots Creek · 1,690 sq.ft · 3 Bedrooms · 2 Baths · House · Garden · Deck · Equipped kitchen
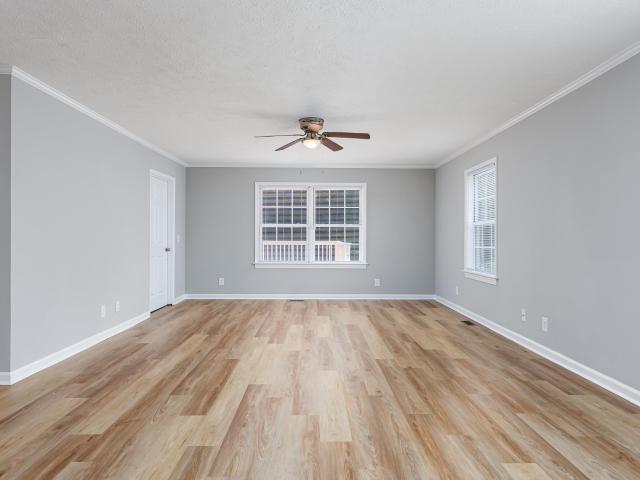
Welcome to 507 Forestbrook Drive, a beautifully updated 3-bedroom, 2-bath modular home sitting on a. 30 acre parcel in the highly desirable Forestbrook area. Freshly painted and featuring luxury vinyl plank flooring throughout most of the home, this move-in-ready home offers a bright, modern feel with a spacious owner's suite complete with new carpet, a large walk-in closet, and an en-suite bath featuring a walk-in shower, dual vanities, and elegant quartz countertops. The stylish kitchen is equipped with granite countertops, white shaker style cabinets, and stainless steel appliances, making it perfect for everyday living and entertaining. Step outside to enjoy the large deck overlooking the backyard, complete with a detached storage shed for added convenience—an ideal space for relaxing or hosting family and friends while enjoying the Carolina weather. Located just minutes from Myrtle Beach's beautiful beaches, shopping, dining, golf, and entertainment, this home offers the perfect c
USD 259,900
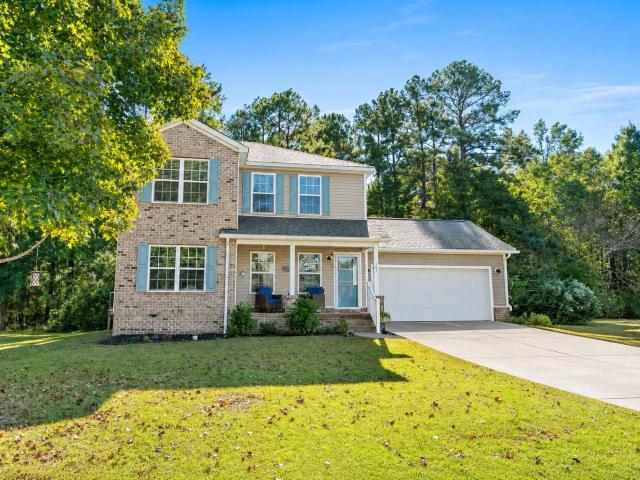
4325 Marshwood Dr
View photo
House · for sale
USD 449,900
USD 204/sq.ft
4325 Marshwood Dr
Cabots Creek
· 2,196 sq.ft · 4 Bedrooms · 2 Baths · House
· Fireplace · Equipped kitchen
Cabots Creek · 2,196 sq.ft · 4 Bedrooms · 2 Baths · House · Fireplace · Equipped kitchen
Welcome to a spectacular 4 bedroom, 2 1/2 bathroom natural gas home offering the ideal blend of elegance, comfort, and modern updates in the highly sought-after community of Clear Pond in Carolina Forest. From the moment you enter, exquisite architectural details such as custom wainscoting, crown molding, and a freshly painted interior set a warm and sophisticated tone throughout. Designed for both refined entertaining and cozy everyday living, the main level boasts a stately formal dining room for special occasions, a delightful breakfast nook for casual mornings, and an expansive kitchen complete with brand-new soft-close upper cabinetry, granite countertops, stainless steel appliances, a spacious pantry, and durable tile flooring. The heart of the home features a stunning living space anchored by a feature fireplace wall accent with beautiful shiplap detailing. The thoughtful floor plan prioritizes convenience and privacy, placing the primary suite on the main level. This peaceful r
USD 449,900
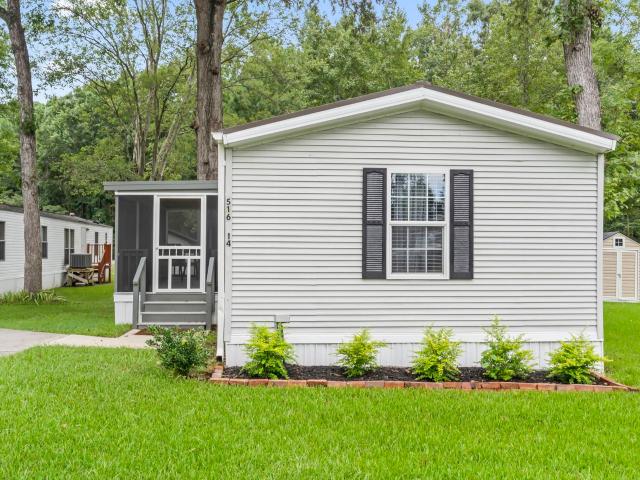
4056 Bucolic Loop
View photo
House · for sale
USD 599,000
USD 174/sq.ft
4056 Bucolic Loop
Cabots Creek
· 3,423 sq.ft · 4 Bedrooms · 3 Baths · House
· Patio · Garden · Office room · Fireplace · Equipped kitchen · Parking
Cabots Creek · 3,423 sq.ft · 4 Bedrooms · 3 Baths · House · Patio · Garden · Office room · Fireplace · Equipped kitchen · Parking
Easy everyday living inside and out in the Arcadia community of Myrtle Beach, SC. This 2025 two-story home offers 4 bedrooms and 3.5 bathrooms with 3,428 heated square feet on a 0.23-acre lot. The main floor is designed to flow. The great room with a gas fireplace opens to the dining room and gourmet kitchen. A sunroom off the kitchen brings the backyard view inside. A door from the kitchen steps out to the rear patio and a large pet pad. The gourmet kitchen pairs Café appliances with quartz countertops and a farmhouse sink. Cabinets with pull-out drawers and under-cabinet lighting make cooking simple. A home office with a door and a powder room sit away from the main living area. The finished 3-car garage offers an expoxy floor, and clean space for vehicles and storage. A utility sink and a Samsung washer and dryer make laundry and cleanup easy. Upstairs a loft/bonus room adds a second living area at the top of the stairs. The primary bedroom features a tray ceiling and large windows
USD 599,000
147 Brookgate Dr
View photo
House · for sale
USD 319,900
USD 198/sq.ft
147 Brookgate Dr
Cabots Creek
· 1,615 sq.ft · 4 Bedrooms · 2 Baths · House
· Garden · Office room · Equipped kitchen · Parking
Cabots Creek · 1,615 sq.ft · 4 Bedrooms · 2 Baths · House · Garden · Office room · Equipped kitchen · Parking
Welcome to 147 Brookgate Drive in the Forestbrook community of Myrtle Beach! This spacious four-bedroom, 2.5-bath home sits on a generous. 35-acre lot and offers a functional floor plan with plenty of room to enjoy. The main level features an open living and dining area that flows into the kitchen, complete with granite countertops, backsplash, ample cabinet space, and a walk-in pantry. The first-floor primary suite offers convenience and privacy, while the second floor features three additional bedrooms and a versatile loft area ideal for a home office, media room, or additional living space. Additional features include an oversized attached two-car garage with extra storage, a large driveway offering plenty of parking, blinds throughout, gutters, storm door, and pull-down attic stairs for even more storage. Major updates include a new roof in 2024 and HVAC system in 2023. Outside, enjoy a spacious backyard surrounded by mature trees that provide added privacy and a peaceful setting,
USD 319,900
516 Keystone Ln
View photo
House · for sale
USD 54,990
USD 45/sq.ft
516 Keystone Ln
Cabots Creek
· 1,206 sq.ft · 3 Bedrooms · 2 Baths · House
· Deck · Equipped kitchen
Cabots Creek · 1,206 sq.ft · 3 Bedrooms · 2 Baths · House · Deck · Equipped kitchen
Beautifully updated home in Folly Estates, a quiet community just minutes from the beach, Market Common, Coastal Grand Mall, and the airport. Updates include a new roof, HVAC, and gutters (2023). In 2024, the home was releveled, had new skirting installed, fresh carpet in the living room/hallway, and both bathrooms fully remodeled with walk-in showers, new toilets, cabinets, sinks, and LVP flooring. A new screened front deck was also added. In 2025, the kitchen was completely remodeled with new cabinets, countertops, sink, LVP flooring, and a bifold laundry door. Fresh paint and updated flooring throughout much of the home add to the appeal. The split-bedroom layout features a spacious primary suite with double vanity, walk-in shower, and soaking tub. Additional highlights include two extended porches and a 10x10 Leonard shed that conveys. All this at an appealing price, come see it today before it's gone!
USD 54,990
286 Lockland Dr 41
View photo
Townhouse · for sale
USD 277,500
USD 139/sq.ft
286 Lockland Dr 41
Cabots Creek
· 1,991 sq.ft · 3 Bedrooms · 2 Baths · Townhouse
· Office room · Equipped kitchen
Cabots Creek · 1,991 sq.ft · 3 Bedrooms · 2 Baths · Townhouse · Office room · Equipped kitchen
January Estimated Completion. Welcome to this beautifully designed 3-bedroom, 2.5-bath townhome offering 1,982 square feet of thoughtfully planned living space, located less than 10 minutes from the beach! The main level features a spacious primary suite for convenient single-level living, along with luxury vinyl plank flooring, 9-foot ceilings, and abundant natural light throughout. The open-concept kitchen showcases quartz countertops, stainless steel appliances, and ample cabinetry—perfect for entertaining or everyday living. The primary bedroom offers a generous walk-in closet and a private en-suite bath with double sinks and a walk-in shower. Upstairs, you’ll find two additional bedrooms, a versatile loft space ideal for a home office or second living area, and a full bath. Large windows throughout the home create a bright, airy feel. Enjoy low-maintenance coastal living with access to a beautiful community pool and close proximity to shopping, dining, golf, entertainment, and all
USD 277,500
319 Crossing Ct
View photo
House · for sale
USD 549,900
USD 248/sq.ft
319 Crossing Ct
Cabots Creek
· 2,217 sq.ft · 3 Bedrooms · 3 Baths · House
· Parking · Equipped kitchen
Cabots Creek · 2,217 sq.ft · 3 Bedrooms · 3 Baths · House · Parking · Equipped kitchen
Welcome to Harbor Oaks Marina, a true boat and water enthusiasts dream! This quaint, GATED COMMUNITY is nestled off the ICW with direct access to the waterway and comes with a BOAT SLIP INCLUDED. Three stories offering tremendous privacy and space for family and guests. This Charleston style home comes with a 2 car garage and rec room on the first floor. Walk up the stairwell to the main level where you'll find an open concept with the kitchen overlooking the living and dining area and rear covered porch to relax on. Head on up to the third floor where you'll find a spacious owners suite and extremely functional owners bathroom, two additional bedrooms with a shared bathroom. This is truly a unique opportunity to own in this secluded gated community. The best part about these homes, a private boat slip is included! With limited homesites left, take advantage and don't miss out on this one! *Photos are staged and virtual are for representation purposes only.
USD 549,900
385 Harbison Circle
View photo
House · for sale
USD 439,900
USD 176/sq.ft
385 Harbison Circle
Cabots Creek
· 2,497 sq.ft · 5 Bedrooms · 3 Baths · House
· Equipped kitchen
Cabots Creek · 2,497 sq.ft · 5 Bedrooms · 3 Baths · House · Equipped kitchen
Welcome to this beautifully maintained 5-bedroom, 3.5-bathroom home in the desirable Forestbrook Estates community! Offering a spacious, thoughtfully designed floor plan, stylish upgrades, and exceptional indoor and outdoor living spaces, this home truly has it all! Step inside the inviting foyer, where elegant wainscoting and a freshly painted interior create a warm and welcoming first impression. The open-concept layout offers an effortless flow between the main living areas, making it ideal for both everyday living and entertaining. At the heart of the home is a spacious kitchen featuring granite countertops, stainless steel appliances, abundant cabinetry, and plenty of room to gather. A separate formal dining room provides the perfect setting for holiday dinners and special occasions. The first-floor owner's suite offers a private retreat, complete with an en-suite bathroom and the convenience of main-level living. Upstairs, you'll find four additional generously sized bedrooms and
USD 439,900
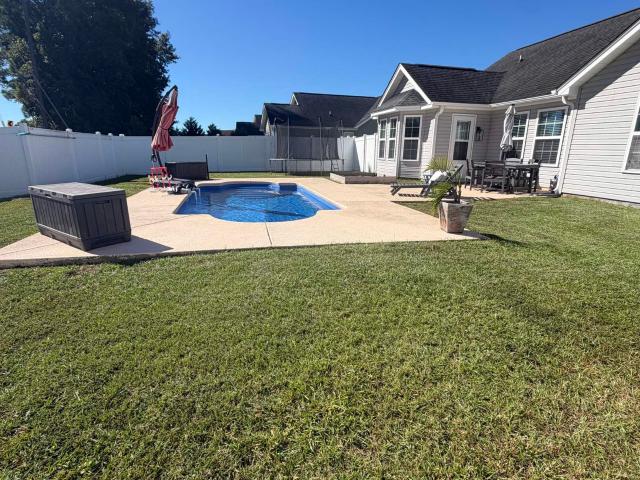
210 Black Bear Rd
View photo
House · for sale
USD 279,900
USD 234/sq.ft
210 Black Bear Rd
Cabots Creek
· 1,195 sq.ft · 3 Bedrooms · 2 Baths · House
· Garden · Swimming pool
Cabots Creek · 1,195 sq.ft · 3 Bedrooms · 2 Baths · House · Garden · Swimming pool
Don't Miss This One! Welcome to this beautifully updated 3-bedroom, 2-bath home in the desirable Hunter Ridge Crossing community of Myrtle Beach! This home offers the perfect combination of comfort, recent updates, and outdoor space. Enjoy peace of mind with a new roof, new fence, new appliances installed within the last year, and new flooring throughout completed just two years ago! The washer and dryer also convey, making your move even easier. Step outside and discover the HUGE backyard, offering endless possibilities for entertaining, pets, gardening, or creating your own backyard oasis. Whether you're looking for your first home or downsizing, this property is full of value and ready for its next owner. With so many updates already taken care of, this is one you won't want to miss! Enjoy the community amenities such as the outdoor pool and the clubhouse. Conveniently located just a short drive from shopping, dining, entertainment, and the beautiful beaches of the Grand Strand, you
USD 279,900
1076 Laconic Dr
View photo
House · for sale
USD 516,900
USD 199/sq.ft
1076 Laconic Dr
Cabots Creek
· 2,594 sq.ft · 4 Bedrooms · 3 Baths · House
· Patio · Garden · Fireplace · Equipped kitchen
Cabots Creek · 2,594 sq.ft · 4 Bedrooms · 3 Baths · House · Patio · Garden · Fireplace · Equipped kitchen
Welcome home to this beautifully appointed 4-bedroom, 3-bathroom home in the desirable Arcadia community, offering a spacious open-concept design, Carolina room, large loft, and plenty of room for everyone. The bright and inviting living room features a gas fireplace and ceiling fan and flows seamlessly into the dining area and impressive kitchen. The kitchen is designed for both everyday living and entertaining with quartz countertops, soft-close cabinetry, a stainless steel farmhouse-style sink, tiled backsplash, gas cooktop, wall oven/microwave combination, pantry, stainless steel appliances, and a large center island accented by pendant lighting. Just off the dining area is a light-filled Carolina room with sliding glass doors leading to the large covered patio and fenced backyard. The first floor also includes a guest bedroom and full bathroom featuring a quartz-topped vanity and tiled walk-in shower, making it ideal for overnight guests or multi-generational living. Upstairs, you
USD 516,900
177 Abcaw Blvd
View photo
House · for sale
USD 579,000
USD 242/sq.ft
177 Abcaw Blvd
Cabots Creek
· 2,390 sq.ft · 4 Bedrooms · 3 Baths · House
· Fireplace · Equipped kitchen
Cabots Creek · 2,390 sq.ft · 4 Bedrooms · 3 Baths · House · Fireplace · Equipped kitchen
Golf Course Living in Limestone at Arrowhead In the sought-after Limestone neighborhood of the Village of Arrowhead, this freshly painted four-bedroom, three-full-bath split-plan home overlooks the 4th tee of the Waterway Course at Arrowhead Country Club. The home is full of natural light, with hardwood, tile and carpet, smooth ceilings, transom windows, and a striking tray ceiling in the foyer. The comfortable living room has a fireplace framed by custom built-in shelving, an easy place to relax or entertain. The dining room is finished with elegant picture-frame molding, a lovely setting for gatherings. The kitchen has granite countertops, a tile backsplash, and crown-molded cabinetry. Stainless steel appliances include a flat-top range and a French-door refrigerator, and the kitchen also has recessed lighting and a well-designed pantry. Next to it, a bright breakfast nook with custom cabinetry is a cheerful spot for morning coffee. French doors open into the private primary suite, w
USD 579,000
1216 Pineridge St
View photo
House · for sale
USD 265,000
USD 221/sq.ft
1216 Pineridge St
Cabots Creek
· 1,195 sq.ft · 3 Bedrooms · 2 Baths · House
· Patio · Air conditioning
Cabots Creek · 1,195 sq.ft · 3 Bedrooms · 2 Baths · House · Patio · Air conditioning
Gorgeous 3-bedroom, 2-bath ranch-style home in the desirable Pecan Grove community. Brand new and barely lived in, this beautifully upgraded home welcomes you with an open, spacious floor plan and abundant natural light. Soaring 11-foot ceilings, handcrafted three-piece crown molding, and a custom tray ceiling in the primary bedroom add elegant detail throughout. The home features granite countertops, tile, upgraded laminate flooring, brick accents, and energy-efficient central air conditioning. Outside, a newly installed privacy fence encloses the spacious lot, which backs to a protected wooded area for a peaceful, private setting. Enjoy summer evenings on the back patio, surrounded by thoughtfully designed landscaping and inviting curb appeal. Come see the quality construction and carefully selected finishes for yourself!
USD 265,000
796 Wild Wing Blvd
View photo
House · for sale
USD 775,000
USD 252/sq.ft
Updated
796 Wild Wing Blvd
Cabots Creek
· 3,068 sq.ft · 5 Bedrooms · 4 Baths · House
· Patio · Fireplace · Parking
Cabots Creek · 3,068 sq.ft · 5 Bedrooms · 4 Baths · House · Patio · Fireplace · Parking
Discover exceptional style and charm in this former model home located in wild wing plantation! This impressive 5-bedroom, 4.5-bath home offers an exceptional combination of space, functionality, and scenic lake views. Featuring a 3.5-car garage, this thoughtfully designed home includes 4 bedrooms on the main level, plus a private 5th bedroom suite with a full bath located above the garage—perfect for guests, extended family, or a private retreat. Home is being sold furnished. Enjoy the peaceful surroundings from the screened porch overlooking the lake, or entertain outdoors on the patio featuring a propane gas hookup. Additional features include two separate heating and air conditioning systems, one serving the main home and the other dedicated to the upstairs suite, a security system, surround sound, and a gas fireplace. Located in a desirable golf course community, residents enjoy an impressive array of amenities, including a clubhouse, fitness center, boat ramp, boat and camper sto
USD 775,000
148 Sardis Dr. 148
View photo
Townhouse · for sale
USD 175,000
USD 150/sq.ft
148 Sardis Dr. 148
Cabots Creek
· 1,163 sq.ft · 2 Bedrooms · 1 Bath · Townhouse
Cabots Creek · 1,163 sq.ft · 2 Bedrooms · 1 Bath · Townhouse
Welcome to 148 Sardis Drive in Myrtle Beach, SC! Sawgrass East townhomes in the Carolina Forest area of Myrtle Beach. Close to everything! Recently updated townhome is move in ready! 2BR/1.5BA with water views and a great price! This property offers a wonderful opportunity to enjoy coastal living in a convenient location. Situated in the desirable Carolina Forest area, you'll appreciate easy access to shopping, dining, entertainment, golf courses, and everything the Grand Strand has to offer. Just a short drive to the beautiful beaches of Myrtle Beach, this property is ideal for those seeking a primary residence, vacation getaway, or investment opportunity. Don't miss your chance to make this property your own! *Owners are licensed SC Realtors
USD 175,000
367 Angler Ct
View photo
House · for sale
USD 380,000
USD 154/sq.ft
367 Angler Ct
Cabots Creek
· 2,465 sq.ft · 4 Bedrooms · 2 Baths · House
· Patio · Garden · Gym · Fireplace · Parking
Cabots Creek · 2,465 sq.ft · 4 Bedrooms · 2 Baths · House · Patio · Garden · Gym · Fireplace · Parking
A first-floor primary suite, a wooded backyard, and a garage with its own heating and cooling are standout features of this former model home in Conway’s Coastal Point community. With four bedrooms and two and a half baths, the home also offers a covered front porch, a formal dining room, and a living area with a fireplace. The first-floor primary bedroom features a vaulted ceiling and a board-and-batten-style accent wall. The adjoining bath has a soaking tub and a separate shower. Out back, enjoy your morning coffee under the covered patio with a view of the woods. The extended patio gives you extra room for a table and chairs, and there’s a gas hookup ready for your grill. The garage has its own mini-split system for heating and cooling, making it a comfortable space for a workbench, home gym, or weekend projects. All appliances convey, including the washer and dryer. The carpet and interior paint were updated approximately three years ago, and gutters run around the entire home. Coa
USD 380,000
120 Cart Crossing Dr. 102
View photo
Condo · for sale
USD 249,000
USD 165/sq.ft
120 Cart Crossing Dr. 102
Cabots Creek
· 1,507 sq.ft · 3 Bedrooms · 2 Baths · Condo
· Parking · Equipped kitchen · Swimming pool
Cabots Creek · 1,507 sq.ft · 3 Bedrooms · 2 Baths · Condo · Parking · Equipped kitchen · Swimming pool
Willow trace. Very nice and well maintained condo convenient to everything in Conway and Carolina Forest. This unit has a private 1 car garage and private back courtyard. The first floor has an open concept Kitchen/Dining/Living area and features a half bath for guests and a laundry closet. You will also find the primary bedroom with a walk-in closet, linen closet and full bath. Upstairs features a loft, 2 bedrooms and another full bath. This is a quiet community with a pool and on site dumpster for convenience
USD 249,000
206 Glenwood Dr
View photo
House · for sale
USD 310,000
USD 202/sq.ft
206 Glenwood Dr
Cabots Creek
· 1,528 sq.ft · 3 Bedrooms · 2 Baths · House
· Garden · Office room · Equipped kitchen · Parking
Cabots Creek · 1,528 sq.ft · 3 Bedrooms · 2 Baths · House · Garden · Office room · Equipped kitchen · Parking
Welcome to Myrtle Trace – The Highly Desirable 55+ Community! Don’t miss this bright and spacious home located in Phase VIII ofMyrtle Trace, designed for comfort, convenience, and easy living. This well-maintained residence features a large kitchen with amplecabinets, generous counter space, a pantry, and a sunny breakfast nook perfect for morning coffee. The open-concept living roomboasts vaulted ceilings and an oversized sliding door that leads to a private, wooded backyard—ideal for relaxing, BBQing, or simplyenjoying the birds and nature. Entertain effortlessly with a formal dining room just steps from the kitchen. The split-bedroom floor planoffers privacy and functionality, with the spacious primary suite featuring an ensuite bath and walk-in closet located on one side of thehome, and two additional bedrooms and a second full bath on the other. The third bedroom is currently used as a home office andfeatures elegant French doors. Additional highlights include: Two-car garage with
USD 310,000
4536 Day Lily Run St
View photo
House · for sale
USD 374,900
USD 227/sq.ft
4536 Day Lily Run St
Cabots Creek
· 1,647 sq.ft · 3 Bedrooms · 2 Baths · House
· Patio · Garden · Equipped kitchen
Cabots Creek · 1,647 sq.ft · 3 Bedrooms · 2 Baths · House · Patio · Garden · Equipped kitchen
OPEN HOUSE SATURDAY 11/7 and SUNDAY 11/8 Both days 12-2 Enjoy lakefront living and beautiful backyard sunsets in this newer-construction, 3-bedroom, 2-bath home in the desirable Clear Pond community. Exceptionally clean and well maintained, this home features cultured stone accents, upgraded landscaping with curb edging, and thoughtful improvements throughout. The kitchen offers the convenience of pull-out Rev-A-Shelf drawers in the lower cabinets, under-cabinet lighting, and pendant lighting over the island, while additional cabinetry in the pantry and laundry room provide extra storage. Ceiling fans throughout, upgraded bedroom carpeting, vinyl plank flooring in the front room, and a custom closet system in the primary bedroom add comfort and convenience. The glass-enclosed back porch is a standout, offering peaceful lake views, Coolaroo shades, and an upgraded sliding door. Step outside to the added patio areas, including a covered section, for more space to relax and enjoy the suns
USD 374,900
105 Moss Circle
View photo
House · for sale
USD 299,900
USD 201/sq.ft
105 Moss Circle
Cabots Creek
· 1,485 sq.ft · 3 Bedrooms · 2 Baths · House
· Equipped kitchen
Cabots Creek · 1,485 sq.ft · 3 Bedrooms · 2 Baths · House · Equipped kitchen
Completely renovated home in the established Myrtle Trace community, ideally located just minutes from Carolina Forest shopping, dining, golf, and everyday conveniences. This move-in ready property showcases extensive, high-quality upgrades with a fresh, modern feel throughout. Step inside to a bright and inviting interior featuring high ceilings, fresh paint, and all new flooring. The fully redesigned kitchen offers brand new cabinetry, stainless steel appliances, updated fixtures, and a clean, contemporary style that stands out from other homes in the area. Both bathrooms have been beautifully updated with new vanities, modern finishes, and a custom tile walk-in shower in the primary suite. Throughout the home, you’ll find all new, wider contemporary baseboards and door trim, adding a polished and elevated look, along with all new closet shelving for improved organization and functionality. Additional updates include new ceiling fans, updated lighting, a roof replaced in October–Nove
USD 299,900
117 Ecum Secum Pl
View photo
House · for sale
USD 248,500
USD 173/sq.ft
117 Ecum Secum Pl
Cabots Creek
· 1,432 sq.ft · 3 Bedrooms · 2 Baths · House
· Garden · Equipped kitchen · Parking
Cabots Creek · 1,432 sq.ft · 3 Bedrooms · 2 Baths · House · Garden · Equipped kitchen · Parking
Great Opportunity in the Hemphill Community! This 3-bedroom, 2-bath ranch-style home offers wonderful potential for its next owner! Located in the established community with low HOA fees. This home features an open, flowing floor plan, a spacious kitchen area, and a desirable split-bedroom design offering added privacy. Enjoy relaxing on the screened porch overlooking the fenced backyard, perfect for outdoor enjoyment. An oversized one-car garage provides additional space for parking and storage. With a little TLC and your personal touches, this home could truly shine! Whether you're looking for a primary residence or an investment opportunity, this property offers plenty of possibilities. Being sold AS IS, this home is ready for its next chapter
USD 248,500
3681 Clay Pond Village Ln. 7
View photo
Condo · for sale
USD 124,900
USD 128/sq.ft
3681 Clay Pond Village Ln. 7
Cabots Creek
· 969 sq.ft · 2 Bedrooms · 2 Baths · Condo
· Equipped kitchen · Swimming pool
Cabots Creek · 969 sq.ft · 2 Bedrooms · 2 Baths · Condo · Equipped kitchen · Swimming pool
Renovated in late 2024. Ask your agent for the list of work done. New paint walls, trims, baseboards, and doors, LVP flooring in bedrooms and the rest of the unit is tiled, new bedroom windows, new kitchen cabinets, and granite countertop. This unit comes with washer and dryer and kitchen appliances. Don't miss your opportunity to buy this move-in-ready unit. 2 br 2 ba top floor (2nd floor) with cathedral ceiling is spacious and has an open floor plan that is perfect for family gatherings. The full-size kitchen includes a breakfast bar and pantry. Enjoy your coffee in the morning or relax in the evening on the back porch listening to the sounds of nature. The community offers an outdoor pool and is conveniently located for dining & entertainment, shopping area attractions, and is just a few miles away from the beach. Hurry and schedule your showing today!
USD 124,900
178 Viareggio Rd
View photo
House · for sale
USD 449,000
USD 221/sq.ft
Updated
178 Viareggio Rd
Cabots Creek
· 2,024 sq.ft · 4 Bedrooms · 2 Baths · House
· Garden · Equipped kitchen · Parking
Cabots Creek · 2,024 sq.ft · 4 Bedrooms · 2 Baths · House · Garden · Equipped kitchen · Parking
Experience the ease of coastal living in this beautifully maintained 4-bedroom, 2-bath ranch home offering over 2,000 heated square feet. The thoughtfully designed open floor plan seamlessly connects the kitchen, dining, and living areas, creating an inviting space for everyday living and entertaining. Soaring 11-foot ceilings enhance the sense of space while allowing natural light to fill the home. One of the home's exceptional features is the attached 3-car garage, offering plenty of room for vehicles, additional storage, and even your personal golf cart. Impeccably maintained inside and out, this home offers both comfort and convenience in a desirable Myrtle Beach location. Extend your living space outdoors to the spacious Eze-Breeze porch, the perfect spot to relax and enjoy the beautiful coastal Carolina weather throughout the seasons. The private backyard offers an expansive green space with a wooded backdrop, providing a peaceful setting and a welcome sense of privacy. Enjoy the
USD 449,000
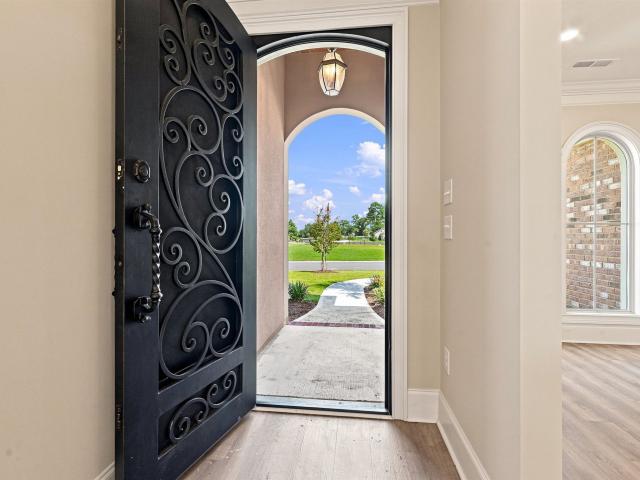
418 Pompano Court
View photo
House · for sale
USD 513,300
USD 324/sq.ft
418 Pompano Court
Cabots Creek
· 1,582 sq.ft · 3 Bedrooms · 2 Baths · House
Cabots Creek · 1,582 sq.ft · 3 Bedrooms · 2 Baths · House
Welcome to Lauderdale Bay Estates Phase II! This Subdivision located on the east side of the Intracoastal Waterway! This is a To Be Built & Sold Home, the Hallandale Plan! It is a 3 Bedroom 2 Bath 1 Story Home. Gorgeous! Wrought Iron Front Door! Opening up to a Fabulous Entryway! Double Tray Ceilings with Accent Lighting in the Living Room & Master Bedroom! Master Bath has a Walk In Tile Shower with Glass Surrounding and a Huge Walk In Closet! Had a Long Day? !Take a Stroll down to Our Community Day Dock! Watch the Sunset over the ICW! Our Homes are ALL BRICK with Stucco Accents! Lauderdale Bay Estates Phase II is Located in the HEART of Myrtle Beach! Location! Location! Location! Lauderdale Bay Estates Phase II is a Luxurious Paradise Community with a Custom Builder! If YOU are ready to build YOUR DREAM Home, Call us today! The Photos in this Listing are of a COMPLETED, CUSTOM & SOLD Hallandale Plan located in Lauderdale Bay Estates Phase i. All measurements are deemed approximate. It
USD 513,300
244 Ackerman Dr
View photo
House · for sale
USD 348,000
USD 269/sq.ft
244 Ackerman Dr
Cabots Creek
· 1,292 sq.ft · 3 Bedrooms · 2 Baths · House
· Garden · Swimming pool
Cabots Creek · 1,292 sq.ft · 3 Bedrooms · 2 Baths · House · Garden · Swimming pool
Welcome to 244 Ackerman Dr, an inviting, turn-key home located in a quiet, peaceful neighborhood in the vibrant community of Myrtle Beach, SC. This charming, well-maintained residence accords three cozy bedrooms, including a master suite with a walk-in closet, and a comfortable living space spanning 1,302 square feet. Walk out back to a privately fenced yard perfectly complete with a heated saltwater pool. This home also includes a hard-wired security system through ADT, as well as a Blink camera system. The home's design and features combine both functionality and comfort, appropriate for everyday living. Its location in Myrtle Beach accords easy access to the area's renowned beaches, dining, and entertainment options. This house presents a great opportunity for those seeking to own a piece of the desirable coastal lifestyle in South Carolina. Whether you're looking for a primary residence or a serene retreat, this property provides a solid foundation for a variety of living arrangeme
USD 348,000
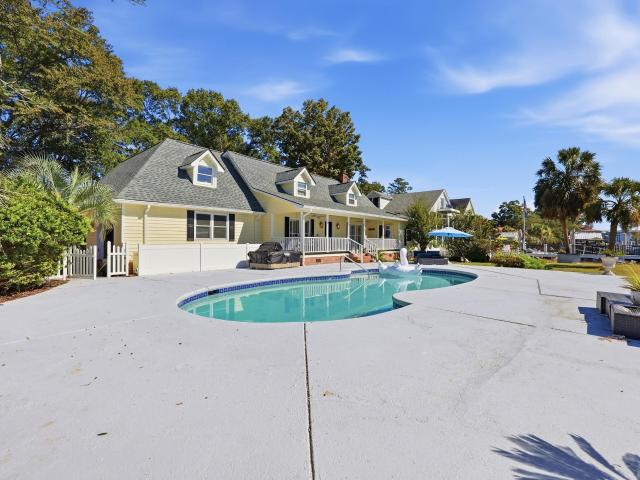
2628 Riverside Dr
View photo
House · for sale
USD 925,000
USD 296/sq.ft
2628 Riverside Dr
Cabots Creek
· 3,122 sq.ft · 3 Bedrooms · 2 Baths · House
· Garden · Fireplace · Parking · Swimming pool
Cabots Creek · 3,122 sq.ft · 3 Bedrooms · 2 Baths · House · Garden · Fireplace · Parking · Swimming pool
Welcome to 2628 Riverside Drive, a beautiful waterfront retreat offering the perfect combination of coastal living, privacy, and convenience in Myrtle Beach! Situated directly along the Intracoastal Waterway on a spacious. 36-acre lot with NO HOA, this 3-bedroom, 2-bathroom home offers an incredible opportunity to experience waterfront living at its finest! Enjoy direct access to the Intracoastal Waterway from your very own private dock, perfect for boating, fishing, or simply relaxing while taking in the beautiful waterway views. Inside, you'll find a spacious floor plan featuring inviting living areas, a fireplace, and plenty of room for entertaining family and friends. Step outside to your private swimming pool and expansive backyard, creating the ultimate setting for outdoor gatherings, waterfront relaxation, and enjoying the coastal Carolina lifestyle. An attached garage provides additional convenience and storage. With NO HOA, this property offers added flexibility and freedom! R
USD 925,000
254 River Edge Dr
View photo
House · for sale
USD 695,000
USD 243/sq.ft
254 River Edge Dr
Cabots Creek
· 2,852 sq.ft · 3 Bedrooms · 3 Baths · House
· Parking
Cabots Creek · 2,852 sq.ft · 3 Bedrooms · 3 Baths · House · Parking
Located in the desirable Crescent Cove community of Myrtle Beach, this stunning home offers the perfect combination of style, comfort, and move-in-ready convenience. With exceptional curb appeal, an impressive exterior, and a spacious three-car garage, this property makes a lasting first impression. Beautifully maintained and thoughtfully upgraded, this home offers everything buyers love about a new build, with the added advantage of having the upgrades and finishing touches already completed! Step inside and discover a home where attention to detail and pride of ownership shine throughout. The beautifully appointed interior offers a polished, inviting atmosphere, with upgrades that enhance both everyday living and entertaining. Rather than purchasing new construction and spending additional time and money on improvements, you can simply move in, unpack, and begin enjoying everything this exceptional property has to offer. The impressive three-car garage provides ample room for vehicle
USD 695,000
3923 Gladiola Ct. 303
View photo
Condo · for sale
USD 175,900
USD 168/sq.ft
3923 Gladiola Ct. 303
Cabots Creek
· 1,044 sq.ft · 2 Bedrooms · 2 Baths · Condo
· Balcony · Equipped kitchen
Cabots Creek · 1,044 sq.ft · 2 Bedrooms · 2 Baths · Condo · Balcony · Equipped kitchen
Move-In Ready, Fully Furnished Condo with Peaceful Pond Views! Welcome home to this beautifully maintained, third-floor condo offering comfort, convenience, and tranquil pond views! Being sold fully furnished, with the exception of personal and kitchen items, this charming 2-bedroom, 2-bathroom unit is ready for you to move right in and enjoy! Step inside to discover soaring vaulted ceilings, an abundance of natural light, and an inviting open living space. The spacious kitchen features a generous breakfast bar, perfect for casual dining and entertaining. The primary suite offers a private bathroom and two closets, including a walk-in closet with convenient attic access for additional storage. The generously sized second bedroom features a large closet and access to the second bathroom, which also includes a conveniently tucked-away stackable washer and dryer. Step outside onto your private balcony, where you can relax, unwind, and enjoy the peaceful pond views. An additional balcony s
USD 175,900
6005 Ashtabula Ct
View photo
House · for sale
USD 985,000
USD 226/sq.ft
6005 Ashtabula Ct
Cabots Creek
· 4,349 sq.ft · 5 Bedrooms · 3 Baths · House
· Office room · Swimming pool · Equipped kitchen
Cabots Creek · 4,349 sq.ft · 5 Bedrooms · 3 Baths · House · Office room · Swimming pool · Equipped kitchen
Looking for Space? LOOK No Further! Welcome to this spacious 5-bedroom, 3.5-bath home in the highly sought-after community of Plantation Lakes! Offering one of the best price-per-square-foot values in the neighborhood, this impressive home combines generous living space, thoughtful upgrades, and an exceptional outdoor lifestyle. The main level features formal living and dining rooms, beautiful upgraded woodwork, trim, and moldings throughout, and a well-appointed kitchen with stainless steel appliances that opens to a large breakfast nook. The spacious primary suite offers a large walk-in closet and an impressive private bath featuring separate vanities, a relaxing Jacuzzi tub, and a large walk-in shower. Two additional downstairs bedrooms share a convenient Jack-and-Jill bathroom. Head upstairs and discover an enormous bonus living area with endless possibilities! Whether you need a second family room, game room, play area, home office, or a combination of spaces, this level delivers
USD 985,000
515 Riverward Dr. 515
View photo
Townhouse · for sale
USD 219,900
USD 166/sq.ft
515 Riverward Dr. 515
Cabots Creek
· 1,324 sq.ft · 2 Bedrooms · 2 Baths · Townhouse
· Equipped kitchen
Cabots Creek · 1,324 sq.ft · 2 Bedrooms · 2 Baths · Townhouse · Equipped kitchen
Discover the perfect blend of comfort, convenience, and low-maintenance living in this beautifully maintained 2-bedroom, 2.5-bath true townhome in Riverbend, Myrtle Beach! Built in 2017 and lovingly maintained by its original owners, this home has been used exclusively as a second home just a few times each year. It has never been rented and has been exceptionally well cared for, offering a nearly new feel throughout. The inviting main level features an attractive kitchen with rich espresso cabinetry, granite countertops, and stainless steel appliances, along with a convenient eat-in dining area. Tile flooring in the wet areas and well-preserved carpeting throughout the remaining living spaces add to the home's clean, comfortable feel. Upstairs, both generously sized bedrooms offer the added convenience and privacy of their own full bathrooms. Enjoy your morning coffee or unwind in the evening on either the covered front porch or the screened-in rear porch. Riverbend offers residents a
USD 219,900

Get email alerts

Don't miss out: be the first to know about new properties

The alert was correctly created

On subscribing you accept the conditions of use and the privacy policy
Alert
Receive new ads in your inbox
Save this search
Receive alerts for new listings

We'll send you an email when we have new properties for: "Properties for sale in Cabots Creek"

The alert was correctly created

Hunters Ridge Landing
Southern Branch
Get email alerts and be the first to see new listings
Required field
On subscribing I accept the terms of the privacy policy
Perfect! You'll soon start receiving new listings via email
Alert
Receive an email when we have new ads for Properties for sale in Cabots Creek
Save this search
Filters

Bedrooms

Size (sq.ft)

sq.ft
sq.ft

Price

USD
USD

Property type

Bathrooms

Clear all filters
Receive notifications when new entries are published.