316 houses for sale in Cactus Villa

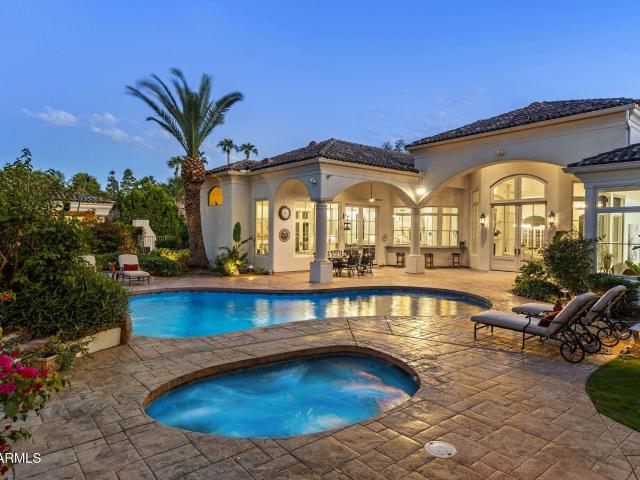
7705 e doubletree ranch road # 19
View photo
House · for sale
USD 1,895,000
USD 926/sq.ft
7705 e doubletree ranch road # 19
Cactus Villa
· 2,045 sq.ft · 3 Bedrooms · 3 Baths · House
· Fireplace · Equipped kitchen
Cactus Villa · 2,045 sq.ft · 3 Bedrooms · 3 Baths · House · Fireplace · Equipped kitchen
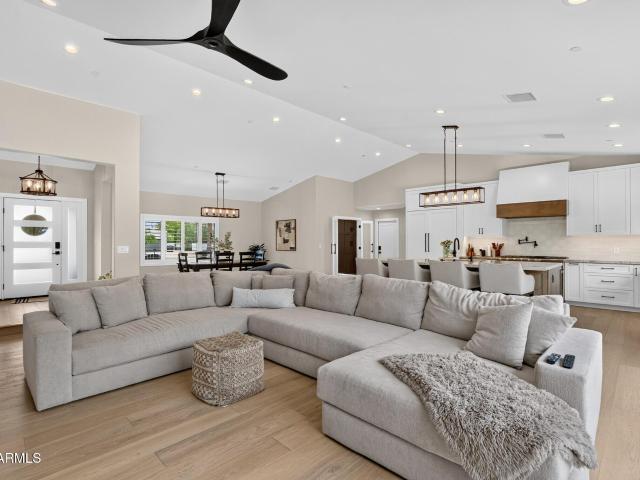
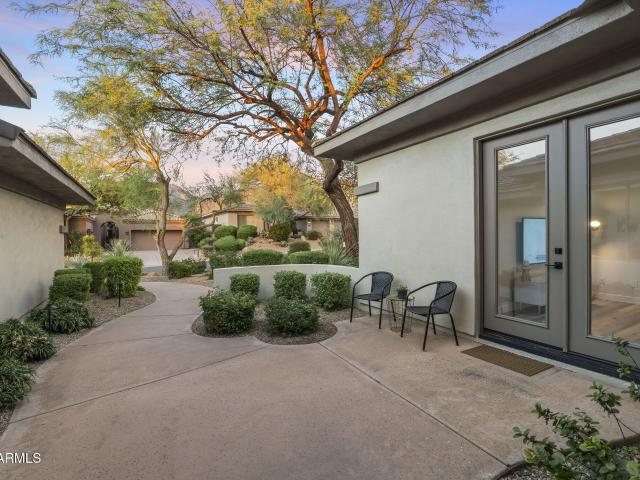
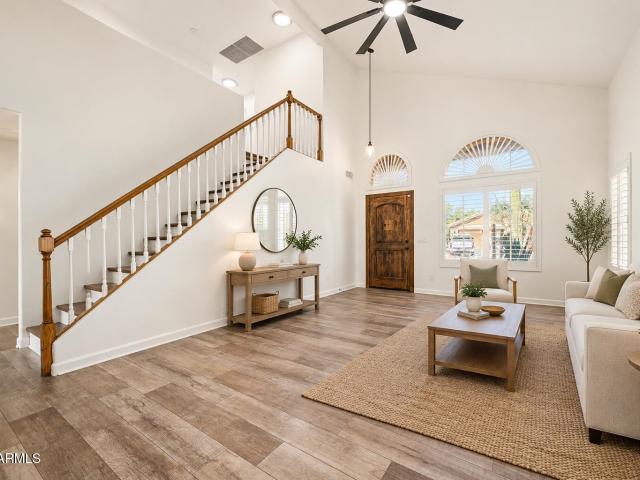
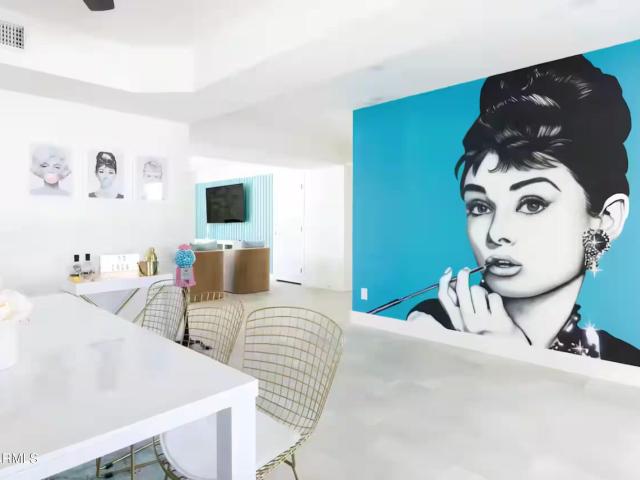
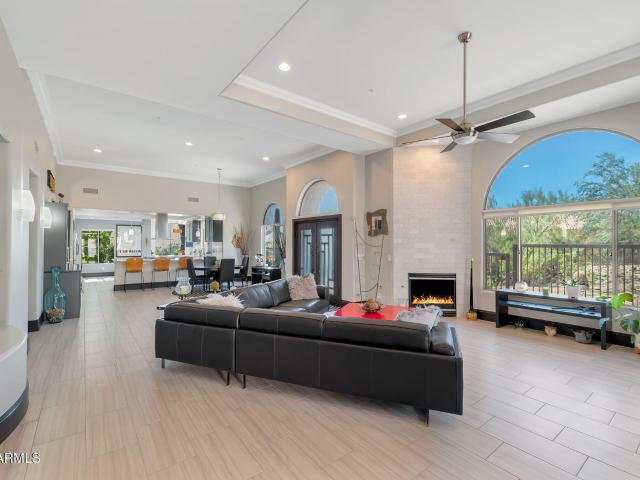
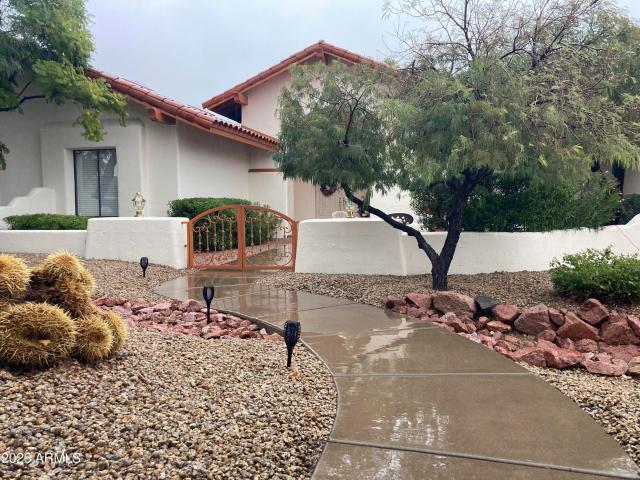
Enjoy the Gainey Ranch lifestyle in this remodeled open concept single level home in Arroyo Vista with a separate guest house. Situated on the Arroyo Golf Course 7th tee box, with a North/South location. Upgrades include freshly painted neutral interior, dual sided fireplace with modern surrounds, new wood flooring throughout, new designer chandeliers and a bright airy atmosphere throughout. Great updated entertaining kitchen opens to a relaxing family room overlooking the golf course. What more could you want?
USD 1,895,000
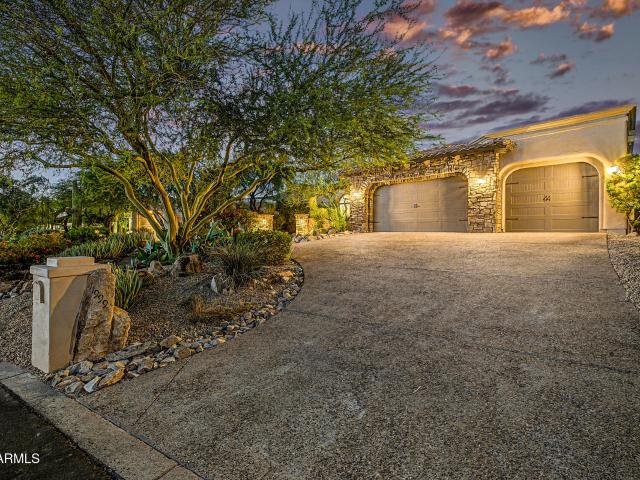
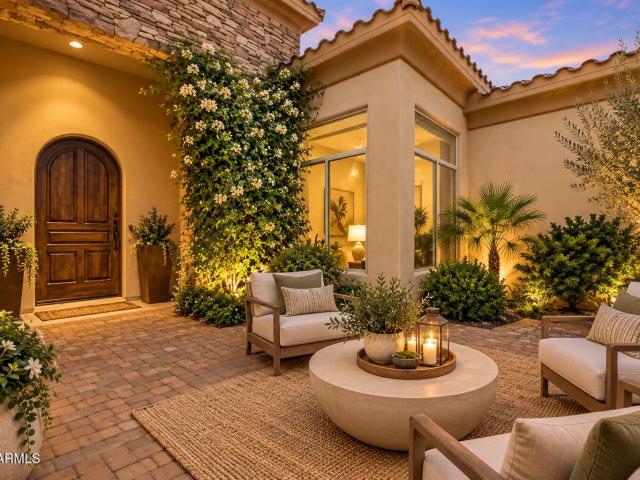
11999 N 114TH Way
View photo
House · for sale
USD 2,250,000
USD 637/sq.ft
11999 N 114TH Way
Cactus Villa
· 3,531 sq.ft · 4 Bedrooms · 4 Baths · House
· Equipped kitchen
Cactus Villa · 3,531 sq.ft · 4 Bedrooms · 4 Baths · House · Equipped kitchen
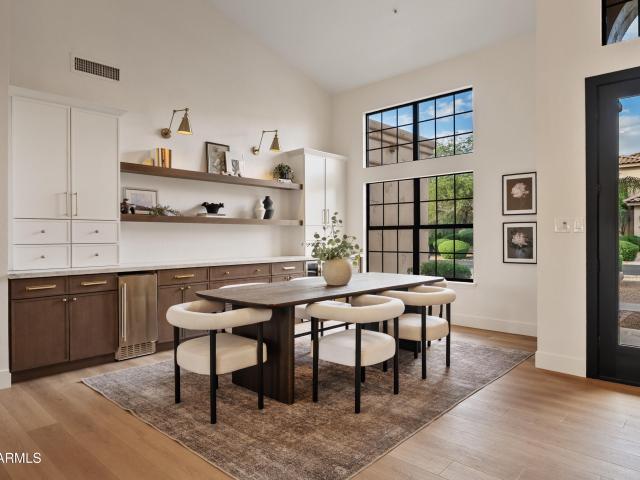
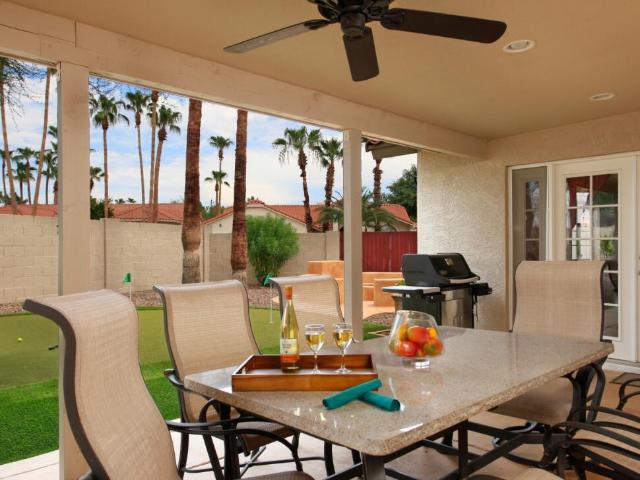
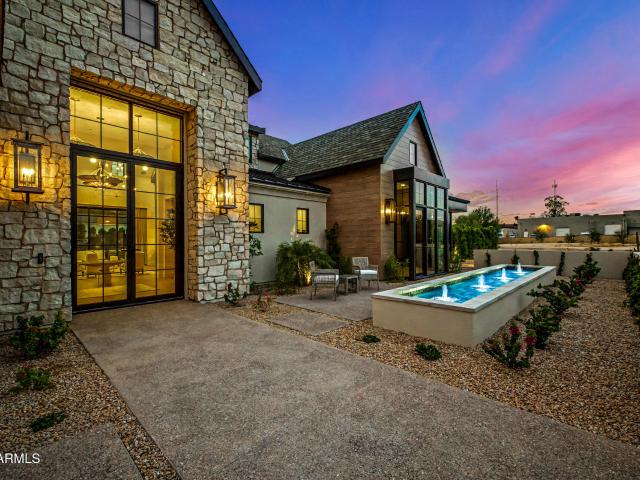
Breathtaking McDowell Mountain views and exceptional privacy define this beautifully appointed and remodeled home in the prestigious 24-hour guard-gated community of Ancala. Situated on over half an acre along the 8th hole of Ancala Country Club, this 3,531 SF residence offers 4 bedrooms, 4 full baths, and an inviting split floor plan designed for comfortable living and effortless entertaining. Expansive windows frame spectacular mountain vistas from the living and dining rooms, gourmet kitchen, family room, and primary suite. The thoughtfully designed kitchen features hand-glazed cabinetry with interior and under-cabinet lighting, Kashmir Cream granite countertops, dual sinks, a Sub-Zero refrigerator, and Miele appliances. Elegant marble flooring flows throughout the main living areas, complemented by new wood flooring in all bedrooms installed in 2026. The spacious primary suite offers stunning mountain views, a beautifully appointed bath with a sleek floating double vanity, natural
USD 2,250,000
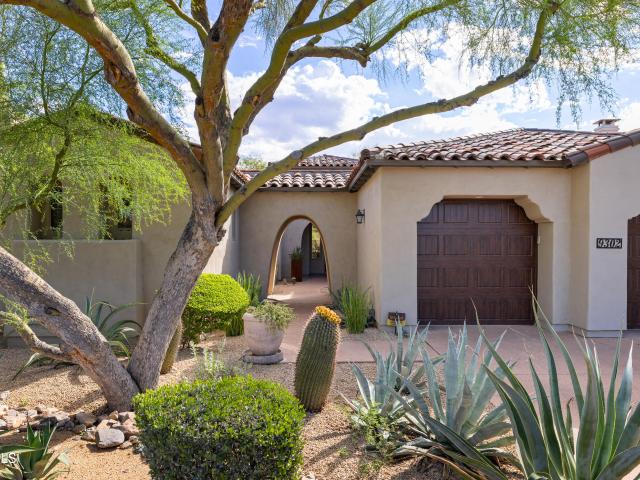
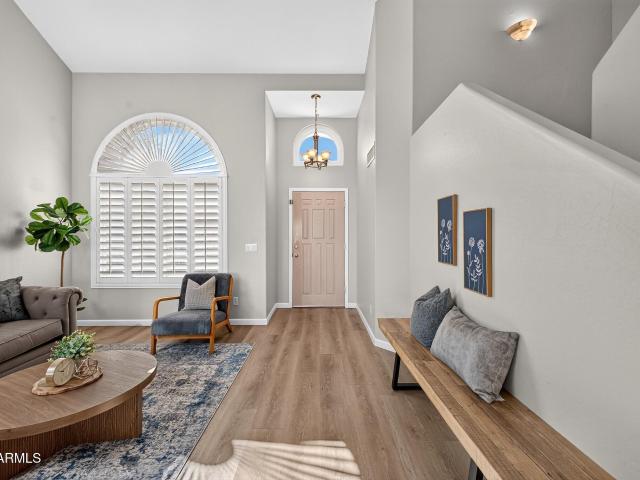
9302 e flathorn drive
View photo
House · for sale
USD 2,300,000
USD 729/sq.ft
9302 e flathorn drive
Cactus Villa
· 3,154 sq.ft · 4 Bedrooms · 4 Baths · House
· Garden · Equipped kitchen · Parking · Swimming pool
Cactus Villa · 3,154 sq.ft · 4 Bedrooms · 4 Baths · House · Garden · Equipped kitchen · Parking · Swimming pool
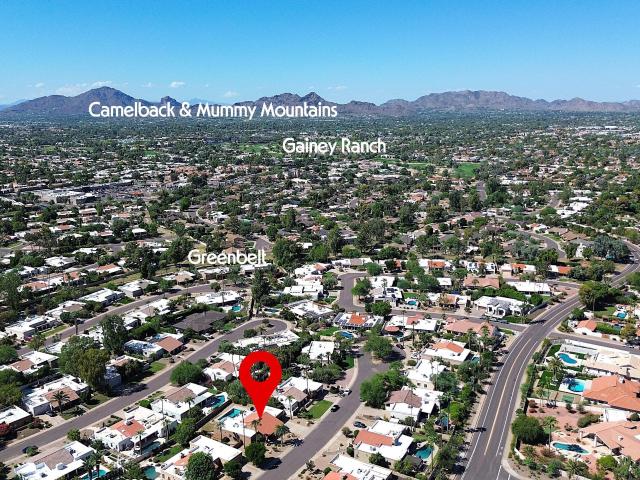
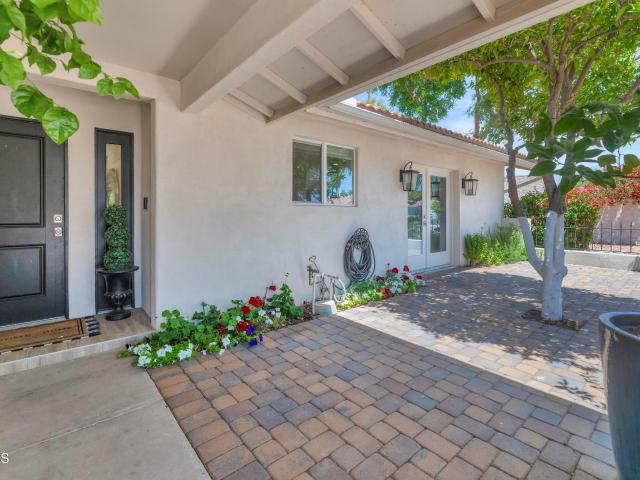
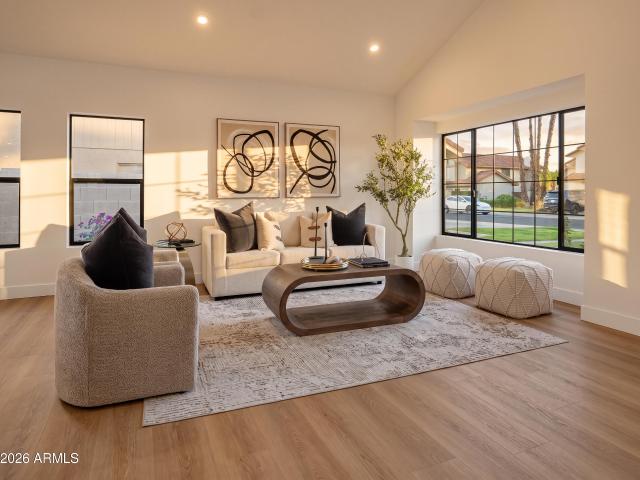
Nestled on a private cul-de-sac across from a pocket park in DC Ranch, this highly upgraded single-level home offers a split floorplan layout, open chef's kitchen with walk-in pantry and comfortable gathering spaces throughout. Ideal for visitors or a home office, the property features a private, detached guest casita with separate entrance and a spacious 3-car garage. The property borders a quiet desert wash, framing stunning mountain views from an entertainer's backyard complete with a built-in BBQ and cozy fire pit. Convenience defines this desert neighborhood. You are less than a block from the Desert Camp Community Center-granting instant access to pools, fitness, tennis, and pickleball-and just a short walk to the vibrant shops and dining at DC Ranch Market Street
USD 2,300,000
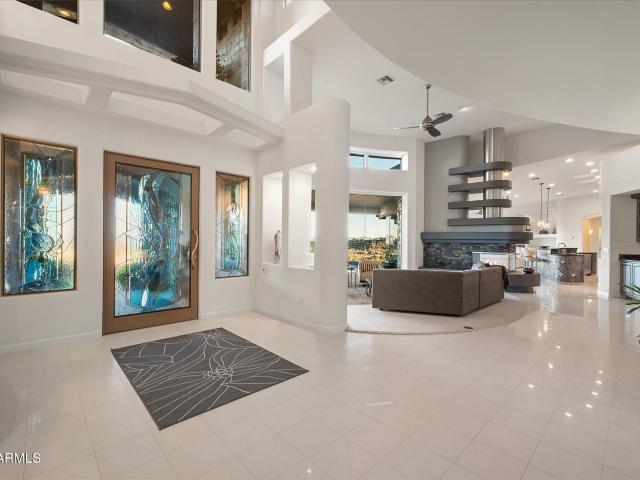
7748 e solano drive
View photo
Townhouse · for sale
USD 675,000
USD 522/sq.ft
7748 e solano drive
Cactus Villa
· 1,292 sq.ft · 2 Bedrooms · 2 Baths · Townhouse
· Garden · Equipped kitchen · Parking · Air conditioning
Cactus Villa · 1,292 sq.ft · 2 Bedrooms · 2 Baths · Townhouse · Garden · Equipped kitchen · Parking · Air conditioning
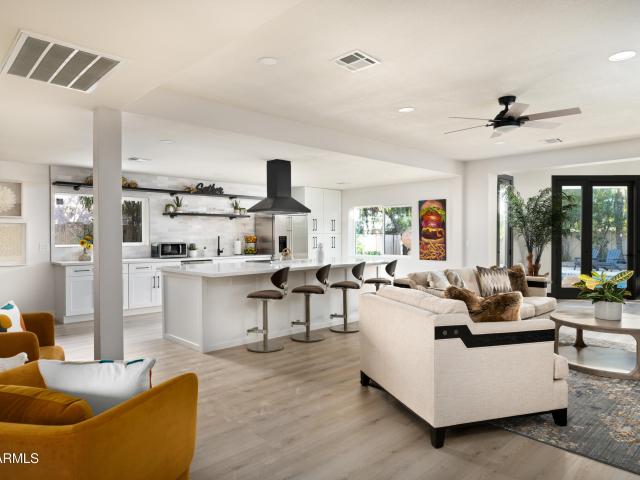
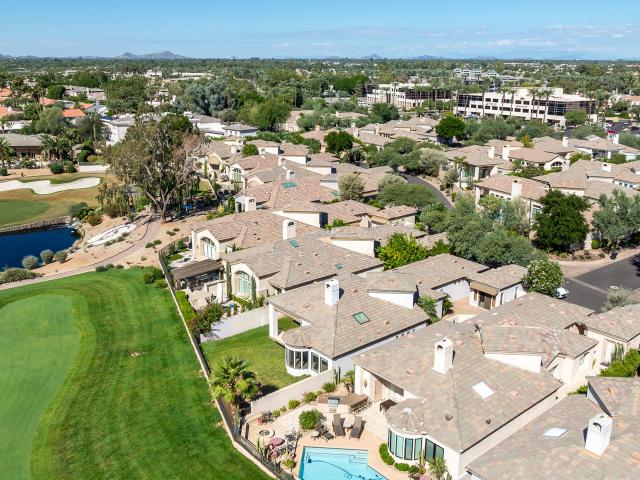
Thoughtfully remodeled with distinctive finishes and substantial upgrades, this Scottsdale home pairs inviting interiors with an exceptional location. Raised ceilings in the entry and redesigned kitchen create an airy feel, while a skylight fills the kitchen with natural light. Granite countertops, updated cabinetry and Café appliances, including a convection oven and warming drawer, make it a welcoming space for cooking and gathering. Remodeled bathrooms, updated lighting, doors, trim and baseboards carry the attention to detail throughout. Nearly all windows have been replaced with Milgard Low-E windows, complemented by a replaced roof, newer A/C, water heater and garage door. Unwind in the private backyard with artificial turf or enjoy the heated community pool just a short stroll away. Ideally situated near Chaparral Park's lake, dog park and walking and biking paths, with convenient access to Old Town Scottsdale, Fashion Square, dining, golf and Loop 101
USD 675,000
11836 N 76TH Way
View photo
House · for sale
USD 2,495,000
USD 700/sq.ft
11836 N 76TH Way
Cactus Villa
· 3,563 sq.ft · 5 Bedrooms · 4 Baths · House
· Garden · Office room · Equipped kitchen · Parking · Swimming pool
Cactus Villa · 3,563 sq.ft · 5 Bedrooms · 4 Baths · House · Garden · Office room · Equipped kitchen · Parking · Swimming pool
Set near the end of a quiet cul-de-sac on nearly an acre, this single-level Cactus Corridor home pairs a fully updated interior with an abundance of space that is hard to find in 85260. Recently remodeled, this home features new flooring throughout, and highlights include a brand-new kitchen showcasing custom cabinetry, a Thermador appliance package and beautiful Taj Mahal quartzite countertops. The new walk-in pantry allows for plenty of storage and functionality. Sliders open to a large backyard and covered lounge area with a sparkling pool and mature landscaping. The main home includes 4 bedrooms, 3 bathrooms and an oversized laundry room with a custom dog wash for man's best friend. Four garage spaces leave room for vehicles and toys, and an attached 1-bedroom, 1-bathroom casita with a full kitchen offers comfort for guests, room for a dedicated home office or multi-generational living. Owned solar and a backup propane generator can power the entire home, giving owners peace of min
USD 2,495,000
10505 e clinton street
View photo
House · for sale
USD 649,900
USD 322/sq.ft
10505 e clinton street
Cactus Villa
· 2,013 sq.ft · 4 Bedrooms · 2 Baths · House
· Garden · Fireplace · Equipped kitchen · Parking
Cactus Villa · 2,013 sq.ft · 4 Bedrooms · 2 Baths · House · Garden · Fireplace · Equipped kitchen · Parking
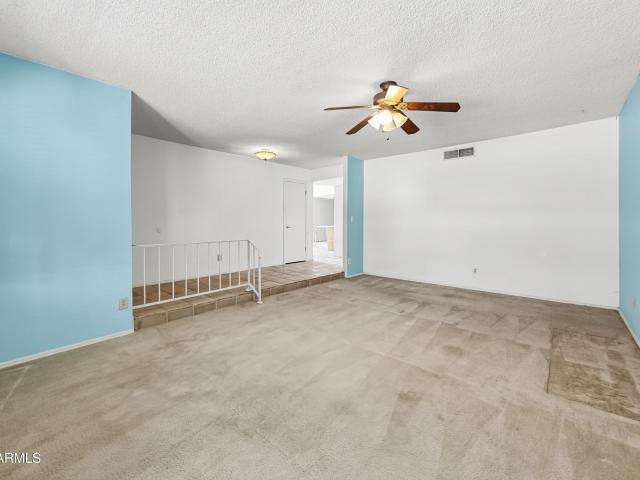
Welcome home to this single-story home with 4 bedrooms, 2 full baths, an attached 2-car garage, and low-maintenance desert landscaping. Inside, a separate living room offers a flexible space for entertaining, while the sunken family room features a brick fireplace and ceiling fan. The kitchen provides wood cabinetry, ample counter space, and a convenient layout open to the family room. Bedrooms are generously sized with ceiling fans, and one bath includes a walk-in shower with sliding glass doors. The expansive backyard offers plenty of room for gardening, pets, play, or entertaining. With great bones and a spacious lot, this home is ready for your personal touches. Schedule your showing today! Seller will provide a free 100 day home warranty included with Buyer activation
USD 649,900
11135 E BECK Lane
View photo
House · for sale
USD 1,699,900
USD 504/sq.ft
11135 E BECK Lane
Cactus Villa
· 3,369 sq.ft · 4 Bedrooms · 3 Baths · House
· Garden · Fireplace · Equipped kitchen
Cactus Villa · 3,369 sq.ft · 4 Bedrooms · 3 Baths · House · Garden · Fireplace · Equipped kitchen
Behind the guard gates of Cimarron Hills, this fully remodeled 4-bedroom plus den, 3.5-bath residence offers 3,375 square feet of refined living. Soaring 15-foot ceilings and a double-sided fireplace anchor open spaces that flow effortlessly from indoors to out. Striking feature walls, premium materials, and beautiful flooring run throughout. The chef's kitchen boasts a 10-foot quartz island, custom shaker cabinetry, a six-burner gas cooktop, and a separate bar with a wine chiller and waterfall-edge counters. Every bath features curbless showers, floor-to-ceiling luxury tile, custom cabinetry, and designer lighting. The backyard steals the show with city and mountain views, a pond with w waterfall, a fireplace, and a built-in BBQ, a perfect place to watch sunsets & city lights at night! Cimarron Hills/Cimarron Ridge is one of the two exclusive, 24/HR GUARD GATED Toll Brothers communities in McDowell Mountain Ranch. Open only to residents behind the gates, this neighborhood features its
USD 1,699,900
18127 N 100TH Way
View photo
House · for sale
USD 4,500,000
USD 674/sq.ft
18127 N 100TH Way
Cactus Villa
· 6,674 sq.ft · 6 Bedrooms · 5 Baths · House
· Office room · Equipped kitchen
Cactus Villa · 6,674 sq.ft · 6 Bedrooms · 5 Baths · House · Office room · Equipped kitchen
Completely reimagined from its original model, this stunning residence showcases a sophisticated modern contemporary design with high-end finishes and beautifully redesigned interiors throughout. Thoughtfully transformed to reflect today's elevated style, this 6 bedroom, 5.5 bath plus office offers a fresh, refined aesthetic with a seamless blend of luxury and livability. The custom kitchen, designed by Affinity Kitchens, features premium Sub-Zero appliances and elevated finishes tailored for both everyday living and entertaining. A dramatic tempered-glass staircase adds a striking architectural element, while the spacious loft area provides flexible additional living space. The home also includes a private movie theater for an exceptional entertainment experience. The family room makes a striking statement with expansive sliding glass door systems on both sides, creating an exceptional indoor-outdoor connection and opening the living space to the backyard-an ideal setting for effortle
USD 4,500,000
7843 e via marina
View photo
House · for sale
USD 1,475,000
USD 721/sq.ft
7843 e via marina
Cactus Villa
· 2,045 sq.ft · 3 Bedrooms · 2 Baths · House
· Patio · Equipped kitchen
Cactus Villa · 2,045 sq.ft · 3 Bedrooms · 2 Baths · House · Patio · Equipped kitchen
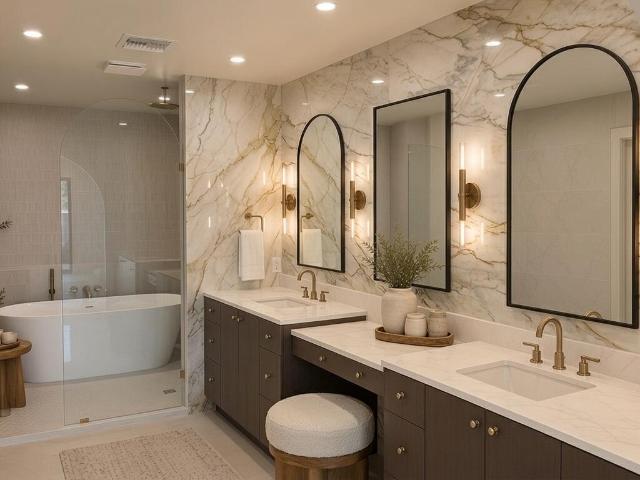
Rarely available prime lakefront and golf course lot with breathtaking Camelback Mountain views in Scottsdale's highly coveted McCormick Ranch! This impeccably redesigned patio home blends elevated Southwest, organic and modern design with effortless indoor-outdoor living. The thoughtfully reimagined open-concept floor plan is light, airy and designed to capture the sweeping views. Designer finishes include European wide-plank hardwood flooring, Taj Mahal stone countertops and backsplash, a GE Café appliance suite and new energy-efficient windows. The chef's kitchen is ideal for entertaining, while the spa-like primary bath features an open wet room, soaking tub and rainfall shower. Step onto your private back patio to experience unparalleled fairway, lake and mountain sunsets. Additional designer appointed updates and improvements include: new energy efficient windows/doors, wide plank European light-oak wood flooring, GE Café appliance suite, GE Profile washer/dryer laundry pair, fre
USD 1,475,000
7018 e dreyfus avenue
View photo
House · for sale
USD 2,407,500
USD 1,025/sq.ft
7018 e dreyfus avenue
Cactus Villa
· 2,347 sq.ft · 4 Bedrooms · 3 Baths · House
· Garden · Swimming pool · Equipped kitchen
Cactus Villa · 2,347 sq.ft · 4 Bedrooms · 3 Baths · House · Garden · Swimming pool · Equipped kitchen
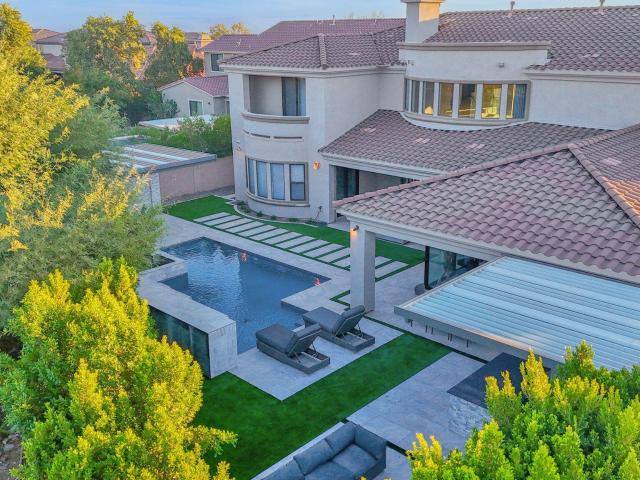
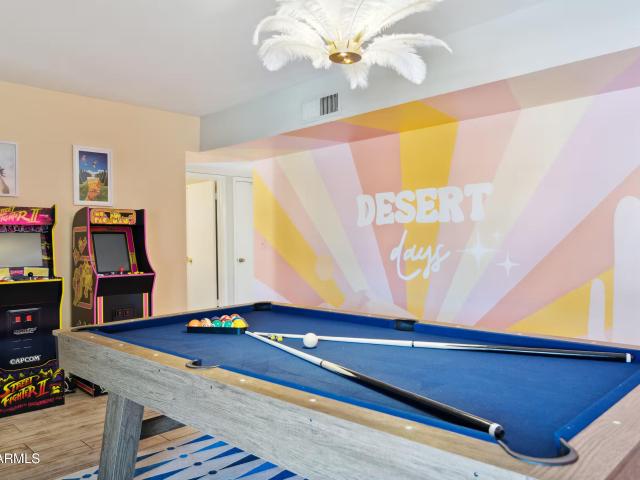
Fully furnished 4-bedroom, 3-bath Scottsdale home with spacious living and dining areas, a modern kitchen with stainless steel appliances, and a game room. The backyard offers a heated pool, hot tub, basketball and pickleball court, mini golf, outdoor bowling, play area, and covered dining. Recent improvements include interior paint, new flooring, backyard turf and gravel, and outdoor lighting. The primary bedroom has an attached bathroom and backyard access. Professionally designed and operated as a short-term rental
USD 2,407,500
10339 e texas sage lane
View photo
House · for sale
USD 975,000
USD 457/sq.ft
10339 e texas sage lane
Cactus Villa
· 2,131 sq.ft · 4 Bedrooms · 3 Baths · House
· Patio · Garden · Deck · Balcony · Equipped kitchen · Swimming pool
Cactus Villa · 2,131 sq.ft · 4 Bedrooms · 3 Baths · House · Patio · Garden · Deck · Balcony · Equipped kitchen · Swimming pool
Beautiful McDowell Mountain Ranch home situated on a premium lot with no neighbors behind and breathtaking views! This stunning home has been recently updated with fresh interior paint, new carpet, updated lighting fixtures, ceiling fans, and a brand-new roof! Enter the home to find beautiful wood-look tile flooring and plantation shutters throughout. The spacious kitchen features 42-inch knotty alder upper cabinets, lower cabinets with pull-out shelving, a custom pantry with pull-out shelves, granite countertops, and stainless-steel appliances. A full bedroom and bathroom on the main level provide the perfect space for guests or a home office. The backyard is a resort-style oasis, backing to a large natural wash with incredible views and privacy! Enjoy the PebbleTec pool, built-in spa, and brand-new cool decking, paver patio with covered patio the length of the home with a spiral staircase to the balcony, creating the perfect setting for relaxing or entertaining. There is also a stone
USD 975,000
12515 E KALIL Drive
View photo
House · for sale
USD 1,625,000
USD 508/sq.ft
12515 E KALIL Drive
Cactus Villa
· 3,197 sq.ft · 5 Bedrooms · 3 Baths · House
· Office room · Fireplace
Cactus Villa · 3,197 sq.ft · 5 Bedrooms · 3 Baths · House · Office room · Fireplace
Professionally designed and thoughtfully curated, this exceptional Scottsdale residence has been extensively reimagined to showcase sophisticated style, richly layered finishes, and striking architectural details. Soaring ceilings and expansive windows create an impressive sense of light and scale, while warm wood tones, brass accents, and a carefully curated palette bring depth and elegance throughout. A hidden butler's pantry offers discreet functionality with an unexpected touch of luxury. Offering five bedrooms, the thoughtfully designed floor plan includes a versatile fifth bedroom, currently styled as an elegant home office with striking black-framed glass doors. The expansive primary suite is a private sanctuary featuring a fireplace, generous sitting area, and outdoor access. Its exquisite bath evokes the ambiance of a luxury boutique hotel, showcasing a sculptural freestanding tub, dual vanities, checkerboard flooring, and a dramatic arched shower wrapped in richly colored til
USD 1,625,000
8401 e belgian trail
View photo
House · for sale
USD 1,499,000
USD 616/sq.ft
8401 e belgian trail
Cactus Villa
· 2,433 sq.ft · 4 Bedrooms · 2 Baths · House
· Garden · Fireplace · Equipped kitchen · Parking
Cactus Villa · 2,433 sq.ft · 4 Bedrooms · 2 Baths · House · Garden · Fireplace · Equipped kitchen · Parking
Your chance for a rare opportunity to take over a lovingly cared-for home by owners of 40 years. Premium site on an interior lot with a south-facing rear yard'inside the Arabian loop'. Miles of McCormick Ranch's famous greenbelt are just down the street. A short ride to A+ Cochise Elementary, Mountain View Park, lakes & restaurants. Home features vaulted ceilings in the family room & living room, a two-way fireplace, plenty of natural light, & an updated kitchen & flooring. The Sierra floorplan features a garage workshop that can become easy interior square footage. Appears to be room to expand on 3 sides of the home. Updated HVAC units & roof, & super clean. If you've been waiting for the right pricing opportunity for a top pocket of McCormick Ranch & 3C's schools, this is it
USD 1,499,000
6709 e phelps road
View photo
House · for sale
USD 1,290,000
USD 509/sq.ft
6709 e phelps road
Cactus Villa
· 2,530 sq.ft · 4 Bedrooms · 3 Baths · House
· Garden · Equipped kitchen · Parking · Swimming pool
Cactus Villa · 2,530 sq.ft · 4 Bedrooms · 3 Baths · House · Garden · Equipped kitchen · Parking · Swimming pool
Incredible designer remodel! Attached casita with separate entrance, kitchen, full bath. New open floor plan, with vaulted ceilings & incredible natural lighting throughout. This home has incredible energy, beautiful and charming. Many floor plan options in regards to extra dining space, living space. Murphy bed in back. Master suite has stackable W/D. Other W/D is in the garage via double doors. Backyard and pool are beautiful and serene. 3 full bathrooms and a powder room. All the insulted and foam sprayed metal HVAC ducting is on the roof has been reworked to maximize ceiling height without soffits. New cabinetry everywhere, quartz and marble countertops throughout. All new plumbing and electrical fixtures, tile work, flooring. Magic Zip 85254! Minutes from Kierland Shopping et
USD 1,290,000
6240 e friess drive
View photo
House · for sale
USD 1,605,000
USD 753/sq.ft
6240 e friess drive
Cactus Villa
· 2,131 sq.ft · 4 Bedrooms · 2 Baths · House
· Garden · Swimming pool
Cactus Villa · 2,131 sq.ft · 4 Bedrooms · 2 Baths · House · Garden · Swimming pool
Fully furnished 4-bedroom, 2-bath home in Scottsdale, AZ, professionally designed and operated as a short-term rental. Recent improvements: Interior paint, installed hot tub, backyard lighting
USD 1,605,000
6439 e voltaire avenue
View photo
House · for sale
USD 1,391,000
USD 788/sq.ft
6439 e voltaire avenue
Cactus Villa
· 1,765 sq.ft · 4 Bedrooms · 2 Baths · House
· Garden · Swimming pool
Cactus Villa · 1,765 sq.ft · 4 Bedrooms · 2 Baths · House · Garden · Swimming pool
Fully furnished 4-bedroom, 2.5-bath home in Scottsdale, AZ, professionally designed and operated as a short-term rental. Recent improvements: Installed turf, hot tub, mini golf, backyard lighting
USD 1,391,000
13668 e paradise drive
View photo
House · for sale
USD 1,099,000
USD 466/sq.ft
13668 e paradise drive
Cactus Villa
· 2,357 sq.ft · 3 Bedrooms · 2 Baths · House
· Garden · Fireplace · Equipped kitchen · Swimming pool
Cactus Villa · 2,357 sq.ft · 3 Bedrooms · 2 Baths · House · Garden · Fireplace · Equipped kitchen · Swimming pool
Beautifully upgraded Scottsdale Mountain home showcasing mountain and city-light views. The grand great room features soaring ceilings and a dramatic floor-to-ceiling fireplace. Spacious kitchen offers stainless appliances, abundant counter space, and a breakfast room. The primary suite features direct pool access, walk-in closet, dual vanities, freestanding tub, and spacious shower. Enjoy a spectacular terraced backyard with heated pool, bar area, and built-in BBQ, multiple thoughtful exterior seating areas on all sides of of the property. Scottsdale Mountain is a guard-gated community with tennis, pickleball, playground, spa and access to walking and hiking. Additional recent upgrades include new roof (2024), new furnaces and A/Cs (2023 & 2025), and interior/exterior paint (2024)
USD 1,099,000
7798 e windrose drive
View photo
House · for sale
USD 1,595,000
USD 546/sq.ft
7798 e windrose drive
Cactus Villa
· 2,917 sq.ft · 4 Bedrooms · 3 Baths · House
· Patio · Swimming pool
Cactus Villa · 2,917 sq.ft · 4 Bedrooms · 3 Baths · House · Patio · Swimming pool
No HOA and right in the heart of the very best part of Scottsdale. This gorgeous home sits on a large, private corner lot. Centrally located within minutes of the Scottsdale Quarter, Kierland Commons, great golf courses, and major freeways. The outdoors is a private playground including a large covered patio, putting green, sport court, fire pit, and beautiful trees, and a private pool and spa with ample areas of private covered seating. The floor plan is amazing with two master suites split and situated on each end of the home with all of the open common living spaces in the middle
USD 1,595,000
8620 e via del palacio street
View photo
House · for sale
USD 1,275,000
USD 623/sq.ft
8620 e via del palacio street
Cactus Villa
· 2,045 sq.ft · 3 Bedrooms · 2 Baths · House
· Fireplace · Equipped kitchen
Cactus Villa · 2,045 sq.ft · 3 Bedrooms · 2 Baths · House · Fireplace · Equipped kitchen
Stunning fully remodeled Scottsdale retreat. Move-in ready and designed for effortless entertaining. This bright, open floor plan centers on a chef's dream kitchen with an oversized island, walk-in pantry and all-stainless appliances, flowing seamlessly into the Great Room with an impressive 18-ft ceiling, wet bar and a cozy wood-burning fireplace. The Primary suite is a private haven featuring its own wood-burning fireplace, custom built-ins and a generous walk-in closet. Spa-like primary bath offers a deep soaker tub, walk-in shower, double vanities and a separate water closet. Outside, mature, thoughtfully designed landscaping creates a tranquil, low-maintenance backdrop for indoor-outdoor living. Prime Scottsdale location. Elegant, turnkey and ready to welcome you
USD 1,275,000
7437 N 71ST Street
View photo
House · for sale
USD 5,250,000
USD 855/sq.ft
7437 N 71ST Street
Cactus Villa
· 6,135 sq.ft · 5 Bedrooms · 5 Baths · House
· Patio · Office room · Fireplace
Cactus Villa · 6,135 sq.ft · 5 Bedrooms · 5 Baths · House · Patio · Office room · Fireplace
RARE SANTA BARBARA ARCHITECTURE | PRIVATE 20-HOME GATED ENCLAVE | FULL SECOND HOME ON PROPERTY Tucked within the coveted gated enclave of Cheney Place, an intimate community of just 20 residences, this exceptional Santa Barbara estate pairs timeless architectural character with charming modern updates on a nearly one-acre lot. A grand arrival framed by eight date palms sets the tone for interiors defined by soaring 18-foot ceilings, rich wide-plank oak flooring, intricate millwork, a charming fireplace, and 10-foot Pella French doors that provide exceptional indoor-outdoor living. The thoughtfully designed floor plan includes a distinguished wood-paneled office with coffered ceilings, an inviting formal dining room, and four en suite bedrooms, each opening to its own private patio. The expansive primary suite offers generous dual closets, a beautifully renovated bath with a steam shower, and a versatile bonus room ideal for a private fitness studio, additional office, or creative space
USD 5,250,000
12326 N 88TH Place N
View photo
House · for sale
USD 1,400,000
USD 410/sq.ft
12326 N 88TH Place N
Cactus Villa
· 3,412 sq.ft · 3 Bedrooms · 3 Baths · House
· Office room
Cactus Villa · 3,412 sq.ft · 3 Bedrooms · 3 Baths · House · Office room
Timeless elegance. Warmth. EXCEPTIONAL LOCATION Welcome to this beautiful Classic Stellar residence, tucked away within the prestigious gated community of Paso Fino Estates in Scottsdale's highly sought-after Cactus Corridor. Thoughtfully designed and lovingly maintained by its original owner, this inviting single-level home offers timeless style, quality craftsmanship, and the comfort of effortless Arizona living. From the moment you arrive, the stone-accented exterior and private gated courtyard create a warm and welcoming sense of arrival. Inside, natural flow and thoughtful design make the home feel both elegant and comfortable, with spaces designed for everyday living as well as gathering with family and friends. The well-appointed floor plan features 3 bedrooms, 3 fu a formal dining area, inviting living spaces, and a spacious den/office that can easily be converted to a 4th bedroom, providing wonderful flexibility for guests, a home office, or growing needs. At the heart of the
USD 1,400,000
9294 e pine valley road
View photo
House · for sale
USD 779,000
USD 378/sq.ft
9294 e pine valley road
Cactus Villa
· 2,056 sq.ft · 3 Bedrooms · 2 Baths · House
· Garden · Deck · Equipped kitchen · Parking · Air conditioning · Swimming pool
Cactus Villa · 2,056 sq.ft · 3 Bedrooms · 2 Baths · House · Garden · Deck · Equipped kitchen · Parking · Air conditioning · Swimming pool
Welcome to North Scottsdale living! Updated AND Great Location w/North South Facing Lot. Featuring 3 bed, a Spacious DEN, 2.5 baths, and a North Facing Large Grassy Backyard, Updated in 2021, Sparkling Pebble Tec Pool w/ Baja Shelf. Enjoy Luxury Wide-plank Vinyl Flooring throughout, w/ NO CARPET! The Updated kitchen boasts stainless steel appliances, GAS cooktop and Granite Counters. Spacious Primary Suite overlooks Backyard, offers luxurious bath w/ quartz counters, beautiful walk-in shower and vanity w/ mountain views. An Adorable Remodeled Blue Guest Bath! Milgard Low-E double-pane windows (2019), ROOF Underlayment replaced (2019), AC (2022), and Pool Deck (2021), includes refrigerator, washer and dryer. Minutes from shopping, groceries, golf, hiking, and more! All major items have been replaced on this home within the past 7 years! 2026. Dishwasher Microwave Landscape Watering System 2022. AC Unit. Nest Programable Thermostat 2021. Water Heater 2021. Garage Door Opener 2021. Garbag
USD 779,000
15226 n zamora plaza
View photo
House · for sale
USD 2,495,000
USD 437/sq.ft
15226 n zamora plaza
Cactus Villa
· 5,705 sq.ft · 5 Bedrooms · 4 Baths · House
· Deck · Fireplace · Equipped kitchen · Swimming pool
Cactus Villa · 5,705 sq.ft · 5 Bedrooms · 4 Baths · House · Deck · Fireplace · Equipped kitchen · Swimming pool
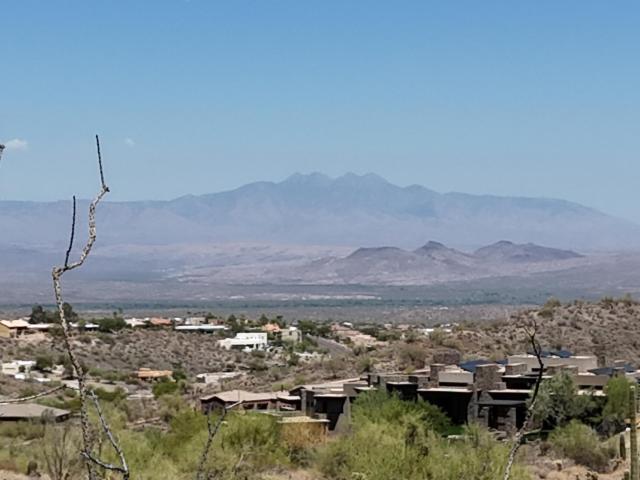
A striking expression of contemporary architecture, extraordinary privacy, and breathtaking mountain vistas. Perched on an elevated. 72-acre cul-de-sac lot in Fountain Hills' prestigious North Heights community, this distinctive residence offers a rare sense of escape, surrounded by the natural beauty of the Sonoran Desert. Sweeping views of Four Peaks and the Mazatzal Mountains create an extraordinary backdrop, while the surrounding natural landscape provides a sense of tranquility and seclusion. Bold cantilevered rooflines, soaring ceilings, and expansive windows create a captivating interplay of architecture, light, and landscape, bringing the beauty of the outdoors into focus. Inside, generous living spaces invite both intimate evenings and memorable gatherings, while a kitchen with dual islands, multiple fireplaces, and two primary suites on separate levels offer comfort and versatility. Outdoors, a private pool and spa provide a peaceful retreat, while an elevated viewing deck in
USD 2,495,000
16210 N Mountain Parkway
View photo
House · for sale
USD 3,950,000
USD 769/sq.ft
16210 N Mountain Parkway
Cactus Villa
· 5,134 sq.ft · 4 Bedrooms · 3 Baths · House
· Patio · Parking · Swimming pool
Cactus Villa · 5,134 sq.ft · 4 Bedrooms · 3 Baths · House · Patio · Parking · Swimming pool
Your Dream Home awaits you! Build your dream home on this amazing property that offers you views of the Superstition Mountains, Four Peaks and so much more! This 4 bedroom home is 5140 sq. Ft. with a 4 car garage and beautiful pool patio to enjoy! This home is conceptual and can be modified to fit your desires. Reach out with any questions
USD 3,950,000
6766 e phelps road
View photo
House · for sale
USD 674,900
USD 299/sq.ft
Updated
6766 e phelps road
Cactus Villa
· 2,250 sq.ft · 4 Bedrooms · 3 Baths · House
· Garden · Parking · Swimming pool
Cactus Villa · 2,250 sq.ft · 4 Bedrooms · 3 Baths · House · Garden · Parking · Swimming pool
Outstanding opportunity in Scottsdale! Prime location near Kierland and Scottsdale Quarter. This spacious 4-bedroom, 3-bathroom home offers a large living space, a 2-car garage, and a private pool. Situated on a corner lot, the home features great curb appeal and attractive front landscaping. The spacious backyard is perfect for entertaining, complete with a pool and a built-in fish pond featuring a beautiful stone waterfall and stream. The generously sized primary suite offers a large walk-in closet. Conveniently located near some of Scottsdale's best restaurants, golf courses, and shopping. Don't miss this hard-to-find Scottsdale opportunity!
USD 674,900
9354 N 114TH Street
View photo
House · for sale
Request Details
9354 N 114TH Street
Cactus Villa
· 1,195 sq.ft · 5 Bedrooms · 4 Baths · House
· Patio · Garden · Fireplace · Equipped kitchen · Parking · Air conditioning · Swimming pool
Cactus Villa · 1,195 sq.ft · 5 Bedrooms · 4 Baths · House · Patio · Garden · Fireplace · Equipped kitchen · Parking · Air conditioning · Swimming pool
Discover elevated living in highly coveted Stonegate, where 3,965 sq ft of generous scale meets breathtaking mountain views. Privately set on a quiet cul-de-sac, this residence offers five spacious bedrooms, each with an en-suite bath, plus refined formal living and dining rooms. The gourmet kitchen features dual islands, granite counters, Wolf 6-burner range, Sub-Zero and Bosch appliances, and walk-in pantry. The primary retreat boasts a stone fireplace, backyard access, spa-inspired bath and expansive closet. Outside, a resort-style oasis offers pool/spa, fireplace, putting green, covered patio and built-in grill/bar. Updates include HVAC, windows and an A/C garage. Enjoy 24-hour guard-gated security, heated pool/spa, tennis, pickleball, basketball, playground and walking paths
Request Details
15629 e tacony drive
View photo
House · for sale
USD 1,375,000
USD 422/sq.ft
15629 e tacony drive
Cactus Villa
· 3,251 sq.ft · 4 Bedrooms · 3 Baths · House
· Patio · Balcony · Equipped kitchen · Parking · Air conditioning · Swimming pool
Cactus Villa · 3,251 sq.ft · 4 Bedrooms · 3 Baths · House · Patio · Balcony · Equipped kitchen · Parking · Air conditioning · Swimming pool
Set on a hillside in Fountain Hills' Stoneridge Estates, this 4-bed, 3-bath home offers sweeping mountain views on nearly 1.25 acres w no HOA! Inside, vaulted ceilings & floor-to-ceiling windows fill the home w natural light while showcasing desert scenery, w south-& east-facing windows tinted in 2025. The kitchen features quartz counters, an island & walk-in pantry, while the main level offers living & dining areas, primary suite & secondary bedroom, w 2 additional bedrooms downstairs for flexibility & privacy. Updates include baths (2021), A/C unit (2022), kitchen (2023), pool (2024), flooring & Trane A/C (2025). Outdoors, enjoy sunrises & sunsets from covered patios, balcony & sparkling pool w a built-in BBQ. An extended 3-car garage completes the home, while bordering preserve land!
USD 1,375,000
15622 e tacony drive
View photo
House · for sale
USD 1,199,999
USD 444/sq.ft
15622 e tacony drive
Cactus Villa
· 2,702 sq.ft · 4 Bedrooms · 2 Baths · House
· Garden · Fireplace · Parking · Swimming pool
Cactus Villa · 2,702 sq.ft · 4 Bedrooms · 2 Baths · House · Garden · Fireplace · Parking · Swimming pool
Authentic Santa Barbara Style custom home, exceptionally high quality Integra-Block (insulated) Construction on a hilltop 1/3 acre flat lot with stunning Mountain Views, quiet upscale neighborhood, just 5 min north of Shea and Palisades in Fountain Hills. Saltillo tile inside and outside. 3 skylights, wooden cathedral 14' ceiling, 2 fireplaces. Remodeled accordingly to Santa Barbara style. Air returns are large in ground PVC. Mexican Clay Tile Roof. Oversized 2-car Garage + room for 2 Harley's and fridge. Carport for 2+ additional cars. Klipsch Speakers pre-installed. Wine Fridge, WiFi water savings sprinklers. Low Utility Bills (Summer $350, Winter $150, $75 water). Backyard faces North, resort feeling with spa/pool & party nooks. Fountains In front & back
USD 1,199,999
13770 N 78th Street
View photo
House · for sale
USD 5,650,000
USD 827/sq.ft
13770 N 78th Street
Cactus Villa
· 6,824 sq.ft · 4 Bedrooms · 4 Baths · House
· Fireplace · Equipped kitchen · Parking
Cactus Villa · 6,824 sq.ft · 4 Bedrooms · 4 Baths · House · Fireplace · Equipped kitchen · Parking
Luxury Living at Its Finest Experience exceptional luxury in this stunning, custom-designed single-story estate, situated on an oversized lot with exquisite landscaping and thoughtfully curated finishes throughout. From the gorgeous entry courtyard with its tranquil water feature to the four-car garage and RV gate, every detail sets the stage for an extraordinary living experience. Step inside to a magazine-worthy interior where rich wood flooring, soaring vaulted ceilings, exposed beams, designer lighting, and a striking stone-accented fireplace create a sophisticated yet inviting atmosphere. Multiple motorized sliding glass doors provide breathtaking views and seamlessly blend indoor and outdoor living. Integrated Crestron smart home, features fully customizable and automated convenience, comfort, and modern functionality throughout the home. The chef's kitchen is a true showpiece, featuring custom cabinetry, stunning quartzite countertops with a matching backsplash, premium Wolf and
USD 5,650,000
9021 e sutton drive
View photo
House · for sale
USD 1,350,000
USD 499/sq.ft
9021 e sutton drive
Cactus Villa
· 2,702 sq.ft · 5 Bedrooms · 3 Baths · House
· Equipped kitchen · Swimming pool
Cactus Villa · 2,702 sq.ft · 5 Bedrooms · 3 Baths · House · Equipped kitchen · Swimming pool
Beautifully remodeled 5-bedroom, 3.5-bath two-story home with a private pool in Scottsdale's desirable Palos Verdes community in Scottsdale's greater Cactus Corridor area! Situated on a quiet lot, this thoughtfully upgraded home features a new roof, a new air conditioning and heating system, brand-new Milgard windows, custom cabinetry, quartz countertops, updated flooring, lighting, and hardware, plus fresh paint inside and out. Filled with natural light, the open floor plan showcases soaring ceilings, a spacious kitchen island with seating, and generous entertaining areas. The main-level primary suite offers flexibility for multigenerational living, with four additional bedrooms upstairs. Enjoy sunny Arizona days by your private pool and convenient access to upscale shopping, fine dining, renowned golf courses and highly regarded schools. A rare opportunity to enjoy beautifully updated living in a prime Scottsdale location!
USD 1,350,000

Get email alerts

Don't miss out: be the first to know about new properties

The alert was correctly created

On subscribing you accept the conditions of use and the privacy policy
Alert
Receive new ads in your inbox
Save this search
Receive alerts for new listings

We'll send you an email when we have new properties for: "Houses for sale in Cactus Villa"

The alert was correctly created

Gainey Ranch
Buenavante
Get email alerts and be the first to see new listings
Required field
On subscribing I accept the terms of the privacy policy
Perfect! You'll soon start receiving new listings via email
Alert
Receive an email when we have new ads for Houses for sale in Cactus Villa
Save this search
Filters

Bedrooms

Size (sq.ft)

sq.ft
sq.ft

Price

USD
USD

Property type

Bathrooms

Clear all filters
Receive notifications when new entries are published.