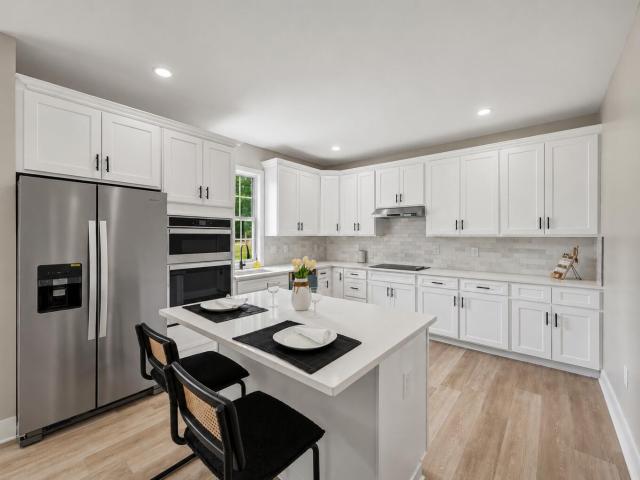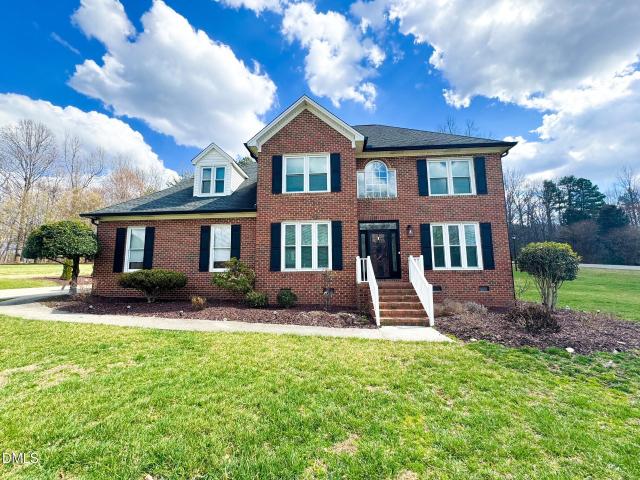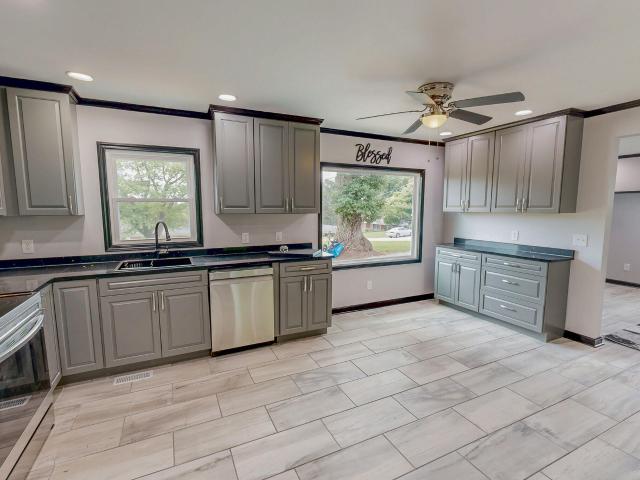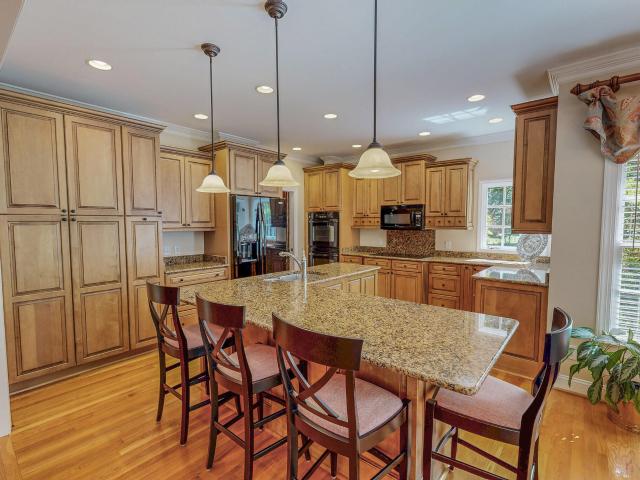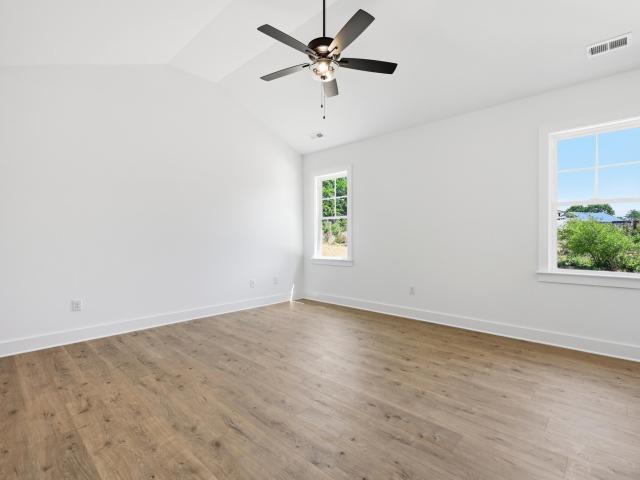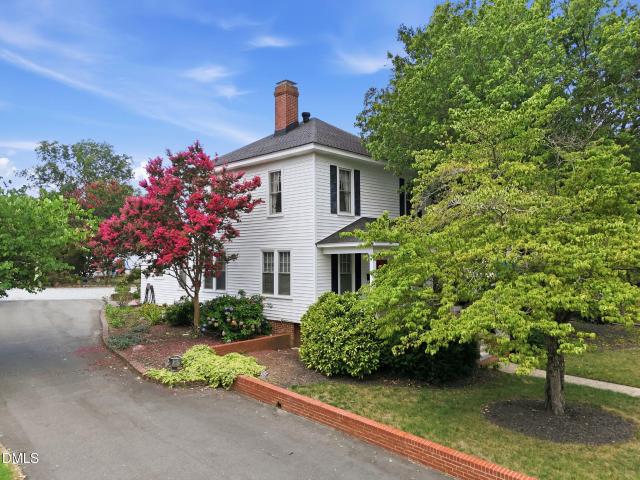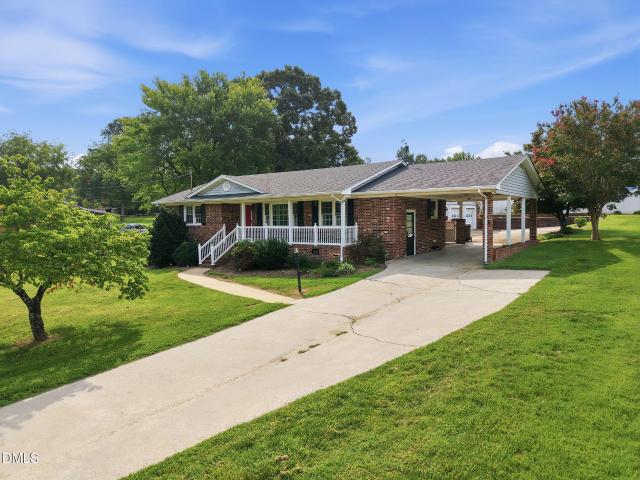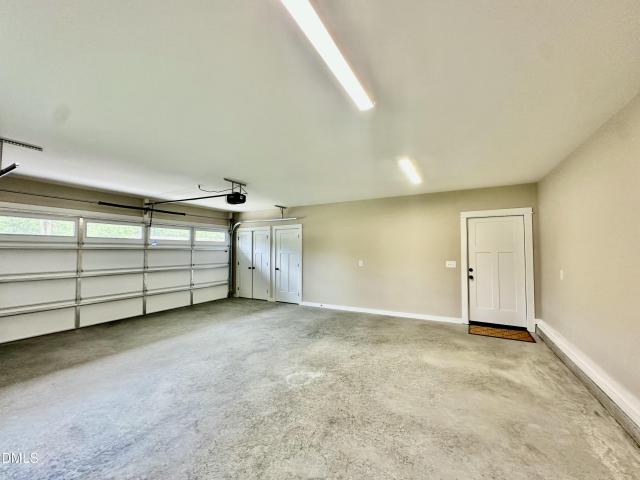
113 houses for sale in Cal-Vel

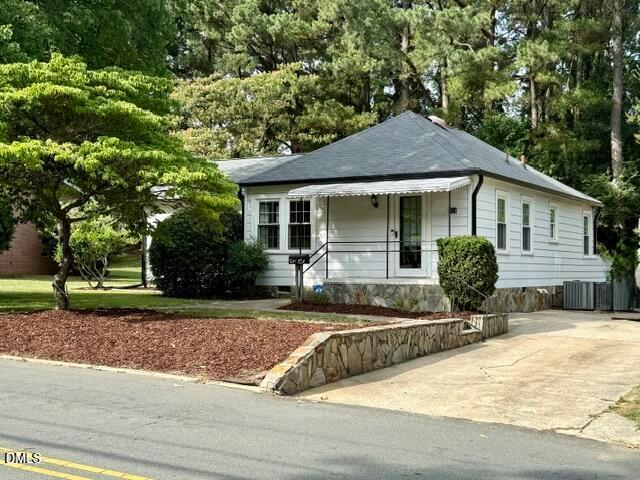
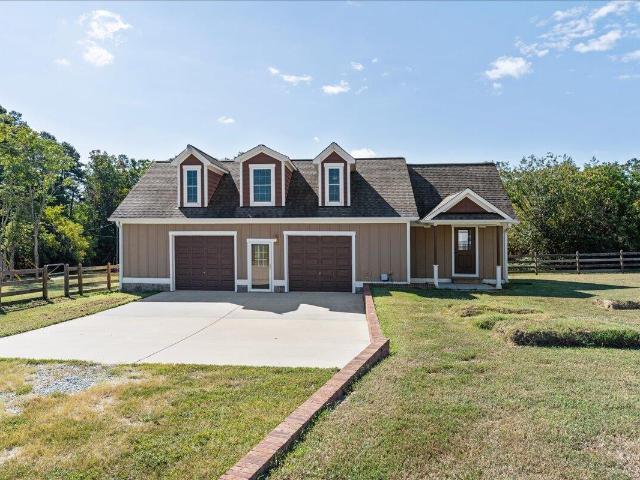
152 Morton Pulliam Road
View photo
House · for sale
USD 425,000
USD 294/sq.ft
152 Morton Pulliam Road
Cal-Vel
· 1,442 sq.ft · 3 Bedrooms · 1 Bath · House
· Patio · Garden · Deck · Fireplace · Equipped kitchen
Cal-Vel · 1,442 sq.ft · 3 Bedrooms · 1 Bath · House · Patio · Garden · Deck · Fireplace · Equipped kitchen
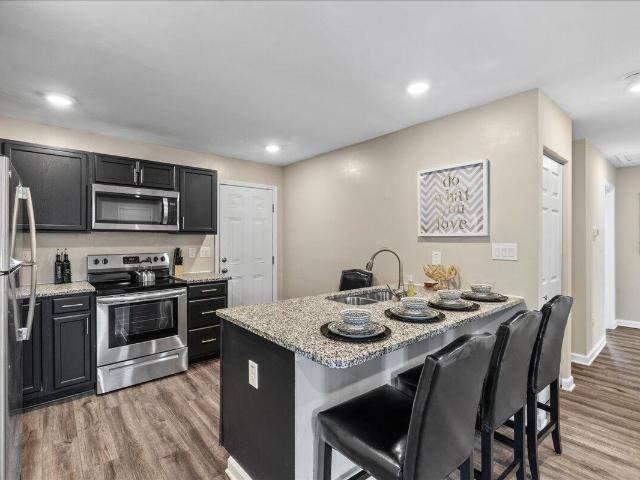
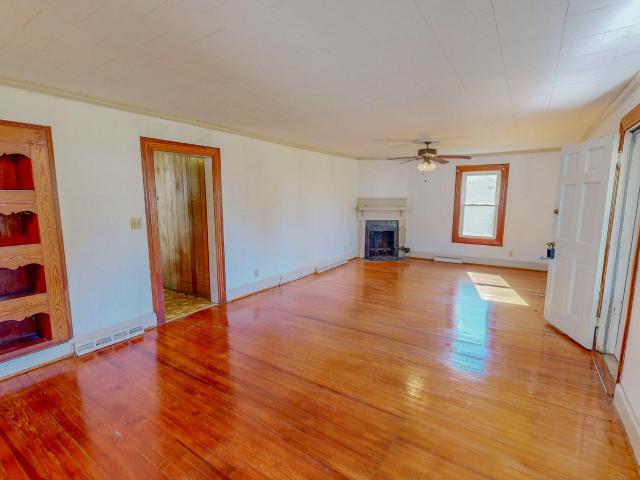
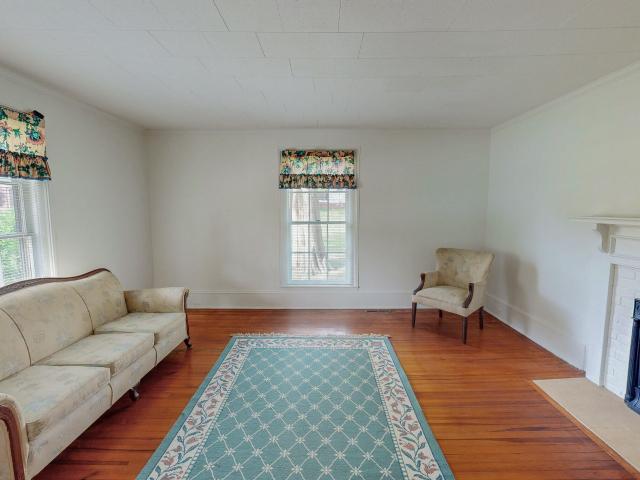
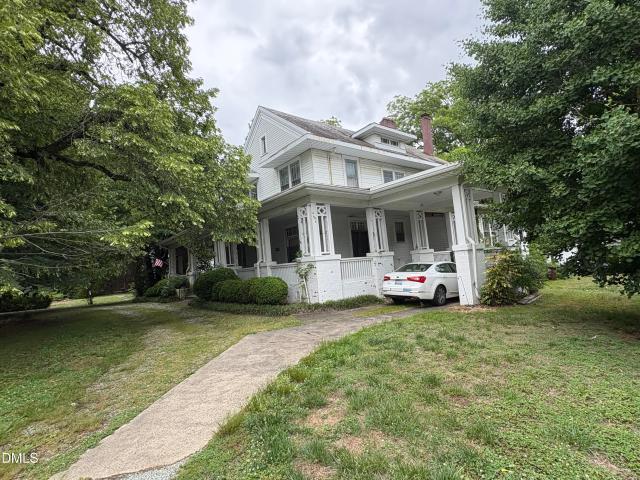
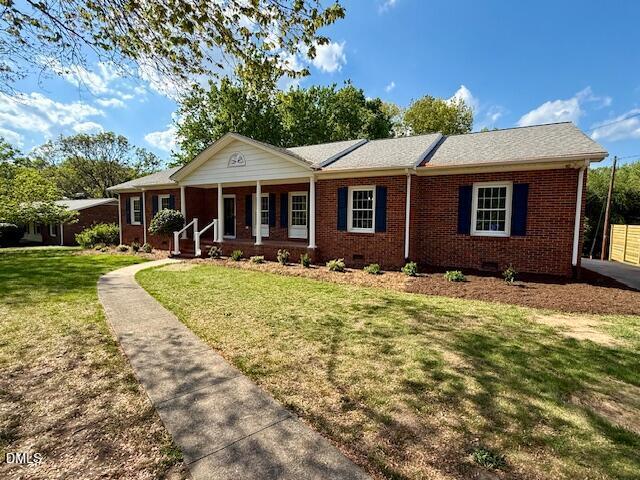
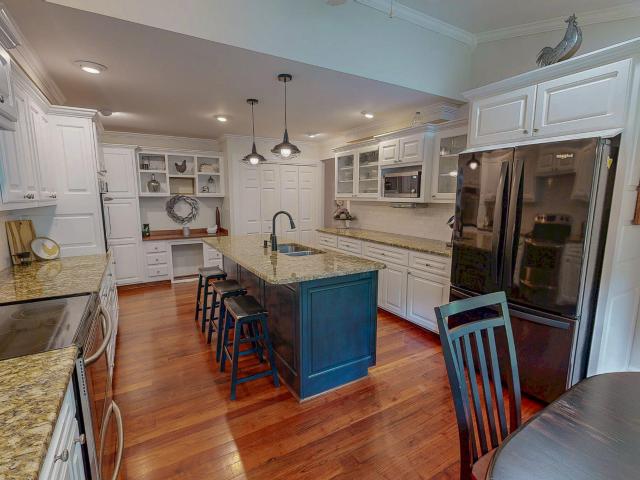
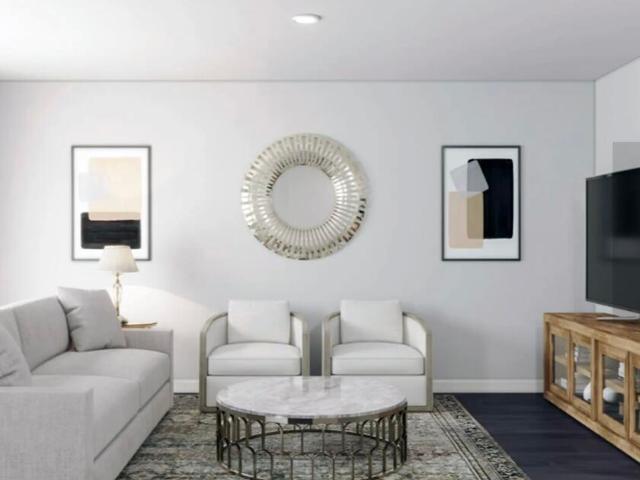
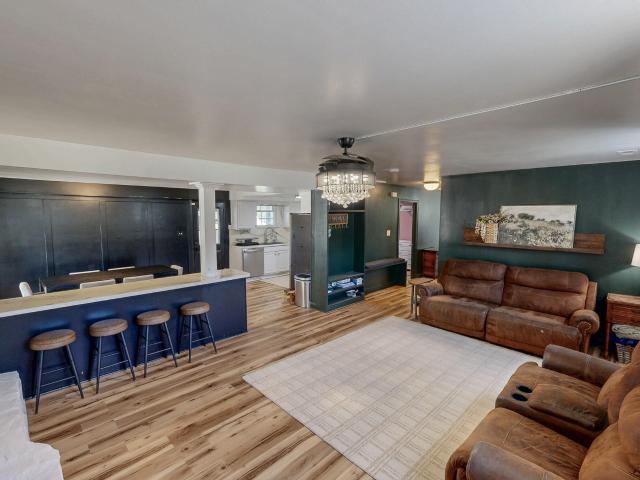
Over 2,400 square feet of combined heated space plus a detached workshop! This beautifully updated ranch home offers 1,449 square feet of living space, complemented by approximately 1,036 square feet of additional detached flex space. Whether you're looking for room to entertain, pursue hobbies, work on projects or simply spread out, this property offers exceptional versatility with NO HOA! The inviting family room features hardwood flooring and is anchored by a gas fireplace with a beautiful stone surround. The kitchen is a standout with granite countertops, a farmhouse sink, gorgeous tile backsplash, custom tile flooring, new soft-close cabinetry and a pantry tucked behind a charming barn door. The updated bathroom features a tiled tub/shower combination. Outside, enjoy a Trex deck, stone patio and fenced backyard, creating inviting spaces for relaxing or entertaining. An encapsulated crawlspace, whole-house generator and numerous improvements (not all permitted) add to the functiona
USD 425,000
3920 Oxford Road
View photo
House · for sale
USD 299,000
3920 Oxford Road
Cal-Vel
· 3 Bedrooms · 2 Baths · House
· Patio · Equipped kitchen
Cal-Vel · 3 Bedrooms · 2 Baths · House · Patio · Equipped kitchen
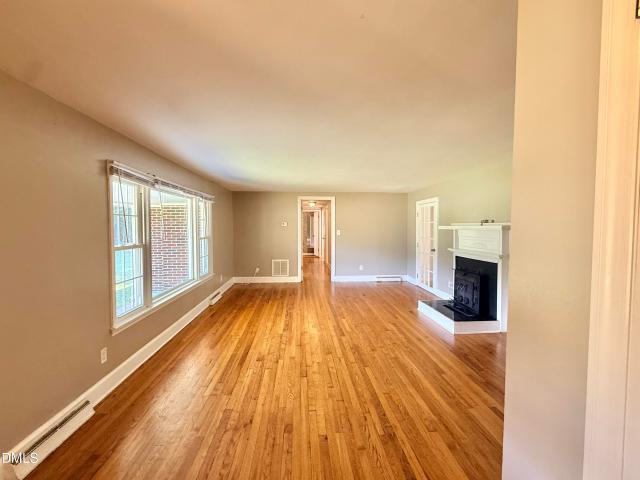
3.04 acres with No Restrictions! Hardwood floors! 3 main level bedrooms and a bathroom! Not on main level, but only 4 steps down, big open room that could be a quest room, bunk room, family recreation area, full bathroom, that opens up to a fabulous patio area with firepit area. Separate dining room and an eat in kitchen! Outbuilding could be a great chicken coop! Concrete pad area, with basketball goal. RV hookup. Horses welcome. BIG fenced in area. 30 miles to Durham, 20 miles to Oxford, and less than 50 miles to Raleigh. Enjoy country living but close to great amenities close by! This house offers you a wonderful space at a great price!
USD 299,000
152 Payton Place
View photo
House · for sale
USD 272,990
USD 151/sq.ft
152 Payton Place
Cal-Vel
· 1,798 sq.ft · 5 Bedrooms · 3 Baths · House
· Office room · Equipped kitchen · Parking
Cal-Vel · 1,798 sq.ft · 5 Bedrooms · 3 Baths · House · Office room · Equipped kitchen · Parking
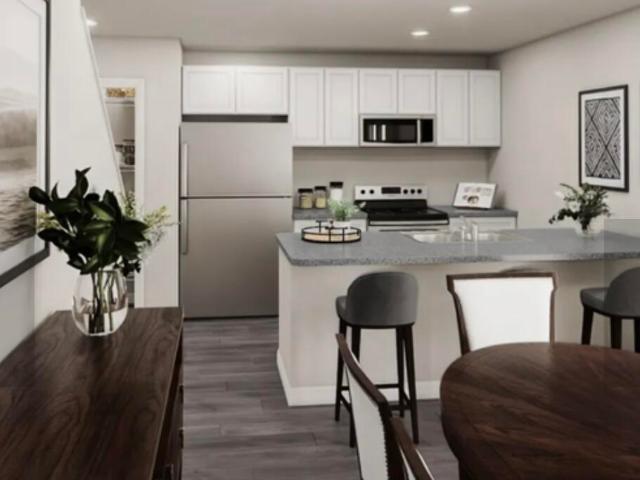
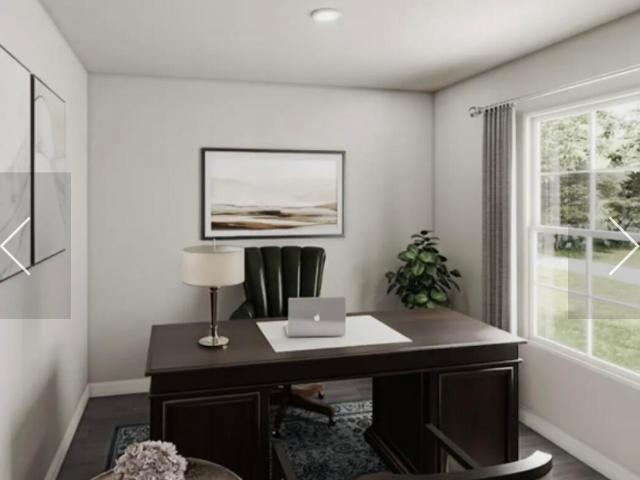
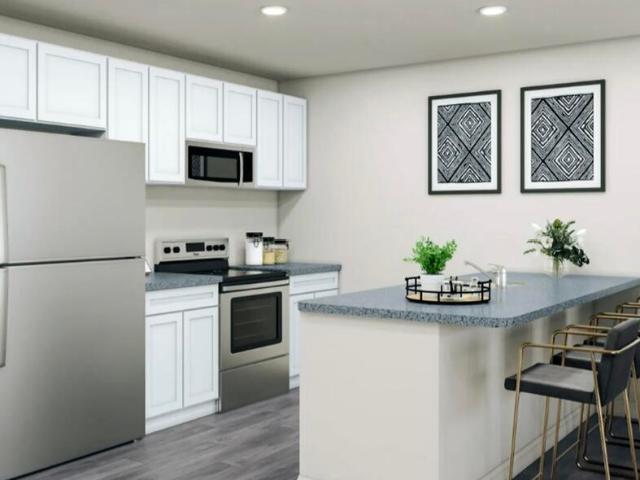
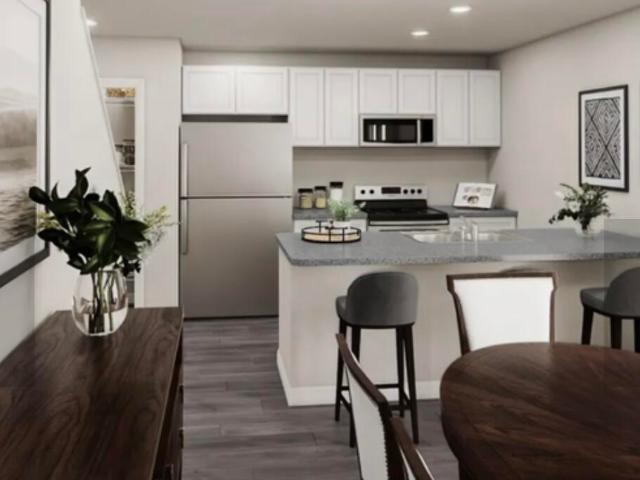
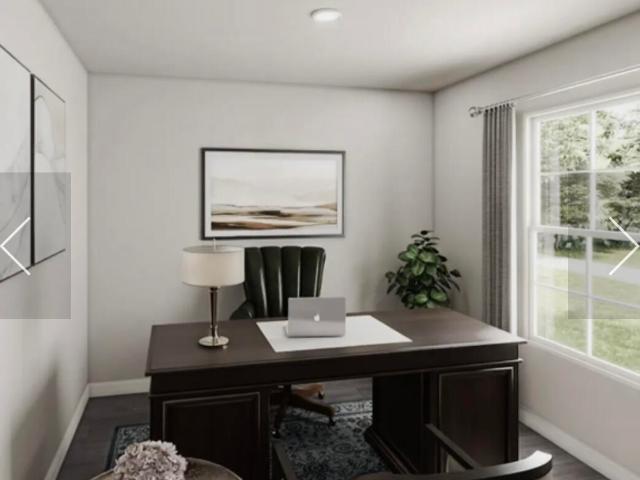
The Madison Plan from our Liberty Series combines style and functionality in a layout that maximizes space for your family's needs. This 2-story home features 5 bedrooms, 3 bathrooms, a 2-car garage, and 1,804 square feet of well-designed living space. As you step inside, you'll find a main-level bedroom and a full bathroom, offering a convenient option for guests or a home office. Beyond that, the home opens up to a bright and airy living area, where the family room, dining area, and open kitchen with a central island come together seamlessly to create a welcoming space for entertaining and everyday living. Stairs located in the family room lead to the upper level. Upstairs, the primary suite serves as a private retreat, complete with an en suite bathroom. The upper level also includes three additional bedrooms, another full bathroom, and a conveniently located laundry room to simplify daily tasks. Photos are for illustrative purposes only and may be of a similar home with the same fl
USD 272,990
1105 Ridge Road
View photo
House · for sale
USD 350,000
USD 36/sq.ft
1105 Ridge Road
Cal-Vel
· 9,461 sq.ft · 4 Bedrooms · 2 Baths · House
· Office room · Deck · Equipped kitchen
Cal-Vel · 9,461 sq.ft · 4 Bedrooms · 2 Baths · House · Office room · Deck · Equipped kitchen
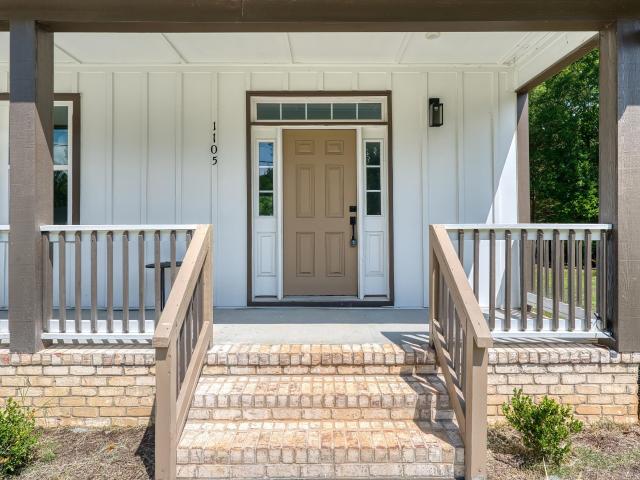
This home proves you don't have to choose between style and function. Discover modern new construction in Roxboro, NC with the space, flexibility, and finishes that make everyday living easier. The open-concept floor plan features a bright kitchen with a large island, stainless steel appliances, sleek black and gold fixtures, and durable LVP flooring throughout the main living areas. A main-level bedroom offers versatile space for guests, a home office, or hobbies, while upstairs you'll find a spacious primary suite with a soaking tub, walk-in shower, double vanity, and walk-in closet, plus additional bedrooms and a flexible bonus room or fourth bedroom. Step outside to enjoy the covered front porch or relax on the expansive back deck overlooking 0.68 acres. Convenient to Hyco Lake, Mayo Lake, and an easy drive to Durham or Hillsborough, this move-in ready Roxboro home blends modern design, everyday comfort, and the extra space you've been searching for
USD 350,000
136 Payton Place
View photo
House · for sale
USD 274,990
USD 152/sq.ft
136 Payton Place
Cal-Vel
· 1,798 sq.ft · 5 Bedrooms · 3 Baths · House
· Office room · Equipped kitchen · Parking
Cal-Vel · 1,798 sq.ft · 5 Bedrooms · 3 Baths · House · Office room · Equipped kitchen · Parking
The Madison Plan from our Liberty Series combines style and functionality in a layout that maximizes space for your family's needs. This 2-story home features 5 bedrooms, 3 bathrooms, a 2-car garage, and 1,804 square feet of well-designed living space. As you step inside, you'll find a main-level bedroom and a full bathroom, offering a convenient option for guests or a home office. Beyond that, the home opens up to a bright and airy living area, where the family room, dining area, and open kitchen with a central island come together seamlessly to create a welcoming space for entertaining and everyday living. Stairs located in the family room lead to the upper level. Upstairs, the primary suite serves as a private retreat, complete with an en suite bathroom. The upper level also includes three additional bedrooms, another full bathroom, and a conveniently located laundry room to simplify daily tasks. Photos are for illustrative purposes only and may be of a similar home with the same fl
USD 274,990
1268 Ridge Road
View photo
House · for sale
USD 155,000
USD 169/sq.ft
1268 Ridge Road
Cal-Vel
· 915 sq.ft · 2 Bedrooms · 1 Bath · House
· Garden · Deck · Equipped kitchen
Cal-Vel · 915 sq.ft · 2 Bedrooms · 1 Bath · House · Garden · Deck · Equipped kitchen
Back on the market! Charming 2-bedroom, 1-bath home located within the Roxboro city limits! This one-level home offers 916 finished square feet, an expansive living room, and an eat-in kitchen filled with natural light. Laminate and vinyl flooring run throughout much of the home, and the laundry room includes its own exterior entrance for added convenience. Enjoy relaxing on the covered front porch or spending time on the back deck overlooking the open backyard. Detached workshop provides excellent space for storage, hobbies, or projects. Conveniently located near local amenities, dining, and everyday necessities. Refrigerator conveys. Seller is also offering a Home Warranty with First American Home Warranty with advanced coverage for buyer peace of mind.
USD 155,000
1109 Ridge Road
View photo
House · for sale
USD 350,000
USD 174/sq.ft
1109 Ridge Road
Cal-Vel
· 2,002 sq.ft · 4 Bedrooms · 2 Baths · House
· Garden · Office room · Deck · Equipped kitchen
Cal-Vel · 2,002 sq.ft · 4 Bedrooms · 2 Baths · House · Garden · Office room · Deck · Equipped kitchen
More than a new home, it's room to enjoy life outside your front door. Situated on 1.17 acres in Roxboro, this new construction home offers the space to spread out without sacrificing modern style. Inside, natural light fills the open-concept living area, where the kitchen features a spacious island, stainless steel appliances, sleek black fixtures, and durable LVP flooring throughout the main living areas. A flexible main-level bedroom is ideal for a home office, guests, or creative space, while upstairs the private primary suite includes a walk-in closet, double vanity, soaking tub, and tiled walk-in shower. Additional bedrooms and a versatile bonus room or 4th bedroom provide even more possibilities. Whether you're relaxing on the covered front porch or entertaining on the back deck overlooking the private backyard, you'll appreciate the extra space this 1.17-acre homesite provides. Convenient to Hyco Lake, Mayo Lake, and Durham, this Roxboro home delivers the best of new constructi
USD 350,000
120 Denada Path
View photo
House · for sale
USD 475,000
USD 180/sq.ft
120 Denada Path
Cal-Vel
· 2,637 sq.ft · 4 Bedrooms · 3 Baths · House
· Garden · Office room · Parking · Equipped kitchen
Cal-Vel · 2,637 sq.ft · 4 Bedrooms · 3 Baths · House · Garden · Office room · Parking · Equipped kitchen
Beautiful brick home in the desirable neighborhood of Woodlake! Refreshing updates throughout home that welcomes you with 4 bedrooms, 3 full baths & 1 half bath, bright kitchen with large island, living room, dining room, home office space, and 2 car garage! Primary bedroom on main level with double vanity and large walk-in tiled shower. Home updates include new windows, commercial grade gutters, marble countertops, kitchen island, refinished hardwood floors, paint, front door, flooring in upstairs bedrooms and wonderful primary bathroom! Spacious yard and outbuilding! Convenient to downtown Roxboro shopping, groceries, schools and hospital. Schedule your tour today!
USD 475,000
1200 Ridge Road
View photo
House · for sale
USD 265,000
USD 195/sq.ft
1200 Ridge Road
Cal-Vel
· 1,356 sq.ft · 3 Bedrooms · 1 Bath · House
· Fireplace · Equipped kitchen
Cal-Vel · 1,356 sq.ft · 3 Bedrooms · 1 Bath · House · Fireplace · Equipped kitchen
Motivated Seller! Positioned at 1200 Ridge Road in Roxboro, NC 27573, this exceptional ranch-style residence offers the pristine atmosphere of brand-new construction. Upon crossing the threshold, the exhaustive, premium renovations immediately demand notice. Radiating contemporary warmth, a magnificent tile wood-burning fireplace anchors the expansive open-concept living area, serving as its arresting visual centerpiece. Conceived for daily comfort alongside effortless hosting, the interior unfolds across a thoughtful layout enhanced by fresh tile flooring and sumptuous carpeting underfoot. The fully reimagined kitchen functions as a culinary workspace of the highest caliber, equipped with sleek stainless-steel appliances and luminous quartz countertops. Every square foot reflects deliberate curation, striking an effortless balance between striking aesthetics and practical utility for contemporary living. Beyond these polished cosmetic refinements, the property delivers absolute reassu
USD 265,000
355 Denada Path
View photo
House · for sale
USD 660,000
USD 188/sq.ft
355 Denada Path
Cal-Vel
· 3,509 sq.ft · 4 Bedrooms · 3 Baths · House
· Equipped kitchen
Cal-Vel · 3,509 sq.ft · 4 Bedrooms · 3 Baths · House · Equipped kitchen
Cross the threshold of this pristine all-brick residence, where a dramatic foyer—showcasing lustrous hardwood floors and a striking architectural staircase—sets an immediate tone of refined grace. Tailored for both everyday livability and sophisticated hosting, the floor plan encompasses four expansive bedrooms with deep closets, three full baths, a powder room, and an adaptable bonus space. Anchoring the residence, a bespoke kitchen serves as a dedicated culinary haven, outfitted with dual ovens, generous prep surfaces, an integrated breakfast bar, and practical modern conveniences. The kitchen transitions seamlessly into a sprawling family room, providing an exceptional backdrop for gatherings large and small. Tucked away as a private sanctuary, the primary suite features a sprawling walk-in wardrobe alongside a spa-inspired bath equipped with a jetted soaking tub and a dedicated tile shower. Constructed in 1997 by Tony Wesley, this distinguished property incorporates thoughtful enha
USD 660,000
1264 Dover Street
View photo
House · for sale
USD 322,500
USD 239/sq.ft
1264 Dover Street
Cal-Vel
· 1,345 sq.ft · 3 Bedrooms · 2 Baths · House
· Patio · Equipped kitchen · Parking
Cal-Vel · 1,345 sq.ft · 3 Bedrooms · 2 Baths · House · Patio · Equipped kitchen · Parking
Brand new Trabar Homes construction with designer-quality selections and exceptional attention to detail. This one-level home offers 1,350 square feet with 3 bedrooms, 2 full baths, a concrete driveway, two-car garage, covered front entrance, and back patio, all situated on a. 5376-acre lot in the city limits with no HOA. Inside, the home features high ceilings in the family room, LVP flooring in the main living areas and secondary bath, carpet in the bedrooms, and tile in the owner's bath. The kitchen offers a dining area, gray cabinets, a gray island, gray backsplash, and stylish black hardware, lighting, and accent finishes throughout. The owner's suite includes white bathroom cabinets, a gray tile floor, dual vanity sinks, a large shower, and a spacious owner's closet. Gutters add a practical finishing touch to this thoughtfully designed new construction home
USD 322,500
211 Barnette Avenue
View photo
House · for sale
USD 299,900
USD 173/sq.ft
211 Barnette Avenue
Cal-Vel
· 1,733 sq.ft · 3 Bedrooms · 2 Baths · House
· Patio · Garden · Office room
Cal-Vel · 1,733 sq.ft · 3 Bedrooms · 2 Baths · House · Patio · Garden · Office room
Step into the charm and character of this beautiful 1925 two-story home, where classic craftsmanship meets comfortable living. This inviting residence features 3 bedrooms, a dedicated home office, and 2.5 bathrooms, offering plenty of space for family, guests, or working from home. Enjoy relaxing on the extra-large front porch, perfect for morning coffee or visiting with neighbors. Inside, you'll find a warm and welcoming layout filled with the character and charm that only a historic home can offer. Outside, the beautifully landscaped backyard is a private retreat featuring a brick patio—ideal for entertaining, dining outdoors, or simply unwinding. Situated on a city lot, the property also includes a paved shared driveway for convenient access. This charming home offers the perfect blend of historic appeal, functional living space, and inviting outdoor areas. Don't miss the opportunity to make this timeless property your next home!
USD 299,900
66 Allensville Road
View photo
House · for sale
USD 324,900
USD 208/sq.ft
66 Allensville Road
Cal-Vel
· 1,561 sq.ft · 3 Bedrooms · 2 Baths · House
· Parking · Swimming pool
Cal-Vel · 1,561 sq.ft · 3 Bedrooms · 2 Baths · House · Parking · Swimming pool
Welcome home to this charming brick ranch offering comfortable living spaces and fantastic amenities for both everyday living and entertaining. A covered front porch provides a welcoming entrance, while the concrete driveway and carport offer convenient parking. Inside, the home features a spacious family room, dining room, 3 bedrooms, and 2 full baths, providing plenty of room to make this property your own. Step outside and discover one of the home's standout features—an inground swimming pool surrounded by a fenced courtyard, creating a wonderful setting for summer gatherings, cookouts, or relaxing poolside. Need extra parking, storage, or workspace? You'll appreciate the impressive detached 3-car garage offering numerous possibilities. With inviting indoor living areas, generous outdoor entertaining space, an inground pool, and exceptional garage space, this property is ready to be enjoyed. A fantastic property for entertaining family and friends!
USD 324,900
215 Jones Street
View photo
House · for sale
USD 199,900
USD 290/sq.ft
215 Jones Street
Cal-Vel
· 689 sq.ft · 2 Bedrooms · 1 Bath · House
· Balcony · Equipped kitchen · Parking
Cal-Vel · 689 sq.ft · 2 Bedrooms · 1 Bath · House · Balcony · Equipped kitchen · Parking
Great starter home or investment property! Bring an offer! Welcome home to this brand new, beautifully crafted 2-bedroom 1-bath residence offering modern style, quality construction, and unbeatable convenience. Inside this 1380 total sq ft home (690 sq ft heated), you'll find an inviting open-concept floor plan filled with natural light, luxury finishes, and contemporary kitchen featuring stainless steel appliances, sleek cabinetry, and plenty of workspace for cooking and entertaining. Step outside onto the private balcony, the perfect spot to enjoy your morning coffee or unwind after a long day. The 2-car garage provides ample space for parking, storage, or a workshop. Whether you're a first-time homebuyer, looking to downsize, or seeking a low-maintenance investment, this brand new home offers exceptional value with style finishes and modern conveniences throughout!
USD 199,900
39 Payton Place
View photo
House · for sale
USD 262,990
USD 146/sq.ft
39 Payton Place
Cal-Vel
· 1,798 sq.ft · 4 Bedrooms · 2 Baths · House
· Office room · Equipped kitchen · Parking
Cal-Vel · 1,798 sq.ft · 4 Bedrooms · 2 Baths · House · Office room · Equipped kitchen · Parking
The Redwood Plan from our Freedom Series delivers spacious comfort and smart design, ideal for modern living. This 2-story home offers 4 bedrooms, 2.5 bathrooms, a 1-car garage, and 1,802 square feet of thoughtfully crafted living space. As you step inside, you'll pass a versatile flex room, perfect for a home office or playroom, and a conveniently located half bathroom. The hallway opens to a bright and airy living area where the kitchen, complete with an island, overlooks the dining area and family room, creating the perfect backdrop for family time and entertaining. The stairs, located in the family room, lead to the upper level. Here, you'll find the private primary suite, complete with a bathroom and walk-in closet. Three additional bedrooms, a full bathroom, and the conveniently located laundry room complete this level, ensuring functionality for your daily routines. Disclaimer: Photos may not represent the actual home. They are for illustrative purposes only and may depict a sim
USD 262,990
302 Broad Street
View photo
House · for sale
USD 149,900
USD 151/sq.ft
302 Broad Street
Cal-Vel
· 990 sq.ft · 2 Bedrooms · 1 Bath · House
· Office room · Equipped kitchen · Air conditioning · Heating
Cal-Vel · 990 sq.ft · 2 Bedrooms · 1 Bath · House · Office room · Equipped kitchen · Air conditioning · Heating
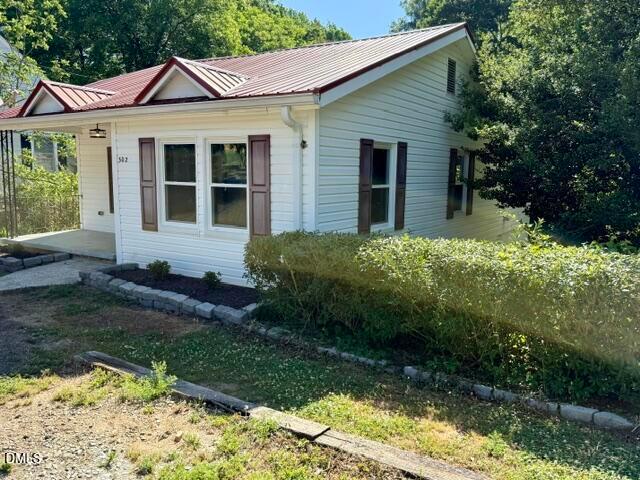
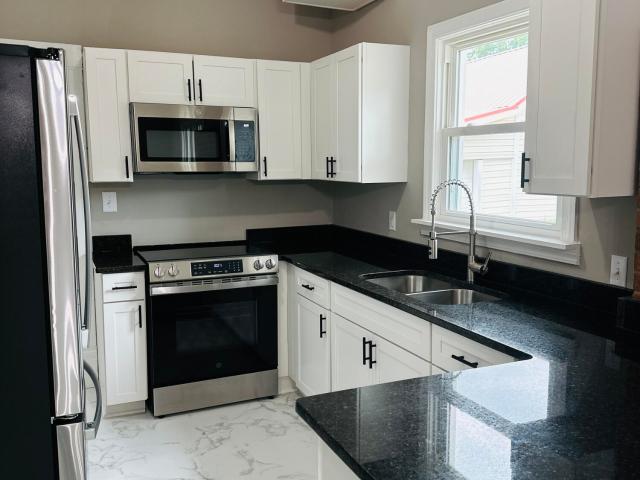
Unbelievable price*.*major reduction*.*motivated seller*. This was an investment property for the current owner. The last reported and verified rental amount was $1300.00 per month. Add this to your portfolio today! Experience all the amenities the City of Roxboro has offer in this Adorable 2 bedroom 1 bath home. Additional room could be used for study, office, or bedroom. Granite Countertops in kitchen and bathroom. Pine floors throughout the majority of this home. Add this to your rental portfolio or make this your first home, either way you won't be disappointed. Metal roof, vinyl siding, and replacement windows, with central heat and A/C. City water and City Sewer. All appliances. Stove, Refrigerator, Dishwasher, Washer & Dryer convey. Walking distance to Historic Downtown with so many shops, restaurants, and local breweries. Downtown Roxboro offers annual events on Main Street. Personality, Jingle on Main, Food Truck Rodeos, 4th of July Parade, Christmas Parade, and so many more.
USD 149,900
120 Payton Place
View photo
House · for sale
USD 259,990
USD 144/sq.ft
120 Payton Place
Cal-Vel
· 1,798 sq.ft · 5 Bedrooms · 3 Baths · House
· Office room · Equipped kitchen · Parking
Cal-Vel · 1,798 sq.ft · 5 Bedrooms · 3 Baths · House · Office room · Equipped kitchen · Parking
The Madison Plan from our Liberty Series combines style and functionality in a layout that maximizes space for your family's needs. This 2-story home features 5 bedrooms, 3 bathrooms, a 2-car garage, and 1,804 square feet of well-designed living space. As you step inside, you'll find a main-level bedroom and a full bathroom, offering a convenient option for guests or a home office. Beyond that, the home opens up to a bright and airy living area, where the family room, dining area, and open kitchen with a central island come together seamlessly to create a welcoming space for entertaining and everyday living. Stairs located in the family room lead to the upper level. Upstairs, the primary suite serves as a private retreat, complete with an en suite bathroom. The upper level also includes three additional bedrooms, another full bathroom, and a conveniently located laundry room to simplify daily tasks. Photos are for illustrative purposes only and may be of a similar home with the same fl
USD 259,990
219 Barnette Avenue
View photo
House · for sale
USD 239,900
USD 181/sq.ft
219 Barnette Avenue
Cal-Vel
· 1,324 sq.ft · 3 Bedrooms · 2 Baths · House
· Parking · Deck
Cal-Vel · 1,324 sq.ft · 3 Bedrooms · 2 Baths · House · Parking · Deck
Charming 3-bedroom, 2-bath home that perfectly blends character and modern updates. Featuring original refinished hardwood floors, this home offers warmth and timeless appeal throughout. Enjoy peach of mind with a new HVAC system, while outdoor amenities include a covered front porch, spacious back deck, paved driveway, detached garage, and additional storage shed. Whether you're relaxing outdoors or entertaining guests, this property offers comfort, convenience and plenty of space to enjoy
USD 239,900
514 Chub Lake Street
View photo
House · for sale
USD 199,900
USD 162/sq.ft
514 Chub Lake Street
Cal-Vel
· 1,227 sq.ft · 3 Bedrooms · 2 Baths · House
· Garden · Parking
Cal-Vel · 1,227 sq.ft · 3 Bedrooms · 2 Baths · House · Garden · Parking
SELLER NOW OFFERING $5,000 in closing cost or renovation concessions! *this is unbelieveable. The huge reduction in price! Agents make sure to read the Private Remarks. This charming 1949 home in the Stories Creek Elementary district blends vintage character with an unbeatable, ultra-convenient location. Featuring original pine floors, built-in dressers, and a rock foundation, the property also offers a large backyard, storage building, and a one-car carport. An unmissable opportunity in this price range! 3 Bedrooms and 2 Full Baths. A true hidden gem
USD 199,900
104 Payton Place
View photo
House · for sale
USD 262,990
USD 146/sq.ft
104 Payton Place
Cal-Vel
· 1,798 sq.ft · 5 Bedrooms · 3 Baths · House
· Office room · Equipped kitchen · Parking
Cal-Vel · 1,798 sq.ft · 5 Bedrooms · 3 Baths · House · Office room · Equipped kitchen · Parking
The Madison Plan from our Liberty Series combines style and functionality in a layout that maximizes space for your family's needs. This 2-story home features 5 bedrooms, 3 bathrooms, a 2-car garage, and 1,804 square feet of well-designed living space. As you step inside, you'll find a main-level bedroom and a full bathroom, offering a convenient option for guests or a home office. Beyond that, the home opens up to a bright and airy living area, where the family room, dining area, and open kitchen with a central island come together seamlessly to create a welcoming space for entertaining and everyday living. Stairs located in the family room lead to the upper level. Upstairs, the primary suite serves as a private retreat, complete with an en suite bathroom. The upper level also includes three additional bedrooms, another full bathroom, and a conveniently located laundry room to simplify daily tasks. Photos are for illustrative purposes only and may be of a similar home with the same fl
USD 262,990
124 Academy Street
View photo
House · for sale
USD 130,000
USD 56/sq.ft
124 Academy Street
Cal-Vel
· 2,293 sq.ft · 3 Bedrooms · 1 Bath · House
· Equipped kitchen · Cellar
Cal-Vel · 2,293 sq.ft · 3 Bedrooms · 1 Bath · House · Equipped kitchen · Cellar
Welcome to 124 Academy Street, a charming cottage-style home filled with classic character and exciting potential! Conveniently located just off Main Street and near the heart of downtown Roxboro, this home offers spacious rooms, tall ceilings, and an inviting front porch perfect for relaxing and enjoying the neighborhood. Inside, you'll find generous living spaces, a functional kitchen with ample cabinet and counter space, and a basement that provides additional space and endless possibilities. With its timeless charm and convenient access to shopping, dining, schools, and everyday amenities, this property is a wonderful opportunity for a first time homeowner or an investor looking to make it their own. Schedule your showing today and discover the potential of 124 Academy Street!
USD 130,000
314 Old Salem Road
View photo
House · for sale
USD 575,000
USD 211/sq.ft
314 Old Salem Road
Cal-Vel
· 2,713 sq.ft · 3 Bedrooms · 3 Baths · House
· Office room · Equipped kitchen · Parking · Cellar
Cal-Vel · 2,713 sq.ft · 3 Bedrooms · 3 Baths · House · Office room · Equipped kitchen · Parking · Cellar
Rare opportunity to own a beautifully and tastefully updated home nestled in a serene, natural setting just minutes from Roxboro! This spacious home perfectly blends modern updates with functional living. The main level features a bright, welcoming living area with brand-new carpet, leading to three comfortable bedrooms showcasing gorgeous new bamboo flooring that extends into the entryway, as well as updates to the 2 Full Baths. The stunning kitchen boasts beautifully updated cabinets with new hardware, granite countertops, and brand-new appliances. There is also a cozy den/family area that adjoins kitchen and features a Gas Log Insert. Upstairs, you'll discover incredible flexibility with three additional bonus rooms freshly updated with new carpet and a third full bath-perfect for a home office, additional living space etc. Walk in Attic Space is also easily accessible. The full unfinished basement features a roll-up garage door for convenient secure parking, plus a separate dedicat
USD 575,000
513 Broad Street
View photo
House · for sale
USD 225,000
USD 211/sq.ft
513 Broad Street
Cal-Vel
· 1,066 sq.ft · 4 Bedrooms · 2 Baths · House
· Garden
Cal-Vel · 1,066 sq.ft · 4 Bedrooms · 2 Baths · House · Garden
Located in a quiet neighborhood, this beautifully renovated 4-bedroom, 2 full-bath home offers comfort and modern updates throughout. Perfect for first-time homebuyer and Investors. The home features a functional layout and a backyard with a storage shed for added convenience. Enjoy easy access to N. Madison Blvd, with nearby shopping, dining, and everyday essentials just minutes away. This home is move in ready currently operating as an Airbnb. Option to buy with Furnishings
USD 225,000
310 Barnette Avenue
View photo
House · for sale
USD 260,000
USD 191/sq.ft
310 Barnette Avenue
Cal-Vel
· 1,356 sq.ft · 3 Bedrooms · 2 Baths · House
Cal-Vel · 1,356 sq.ft · 3 Bedrooms · 2 Baths · House
Discover timeless appeal in this solid three-bedroom, two-bathroom Roxboro residence situated at 310 Barnette Avenue. Featuring beautiful wood floors and generously proportioned rooms, this charming single-family home offers incredible potential with a large outbuilding ideal for storage or custom projects. Enjoy the ultimate convenience of walking to the vibrant shops and restaurants of Uptown Roxboro right from your front door
USD 260,000
115 N Morgan Street
View photo
House · for sale
USD 164,000
USD 125/sq.ft
115 N Morgan Street
Cal-Vel
· 1,302 sq.ft · 2 Bedrooms · 1 Bath · House
Cal-Vel · 1,302 sq.ft · 2 Bedrooms · 1 Bath · House
Occupying an enviable position, this delightful residence seamlessly bridges bygone architectural charm with contemporary peace of mind. A classic covered front porch, lustrous hardwood flooring, and a resilient metal roof anchor the home, ensuring character radiates from every corner. Its coveted setting places residents mere minutes from a bustling tapestry of local boutiques, celebrated eateries, and verdant neighborhood parks, striking an effortless equilibrium between accessibility and neighborhood warmth. Beneath its striking visual appeal lies a foundation of thoughtful, enduring improvements. Most notably, comprehensive remediation of the entire crawlspace was completed this past summer—a crucial enhancement engineered to safeguard the structural integrity of the house and ensure its steadfast security for decades to come. A rare union of enduring personality and generous grounds, this cherished dwelling spans two combined lots encompassing over half an acre of space. It stands
USD 164,000
219 S Lamar Street
View photo
House · for sale
USD 334,070
USD 99/sq.ft
219 S Lamar Street
Cal-Vel
· 3,348 sq.ft · 3 Bedrooms · 3 Baths · House
· Fireplace
Cal-Vel · 3,348 sq.ft · 3 Bedrooms · 3 Baths · House · Fireplace
Enjoy front porch sitting at this spacious craftsman style home known as'The Bungalow' and featured on The Uptown Roxboro Walking Tour. Lots of unique architectural features are incorporated into this beautiful home. Built by Matt Long, son of J. A. Long, in 1914, this home boasts an impressive mahogany coffered ceiling in the living room, high ceilings throughout, pocket doors, hardwood floors with inlaid designs, multiple built-ins, 3 fireplaces, 3 bedrooms, a second story sleeping porch that could be used as a 4th bedroom (no closet), 3 bathrooms and so much more. The 1.19 acre lot feels like a park with its massive Linden trees in front and back. Centrally located in the heart of downtown, the home is within walking distance to shopping, restaurants, brewery, Kirby theater, Merritt Commons, local downtown events and parades. With some restoration/upgrades, this home could be a beautiful showplace for a primary residence, bed and breakfast, or potential Airbnb. Come experience the p
USD 334,070
319 Reade Drive
View photo
House · for sale
USD 379,000
USD 193/sq.ft
319 Reade Drive
Cal-Vel
· 1,959 sq.ft · 4 Bedrooms · 3 Baths · House
· Equipped kitchen · Parking
Cal-Vel · 1,959 sq.ft · 4 Bedrooms · 3 Baths · House · Equipped kitchen · Parking
Seller is offering a $10,000 credit to be used toward your closing cost or rate buy down! This isn't just a renovation; it's a total transformation! This 4-bed, 3-bath stunner boasts new kitchen cabinets, sleek quartz counters, and beautiful hardwood flooring. The open concept entertainment area with warming gas logs and 9' ceilings throughout makes this home feel like a palace! With pristine tiled showers and quartz counters in every bathroom. New HVAC in 2026! Encapsulated crawl space for energy efficiency. All work done permitted and inspected by Person County Inspections Dept. Completed by Custom General Contractor. Legacy Building Co. The location of this amazing home is just walking minutes from the trails and playgrounds at Huck Sansbury Park, it's the ultimate lifestyle upgrade. Includes a 2-car carport and extra storage. Homes in this established Roxboro pocket go fast-schedule your tour today!
USD 379,000
947 Old Salem Road
View photo
House · for sale
USD 650,000
USD 158/sq.ft
947 Old Salem Road
Cal-Vel
· 4,112 sq.ft · 3 Bedrooms · 2 Baths · House
· Garden
Cal-Vel · 4,112 sq.ft · 3 Bedrooms · 2 Baths · House · Garden
Spanning nearly five tranquil acres just beyond Old Salem Road, this impeccably refreshed Roxboro residence reconciles secluded repose with everyday accessibility. Set well back from the thoroughfare, the property welcomes visitors into an atmosphere of quiet detachment, though uptown shopping and dining remain merely minutes away. The primary level champions fluid, unencumbered living, anchored by a sprawling main-floor suite outfitted with both a deep soaking tub and a walk-in shower. Accompanied by dual living spaces, a formal dining room, and an exceptionally spacious utility area, this floor is engineered for both daily ease and entertaining. At the center of the residence sits a striking culinary workspace featuring a central prep island and an intimate breakfast nook that merges effortlessly into the formal dining zone. Beyond lies a screened-in back porch, opening outward to a vast, peaceful rear yard. Engineered with animal companions in mind, this partially enclosed sanctuary
USD 650,000
51 Payton Place
View photo
House · for sale
USD 248,990
USD 156/sq.ft
51 Payton Place
Cal-Vel
· 1,593 sq.ft · 4 Bedrooms · 2 Baths · House
· Equipped kitchen · Parking
Cal-Vel · 1,593 sq.ft · 4 Bedrooms · 2 Baths · House · Equipped kitchen · Parking
The Everglades Plan from our Freedom Series offers an ideal blend of space, functionality, and value. This charming 2-story home features 4 bedrooms, 2.5 bathrooms, a 1-car garage, and 1,600 square feet of thoughtfully designed living space. Step into the welcoming entryway, where you'll find a convenient half bathroom and the staircase leading to the upper level. Continue down the hall past the laundry room and into the open-concept living area. The kitchen, complete with a central island, overlooks the dining area and family room, creating a perfect space for meals and family time. Upstairs, the primary suite offers a private retreat with its own bathroom. Three additional bedrooms and a full bathroom complete the upper level, providing ample space for family or guests. Photos are for illustrative purposes only and may be of a similar home with the same floor plan
USD 248,990
1641 Oak Grove Road
View photo
House · for sale
USD 400,000
USD 165/sq.ft
1641 Oak Grove Road
Cal-Vel
· 2,411 sq.ft · 3 Bedrooms · 2 Baths · House
· Patio · Garden
Cal-Vel · 2,411 sq.ft · 3 Bedrooms · 2 Baths · House · Patio · Garden
Traditional and updated. Spacious and cozy. Land and a fenced in backyard. I think I just described your dream home! Over 2400 square feet of functional living space and 3 acres to call yours! 3 bedrooms, 2.5 bathrooms and so much more! Enjoy the walk in pantry, covered patio in the back and your fenced in backyard for all of your animals! Yes, bring your chickens! No shoes, no shirt, no restrictions! (That's how the song goes right? )Just wait until you get to the second floor to enjoy the large primary suite! This home has everything and more! This is where you will want to call home. 1641 Oak Grove Road, Roxboro, NC 27574
USD 400,000

Get email alerts

Don't miss out: be the first to know about new properties

The alert was correctly created

On subscribing you accept the conditions of use and the privacy policy
Alert
Receive new ads in your inbox
Save this search
Receive alerts for new listings

We'll send you an email when we have new properties for: "Houses for sale in Cal-Vel"

The alert was correctly created

Fairfield Park, Roxboro township Person County North Carolina
Lake View, Roxboro township Person County North Carolina
Get email alerts and be the first to see new listings
Required field
On subscribing I accept the terms of the privacy policy
Perfect! You'll soon start receiving new listings via email
Alert
Receive an email when we have new ads for Houses for sale in Cal-Vel
Save this search
Filters

Bedrooms

Size (sq.ft)

sq.ft
sq.ft

Price

USD
USD

Property type

Bathrooms

Clear all filters
Receive notifications when new entries are published.