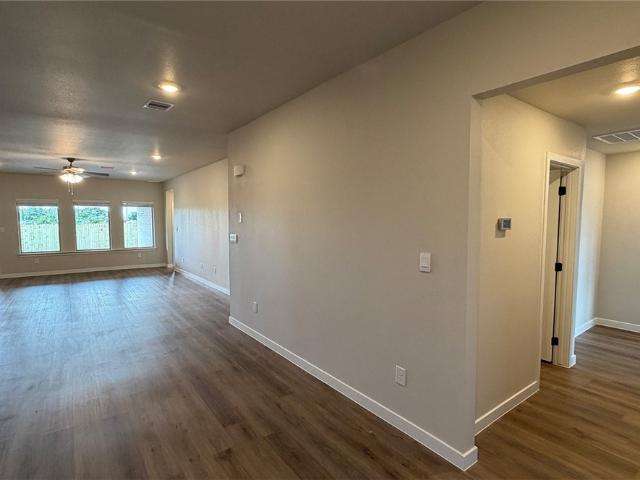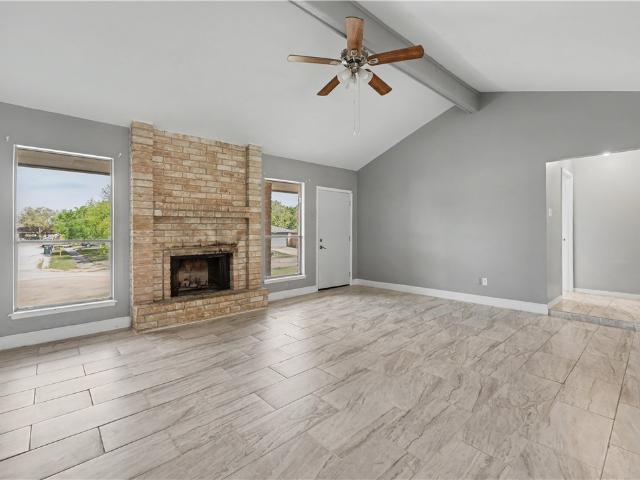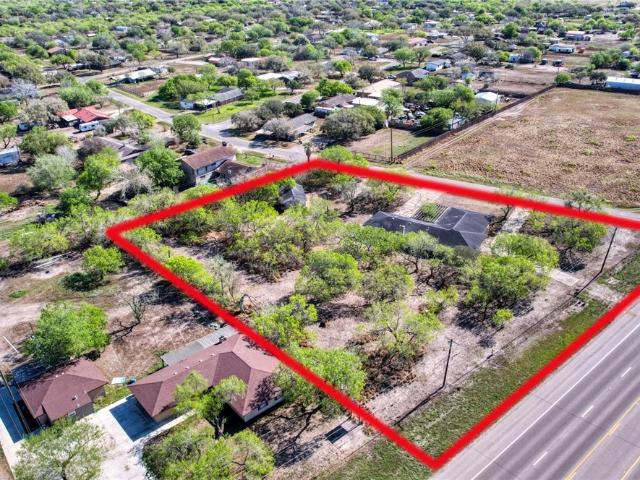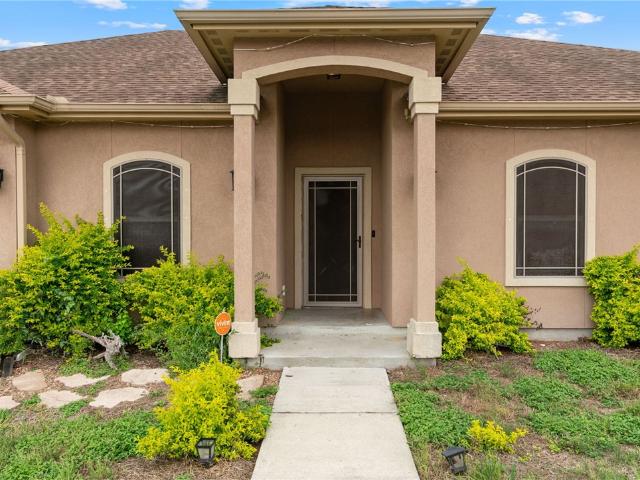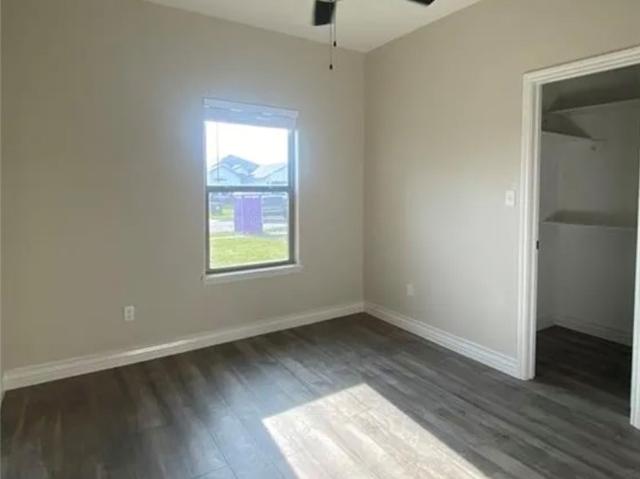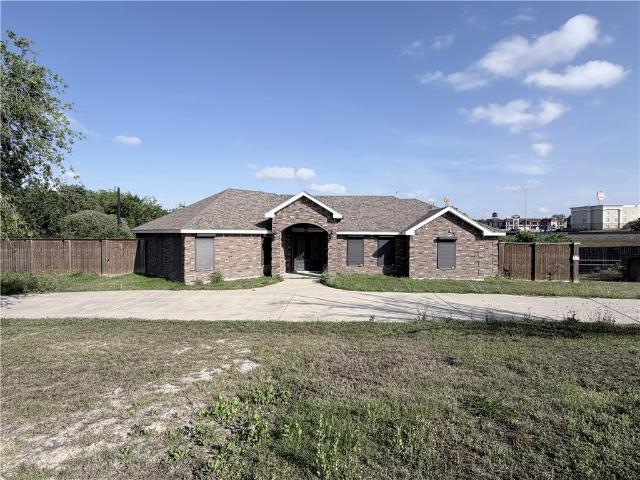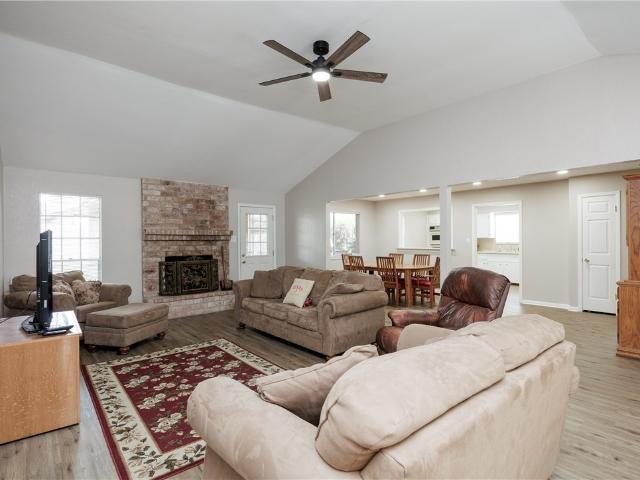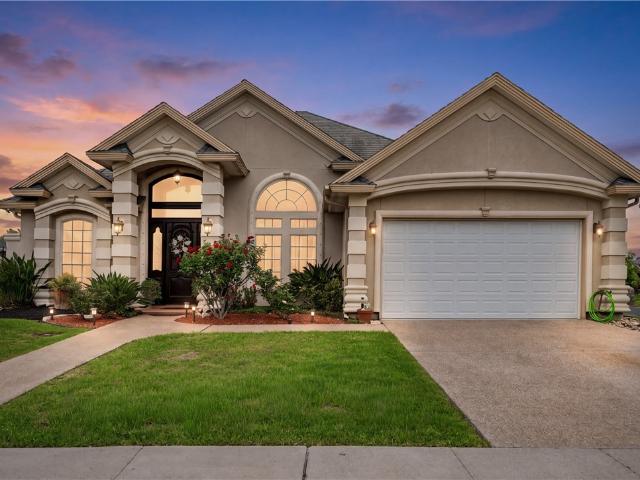
126 houses for sale in Calallen

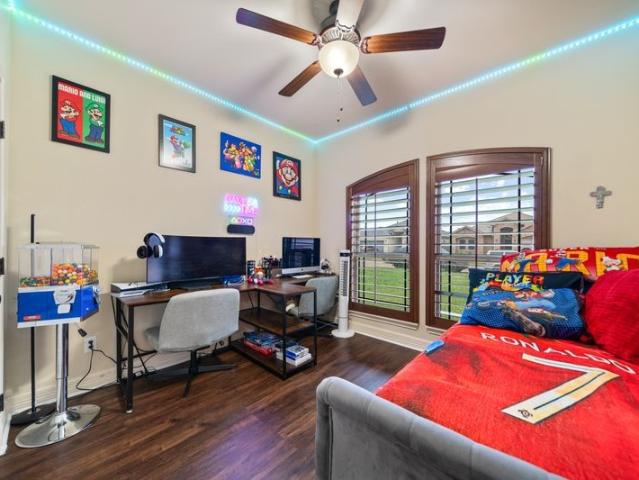
4541 Ballad Tree Drive
12 pictures
House · for sale
USD 420,000
USD 159/sq.ft
4541 Ballad Tree Drive
Calallen
· 2,626 sq.ft · 4 Bedrooms · 2 Baths · House
· Equipped kitchen
Calallen · 2,626 sq.ft · 4 Bedrooms · 2 Baths · House · Equipped kitchen
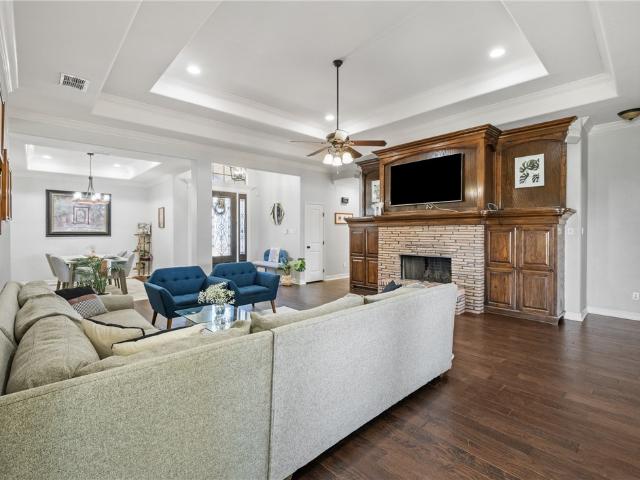
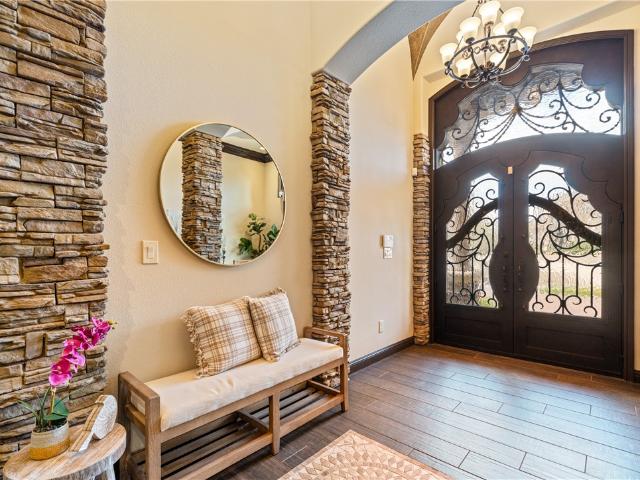
Situated in the highly sought-after Calallen Independent School District, this elegant four-bedroom, 2.5-bath residence offers refined design and exceptional craftsmanship on a desirable corner lot. From the moment you enter, you are greeted by soaring vaulted ceilings with decorative tiered detailing, complemented by extensive crown molding and intricate woodwork that carries throughout the home, creating a cohesive, upscale aesthetic. The thoughtfully designed split-bedroom floor plan provides both privacy and functionality, while tile flooring enhances the home’s clean, timeless appeal. The kitchen is designed for both everyday living and entertaining, featuring granite countertops, custom cabinetry, and ample storage, a well thought out floor plan offering both casual and formal dining areas. The primary suite is a true retreat, offering a spacious layout with a jetted soaking tub, walk-through shower with dual heads, and a distinctive walk-thru style closet complete with generous
USD 420,000
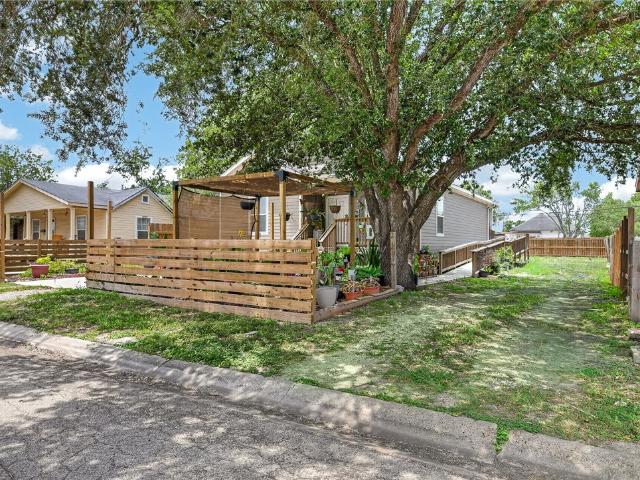
519 E Avenue F
12 pictures
House · for sale
USD 159,900
USD 130/sq.ft
519 E Avenue F
Calallen
· 1,227 sq.ft · 2 Bedrooms · 2 Baths · House
· Garden · Access for people with disabilities · Parking
Calallen · 1,227 sq.ft · 2 Bedrooms · 2 Baths · House · Garden · Access for people with disabilities · Parking
Nestled in the heart of Robstown, this adorable 2 bedroom, 2 bath home offers the perfect blend of modern updates and small-town charm. Completely rebuilt from the ground up in 2022, this home provides peace of mind with newer construction, stylish finishes throughout, and a transferable warranty. Step inside to find durable vinyl flooring flowing through the main living areas, while the bedrooms feature soft carpeting for added comfort. The thoughtful layout is handicap accessible, making the home both functional and inviting for a variety of lifestyles. Outside, you’ll love the oversized yard with endless possibilities for entertaining, gardening, or simply enjoying the Texas sunshine. The large driveway offers ample space for boat or RV parking, making it ideal for outdoor enthusiasts or anyone needing extra parking flexibility. Cute, move-in ready, and conveniently located, this Robstown gem is one you don’t want to miss!
USD 159,900
3110 Cowboys Court
12 pictures
House · for sale
USD 295,000
USD 185/sq.ft
3110 Cowboys Court
Calallen
· 1,593 sq.ft · 4 Bedrooms · 2 Baths · House
· Garden · Equipped kitchen · Swimming pool
Calallen · 1,593 sq.ft · 4 Bedrooms · 2 Baths · House · Garden · Equipped kitchen · Swimming pool
Move-In Ready Beauty in the Highly Sought-After Tuloso-Midway Area! Welcome home to this gorgeous 4-bedroom, 2-bath property featuring an open-concept floor plan perfect for entertaining and everyday living! The split-bedroom layout offers added privacy and functionality, making this home as comfortable as it is inviting. The kitchen is packed with extras — all appliances convey, including the stainless steel refrigerator, plus a built-in beverage cooler that’s perfect for entertaining guests or keeping your favorite drinks chilled and ready to enjoy! Step outside and enjoy the backyard oasis complete with an above-ground pool — and if the new owners prefer more yard space, the sellers are willing to remove it prior to closing. One standout feature you’ll love is the permanent Govee Outdoor Pro lighting system valued at approximately $760! These customizable exterior lights add year-round ambiance, security, and holiday-ready convenience right from an easy-to-use downloadable app. This
USD 295,000
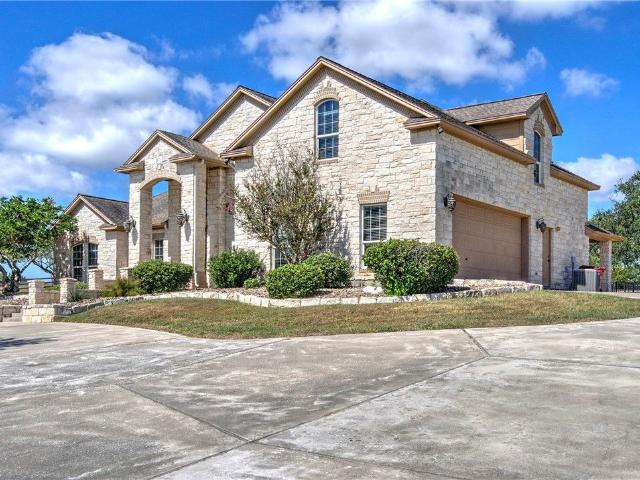
14605 Spring Creek
View photo
House · for sale
USD 815,000
USD 248/sq.ft
14605 Spring Creek
Calallen
· 3,283 sq.ft · 4 Bedrooms · 3 Baths · House
· Equipped kitchen · Swimming pool
Calallen · 3,283 sq.ft · 4 Bedrooms · 3 Baths · House · Equipped kitchen · Swimming pool
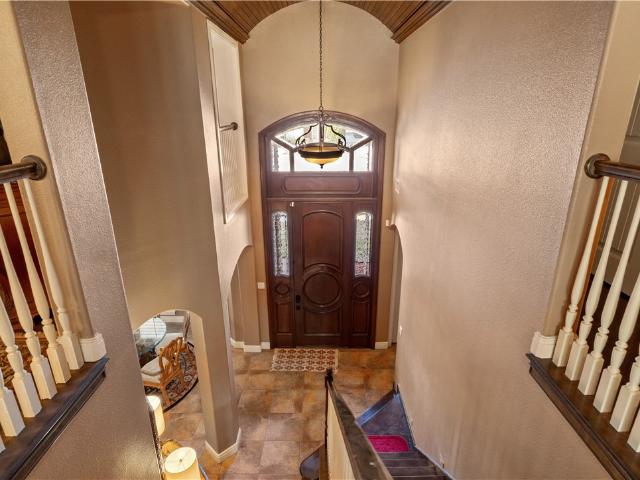
Tucked away on a quiet cul-de-sac in Calallen, this grand estate backs to a private pond and Hole #4 of River Hills Golf Course delivering rare privacy, water views, and golf course living all in one. Enter through solid 10-foot doors into a striking two-story foyer highlighted by 18-foot wood barrel ceilings. The scale is impressive, yet the design remains warm and intentional. The main living area is framed by floor-to-ceiling windows, capturing uninterrupted views of the pool, pond, and fairway. Natural light floods the space, creating a seamless connection between indoor and outdoor living. The kitchen is built for both entertaining and everyday function with an oversized center island, double ovens, gas cooktop, and a Viking refrigerator. It opens effortlessly to the living and dining areas, making it ideal for gatherings. The primary suite is privately situated downstairs, overlooking the pool and golf course. The en-suite bath features dual vanities, a jetted tub, tiled walk-in
USD 815,000
3205 Wrangler Street
12 pictures
House · for sale
USD 279,900
USD 168/sq.ft
3205 Wrangler Street
Calallen
· 1,658 sq.ft · 4 Bedrooms · 2 Baths · House
· Garden · Swimming pool · Parking
Calallen · 1,658 sq.ft · 4 Bedrooms · 2 Baths · House · Garden · Swimming pool · Parking
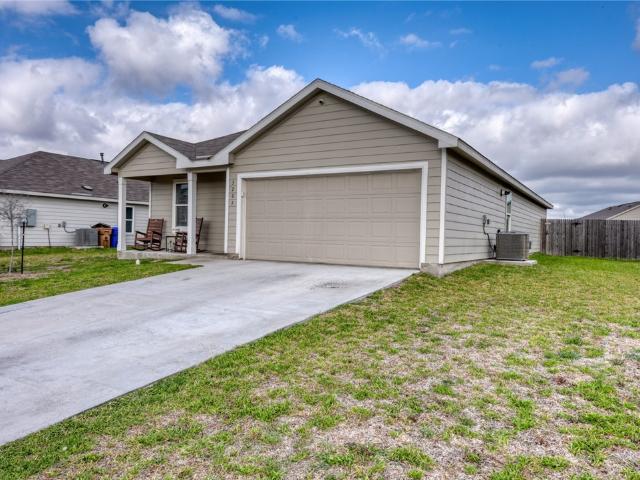
Beautiful like-new 4-bedroom, 2-bath home located in Corpus Christi’s desirable Calallen ISD area. This home features a spacious and functional layout with modern finishes throughout. The large backyard offers plenty of room for outdoor entertaining, future pool, or play area, while the wide side yard provides additional space for parking, storage, or recreational use. Well-maintained and move-in ready, this property combines comfort, space, and versatility in a growing area. Schedule your showing today!
USD 279,900
4326 Clear Fork Court
12 pictures
House · for sale
USD 264,000
USD 130/sq.ft
4326 Clear Fork Court
Calallen
· 2,024 sq.ft · 3 Bedrooms · 2 Baths · House
· Office room · Fireplace · Equipped kitchen
Calallen · 2,024 sq.ft · 3 Bedrooms · 2 Baths · House · Office room · Fireplace · Equipped kitchen
Immaculate, well-maintained, and lovingly cared for home located in the highly sought-after Wood River subdivision within the Calallen School District. This impressive residence offers an open and inviting floor plan with 2,028 square feet of living space, featuring three spacious split bedrooms and two full bathrooms, each with dual sinks. The expansive living area showcases a cathedral ceiling and a wood-burning fireplace, creating a warm and welcoming atmosphere. The updated kitchen is both beautiful and highly functional, offering an abundance of cabinetry and counter space with multiple work zones, updated backsplash, two pantries, stainless steel dishwasher, built-in microwave, and stove. A large dining room with a wet/coffee bar seamlessly connects the kitchen and living areas—terrific for entertaining. The oversized owner’s suite features a generous walk-in closet and a lovely en-suite bathroom. An enclosed 285 sq. Ft. sunroom provides flexible space ideal for an office, playro
USD 264,000
3649 County Road 52B
12 pictures
House · for sale
USD 399,000
USD 180/sq.ft
3649 County Road 52B
Calallen
· 2,207 sq.ft · 3 Bedrooms · 2 Baths · House
· Patio · Fireplace · Equipped kitchen · Parking · Air conditioning
Calallen · 2,207 sq.ft · 3 Bedrooms · 2 Baths · House · Patio · Fireplace · Equipped kitchen · Parking · Air conditioning
Enjoy peaceful country living with city convenience in this 3-bedroom, 2.5-bath home on 1 acre in the popular Calallen School District. Spacious split-bedroom layout with open-concept living, cozy fireplace, and well-designed kitchen with plenty of counter space and storage. Covered patios upstairs and down provide great outdoor spaces to relax or entertain. Recent updates include window replacements, updated electrical panel, newer AC units, water heater, stair railing, interior doors upstairs, and new flooring in the primary bedroom. Home offers two laundry areas — one upstairs and one in the garage — plus a shower in the garage, lots of storage, large driveway, and gutters. Enjoy room to grow and unwind just minutes from schools, shopping, and city amenities
USD 399,000
5451 Aikens Way
12 pictures
House · for sale
USD 779,000
USD 269/sq.ft
5451 Aikens Way
Calallen
· 2,895 sq.ft · 4 Bedrooms · 3 Baths · House
· Patio · Swimming pool · Fireplace · Equipped kitchen
Calallen · 2,895 sq.ft · 4 Bedrooms · 3 Baths · House · Patio · Swimming pool · Fireplace · Equipped kitchen
Stunning 2,900 square foot two-story home on one immaculately landscaped acre in Heather Ridge Estates, located in the award-winning Calallen ISD. Tucked away at the end of a quiet cul-de-sac and shaded by mature oak and anaqua trees, this home offers South Texas wildlife and peaceful surroundings. Step inside to a dramatic rock feature wall and knotty pine mantel over the fireplace, complemented by tongue-and-groove knotty pine ceilings and expansive windows that flood the home with natural light. The heart of the home kitchen features a large island, breakfast bar, pantry, electric cooktop, oven, microwave, dishwasher, refrigerator, and abundant cabinetry for storage. The spacious primary suite offers his and hers sinks, a walk-in shower, and a relaxing jacuzzi tub, in addition his and hers closets as well. Two additional downstairs bedrooms share a Jack-and-Jill bath, while upstairs includes a private fourth bedroom with full bath ideal for guests or office space. The covered patio
USD 779,000
3621 Perry
12 pictures
House · for sale
USD 388,900
USD 199/sq.ft
3621 Perry
Calallen
· 1,948 sq.ft · 4 Bedrooms · 2 Baths · House
· Equipped kitchen
Calallen · 1,948 sq.ft · 4 Bedrooms · 2 Baths · House · Equipped kitchen
Nestled back in the highly sought-after Calallen ISD area is one of the newer subdivisions, Madalynn Estates. Welcome to a stunning Casa Linda Homes masterpiece with exceptional quality and attention to detail. Check out the curb appeal when you drive up to your newly built home. Boasting a higher standard of craftmanship, this residence features a sturdy hardy board design with creative stone that ensures durability and timeless charm. Once inside, you will love the open floor plan with 10 ft ceilings in the kitchen, dining, and living areas. A 9 ft quartz-topped island offers ample space for meal preparation and casual dining, while a gas cook-top promises culinary escapades. This gorgeous kitchen includes custom built floor to ceiling wood cabinets made on-site, ss appliances, wall/oven combo, subway tile, under cabinet lighting, walk-in pantry complete with coffee bar. Enjoy the elegance of upgraded plumbing and light fixtures adding a touch of luxury to everyday living. Retreat to
USD 388,900
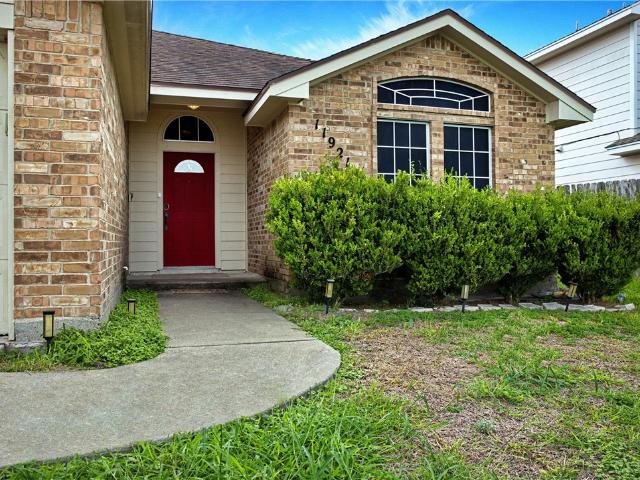
11921 Yellow Oak Avenue
12 pictures
House · for sale
USD 249,900
USD 168/sq.ft
11921 Yellow Oak Avenue
Calallen
· 1,485 sq.ft · 3 Bedrooms · 2 Baths · House
Calallen · 1,485 sq.ft · 3 Bedrooms · 2 Baths · House
Honey stop the car! I found our perfect 1st home! It's cozy, updated and full of character and charm. Absolutely no carpet in this home. Perfect location, near shopping, schools, restaurants, and easy access to the refineries and IH 37. What could be more perfect, than the affordable sales price as well. Schedule an appointment with your favorite Realtor. Don't miss out on this one!
USD 249,900
15009 Lake Mead
View photo
House · for sale
USD 445,000
USD 151/sq.ft
15009 Lake Mead
Calallen
· 2,928 sq.ft · 4 Bedrooms · 2 Baths · House
· Fireplace · Equipped kitchen
Calallen · 2,928 sq.ft · 4 Bedrooms · 2 Baths · House · Fireplace · Equipped kitchen
Experience luxury, comfort, and breathtaking waterfront living — all in the heart of Calallen ISD! Welcome to this stunning one-story brick masterpiece located in the desirable The Lakes Northwest, where elegance meets everyday functionality. With 4 bedrooms, 2.5 baths, and a smart split floor plan, this home offers the perfect blend of privacy and open-concept living. From the moment you enter, you’re greeted by an expansive living room showcasing rich wood floors, extensive crown molding, and a striking fireplace framed by custom built-ins, the ultimate focal point for cozy nights or sophisticated entertaining. Fresh interior paint enhances the light, bright feel throughout the home, giving it a crisp, move-in-ready finish. The chef’s kitchen is truly a showstopper! Featuring granite countertops, a decorative tile backsplash, a center island, breakfast bar seating, and a spacious pantry, this kitchen delivers both style and substance. The oversized breakfast area offers incredible fl
USD 445,000
15326 Chianti Lane
12 pictures
House · for sale
USD 509,000
USD 205/sq.ft
15326 Chianti Lane
Calallen
· 2,476 sq.ft · 4 Bedrooms · 3 Baths · House
· Office room · Fireplace · Equipped kitchen
Calallen · 2,476 sq.ft · 4 Bedrooms · 3 Baths · House · Office room · Fireplace · Equipped kitchen
Custom built, one owner home in gated Tuscan Place. This one has all the updates, bells and whistles! Ask for a full list of upgrades. The impressive entrance, highlighted by double arched doors, opens into a grand double foyer and a formal dining room that can also serve as an additional sitting area or open office. The spacious, open-concept kitchen is a chef’s dream, featuring a 36” six-burner gas cooktop, double ovens, extensive custom cabinetry, two bar seating areas, and a large walk-in pantry with abundant shelving and drawers. Just off the kitchen, the breakfast nook provides the perfect spot for casual meals and easily accommodates a full-size dining table. The open living area showcases built-ins surrounding a cozy gas fireplace and rustic beams accenting the 14’ ceilings, creating a warm and inviting space for gatherings. This home offers 4 bedrooms and 3 full bathrooms. Each secondary bedroom includes double closets and built-in dressers, with one also offering a built-in d
USD 509,000
101 Webb Street
12 pictures
House · for sale
USD 389,900
USD 189/sq.ft
101 Webb Street
Calallen
· 2,056 sq.ft · 4 Bedrooms · 2 Baths · House
· Garden · Deck · Equipped kitchen
Calallen · 2,056 sq.ft · 4 Bedrooms · 2 Baths · House · Garden · Deck · Equipped kitchen
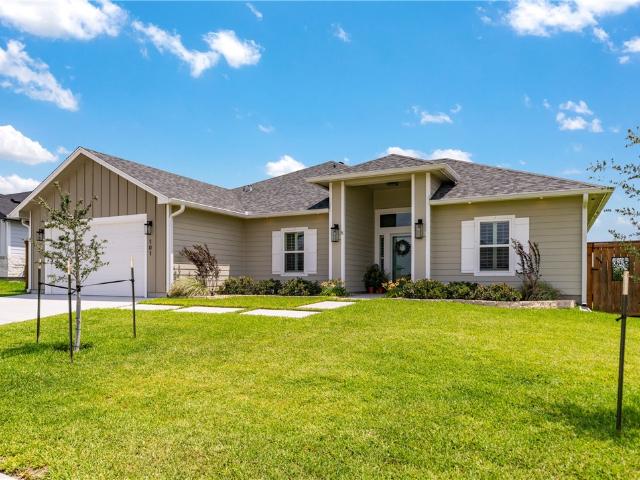
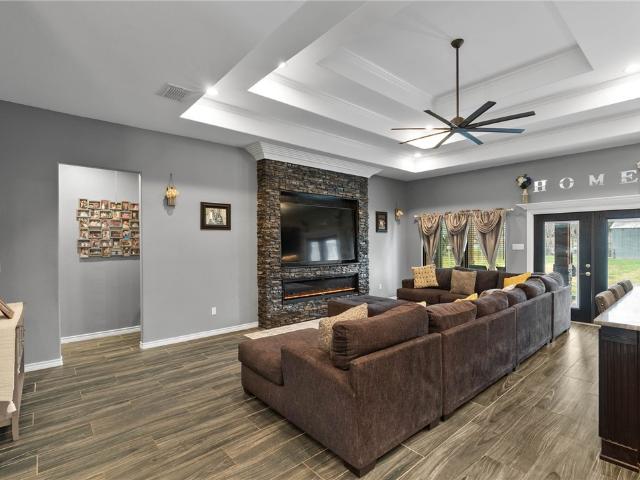
Elevated living starts here with this like-new custom home. Situated on a corner lot and designed with upscale finishes, 11-foot ceilings, and standout details throughout. The open-concept design is filled with natural light and enhanced by wood-look tile flooring, a stunning coffered ceiling, and a clean modern aesthetic that feels both sophisticated and inviting. The kitchen was thoughtfully designed to impress with quartz countertops, ceiling-height cabinetry, stainless steel appliances, designer pendant lighting, gold accents, illuminated upper cabinets, a walk-in pantry, and a stylish coffee nook that adds both charm and functionality. The spacious primary suite offers a relaxing retreat with dual quartz vanities, modern finishes, a barn door feature, and a large walk-in closet. Every space throughout the home was carefully designed with comfort and style in mind. Step outside to an upgraded backyard retreat complete with a custom treated pine arbor, oversized deck, lush St. Augus
USD 389,900
5378 W Riverview Drive
12 pictures
House · for sale
USD 575,000
USD 267/sq.ft
5378 W Riverview Drive
Calallen
· 2,153 sq.ft · 4 Bedrooms · 2 Baths · House
Calallen · 2,153 sq.ft · 4 Bedrooms · 2 Baths · House
Welcome to this beautiful 4 bedroom, 3 bath home nestled in a quiet and peaceful neighborhood. Step inside to a spacious, well designed layout that offers comfort and functionality, perfect for both everyday living and entertaining. With no HOA and no restrictions, you’ll enjoy the freedom to truly make this property your own. This home offers the ideal blend of space, privacy, and convenience ready to meet all your lifestyle needs
USD 575,000
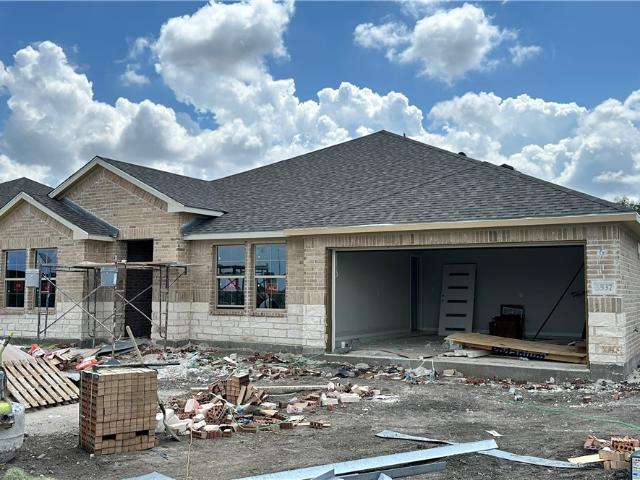
3537 Sahar Lake Drive
12 pictures
House · for sale
USD 406,125
USD 189/sq.ft
3537 Sahar Lake Drive
Calallen
· 2,142 sq.ft · 4 Bedrooms · 2 Baths · House
· Equipped kitchen
Calallen · 2,142 sq.ft · 4 Bedrooms · 2 Baths · House · Equipped kitchen
The Garland is a single-story, 4-bedroom, 2-bathroom home that features approximately 2,152 square feet of living space. The beautiful kitchen includes modern finishes, stainless steel appliances, and a gas range. The extra-large pantry gives additional storage in the open-concept kitchen. Enjoy preparing meals and spending time together gathered around the kitchen island with a large sink. The spacious Bedroom 1 suite is located off the living room and includes a large walk-in closet and a relaxing spa-like walk-in shower. You’ll enjoy added security in your new D. R. Horton home with our Home is Connected features. With D.R. Horton's simple buying process and ten-year limited warranty, there's no reason to wait! (Prices, plans, dimensions, specifications, features, incentives, and availability are subject to change without notice obligation)
USD 406,125
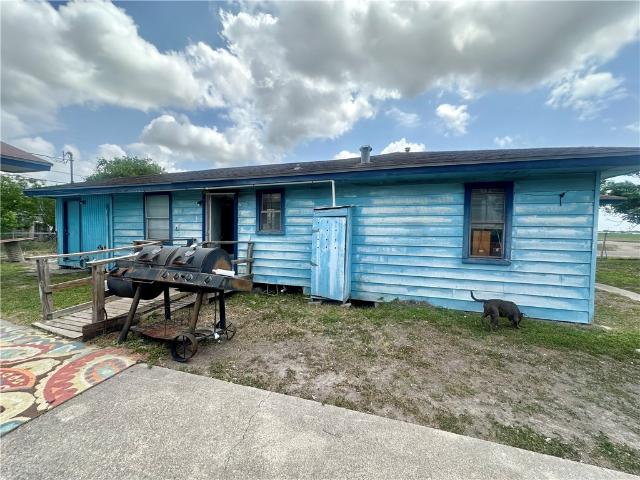
801 Ruben Chavez
View photo
House · for sale
USD 79,000
USD 62/sq.ft
801 Ruben Chavez
Calallen
· 1,259 sq.ft · 3 Bedrooms · 1 Bath · House
· Access for people with disabilities · Parking
Calallen · 1,259 sq.ft · 3 Bedrooms · 1 Bath · House · Access for people with disabilities · Parking
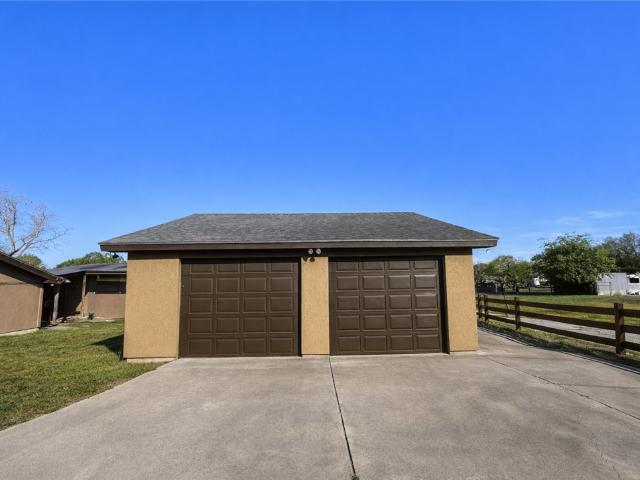
Discover the potential of this spacious three-bedroom, one-bath home nestled on a generous 10,000 sq. Ft. corner lot in the heart of Robstown. With 1,266 sq. ft. Of living space, this property offers ample room to grow and make your own. The home is fully fenced for privacy and security. Accessibility is a key feature, as the property is handicap accessible, complete with a ramp at the main entrance. Inside, you'll find three bedrooms, two living areas, and two dining spaces. The home is equipped with air-conditioning wall units that will remain with the property. The large detached garage is a standout, featuring additional storage space. Solar panels on the garage, adding to the energy efficiency of the property. Recent updates include a newer water heater (2024) and the replacement of some electrical outlets. This home is being sold as-is, allowing you to renovate and personalize it to your liking. Foundation work needed, but extent unknown. With the new Tesla plant in Robstown, thi
USD 79,000
4005 Ridge
12 pictures
House · for sale
USD 470,000
USD 150/sq.ft
4005 Ridge
Calallen
· 3,122 sq.ft · 4 Bedrooms · 3 Baths · House
· Fireplace · Parking
Calallen · 3,122 sq.ft · 4 Bedrooms · 3 Baths · House · Fireplace · Parking
Discover the perfect blend of space, comfort, and country charm at 4005 Ridge Trail in Robstown. Situated on approximately 1.1 acres, this expansive home offers over 3,100 sq ft with 4 bedrooms and 3 bathrooms, providing plenty of room for both everyday living and entertaining. The spacious layout features multiple living areas and a cozy fireplace, creating a warm and inviting atmosphere throughout. Enjoy wide-open outdoor space ideal for gatherings, gardening, or simply relaxing under the Texas sky. With generous parking including garage and carport space, there's plenty of room for vehicles, boats, or equipment. Don't miss the opportunity to own a unique property with room to grow and make it your own
USD 470,000
5539 River Trail Drive, Robstown, US, TX
5 pictures
House · for sale
USD 725,000
5539 River Trail Drive, Robstown, US, TX
Calallen
· 3 Bedrooms · 3 Baths · House
· Office room · Equipped kitchen
Calallen · 3 Bedrooms · 3 Baths · House · Office room · Equipped kitchen
Welcome to one of the most distinguished properties in Heather Ridge Estates, where timeless architecture meets the serenity of wide-open space. This exceptional 3-bedroom, 2.5-bath custom rock estate offers approximately 3,400 square feet of thoughtfully designed living space, curated for both elevated everyday comfort and entertaining. From the moment you arrive, the commanding rock façade makes a lasting impression. Step inside to soaring ceilings, an open-concept design, and windows that flood the home with natural light. The spacious main living area flows into the heart of the home where a beautifully appointed kitchen featuring two dining room options for both formal gatherings and casual meals. The primary suite is located downstairs, offering privacy and comfort along with a spa-like ensuite bath designed for relaxation. Also downstairs, you’ll find a dedicated private office. Upstairs, two additional spacious bedrooms provide comfort along with a huge game room complete with
USD 725,000
3545 Sepehr Lake Drive
View photo
House · for sale
USD 390,785
USD 182/sq.ft
3545 Sepehr Lake Drive
Calallen
· 2,142 sq.ft · 4 Bedrooms · 2 Baths · House
· Equipped kitchen
Calallen · 2,142 sq.ft · 4 Bedrooms · 2 Baths · House · Equipped kitchen
The Garland is a single-story, 4-bedroom, 2-bathroom home that features approximately 2,152 square feet of living space. The beautiful kitchen includes modern finishes, stainless steel appliances, and a gas range. The extra-large pantry gives additional storage in the open-concept kitchen. Enjoy preparing meals and spending time together gathered around the kitchen island with a single-basin sink. The spacious Bedroom 1 suite is located off the living room and includes a large walk-in closet and a relaxing spa-like walk-in shower. You’ll enjoy added security in your new D. R. Horton home with our Home is Connected features. With D.R. Horton's simple buying process and ten-year limited warranty, there's no reason to wait! (Prices, plans, dimensions, specifications, features, incentives, and availability are subject to change without notice obligation)
USD 390,785
4314 Caplin Drive
12 pictures
House · for sale
USD 250,000
USD 172/sq.ft
4314 Caplin Drive
Calallen
· 1,453 sq.ft · 3 Bedrooms · 2 Baths · House
· Patio · Garden · Equipped kitchen
Calallen · 1,453 sq.ft · 3 Bedrooms · 2 Baths · House · Patio · Garden · Equipped kitchen
Welcome to this beautifully updated 3-bedroom, 2-bath home nestled on a quiet semi cul-de-sac—offering both privacy and minimal traffic. This move-in-ready property features a spacious layout with stylish upgrades throughout. Enjoy cooking and entertaining in the fully updated kitchen, complete with gorgeous granite countertops, brand-new cabinets, and modern finishes. New tile flooring flows seamlessly throughout the home, adding a clean and cohesive look to every room. Step outside to a huge backyard—perfect for gatherings, pets, or future additions—and relax under the covered patio, ideal for enjoying evenings outdoors year-round. This home combines comfort, style, and functionality in a desirable location—don’t miss your opportunity to make it yours!
USD 250,000
16202 Fm 624
12 pictures
House · for sale
USD 230,000
USD 110/sq.ft
16202 Fm 624
Calallen
· 2,088 sq.ft · 3 Bedrooms · 2 Baths · House
Calallen · 2,088 sq.ft · 3 Bedrooms · 2 Baths · House
Prime opportunity on FM 624! This unique offering includes two adjoining corner lots being sold together, totaling approximately 1.49 acres (0.71 acres + 0.78 acres). Located at 16202/16- FM 624, this high-visibility corner location offers excellent frontage and exposure along a well-traveled roadway, making it an attractive opportunity for investors, developers, or buyers seeking future commercial potential. While the property is currently zoned residential, the location along FM 624 presents strong possibilities for those looking to explore commercial or mixed-use opportunities (buyer to verify zoning and permitted uses with the appropriate authorities). The property does include a house that is in very rough condition, and the value is being placed primarily on the land and location. This is an excellent chance to secure a sizeable corner tract in a growing area with significant potential for redevelopment. Selling AS IS cash only
USD 230,000
3910 Granite Peak
View photo
House · for sale
USD 350,000
USD 181/sq.ft
3910 Granite Peak
Calallen
· 1,927 sq.ft · 4 Bedrooms · 2 Baths · House
· Patio · Garden · Equipped kitchen · Parking
Calallen · 1,927 sq.ft · 4 Bedrooms · 2 Baths · House · Patio · Garden · Equipped kitchen · Parking
Beautiful 4-bedroom, 2-bath home with a 2-car garage, offering 1,937 sq ft of move-in-ready space, sitting on a DOUBLE LOT. Built in 2013 and well maintained, this open-concept layout features a spacious living area, dining room, and kitchen with a large island and granite countertops throughout. Split-bedroom design adds privacy, with tile in main areas and carpet in bedrooms. The primary suite includes a granite vanity and large closet. Enjoy a spacious backyard featuring a converted metal patio perfect for entertaining and outdoor gatherings. Conveniently located near scenic views of the Nueces River
USD 350,000
11506 S Creek Dr
2 pictures
House · for sale
USD 299,000
USD 187/sq.ft
11506 S Creek Dr
Calallen
· 1,593 sq.ft · 4 Bedrooms · 2 Baths · House
Calallen · 1,593 sq.ft · 4 Bedrooms · 2 Baths · House
Welcome to 11506 South Creek, a stunning 4-bedroom, 2-bathroom home located in the vibrant city of Corpus Christi, TX. This property boasts modern stainless steel appliances, ensuring a sleek and efficient culinary experience. The home is nestled within the highly sought-after Calallen School District, offering top-tier education opportunities. Additionally, the nearby park provides a perfect setting for outdoor activities and leisurely strolls. Experience the perfect blend of comfort, convenience, and style at 11506 South Creek
USD 299,000
4602 Sandy Ridge Street
12 pictures
House · for sale
USD 459,000
USD 209/sq.ft
4602 Sandy Ridge Street
Calallen
· 2,196 sq.ft · 3 Bedrooms · 2 Baths · House
· Patio · Garden · Equipped kitchen
Calallen · 2,196 sq.ft · 3 Bedrooms · 2 Baths · House · Patio · Garden · Equipped kitchen
Welcome to this stunning 3-bedroom, 2.5-bath home located in the desirable Calallen Area of Corpus Christi. Step into the heart of the home and you’ll find an open, oversized living, kitchen, and dining area—ideal for entertaining. The fully updated kitchen is a showstopper, featuring two large islands, quartz countertops, and ample space for gathering. This thoughtfully designed home offers a split-bedroom layout, with the spacious primary suite on one side and secondary bedrooms on the other—perfect for privacy and functionality. The secondary bedrooms are connected by a convenient Jack-and-Jill bathroom. Outdoors, enjoy your own private retreat with a huge covered patio and expansive backyard. The property is enclosed with tall fencing and includes a large gate entrance, making it perfect for storing an RV, boat, or additional toys. Additional highlights include: New roof (2019) Hurricane shutters Horseshoe Driveway Feels like country living, while still being conveniently close to
USD 459,000
3101 Fair Oaks Drive
12 pictures
House · for sale
USD 310,000
USD 145/sq.ft
3101 Fair Oaks Drive
Calallen
· 2,131 sq.ft · 4 Bedrooms · 2 Baths · House
· Parking · Deck · Fireplace
Calallen · 2,131 sq.ft · 4 Bedrooms · 2 Baths · House · Parking · Deck · Fireplace
Perched on a hill, this 4 bedroom, 2 bath home offers elevated positioning with convenient side entry access from an expansive parking area and 2 car detached garage that leads through a covered breezeway to the back door. Inside you will find fresh paint and brand new durable vinyl plank flooring throughout, reflecting the care and upkeep of this meticulously maintained home. The ranch style, split floor plan is functional and comfortable, featuring a wood burning fireplace that anchors the living space. There is a nice sized dedicated laundry room and a walk in closet in the master bedroom. Outside, the park like. 25 acre lot is shaded by mature trees and offers multiple outdoor living options with decks, covered porches, and a breezeway that ties it all together. There is additional concrete parking behind the fence ideal for boat storage, with ample space that previously accommodated a full batting cage setup while still allowing for extra parking. Located in the Tuloso Midway Scho
USD 310,000

Get email alerts

Don't miss out: be the first to know about new properties

The alert was correctly created

On subscribing you accept the conditions of use and the privacy policy
Alert
Receive new ads in your inbox
Save this search
Receive alerts for new listings

We'll send you an email when we have new properties for: "Houses for sale in Calallen"

The alert was correctly created

Marina Arts District
Peoples Street T-Head
Get email alerts and be the first to see new listings
Required field
On subscribing I accept the terms of the privacy policy
Perfect! You'll soon start receiving new listings via email
Alert
Receive an email when we have new ads for Houses for sale in Calallen
Save this search
Filters

Bedrooms

Size (sq.ft)

sq.ft
sq.ft

Price

USD
USD

Property type

Bathrooms

Clear all filters
Receive notifications when new entries are published.