212 houses for sale in Calder Highlands

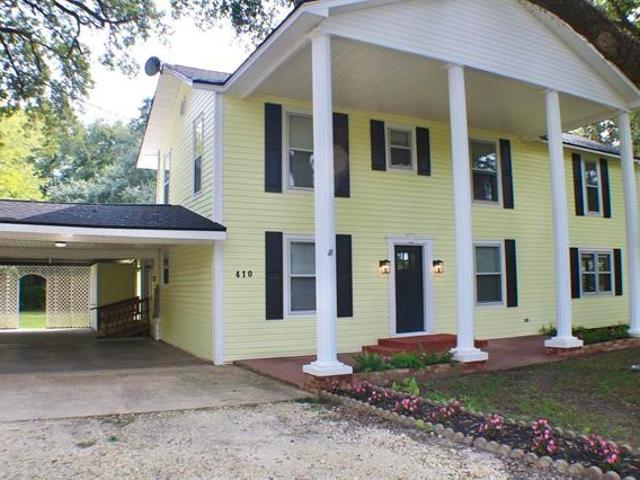
1792 Broadway Street
View photo
House · for sale
USD 150,000
USD 31/sq.ft
1792 Broadway Street
Calder Highlands
· 4,822 sq.ft · 4 Bedrooms · 3 Baths · House
Calder Highlands · 4,822 sq.ft · 4 Bedrooms · 3 Baths · House
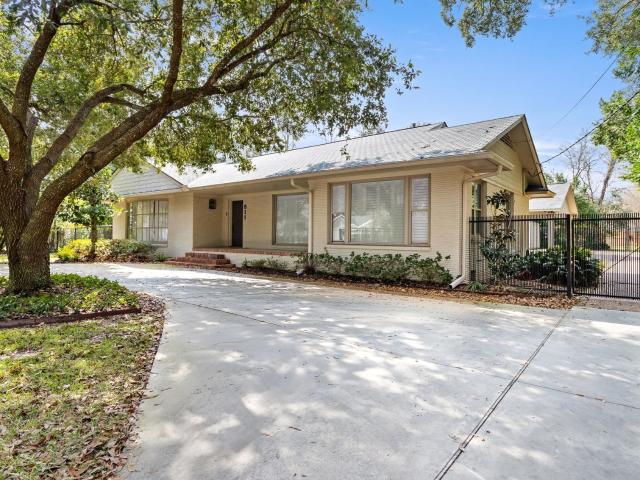
Historical Cultural Landmark for Sale. Built in 1902 the Stuart Smith Home as it as been called is ready for its third restoration. Keeping this home as original as possible has been key for the past few owners. This home needs someone who loves restoration and has vision for something beautiful! Please call agent for showings
USD 150,000
7035 Shanahan Drive
View photo
House · for sale
USD 290,000
USD 119/sq.ft
7035 Shanahan Drive
Calder Highlands
· 2,422 sq.ft · 4 Bedrooms · 2 Baths · House
· Garden · Fireplace · Equipped kitchen · Parking · Swimming pool
Calder Highlands · 2,422 sq.ft · 4 Bedrooms · 2 Baths · House · Garden · Fireplace · Equipped kitchen · Parking · Swimming pool
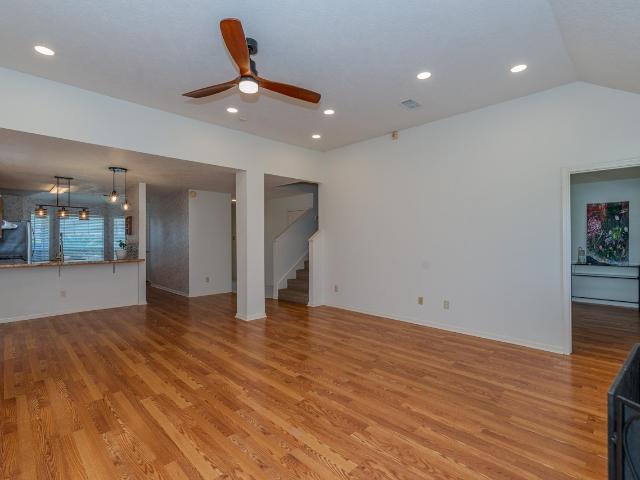
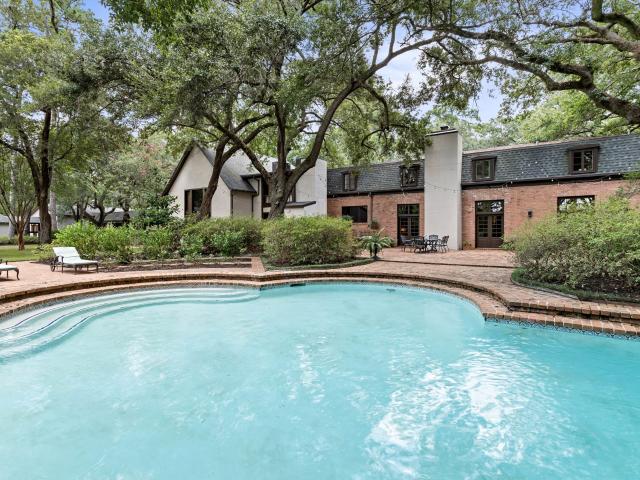
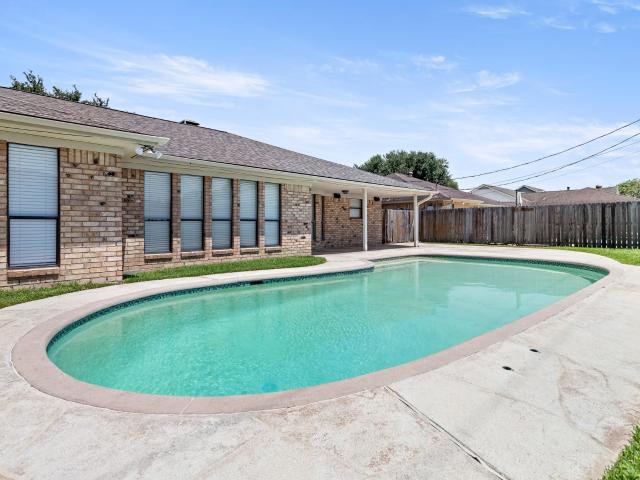
This Beaumont West End home has the space, location, and backyard you've been looking for! Featuring 4 bedrooms, 2.5 bathrooms, and a 2-car garage, this home has plenty of room for comfortable living and entertaining. The spacious kitchen features granite countertops, ample cabinet and counter space, and a breakfast area for casual dining, while the formal dining room is perfect for gatherings and special occasions. The home offers both a living room and a large den with a wood-burning fireplace, providing flexible spaces to relax and entertain. And just wait until you step outside to your own backyard retreat featuring a swimming pool and covered patio-perfect for enjoying those hot Southeast Texas days. With generous living spaces, a great floor plan, and a sought-after West End location, this home is ready for its next owner!
USD 290,000
8855 Casey Drive
View photo
House · for sale
USD 160,000
USD 101/sq.ft
8855 Casey Drive
Calder Highlands
· 1,572 sq.ft · 3 Bedrooms · 2 Baths · House
· Patio
Calder Highlands · 1,572 sq.ft · 3 Bedrooms · 2 Baths · House · Patio
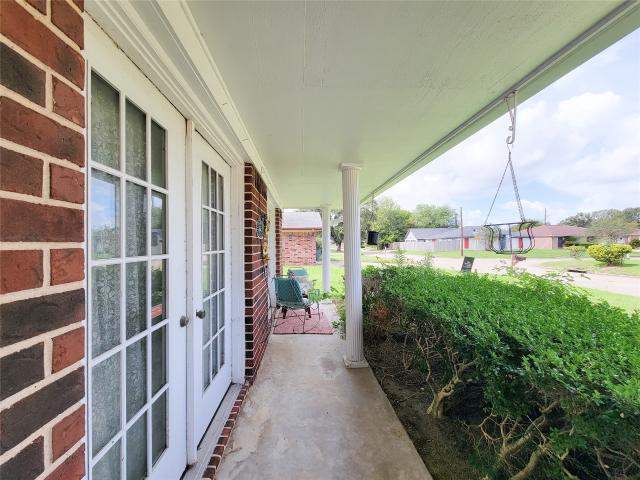
Welcome HOME. This home features 3 bed, 2 bath along with a breakfast nook plus FORMAL dining, spacious living room as well. Secondary bedrooms have a unique design with door access to the covered front patio. Do not miss out call today for a private appointment. Fridge is included with sale
USD 160,000
2335 Sunflower lane
View photo
House · for sale
USD 249,900
USD 138/sq.ft
2335 Sunflower lane
Calder Highlands
· 1,798 sq.ft · 3 Bedrooms · 2 Baths · House
· Equipped kitchen
Calder Highlands · 1,798 sq.ft · 3 Bedrooms · 2 Baths · House · Equipped kitchen
Beautifully updated and move-in ready 3-bedroom, 2.5-bath home located on a lovely street in a highly desirable neighborhood and zoned to sought-after schools, including Regina-Howell Elementary! The thoughtfully designed floor plan features the primary suite downstairs, with two additional bedrooms, a full bath, and a spacious game room upstairs. The beautifully updated kitchen offers granite countertops, stainless steel appliances, and a refrigerator that stays with the home. Gorgeous renovated bathrooms feature high-quality finishes, while laminate flooring adds warmth and easy maintenance throughout. A brand-new roof provides added peace of mind. Exceptionally well cared for with an ideal floor plan, beautiful upgrades, and a fantastic location—this home is truly move-in ready and a must-see! New Roof!
USD 249,900
6770 Lexington Drive
View photo
House · for sale
USD 259,000
USD 115/sq.ft
6770 Lexington Drive
Calder Highlands
· 2,250 sq.ft · 3 Bedrooms · 2 Baths · House
· Patio · Balcony · Fireplace · Equipped kitchen
Calder Highlands · 2,250 sq.ft · 3 Bedrooms · 2 Baths · House · Patio · Balcony · Fireplace · Equipped kitchen
Beautifully updated home located in the West End of Beaumont in a gated community known as Bramblewood. This lovely property features an open foyer, remodeled kitchen, wood burning fireplace, study, wet bar, updated bathrooms, spacious bedrooms, primary bedroom has a private balcony, large windows throughout to offer a lot of natural light, & two covered patios to relax on. It's also located in a great area close to restaurants, shopping & schools. The Homeowners Association offers access to a community pool and tennis courts. This home just awaits a new family to enjoy all it has to offer! Never flooded!
USD 259,000
7555 Coral Creek
View photo
House · for sale
USD 898,884
USD 188/sq.ft
7555 Coral Creek
Calder Highlands
· 4,768 sq.ft · 7 Bedrooms · 6 Baths · House
Calder Highlands · 4,768 sq.ft · 7 Bedrooms · 6 Baths · House
Beautiful home nestled in the desirable Willow Creek Country Club Estates, surrounded by stunning homes and just steps away from a fantastic golf course. Peaceful, serene atmosphere of this quiet community, conveniently close to major highways, restaurants, and the local theater
USD 898,884
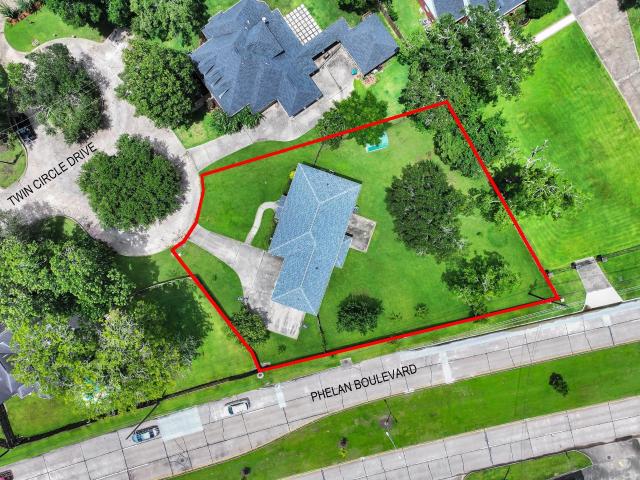
5 Twin Circle Drive
View photo
House · for sale
USD 3,990,000
USD 2,058/sq.ft
Updated
5 Twin Circle Drive
Calder Highlands
· 1,938 sq.ft · 5 Bedrooms · 4 Baths · House
· Garden · Parking · Air conditioning
Calder Highlands · 1,938 sq.ft · 5 Bedrooms · 4 Baths · House · Garden · Parking · Air conditioning
Discover the space you've been looking for in this 5-bedroom, 4-bath home offering 3,948 square feet of living space and a 2-car garage. Designed with both comfort and functionality in mind, the expansive floor plan features multiple living and gathering areas, generously sized bedrooms, and plenty of room to spread out, work, or entertain. The backyard provides ample space for outdoor enjoyment, gardening, pets, or future possibilities. Recent updates include a roof replaced in 2024, downstairs A/C replaced in 2019, upstairs A/C replaced in 2022, and a water heater updated in 2020. Combining generous square footage with important updates, this home is ready to welcome its next owner. Schedule your showing today
USD 3,990,000
525 Longmeadow Street
View photo
Townhouse · for sale
USD 174,900
USD 100/sq.ft
Updated
525 Longmeadow Street
Calder Highlands
· 1,744 sq.ft · 3 Bedrooms · 2 Baths · Townhouse
· Patio · Fireplace · Parking
Calder Highlands · 1,744 sq.ft · 3 Bedrooms · 2 Baths · Townhouse · Patio · Fireplace · Parking
Welcome to 525 Longmeadow in Beaumont! This spacious two-story townhome offers 3 bedrooms, 2.5 baths, and a 2-car garage in a convenient, centrally located area close to shopping, dining, and everyday amenities. Interior features include granite countertops, updated cabinetry, a beautiful stone fireplace, and custom granite accents throughout. The primary bath offers a unique custom glass sink for an added designer touch. A new roof was installed in July 2026, providing added peace of mind for the next owner. Outside, enjoy a private wood patio that is perfect for relaxing or entertaining. As an end unit, this property offers the added benefit of having a neighbor on only one side. HOA dues are $124.03 per month and include lawn service and trash pickup, making exterior maintenance even easier. This well-appointed townhome combines style, convenience, and low-maintenance living in the heart of Beaumont
USD 174,900
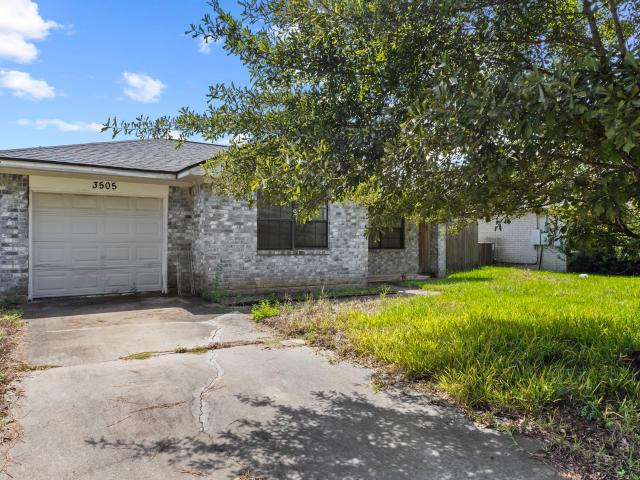
3505 Bennett Road
View photo
House · for sale
USD 108,900
USD 123/sq.ft
3505 Bennett Road
Calder Highlands
· 883 sq.ft · 2 Bedrooms · 1 Bath · House
· Garden · Equipped kitchen · Parking · Air conditioning · Heating
Calder Highlands · 883 sq.ft · 2 Bedrooms · 1 Bath · House · Garden · Equipped kitchen · Parking · Air conditioning · Heating
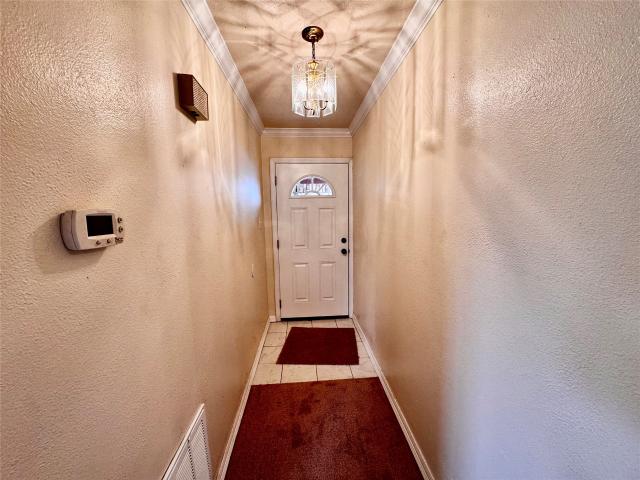
Charming single-story brick home featuring 2 bedrooms and 1 full bathroom with 884 sq. Ft. of living space. The interior features ceramic tile flooring throughout and an updated kitchen with granite countertops, decorative backsplash, and water softener. Central heating and air. The home also features an attached garage, spacious backyard with wood privacy fencing, and a storage building. Composition shingle roof, Convenient, functional layout with plenty of outdoor space
USD 108,900
2565 W Virginia Street
View photo
House · for sale
USD 169,900
USD 140/sq.ft
2565 W Virginia Street
Calder Highlands
· 1,206 sq.ft · 3 Bedrooms · 2 Baths · House
· Garden · Equipped kitchen · Parking
Calder Highlands · 1,206 sq.ft · 3 Bedrooms · 2 Baths · House · Garden · Equipped kitchen · Parking
Welcome to this beautifully remodeled 3-bedroom, 2-bath home offering a fresh, move-in-ready interior and a functional layout. Step inside to an inviting entryway that opens to a spacious living area and open-concept kitchen featuring a convenient breakfast bar. The kitchen provides easy access to the attached garage, while a large hallway closet offers plenty of additional storage space. Recent improvements completed within the past six months include updated flooring and carpet, fresh interior paint, updated fixtures, remodeled bathrooms with tub/shower combo, a replaced HVAC system and water heater, and plumbing improvements. Outside, enjoy a fenced backyard offering added privacy and space for outdoor activities. Conveniently located across from a neighborhood park and near Odom Academy, with easy access to shopping, dining and other everyday conveniences. With extensive recent updates already completed, this home is ready for its next owner to move in and make it their own
USD 169,900
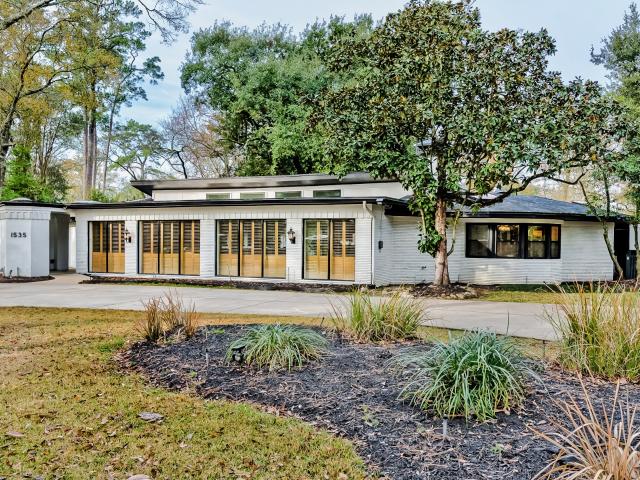
1535 Thomas Road
View photo
House · for sale
USD 969,500
USD 176/sq.ft
1535 Thomas Road
Calder Highlands
· 5,490 sq.ft · 6 Bedrooms · 5 Baths · House
· Parking
Calder Highlands · 5,490 sq.ft · 6 Bedrooms · 5 Baths · House · Parking
Set on Thomas Road — one of Beaumont's most prestigious addresses — this 5-bedroom, 5-bathroom mid-century modern ranch offers 5,500 square feet of thoughtfully updated living space and a 3-car garage at 1535 Thomas Road, Beaumont, TX 77706. Clean architectural lines meet a fresh, stylish update throughout, striking a rare balance of mid-century character and modern polish. This is a home built for arrival — a statement address paired with a floor plan designed so you never have to leave to live the life you've imagined. Note: New flooring has recently been installed and is not yet reflected in current photos. Additional listing details and updated photography are coming soon. Schedule your private showing today to see 1535 Thomas Road in person
USD 969,500
8010 Torrey Pines Circle
View photo
House · for sale
USD 220,000
USD 109/sq.ft
8010 Torrey Pines Circle
Calder Highlands
· 2,013 sq.ft · 4 Bedrooms · 2 Baths · House
Calder Highlands · 2,013 sq.ft · 4 Bedrooms · 2 Baths · House
Welcome to 8010 Torrey Pines Circle in Beaumont, Texas! This 4-bedroom, 2-bath home offers approximately 2,023 square feet of living space and is ready for its next owner to bring their vision and personal touches. The property features a functional floor plan with spacious living areas and plenty of potential for customization. Conveniently located near shopping, dining, schools, and other area amenities. Property is being sold AS-IS, and the seller will not make any repairs. Shown by appointment only
USD 220,000
3 Bayou Bend
View photo
House · for sale
USD 699,900
USD 139/sq.ft
3 Bayou Bend
Calder Highlands
· 5,027 sq.ft · 3 Bedrooms · 3 Baths · House
· Patio · Swimming pool · Fireplace · Equipped kitchen
Calder Highlands · 5,027 sq.ft · 3 Bedrooms · 3 Baths · House · Patio · Swimming pool · Fireplace · Equipped kitchen
Experience timeless elegance in this 5,035 sq. Ft. home with 3 bedrooms, 3 full baths, and 2 half baths on 1.59 acres, nestled in a single-street neighborhood. A grand entryway with elegant stone columns welcomes you into a home filled with character and beautifully updated paint. The formal dining room connects to a gourmet kitchen featuring a breakfast area, Sub-Zero refrigerator, stainless steel appliances, abundant cabinetry, and large pantry. The spacious living room offers a wet bar with ice maker and refrigerator, while a study, flex spaces, and large utility room add functionality. Hardwood and tile flooring, stone fireplaces with gas logs, built-ins, and whole-home surround sound with Bang & Olufsen speakers add sophistication. The primary bath was recently remodeled. Outside, enjoy a pool, jacuzzi, and covered patio. The floored attic with plumbing offers future potential. An updated roof and HVAC units complete this exceptional property. Schedule your showing today!
USD 699,900
430 Shamrock Street
View photo
House · for sale
USD 160,000
USD 122/sq.ft
430 Shamrock Street
Calder Highlands
· 1,302 sq.ft · 3 Bedrooms · 2 Baths · House
· Patio · Equipped kitchen
Calder Highlands · 1,302 sq.ft · 3 Bedrooms · 2 Baths · House · Patio · Equipped kitchen
Built in 2022, this South Beaumont home near downtown offers a refreshed interior with recent paint and newly installed flooring. The kitchen features quartz countertops, soft-close cabinet doors, a striking tile backsplash, a spacious pantry, an electric range, and a dishwasher. An inside laundry room includes washer and dryer connections. Tile flooring in the kitchen and both bathrooms complements luxury vinyl plank flooring throughout the remaining living spaces. The primary bathroom features a tub/shower combination with a tile surround, while the second bathroom includes a fiberglass tub/shower combination. Crown molding adds a finishing touch to the living room. Outside, Hardie board siding, a covered front porch, and a covered back patio complete the home
USD 160,000
2875 Goliad Street
View photo
House · for sale
USD 3,990,000
USD 2,058/sq.ft
Updated
2875 Goliad Street
Calder Highlands
· 1,938 sq.ft · 3 Bedrooms · 2 Baths · House
· Equipped kitchen
Calder Highlands · 1,938 sq.ft · 3 Bedrooms · 2 Baths · House · Equipped kitchen
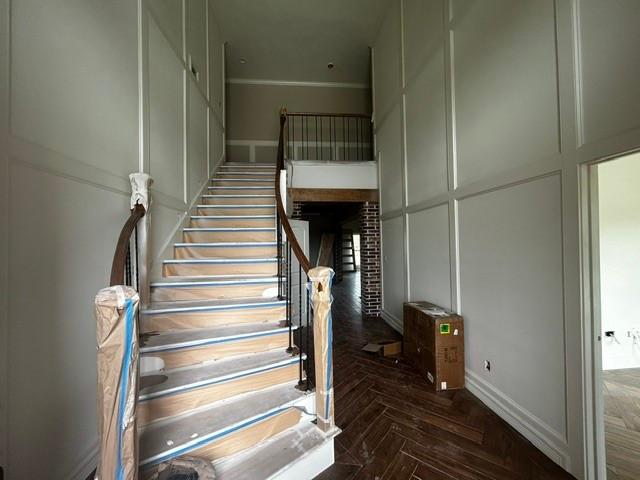
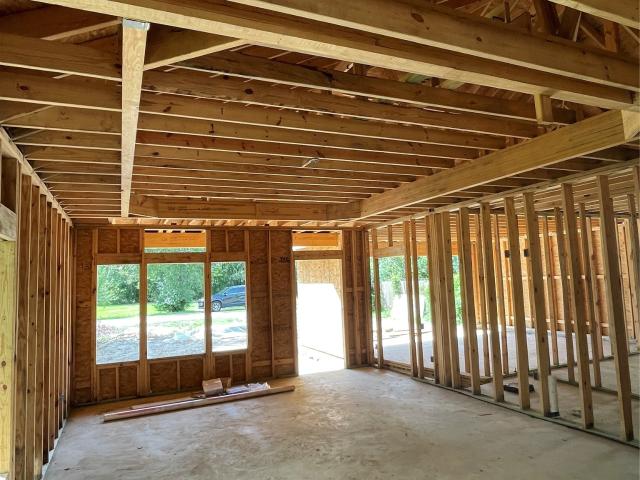
Welcome to this new home under construction in Beaumont, Texas. This residence will feature a combination of tile and luxury vinyl flooring, providing a stylish and durable foundation. The kitchen is designed with granite countertops, and there's the potential for marble or granite vanity countertops in both bathrooms. The home boasts nine-foot ceilings throughout, with a tray ceiling in the living room that rises to ten feet, creating an open and airy feel. Crown molding will be installed in the living room, hallway and kitchen area to give the home a custom look. The bedrooms are generously sized, and both bathrooms will include tiled showers for a modern touch. Additional highlights include an appliance package in the kitchen which will include a stove, dishwasher and microwave and an spacious pantry. Outdoor living is enhanced with covered front and back porches, offering comfortable spaces to relax. More features and photos will be available as construction progresses
USD 3,990,000
320 Summerwood Street
View photo
House · for sale
USD 289,000
USD 123/sq.ft
320 Summerwood Street
Calder Highlands
· 2,336 sq.ft · 3 Bedrooms · 2 Baths · House
· Garden · Parking · Fireplace · Equipped kitchen · Swimming pool
Calder Highlands · 2,336 sq.ft · 3 Bedrooms · 2 Baths · House · Garden · Parking · Fireplace · Equipped kitchen · Swimming pool
Incredible garden home w/ a modern flare located in highly sought after Summerwood subdivision w/ a pickleball court, pool & covered pavilion w/ open green space to relax. You will LOVE this gated 3 bedroom 2.5 bath 2 car garage complete w/generator, a brand new roof & an extended driveway for plenty of parking. The soaring ceilings in the den & primary bedroom will definitely WOW you! Entertaining is easy w/ the wet bar near the entrance to greet your guests w/ a nice beverage before dinner in the formal dining area. There's plenty of cabinet & counter top space in the kitchen w/ an island for cooking & casual dining. The split bedroom plan is ideal for privacy while having guests or family in the 2nd & 3rd bedroom w/shared full bath. The updated hall 1/2 bath is idea for guests as well as the wood burning fireplace to cozy up to. The primary bath is a masterpiece w/ 2 vanities, 2 closets & a shower fit for royalty! Enjoy the casual vibe of the sunroom & plenty private outdoor space
USD 289,000
1495 Thomas Road
View photo
House · for sale
USD 1,150,000
USD 98/sq.ft
1495 Thomas Road
Calder Highlands
· 11,647 sq.ft · 8 Bedrooms · 7 Baths · House
· Garden · Deck · Fireplace · Equipped kitchen · Parking · Air conditioning · Swimming pool · Lift
Calder Highlands · 11,647 sq.ft · 8 Bedrooms · 7 Baths · House · Garden · Deck · Fireplace · Equipped kitchen · Parking · Air conditioning · Swimming pool · Lift
Magnificent Thomas Road estate designed in the French Country Style architecture reminiscent of the French countryside with grand entry, motor court, and gardens situated on 1.88ac. Stunning great room with high ceilings, a wall of windows overlooking the lush yard, wet bar/cooking area. Large kitchen with 4 ovens, gas cook top, abundance of counter space & custom cabinets. Formal dining room, living room, a cozy den with European tile fireplace. Upstairs: primary suite with sitting room w/ bathroom overlooking the gardens, 3guest bedrooms & baths. Elevator and 2 sets of stairs. The residence was enlarged to include an additional property with more bedrooms, bathrooms, living room, kitchen, dining, and more! Lovely shaded terraces, large pool with brick decking, garages and storage/shop. Additional parking. Generator. Custom features throughout. This is a truly exceptional property!
USD 1,150,000
6335 Claybourn Drive
View photo
House · for sale
USD 429,900
USD 141/sq.ft
6335 Claybourn Drive
Calder Highlands
· 3,035 sq.ft · 4 Bedrooms · 2 Baths · House
· Equipped kitchen · Parking
Calder Highlands · 3,035 sq.ft · 4 Bedrooms · 2 Baths · House · Equipped kitchen · Parking
Custom Quality on Claybourn in sought after Barrington Heights. Exquisitely renovated with high end designer selections and finishes. Incredible state of art smart technology throughout. Smart kitchen sink, vent a hood, amazing top of the line smart convection oven, with every feature available, smart locks, sprinkler system & smart garage door. The open floor plan with soaring ceiling & gorgeous mouldings accented with plantation shutters throughout. Dream fixtures that are magazine worthy. Great split bedroom layout. The primary spa retreat has a closet you will never want to come out of! The home also has a wireless fence & collar for extra security for your fur baby. This one has all the bells & whistles. The latest & greatest technology that you never knew you needed but what a luxury! Recently replaced HVAC along with all the amazing updates. This Barrington beauty is a must see! Welcome Home!
USD 429,900
3580 Lily Lane
View photo
House · for sale
USD 499,900
USD 187/sq.ft
3580 Lily Lane
Calder Highlands
· 2,669 sq.ft · 4 Bedrooms · 3 Baths · House
· Office room · Equipped kitchen
Calder Highlands · 2,669 sq.ft · 4 Bedrooms · 3 Baths · House · Office room · Equipped kitchen
Now Move-In ready in Beaumont’s West End! Welcome home to this stunning new construction by Trademark Investments, nestled in the sought-after Fairfield Addition. This thoughtfully designed 4-bedroom home offers the perfect blend of comfort and style. Venture inside to find an open-concept layout, high ceilings, designer finishes, and a spacious kitchen ideal for both everyday living and entertaining. The private primary suite features a spa-like bath and generous closet space, while additional bedrooms offer flexibility for guests, or a home office. Enjoy the ease of West End living with quick access to shopping, dining, and schools. With construction complete, your dream home is ready—schedule your private tour today!
USD 499,900
2650 W lucas Drive
View photo
House · for sale
USD 299,000
2650 W lucas Drive
Calder Highlands
· 4 Bedrooms · 4 Baths · House
· Garden
Calder Highlands · 4 Bedrooms · 4 Baths · House · Garden
Welcome to 2650 West Lucas Drive — a stunning 4-bedroom, 4-bathroom home with 3,488 sq ft of beautifully designed living space in the heart of Beaumont. The grand open-concept living room impresses with gorgeous tile floors and granite countertops throughout. The oversized master suite is a true retreat, featuring a walk-in closet and spa-inspired ensuite with soaking tub and walk-in shower. A versatile game room offers endless possibilities, while the sunroom floods the home with natural light year-round. The fully fenced backyard is perfect for entertaining or pets, and a home security system provides peace of mind from day one. Comes complete with all appliances and furniture may be able to be negotiated as well. Homes like this don't last — schedule your showing today!
USD 299,000
4640 Fieldwood Lane
View photo
House · for sale
USD 250,000
USD 100/sq.ft
4640 Fieldwood Lane
Calder Highlands
· 2,497 sq.ft · 4 Bedrooms · 3 Baths · House
· Garden · Equipped kitchen
Calder Highlands · 2,497 sq.ft · 4 Bedrooms · 3 Baths · House · Garden · Equipped kitchen
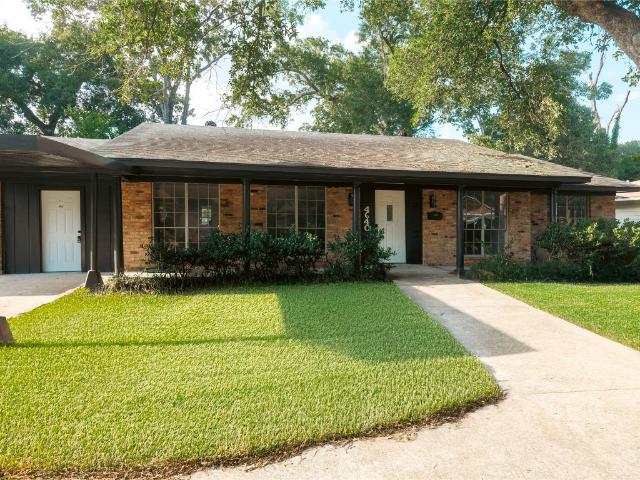
Welcome to 4640 Fieldwood Lane — a beautifully remodeled home that perfectly blends timeless charm with modern updates. This classic residence features a traditional floor plan with defined formal living and dining areas, ideal for entertaining and everyday living. The interior boasts fresh finishes throughout, including new flooring, updated lighting, and a stylishly renovated kitchen with contemporary touches. Spacious bedrooms offer comfort and flexibility, while the refreshed bathrooms provide a clean, polished look. Enjoy a generous backyard space perfect for outdoor gatherings or future personalization. Nestled in a quiet, established neighborhood, this home is move-in ready and waiting for its next chapter. Don’t miss the opportunity to make it yours!
USD 250,000
5035 Oakmont Drive
View photo
House · for sale
USD 1,050,000
USD 224/sq.ft
5035 Oakmont Drive
Calder Highlands
· 4,672 sq.ft · 5 Bedrooms · 4 Baths · House
· Patio · Garden · Balcony · Equipped kitchen · Swimming pool
Calder Highlands · 4,672 sq.ft · 5 Bedrooms · 4 Baths · House · Patio · Garden · Balcony · Equipped kitchen · Swimming pool
Custom beauty on double lots in the most lovely setting. This is one of those often admired properties and beckons you to go inside! Louisiana Acadian architecture with balconies, covered porches, Bevelo gas lanterns and exquisite design. The entry hall with iron staircase and views of the living room with high windows and ceilings overlooking the gardens & fountain. Formal dining room perfect for all occasions, renovated kitchen w/ high end appliances, granite counters, tile back splash, island, brick flooring, & informal dining area. Garden room/den with brick walls, & doors to the patio. Formal living room off the entry w/ full bath also used as 2nd downstairs bedroom. Owners suite has a bay window for seating, large bathroom w/ soaking tub, separate shower, and 2 vanities, 2 walk-in closets. Off the bedroom is work-out room or study. Upstairs: 4 guest bedrooms and two full bathrooms. Game room or media room. Large pool, pool house with bath, & covered grill area. Lush landscaping!
USD 1,050,000
811 W Lucas Dr, Beaumont, TX
View photo
House · for sale
USD 475,000
811 W Lucas Dr, Beaumont, TX
Calder Highlands
· 3 Bedrooms · 3 Baths · House
· Garden · Fireplace · Equipped kitchen · Parking
Calder Highlands · 3 Bedrooms · 3 Baths · House · Garden · Fireplace · Equipped kitchen · Parking
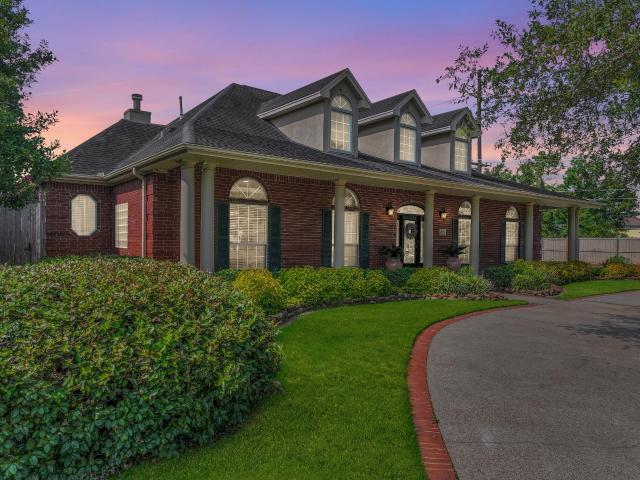
Completely remodeled with quality designer updates, this 3-bedroom, 2.5-bath home offers over 3,000 square feet of living space on. 53-acre. Hardwood floors enhance the open-concept dining, den, & kitchen areas, providing functionality & charm. Formal living room w/ custom bookshelves & fireplace & a gorgeous bay window. Custom lighting and fixtures. The kitchen features a spacious design w/ ample storage & work space. Quartz counters, herringbone brick pavers, Kitchen-Aid appliances including a gas stove, SS sink, dishwasher, microwave. Island work area perfect for extra seating & a banquette for informal dining. The bedroom wing w/ well-sized rooms & updated baths. Recent improvements: new roof, windows, & carport that also serves as a covered outdoor entertaining area. Also a circular driveway. The property includes a long driveway and cross-fenced yard, providing flexibility for parking, pets, or outdoor use. Convenient layout & modern updates make this charming home a must see!
USD 475,000
2620 Gladys Avenue
View photo
House · for sale
USD 250,000
USD 78/sq.ft
2620 Gladys Avenue
Calder Highlands
· 3,186 sq.ft · 4 Bedrooms · 3 Baths · House
· Equipped kitchen · Parking
Calder Highlands · 3,186 sq.ft · 4 Bedrooms · 3 Baths · House · Equipped kitchen · Parking
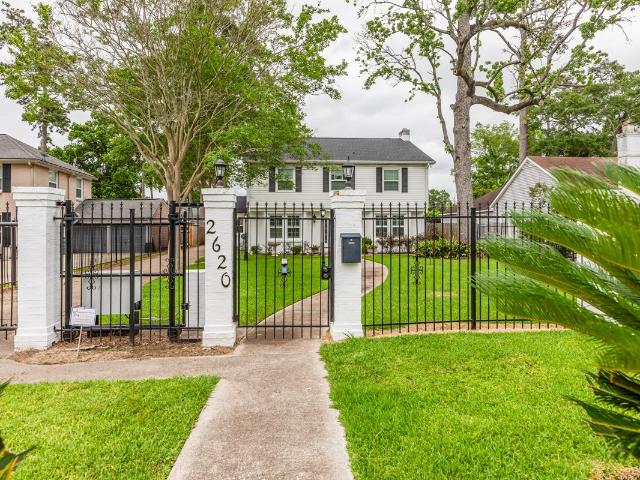
Welcome home to this beautifully maintained and charming 4-bedroom, 3.5-bath house that offers 3,188 square feet of inviting living space. From the moment you enter, you’ll appreciate the character throughout, including gorgeous wood flooring, large rooms, and timeless details. The updated kitchen and bathrooms provide modern comfort while still preserving the home’s unique appeal. The primary suite features a relaxing screened porch, perfect for enjoying peaceful mornings or unwinding in the evening. With a 2-car garage and an abundance of space both inside and out, this home is ideal for growing and making lasting memories. A truly special property that blends character, comfort, and care. Don't miss out on this gem, schedule your showing today!
USD 250,000
710 Interstate 10 S
View photo
House · for sale
USD 450,000
USD 180/sq.ft
710 Interstate 10 S
Calder Highlands
· 2,497 sq.ft · 1 Bath · House
· Office room · Parking
Calder Highlands · 2,497 sq.ft · 1 Bath · House · Office room · Parking
Commercial property prominently positioned along the Interstate 10 corridor in Beaumont, offering excellent visibility and convenient access from the I-10 frontage road. The property features an existing commercial building with a functional layout suitable for a variety of retail, showroom, service, office, or other commercial uses. The site provides convenient customer access, parking, and strong exposure to traffic traveling through this established commercial corridor. Existing improvements offer flexibility for an owner-user, business expansion, or redevelopment opportunity. Strategically located with convenient connections to major Beaumont thoroughfares and surrounding residential and commercial areas
USD 450,000
6295 Madison Ridge
View photo
House · for sale
USD 539,000
USD 136/sq.ft
6295 Madison Ridge
Calder Highlands
· 3,940 sq.ft · 4 Bedrooms · 4 Baths · House
· Equipped kitchen · Parking · Swimming pool
Calder Highlands · 3,940 sq.ft · 4 Bedrooms · 4 Baths · House · Equipped kitchen · Parking · Swimming pool
Luxury, style, and timeless design come together in this exceptional custom home on nearly half an acre. Every detail has been thoughtfully curated, creating a home that feels straight out of the pages of a design magazine. Offering 4 spacious bedrooms, 4 full baths, a formal dining room, breakfast area, and two expansive living spaces, this home was designed for both everyday living and effortless entertaining. The chef-inspired kitchen flows seamlessly into the main living area, while upstairs provides the perfect retreat for guests or family. Step outside to your own private oasis featuring a sparkling pool, relaxing spa, and multiple spaces to unwind. Additional highlights include a 3-car garage with EV charging, abundant storage, and a prime corner lot in one of the area’s most desirable neighborhoods. This is luxury living at its finest
USD 539,000
565 25th Street
View photo
House · for sale
USD 120,000
USD 12/sq.ft
565 25th Street
Calder Highlands
· 9,472 sq.ft · 2 Bedrooms · 2 Baths · House
· Garden
Calder Highlands · 9,472 sq.ft · 2 Bedrooms · 2 Baths · House · Garden
Welcome to this charming 2-bedroom, 2-bath home located in the desirable Beaumont West area. Whether you're looking to downsize, purchase your first home, or add to your investment portfolio, this property is an excellent opportunity. Offering 1,128 square feet of living space, the home features a functional layout, spacious bedrooms, and a large backyard with plenty of room to relax or entertain. Conveniently located near shopping, dining, schools, and major roadways, this home combines comfort, convenience, and value. Schedule your private showing today!
USD 120,000
410 Belvedere Drive
View photo
House · for sale
USD 295,000
USD 109/sq.ft
410 Belvedere Drive
Calder Highlands
· 2,691 sq.ft · 4 Bedrooms · 3 Baths · House
· Garden
Calder Highlands · 2,691 sq.ft · 4 Bedrooms · 3 Baths · House · Garden
This stunning 4-bedroom, 3.5-bathroom home perfectly balances original charm with modern updates, creating a warm and inviting atmosphere for today’s lifestyle. With spacious living areas, a functional layout, and room for everyone, this home is ideal for both everyday living and entertaining. The large yard offers plenty of space for outdoor enjoyment, whether it’s relaxing, gardening, or hosting gatherings. Centrally located, you’ll enjoy the convenience of being close to schools, shopping, dining while still having a private retreat to call your own. Lovingly maintained and move-in ready, this home is waiting for its next owners to make it theirs. Don’t miss the opportunity to own a property that truly has it all—charm, space, location, and modern comfort
USD 295,000
4210 Brownstone Drive
View photo
House · for sale
USD 599,990
USD 133/sq.ft
4210 Brownstone Drive
Calder Highlands
· 4,478 sq.ft · 5 Bedrooms · 4 Baths · House
· Patio · Garden · Fireplace · Equipped kitchen · Swimming pool
Calder Highlands · 4,478 sq.ft · 5 Bedrooms · 4 Baths · House · Patio · Garden · Fireplace · Equipped kitchen · Swimming pool
Nestled in the private and prestigious Brownstone Subdivision, this stunning 5-bedroom, 4-bathroom residence offers 4,482 square feet of thoughtfully designed living space. From the moment you arrive, you'll be captivated by the home's exceptional curb appeal, mature landscaping, and timeless architectural details. Inside, elegant finishes and spacious living areas create the perfect blend of comfort and sophistication. The expansive floor plan features separate living and dining spaces, a large family room with fireplace, and a beautifully appointed kitchen with ample cabinetry. Large 5th bedroom upstairs has large walk-in closet and full bathroom allowing it to also function as a media room or game room. Step outside to your own backyard oasis featuring a custom heated pool and spa, shaded patio lounge area, and professionally landscaped grounds designed for privacy and year-round enjoyment. *Home has a Generac Generator that willpower the ENTIRE home and pool
USD 599,990
5335 Pine Burr Boulevard
View photo
House · for sale
USD 297,000
USD 72/sq.ft
5335 Pine Burr Boulevard
Calder Highlands
· 4,080 sq.ft · 8 Bedrooms · 3 Baths · House
· Equipped kitchen
Calder Highlands · 4,080 sq.ft · 8 Bedrooms · 3 Baths · House · Equipped kitchen
Big space. Big possibilities. Your vision. *. Discover the potential of 5335 Pine Burr Blvd in Beaumont, TX! Offering 8 bedrooms, 4 full bathrooms, approximately 4,084 sq. Ft. and 0.83 acres, this expansive property presents opportunities for large families, multigenerational living, or investment-minded buyers. With multiple living areas and an apartment-style space featuring its own kitchen, imagine accommodating extended family, creating private living quarters, or exploring room rentals and income-producing possibilities, subject to applicable regulations and approvals. The generous lot provides additional space and flexibility to bring your vision to life. Significant foundation repairs have been completed, with documentation available upon request. *sold as is. Seller welcomes reasonable offers! *. One property. Endless possibilities. Bring your vision and make this space your own!
USD 297,000

Get email alerts

Don't miss out: be the first to know about new properties

The alert was correctly created

On subscribing you accept the conditions of use and the privacy policy
Alert
Receive new ads in your inbox
Save this search
Receive alerts for new listings

We'll send you an email when we have new properties for: "Houses for sale in Calder Highlands"

The alert was correctly created

Calder Terrace
Elizabeth, Beaumont city Beaumont CCD Jefferson County Texas
Get email alerts and be the first to see new listings
Required field
On subscribing I accept the terms of the privacy policy
Perfect! You'll soon start receiving new listings via email
Alert
Receive an email when we have new ads for Houses for sale in Calder Highlands
Save this search
Filters

Bedrooms

Size (sq.ft)

sq.ft
sq.ft

Price

USD
USD

Property type

Bathrooms

Clear all filters
Receive notifications when new entries are published.