213 houses for sale in Caldwood

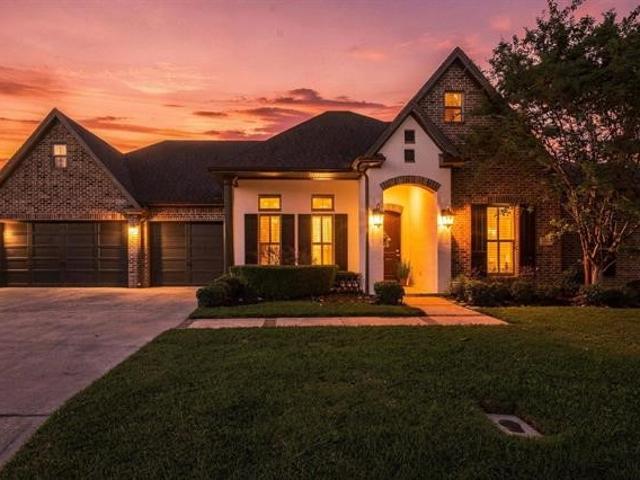
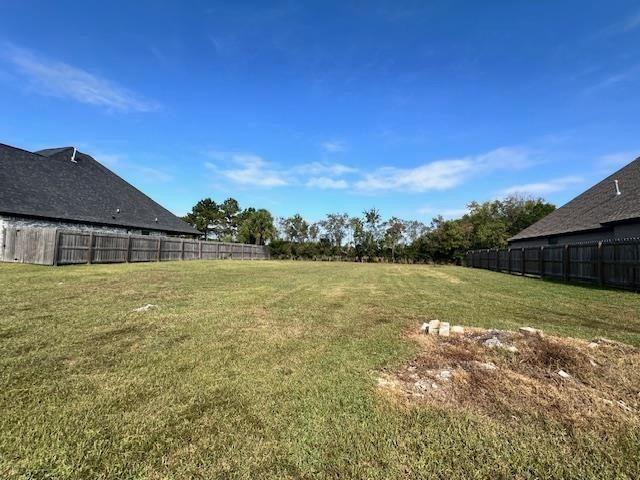
8370 Chappell Hill
View photo
House · for sale
USD 457,500
8370 Chappell Hill
Caldwood
· 4 Bedrooms · 3 Baths · House
· Fireplace
Caldwood · 4 Bedrooms · 3 Baths · House · Fireplace
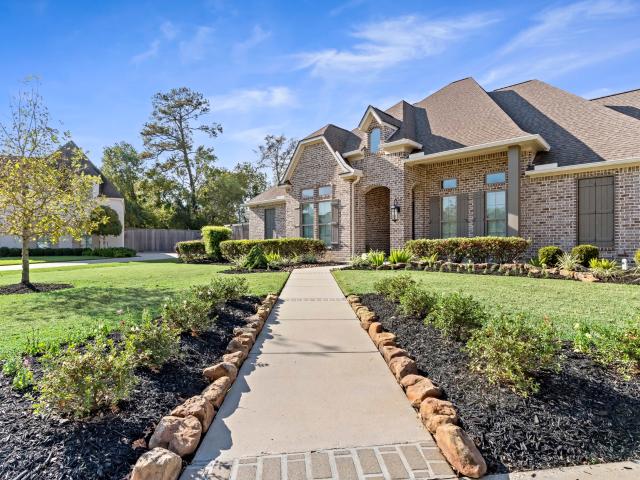
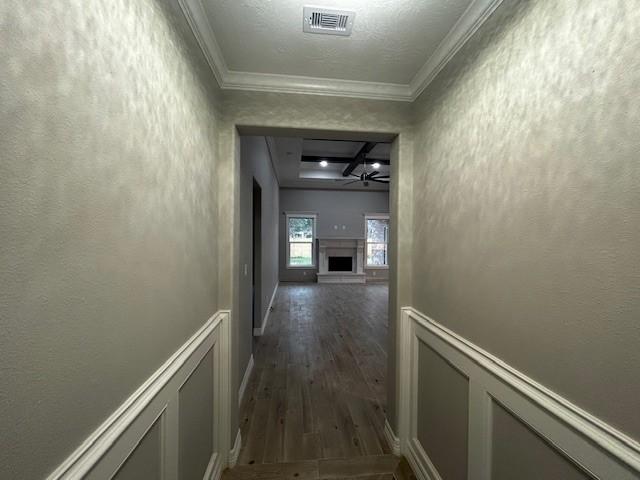
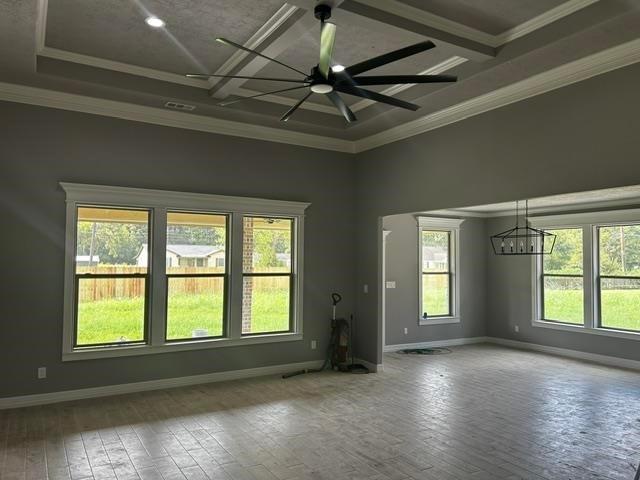
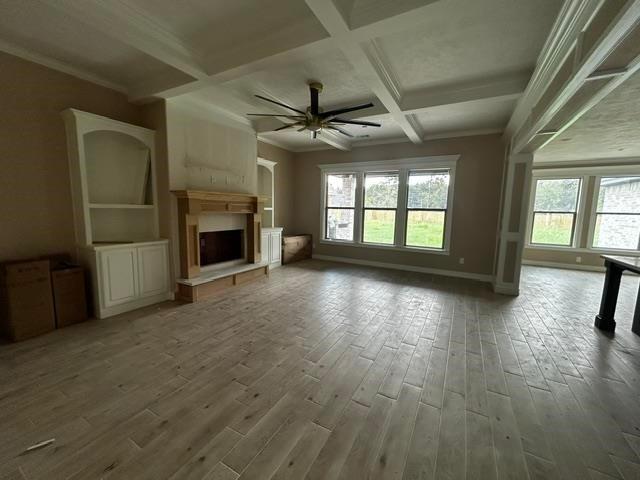
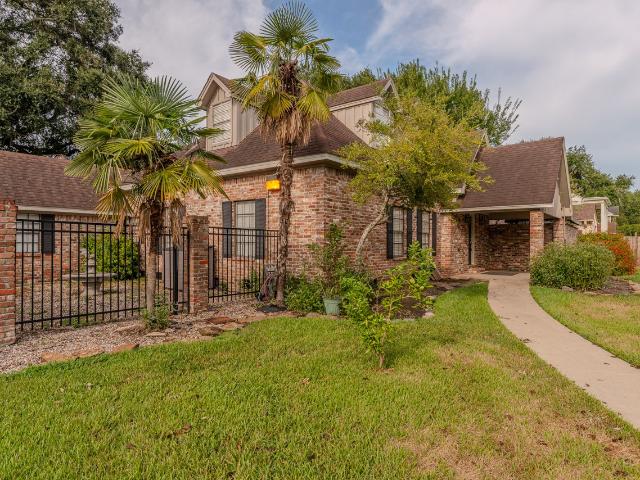
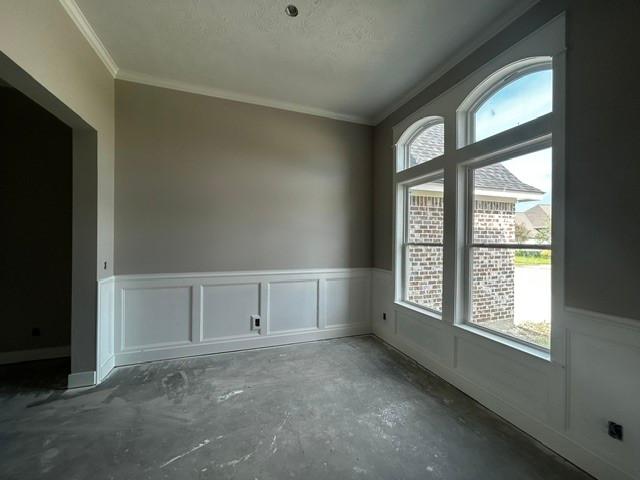
Let's finish this home to your personal desire. Don’t just buy a new home—help create it! This exciting new construction opportunity gives you the chance to get in early and personalize your home with your own selections. Featuring a brand-new floor plan, beautiful fireplace, inviting open-concept design, and modern finishes, this home is designed for the way you live today. Get in early and choose from options such as brick color, interior paint, flooring, and quartz or granite countertops. Imagine watching your home take shape and moving into a home that feels uniquely yours from day one! Located in the highly desirable Deerfield subdivision, conveniently just off Highway 105. No hoa! And this is the LAST LOT available! Your home. Your style. Your choices. Your dream. Don’t miss this opportunity to get in on the ground floor of this beautiful new construction. Outdoor-living enhancements available-ask about available options! Let’s build your dream home together!
USD 457,500
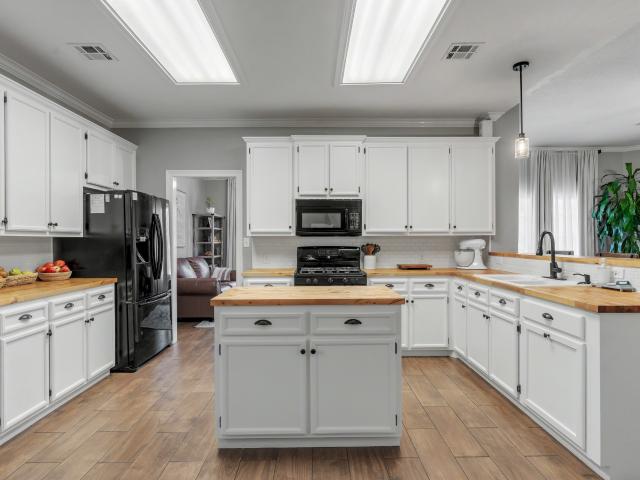
8005 Torrey Pines Circle
View photo
House · for sale
USD 349,450
USD 176/sq.ft
8005 Torrey Pines Circle
Caldwood
· 1,981 sq.ft · 4 Bedrooms · 2 Baths · House
· Garden · Fireplace · Equipped kitchen · Air conditioning
Caldwood · 1,981 sq.ft · 4 Bedrooms · 2 Baths · House · Garden · Fireplace · Equipped kitchen · Air conditioning
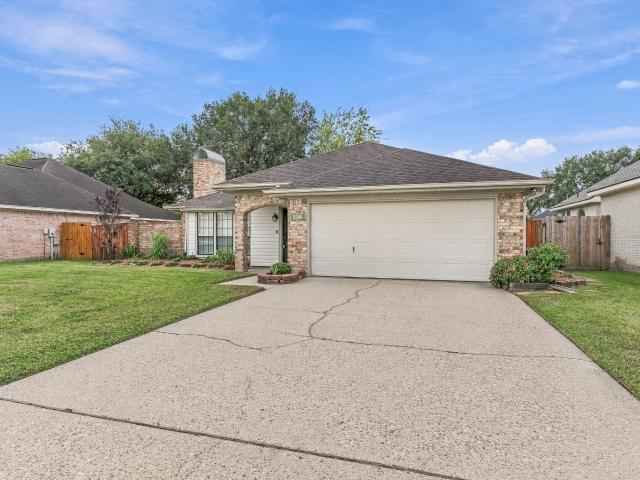
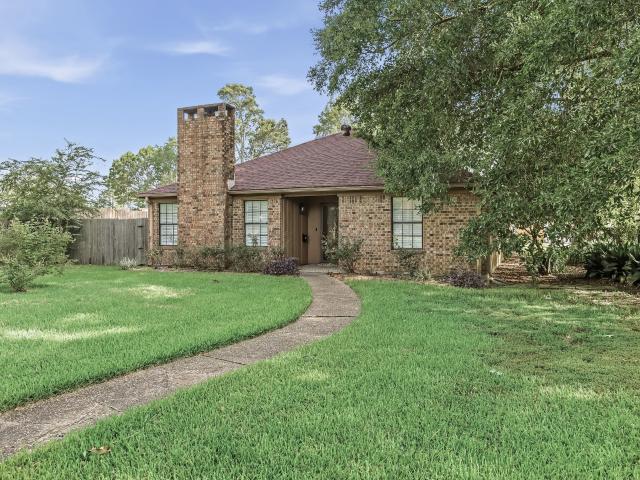
Don't miss this MOVE IN ready 4 bedroom, 2 bath home. This open concept 1985 sf home, offers a spacious living area with gas fireplace, high ceilings, crown molding, breakfast area and a formal dining rm, which could double as an office. NEWLY UPDATED kitchen, floors & shower compliment this homes classic feel. Unwind each night in you private ensuite. It boast a walk in tile shower & separate tub, duel vanity & walk-in closet. The fully fenced back yard allows plenty of space for relaxing, entertaining or gardening. The roof, ch/ac & commercial grade hot water heater are all less than 3 yrs old. Bring your family and make this your home. Call you favorite agent today and schedule your private tour
USD 349,450
5930 Sallie Street
View photo
House · for sale
USD 169,200
USD 136/sq.ft
5930 Sallie Street
Caldwood
· 1,238 sq.ft · 3 Bedrooms · 1 Bath · House
· Parking
Caldwood · 1,238 sq.ft · 3 Bedrooms · 1 Bath · House · Parking
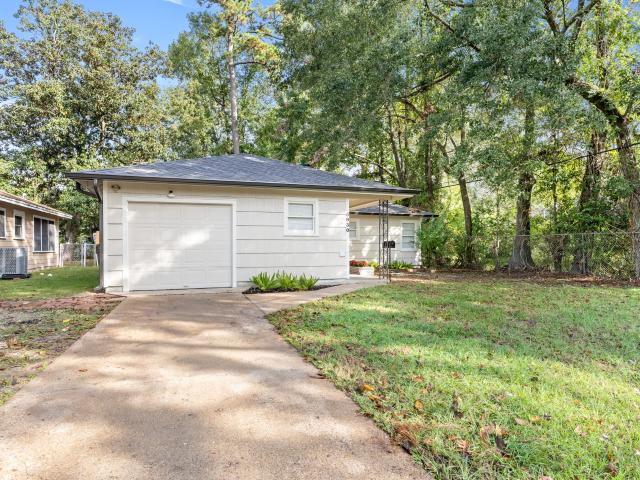
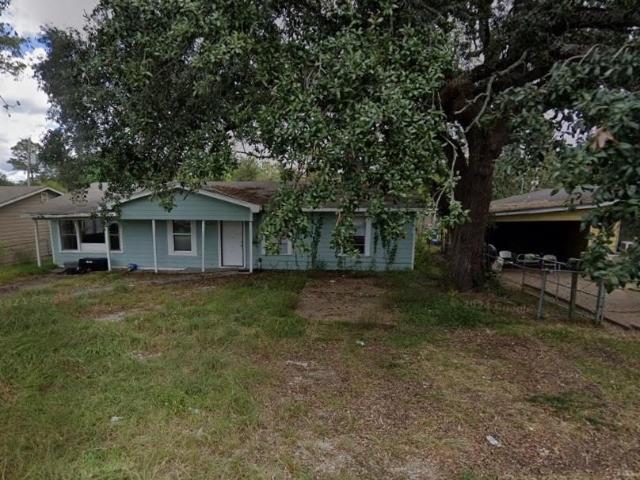
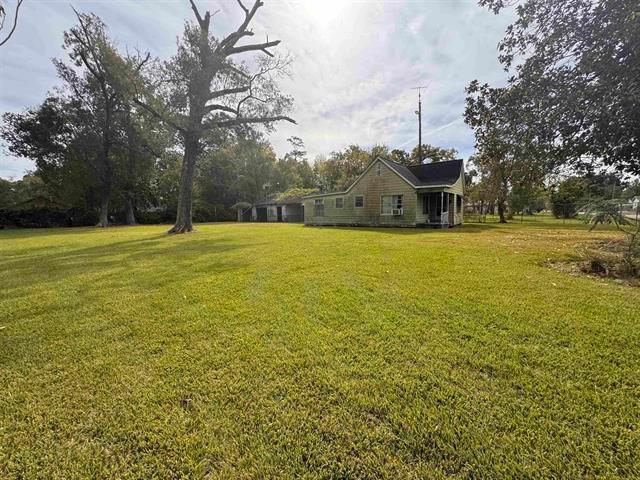
Charming and full of potential! Discover the possibilities with this delightful 3-bedroom, 1-bath home offering 1,246 square feet of living space and a 1-car garage. Situated in Beaumont's West End, this home offers a wonderful combination of charm, convenience, and potential. An entire re-roof in August will give you peace of mind and one less major expense to worry about! Conveniently located just minutes from schools, restaurants, shopping and everything you need for everyday living. Whether you're a first-time homebuyer, looking to downsize, or searching for an investment opportunity, this cozy home is worth a look! Call your favorite Realtor today to set up a viewing appointment!
USD 169,200
1280 Cherokee Lane
View photo
House · for sale
USD 499,900
USD 134/sq.ft
1280 Cherokee Lane
Caldwood
· 3,714 sq.ft · 4 Bedrooms · 4 Baths · House
· Patio · Office room · Equipped kitchen · Parking · Swimming pool
Caldwood · 3,714 sq.ft · 4 Bedrooms · 4 Baths · House · Patio · Office room · Equipped kitchen · Parking · Swimming pool
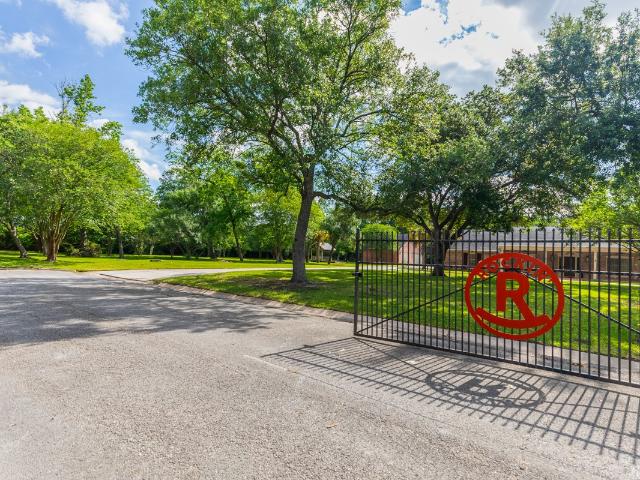
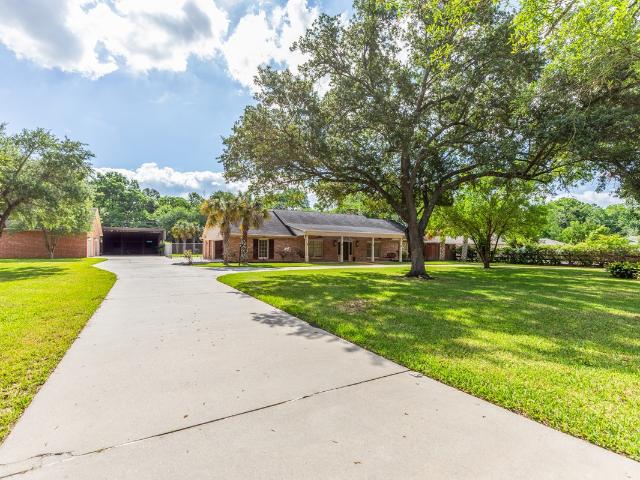
4-bed, 4-bath home in Beaumont ready for its next chapter! Situated on just over 4 acres, this property offers space, comfort, and flexibility for a variety of lifestyles. A gated circular driveway welcomes you upon arrival. Inside, the light-filled main living area creates a warm, inviting atmosphere and flows seamlessly into the kitchen—perfect for everyday living and gathering. The kitchen is a culinary enthusiast’s delight with granite countertops, an island with breakfast bar, spacious walk-in pantry, breakfast area, and a formal dining room. The primary suite is located on the first floor with a large walk-in closet, and a dedicated office/media room downstairs adds versatility. Upstairs offers three additional bedrooms. Venture outside to a covered patio overlooking the in-ground pool, ideal for relaxing or entertaining. Complete with a 4-car garage, 2-car carport, and RV/boat parking with hookups. Do not miss all this home has to offer. Schedule your showing today!
USD 499,900
1280 Cherokee Lane
View photo
House · for sale
USD 515,000
USD 138/sq.ft
1280 Cherokee Lane
Caldwood
· 3,714 sq.ft · 4 Bedrooms · 4 Baths · House
· Patio · Office room · Equipped kitchen · Parking · Swimming pool
Caldwood · 3,714 sq.ft · 4 Bedrooms · 4 Baths · House · Patio · Office room · Equipped kitchen · Parking · Swimming pool
4-bed, 4-bath home in Beaumont ready for its next chapter! Situated on just over 4 acres, this property offers space, comfort, and flexibility for a variety of lifestyles. A gated circular driveway welcomes you upon arrival. Inside, the light-filled main living area creates a warm, inviting atmosphere and flows seamlessly into the kitchen—perfect for everyday living and gathering. The kitchen is a culinary enthusiast’s delight with granite countertops, an island with breakfast bar, spacious walk-in pantry, breakfast area, and a formal dining room. The primary suite is located on the first floor with a large walk-in closet, and a dedicated office/media room downstairs adds versatility. Upstairs offers three additional bedrooms. Venture outside to a covered patio overlooking the in-ground pool, ideal for relaxing or entertaining. Complete with a 4-car garage, 2-car carport, and RV/boat parking with hookups. Do not miss all this home has to offer. Schedule your showing today!
USD 515,000
4390 Christina Court
View photo
House · for sale
USD 405,120
USD 94/sq.ft
4390 Christina Court
Caldwood
· 4,306 sq.ft · 5 Bedrooms · 3 Baths · House
· Patio · Garden · Office room · Fireplace · Equipped kitchen · Air conditioning · Swimming pool
Caldwood · 4,306 sq.ft · 5 Bedrooms · 3 Baths · House · Patio · Garden · Office room · Fireplace · Equipped kitchen · Air conditioning · Swimming pool
A rare opportunity to experience this type of luxury, exceptional entertaining, and resort style outdoor living on. 61ac in a lovely cul-de-sac. Designer finishes throughout including wide plank wood flooring, millwork, crown molding, beams, high ceilings, lighting, fireplaces& more. Double French doors open into the entry w/ views of the living room & outdoors. Spacious living room w/ fireplace open to the kitchen. The kitchen features quartz counters, custom cabinetry w/ designer hardware, Café 6 burner gas cook top, double ovens, microwave, breakfast bar, & walk-in pantry. Also, a informal dining area with fireplace & an office and laundry room down the hall, 1/2bath. The owners suite w/ sitting area with great back yard views. The bathroom is truly spectacular: long quartz counters w/ double sinks, vanity counter, pedestal tub, walk-in shower, & huge closet! Two guest bedrooms & shared bathroom. Upstairs: game room, 2 bedrooms w/bath. Outside: covered patio, large pool & yard
USD 405,120
7935 Farrah Street
View photo
House · for sale
USD 425,040
USD 176/sq.ft
7935 Farrah Street
Caldwood
· 2,411 sq.ft · 4 Bedrooms · 2 Baths · House
Caldwood · 2,411 sq.ft · 4 Bedrooms · 2 Baths · House
New Construction. Elevated Finishes. Upgraded Designer Lighting Package. Contact the listing agent for details about this new construction home and any current builder incentives. Discover this stunning new construction in the sought-after Champions Subdivision! This is your chance to personalize your dream home—choose your preferred colors, flooring, and tile to make it truly yours. With no HOA fees and just a short walking distance to Dishman Elementary. This home offers the perfect blend of convenience and comfort. Don’t miss out on this incredible opportunity
USD 425,040
1370 Plum Street
View photo
House · for sale
USD 65,000
USD 35/sq.ft
1370 Plum Street
Caldwood
· 1,819 sq.ft · 3 Bedrooms · 1 Bath · House
· Garden · Equipped kitchen · Air conditioning
Caldwood · 1,819 sq.ft · 3 Bedrooms · 1 Bath · House · Garden · Equipped kitchen · Air conditioning
Single-story 3-bedroom, 1-bath home in Beaumont's North Addition. Kitchen island with dining combo, dishwasher, disposal and microwave, central air, and a fenced back yard. Beaumont ISD. Cash or owner financing may be considered
USD 65,000
4440 Swing Drive
View photo
House · for sale
USD 79,000
4440 Swing Drive
Caldwood
· 3 Bedrooms · 1 Bath · House
· Garden · Air conditioning · Equipped kitchen
Caldwood · 3 Bedrooms · 1 Bath · House · Garden · Air conditioning · Equipped kitchen
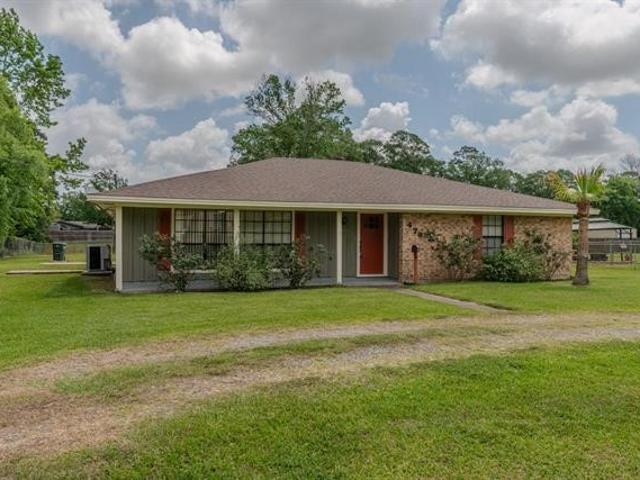
Single-story 3-bedroom, 1-bath brick and wood home in Beaumont's Woodcrest subdivision. Electric range and oven, dishwasher, disposal, microwave, washer/dryer connections, central air, covered porch and a fully fenced yard. Beaumont ISD. Cash or owner financing may be considered
USD 79,000
8585 Sana Drive
View photo
House · for sale
USD 405,125
USD 175/sq.ft
Updated
8585 Sana Drive
Caldwood
· 2,314 sq.ft · 4 Bedrooms · 3 Baths · House
Caldwood · 2,314 sq.ft · 4 Bedrooms · 3 Baths · House
Builder Went Above and Beyond. Upgraded designer lighting. Contact the listing agent for details about this new construction home. Pick Your Perfect Home! In this brand-new subdivision off Highway 105 in Beaumont, Construction is already underway, but there’s still time to select finishes that match your personal style. Why You’ll Love This Location: Convenient Access: Just off Highway 105, enjoy easy access to shopping, dining, and major roadways for quick commutes. Cul-de-sac Peacefulness: Located in a quiet cul-de-sac, perfect for family living and privacy. No HOA: More flexibility in how you use your property, with no Homeowners Association fees or restrictions. Top-Rated Schools: Nestled in a highly regarded school district, making it ideal for families or anyone looking for long-term value. A Growing Community: A developing area with plenty of potential for future growth and a strong investment opportunity
USD 405,125
8595 Sana
View photo
House · for sale
USD 451,500
USD 175/sq.ft
Updated
8595 Sana
Caldwood
· 2,573 sq.ft · 4 Bedrooms · 2 Baths · House
· Fireplace · Equipped kitchen
Caldwood · 2,573 sq.ft · 4 Bedrooms · 2 Baths · House · Fireplace · Equipped kitchen
Builder Went Above and Beyond. Upgraded designer lighting package. Contact the listing agent for details about this new construction home and any current builder incentives. Ready in 2 Weeks with Outdoor Kitchen. Beautiful new construction in a growing Beaumont subdivision just off Hwy 105, offering convenient access to shopping, dining, and major roadways. Located on a peaceful cul-de-sac with No HOA. This thoughtfully designed home features an open, spacious layout with soaring ceilings, brilliant light fixtures, tile flooring throughout, energy efficient double pane windows, designer paint colors, custom cabinetry, quartz counter-tops, and fireplace. The gourmet kitchen showcases stainless-steel appliances and stylish finishes. Spacious primary suite includes a luxurious bath with soaking tub, separate shower, and double vanities. Impressive outdoor kitchen complete with brick enclosure, granite counter-tops, stainless-steel gas grill, mini fridge, sink, faucet, and access door
USD 451,500
8598 Sana
View photo
House · for sale
USD 425,150
USD 175/sq.ft
8598 Sana
Caldwood
· 2,422 sq.ft · 4 Bedrooms · 3 Baths · House
· Fireplace · Equipped kitchen
Caldwood · 2,422 sq.ft · 4 Bedrooms · 3 Baths · House · Fireplace · Equipped kitchen
Builder Went Above and Beyond. Upgraded designer lighting package. Contact the listing agent for details about this new construction home and any current builder incentives. Ready in 2 Weeks. Brand New Construction Home. Beautiful new construction in a growing Beaumont subdivision just off Hwy 105, offering convenient access to shopping, dining, and major roadways. Located on a peaceful cul-de-sac with No HOA. This thoughtfully designed home features an open, spacious layout with soaring ceilings, brilliant light fixtures, tile flooring throughout, energy efficient double pane windows, designer paint colors, custom cabinetry, quartz counter-tops, and fireplace. Gourmet kitchen showcases stainless-steel appliances and stylish finishes. Spacious primary suite includes a luxurious bath with soaking tub, separate shower, and double vanities. Impressive outdoor kitchen complete with brick enclosure, granite counter-tops, stainless-steel gas grill, mini fridge, sink, faucet, and access door
USD 425,150
315 E Florida Avenue
View photo
House · for sale
USD 175,000
USD 119/sq.ft
315 E Florida Avenue
Caldwood
· 1,464 sq.ft · 3 Bedrooms · 2 Baths · House
· Equipped kitchen
Caldwood · 1,464 sq.ft · 3 Bedrooms · 2 Baths · House · Equipped kitchen
This beautifully renovated, move-in-ready, one-story home offers 3 bedrooms, 2 full bathrooms, and spacious living and dining areas. Enjoy a brand-new kitchen, new tile flooring, fresh bedroom carpets, matching ceiling fans, modern lighting, and fresh interior and exterior paint. The property also features a spacious driveway for 3 cars and convenient storage sheds. Located in a nice neighborhood near Lamar University, this home is packed with upgrades and ready for its new owner. Don’t miss out—schedule your showing and make your offer today!
USD 175,000
800 Goliad Street
View photo
House · for sale
USD 100,000
USD 19/sq.ft
800 Goliad Street
Caldwood
· 5,016 sq.ft · 8 Bedrooms · 2 Baths · House
· Fireplace
Caldwood · 5,016 sq.ft · 8 Bedrooms · 2 Baths · House · Fireplace
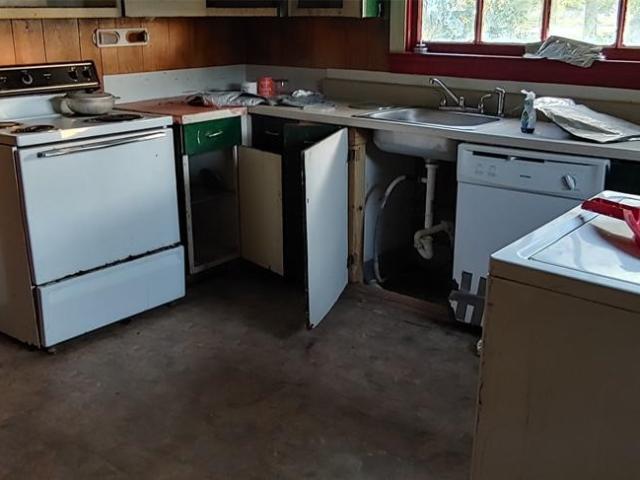
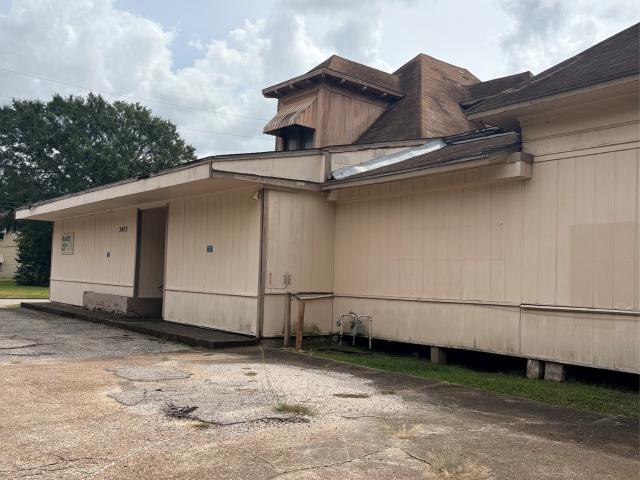
Investor special – major renovation or redevelopment opportunity in beaumont! Bring your vision and your contractor! This spacious two-story property offers 8 bedrooms, 4 full bathrooms, 2 half bathrooms, and a wood-burning fireplace, all situated on approximately 1/3 acre corner lot in Beaumont, TX. Featuring a distinctive architectural design, covered front porch, and generous interior space, this property presents an opportunity for experienced investors, contractors, or developers. The home is in poor condition and requires extensive repairs and renovations throughout. Ideal opportunity for experienced investors seeking a substantial renovation project or potential redevelopment site. Property is being sold AS-IS, with no repairs to be made by the seller. Buyer to verify all property information, condition, and intended use. Bring your vision and explore the possibilities!
USD 100,000
2440 Hazel
View photo
House · for sale
USD 289,900
USD 101/sq.ft
2440 Hazel
Caldwood
· 2,852 sq.ft · 3 Bedrooms · 3 Baths · House
· Garden · Parking
Caldwood · 2,852 sq.ft · 3 Bedrooms · 3 Baths · House · Garden · Parking
Charming Old Town Beaumont cottage filled with character, warmth, and timeless appeal! Nestled in one of Beaumont’s most established and desirable areas, this beautifully maintained home offers the charm buyers love about Old Town along with a surprisingly spacious and versatile floor plan. This 3-bedroom, 3-full-bath home features beautiful wood floors, tasteful paint colors, abundant natural light, and wonderful character throughout. A beautiful window overlooking the backyard provides a picturesque view of the lush landscaping and adds to the home’s warm and inviting feel. A standout feature is the private mother-in-law/guest suite with its own bedroom, full bath, and additional flex area —perfect for extended family or guests. Outside, enjoy the beautifully landscaped grounds, a detached storage/flex building offering additional possibilities, and an oversized two-car garage with plenty of additional storage. Very spacious, old Town cottage that combines charm and character!
USD 289,900
5295 Greenbriar Lane
View photo
House · for sale
USD 239,000
USD 149/sq.ft
5295 Greenbriar Lane
Caldwood
· 1,604 sq.ft · 3 Bedrooms · 2 Baths · House
· Patio · Garden · Parking · Fireplace · Equipped kitchen
Caldwood · 1,604 sq.ft · 3 Bedrooms · 2 Baths · House · Patio · Garden · Parking · Fireplace · Equipped kitchen
Beautifully updated 3 bedroom 2 bath 2 car garage in West End Beaumont w/ fenced back yard zoned to Regina Elem, Marshall MS, and Westbrook HS per BISD! This home is open concept w/ a look thru from the kitchen to the living area & breakfast bar that makes it more entertaining friendly. The fresh neutral paint throughout, high ceilings & wood beam accents adds warmth & coziness. You will love the brick wood burning fireplace & window seat accented w/ upgraded plantation shutters throughout the home & NO CARPET. The kitchen has beautiful cabinetry, glass tile backsplash, 2 pantries, Glass top cooktop & dishwasher. A convenient patio w/ French style doors off the kitchen, perfect for grilling. Another patio w/ French doors off the dining area as well! All bedrooms have new ceiling fans, nice sidewalk in closets & plantation shutters. Spacious primary BR w/ high ceiling and spacious closet. Double sinks, vanity rea and lg garden tub are ideal. Nice landscaping & gutters are a bonus!
USD 239,000
4180 Ironton Street
View photo
House · for sale
USD 75,000
USD 87/sq.ft
4180 Ironton Street
Caldwood
· 861 sq.ft · 2 Bedrooms · 1 Bath · House
· Garden · Parking
Caldwood · 861 sq.ft · 2 Bedrooms · 1 Bath · House · Garden · Parking
Corner & Double lot, Fenced in yard. The home does need a lot of TLC but could be very cute and great home for anyone! The garage would need to be demolished as the walls and roof are falling down. Snag this cash deal today!
USD 75,000
610 E Gill Street
View photo
House · for sale
USD 45,000
USD 29/sq.ft
610 E Gill Street
Caldwood
· 1,550 sq.ft · 3 Bedrooms · 1 Bath · House
Caldwood · 1,550 sq.ft · 3 Bedrooms · 1 Bath · House
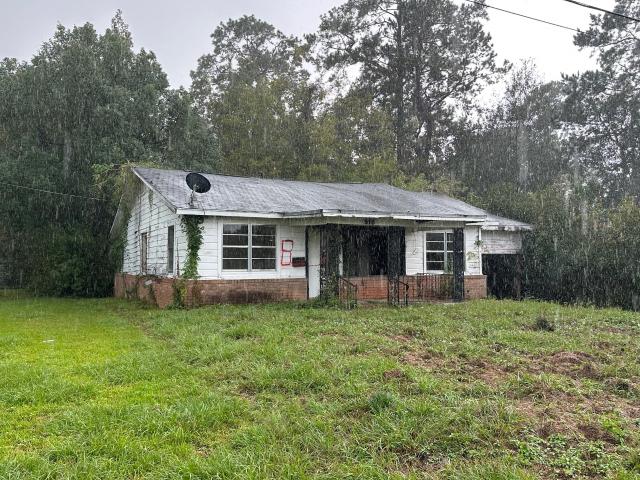
Investor special! Double lot with exceptional value-add potential in beaumont! Calling all investors, builders, and renovators! This property offers a unique opportunity to acquire a home situated on a DOUBLE LOT, providing additional land and flexibility rarely found in properties of this kind. The house requires a complete renovation, making it an ideal candidate for a fix-and-flip, long-term rental, or redevelopment project. The double-lot configuration adds another dimension to the property's potential, offering opportunities to explore expansion, outdoor improvements, or possible future development. With the right vision and improvements, buyers can create significant value while maximizing the property's potential. Two lots, one great opportunity! Bring your contractor, explore the possibilities, and run your numbers. Don't miss out on this chance to turn a diamond in the rough into your next successful project. Schedule your showing today and submit your offer!
USD 45,000
2405 N McFaddin Street
View photo
House · for sale
USD 150,000
USD 11/sq.ft
2405 N McFaddin Street
Caldwood
· 12,744 sq.ft · 3 Bedrooms · 1 Bath · House
Caldwood · 12,744 sq.ft · 3 Bedrooms · 1 Bath · House
Explore the possibilities with this Beaumont property! Whether you're an investor or a buyer looking to reimagine an existing space, this property offers the opportunity to bring your vision to life. Located on approximately 0.60 acres across four lots on the corner of 8th Street and McFaddin Street, the property includes 12,749 sq. Ft. across three structures, with the main showroom offering 5,000 sq. Ft. Zoned for both light commercial and residential use, this property offers flexibility and potential for a variety of future plans and investment opportunities
USD 150,000
2045 Washington Boulevard
View photo
House · for sale
USD 184,900
USD 145/sq.ft
2045 Washington Boulevard
Caldwood
· 1,270 sq.ft · 3 Bedrooms · 2 Baths · House
Caldwood · 1,270 sq.ft · 3 Bedrooms · 2 Baths · House
Discover comfortable living in this delightful 3-bedroom, 2-bathroom home with well designed living space and open concept whit stylish modern fixtures enhancing the overall aesthetic, perfect for relaxing evenings and gatherings. Call today to schedule your viewing
USD 184,900
4404 Diamond Street
View photo
House · for sale
USD 164,900
USD 88/sq.ft
4404 Diamond Street
Caldwood
· 1,862 sq.ft · 3 Bedrooms · 2 Baths · House
· Garden · Parking
Caldwood · 1,862 sq.ft · 3 Bedrooms · 2 Baths · House · Garden · Parking
Welcome to 4404 Diamond Street! This well-maintained 3-bedroom, 2-bath home offers a spacious and versatile floor plan with plenty of room to make your own. Inside, you’ll find a formal dining room, a comfortable living area, an additional living space perfect for entertaining or relaxing, a breakfast area, and a dedicated laundry room. The functional layout provides flexibility for everyday living and gatherings alike. Recent improvements include a roof and air conditioning system replaced approximately 2–3 years ago, offering added peace of mind. Outside, enjoy a generous yard, covered carport, and two-car garage with additional storage space. With its inviting layout, ample parking, and well-kept condition, this home offers a wonderful opportunity to settle in and make it your own. Schedule your private showing today!
USD 164,900
6535 Claybourn Drive
View photo
House · for sale
USD 509,000
USD 184/sq.ft
6535 Claybourn Drive
Caldwood
· 2,756 sq.ft · 4 Bedrooms · 3 Baths · House
· Patio · Garden · Fireplace · Equipped kitchen
Caldwood · 2,756 sq.ft · 4 Bedrooms · 3 Baths · House · Patio · Garden · Fireplace · Equipped kitchen
Brand-new construction in desirable Barrington Heights! This thoughtfully designed 4-bedroom, 3-bath home offers an open-concept layout perfect for modern living. Enjoy a spacious gourmet kitchen with a large island, walk-in pantry, and premium cabinetry. The bright living area features a cozy fireplace, and each bedroom boasts ample closet space. Relax on the covered front porch or back patio overlooking a fenced yard. Buy now and choose your finishes—paint, countertops, fixtures, and more! Convenient to schools, shopping, and parks
USD 509,000
3536 Caffin Drive
View photo
House · for sale
USD 490,000
USD 147/sq.ft
3536 Caffin Drive
Caldwood
· 3,315 sq.ft · 4 Bedrooms · 3 Baths · House
· Patio · Garden · Office room · Gym · Fireplace · Equipped kitchen · Parking
Caldwood · 3,315 sq.ft · 4 Bedrooms · 3 Baths · House · Patio · Garden · Office room · Gym · Fireplace · Equipped kitchen · Parking
Updated and refreshed! Step into timeless elegance with this stunning 4 bedroom, 3.5 bath home located in the highly desired Barrington Heights subdivision. Inside, you’ll find custom wood cabinetry, exposed beams, bricked arches, and extra tall wood stained interior doors that create a sense of warmth and grandeur throughout. This spacious layout offers both a formal living room and a cozy den, each anchored by its own fireplace, plus a dedicated office perfect for working from home. The unfinished bonus room provides endless possibilities for future expansion, whether you envision a media room, gym, or fifth bedroom above the garage. Outside you have a fenced in yard, outdoor kitchen space, covered patio, and plenty of space for parking. Every detail has been thoughtfully designed to combine comfort and craftsmanship in one exceptional property. Don’t miss your chance to own a home that truly embodies sophistication in Barrington Heights!
USD 490,000
476 Belvedere Drive
View photo
House · for sale
USD 239,000
USD 137/sq.ft
476 Belvedere Drive
Caldwood
· 1,733 sq.ft · 3 Bedrooms · 2 Baths · House
· Patio · Garden · Equipped kitchen
Caldwood · 1,733 sq.ft · 3 Bedrooms · 2 Baths · House · Patio · Garden · Equipped kitchen
Are you looking for the PERFECT HOME to fit your life? This beautiful home sits on a quiet street with almost 1/2 Acre of land (. 48/Acre) & features 3 bedrooms, 2 baths, open floorplan, real wood flooring, updates throughout, awesome covered back patio, 2 good quality storage buildings with 1 on a concrete slab. Owner's suite features spacious bedroom, walk in closet & double sinks. Kitchen has a gas cooktop with separate oven, a dishwasher & a sink area which overlooks the oversized back yard. Great schools (Sallie Curtis, Marshall, Westbrook), Circular drive, updated roof (2024). It's as convenient a location as you can find in the West End and it's such a great neighborhood. No flooding. Zone X. Take a look and decide for yourself
USD 239,000
24 Sandelwood Trl
View photo
House · for sale
USD 234,900
USD 145/sq.ft
24 Sandelwood Trl
Caldwood
· 1,615 sq.ft · 2 Bedrooms · 2 Baths · House
· Patio · Garden · Fireplace · Parking
Caldwood · 1,615 sq.ft · 2 Bedrooms · 2 Baths · House · Patio · Garden · Fireplace · Parking
Welcome home: love where you live and live in what you love. This Lifestyle is a great Option if your just starting yourhomeownership journey OR Looking for your Forever Purchase. This one checks ALL the Boxes! Come Join our Community! ThisFabulously Single Story Updated Garden Home is located in Sandelwood Trail. Nestled in the West End. Convenient to Park, Shoppingand Dining Options. Split (Front/Back) Bedroom Plan. 2/2/2-car Garage accessed by an alley. Only 1 Side Neighbor (they Own two lots. Providing extra Privacy. The modern interior features Updated Flooring, Quartz Countertops, Stainless Appliances, White Cabinetry, Subway Tile, New Roof (2025), Fresh Interior Paint, Walk In Shower in Primary Bath, Floor to Ceiling Brick Fireplace and Stylish Fixturesthroughout. Low-maintenance outdoor living with a Small Yard, Privacy Fence, Gutters and Patio with Pergula. HOA Dues of $250 perQuarter that covers Common Areas, Park Space, Entrances off of Delaware and W Lucas
USD 234,900
135 Ferndale Lane
View photo
House · for sale
USD 160,000
USD 114/sq.ft
135 Ferndale Lane
Caldwood
· 1,399 sq.ft · 3 Bedrooms · 2 Baths · House
· Patio · Garden · Equipped kitchen · Parking
Caldwood · 1,399 sq.ft · 3 Bedrooms · 2 Baths · House · Patio · Garden · Equipped kitchen · Parking
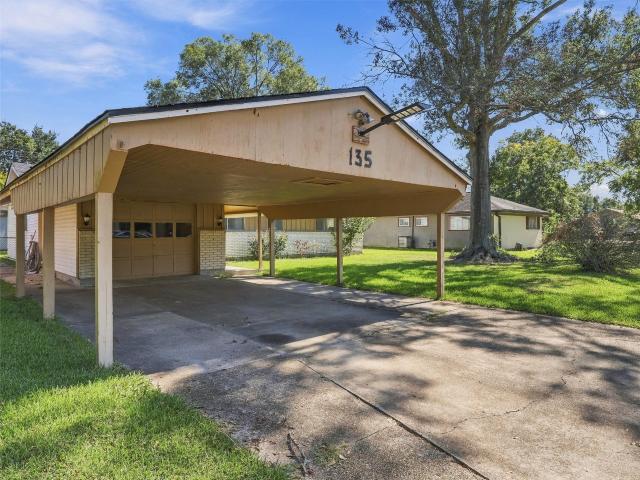
Mature oak shade trees and a covered backyard patio create an inviting outdoor setting at this 3-bedroom, 2-bath Beaumont home. Offering 1,402 sq. ft. The home features a new roof replaced in February, and a layout with space for everyday living and entertaining. The kitchen opens to a cozy breakfast area, with room for a formal dining space if desired. The primary bedroom includes its own private full bathroom, while two secondary bedrooms with access to a centrally located full bath. Step outside to enjoy the covered patio overlooking the backyard—an inviting spot for morning coffee, outdoor dining, or relaxing in the shade. A storage building provides additional space for tools and outdoor equipment, and a large covered 2 car carport offers sheltered parking. Conveniently located near shopping, dining, and schools, this home brings together comfortable interior spaces and outdoor areas to enjoy
USD 160,000
7060 Burlington Drive
View photo
House · for sale
USD 320,000
USD 140/sq.ft
7060 Burlington Drive
Caldwood
· 2,282 sq.ft · 4 Bedrooms · 2 Baths · House
· Garden
Caldwood · 2,282 sq.ft · 4 Bedrooms · 2 Baths · House · Garden
Welcome to 7060 Burlington! Meticulously renovated inside and out, this home offers 4 bedrooms and 2 bathrooms with designer finishes and upgrades throughout. The open and airy layout is perfect for modern living. Step outside to enjoy a spacious, fully fenced-in yard. Located in a sought-after neighborhood, this home offers both style and convenience
USD 320,000
2586 Sunflower Lane
View photo
House · for sale
USD 450,000
USD 112/sq.ft
Updated
2586 Sunflower Lane
Caldwood
· 3,983 sq.ft · 5 Bedrooms · 3 Baths · House
· Patio · Office room · Fireplace · Equipped kitchen · Parking
Caldwood · 3,983 sq.ft · 5 Bedrooms · 3 Baths · House · Patio · Office room · Fireplace · Equipped kitchen · Parking
In immaculate condition. Elegant crown molding and meticulously maintained throughout—ready to impress from the moment you step in. Living room features soaring 18-foot vaulted ceilings, fireplace and glass doors overlooking back patio. Kitchen has stainless appliances, large work island and walk in pantry. Split bedroom plan, expansive walk-in closets, huge shared double entry bath. Luxurious primary suite. Upstairs could serve as 5th bedroom or game room. A Dedicated office with bookshelves and built-in desk. Nestled in the sought-after Westchase Village, you’ll enjoy community park nearby. The oversized garage provides ample room for vehicles, storage, or hobbies. This home truly blends luxury with everyday ease
USD 450,000
9680 N Nevada Street
View photo
House · for sale
USD 265,000
USD 160/sq.ft
9680 N Nevada Street
Caldwood
· 1,647 sq.ft · 3 Bedrooms · 2 Baths · House
· Parking
Caldwood · 1,647 sq.ft · 3 Bedrooms · 2 Baths · House · Parking
MOVE-IN READY and beautifully updated! This well-maintained home features FRESH INTERIOR PAINT, NO CARPET throughout, a BRAND-NEW DESIGNER EPOXY GARAGE FLOOR, and new light fixtures, ceiling fans, and hardware for a clean, modern look. The bright and functional floor plan offers comfortable living spaces ideal for families, first-time buyers, or investors. Conveniently located with easy access to major highways, shopping, dining, and everyday conveniences. Combining modern updates, low-maintenance living, and exceptional value, this is an opportunity you won't want to miss. Schedule your private showing today!
USD 265,000
6435 Highpoint Avenue
View photo
House · for sale
USD 319,900
USD 147/sq.ft
6435 Highpoint Avenue
Caldwood
· 2,164 sq.ft · 4 Bedrooms · 3 Baths · House
· Garden · Office room · Equipped kitchen · Parking
Caldwood · 2,164 sq.ft · 4 Bedrooms · 3 Baths · House · Garden · Office room · Equipped kitchen · Parking
Welcome home to this beautifully maintained 4-bedroom, 3-bathroom residence offering 2,135 square feet of comfortable living space. The brick home is located in Beaumont's Highpoint subdivision. The inviting brick exterior and covered entry create great curb appeal, while the open-concept interior features spacious living and dining areas, stylish tile flooring, and a modern kitchen with white cabinetry, tile backsplash, stainless steel appliances, and ample counter space. The thoughtfully designed layout offers flexibility for guests, a home office, or growing households. Enjoy the private, fenced backyard with plenty of room for outdoor entertaining, play, or relaxation. Complete with a 2-car garage and a functional floor plan, this home offers the perfect blend of comfort, style, and everyday convenience. Schedule your showing today!
USD 319,900

Get email alerts

Don't miss out: be the first to know about new properties

The alert was correctly created

On subscribing you accept the conditions of use and the privacy policy
Alert
Receive new ads in your inbox
Save this search
Receive alerts for new listings

We'll send you an email when we have new properties for: "Houses for sale in Caldwood"

The alert was correctly created

Calder Terrace
Calder Highlands
Get email alerts and be the first to see new listings
Required field
On subscribing I accept the terms of the privacy policy
Perfect! You'll soon start receiving new listings via email
Alert
Receive an email when we have new ads for Houses for sale in Caldwood
Save this search
Filters

Bedrooms

Size (sq.ft)

sq.ft
sq.ft

Price

USD
USD

Property type

Bathrooms

Clear all filters
Receive notifications when new entries are published.