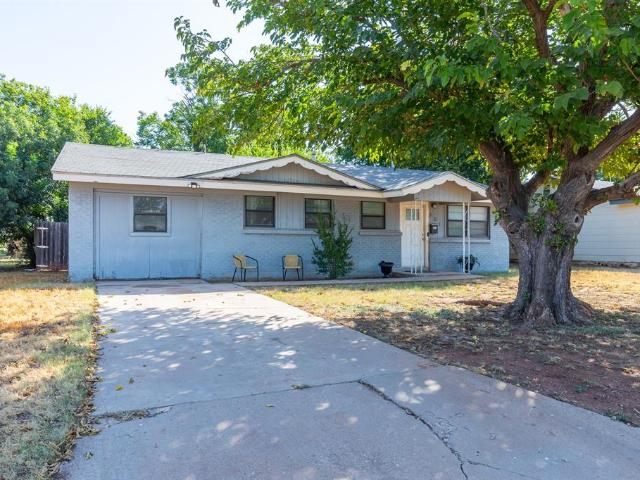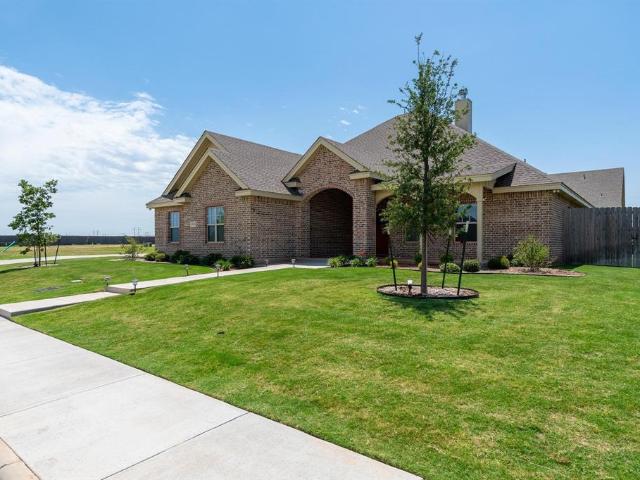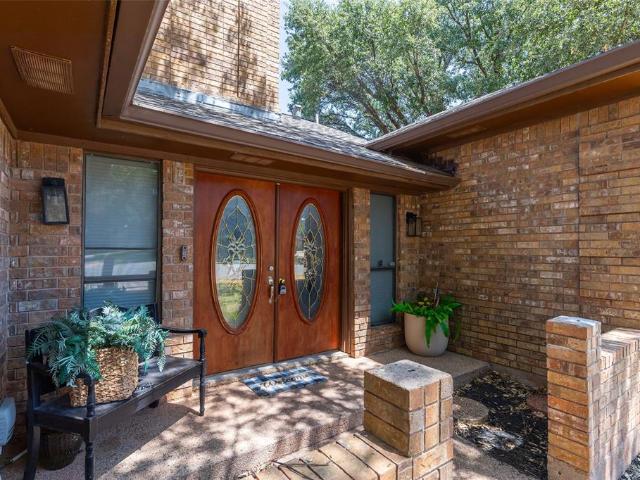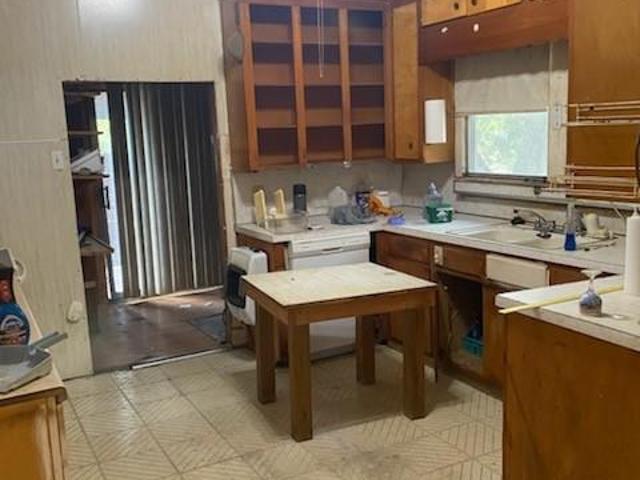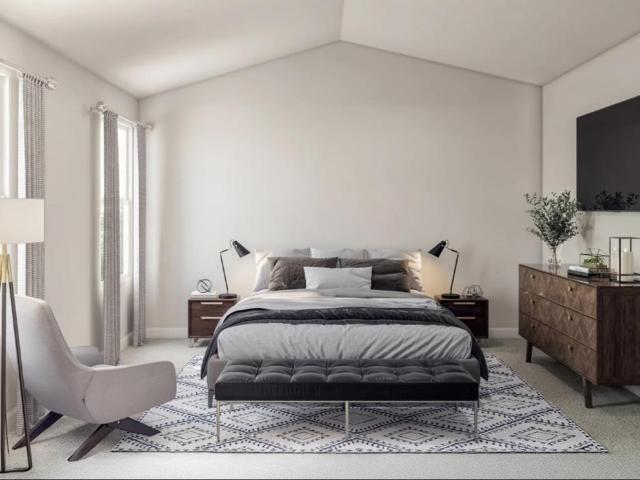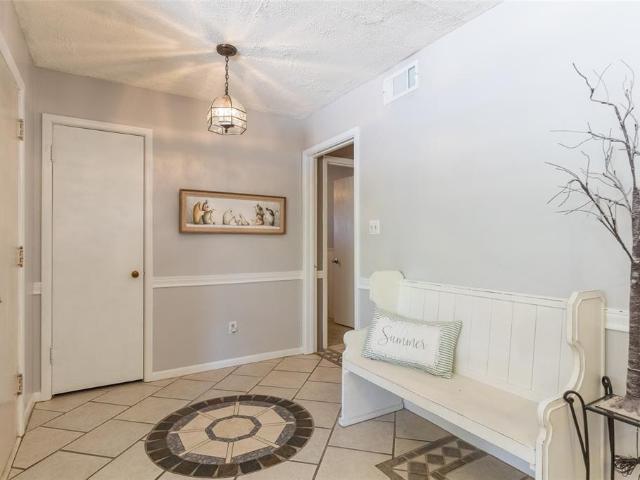
489 houses for sale in Callahan County

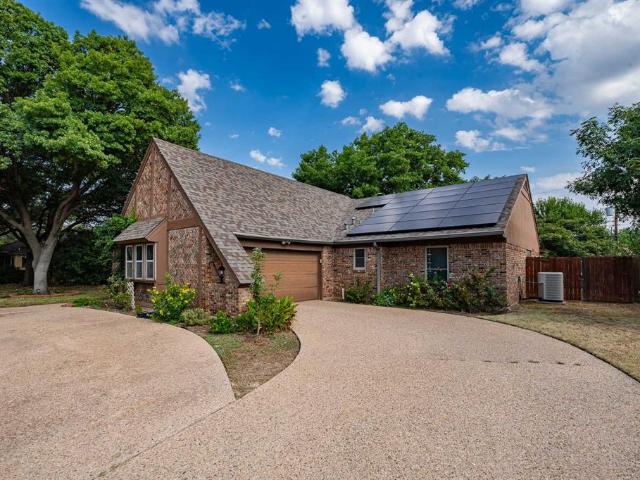
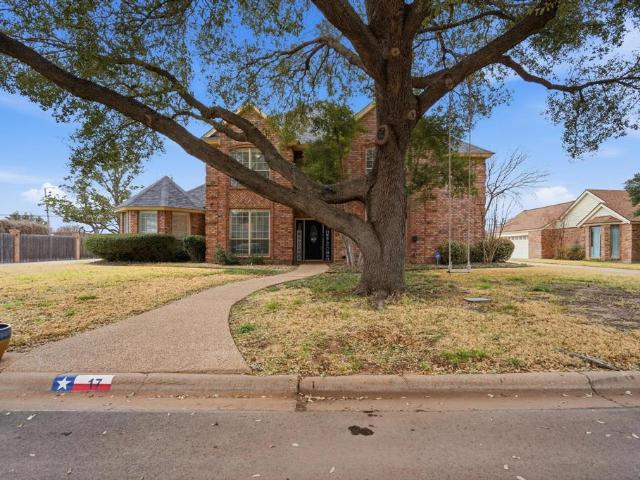
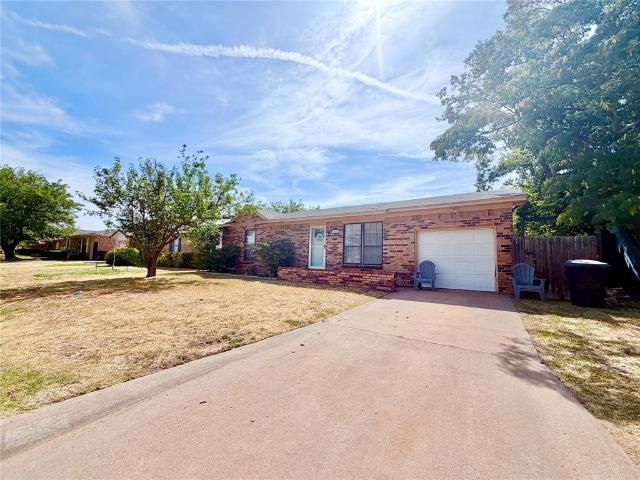
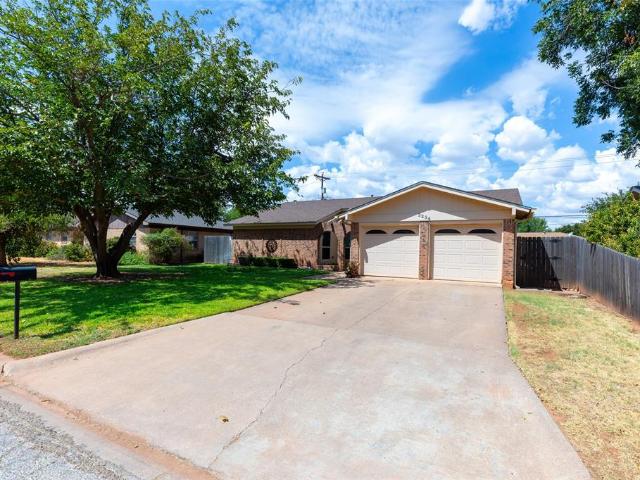
1902 Green Ridge Court
View photo
House · for sale
USD 400,000
USD 179/sq.ft
1902 Green Ridge Court
Callahan County
· 2,228 sq.ft · 3 Bedrooms · 2 Baths · House
· Office room · Fireplace
Callahan County · 2,228 sq.ft · 3 Bedrooms · 2 Baths · House · Office room · Fireplace
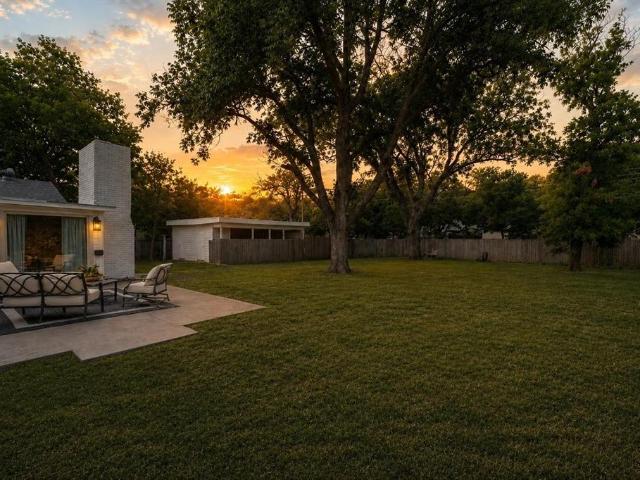
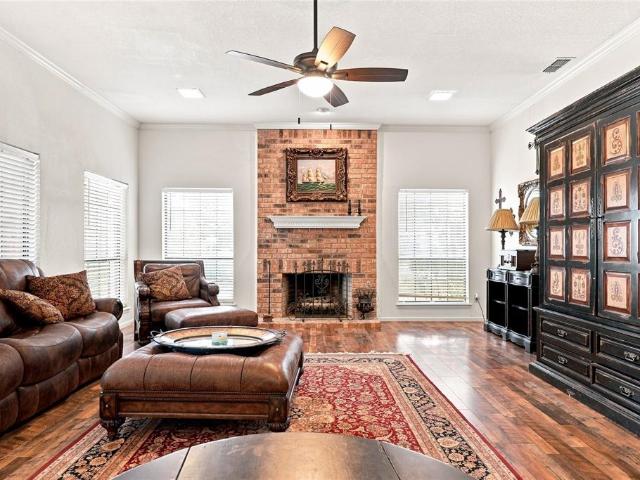
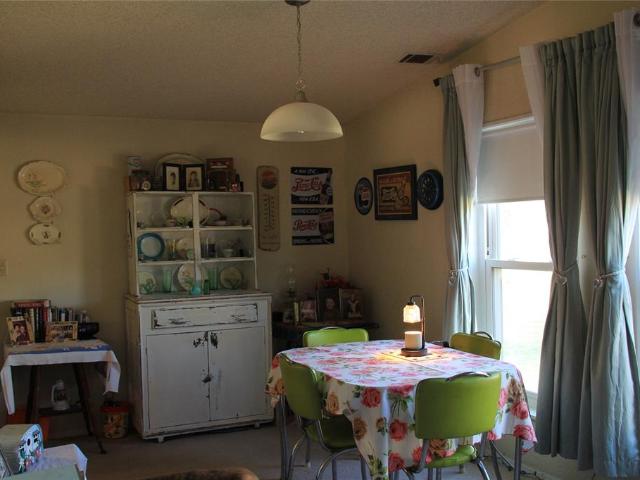
Rustic Charm, Unique Character & Endless Possibilities Step inside this one-of-a-kind home filled with rustic charm, warmth, and character with lots of updates. Offering 3 bedrooms, 2 bathrooms, with over 2200 square feet. With a spacious living area, this home is designed for both comfortable living and memorable gatherings. The heart of the home is the impressive living room, featuring a massive fireplace that creates a cozy focal point and plenty of space for family and friends to relax. Adjacent to the living area, you'll find a dining space complete with a wet bar, plus a second dining area that provides added flexibility for entertaining or everyday meals. Adding to the home's unique appeal is a loft space overlooking the living area, accessible by ladder. With approximately 144 square feet and its own closet, this versatile bonus area is perfect as a game room, teen retreat, reading nook, home office, or creative space limited only by your imagination. Outside, enjoy a large bac
USD 400,000
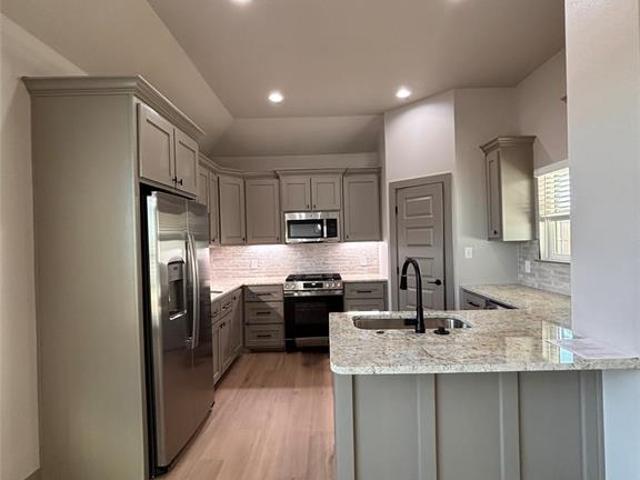
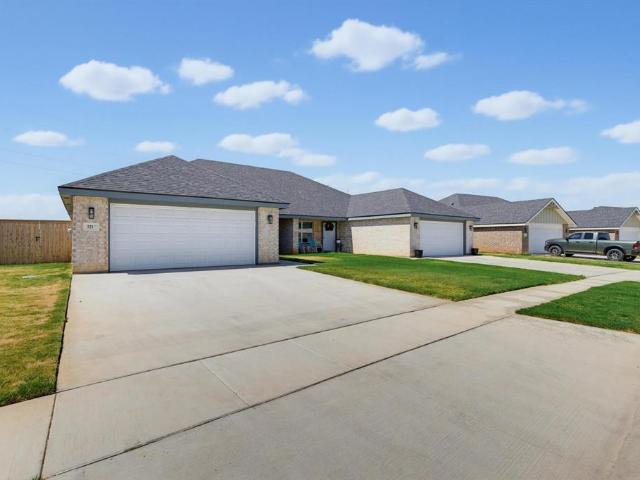
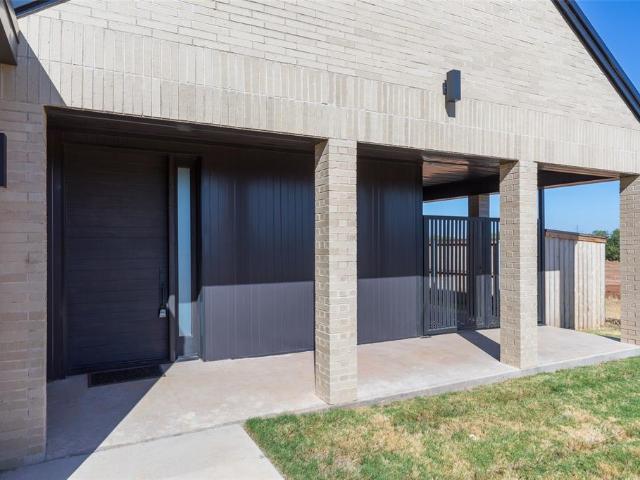
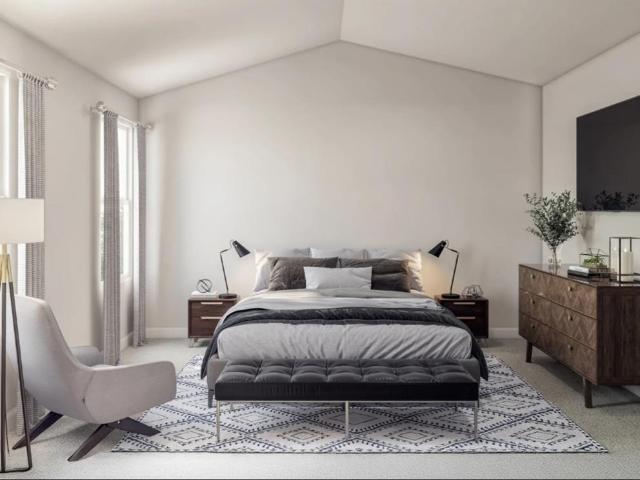
119 Polasek Drive
View photo
House · for sale
USD 268,990
USD 135/sq.ft
119 Polasek Drive
Callahan County
· 1,991 sq.ft · 4 Bedrooms · 2 Baths · House
· Office room · Equipped kitchen
Callahan County · 1,991 sq.ft · 4 Bedrooms · 2 Baths · House · Office room · Equipped kitchen
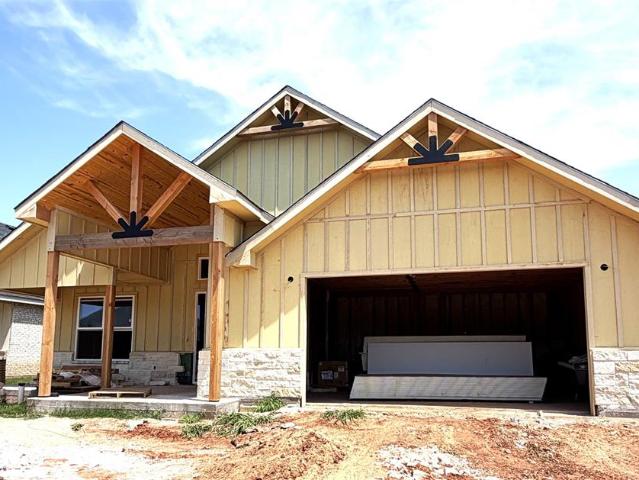
MLS# 21235-. Built by NHC. Jul 2026 completion! Model 2001 B1. Shenandoah The Shenandoah Plan from our Freedom Series combines functional design with ample space, making it perfect for families of all sizes. This 2-story home offers 4 bedrooms, 2.5 bathrooms, a spacious loft, and 2,001 square feet of versatile living space. Step inside and you’ll first discover a flex room, ideal for a home office, playroom, or hobby space. Continuing down the hallway, a conveniently located half bathroom provides added ease for guests. At the heart of the home, the open-concept kitchen, complete with an island, overlooks the dining area and family room, creating the perfect setting for family time and entertainment. The staircase, located across from the kitchen, provides access to the upper level. The upper level is designed with comfort and convenience in mind. It features a private primary suite with an ensuite bathroom and walk-in closet, three secondary bedrooms, and a full bathroom. A spacious l
USD 268,990
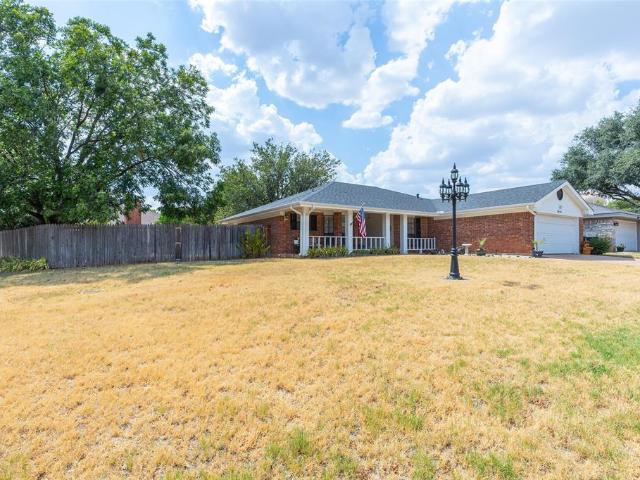
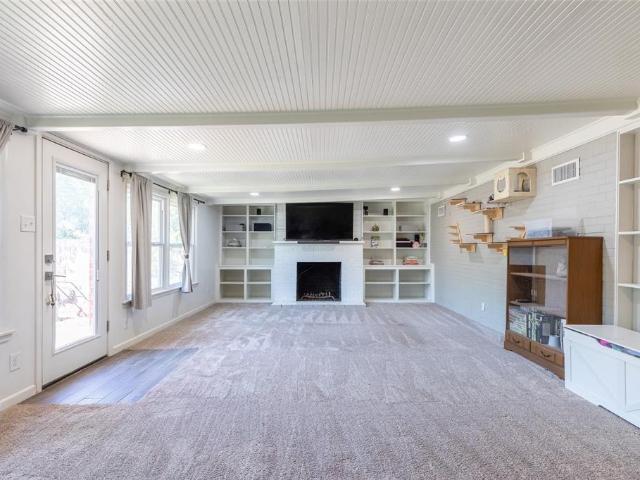
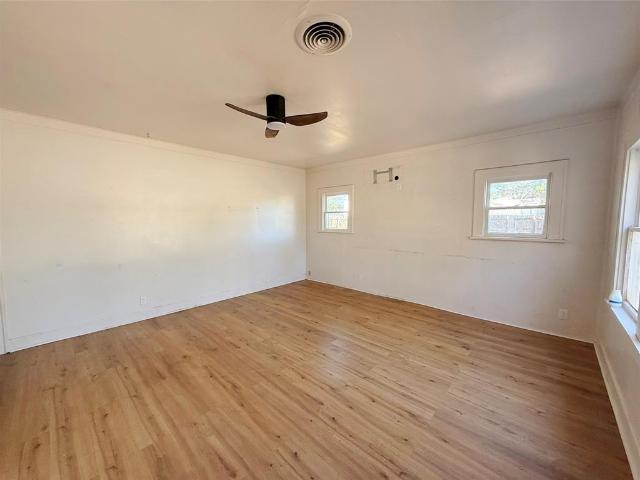
1350 Mulberry Street
View photo
House · for sale
USD 203,000
USD 162/sq.ft
1350 Mulberry Street
Callahan County
· 1,249 sq.ft · 3 Bedrooms · 2 Baths · House
· Garden
Callahan County · 1,249 sq.ft · 3 Bedrooms · 2 Baths · House · Garden
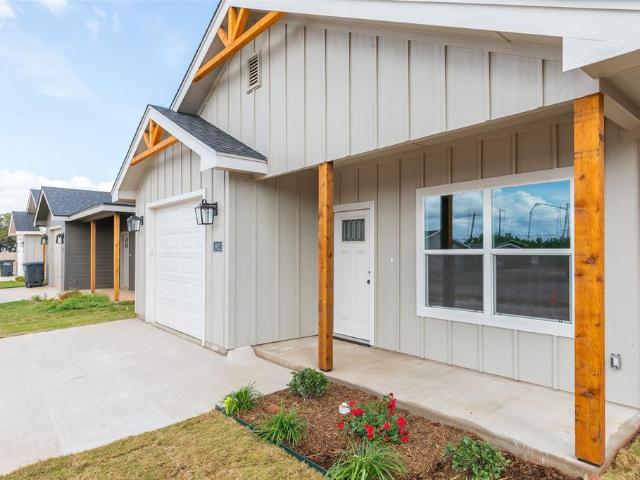
Brand-new construction offering 3 bedrooms and 2 full baths with thoughtful finishes throughout. This all-electric home features luxury vinyl plank flooring and ceiling fans in every room, paired with granite countertops and stylish tile showers for a clean, modern look. The open and functional layout is ideal for everyday living, while newly installed sod in both the front and back yards provides instant curb appeal and outdoor enjoyment. Conveniently located near shopping, medical facilities, and schools, this move-in-ready home blends new-build comfort with everyday convenience
USD 203,000
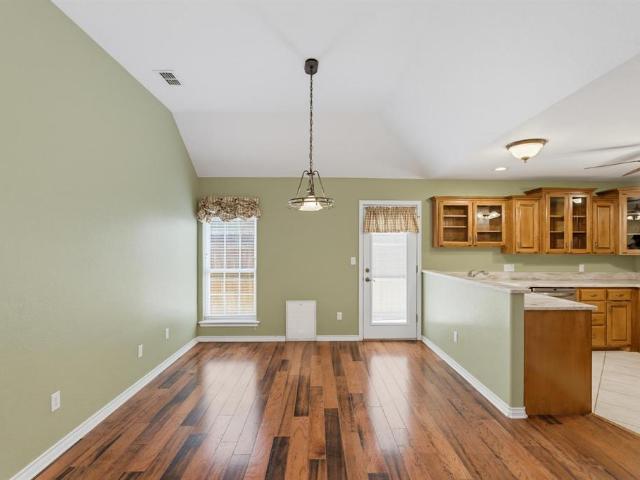
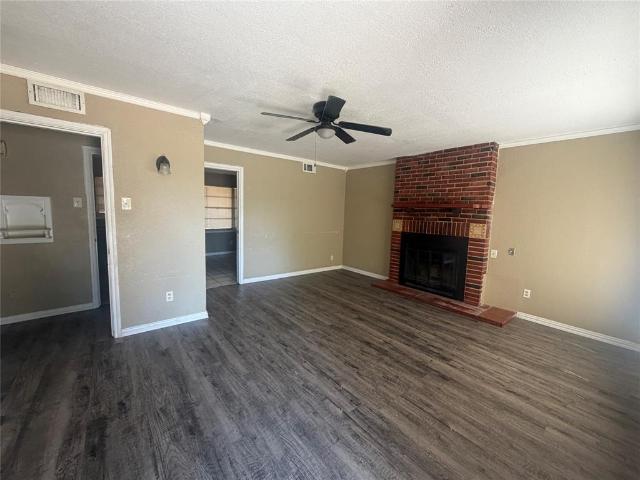
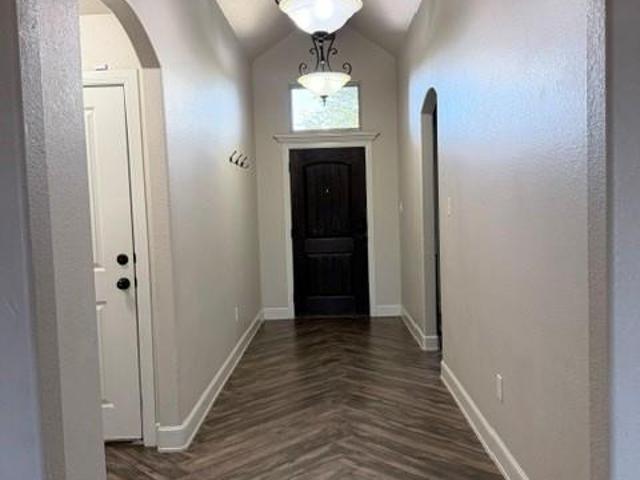
2571 Bel Air
View photo
House · for sale
USD 203,000
USD 157/sq.ft
2571 Bel Air
Callahan County
· 1,292 sq.ft · 3 Bedrooms · 2 Baths · House
· Office room · Equipped kitchen · Parking
Callahan County · 1,292 sq.ft · 3 Bedrooms · 2 Baths · House · Office room · Equipped kitchen · Parking
Anticipated completion April 30, 2026 for this new build home in Northwood – a 13-lot development conveniently located close to the intersection of 277 & I-20. The 1292 sf floor plan offers a large living room that transitions to kitchen. Walk-in pantry adjacent to laundry room off garage entrance with space for a small office area or mud room cabinetry. Central hallway leads to back of house & separates two, secondary bedrooms on one side of the hall from the primary bedroom suite on the opposite side. Walk-in, primary suite closet with multiple racks for hanging clothes & shelving for storage. Luxury vinyl plank throughout makes this home modern, attractive & easy care. LED can lighting throughout home provides for energy efficient illumination. Bedrooms all have ceiling fans with intergal LED light. Fencing and landscaping provided by builder. Photos are not of actual home, but of same floor plan built by this builder. Finishes may differ between this home and actual home. This prop
USD 203,000
441 Coyote Creek Court
View photo
House · for sale
USD 342,990
USD 101/sq.ft
441 Coyote Creek Court
Callahan County
· 3,391 sq.ft · 5 Bedrooms · 3 Baths · House
· Equipped kitchen · Parking
Callahan County · 3,391 sq.ft · 5 Bedrooms · 3 Baths · House · Equipped kitchen · Parking
MLS# 21310-. Built by NHC. Sep 2026 completion! Model 3396 B1. Jefferson The Jefferson Plan from our Liberty Series redefines spacious living, offering a layout designed for ultimate comfort and convenience. This 2-story home features 5 bedrooms, 3 bathrooms, a 2-car garage, and a generous 3,396 square feet of living space. This unique plan includes two primary bedrooms, each with a private bathroom — one conveniently located on the main level and the other on the upper level, offering flexible living options for multigenerational families or hosting long-term guests. As you enter, you’ll pass a versatile flex room and a half bathroom before arriving at the open-concept kitchen. The kitchen, complete with a central island, seamlessly overlooks the dining area and spacious family room, making it the heart of the home. Stairs located in the family room lead to the upper level, where you’ll find three additional bedrooms, one full bathroom, a huge loft for additional living or entertainin
USD 342,990
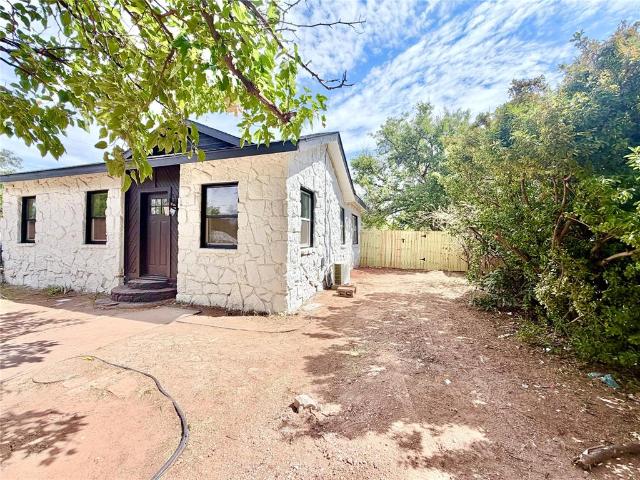
232 S Jacobs Street
View photo
House · for sale
USD 329,000
USD 138/sq.ft
232 S Jacobs Street
Callahan County
· 2,368 sq.ft · 3 Bedrooms · 2 Baths · House
· Garden · Fireplace · Parking
Callahan County · 2,368 sq.ft · 3 Bedrooms · 2 Baths · House · Garden · Fireplace · Parking
Step into a home where classic craftsmanship meets everyday comfort. This one-of-a-kind residence offers 2 large bedrooms and 2 full baths downstairs, plus a finished attic that serves as the 3rd bedroom, or could be a child's playroom, and is large enough to be both. The inviting living room features a wood-burning fireplace with an insert and beautiful built-in cabinetry, creating a welcoming atmosphere the minute you walk through the stone entryway. Right off the entryway is a flex space that could work as an office, a moody library, or a creative studio. It offers approximately 2375 sq. Ft. of thoughtfully designed living space filled with warmth, charm, and architectural character. Outside, shaded trees enhance the tranquility, and the large backyard features a versatile concrete pad that could serve as RV parking, a small basketball court for the kids, or a creative hangout spot for family and friends. Another bonus is the handy 19x20 storage shed with a 1-car garage space. With
USD 329,000
6610 Picadilly Street
View photo
House · for sale
USD 275,000
USD 177/sq.ft
6610 Picadilly Street
Callahan County
· 1,550 sq.ft · 3 Bedrooms · 2 Baths · House
· Garden · Deck · Fireplace · Equipped kitchen
Callahan County · 1,550 sq.ft · 3 Bedrooms · 2 Baths · House · Garden · Deck · Fireplace · Equipped kitchen
Wonderful 3 bed, 2 bath home in Hampton Hills subdivision! Being just minutes from Dyes Air Force Base and with easy access to I 20, this location is super convenient. Many updates have been completed including carpet, paint, LVP flooring, quartz counters, and appliances. There is also a newer covered deck and a 12 x 16 storage shed with electricity, currently being used as an awesome Man Cave. This unit is equipped with a mini split keeping it comfortable year round. The layout of the home is open and bedrooms are split, creating an isolated primary that is ensuite. Features include a jetted tub, double sinks, a stand alone shower, and a sizeable walk in closet. The kitchen and dining area are clean and bright, well lit with natural light, and the breakfast bar provides additional seating. In the living area, an electric fireplace provides great ambiance and warmth, perfect for Netflix nights! Comfortable outdoor living is made possible with a great covered deck, fenced yard, and the
USD 275,000
5541 Fallbrook Drive
View photo
House · for sale
USD 392,800
USD 193/sq.ft
5541 Fallbrook Drive
Callahan County
· 2,034 sq.ft · 4 Bedrooms · 2 Baths · House
· Garden · Equipped kitchen
Callahan County · 2,034 sq.ft · 4 Bedrooms · 2 Baths · House · Garden · Equipped kitchen
Discover the perfect blend of luxury and comfort in this stunning home built by BRO Custom Homes. This exquisite residence features an open floor plan that seamlessly connects living spaces, making it ideal for both relaxation and entertaining. As you step inside, you’ll be captivated by the spaciousness of the living area, which flows effortlessly into the chef's kitchen. Designed with the entertainer in mind, this kitchen boasts a large island that serves as the heart of the home, perfect for gatherings and culinary creations. Retreat to the primary suite with luxurious space featuring a walk-in shower & garden tub, providing a spa-like experience right at home. 5541 Fallbrook is not just a residence; it’s a lifestyle. End of August Completion
USD 392,800
1218 Grand Avenue
View photo
House · for sale
USD 225,000
USD 180/sq.ft
1218 Grand Avenue
Callahan County
· 1,249 sq.ft · 2 Bedrooms · 1 Bath · House
· Garden · Office room · Equipped kitchen
Callahan County · 1,249 sq.ft · 2 Bedrooms · 1 Bath · House · Garden · Office room · Equipped kitchen
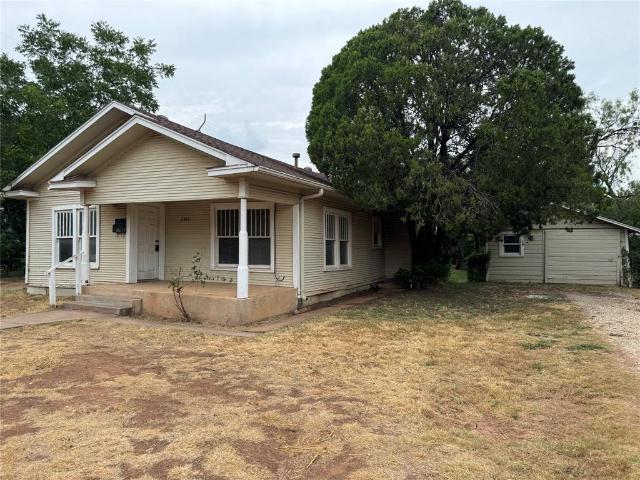
Full of character and timeless charm, this classic Abilene home offers beautiful original details and unique spaces you don't find in newer construction. Inside you will find original hardwood floors, warm wood accents, charming built-ins, and vintage touches that bring personality throughout the home. The floor plan includes 2 bedrooms, 1 bathroom, and approximately 1,250 sq ft of living space per Taylor CAD, plus an additional estimated 350+ sq ft room flex space not included in the listed square footage. This spacious bonus area features vaulted ceilings, natural light, and endless possibilities a second living area, hobby room, office, or potential future bedroom conversion with appropriate heating and cooling improvements. The kitchen showcases classic wood cabinetry and plenty of storage, while the oversized laundry area provides additional functionality. Outside, the spacious backyard continues the charm with mature trees, peaceful garden areas, and a unique detached tower-style
USD 225,000
3265 Woodhollow Circle
View photo
House · for sale
USD 249,900
USD 122/sq.ft
3265 Woodhollow Circle
Callahan County
· 2,045 sq.ft · 3 Bedrooms · 2 Baths · House
· Equipped kitchen
Callahan County · 2,045 sq.ft · 3 Bedrooms · 2 Baths · House · Equipped kitchen
This 3-bedroom, 2.5-bath home offers a spacious layout with great potential for customization. Featuring vaulted ceilings in the main living area, the home provides an open and airy feel, complemented by an eat-in kitchen as well as a wet bar just off the living room adding convenience for entertaining. The floor plan includes a Jack-and-Jill bathroom connecting two secondary bedrooms, while the primary suite offers privacy and functionality with an en-suite bath and walk-in closet. Additional highlights include a half bath for guests and a layout designed for both everyday living and gatherings. The property does require updates and is being sold as-is, presenting an excellent opportunity for buyers looking to add their personal touch or invest in improvements
USD 249,900
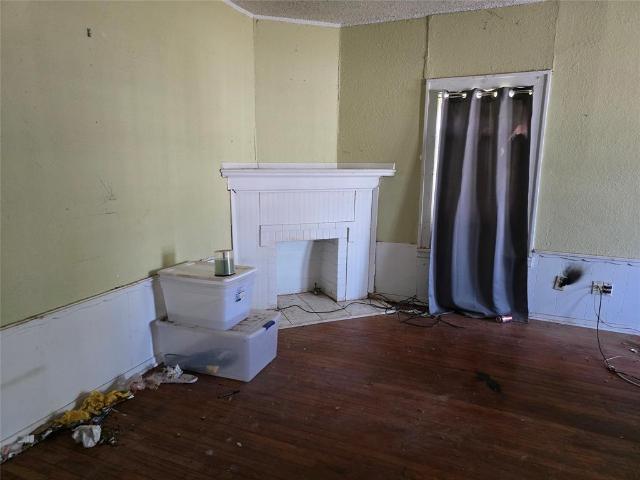
2302 N 18th Street
View photo
House · for sale
USD 169,900
USD 144/sq.ft
2302 N 18th Street
Callahan County
· 1,173 sq.ft · 3 Bedrooms · 1 Bath · House
· Equipped kitchen · Parking
Callahan County · 1,173 sq.ft · 3 Bedrooms · 1 Bath · House · Equipped kitchen · Parking
Cute House on a Corner Lot! 3 bedroom, 1 bath home located in North Abilene and only minutes to Hardin Simmons University, ACU, and Hendrick Medical Center. Sears Park is also close by along with easy access to major thoroughfares, putting you on the road to anywhere! The open plan is lined with LVP flooring with carpet in the bedrooms. In the kitchen you will appreciate stainless steel appliances, built in cabinets, and a cool, black and white tile countertop. 2 bedrooms are located in the main hall near the updated restroom, and the 3rd, largest room, is located in the back of the house and is currently being used as an office and playroom. The large utility room houses full size laundry hook ups and leaves plenty of room for additional storage. Outside, this property has a large shop with a cement floor, and the Carport provides cover for vehicles, RVs, or makes a great, shaded area for hanging out or playing. With many updates, a convenient location, and an affordable price, this h
USD 169,900
2017 Cr 188
View photo
House · for sale
USD 1,199,000
USD 837/sq.ft
2017 Cr 188
Callahan County
· 1,432 sq.ft · 3 Bedrooms · 2 Baths · House
· Garden · Fireplace · Parking · Air conditioning
Callahan County · 1,432 sq.ft · 3 Bedrooms · 2 Baths · House · Garden · Fireplace · Parking · Air conditioning
This combination property has 60 ac of pasture, 47 ac with a ridgeline of Oak trees sloping down toward the south boundary & a metal home sitting appx 1,000 ft away from the county road. All under one roof and built in 2014, this home is a 3 bed 2 bath 1,440 sq ft with an attached garage of 1,020 sq ft and an extended 35x14 carport all on a slab. The immaculate home is open concept with neutral color walls, vaulted 12 ft ceilings, granite counters, knotty alder cabinets & wood-look ceramic tile throughout. The primary bathroom has a 3.5x6 ft walk-in tile shower. Guest bath has a shower-tub combo & both baths have knotty alder cabinets with granite countertops. There are recessed lighting, decorative lighting & high-end ceiling fans throughout the home. Stone fireplace is wood burning & was built with rocks collected from the property. Porch faces east so you can enjoy sunrises and coffee. North of the house is a 480 sq ft fully furnished bunkhouse for extra sleeping. Across the yard to
USD 1,199,000
1637 Glendale Drive
View photo
House · for sale
USD 265,000
USD 156/sq.ft
1637 Glendale Drive
Callahan County
· 1,690 sq.ft · 3 Bedrooms · 2 Baths · House
· Patio · Garden · Equipped kitchen · Parking
Callahan County · 1,690 sq.ft · 3 Bedrooms · 2 Baths · House · Patio · Garden · Equipped kitchen · Parking
Charming 3-bedroom, 2-bath updated brick home situated in an established neighborhood with great curb appeal. Spacious open-concept living featuring vinyl flooring and new large windows providing an abundance of natural light. The kitchen boasts ample cabinets, updated tiled backsplash and updated appliances with a small breakfast nook and an adjoining dining area. Large primary complete with an ensuite bath, a separate shower and a large closet. This versatile floorplan offers generous size bedrooms and comfortable accommodations throughout. The secondary bedrooms are equipped with doors that have private locks and a side exterior door providing a great opportunity to Airbnb. Enjoy the evenings relaxing on the enclosed patio overlooking the pristine landscaped yard, with mature shade trees and secure privacy fencing and a separate storage building with electricity for all your tools. An attached two-car garage adds convenience and additional storage. There is a non-functional water we
USD 265,000
1116 County Road 107
View photo
House · for sale
USD 1,299,900
USD 1,749/sq.ft
1116 County Road 107
Callahan County
· 743 sq.ft · 2 Bedrooms · 1 Bath · House
· Equipped kitchen
Callahan County · 743 sq.ft · 2 Bedrooms · 1 Bath · House · Equipped kitchen
Exceptional 256-Acre Hunting Retreat in Cisco, TX Located just north of Cisco off County Road 107, this rare 256-acre hunting getaway offers the perfect blend of seclusion and exceptional hunting and ATV riding opportunities. Whether you’re looking for a weekend escape or a full-time retreat, this property checks all the boxes. The property features a cozy hunting cabin with two bedrooms, a spacious living room, and a fully equipped kitchen—ideal for relaxing after a long day in the field. The cabin is fully furnished, making this a turn-key property that’s ready for you to enjoy immediately. This hunting paradise boasts an abundance of wildlife, including whitetail deer, hogs, turkey, dove, and ducks, ensuring year-round hunting opportunities. With expertly placed stands and feeders already in place, everything you need to start hunting right away is provided. The property currently features two ponds, but there is potential to dam a creek that winds through the land, creating the opp
USD 1,299,900
3117 Cherry Bark Street
View photo
House · for sale
USD 250,000
USD 184/sq.ft
3117 Cherry Bark Street
Callahan County
· 1,356 sq.ft · 3 Bedrooms · 2 Baths · House
· Patio · Garden · Fireplace · Equipped kitchen
Callahan County · 1,356 sq.ft · 3 Bedrooms · 2 Baths · House · Patio · Garden · Fireplace · Equipped kitchen
Multiple offer situation. Highest and best due tonight 7-5-2026 by 7 pm! Welcome to 3117 Cherrybark, a charming 3 bedroom, 2 bath home that perfectly blends character, comfort, and thoughtful updates. Step inside to soaring vaulted ceilings, skylights that fill the living space with natural light, a stunning floor to ceiling brick fireplace, and durable wood look flooring throughout the main living area. The kitchen features stainless steel appliances, ample cabinet space, and opens seamlessly to the dining area, making everyday living and entertaining effortless. Outside, you’ll find an oversized backyard shaded by mature trees with plenty of room for kids, pets, gardening, or weekend gatherings. Enjoy the covered patio, storage building, and privacy provided by the newer fence. Recent improvements include a brand new roof installed in 2026 and a privacy fence replaced approximately 2 to 3 years ago, offering added value and peace of mind. Conveniently located near shopping, restauran
USD 250,000
617 Green Valley Drive
View photo
House · for sale
USD 332,000
USD 121/sq.ft
617 Green Valley Drive
Callahan County
· 2,734 sq.ft · 4 Bedrooms · 2 Baths · House
· Fireplace · Equipped kitchen
Callahan County · 2,734 sq.ft · 4 Bedrooms · 2 Baths · House · Fireplace · Equipped kitchen
Oozing with character! Located on a quiet street, near parks, restaurants, and ACU, this 4 bedroom, 2.5 bath, 2 level home, has an open and airy aesthetic and an awesome layout that will fit most any situation. Living room features include a vaulted ceiling, plenty of natural light and a wonderful stone fronted fireplace that demands your attention. There is also a wet bar which is so convenient when entertaining! In the kitchen, Corian Counters, a double oven, plenty of built in cabinets and a tile topped island, make mealtime a joyous part of the day. The primary bedroom, located on the first floor is ensuite. His and Hers sides, both containing a vanity and walk in closet, are fantastic for rushed mornings! There is also a soaking tub and a beautifully tiled separate shower. 2 guest rooms are upstairs, with the 2nd full bath and bonus area or second living space. Perfect for overnight guests, or a cool hang out for kids and teens. The 4th bedroom, located on a half level, is more th
USD 332,000
309 Coyote Creek Court
View photo
House · for sale
USD 239,990
USD 198/sq.ft
309 Coyote Creek Court
Callahan County
· 1,206 sq.ft · 3 Bedrooms · 2 Baths · House
· Equipped kitchen · Parking
Callahan County · 1,206 sq.ft · 3 Bedrooms · 2 Baths · House · Equipped kitchen · Parking
MLS# 21237-. Built by NHC. Aug 2026 completion! Model 1209 A1. Washington The Washington Plan from our Liberty Series is a thoughtfully designed single-story home featuring 3 bedrooms, 2 bathrooms, a 2-car garage, and 1,209 square feet of functional living space. As you step inside, you’ll find two secondary bedrooms and a full bathroom conveniently located at the front of the home. Continue into the bright and open living area, where the kitchen with a central island seamlessly overlooks the dining area and family room, creating a perfect space for everyday living and entertaining. The laundry room is thoughtfully situated off the kitchen for easy access. The primary bedroom, located at the back of the home for added privacy, features a private bathroom and a walk-in closet, providing a comfortable retreat
USD 239,990
2066 Vine Street
View photo
House · for sale
USD 177,000
USD 140/sq.ft
2066 Vine Street
Callahan County
· 1,259 sq.ft · 3 Bedrooms · 1 Bath · House
· Garden · Office room · Fireplace
Callahan County · 1,259 sq.ft · 3 Bedrooms · 1 Bath · House · Garden · Office room · Fireplace
UPDATE: Brand New Espresso Stained Acacia Wood Butcher Block Counter Tops! New Marble Bathroom Vanity! A Beautiful 3-bedroom, 1-bath home offers living space with soaring 18-foot ceilings in the main living room, with an incredible floor-to-ceiling, natural stone fireplace, with ceiling top windows for tons of natural light. This move-in-ready home features an unfinished bonus room to creating instant equity and flexibility, making it ideal for a fourth bedroom, home office, game room, or second living area. The functional floor plan provides comfortable bedrooms and plenty of opportunities to add your personal touch with a generous back yard on corner lot, offering plenty of room for entertaining, pets, or future outdoor projects. Conveniently located near shopping, dining, and major roadways, directly across from Bowie Elementary. This home is an excellent option for homeowners and investors alike. Don't miss this chance to own a home with character, space, and room to grow!
USD 177,000
842 Running Water Trail
View photo
House · for sale
USD 305,000
USD 214/sq.ft
842 Running Water Trail
Callahan County
· 1,421 sq.ft · 3 Bedrooms · 2 Baths · House
· Garden · Equipped kitchen
Callahan County · 1,421 sq.ft · 3 Bedrooms · 2 Baths · House · Garden · Equipped kitchen
Discover your dream home at 842 Running Water Trail in Abilene, TX 79602. This charming 3-bedroom, 2-bathroom single-family residence, built in 2010, offers a spacious 1,426 sq ft of comfortable living space. Step inside to an open floor plan that flows effortlessly from the living area to the kitchen, featuring sleek granite countertops and a layout perfect for both everyday living and entertaining. The primary suite impresses with soaring ceilings, a luxurious bath complete with a separate garden tub and shower, and ample closet space. Outside, enjoy a spacious yard ideal for outdoor gatherings, gardening, or simply relaxing under the Texas sky. Plus, nature lovers and fitness enthusiasts will appreciate the proximity to the Cedar Creek Waterway, a beautifully paved trail perfect for walking, jogging, or biking just minutes from your doorstep. This home offers the perfect blend of comfort, style, and convenience in a thriving Abilene neighborhood. Don’t miss your chance to make it yo
USD 305,000
1012 W 12th Street
View photo
House · for sale
USD 125,000
USD 90/sq.ft
1012 W 12th Street
Callahan County
· 1,378 sq.ft · 2 Bedrooms · 1 Bath · House
· Parking
Callahan County · 1,378 sq.ft · 2 Bedrooms · 1 Bath · House · Parking
Homes with this kind of character are becoming increasingly rare. Built in 1920, this charming home is full of warmth, history, and so much charm. From the moment you step onto the front porch, you'll appreciate the tall ceilings, beautiful built-ins, French doors, spacious rooms, and all the little details that make older homes so special. Outside you'll find mature oak trees and a detached two-story garage and shop with plenty of room for storage, hobbies, or projects. If you've been dreaming of bringing a classic home back to life, I think you're going to fall in love with this one
USD 125,000
5201 N 9th Street
View photo
House · for sale
USD 195,000
USD 163/sq.ft
5201 N 9th Street
Callahan County
· 1,195 sq.ft · 4 Bedrooms · 2 Baths · House
· Garden · Office room · Equipped kitchen · Swimming pool
Callahan County · 1,195 sq.ft · 4 Bedrooms · 2 Baths · House · Garden · Office room · Equipped kitchen · Swimming pool
Completely remodeled 4-bedroom, 2-bath home featuring modern upgrades throughout! This move-in-ready property offers a bright, open layout with updated flooring, fresh paint, stylish fixtures, and a beautifully renovated kitchen with new cabinetry, countertops, ceramic top electric stove. Both bathrooms have been tastefully updated with contemporary finishes. The spacious primary suite provides a comfortable retreat, while three additional bedrooms offer flexibility for family, guests, or a home office. Step outside to a large backyard with plenty of room for entertaining, gardening, pets, or adding a pool. This beautifully updated home is ready for its new owners. Don't miss this exceptional opportunity!
USD 195,000
2934 Arlington Avenue
View photo
House · for sale
USD 268,000
USD 185/sq.ft
2934 Arlington Avenue
Callahan County
· 1,442 sq.ft · 4 Bedrooms · 2 Baths · House
· Office room · Fireplace · Equipped kitchen
Callahan County · 1,442 sq.ft · 4 Bedrooms · 2 Baths · House · Office room · Fireplace · Equipped kitchen
Welcome home to this super cute 4-bedroom, 2-bath home that’s full of charm and move-in ready! You’ll love the inviting living room featuring a cozy wood-burning fireplace, perfect for relaxing or entertaining. The updated kitchen offers beautiful granite countertops, ample cabinet space, and a functional layout that opens to the main living areas. Recent updates include a roof, providing peace of mind for years to come. The spacious floor plan offers four comfortable bedrooms and two well-appointed bathrooms, making it ideal for families, guests, or a home office. Whether you’re enjoying quiet evenings by the fire or hosting friends and family, this home offers the perfect blend of comfort, style, and functionality. Conveniently located and ready for its new owners, this adorable home is one you won’t want to miss. Schedule your private showing today! Buyer and Buyers agent to verify square footage, schools, and materials
USD 268,000
1134 Santos Street
View photo
House · for sale
USD 340,000
USD 184/sq.ft
1134 Santos Street
Callahan County
· 1,841 sq.ft · 3 Bedrooms · 2 Baths · House
· Garden · Fireplace · Equipped kitchen
Callahan County · 1,841 sq.ft · 3 Bedrooms · 2 Baths · House · Garden · Fireplace · Equipped kitchen
First Availability to view is Saturday June 27th 1-3 PM at the Open House. Nestled beneath mature shade trees in the historic and charming Sayles-Highland area, this beautifully updated Tudor-inspired home blends timeless character with modern functionality. Thoughtfully updated interior with original charm and modern finishes. Updated throughout, including all new windows. The spacious living room features vaulted ceilings, abundant natural light, a cozy fireplace, and beautiful hardwood floors. Arched openings lead into the dining room and remodeled kitchen with custom cabinetry, quartz countertops, stainless steel appliances, a farmhouse sink, tile backsplash, and breakfast bar with seating. Private primary bedroom with updated en-suite. 2 spacious spare bedrooms with fully remodeled guest bathroom. Front bedroom features a unique lofted hideaway, creating a bonus space kids will love. One of a kind backyard designed for entertaining, relaxing, and making memories. Turfed play area
USD 340,000
1402 Avenue A
View photo
House · for sale
USD 139,000
USD 120/sq.ft
1402 Avenue A
Callahan County
· 1,152 sq.ft · 2 Bedrooms · 2 Baths · House
· Office room · Deck · Equipped kitchen
Callahan County · 1,152 sq.ft · 2 Bedrooms · 2 Baths · House · Office room · Deck · Equipped kitchen
Nestled on a nicely shaded lot, this move-in-ready, 2-bedroom, 2-bath home has been completely transformed with a full makeover from top to bottom. It is heated & cooled with mini split units & stylish ceiling fans. The modern kitchen features brand-new appliances, decorative lighting, and a large island that’s perfect for cooking, entertaining, or gathering with family and friends. New flooring, sheetrock, & paint throughout add a fresh and contemporary touch. Major upgrades include new electrical, plumbing, & windows for safety and efficiency. A spacious second living area opens directly onto the deck, providing excellent indoor-outdoor flow and offering the perfect space for a game room, family room, home office, or media room. Combining modern finishes, flexible living space, and a peaceful shaded setting, this home provides a welcoming atmosphere with room to live, work, and entertain
USD 139,000
6701 Tradition Drive
View photo
House · for sale
USD 1,198,000
USD 473/sq.ft
6701 Tradition Drive
Callahan County
· 2,530 sq.ft · 4 Bedrooms · 2 Baths · House
· Garden · Equipped kitchen · Swimming pool
Callahan County · 2,530 sq.ft · 4 Bedrooms · 2 Baths · House · Garden · Equipped kitchen · Swimming pool
Welcome home to this beautifully designed 4-bedroom residence in the highly sought-after Wylie Legacies Addition, where comfort, style, and everyday convenience come together. Thoughtfully crafted with quality finishes, this home features gorgeous engineered hardwood flooring, granite countertops, and custom knotty alder cabinetry throughout. The spacious open concept floor plan creates the perfect setting for entertaining guests or enjoying everyday life. The kitchen flows effortlessly into the living and dining areas, offering plenty of space for gathering with family and friends. Retreat to the private, sequestered primary suite, complete with a luxurious soaking tub, double vanity, an oversized walk-in closet, and a convenient pass-through to the laundry room, making daily routines easier than ever. Step outside to your own backyard oasis featuring an above-ground pool, perfect for cooling off during warm Texas summers, relaxing with family, or hosting weekend get-togethers. Locate
USD 1,198,000

Get email alerts

Don't miss out: be the first to know about new properties

The alert was correctly created

On subscribing you accept the conditions of use and the privacy policy
Alert
Receive new ads in your inbox
Save this search
Receive alerts for new listings

We'll send you an email when we have new properties for: "Houses for sale in Callahan County"

The alert was correctly created

Clyde city, Clyde CCD Callahan County Texas
Eula, Clyde CCD Callahan County Texas
Get email alerts and be the first to see new listings
Required field
On subscribing I accept the terms of the privacy policy
Perfect! You'll soon start receiving new listings via email
Alert
Receive an email when we have new ads for Houses for sale in Callahan County
Save this search
Filters

Bedrooms

Size (sq.ft)

sq.ft
sq.ft

Price

USD
USD

Property type

Bathrooms

Clear all filters
Receive notifications when new entries are published.