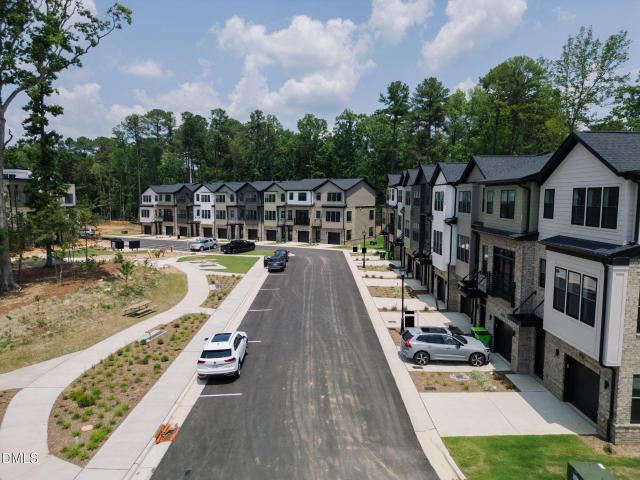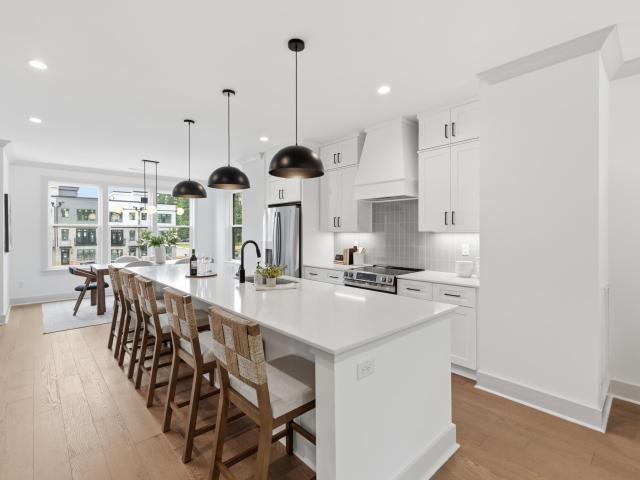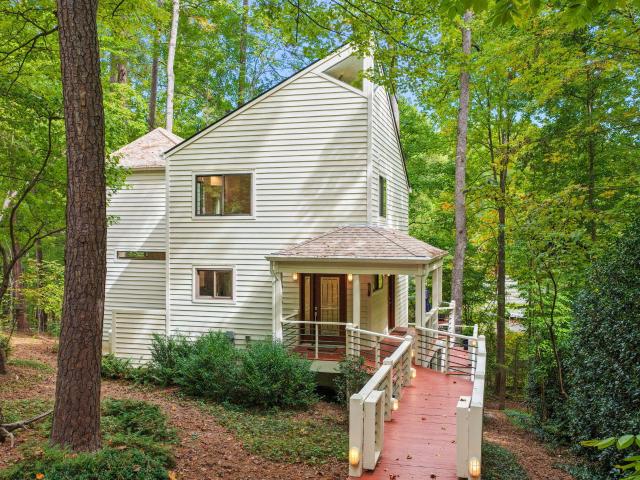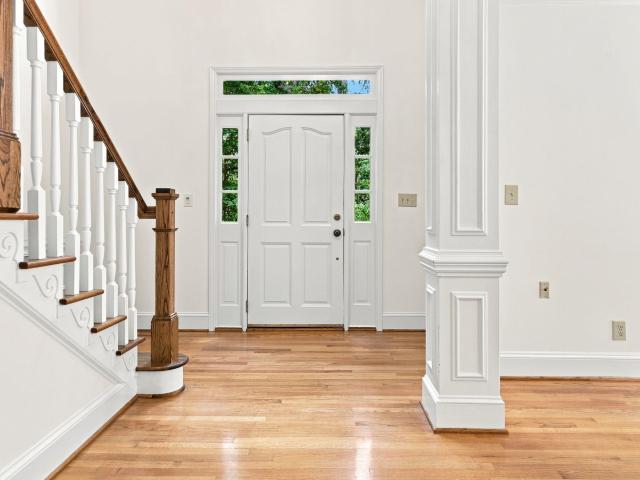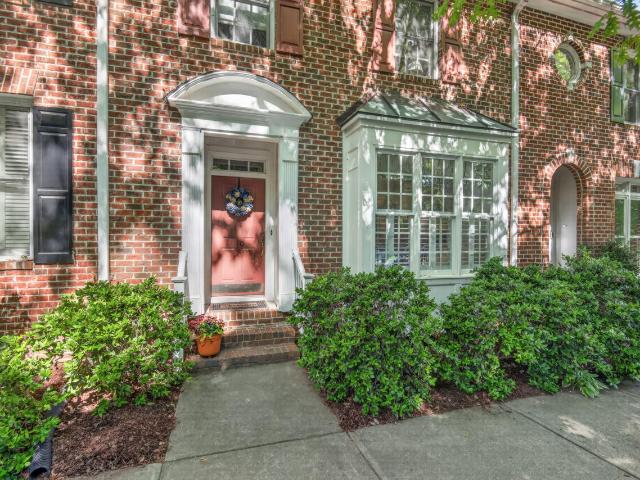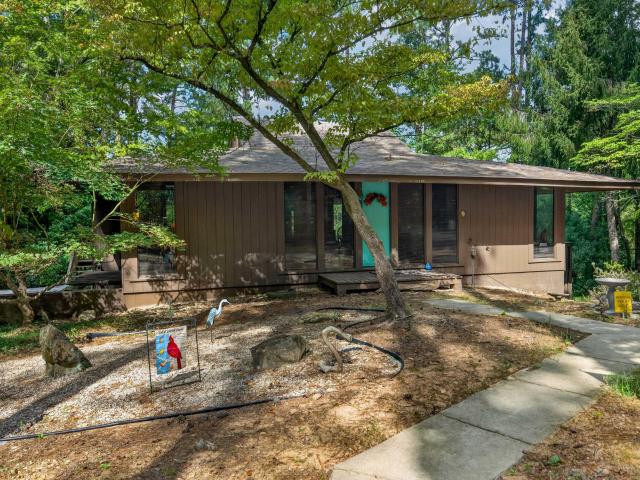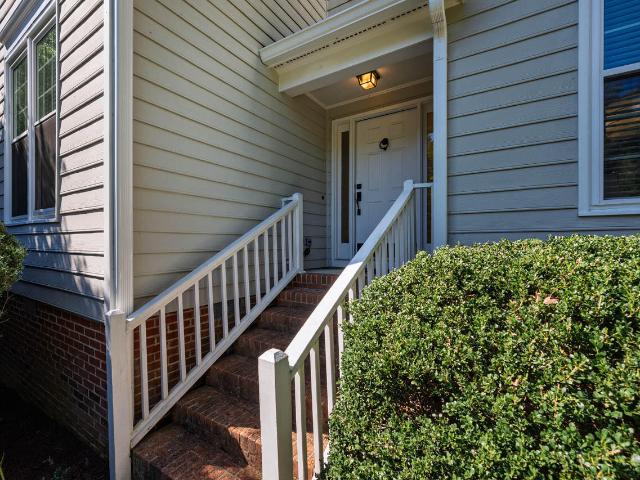
328 properties for sale in Calvander

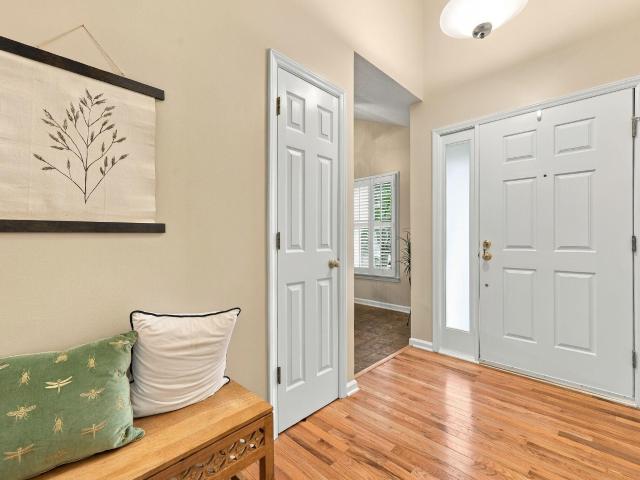
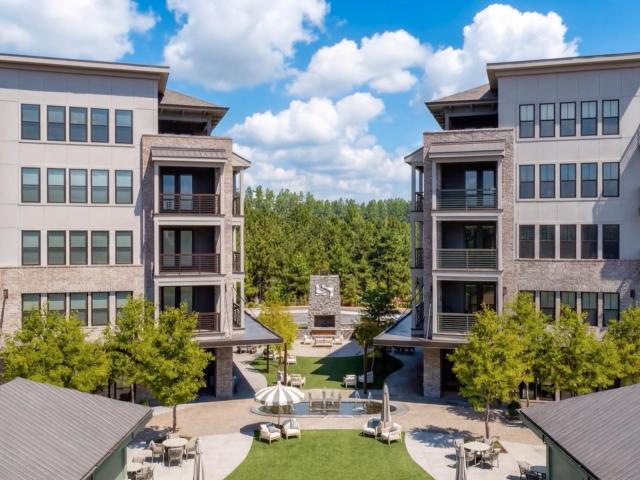
211 S Crk Crossing 311
View photo
Condo · for sale
USD 389,000
USD 516/sq.ft
211 S Crk Crossing 311
Calvander
· 753 sq.ft · 1 Bedroom · 1 Bath · Condo
· Office room · Equipped kitchen
Calvander · 753 sq.ft · 1 Bedroom · 1 Bath · Condo · Office room · Equipped kitchen
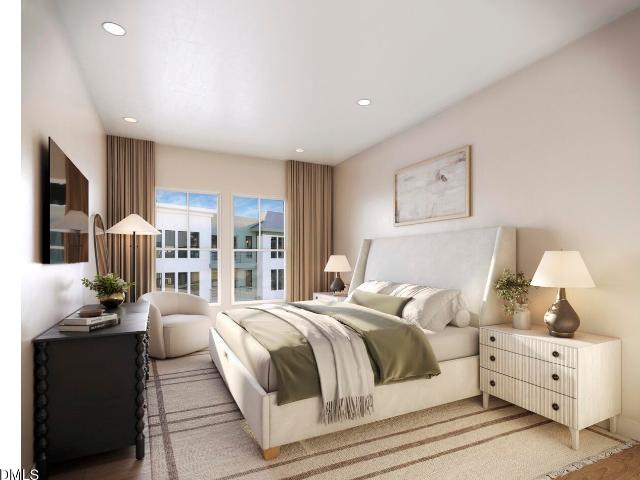
Discover sophisticated condominium living at south creek, chapel hill's premier new resort-inspired community, ideally situated across from southern village and just minutes from downtown chapel hill and unc. Combining elegant interiors, thoughtfully designed living spaces, and an exceptional collection of lifestyle amenities, South Creek offers a distinctive opportunity to enjoy luxury, convenience, and natural beauty in one of Chapel Hill's most desirable locations. The beautifully appointed C floor plan offers an inviting blend of comfort, functionality, and modern design. A private owner's suite provides a peaceful retreat, while a versatile open den conveniently positioned off the kitchen creates the perfect setting for a home office, reading area, or additional sitting space. The thoughtfully designed layout maximizes everyday comfort while offering an effortless flow between the home's primary living areas. At the center of the residence, the chef-inspired kitchen features premi
USD 389,000
734 W Barbee Chapel Road 734
View photo
Condo · for sale
USD 875,000
USD 383/sq.ft
Updated
734 W Barbee Chapel Road 734
Calvander
· 2,282 sq.ft · 3 Bedrooms · 2 Baths · Condo
· Fireplace · Equipped kitchen · Lift · Parking
Calvander · 2,282 sq.ft · 3 Bedrooms · 2 Baths · Condo · Fireplace · Equipped kitchen · Lift · Parking
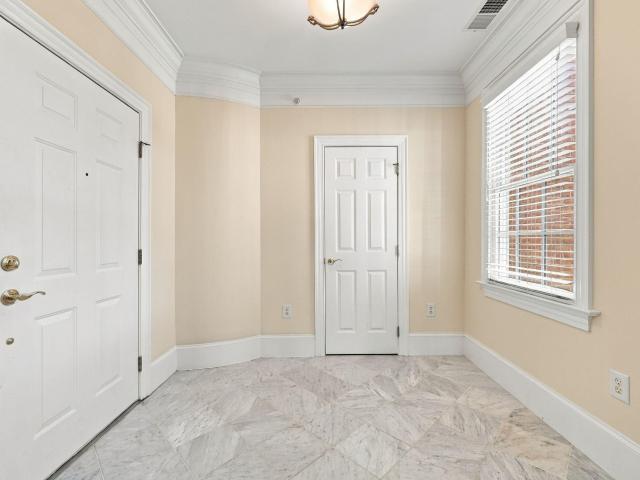
Stunning 3 BR, 2.5 Bath One-Level living in desirable Hilltop Condos in Meadowmont! Bright & Spacious describe this home perfectly. Filled with natural light, the entryway welcomes you with marble floors. The living room, anchored by a gas fireplace, custom built-in cabinetry, and hardwood floors, flows seamlessly into a large dining room designed for both entertaining and effortless everyday living. A butler's pantry with wet bar and double-door pantry connects the dining room to a well-appointed kitchen. The adjoining breakfast room is wrapped in windows and opens to a screened porch, offering a serene space to unwind. The primary suite serves as a private retreat, featuring two walk-in closets and a refined ensuite bath equipped with a soaking tub, double vanities, and a walk-in shower. Two additional large bedrooms share a Jack-and-Jill bath. Two assigned, covered tandem parking spaces plus a private storage unit on ground level. Located in a secure building with elevator access, t
USD 875,000
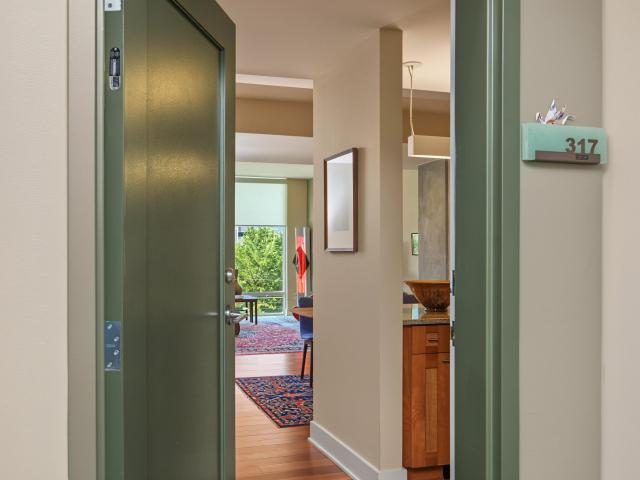
601 W Rosemary Street 317
View photo
Condo · for sale
USD 850,000
USD 564/sq.ft
601 W Rosemary Street 317
Calvander
· 1,507 sq.ft · 2 Bedrooms · 2 Baths · Condo
· Office room · Gym · Equipped kitchen · Security · Parking
Calvander · 1,507 sq.ft · 2 Bedrooms · 2 Baths · Condo · Office room · Gym · Equipped kitchen · Security · Parking
Is this the unicorn you've been waiting for? Bursting with personality, this is one of the best floor plans in all of Greenbridge and offers a large amount of living space, two bedrooms & an office plus lots of cabinet storage. Entertaining is easy with the wonderful gourmet kitchen or just cozy up and enjoy the sunset view from this quiet side of the building. Please visit for all of the special details that make this property stand out; from its locally sourced construction materials to the amenities and green building features. Enjoy the fitness room, sky lounge, movie room and the ability to try out the many award winning restaurants, coffee shops, bars and retail shopping literally at your doorstep. One assigned parking spot and one storage unit. Concierge in the lobby
USD 850,000
Lot C Arden Estates Court
View photo
House · for sale
USD 1,220,000
USD 337/sq.ft
Lot C Arden Estates Court
Calvander
· 3,617 sq.ft · 4 Bedrooms · 4 Baths · House
Calvander · 3,617 sq.ft · 4 Bedrooms · 4 Baths · House
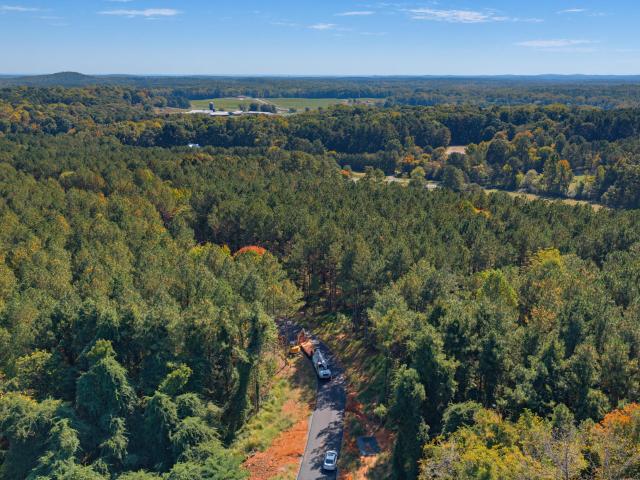
Welcome to Magnolia Estates—a rare collection of 6 private lots in one of the only truly gated communities in Orange County! Offering 3 to 5 acres per lot, this exclusive neighborhood gives you true country privacy with freedom for horses and animals, all while keeping you close to job hubs in RTP for medicine, tech, etc. You can build a semi-custom home with a nationally recognized builder, Drees Homes, designing flexible floor plans, main-floor primary suites, detached workshops, or resort-style outdoor living tailored to your lifestyle. Located in top-rated Orange County Public Schools, Magnolia Estates combines peace of mind with exceptional long-term investment value! Positioned on Hillsborough's south side, you enjoy a quick, effortless commute to Chapel Hill, Durham, UNC Hospitals, Duke, and Research Triangle Park via newly expanded thoroughfares. Spend your weekends exploring historic downtown, local wineries, farm-fresh markets, or scenic Eno River trails—all under 10 minutes
USD 1,220,000
Could you also be interested in
Homes for sale in Wildwood Springs, Carrboro town Chapel Hill township Orange County North Carolina, Homes for sale in University Lake, Homes for sale in Lincoln Park, Carrboro town Chapel Hill township Orange County North Carolina, Homes for sale in Historic District, Carrboro town Chapel Hill township Orange County North Carolina, Homes for sale in Northside, Chapel Hill town Chapel Hill township Orange County North Carolina, Homes for sale in White Oak, Carrboro town Chapel Hill township Orange County North Carolina, Homes for sale in Pine Knoll, Carrboro town Chapel Hill township Orange County North Carolina, Homes for sale in Elkins Hills, Homes for sale in Village West, Chapel Hill town Chapel Hill township Orange County North Carolina, Homes for sale in Berkshire Manor West, Homes for sale in Plantation Acres, Carrboro town Chapel Hill township Orange County North Carolina, Homes for sale in Larkspur, Chapel Hill town Chapel Hill township Orange County North Carolina, Homes for sale in Vinyard Square, Homes for sale in Sunset Hills, Chapel Hill township Orange County North Carolina, Homes for sale in Claremont, Carrboro town Chapel Hill township Orange County North Carolina, Homes for sale in Robins Wood, Homes for sale in Barrington Hills, Carrboro town Chapel Hill township Orange County North Carolina, Homes for sale in Fox Meadows, Carrboro town Chapel Hill township Orange County North Carolina, Homes for sale in Laurel Springs, Chapel Hill township Orange County North Carolina
201 Presque Isle Lane
View photo
Condo · for sale
USD 275,000
USD 218/sq.ft
201 Presque Isle Lane
Calvander
· 1,259 sq.ft · 2 Bedrooms · 2 Baths · Condo
· Deck · Fireplace · Equipped kitchen · Swimming pool
Calvander · 1,259 sq.ft · 2 Bedrooms · 2 Baths · Condo · Deck · Fireplace · Equipped kitchen · Swimming pool
Welcome to effortless, low-maintenance living in a setting that feels like a getaway every day. Nestled among beautifully manicured grounds, mature trees, and peaceful walkways, this stunning end unit condo offers exceptional community amenities, a clubhouse, sparkling pool, and fitness center. Step inside and be greeted by an abundance of natural light pouring through a wall of windows. This sun drenched home boasts 9-foot ceilings, elegant arched doorways, brand-new carpeting, and an inviting open floor plan designed for both comfort and style. The spacious two-bedroom, two-bath layout includes a generous primary suite featuring a tray ceiling, large walk in closet, soaking tub, and separate shower. The well appointed kitchen offers abundant cabinetry and flows seamlessly into the warm and welcoming family room, complete with vaulted ceiling and cozy fireplace. Enjoy your morning coffee in the adjacent dining area, which opens to your own private deck. Additional highlights include a
USD 275,000
1011 Arborgate Circle
View photo
Condo · for sale
USD 245,000
USD 229/sq.ft
1011 Arborgate Circle
Calvander
· 1,066 sq.ft · 2 Bedrooms · 2 Baths · Condo
· Deck · Swimming pool
Calvander · 1,066 sq.ft · 2 Bedrooms · 2 Baths · Condo · Deck · Swimming pool
Welcome home to this beautifully refreshed 2-bedroom, 2-bath condo in the desirable Providence Glen community! Offering 1,075 square feet of comfortable, easy living, this home features a bright, open layout, fresh interior paint, and carpet replaced in 2023. A new refrigerator, new washer, and new dryer all convey, making this home truly move-in ready. Enjoy an incredibly convenient Chapel Hill location just minutes from Wegmans, Eastgate shopping and dining, Trader Joe's, Whole Foods, I-40, UNC-Chapel Hill, Duke, and RTP. Enjoy low-maintenance condo living with an HOA fee that covers condo-style master insurance and maintenance of the common areas, private streets, roofs, siding, decks, and common areas within each building. Providence Glen amenities include a swimming pool, clubhouse, and tennis court, giving you even more to enjoy without the upkeep of a single-family home. Freshly updated, move-in ready, and ideally located for easy access to Chapel Hill and the Triangle, this Pro
USD 245,000
825 Oxbow Crossing Road
View photo
House · for sale
USD 1,349,000
USD 231/sq.ft
825 Oxbow Crossing Road
Calvander
· 5,834 sq.ft · 5 Bedrooms · 4 Baths · House
· Office room · Gym · Equipped kitchen · Cellar
Calvander · 5,834 sq.ft · 5 Bedrooms · 4 Baths · House · Office room · Gym · Equipped kitchen · Cellar
Rarely does a home combine 5 private acres, over 5,800 square feet, a main-level primary suite, and an unbeatable Chapel Hill location come on the market. Located in the highly sought-after Oxbow Crossing on Morgan Creek, this custom brick estate offers the privacy of a country retreat while being just 15 minute from UNC-Chapel Hill, 30 minutes to Duke University, and 30 minutes to RTP & RDU Airport. All this and it's zoned for Chapel Hill, Carrboro, and top-rated Chapel Hill-Carrboro City Schools (CHCCS). Enjoy the added benefit of lower Orange County taxes while remaining close to everything that makes Chapel Hill one of North Carolina's most desirable places to live. Designed for both everyday living and entertaining, spacious formal and casual living areas, a dedicated office, and a finished walk-out basement that is ideal for recreation, guests, a home gym, or multigenerational living. The beautifully renovated chef's kitchen is the centerpiece of the home, showcasing Thermidor lu
USD 1,349,000
104 Highland Drive
View photo
House · for sale
USD 699,900
USD 243/sq.ft
104 Highland Drive
Calvander
· 2,874 sq.ft · 4 Bedrooms · 3 Baths · House
· Patio · Deck · Fireplace · Equipped kitchen · Cellar
Calvander · 2,874 sq.ft · 4 Bedrooms · 3 Baths · House · Patio · Deck · Fireplace · Equipped kitchen · Cellar
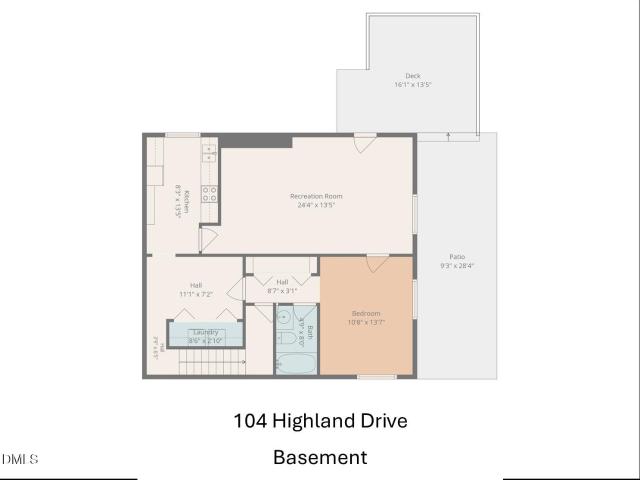
Whimsical, well-placed 4BR/3BA ranch with a partial basement on a 1.57-acre wooded lot in a PRIME Chapel Hill location. This unique home awaits your unique style! Vaulted ceilings in the LR/DR, kitchen, and family room. FR features a fireplace and built-ins. Spacious four-season sunroom with a raised ceiling, tile floors, and a mini-split offers seamless year-round living. Primary BR w/WIC and access to rear deck. Basement with interior access and exterior entrance includes a bedroom, full bath, recreation room, kitchen, and laundry. Main and lower-level deck, large side patio, and two storage sheds. Unbeatable convenience to shopping, dining, and I-40. (Private sewer easement in rear and OWASA easement in middle of the lot) 2027-2028 is a redistricting year for Chapel Hill-Carrboro City Schools
USD 699,900
305 Oak Tree 305
View photo
Condo · for sale
USD 325,000
USD 217/sq.ft
Updated
305 Oak Tree 305
Calvander
· 1,496 sq.ft · 2 Bedrooms · 2 Baths · Condo
· Garden · Balcony · Swimming pool
Calvander · 1,496 sq.ft · 2 Bedrooms · 2 Baths · Condo · Garden · Balcony · Swimming pool
Welcome to 305 Oak Tree Drive in The Oaks Condos! This fully updated 2-bedroom, 2-bath home offers 1,110 square feet of comfortable, thoughtfully designed living space. Recent improvements include LVP flooring throughout, fresh interior paint, and new stainless steel appliances. A striking brick accent wall adds character to the dining area, while the spacious family room impresses with it's vaulted ceiling, and access to a private balcony overlooking the community. Both bedrooms offer generous space and both offer en-suite bathrooms including one room with an oversized walk in closet. Outside, enjoy a lovely covered backyard area with additional storage and a garden, providing a charming space to relax or enjoy gardening. Community amenities include a clubhouse and swimming pool, all in a convenient Chapel Hill location. UNC-Chapel Hill is approximately 3 miles away, with shopping, dining, and entertainment nearby at East 54, Meadowmont, and Glen Lennox. Easy access to I-40 makes comm
USD 325,000
410 Brookside Drive
View photo
House · for sale
USD 775,000
USD 250/sq.ft
410 Brookside Drive
Calvander
· 3,089 sq.ft · 4 Bedrooms · 3 Baths · House
· Equipped kitchen
Calvander · 3,089 sq.ft · 4 Bedrooms · 3 Baths · House · Equipped kitchen
Welcome to 410 Brookside Drive, a rare and versatile property nestled in the heart of Chapel Hill! Boasting an unbeatable location with unmatched convenience, this home offers endless flexibility whether you are looking for a lucrative investment, a multi-generational living arrangement, or a dream custom single-family residence. Uniquely situated within walkable distance to UNC Campus and UNC Hospitals, this prime address epitomizes central Chapel Hill living. Previously it was configured as three separate apartment units (not currently zoned for this set up) so it has extra kitchenettes, with an easy renovation, you can effortlessly convert the property back into a grand, single-family estate—or maintain a private guest suite/income-producing apartment while enjoying the rest of the home for yourself! The main living area offers an expansive layout featuring multiple living rooms and versatile flex spaces designed to suit all your hobbies, remote work needs, or entertaining desires.
USD 775,000
306 Clark Lake Road
View photo
House · for sale
USD 525,000
USD 265/sq.ft
306 Clark Lake Road
Calvander
· 1,981 sq.ft · 3 Bedrooms · 2 Baths · House
· Garden · Deck · Fireplace · Parking · Air conditioning · Cellar
Calvander · 1,981 sq.ft · 3 Bedrooms · 2 Baths · House · Garden · Deck · Fireplace · Parking · Air conditioning · Cellar
Location, Location, Location; great opportunity to live in Durham County but in the town of Chapel Hill with a water view; 3 bedrooms; 2 full bathrooms; abundance of closets and built-in storage; partial finished basement as a recreation room or office or both; unfinished basement workshop space that can be an open parking garage and a workshop complete with shelving. Plenty of parking; a storage shed; black wrought iron fenced-in back yard. Exterior & interior newly painted; new wide gutters with gutter guards installed; new deck; a stunning private lake view of Clark Lake from your living room with wood burning fireplace surrounded by windows n trees/nature; a front porch with sunrise lake views from your covered deck; you also have a private view of woods and wildlife from your large back deck; Andersen windows; Peachtree sliding glass doors; 2020 for roof; 2020 for natural gas heat plus central air unit; central vacuum; No HOA, but optional membership ($30/month) in Clark Lake Esta
USD 525,000
130 S Estes Drive B7
View photo
Condo · for sale
USD 69,000
USD 100/sq.ft
130 S Estes Drive B7
Calvander
· 689 sq.ft · 1 Bedroom · 1 Bath · Condo
Calvander · 689 sq.ft · 1 Bedroom · 1 Bath · Condo
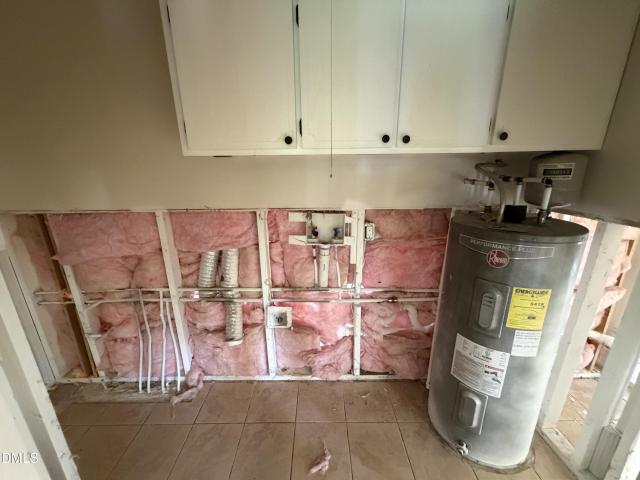
This is an auction, as-is sale using Hubzu. Com. Please see attached documents. This unit offers strong bones but needs some work, please review the photos
USD 69,000
1702 Ferrell Road
View photo
House · for sale
USD 525,000
USD 270/sq.ft
1702 Ferrell Road
Calvander
· 1,938 sq.ft · 5 Bedrooms · 3 Baths · House
· Office room · Fireplace · Equipped kitchen · Parking
Calvander · 1,938 sq.ft · 5 Bedrooms · 3 Baths · House · Office room · Fireplace · Equipped kitchen · Parking
Seller is willing to offer a concession toward an interest rate buydown to help reduce the buyer's mortgage payments. Move-in ready 5 bedroom 3 bath renovated home. Thoughtful updates, versatile living spaces, and close proximity to the UNC-Chapel Hill campus await in Chapel Hill's desirable Colony Woods neighborhood! This inviting split-level home features a bright living and dining area with beautifully refinished hardwood floors. The updated main kitchen showcases new appliances, quartz countertops, freshly painted cabinetry, and updated hardware. Upstairs, three bedrooms are complemented by two refreshed bathrooms featuring new quartz countertops, fixtures, lighting, and mirrors. The finished lower level offers additional rooms, a masonry fireplace, a kitchenette, and a separate entrance through the screened porch, providing flexibility for guests, a home office, hobbies, or extended living arrangements. Major improvements include a roof and HVAC replaced in 2023, a former carport
USD 525,000
103 Rocky Point
View photo
House · for sale
USD 670,000
USD 336/sq.ft
103 Rocky Point
Calvander
· 1,991 sq.ft · 4 Bedrooms · 2 Baths · House
· Garden · Deck · Fireplace · Equipped kitchen
Calvander · 1,991 sq.ft · 4 Bedrooms · 2 Baths · House · Garden · Deck · Fireplace · Equipped kitchen
Welcome to the downtown Carrboro lifestyle and enjoy all the benefits of a cohesive neighborhood with its own playground and a few minutes walk from the nearest bus stop/elemtary school, farmers market. Situated in a cul de sac, this home will afford you the privacy of a fenced back yard and large deck as well as feeling connected to the larger community. An open kitchen with granite counters, cozy fireplace, 9' ceilings & plenty of natural light and spacious primary suite with large walk in closet make it house that easily feels like home
USD 670,000
1203 Redwood Road
View photo
Townhouse · for sale
USD 699,000
USD 349/sq.ft
1203 Redwood Road
Calvander
· 2,002 sq.ft · 3 Bedrooms · 3 Baths · Townhouse
· Office room · Terrace · Balcony · Equipped kitchen · Parking
Calvander · 2,002 sq.ft · 3 Bedrooms · 3 Baths · Townhouse · Office room · Terrace · Balcony · Equipped kitchen · Parking
Move-in ready, modern and minutes to Franklin Street, 1203 Redwood showcases Coker Place's Plan F, featuring a private rooftop terrace and balconies off both the kitchen and living room. Offering 2,008 square feet, 3 bedrooms and 3.5 baths, the thoughtfully arranged layout includes an attached one-car garage and inviting spaces for everyday living and entertaining. A bright kitchen with sleek white cabinetry, a generous island and pantry anchors the open main level, complemented by white quartz surfaces, stainless appliances, matte black accents and statement lighting. The kitchen opens to a rear balcony, while dedicated dining space connects to a spacious living room with its own front balcony. A ground-level bedroom and full bath provide flexibility for guests or a home office. Upstairs, the private primary suite features a walk-in closet and bath with dual vanities, while an additional bedroom with a walk-in closet, full bath and conveniently located laundry complete the third floor
USD 699,000
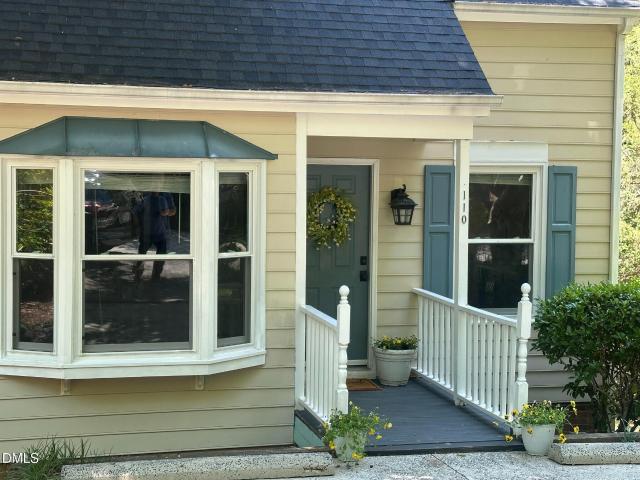
110 Lorilane Drive
View photo
House · for sale
USD 489,000
USD 230/sq.ft
110 Lorilane Drive
Calvander
· 2,120 sq.ft · 3 Bedrooms · 3 Baths · House
· Equipped kitchen · Air conditioning
Calvander · 2,120 sq.ft · 3 Bedrooms · 3 Baths · House · Equipped kitchen · Air conditioning
5000 Buyer Incentive and Home Warranty! NEW chimney cap has been installed and NEW Heat Pump & AC has been ordered! Plus 1 year buy down interest rate w/preferred provider. The amazing 3 bed/3bath home is move in ready in the perfect location! Sitting just just minutes from downtown Chapel Hill, UNC, UNC Hospital, Weaver Street Market, and I-40 — offering a rare blend of privacy, space, and everyday convenience in a serene wooded setting. Step inside and you will find hardwood floors, expansive windows, and skylights fill the home with natural light, creating a warm, inviting atmosphere. The open, thoughtfully designed kitchen is ideal for everyday living and entertaining, with two pantries — one oversized — for exceptional storage. Refrigerator, washer, and dryer convey. The spacious dining area is highlighted by a charming bay window and abundant natural light. Three oversized bedrooms and three full bathrooms offer a comfortable setting for all! Step outside for true tranquility: tw
USD 489,000
1151 Booth Park Boulevard
View photo
Townhouse · for sale
USD 779,000
USD 351/sq.ft
1151 Booth Park Boulevard
Calvander
· 2,217 sq.ft · 4 Bedrooms · 3 Baths · Townhouse
· Patio · Office room · Deck · Equipped kitchen · Parking · Lift
Calvander · 2,217 sq.ft · 4 Bedrooms · 3 Baths · Townhouse · Patio · Office room · Deck · Equipped kitchen · Parking · Lift
Move-in ready, modern and minutes to Franklin Street, 1151 Booth Park Blvd showcases Coker Place's Plan A, featuring a private elevator, rear patio and deck. Offering 2,220 square feet, 4 bedrooms and 3.5 baths, the thoughtfully arranged layout includes an attached one-car garage and elevator access to all three levels. A kitchen with warm honey wheat cabinetry and a generous island anchors the open main level, complemented by white quartz surfaces, stainless appliances, matte black accents and statement lighting. Please note: photos show white kitchen cabinetry; this home features honey wheat cabinetry. Dedicated dining space connects to a spacious living room that opens to the rear deck, creating an inviting setting for everyday living and entertaining. A ground-level bedroom and full bath offer flexibility for guests or a home office, with the rear entry providing access to the patio. Upstairs, the private primary suite features a walk-in closet and bath with dual vanities, while tw
USD 779,000
6426 Heartwood Drive
View photo
House · for sale
USD 549,000
USD 289/sq.ft
6426 Heartwood Drive
Calvander
· 1,894 sq.ft · 2 Bedrooms · 2 Baths · House
· Deck
Calvander · 1,894 sq.ft · 2 Bedrooms · 2 Baths · House · Deck
Exquisite John Hartley contemporary home with water views! This stunning one-of-a-kind design features signature Hartley touches: expansive windows, high end natural finishes, abundant light, and rooms with unique architectural interest. Enjoy stellar design and construction, all perfectly set on the near half acre lot to capture the gorgeous pond below. The entire back of the home: Living, Dining, Bedrooms and sitting room, all overlook the water. You can swim, boat, and fish! Or just sit back and enjoy the sun shimmering on the water from your large back deck. Inside, you'll relish the soaring two story ceiling with custom'bow tie' window in the Dining Room, updated or refinished hardwoods through all main living areas, and a flexible, light-filled floor plan. The house also boasts two primary suites! One up and one down, both showcasing pond views, and both with newly renovated bathrooms! Plus a large loft perfect for office, with its own loft above. Beyond, enjoy the community gard
USD 549,000
209 Old Larkspur Way
View photo
House · for sale
USD 850,000
USD 263/sq.ft
209 Old Larkspur Way
Calvander
· 3,229 sq.ft · 4 Bedrooms · 3 Baths · House
· Patio · Office room · Equipped kitchen · Swimming pool
Calvander · 3,229 sq.ft · 4 Bedrooms · 3 Baths · House · Patio · Office room · Equipped kitchen · Swimming pool
Front porch living is calling from this lovely Larkspur home! Set on a beautifully landscaped corner lot in a highly desirable Chapel Hill location, you'll love every inch of this thoughtfully designed Zinn build with its large, bright and comfortable spaces that flow seamlessly inside and out. Kitchen boasts a center island, cozy breakfast nook, and direct access to the screened porch and grilling patio. Generously sized family room invites entertaining. Second floor primary bedroom suite with dual vanity and two walk-in closets. Three additional bedrooms and separate office complete the second floor. Third floor bonus room with full bathroom accommodates life's ever-changing needs. Fresh carpet and paint + Roof replaced in 2022. Convenience at your doorstep with walkable proximity to the neighborhood pool and clubhouse. Just minutes from Duke, UNC, shopping, multiple restaurants, trails, I-40 and RDU
USD 850,000
205 Dairy Glen Road
View photo
House · for sale
USD 850,000
USD 230/sq.ft
205 Dairy Glen Road
Calvander
· 3,681 sq.ft · 5 Bedrooms · 4 Baths · House
· Garden
Calvander · 3,681 sq.ft · 5 Bedrooms · 4 Baths · House · Garden
Welcome home to 205 Dairy Glen Rd—a move-in-ready, 5-bedroom, 4.5-bath home offering 3,687 sq ft of thoughtfully upgraded living space in the sought-after Lake Hogan Farms neighborhood. Key features include Hardwood floors throughout the first and second levels, a generous primary suite, a large bonus room, and a main living area that opens to a screened-in porch (2023) private fenced backyard with a playset. Finished Third Floor (2023): Adds 657 sq ft total, including a bright 378 sq ft fifth bedroom with an adjacent full bath and closet, plus 80 sq ft of dedicated storage. Two-zone dual-fuel heat pump/natural gas furnace for the second and third floors (2021/2024), and a replaced first-floor heat pump (2022). Energy Efficient solar. Owned 13.14 kW solar array (2021) with 36 panels (averaging 13,750 kWh/yr) keeps electric bills under $100/month with no lease to assume. Also features a sealed, conditioned crawlspace (2021) and a replaced roof (2021). As a resident of Lake Hogan Farms,
USD 850,000
101 Oleander Road
View photo
House · for sale
USD 515,000
USD 329/sq.ft
101 Oleander Road
Calvander
· 1,561 sq.ft · 4 Bedrooms · 2 Baths · House
· Deck · Equipped kitchen
Calvander · 1,561 sq.ft · 4 Bedrooms · 2 Baths · House · Deck · Equipped kitchen
Well cared for updated one story home on an oversized landscaped lot walkable to downtown Carrboro and the farmer's market. Updated and open kitchen, don't miss the stainless farmhouse sink and range hood, updated baths, hickory and oak floors, spacious bedrooms, large deck, milled/custom built shed with electricity. Fresh paint on the interior and exterior. Heat Pump and water heater 2025, new insulation in attic 2025. Note. the home does feature a new concrete sidewalk that is wheel chair accessible at the back entrance
USD 515,000
220 Elizabeth Street C3
View photo
Condo · for sale
USD 235,000
USD 205/sq.ft
220 Elizabeth Street C3
Calvander
· 1,141 sq.ft · 2 Bedrooms · 2 Baths · Condo
· Patio · Equipped kitchen
Calvander · 1,141 sq.ft · 2 Bedrooms · 2 Baths · Condo · Patio · Equipped kitchen
Chapel Hill Location & Value! This newly updated, spacious 2 bedroom, 2.5 bath condo is tucked just off Franklin Street, putting you close to UNC, Downtown Chapel Hill, the Bolin Creek Greenway, and nearby bus stops. Inside, you’ll find two generously sized bedrooms, each with its own ensuite bathroom, along with a spacious family room, dining area, and unique floating staircase. The bright, updated kitchen features stainless steel appliances, including a large refrigerator. Enjoy your private brick patio, perfect for relaxing and enjoying the outdoors. Residents also have access to the community pool, tennis courts, clubhouse, and direct access to the Bolin Creek Greenway. With fresh updates and a convenient Chapel Hill location, this condo is ready to welcome its next owner. Come take a look!
USD 235,000
104 Chesley Lane
View photo
House · for sale
USD 1,025,000
USD 240/sq.ft
104 Chesley Lane
Calvander
· 4,263 sq.ft · 4 Bedrooms · 3 Baths · House
· Garden · Office room · Gym
Calvander · 4,263 sq.ft · 4 Bedrooms · 3 Baths · House · Garden · Office room · Gym
Classic Chapel Hill elegance meets an exceptional location in this handsome all-brick traditional set among the stately homes of a coveted neighborhood dubbed the'Street of Dreams. Beautiful millwork, high ceilings, and fine architectural details create a timeless sense of quality. A quiet lot with level entry from the driveway and an easy-care yard makes the setting as practical as it is beautiful. The gracious floor plan offers a grand primary suite, inviting living spaces, and a dedicated office or library framed by beautiful built-ins. Upstairs, a huge third-floor bonus room provides exceptional flexibility for a media room, playroom, home gym, or whatever your lifestyle requires. And then there is the location. Walk to East Chapel Hill High, Cedar Falls Park and its miles of trails, Chapel Hill Creamery, and The Pig for delicious BBQ and hushpuppies. Enjoy art-house films at The Chelsea, just down the street, or head to Duke in about 12 minutes and UNC in just 10, making this an i
USD 1,025,000
110 Westgreen Drive
View photo
Townhouse · for sale
USD 585,000
USD 352/sq.ft
110 Westgreen Drive
Calvander
· 1,658 sq.ft · 3 Bedrooms · 2 Baths · Townhouse
· Balcony · Fireplace · Equipped kitchen
Calvander · 1,658 sq.ft · 3 Bedrooms · 2 Baths · Townhouse · Balcony · Fireplace · Equipped kitchen
Wooded views front AND back in popular Southern Village! This brick townhouse faces Arlen Park in front, and enjoys peaceful treetop views over the private rear alley. Offering a surprising sense of privacy in the heart of Southern Village. Lovingly maintained by original owner and ready for its next chapter. The sunny family room features a wall of windows overlooking the trees, a gas fireplace, with built-ins on both sides. The eat-in kitchen has SS appliances, including a newer Bosch dishwasher, brand-new oven with electric range and vent hood, plus two pantries, and plantation shutters. Upstairs includes the primary BR/BA, 2 secondary BRs, a full hall BA, and laundry (w/d convey). The primary BR opens to a sweet private balcony. The perfect spot for morning coffee in the treetops. The lower level provides flex space: Large bonus room/craft room, is finished and functional, but not vented to the hvac (so not counted in the total SF). There is also ample unfinished storage, including
USD 585,000
1728 Allard Road
View photo
House · for sale
USD 765,000
USD 276/sq.ft
1728 Allard Road
Calvander
· 2,766 sq.ft · 4 Bedrooms · 3 Baths · House
· Deck · Fireplace · Equipped kitchen
Calvander · 2,766 sq.ft · 4 Bedrooms · 3 Baths · House · Deck · Fireplace · Equipped kitchen
Architectural Distinction in Coker Hills. Custom designed by renowned Modernist architect Elizabeth Lee, 1728 Allard Road seamlessly bridges mid-century design with serene natural surroundings. Thoughtful East Asian-inspired architectural details flow throughout the residence, defined by soaring 10-foot ceilings, 6 ½-inch baseboards, solid wood 7+ foot doors, rich wood columns, and expansive floor-to-ceiling windows. The light-filled main level features hardwood flooring, skylights in the living area, kitchen, and primary suite, plus a gas log fireplace and built-ins. A large formal dining room and dedicated music room offer ideal spaces for entertaining. The kitchen comes equipped with stainless steel appliances, a gas stove, and a separate warming drawer. Main-level bedrooms feature direct access to an expansive wrap-around deck which offers a peaceful, treehouse-like view of the surrounding natural landscape. The lower level provides a versatile flexible living space complete with 2
USD 765,000
202 Cobble Ridge Drive
View photo
House · for sale
USD 680,000
USD 308/sq.ft
202 Cobble Ridge Drive
Calvander
· 2,207 sq.ft · 4 Bedrooms · 2 Baths · House
· Garden · Fireplace · Equipped kitchen · Parking
Calvander · 2,207 sq.ft · 4 Bedrooms · 2 Baths · House · Garden · Fireplace · Equipped kitchen · Parking
Welcome to wonderful Cobble Ridge! Filled with natural light from abundant windows, this home features an open-concept main floor, an eat-in kitchen with granite countertops and stainless steel appliances, and a cozy family room with gas fireplace. The spacious primary suite offers vaulted ceilings, a soaking tub, and a custom walk-in closet. Three additional bedrooms or a flexible bonus room above the garage—with two closets and plenty of storage—provide space for guests, work, or relaxing. Step outside to a fenced backyard that feels like your own private forest, with mature trees, summer shade, and beautiful seasonal blooms. Enjoy peaceful neighborhood strolls, nearby trails, and the convenience of being just a short jaunt to Southern Village and local schools. A wonderful combination of space, privacy, and a fantastic location!
USD 680,000
125 Weatherhill Point
View photo
House · for sale
USD 365,000
USD 269/sq.ft
125 Weatherhill Point
Calvander
· 1,356 sq.ft · 3 Bedrooms · 2 Baths · House
· Patio · Deck · Fireplace · Equipped kitchen · Parking
Calvander · 1,356 sq.ft · 3 Bedrooms · 2 Baths · House · Patio · Deck · Fireplace · Equipped kitchen · Parking
Impeccable 3 bedroom, 2 bath, one level home with garage in Carrboro with landscaping included! Beautiful hardwood floors in open living room with gas log fireplace, vaulted ceilings and dining area. Stylish updated kitchen with gas range with down draft, all updated appliances, natural soapstone countertops and breakfast area. New Roof. Tankless h2o heater. Pella windows. Private rear deck and patio. This home is turnkey! Serene quiet neighborhood minutes from downtown Carrboro, Chapel Hill and UNC. Enjoy great farmer's markets, shopping, restaurants, and recreation from this convenient location!
USD 365,000
101 Forest Grove Boulevard 310
View photo
Condo · for sale
USD 1,995,000
USD 729/sq.ft
101 Forest Grove Boulevard 310
Calvander
· 2,734 sq.ft · 3 Bedrooms · 3 Baths · Condo
· Office room · Balcony
Calvander · 2,734 sq.ft · 3 Bedrooms · 3 Baths · Condo · Office room · Balcony
Experience exceptional condominium living at south creek, chapel hill's newest resort-inspired community, ideally situated across from southern village and just minutes from downtown chapel hill and unc. The expansive N floor plan enjoys a desirable corner location, extending from the front to the rear of the building and offering THREE PRIVATE BALCONIES with beautiful views overlooking the 80-ACRE WOODED PRESERVE. Abundant natural light, generous living spaces, and a thoughtfully designed layout create an exceptional combination of privacy, flexibility, and indoor-outdoor living. The private owner's suite occupies its own wing, providing a peaceful retreat separated from the main living areas. On the opposite side of the residence, a second private wing features an en suite bedroom along with an additional bedroom ideal for family or overnight guests. Positioned between the secondary bedrooms, the versatile den offers even greater flexibility as a home office, library, media room, sit
USD 1,995,000
107 Callard Run
View photo
House · for sale
USD 680,000
USD 274/sq.ft
107 Callard Run
Calvander
· 2,476 sq.ft · 4 Bedrooms · 3 Baths · House
· Office room · Deck · Equipped kitchen · Parking
Calvander · 2,476 sq.ft · 4 Bedrooms · 3 Baths · House · Office room · Deck · Equipped kitchen · Parking
Welcome to 107 Callard Run! Located in the desirable East Chapel Hill High School district, this beautifully maintained home offers 4 bedrooms, 3.5 bathrooms, a 2-car garage, and an expansive 47×8 deck. Thoughtfully designed across three levels, this home features abundant natural light, soaring ceilings, and versatile living spaces to suit a variety of lifestyles. The inviting main level boasts a dramatic two-story living room flowing into a formal dining room and a spacious eat-in kitchen with a breakfast area and built-in study desk—perfect for everyday living, working from home, and entertaining. A convenient half bath, dedicated laundry area, and direct access to the 2-car garage add everyday convenience. Step outside to the expansive deck, ideal for outdoor dining, relaxing, and entertaining. The second floor features a spacious primary suite with a walk-in closet, double vanities, a separate soaking tub and shower, and a private retreat—perfect for a home office, nursery, or pea
USD 680,000
600 Churchill Drive
View photo
House · for sale
USD 649,500
USD 314/sq.ft
600 Churchill Drive
Calvander
· 2,067 sq.ft · 4 Bedrooms · 2 Baths · House
· Equipped kitchen · Parking · Swimming pool
Calvander · 2,067 sq.ft · 4 Bedrooms · 2 Baths · House · Equipped kitchen · Parking · Swimming pool
Set on a generous corner lot in Chapel Hill's Briarcliff neighborhood, this two-story brick home offers an opportunity to renovate for personal use or investment. Across from Ephesus Elementary and Ephesus Park, the property features ample driveway parking, an in-ground pool, and a former two-car garage accessed from the side street. The garage has been converted into rooms with a full kitchen, but the conversion was not permitted as a dwelling unit. Buyers should do their due diligence for permitted uses and requirements for any future changes or uses. This home has the most potential and the space, inside and out, is the perfect oasis for all the best a home could offer. Enjoy a convenient location near Chapel Hill shopping, dining, and I-40
USD 649,500

Get email alerts

Don't miss out: be the first to know about new properties

The alert was correctly created

On subscribing you accept the conditions of use and the privacy policy
Alert
Receive new ads in your inbox
Save this search
Receive alerts for new listings

We'll send you an email when we have new properties for: "Properties for sale in Calvander"

The alert was correctly created

Wildwood Springs, Carrboro town Chapel Hill township Orange County North Carolina
University Lake
Get email alerts and be the first to see new listings
Required field
On subscribing I accept the terms of the privacy policy
Perfect! You'll soon start receiving new listings via email
Alert
Receive an email when we have new ads for Properties for sale in Calvander
Save this search
Filters

Bedrooms

Size (sq.ft)

sq.ft
sq.ft

Price

USD
USD

Property type

Bathrooms

Clear all filters
Receive notifications when new entries are published.