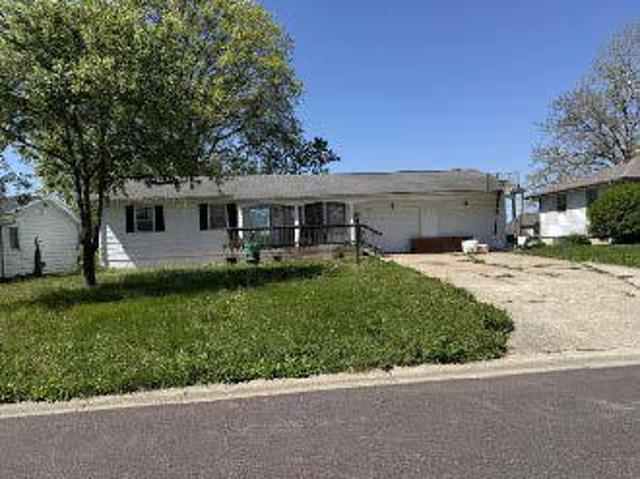
15 houses for sale in Calwood

Northshore Dr
View photo
House · for sale
Request Details
Updated
Northshore Dr
Calwood
· House
Calwood · House
This is a Real Estate-Owned (REO)/post-foreclosure home owned or managed by a bank. All offers are considered; however, the highest and best will most likely be accepted
Request Details
Church St
View photo
House · for sale
Request Details
Updated
Church St
Calwood
· 1,755 sq.ft · House
Calwood · 1,755 sq.ft · House
This is a Real Estate-Owned (REO)/post-foreclosure home owned or managed by a bank. All offers are considered; however, the highest and best will most likely be accepted
Request Details
6471 old us highway 40
View photo
House · for sale
USD 295,000
USD 209/sq.ft
6471 old us highway 40
Calwood
· 1,410 sq.ft · 3 Bedrooms · 2 Baths · House
· Patio · Garden · Equipped kitchen · Parking
Calwood · 1,410 sq.ft · 3 Bedrooms · 2 Baths · House · Patio · Garden · Equipped kitchen · Parking
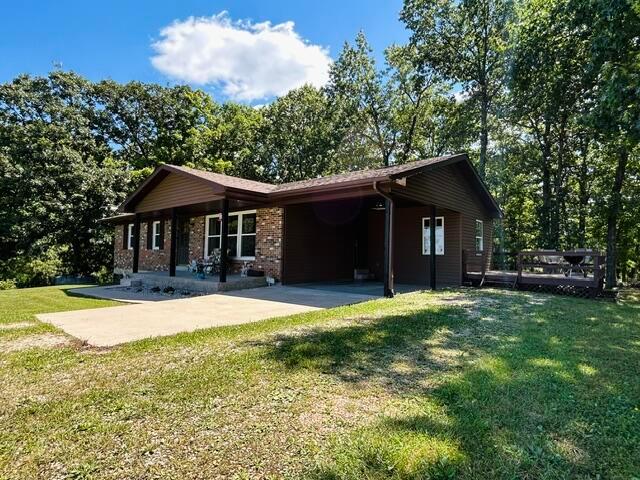
Enjoy country living with room to spread out on 2 acres in Kingdom City! This 3-bedroom, 2-bath ranch home offers a comfortable layout with an open living area, spacious kitchen, and plenty of outdoor space. The kitchen features stainless steel appliances, ample cabinet space, and a dining area that opens to the living room. Outside, you'll find a concrete patio overlooking the backyard, an 18x25 shed for additional storage, and an attached 1-car garage. The 2-acre property offers plenty of open space for gardening, outdoor activities, or simply enjoying the surroundings. Located along Old Highway 40 with convenient access to I-70 and Highway 54, the property is just a short drive from Fulton for grocery shopping, dining, healthcare services, and other everyday needs. Nearby recreation Nearby recreation includes Veterans Park and Legends Rec-Plex in Fulton. Major area employers include Fulton State Hospital, Hitachi Energy, Ameren's Callaway Energy Center, Dollar General Distribution C
USD 295,000
6295 county route 108
View photo
House · for sale
USD 899,000
USD 250/sq.ft
Updated
6295 county route 108
Calwood
· 3,595 sq.ft · 5 Bedrooms · 2 Baths · House
· Parking · Equipped kitchen
Calwood · 3,595 sq.ft · 5 Bedrooms · 2 Baths · House · Parking · Equipped kitchen
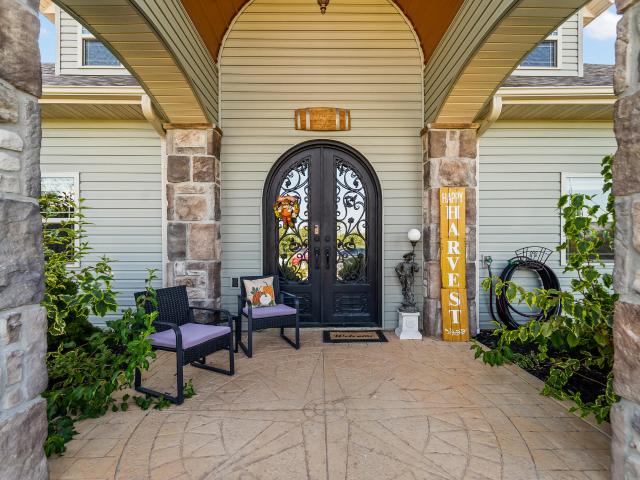
This luxurious country estate, located just outside Fulton off St Rd Z to paved Co Rd 108 with 10 improved mix use acres, exudes so much character & so many custom features! This Builder's home, built custom in 2020, features a European Flare on the exterior with custom specialty designs on the interior. Exterior features include a remote controlled gated entry with privacy fence leading to the custom concrete driveway stamped with the Compass Rose emblem from the Disney World theme park that winds past the flag pole and around to the 6 car attached garage and ample private parking. The front of the house boasts a custom double door entry with east facing covered porch perfect for viewing sunrises. It opens to 10' coffered ceilings throughout each room on the lower level, arch doorways and custom millwork, drywall and finishes. The kitchen features custom cabinetry with soft close doors and drawers, large pantry, stainless farmhouse sink, quartz countertops, peninsula with counter seat
USD 899,000
1775 state road z
View photo
House · for sale
USD 500,000
USD 98/sq.ft
1775 state road z
Calwood
· 5,081 sq.ft · 4 Bedrooms · 4 Baths · House
· Garden · Deck · Equipped kitchen · Parking · Cellar
Calwood · 5,081 sq.ft · 4 Bedrooms · 4 Baths · House · Garden · Deck · Equipped kitchen · Parking · Cellar
Huge house priced to sell on 6 acres! This incredible home features 3 primary bedrooms, one on each level! The main level boasts a spacious eat-in kitchen, granite island, self-close drawers and new appliances including an induction stove top. Follow the hardwood floors into the great room with 18' ceilings and brand-new Pella windows throughout. Main level primary bedroom and bathroom have a jetted tub, oversize walk in closet and new flooring. Upstairs you will find 2 more bedrooms as well as a large bound room. The basement boasts a second laundry hookup, a kitchenette, a built-in tornado shelter/ safe room, walk out access and another garage with plenty of storage space for mowers, tractors or toys! Outside you'll find the new Trex deck and fenced in yard all on 6 acres
USD 500,000
801 bradley ln
View photo
House · for sale
USD 259,000
USD 90/sq.ft
Updated
801 bradley ln
Calwood
· 2,863 sq.ft · 5 Bedrooms · 3 Baths · House
· Equipped kitchen
Calwood · 2,863 sq.ft · 5 Bedrooms · 3 Baths · House · Equipped kitchen
Check out this well built 5 Bedroom 3 Bath home in Gross Place. Very Well Maintained Brick Ranch with a spacious Kitchen and Dining area, 3 Bedrooms and 2 Baths on the main level and a oversized Living Room. Lower Level has a Huge Family Room with a bar area, 2 additional bedrooms and a newly updated bath with walk-in shower plus a storage room. Main level Laundry Room and much more
USD 259,000
3206 palmer ct
View photo
House · for sale
USD 358,000
USD 184/sq.ft
3206 palmer ct
Calwood
· 1,938 sq.ft · 3 Bedrooms · 2 Baths · House
· Patio · Garden · Fireplace · Equipped kitchen · Parking
Calwood · 1,938 sq.ft · 3 Bedrooms · 2 Baths · House · Patio · Garden · Fireplace · Equipped kitchen · Parking
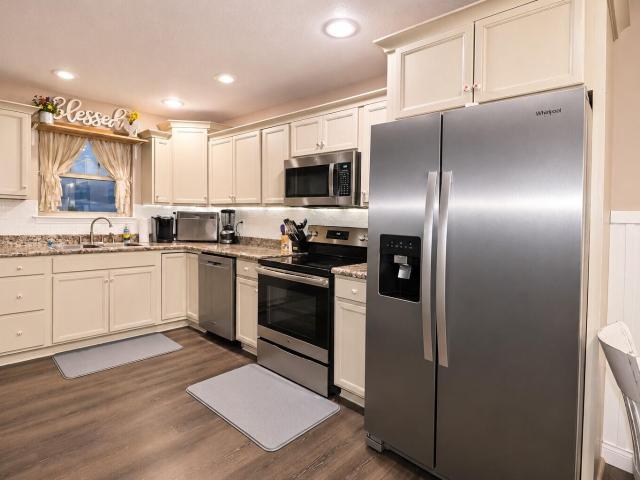
Welcome to this updated 3-bedroom, 2-bath ranch home in desirable Tanglewood Estates. The spacious living room features a cozy gas fireplace, while the updated kitchen offers new Whirlpool appliances, countertops, sink, and faucet, plus a convenient pantry. A formal dining room with access to the backyard patio makes entertaining easy. The split-bedroom floor plan provides added privacy, and new luxury vinyl plank flooring and light fixtures throughout give the home a fresh, updated feel. Outside, enjoy a fenced backyard, patio, and plenty of room to relax. Complete with a 2-car garage, this move-in-ready home offers comfort, style, and functionality in a great neighborhood
USD 358,000
1204 lane st
View photo
House · for sale
USD 174,999
USD 109/sq.ft
1204 lane st
Calwood
· 1,593 sq.ft · 4 Bedrooms · 1 Bath · House
· Office room · Cellar
Calwood · 1,593 sq.ft · 4 Bedrooms · 1 Bath · House · Office room · Cellar
Welcome to 1204 Lane St-a rare real estate find that combines expansive space with an unbeatable price point under $200,000! This classic 1961 single-family home boasts four comfortable bedrooms and 1.5 bathrooms. The open layout provides plenty of room for growing families, dedicated home offices, or entertaining. Put your visionary goggles on with the unfinished basement, and unlock its limitless potential. The home sits on a manageable 0.18-acre lot, giving you plenty of outdoor space for gardening or entertaining without overwhelming weekend maintenance. Whether you are looking for an affordable family home or a high-potential investment property, this listing offers unbeatable value!
USD 174,999
1913 lakeview dr
View photo
House · for sale
USD 289,000
USD 163/sq.ft
1913 lakeview dr
Calwood
· 1,765 sq.ft · 3 Bedrooms · 3 Baths · House
· Garden · Deck · Equipped kitchen
Calwood · 1,765 sq.ft · 3 Bedrooms · 3 Baths · House · Garden · Deck · Equipped kitchen
A fantastic home on almost 1/2 an acre is welcoming you home! This home offers 3 Bedrooms, 3 full Bathrooms with spacious main level living including an updated kitchen that accesses an oversized covered, composite deck overlooking a peaceful and private backyard! You'll love the location just outside of town on a lot that has mature trees and plenty of room for your gardens or play yard! The lower level provides you with additional living space and approximately 595 sq ft of unfinished storage space! With additional outdoor storage including 3 outbuildings, this home has the space for you!
USD 289,000
505 canterbury dr
View photo
House · for sale
USD 205,000
USD 114/sq.ft
505 canterbury dr
Calwood
· 1,787 sq.ft · 3 Bedrooms · 2 Baths · House
· Garden
Calwood · 1,787 sq.ft · 3 Bedrooms · 2 Baths · House · Garden
Welcome to 505 Canterbury Drive in Fulton's established Churchill Manor neighborhood. This inviting three bedroom, two bath home has room to gather and spaces to make your own. The bright, spacious sunroom is a highlight, whether you fill it with plants, settle in with a book, or make it your favorite spot for morning coffee. Downstairs, a generous family room offers space for movie nights, hobbies, or having friends over. Outside, enjoy the screened porch and fenced backyard, with room to garden, play, or simply relax. Come take a look and picture yourself at home
USD 205,000
8878 county road 142
View photo
House · for sale
USD 735,000
USD 221/sq.ft
8878 county road 142
Calwood
· 3,315 sq.ft · 4 Bedrooms · 3 Baths · House
· Swimming pool · Deck · Fireplace · Equipped kitchen · Parking
Calwood · 3,315 sq.ft · 4 Bedrooms · 3 Baths · House · Swimming pool · Deck · Fireplace · Equipped kitchen · Parking
Once you make your way down the private drive, the rest of the world is history. This custom home sits on 35+ acres of woods, pasture, a quiet pond, all hidden from the road and full of wildlife. Once a horse farm, and still set up for it, this property with no restrictions could be your new stopping ground for hunting, a home business, or coffee on the deck. The main level is made for living: a vaulted great room, a gas fireplace, a kitchen with custom cabinetry and a breakfast nook framed by trees. The main-floor primary suite opens into a cedar sun room with a hot tub. Wide halls, generous rooms, and a solid walkout lower level with a storm shelter. Upstairs, two more bedrooms and a bonus room over the deep garage. Fifteen mins to Fulton, twenty-five mins to Columbia. Room to breath!
USD 735,000
7200 hillcreek rd
View photo
House · for sale
USD 379,000
USD 166/sq.ft
7200 hillcreek rd
Calwood
· 2,271 sq.ft · 3 Bedrooms · 3 Baths · House
· Garden · Fireplace · Cellar
Calwood · 2,271 sq.ft · 3 Bedrooms · 3 Baths · House · Garden · Fireplace · Cellar
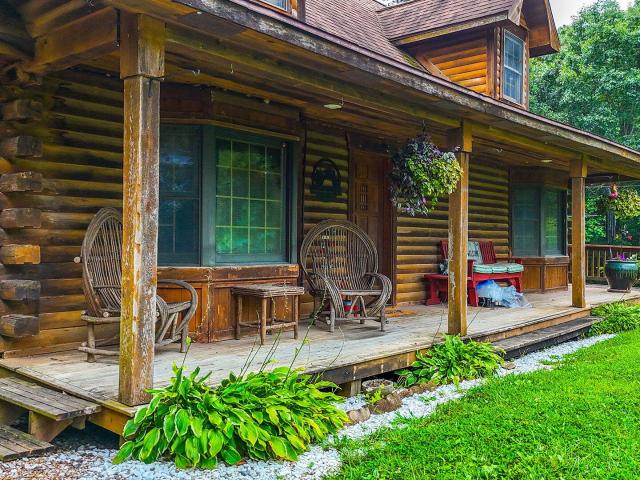
Discover the perfect blend of rustic charm and modern comfort in this beautiful Gastineau log home, privately situated on 4.74 peaceful acres just minutes from Fulton. Featuring the timeless warmth and character of a log home with all the conveniences of modern living, this property offers 2 bedrooms plus a 3rd non-conforming bedroom, 3 bathrooms, newer appliances, fiber internet, and inviting living spaces centered around a wood-burning fireplace. A new wood stove in the finished basement provides an additional source of cozy warmth and comfort. Outside, enjoy a fenced backyard and plenty of room to relax, entertain, or explore the acreage. The impressive 30x40 shop with electric provides excellent space for hobbies, storage, a workshop, or recreational equipment. Located less than 5 miles from the Fulton city limits, this property offers the best of both worlds-easy access to town while maintaining the privacy, tranquility, and peaceful setting of country living
USD 379,000
906 e morningside dr
View photo
House · for sale
USD 179,000
USD 145/sq.ft
906 e morningside dr
Calwood
· 1,227 sq.ft · 3 Bedrooms · 1 Bath · House
· Garden · Equipped kitchen · Cellar
Calwood · 1,227 sq.ft · 3 Bedrooms · 1 Bath · House · Garden · Equipped kitchen · Cellar
Charming 3-bedroom, 1-bath raised ranch with a cute, open floor plan and plenty of character! Hardwood floors and knotty pine paneling run throughout the main level, creating a warm, inviting feel. The living room features a large picture window, while the dining area offers a built-in china cabinet. The kitchen includes a convenient breakfast bar and flows seamlessly into the living and dining spaces. Enjoy the large fenced backyard, perfect for pets, kids, or entertaining. The full unfinished walk-out basement provides plenty of storage and future potential. A solid home with great character and opportunity!
USD 179,000
400 douglas blvd
View photo
House · for sale
USD 287,000
USD 164/sq.ft
400 douglas blvd
Calwood
· 1,744 sq.ft · 4 Bedrooms · 2 Baths · House
· Garden · Office room · Equipped kitchen · Parking
Calwood · 1,744 sq.ft · 4 Bedrooms · 2 Baths · House · Garden · Office room · Equipped kitchen · Parking
You'll fall in love with this stately home on a corner lot, framed by mature shade trees and a fully fenced yard. Inside, a sun-drenched sitting room welcomes you with beautiful natural light, while the fully remodeled and reimagined kitchen is the true showstopper flowing seamlessly to a screened-in porch made for slow mornings and easy evenings. A versatile bonus room offers endless possibilities: fourth bedroom, game room, or home office. Add in tons of garage storage, and this one checks every box
USD 287,000
1007 sioux dr
View photo
House · for sale
USD 234,900
USD 178/sq.ft
1007 sioux dr
Calwood
· 1,313 sq.ft · 3 Bedrooms · 1 Bath · House
· Garden · Deck · Equipped kitchen · Cellar
Calwood · 1,313 sq.ft · 3 Bedrooms · 1 Bath · House · Garden · Deck · Equipped kitchen · Cellar
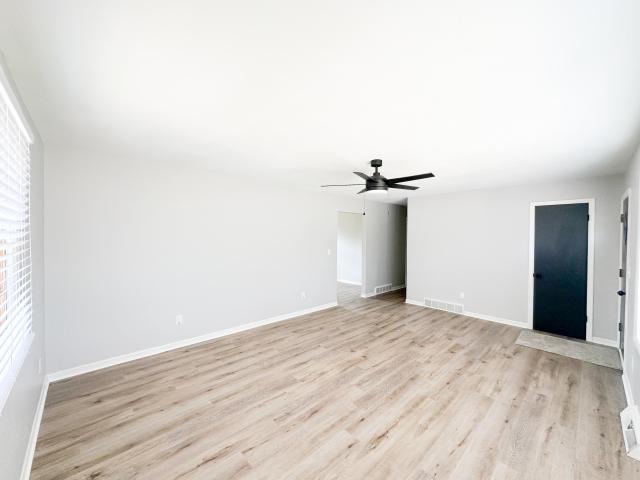
Completely renovated and move-in ready! This beautifully updated ranch offers stylish finishes, a functional layout, and an unfinished walk-out basement with endless possibilities. The bright, open living room features luxury vinyl plank flooring, fresh neutral paint, updated lighting, and abundant natural light. The remodeled kitchen boasts white shaker cabinets, stone-look countertops, stainless steel appliances, matte black hardware, and an adjoining dining area. The updated bath features a double vanity and tiled tub/shower surround. Bedrooms offer new carpet and ceiling fans. Enjoy the new front deck overlooking the spacious yard, plus abundant basement storage or room for future expansion. Truly turnkey!
USD 234,900

More homes near this area

5831 misty springs
View photo
House · for sale
USD 315,000
USD 206/sq.ft
5831 misty springs
Calwood
· 1,528 sq.ft · 3 Bedrooms · 2 Baths · House
· Patio · Fireplace
Calwood · 1,528 sq.ft · 3 Bedrooms · 2 Baths · House · Patio · Fireplace
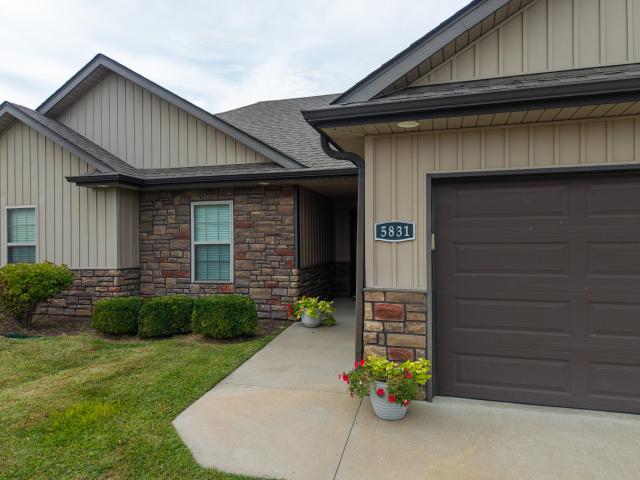
Darling home with such a cozy feel and great floor plan. Gas fireplace in the living room with built in cabinets and floating shelves. Granite counter tops and a large pantry. Nice covered back patio makes this a perfect home for entertaining and walking distance to the community pool
USD 315,000
11177 state road k
View photo
House · for sale
USD 650,000
USD 337/sq.ft
11177 state road k
Calwood
· 1,927 sq.ft · 3 Bedrooms · 3 Baths · House
· Garden · Gym · Cellar
Calwood · 1,927 sq.ft · 3 Bedrooms · 3 Baths · House · Garden · Gym · Cellar
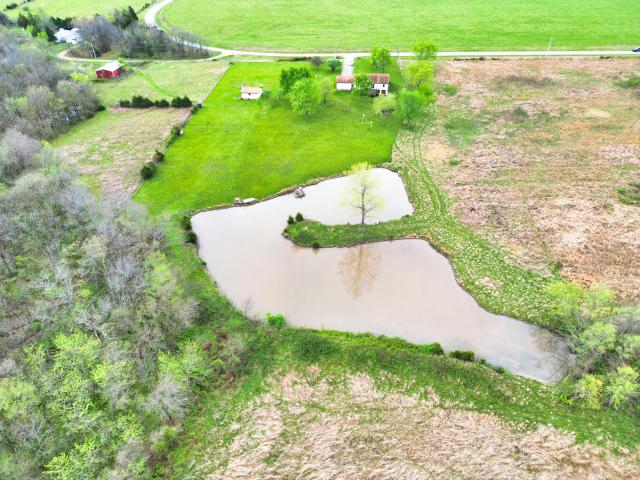
Space, privacy, and the freedom to make it your own. This 3-bedroom, 3-bath walkout ranch sits on nearly 30 acres in Portland, Missouri, with paved road access and all the quiet you've been looking for. Inside, you'll find 1,935 sq ft of finished living space, plus a 1,065 sq ft unfinished walkout basement. It's a blank canvas for a home gym, guest suite, or game room, and a chance to build equity on your own timeline. The land is the real showstopper. A beautiful view of pond adds charm and function, whether you're fishing, watching wildlife, or unwinding at the end of the day. A 24x24 shop and a 45x30 well-appointed outbuilding give you room for equipment, projects, a workshop, livestock, or a hobby farm. With this much acreage, you can garden, hunt, raise animals, or simply enj
USD 650,000
8248 state highway cc
View photo
House · for sale
USD 150,000
USD 63/sq.ft
8248 state highway cc
Calwood
· 2,368 sq.ft · 3 Bedrooms · 1 Bath · House
· Garden · Cellar · Parking
Calwood · 2,368 sq.ft · 3 Bedrooms · 1 Bath · House · Garden · Cellar · Parking
Welcome to country comfort at 8248 State Road CC in Steedman, Mo. 7 acres with fenced pasture, partially wooded areas and a large yard located in the desired South Callaway School district! This meticulously maintained 3-bedroom, 2-bathroom home features a finished basement with a bonus room for a potential 4th bedroom. Nestled in a private, peaceful setting just minutes from Ameren UE, the property offers a practical layout with endless storage, hobby space, and parking options. Come see the incredible potential this home has to offer!
USD 150,000
5819 abbey ln
View photo
House · for sale
USD 325,000
USD 217/sq.ft
5819 abbey ln
Calwood
· 1,496 sq.ft · 3 Bedrooms · 2 Baths · House
· Patio · Garden · Equipped kitchen
Calwood · 1,496 sq.ft · 3 Bedrooms · 2 Baths · House · Patio · Garden · Equipped kitchen
Welcome to this fantastic ranch-style home in desirable Arbor Pointe subdivision! This attractive 3-bedroom, 2-bathroom property features a smart split-bedroom design that maximizes space and privacy. Enjoy the light bright open floorplan and the well planned kitchen featuring a handy island and granite counter tops perfect for meal prep and entertaining. Step outside to your private backyard oasis, complete with a full wood privacy fence and a covered patio ready for relaxation. As a resident, you'll love the neighborhood perks, including access to the community pool. Don't wait, schedule your tour today!
USD 325,000
5824 misty springs way
View photo
House · for sale
USD 415,000
USD 166/sq.ft
5824 misty springs way
Calwood
· 2,497 sq.ft · 4 Bedrooms · 3 Baths · House
· Garden · Deck · Fireplace · Parking
Calwood · 2,497 sq.ft · 4 Bedrooms · 3 Baths · House · Garden · Deck · Fireplace · Parking
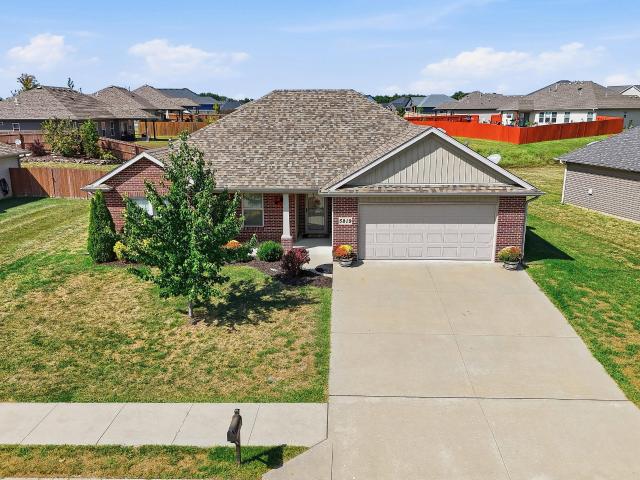
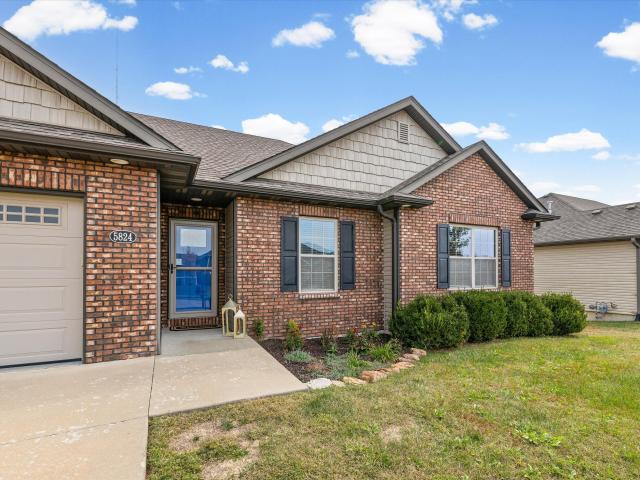
Some homes simply have a way of making you feel right at home the moment you walk through the door! Welcome to 5824 Misty Springs Way, tucked into Columbia's desirable Arbor Pointe subdivision, where space, comfort, and versatility come together beautifully! This inviting 4-bedroom, 3-bath ranch offers over 2,500 square feet of living space, plus a bonus non-conforming 5th bedroom that opens the door to endless possibilities! From a private home office or guest retreat to a hobby room or additional living space, this home is designed to adapt to your lifestyle. The finished walkout lower level offers even more room to entertain, relax, or spread out, complete with a cozy gas fireplace that creates the perfect gathering spot. Step outside to discover a spacious deck overlooking a fully fenced backyard with just over one-third of an acre, offering plenty of room for outdoor entertaining, relaxing evenings, and making lasting memories. With a two-car garage, generous living areas, and a w
USD 415,000
8015 n glen meadow dr
View photo
House · for sale
USD 265,000
USD 190/sq.ft
8015 n glen meadow dr
Calwood
· 1,389 sq.ft · 3 Bedrooms · 2 Baths · House
· Patio · Garden · Equipped kitchen
Calwood · 1,389 sq.ft · 3 Bedrooms · 2 Baths · House · Patio · Garden · Equipped kitchen
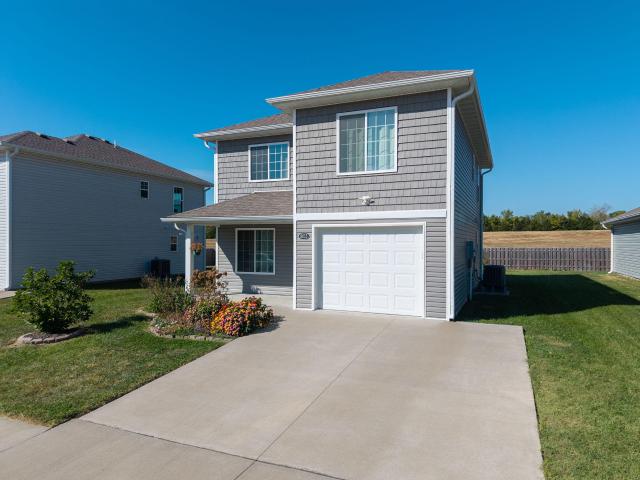
Professional Photos Coming Soon*. 2-story with open plan that is thoughtfully laid out. The main level provides comfortable living space, walk-in pantry in the kitchen, a half bathroom and laundry room. Quality finishes, energy-efficient features and a good mixture of modern and functional. Upstairs you will find 3 bedrooms and 2 bathrooms, including the Master Suite, that features a walk-in closet and stand alone shower. A level backyard with extended concrete patio and partial fence offer great space for outdoor activities
USD 265,000
5863 arbor pointe pky
View photo
House · for sale
USD 389,900
USD 222/sq.ft
5863 arbor pointe pky
Calwood
· 1,755 sq.ft · 3 Bedrooms · 2 Baths · House
· Patio · Garden · Equipped kitchen · Parking
Calwood · 1,755 sq.ft · 3 Bedrooms · 2 Baths · House · Patio · Garden · Equipped kitchen · Parking
Designed for everyday ease with a clean, modern feel, this brand-new Arbor Pointe home offers 1,760 square feet, three bedrooms, two bathrooms, and a three-car garage. The fully sodded, irrigated yard is ready to enjoy right away, and the covered patio adds comfortable outdoor living space. Inside, vinyl plank flooring runs throughout the main living areas. The living room features 10-foot ceilings and a slider door that opens to the covered patio. The living and dining room combo flows effortlessly into the large kitchen. The kitchen stands out with dark solid-surface countertops, soft-close cabinetry, a stainless hood vent, and a gas range. The stainless appliance package includes a French-door refrigerator, and the walk-in pantry provides excellent storage. The split-bedroom layout creates privacy, with the primary suite set apart and finished with a tray ceiling, dual sinks, a tiled shower, and a walk-in closet. A standout convenience is the primary bedroom's direct access to the l
USD 389,900
8130 n glen meadow dr
View photo
House · for sale
USD 246,900
USD 199/sq.ft
8130 n glen meadow dr
Calwood
· 1,238 sq.ft · 3 Bedrooms · 2 Baths · House
· Patio · Garden · Parking
Calwood · 1,238 sq.ft · 3 Bedrooms · 2 Baths · House · Patio · Garden · Parking
Affordable + Adorable= Your new home! Ace the back to school season with this better than new 3yo ranch in Hallsville schools but just minutes from Columbia off Rt B! Charming and serene, this 3 BR 2BA is the perfect retreat from a hectic schedule. The open layout is bathed in afternoon sun for your evening routine, or enjoy the sunrise from the private back patio, coffee in hand, from the fully fenced back yard as it filters through the trees that line the rear of the oversized lot. The well designed split bedroom floor plan includes 2 walk in closets, linen and pantry storage plus a storage nook in the one car attached garage. Upgraded LVP flooring in main living area for easy cleaning, carpet to up the coziness of all 3 bedrooms. This one is an A+ in every subject!
USD 246,900
3405 gray birch dr
View photo
House · for sale
USD 379,900
USD 224/sq.ft
3405 gray birch dr
Calwood
· 1,690 sq.ft · 3 Bedrooms · 2 Baths · House
· Patio · Equipped kitchen · Parking
Calwood · 1,690 sq.ft · 3 Bedrooms · 2 Baths · House · Patio · Equipped kitchen · Parking
Thoughtful design & standout finishes come together in this stunning new construction ranch! Soaring ceilings, abundant natural light, & an open floor plan create an inviting setting for everyday living and entertaining. The kitchen features custom Amish-built cabinetry, granite countertops, a full-height tile backsplash, upgraded stainless steel appliances, an oversized island, and a spacious walk-in pantry. Gather in the great room beneath the tray ceiling, or step outside from the dining area to enjoy the covered concrete patio. The primary suite offers a tiled walk-in shower, dual vanities, & custom walk-in closet. A drop zone & oversized 3-car garage
USD 379,900
3409 gray birch dr
View photo
House · for sale
USD 390,000
USD 223/sq.ft
3409 gray birch dr
Calwood
· 1,744 sq.ft · 3 Bedrooms · 2 Baths · House
· Patio · Parking · Fireplace · Equipped kitchen
Calwood · 1,744 sq.ft · 3 Bedrooms · 2 Baths · House · Patio · Parking · Fireplace · Equipped kitchen
Thoughtful design & standout finishes come together in this stunning new construction ranch! Soaring ceilings, abundant natural light, & an open floor plan create an inviting setting for everyday living and entertaining. The kitchen features custom Amish-built gray cabinetry, granite countertops, a full-height tile backsplash, upgraded stainless steel appliances, an oversized island, and a spacious walk-in pantry. Gather in the great room beneath the tray ceiling beside the sleek linear fireplace, or step outside from the dining area to enjoy the covered stamped concrete patio. The primary suite offers, tiled walk-in shower, dual vanities, & custom walk-in closet. A stylish powder room with patterned tile, a convenient built-in drop zone, & oversized 3 car garage
USD 390,000
King St
View photo
House · for sale
Request Details
New
King St
Calwood
· 1,938 sq.ft · 1 Bath · House
Calwood · 1,938 sq.ft · 1 Bath · House
This home is in preforeclosure, which means the homeowner is in default (missed payments). Therefore, there could be an opportunity to strike a great deal with the owner and the bank
Request Details
Ashley Ct
View photo
House · for sale
Request Details
Updated
Ashley Ct
Calwood
· 1,604 sq.ft · 1 Bath · House
Calwood · 1,604 sq.ft · 1 Bath · House
This home is in preforeclosure, which means the homeowner is in default (missed payments). Therefore, there could be an opportunity to strike a great deal with the owner and the bank
Request Details
E Eric Ln
View photo
House · for sale
Request Details
Updated
E Eric Ln
Calwood
· 1,033 sq.ft · 3 Bedrooms · 1 Bath · House
Calwood · 1,033 sq.ft · 3 Bedrooms · 1 Bath · House
This home is in preforeclosure, which means the homeowner is in default (missed payments). Therefore, there could be an opportunity to strike a great deal with the owner and the bank
Request Details
Hazel Pl
View photo
House · for sale
Request Details
Updated
Hazel Pl
Calwood
· 915 sq.ft · 3 Bedrooms · 1 Bath · House
Calwood · 915 sq.ft · 3 Bedrooms · 1 Bath · House
This is a Real Estate-Owned (REO)/post-foreclosure home owned or managed by a bank. All offers are considered; however, the highest and best will most likely be accepted
Request Details
Kent Rd
View photo
House · for sale
Request Details
Updated
Kent Rd
Calwood
· 1,550 sq.ft · 3 Bedrooms · 1 Bath · House
Calwood · 1,550 sq.ft · 3 Bedrooms · 1 Bath · House
This is a Real Estate-Owned (REO)/post-foreclosure home owned or managed by a bank. All offers are considered; however, the highest and best will most likely be accepted
Request Details

Get email alerts

Don't miss out: be the first to know about new properties

The alert was correctly created

On subscribing you accept the conditions of use and the privacy policy
Alert
Receive new ads in your inbox
Save this search
Receive alerts for new listings

We'll send you an email when we have new properties for: "Houses for sale in Calwood"

The alert was correctly created

Douglas Park, Columbia city Missouri township Boone County Missouri
The Reserve, Columbia city Missouri township Boone County Missouri
Get email alerts and be the first to see new listings
Required field
On subscribing I accept the terms of the privacy policy
Perfect! You'll soon start receiving new listings via email
Alert
Receive an email when we have new ads for Houses for sale in Calwood
Save this search
Filters

Bedrooms

Size (sq.ft)

sq.ft
sq.ft

Price

USD
USD

Property type

Bathrooms

Clear all filters
Receive notifications when new entries are published.