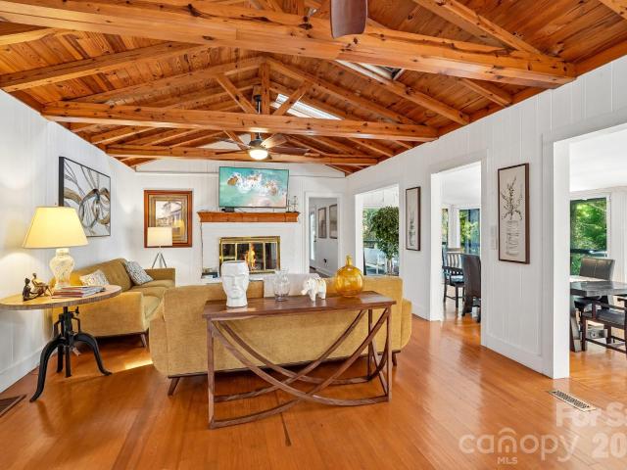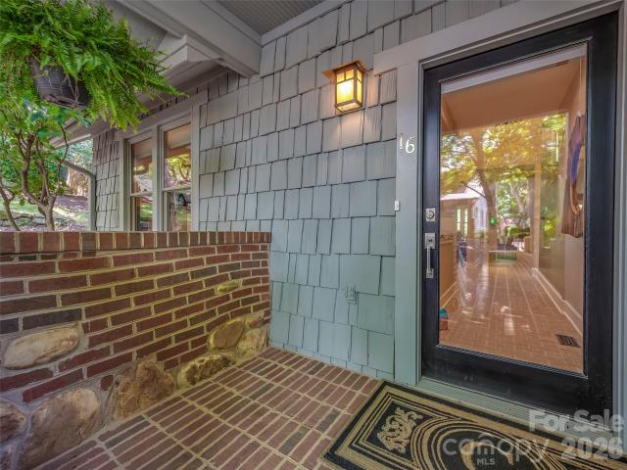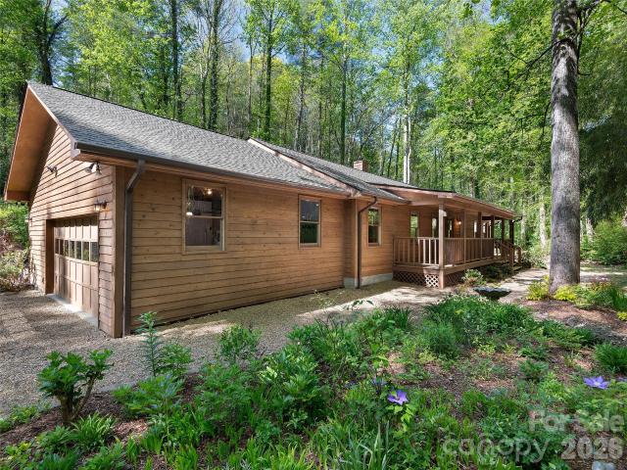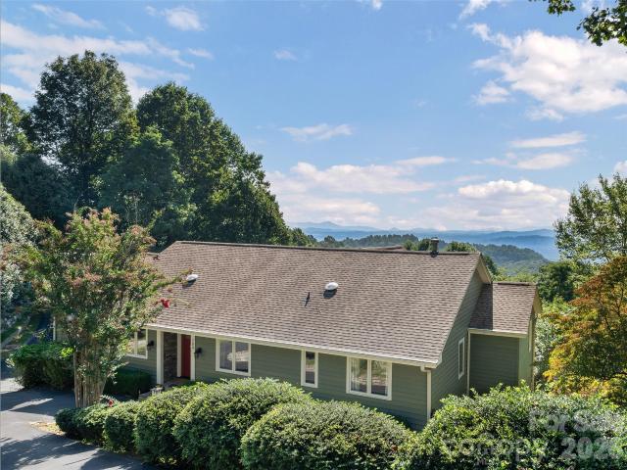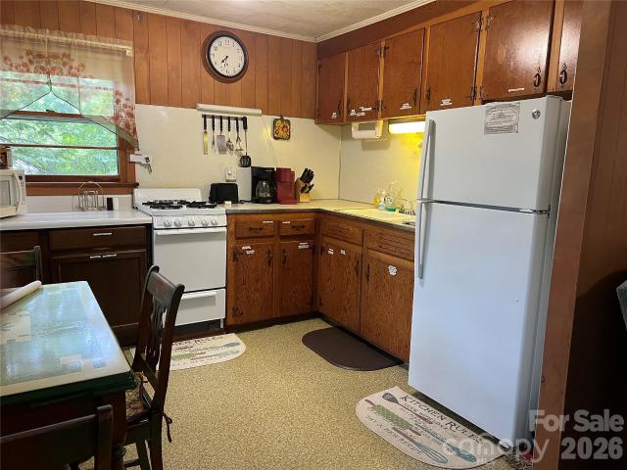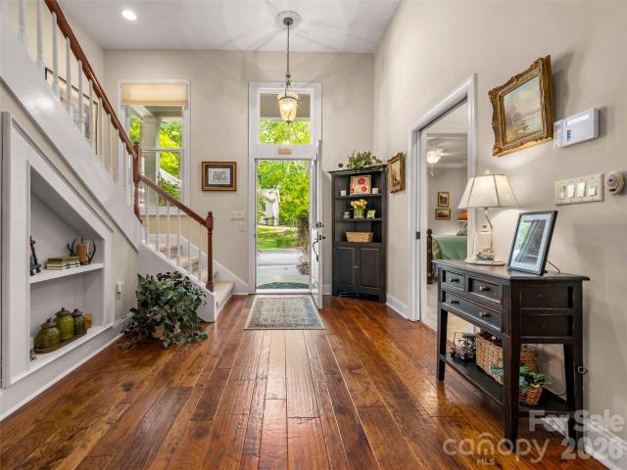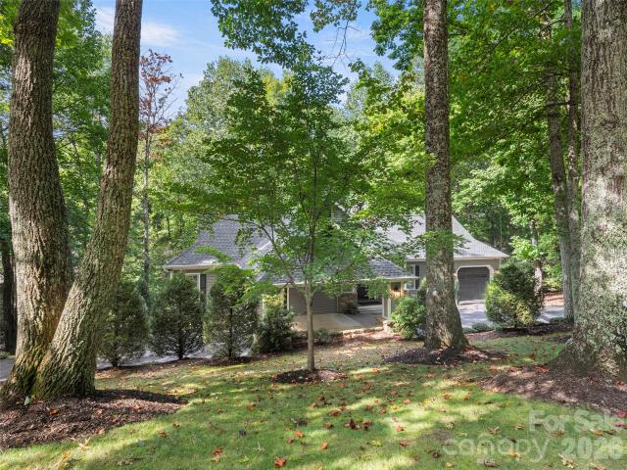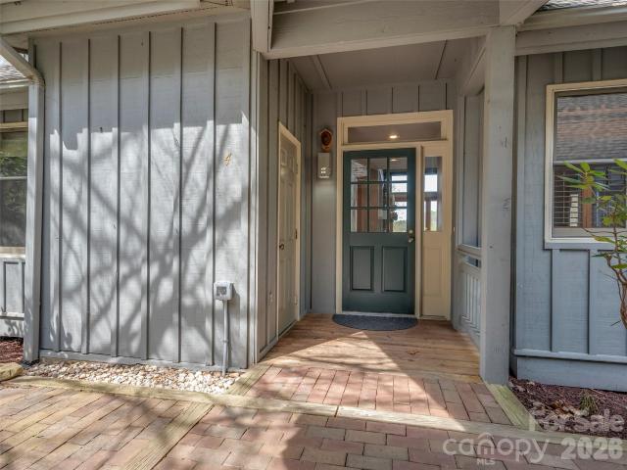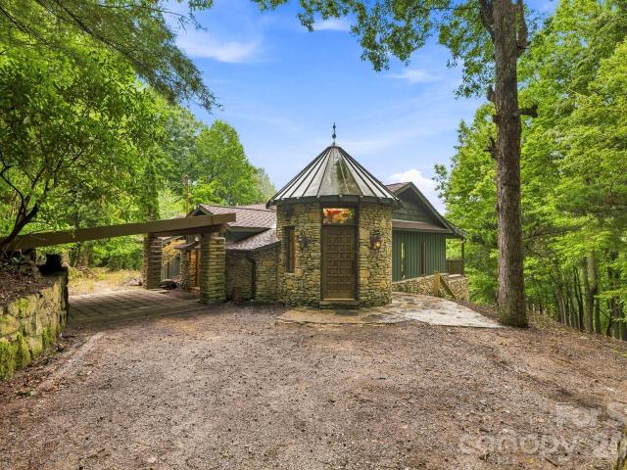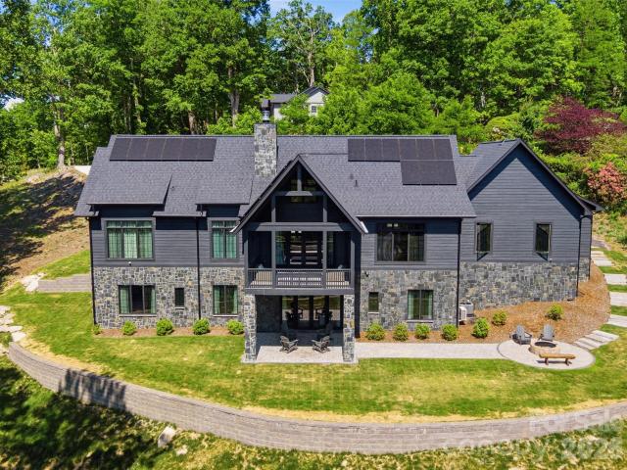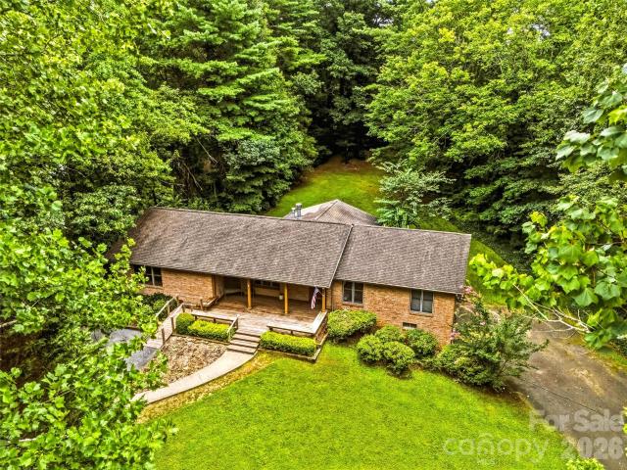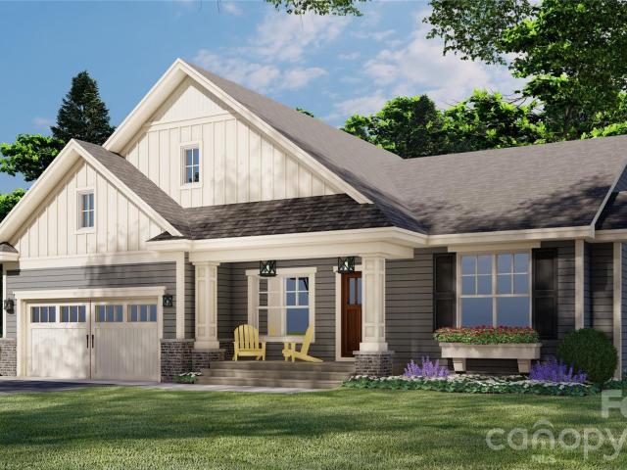
300 houses for sale in Camarian Estates

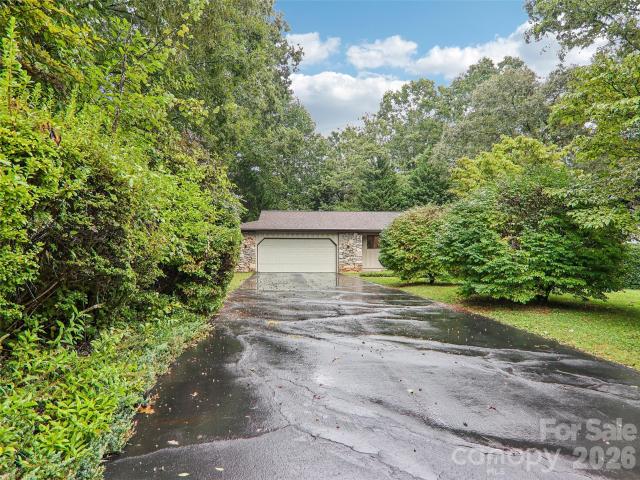
126 Brandon Road
View photo
House · for sale
USD 545,000
USD 276/sq.ft
126 Brandon Road
Camarian Estates
· 1,970 sq.ft · 3 Bedrooms · 2 Baths · House
· Parking
Camarian Estates · 1,970 sq.ft · 3 Bedrooms · 2 Baths · House · Parking
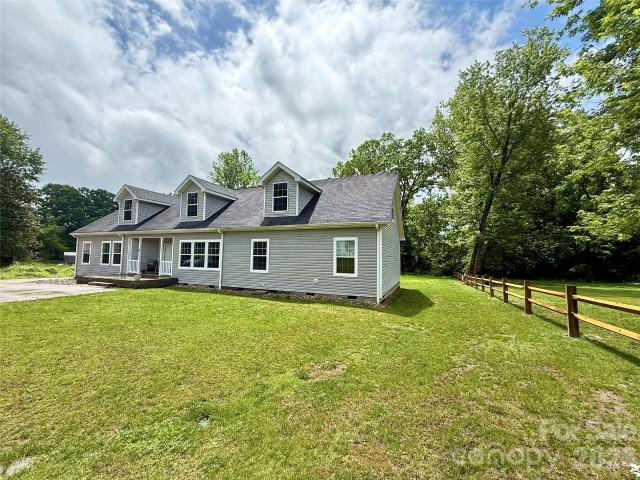
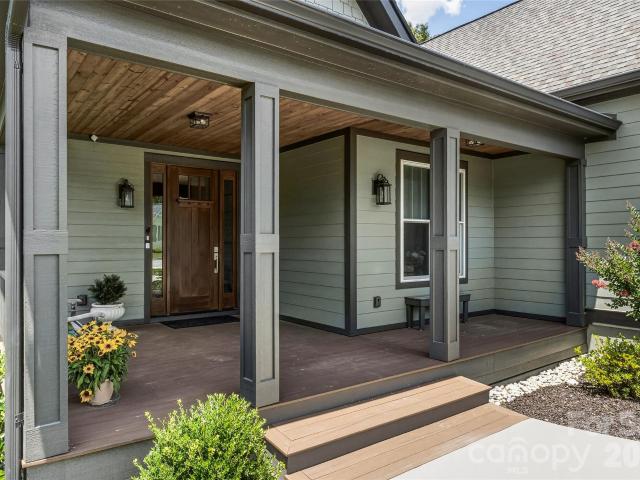
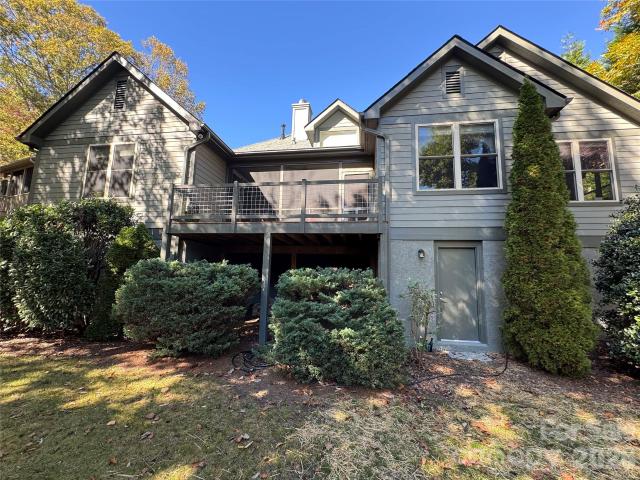
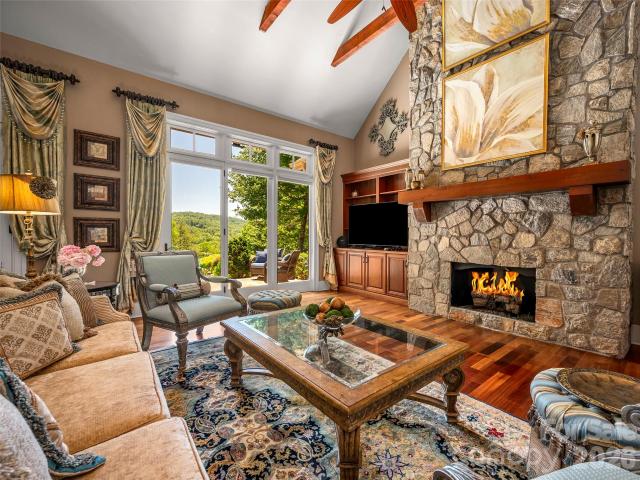
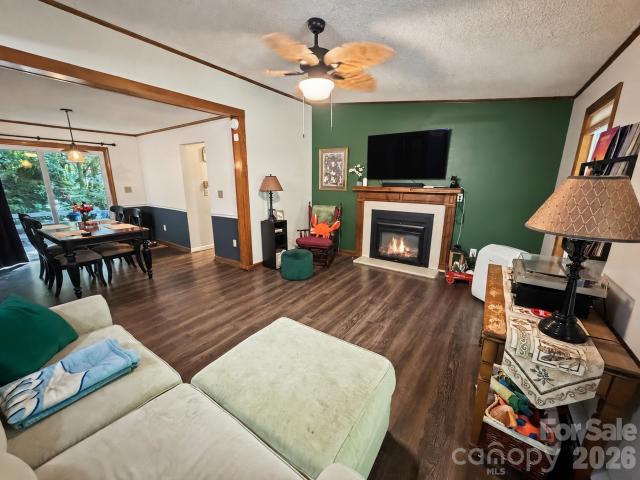
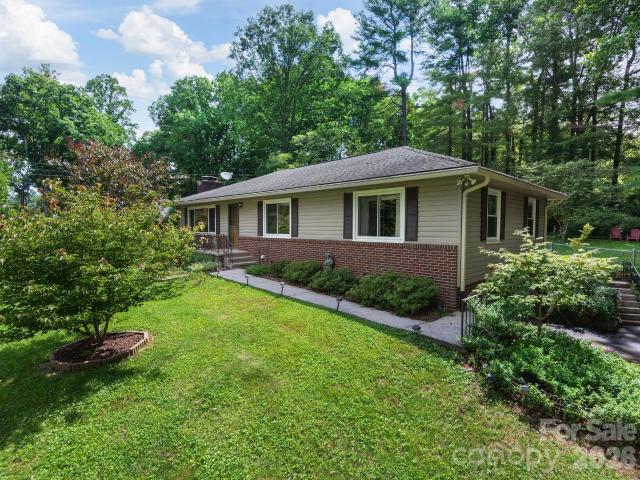
Enjoy the ease of one-level living in this inviting home, ideally situated in a desirable neighborhood close to the best of Hendersonville. Mature natural landscaping creates a welcoming sense of privacy and beauty, while the thoughtfully designed floor plan offers comfortable living and entertaining spaces. A wonderful three-season room extends the living space and provides a peaceful place to enjoy the surrounding landscape throughout much of the year. Outside, established trees and natural plantings create a relaxed setting with plenty of curb appeal. Additional features include a house generator for added peace of mind and a spacious two-car garage offering convenient parking and storage. With its desirable location, easy one-level living, mature landscaping, and appealing outdoor spaces, this home offers a wonderful opportunity to enjoy the Hendersonville lifestyle
USD 545,000
212 Estate Drive
View photo
House · for sale
USD 799,000
USD 301/sq.ft
212 Estate Drive
Camarian Estates
· 2,648 sq.ft · 4 Bedrooms · 2 Baths · House
· Fireplace · Equipped kitchen
Camarian Estates · 2,648 sq.ft · 4 Bedrooms · 2 Baths · House · Fireplace · Equipped kitchen
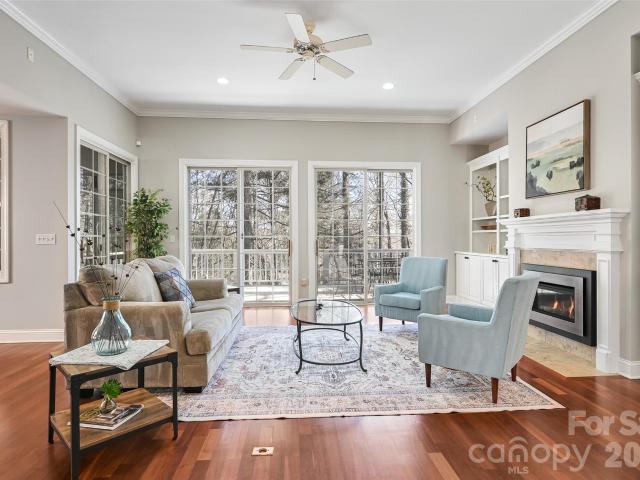
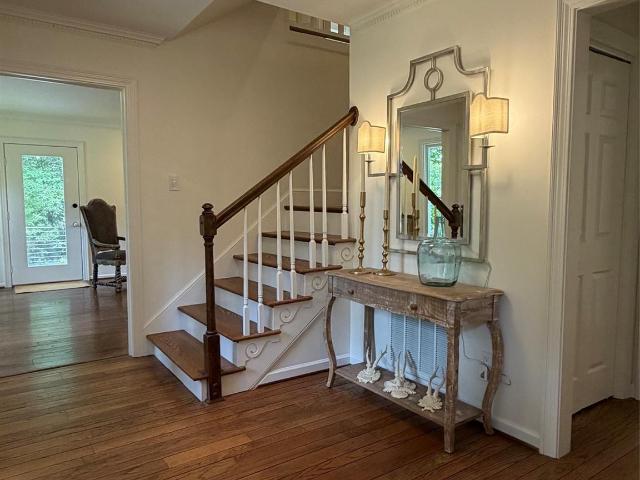
Located on established and sought-after Estate Drive, anchored by the historic Chateau de Chanteloup, this classic two-story traditional home offers a rare sense of privacy, permanence, and natural beauty just minutes from downtown Hendersonville. Set on a wooded 1.56-acre homesite, the property is beautifully nestled into the landscape, with a dramatic monolithic granite rock formation rising behind the home to create a remarkable natural backdrop, sense of protection, and mountain character that is difficult to duplicate. Inside, the home offers 4 bedrooms, 2.5 baths, approximately 2,656 heated square feet, wood floors, generous living spaces, and a comfortable floor plan designed for everyday living and entertaining. The main level features a welcoming foyer, spacious living room, formal dining area, family room, kitchen, laundry room, half bath, and wet bar. Two gas-log fireplaces add warmth and charm, with one located in the living room and another in the family room. The kitchen
USD 799,000
43 S Kuykendall Court
View photo
House · for sale
USD 750,000
USD 231/sq.ft
43 S Kuykendall Court
Camarian Estates
· 3,240 sq.ft · 3 Bedrooms · 3 Baths · House
· Garden
Camarian Estates · 3,240 sq.ft · 3 Bedrooms · 3 Baths · House · Garden
43 S. Kuykendall Ct provides luxury mountain living with a convenient location that can't be beat! Located less than 3 miles from downtown Hendersonville and the historic Flat Rock, this stately home in the prestigious Dunroy neighborhood features 3 bedrooms, 3 1/2 baths, and over 3,200 sq ft of living space. You'll love everything this home has to offer. An elegant open floor plan that will easily accommodate friends and family. Yet still feel cozy when it's time to relax and unwind. Surrounded by nature, you'll enjoy the company of songbirds among the treetops as you sip your morning coffee on the beautifully secluded back porch. Take back your weekends and enjoy lock and go living! This home offers low maintenance living with yard services provided by the HOA, and features a new roof and completely repainted exterior in 2022, and a recently painted interior makes this home move in ready. The biggest job you'll have is picking out new furniture!
USD 750,000
122 Brandon Road
View photo
House · for sale
USD 785,000
USD 237/sq.ft
122 Brandon Road
Camarian Estates
· 3,305 sq.ft · 3 Bedrooms · 2 Baths · House
· Garden · Equipped kitchen
Camarian Estates · 3,305 sq.ft · 3 Bedrooms · 2 Baths · House · Garden · Equipped kitchen
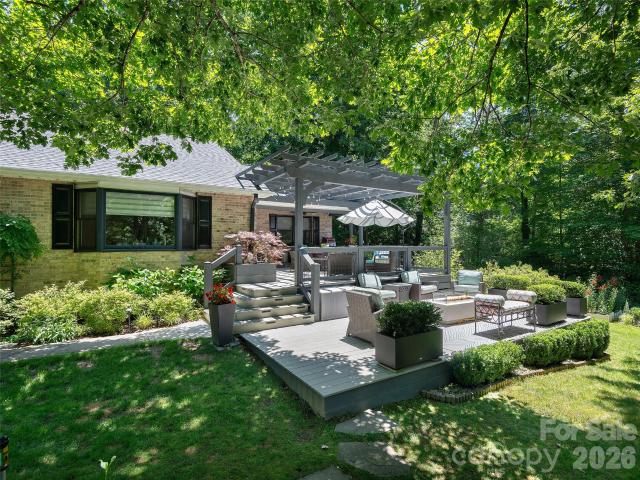
A rare blend of exceptional design, craftsmanship, and horticultural artistry, this remarkable Crooked Creek residence offers a lifestyle rarely found in today's market. Thoughtfully designed by a professional designer, both the home and its extraordinary gardens have been curated with an uncompromising attention to detail, creating a private retreat that feels more like a boutique estate than a traditional neighborhood home. Set on beautifully landscaped grounds, the property unfolds through a series of breathtaking outdoor spaces featuring mature specimen plantings, vibrant seasonal blooms, manicured boxwood gardens, winding pathways, tranquil shade gardens, and intimate gathering areas designed to be enjoyed throughout the year. Every view has been carefully considered, transforming the landscape into a living work of art. Inside, over 3,300 square feet of refined living space showcases high-end finishes, premium materials, and timeless design. The designer kitchen features exotic g
USD 785,000
315 Crossvine Trail
View photo
House · for sale
USD 1,175,000
USD 270/sq.ft
315 Crossvine Trail
Camarian Estates
· 4,349 sq.ft · 4 Bedrooms · 3 Baths · House
Camarian Estates · 4,349 sq.ft · 4 Bedrooms · 3 Baths · House
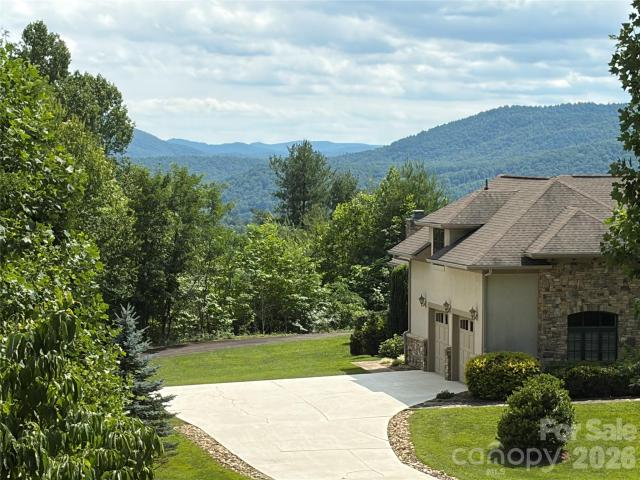
New lower price! Recent updates include a new main-level HVAC system and strategic tree removal to reveal beautiful long-range mountain views! Nestled against a wooded backdrop just below Jump Off Rock, this exceptional property blends privacy, tranquility, and luxury with easy access to one of the area's most iconic sunset overlooks. Recent tree removal created long range mountain vistas, while the home's timeless architecture, high-end finishes, and generous living spaces create a comfortable, yet elegant setting. Perfectly positioned at the top of Somersby Park, a distinguished gated community in Laurel Park, this beautifully maintained, warm and inviting, custom-built mountain home offers newly opened, long-range views from the main living areas. Inside, soaring ceilings, abundant natural light, and quality craftsmanship set the tone. The home flows easily for everyday living and entertaining, with spacious rooms designed for comfort, function, and flexibility. On the main level, t
USD 1,175,000
111 Robin Street
View photo
House · for sale
USD 515,000
USD 224/sq.ft
111 Robin Street
Camarian Estates
· 2,293 sq.ft · 3 Bedrooms · 2 Baths · House
Camarian Estates · 2,293 sq.ft · 3 Bedrooms · 2 Baths · House
Welcome to your own private slice of Western North Carolina—where comfort, space, and future potential come together beautifully. Situated on a flat, usable 0.61-acre lot in the desirable Hendersonville/Flat Rock area, this charming home offers 2,300 square feet of move-in-ready living space, plus room to grow. The expansive unfinished upper level, already outfitted with beautiful flooring and stairs in place, offers approximately 1,300 additional square feet of future living space. Whether you imagine a bonus room, extra bedrooms, a hobby space, or a private retreat, much of the groundwork is already done to significantly expand your home’s footprint. Inside, you’ll find a warm, inviting layout with 3 spacious bedrooms plus an additional flex room with a closet—perfect for a home office, guest room, playroom, or whatever you need. The home is tastefully decorated throughout, creating a clean, modern feel that’s truly move-in ready for its next owner. Outside, enjoy the ease and versat
USD 515,000
52 Lake Jordan Drive
View photo
House · for sale
USD 540,000
USD 305/sq.ft
52 Lake Jordan Drive
Camarian Estates
· 1,765 sq.ft · 3 Bedrooms · 3 Baths · House
· Equipped kitchen · Cellar
Camarian Estates · 1,765 sq.ft · 3 Bedrooms · 3 Baths · House · Equipped kitchen · Cellar
Lovely lakefront home in Flat Rock, beautifully positioned along a spring-fed lake with a large stationary dock for enjoying the water. The main level offers an open floor plan with three bedrooms, three bathrooom, a spacious kitchen, dining area, and living room. The modern kitchen features a tiled backsplash and convenient bar area, creating a welcoming space for everyday living and entertaining. A newly added game room in the basement provides additional recreational space and includes a separate entrance. Enjoy access to the community pool, lake, and tennis courts across the lake, making this home an ideal retreat for relaxation and recreation
USD 540,000
16 LaCoste Drive
View photo
House · for sale
USD 845,000
USD 328/sq.ft
16 LaCoste Drive
Camarian Estates
· 2,573 sq.ft · 3 Bedrooms · 3 Baths · House
· Fireplace · Equipped kitchen
Camarian Estates · 2,573 sq.ft · 3 Bedrooms · 3 Baths · House · Fireplace · Equipped kitchen
Thoughtfully renovated and impeccably maintained, this beautifully updated Club Cottage offers the perfect balance of full-time comfort and lock-and-leave convenience in Champion Hills. Ideally situated just moments from the community's exceptional amenities, yet tucked away in a private setting, this 3-bedroom, 3.5-bath home lives much larger than its 2,576 square feet. More than $200,000 in renovations have transformed the home with timeless finishes and modern conveniences. The main level features rich hickory cabinetry, leathered granite on the kitchen island, travertine and wood flooring, a welcoming bar with a chilled wine cooler, and a spacious living room anchored by a gas log fireplace. New recessed lighting, new stair railings, and 2026 carpeting add a fresh, updated feel throughout. The primary suite has been beautifully reimagined with a spa-inspired bath featuring a walk-in shower, freestanding soaking tub, and dual vanities. Upstairs, guests will enjoy a private suite wit
USD 845,000
30 Kanuga Heights Lane
View photo
House · for sale
USD 500,000
USD 274/sq.ft
30 Kanuga Heights Lane
Camarian Estates
· 1,819 sq.ft · 2 Bedrooms · 2 Baths · House
· Patio · Garden · Deck · Fireplace · Equipped kitchen
Camarian Estates · 1,819 sq.ft · 2 Bedrooms · 2 Baths · House · Patio · Garden · Deck · Fireplace · Equipped kitchen
Prepare to be impressed by this beautiful single-story home in Flat Rock, NC, featuring a perfectly level yard ideal for gardening enthusiasts. The picturesque setting includes a flowing stream, rock-bordered perennial gardens, stone pathways, and wooded privacy. Relax on the spacious covered front porch as you overlook the beautiful front yard and enjoy the soothing sounds of the stream. The backyard offers a large private patio, a deck with a covered gazebo sitting area, and additional gardens for outdoor enjoyment. Step inside to a bright great room with a soaring cathedral ceiling and stone fireplace, perfect for gatherings. The dining room is enhanced by glass doors to the patio, creating for an easy flow and entertaining. The kitchen features a bay window, breakfast nook, and pantry for extra storage. The primary bedroom boasts a walk-in closet, dressing area, and private full bath. Two additional rooms provide flexible space for guests or a home office. An oversized two-car gara
USD 500,000
288 Roberts Drive
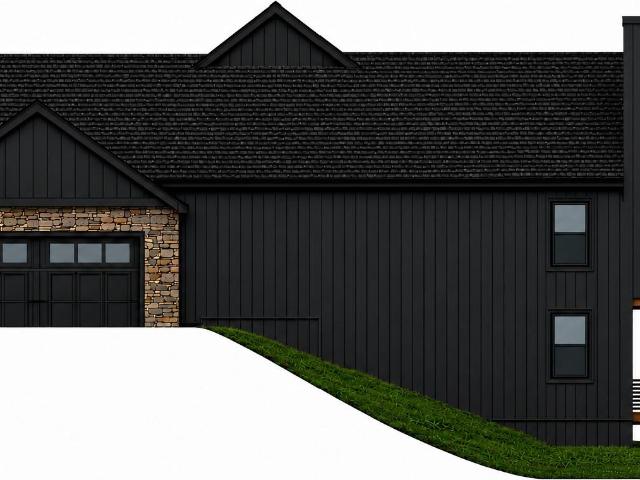
View photo
House · for sale
USD 1,050,000
USD 278/sq.ft
288 Roberts Drive
Camarian Estates
· 3,767 sq.ft · 3 Bedrooms · 3 Baths · House
· Fireplace · Equipped kitchen · Parking
Camarian Estates · 3,767 sq.ft · 3 Bedrooms · 3 Baths · House · Fireplace · Equipped kitchen · Parking
Updated Laurel Park Home with Long-Range Mountain Views! Long-range mountain views, extensive updates, and flexible living space come together at 288 Roberts Drive in desirable Laurel Park, NC. Set on approximately 0.66 acres in Wildwood Heights, this 3-bedroom, 3-bath home offers approximately 3,778 square feet of heated living space, an attached 2-car garage, and an exceptional combination of one-level living and finished lower-level space. The main level is designed to take full advantage of the views, with expansive windows, hardwood floors, a dramatic living area with fireplace, and multiple spaces for relaxing and entertaining. A former screened porch was converted to a heated sunroom, adding another inviting space for enjoying the Western North Carolina scenery year-round. The lower level was also remodeled to create a second family/living room and includes a second kitchen, providing excellent flexibility for guests, extended stays, hobbies, or additional entertaining space. Th
USD 1,050,000
113 Perry Place
View photo
House · for sale
USD 1,295,000
USD 341/sq.ft
113 Perry Place
Camarian Estates
· 3,789 sq.ft · 4 Bedrooms · 3 Baths · House
· Garden · Deck · Fireplace · Equipped kitchen
Camarian Estates · 3,789 sq.ft · 4 Bedrooms · 3 Baths · House · Garden · Deck · Fireplace · Equipped kitchen
Nearly finished and preparing to be featured in the 2026 Parade of Homes, this thoughtfully designed custom residence offers refined single-level living less than a mile from downtown Hendersonville. Set on a serene 0.94-acre homesite with wooded views, this 3,795-square-foot home features four bedrooms, 3.5 baths, and an open floor plan designed for comfortable living and entertaining. Construction is rapidly progressing, with wood floors, custom cabinetry, quartz countertops and much of the tile installed. As of Sept 2, the mechanicals are in, as is the kitchen and working through the final touchups. Staging to begin Sept 8. The gourmet kitchen features illuminated glass cabinetry, large island, 36-inch gas range, walk-in pantry and dedicated doggie depot, opening to a great room with a dramatic 15-foot stone fireplace. Outdoor living includes a screened porch with wood-burning fireplace, lower deck and sun deck overlooking the natural surroundings, plus a large landscaped yard with
USD 1,295,000
25 E Williams Meadow Court
View photo
House · for sale
USD 945,000
USD 268/sq.ft
25 E Williams Meadow Court
Camarian Estates
· 3,520 sq.ft · 5 Bedrooms · 3 Baths · House
· Fireplace · Equipped kitchen
Camarian Estates · 3,520 sq.ft · 5 Bedrooms · 3 Baths · House · Fireplace · Equipped kitchen
Welcome home to this newly appointed and move-in-ready home tucked away in a quiet cul-de-sac in the Dunroy community. A rare opportunity to find a home with the perfect blend of modern elegance in a neighborhood that has 57 unspoiled acres set aside for enjoying the beautifully preserved roads and trails, plus the unique benefit of restaurants, shops and country clubs just minutes away, Dunroy delivers the best of both worlds. This home has striking curb appeal and once inside, you are welcomed by vaulted ceilings in the living and dining areas. Exposed beams add to the overall architecturally appointed design of this home. The heart of the home features a stylish fireplace as impressive in craftsmanship as it is in performance, with smart technology that efficiently heats the entire area. The custom-designed kitchen offers top-of-the-line appliances, elegant lighting, stylish finishes and plenty of space to entertain guests. The primary bedroom has architecturally designed ceilings t
USD 945,000
894 Dunroy Drive
View photo
House · for sale
USD 725,000
USD 338/sq.ft
894 Dunroy Drive
Camarian Estates
· 2,142 sq.ft · 3 Bedrooms · 2 Baths · House
· Garden · Deck · Fireplace · Equipped kitchen
Camarian Estates · 2,142 sq.ft · 3 Bedrooms · 2 Baths · House · Garden · Deck · Fireplace · Equipped kitchen
Charming one level home in highly desirable Forest Manor section of Dunroy on Rutledge. This beautifully maintained 3 bedroom/2 bath home offers an ideal split bedroom and open floor plan. A welcoming level driveway and entry lead into a vaulted ceiling foyer and great room highlighting a stunning gas fireplace with a custom wood mantel. The chef’s kitchen features granite countertops, island, stainless steel appliances, breakfast bar and a cozy breakfast area surrounded by windows. The elegant dining room offers a tray ceiling and large windows. The spacious primary suite includes 2 walk-in closets, comfort height double vanity, garden tub, walk-in tiled shower, linen closet and private water closet, plus direct access to the screened porch-perfect for relaxing. Two guest bedrooms provide flexible space for office, TV room or small den, with a full bath nearby. Relax while sitting on the screened porch or open deck. Brand new roof. HVAC system 2024. Concrete pad in stand-up crawl for
USD 725,000
161 Chattooga Run
View photo
House · for sale
USD 1,695,000
USD 388/sq.ft
161 Chattooga Run
Camarian Estates
· 4,359 sq.ft · 4 Bedrooms · 4 Baths · House
· Patio · Fireplace
Camarian Estates · 4,359 sq.ft · 4 Bedrooms · 4 Baths · House · Patio · Fireplace
Perched above Tom Fazio’s signature 13th hole, 161 Chattooga Run captures the essence of mountain golf course living within Champion Hills, Hendersonville’s premier golf community. Thoughtfully crafted by respected builder Mike McDermott and later enhanced by renowned builder Paul Taylor, this home blends timeless craftsmanship with inviting spaces designed for gathering, relaxation, and enjoying the beauty of Western North Carolina. From the moment you arrive, the setting feels special. Tucked into a private homesite with stair-step views overlooking holes #13 and portions of #12, the property offers a rare sense of seclusion with no neighboring homes in sight. Lush landscaping, layered outdoor living areas, and the peaceful sound of water create a true mountain retreat atmosphere. At the heart of the home, the great room opens effortlessly onto the rear patio where summer dinner parties, evening cocktails, and quiet mornings become part of everyday life. A double-sided fireplace adds
USD 1,695,000
1156 Crab Creek Road
View photo
House · for sale
USD 345,000
USD 364/sq.ft
1156 Crab Creek Road
Camarian Estates
· 947 sq.ft · 2 Bedrooms · 1 Bath · House
· Parking
Camarian Estates · 947 sq.ft · 2 Bedrooms · 1 Bath · House · Parking
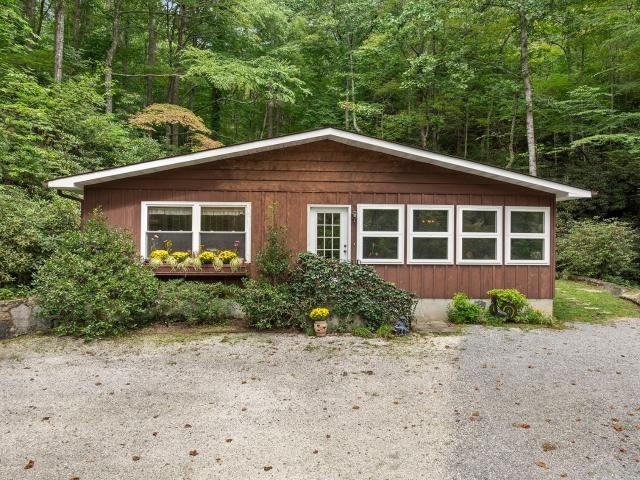
Tucked away on approximately 1.5 wooded acres, this charming Hendersonville cottage offers the peaceful mountain setting buyers are looking for while keeping you close to some of Western North Carolina’s favorite destinations. Enjoy your morning coffee from the inviting front porch, surrounded by mature trees and the quiet feel of your own private retreat. Inside, the home offers 2 bedrooms and 1 bath with a comfortable, easy-to-maintain layout. Outside, you’ll find plenty of space to enjoy the property along with a carport and garage for added storage and functionality. Located just minutes from DuPont State Recreational Forest and approximately 15 minutes from downtown Hendersonville and Pisgah National Forest, this property could make a wonderful full-time home, weekend getaway, or investment opportunity. Come experience the privacy, convenience, and natural beauty of 1156 Crab Creek Road
USD 345,000
812 Crab Creek Road, Hendersonville, US, NC
View photo
House · for sale
USD 1,195,000
812 Crab Creek Road, Hendersonville, US, NC
Camarian Estates
· 2 Bedrooms · 1 Bath · House
Camarian Estates · 2 Bedrooms · 1 Bath · House
Prime acreage in the highly sought-after Crab Creek community! Over 23 unrestricted acres with endless possibilities—build your dream luxury mountain home or create a private family compound. A charming mountain cottage is nestled among the trees, overlooking a peaceful waterfall. This breathtaking property has been held by the same family for 4 generations and is now ready for new owners to make it their own. Centrally located between Hendersonville and Brevard and just 10 minutes to DuPont State Forest, this rare offering is a nature lover's paradise. Adjacent to 1100 acres of Kanuga Conference and 28 acres of protected conservation area, this property offers exceptional privacy and stunning natural surroundings!
USD 1,195,000
945 Somersby Park
View photo
House · for sale
USD 1,795,000
USD 434/sq.ft
945 Somersby Park
Camarian Estates
· 4,133 sq.ft · 4 Bedrooms · 3 Baths · House
· Deck · Fireplace · Equipped kitchen
Camarian Estates · 4,133 sq.ft · 4 Bedrooms · 3 Baths · House · Deck · Fireplace · Equipped kitchen
If you are searching for an exquisitely designed home complete with room to play, the park-like setting at 945 Somersby Parkway is exactly what you are looking for! Perched on 2.5 private acres in the popular, gated neighborhood of Somersby Park, this nearly new construction home offers easy access, gorgeous long range mountain views, and plenty of room to entertain. The four-bedroom, three-and-a-half-bath home offers over 4000 square feet of living space, and large windows that flood home with natural light. The multiple covered decks will surely become your favorite spaces. Coffee in the morning, dinner alfresco, and a front-row seat to nature, this home’s expansive outdoor spaces will be where you will want to start and end the day! Two natural-gas, stone fireplaces anchor the living spaces, bringing warmth, texture, and just the right touch of mountain character. And, whether you’re cooking for two or feeding a crowd, the kitchen has you covered! Thanksgiving at your house this yea
USD 1,795,000
808 Maybank Drive
View photo
House · for sale
USD 649,900
USD 291/sq.ft
808 Maybank Drive
Camarian Estates
· 2,228 sq.ft · 3 Bedrooms · 2 Baths · House
· Garden · Deck · Fireplace · Equipped kitchen
Camarian Estates · 2,228 sq.ft · 3 Bedrooms · 2 Baths · House · Garden · Deck · Fireplace · Equipped kitchen
Motivated Seller! Income-producing property with lease in place! Beautiful newer construction modern farmhouse with Craftsman-inspired design, located less than three minutes from downtown Hendersonville. This thoughtfully designed home features an open-concept floor plan anchored by a stunning floor-to-ceiling gas fireplace. Enjoy seamless indoor-outdoor living with a fully covered deck overlooking a private backyard, ideal for relaxing or entertaining. Situated on a private lot, the home offers upgraded finishes throughout, including hardwood flooring, vaulted ceilings, solid wood doors and cabinetry, and a modern trim package. The kitchen is appointed with quartz and granite countertops, a gas range, and quality fixtures. Energy-efficient features include gas HVAC, a tankless gas water heater, and insulated interior walls. Both full baths offer heated tile floors and floor-to-ceiling tiled showers for added comfort and luxury. Additional features include a fully insulated tall crawl
USD 649,900
10 Hopewell Lane
View photo
House · for sale
USD 4,950,000
USD 2,948/sq.ft
10 Hopewell Lane
Camarian Estates
· 1,679 sq.ft · 3 Bedrooms · 2 Baths · House
· Deck
Camarian Estates · 1,679 sq.ft · 3 Bedrooms · 2 Baths · House · Deck
Mountain retreat charm awaits on a quiet street within the peaceful Bonclarken Conference Center. This inviting cabin features two bedrooms upstairs with a full bath, plus a third bedroom and another full bath on the lower level. Expansive outdoor decks provide plenty of space to relax, entertain, and enjoy the serene mountain setting. Cozy and inviting, this retreat is perfect for relaxing weekends, family gatherings, or simply enjoying the beauty and tranquility of the area
USD 4,950,000
104 Little Cherokee Ridge
View photo
House · for sale
USD 1,025,000
USD 256/sq.ft
104 Little Cherokee Ridge
Camarian Estates
· 3,993 sq.ft · 4 Bedrooms · 4 Baths · House
· Garden · Deck · Fireplace · Equipped kitchen
Camarian Estates · 3,993 sq.ft · 4 Bedrooms · 4 Baths · House · Garden · Deck · Fireplace · Equipped kitchen
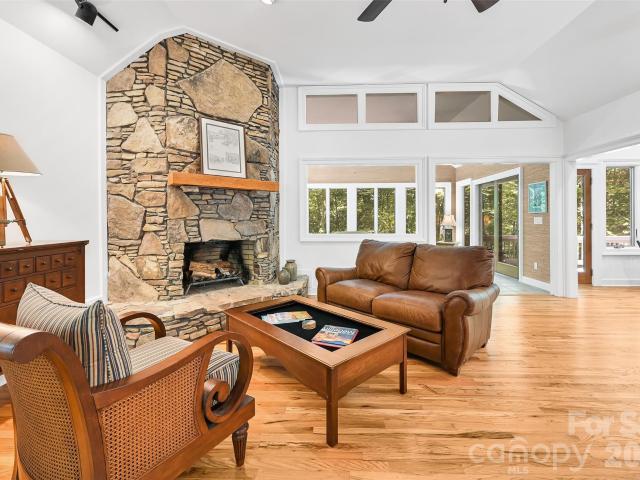
Designed for comfortable everyday living and effortless entertaining, this beautifully maintained 4-bedroom, 4-bath home offers approximately 4,000 square feet of thoughtfully designed living space in the heart of Champion Hills. An open floor plan, generous gathering spaces, and exceptional outdoor living create a home that is equally suited for hosting family and friends or enjoying the peace and beauty of its private setting. The impressive Great Room welcomes you with soaring vaulted ceilings, a stunning floor-to-ceiling stone fireplace, and expansive windows that fill the home with natural light. Double French doors open to the all-season room, where a vaulted tongue-and-groove wood ceiling and three walls of windows invite the outdoors in, creating a year-round retreat overlooking the beautifully landscaped backyard. Trex decking with cable railings extends the living space outdoors, offering the perfect setting for morning coffee or evening gatherings. The spacious kitchen flows
USD 1,025,000
108 Little Cherokee Ridge
View photo
House · for sale
USD 1,150,000
USD 407/sq.ft
108 Little Cherokee Ridge
Camarian Estates
· 2,820 sq.ft · 4 Bedrooms · 4 Baths · House
· Deck · Parking
Camarian Estates · 2,820 sq.ft · 4 Bedrooms · 4 Baths · House · Deck · Parking
Set on approximately 0.6 acres in the sought-after Champion Hills community, this beautifully updated four-bedroom, four-bath home offers exceptional privacy, striking curb appeal, and effortless mountain living. A graceful porte-cochère welcomes you to the residence, complemented by a single-car garage and manicured landscaping framed by a peaceful wooded setting. Inside, the light-filled, open-concept design creates a natural flow for gathering and entertaining friends and family. Custom blinds and timeless plantation shutters throughout add privacy, style, and refined architectural detail. Each bedroom is a private ensuite, with beautifully renovated baths featuring elegant marble finishes and custom details. Generous outdoor living spaces include a covered deck and open decks on both levels—perfect for relaxing, dining, and enjoying the surrounding natural beauty. Thoughtful smart-home features provide added comfort, security, and convenient lock-and-leave living. Move-in ready and
USD 1,150,000
4 Wild Ivy Run
View photo
House · for sale
USD 750,000
USD 327/sq.ft
4 Wild Ivy Run
Camarian Estates
· 2,293 sq.ft · 3 Bedrooms · 3 Baths · House
· Deck · Fireplace · Equipped kitchen
Camarian Estates · 2,293 sq.ft · 3 Bedrooms · 3 Baths · House · Deck · Fireplace · Equipped kitchen
Experience mountain living at its finest in prestigious Champion Hills, home to Tom Fazio’s celebrated “Mountain Masterpiece” golf course. Designed by renowned architect Al Platt, this beautifully updated three bedroom, three bath cottage enjoys a prime setting overlooking the 10th tee, with breathtaking long-range mountain views and spectacular sunsets. Its convenient location near the clubhouse, golf course, wellness center, pickleball courts, and tennis facilities makes it easy to enjoy the exceptional Champion Hills lifestyle. A welcoming covered entry opens to a light filled, open floor plan anchored by a dramatic two-story stone fireplace. At the heart of the home, the chef’s kitchen, thoughtfully renovated by Paul Taylor, showcases premium finishes and custom cabinetry while flowing seamlessly into the dining area and great room, creating an inviting space for intimate dinners and lively gatherings. Double sliding doors lead to the expansive back deck, where the Blue Ridge Mount
USD 750,000
284 Indian Cave Park Road
View photo
House · for sale
USD 749,999
USD 289/sq.ft
284 Indian Cave Park Road
Camarian Estates
· 2,594 sq.ft · 3 Bedrooms · 3 Baths · House
· Fireplace
Camarian Estates · 2,594 sq.ft · 3 Bedrooms · 3 Baths · House · Fireplace
8k seller concessions offered towards a rate buy down. Finishing touches completed since pictures. Additional photos available upon request. A rare opportunity to own one of Indian Cave Park’s most distinctive mountain homes. Known as the Parrott House, this property carries a fascinating connection to the history and character of the surrounding community. Longtime owner David Parrott was a respected designer described in historical accounts as having been schooled in the Frank Lloyd Wright discipline of architecture. Parrott and his wife, Andree, later purchased nearby Indian Cave Lodge, where he undertook an extensive redesign and reconstruction while preserving elements of the original lodge. That same appreciation for distinctive design and craftsmanship is evident throughout the Parrott House. During its extensive renovation, care has been taken to preserve features believed to be original to the home, including fireplaces, stained glass, several doors and the foyer flooring, all
USD 749,999
241 Tower Circle
View photo
House · for sale
USD 1,750,000
USD 459/sq.ft
241 Tower Circle
Camarian Estates
· 3,810 sq.ft · 4 Bedrooms · 4 Baths · House
· Deck · Fireplace · Equipped kitchen
Camarian Estates · 3,810 sq.ft · 4 Bedrooms · 4 Baths · House · Deck · Fireplace · Equipped kitchen
Experience refined mountain living in this exceptional architect-designed retreat, privately set on 0.99 acres in Laurel Park with year-round views of Mount Tryon, with filtered views during the leafy seasons and more expansive long-range vistas in winter. Designed by architects whose portfolio includes luxury hotels, this 2022 residence pairs timeless materials with sophisticated technology, creating a home equally suited for everyday living and effortless entertaining. A dramatic glass-front entry opens to an airy great room where vaulted ceilings, clerestory windows, custom drapery, herringbone white oak floors, and a striking concrete Isokern wood-burning fireplace establish a warm yet modern aesthetic. French doors with oversized sidelights frame the mountain views and extend the living space to a covered porch with a vaulted tongue-and-groove ceiling, exposed beams, Trex decking, and a built-in gas line for grilling. The kitchen is a showpiece, centered around a waterfall-edge, s
USD 1,750,000
2526 Kanuga Road
View photo
House · for sale
USD 525,000
USD 226/sq.ft
2526 Kanuga Road
Camarian Estates
· 2,314 sq.ft · 4 Bedrooms · 3 Baths · House
· Patio · Garden · Deck · Fireplace · Equipped kitchen
Camarian Estates · 2,314 sq.ft · 4 Bedrooms · 3 Baths · House · Patio · Garden · Deck · Fireplace · Equipped kitchen
Welcome to this spacious brick ranch tucked into a private, wooded setting just minutes from downtown Hendersonville. The inviting covered front porch opens to a warm, open living area featuring hardwood floors, built-in cabinetry, a fireplace, and abundant natural light. The adjoining kitchen offers generous counter space, granite countertops, a large center island, stainless steel appliances, a gas cooktop, and plenty of cabinetry for everyday living and entertaining. Outside, multiple decks and patio areas overlook the lush backyard, creating wonderful spaces for dining, relaxing, or gathering with friends. With its peaceful surroundings, flexible living spaces, and convenient location along Kanuga Road, this home offers privacy without sacrificing easy access to shopping, dining, recreation, and area attractions. Property being sold As IS. Septic permit not located
USD 525,000
166 Williams Meadow Loop # 17
View photo
House · for sale
USD 1,065,000
USD 306/sq.ft
New
166 Williams Meadow Loop # 17
Camarian Estates
· 3,477 sq.ft · 4 Bedrooms · 3 Baths · House
· Fireplace · Equipped kitchen
Camarian Estates · 3,477 sq.ft · 4 Bedrooms · 3 Baths · House · Fireplace · Equipped kitchen
New construction in the sought-after Dunroy on Rutledge community, offering low-maintenance mountain living just minutes from Flat Rock and downtown Hendersonville. Timeless board-and-batten architecture with poplar bark and pebble dash accents creates distinctive curb appeal, while the open main level features a great room with stacked-stone gas fireplace and built-ins, kitchen with large island and walk-in pantry, dining area, three bedrooms, two baths, dedicated office, and mudroom/laundry room. The private primary suite and everyday living spaces are conveniently on the main level, while the finished walkout lower level adds approximately 1,800 square feet of exceptional living and entertaining space. Designed as an extension of the home, this level features a secondary primary suite, full bath, spacious game room, dedicated theater room, office and an adjacent living room anchored by a second stacked-stone gas fireplace, providing plenty of room to spread out, host guests, work fr
USD 1,065,000
112 Lyndale Road
View photo
House · for sale
USD 405,000
USD 285/sq.ft
112 Lyndale Road
Camarian Estates
· 1,421 sq.ft · 3 Bedrooms · 2 Baths · House
· Patio · Garden
Camarian Estates · 1,421 sq.ft · 3 Bedrooms · 2 Baths · House · Patio · Garden
Welcome home to your own private garden retreat—where timeless charm, easy living, and an unbeatable location come together just five minutes from vibrant downtown Hendersonville. Situated on a beautifully landscaped, mostly level 0.57-acre lot in a quiet neighborhood, this well maintained ranch is energy efficient close to the Ecusta Trail and offers convenient access to shopping, restaurants, and everyday essentials. From the moment you arrive, you'll appreciate the lush gardens, mature trees, and colorful flowering landscape thoughtfully created by the seller. Every outdoor space invites you to slow down and enjoy nature. Sip your morning coffee in the light-filled sunroom overlooking the fenced backyard, relax and host family and friends on the flagstone grilling patio, or wander to the private covered retreat tucked beneath the trees—your own peaceful escape. The sunroom is where everyone naturally gathers, offering a comfortable retreat with beautiful yard views, hummingbird visi
USD 405,000
725 W Pine Street
View photo
House · for sale
USD 525,000
USD 301/sq.ft
725 W Pine Street
Camarian Estates
· 1,744 sq.ft · 3 Bedrooms · 2 Baths · House
· Fireplace · Equipped kitchen
Camarian Estates · 1,744 sq.ft · 3 Bedrooms · 2 Baths · House · Fireplace · Equipped kitchen
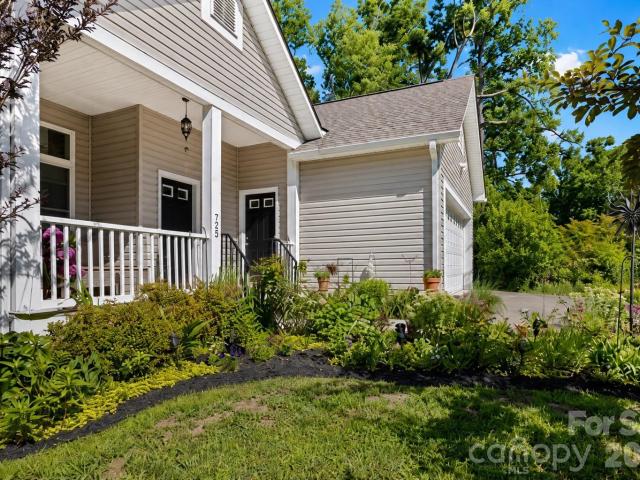
Fantastic In-Town Location Near the Ecusta Trail! Discover the perfect combination of charm, comfort and convenience in this adorable 3-bedroom, 2.5-bath home, ideally situated on a beautifully landscaped level lot just minutes from historic downtown Hendersonville. Enjoy an unbeatable location only moments from the popular Ecusta Trail, the Ecusta Market & Café, Ecusta Brewing, restaurants, shopping, medical facilities and all that downtown Hendersonville has to offer. The inviting main level features an open floor plan with a spacious great room highlighted by a vaulted ceiling, cozy gas fireplace and seamless flow into the dining area—perfect for everyday living and entertaining. The well-appointed kitchen is a chef’s delight featuring high-end appliances, a gas range, abundant cabinetry, generous counter space and a sunny breakfast area. The private main-level primary suite offers a walk-in closet and an attractive bath with a double vanity, walk-in tiled shower and linen closet. A
USD 525,000
160 Chattooga Run
View photo
House · for sale
USD 1,631,750
USD 561/sq.ft
160 Chattooga Run
Camarian Estates
· 2,906 sq.ft · 3 Bedrooms · 3 Baths · House
· Equipped kitchen · Parking
Camarian Estates · 2,906 sq.ft · 3 Bedrooms · 3 Baths · House · Equipped kitchen · Parking
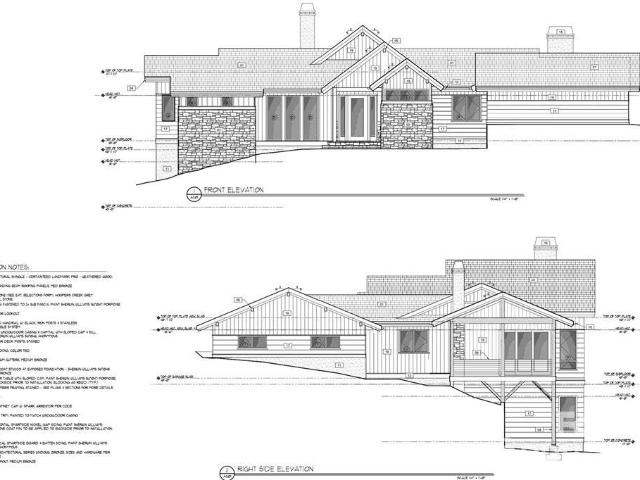
Don't miss this rare opportunity to own a proposed BRAND NEW home in the highly sought-after Tom Fazio-designed golf community of Champion Hills. This thoughtfully designed 3-bedroom, 3.5-bath residence features a spacious open floor plan with a light-filled great room, an expansive kitchen perfect for entertaining, and a luxurious primary suite conveniently located on the main level. The lower level walkout offers two private guest suites, a generous second living area, and a dedicated golf cart garage. Enjoy the ease of modern living in a premier mountain golf community known for its stunning scenery, world-class amenities, and close proximity to downtown Hendersonville. Only 35 minutes to Biltmore Park Town Square in Asheville. Please call the listing agent for additional information. Please note: This home is proposed, and construction has not started at this time. Visit the link to see the list of proposed materials and fixtures
USD 1,631,750
109 Chattooga Run
View photo
House · for sale
USD 975,000
USD 244/sq.ft
109 Chattooga Run
Camarian Estates
· 3,983 sq.ft · 4 Bedrooms · 5 Baths · House
· Garden · Deck · Fireplace
Camarian Estates · 3,983 sq.ft · 4 Bedrooms · 5 Baths · House · Garden · Deck · Fireplace
Nestled in the heart of Hendersonville’s prestigious Champion Hills golf community, this exceptional 4-bedroom, 5-bath residence offers the perfect combination of abundant space, convenient location, and refined comfort…109 Chattooga Run is the place with all the space! With almost 4,000 square feet of living area across two floors, this home was designed to embrace everyday living and elegant entertaining. Whether you’re seeking a tranquil mountain retreat, a golfer’s paradise, or a warm and welcoming place for family and friends to gather, this property has it all. The main level features a cozy living room and stone fireplace, ideal for both relaxed evenings and lively gatherings. There's also a bright and airy sun room. Perfect for enjoying morning coffee or an afternoon book that turns into a well deserved nap. Large Primary suite features walk-in closets, its own rocking porch back deck, and a master bath with large garden tub and shower. Other features include a main level laund
USD 975,000

Get email alerts

Don't miss out: be the first to know about new properties

The alert was correctly created

On subscribing you accept the conditions of use and the privacy policy
Alert
Receive new ads in your inbox
Save this search
Receive alerts for new listings

We'll send you an email when we have new properties for: "Houses for sale in Camarian Estates"

The alert was correctly created

Wildwood Heights, Laurel Park town Hendersonville township Henderson County North Carolina
Fleetwood Plaza Condos
Get email alerts and be the first to see new listings
Required field
On subscribing I accept the terms of the privacy policy
Perfect! You'll soon start receiving new listings via email
Alert
Receive an email when we have new ads for Houses for sale in Camarian Estates
Save this search
Filters

Bedrooms

Size (sq.ft)

sq.ft
sq.ft

Price

USD
USD

Property type

Bathrooms

Clear all filters
Receive notifications when new entries are published.