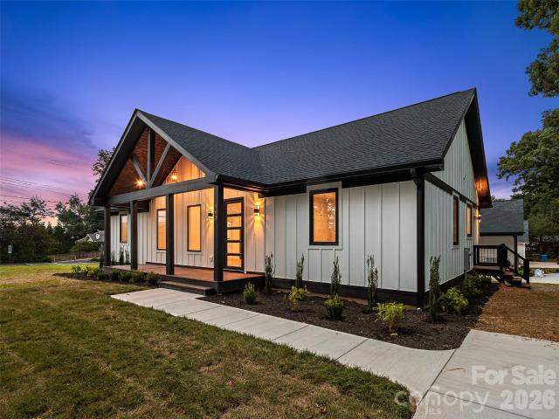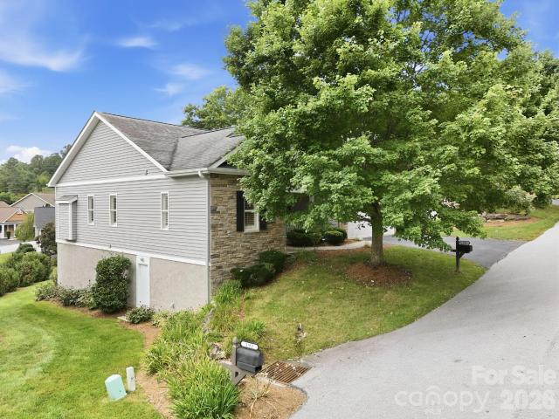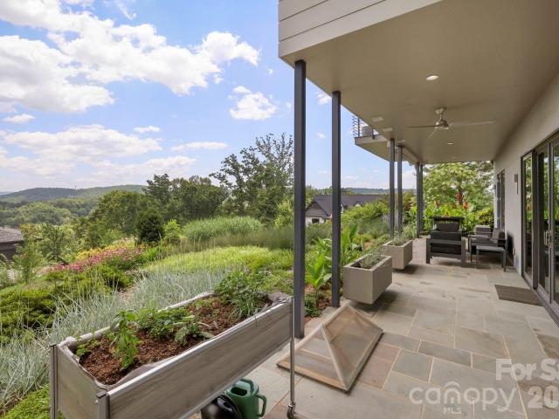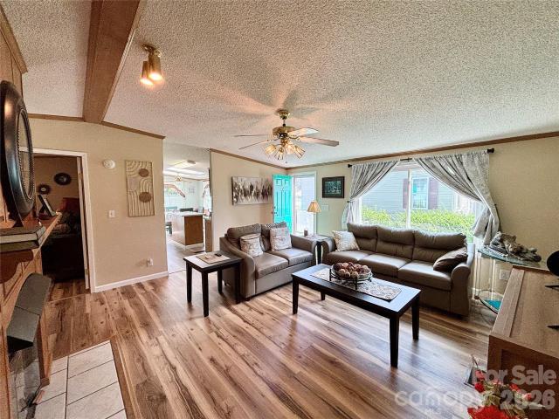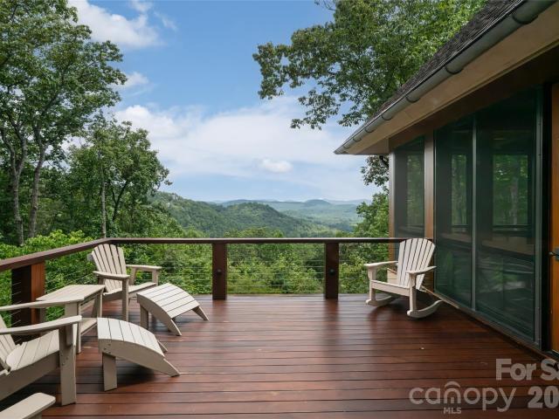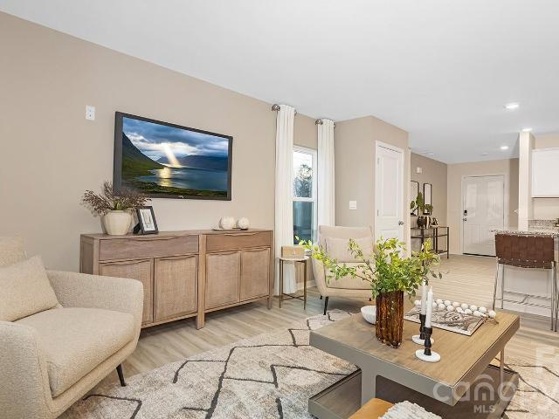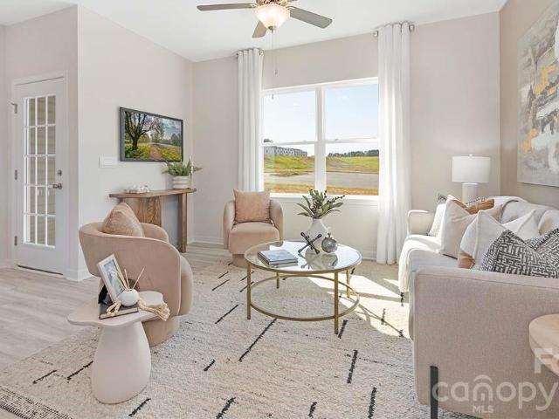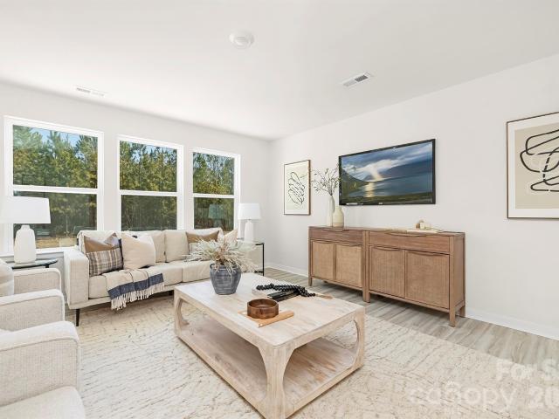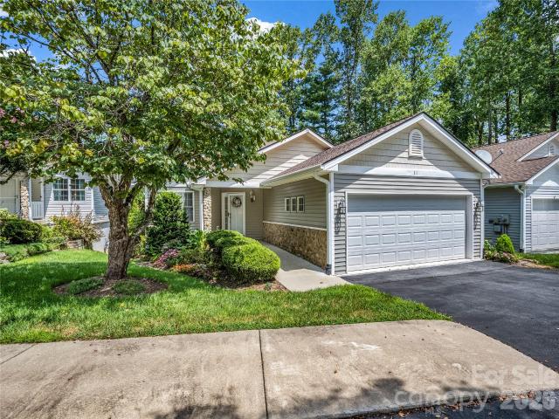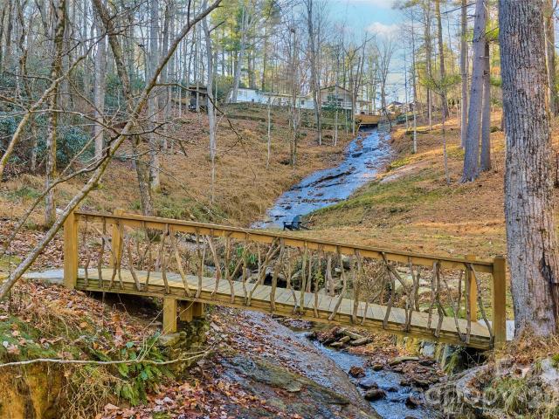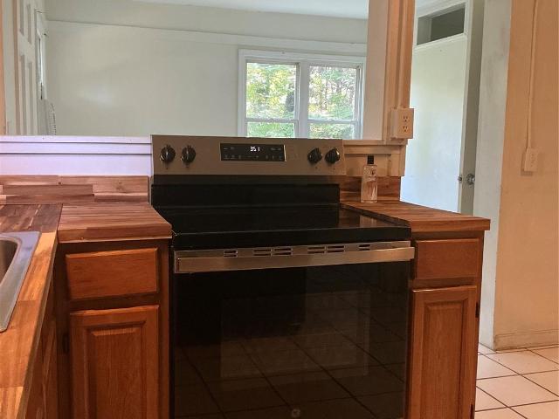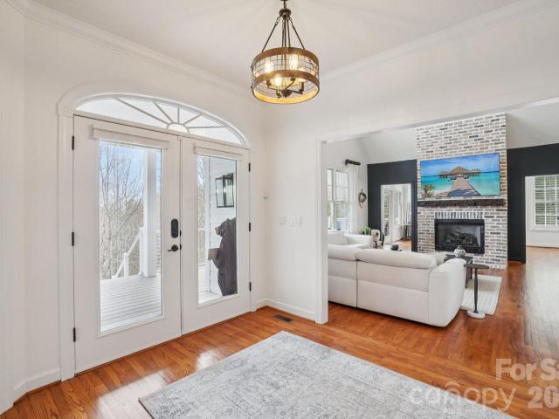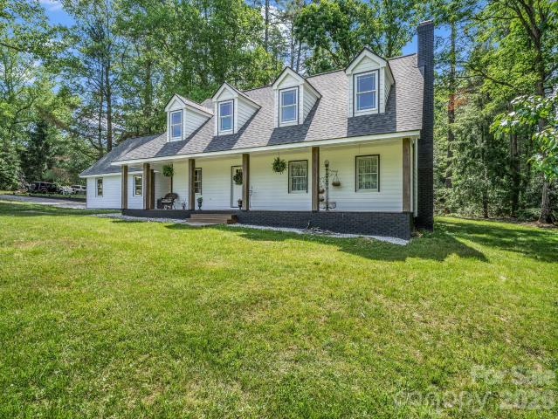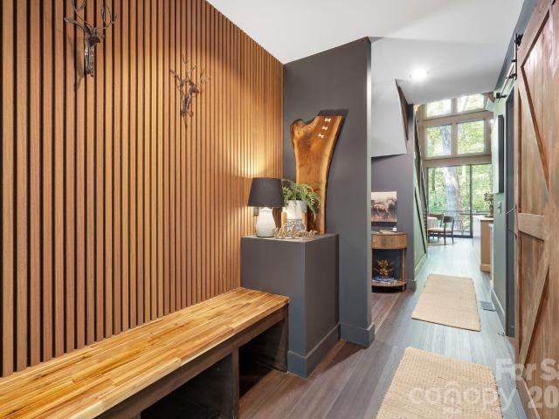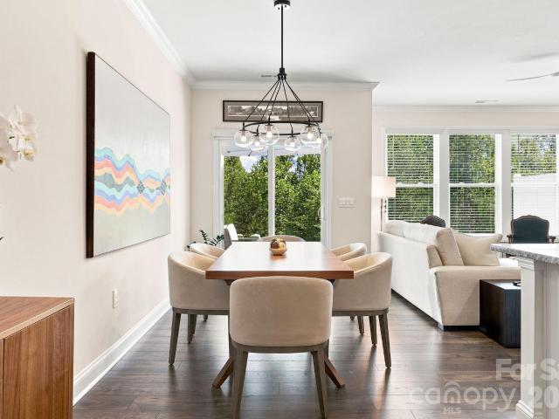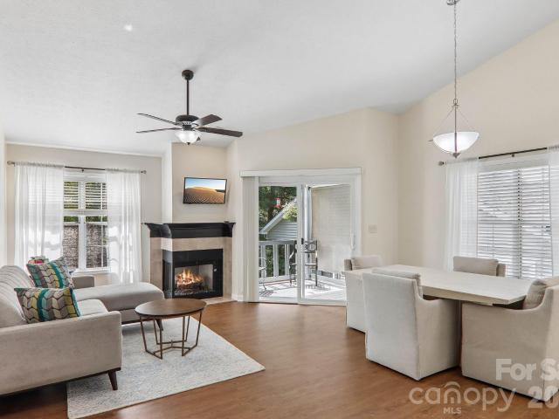
297 houses for sale in Camarian Estates

651 E Park Place
View photo
Townhouse · for sale
USD 435,000
USD 224/sq.ft
651 E Park Place
Camarian Estates
· 1,938 sq.ft · 3 Bedrooms · 2 Baths · Townhouse
· Patio · Deck · Fireplace · Equipped kitchen · Parking
Camarian Estates · 1,938 sq.ft · 3 Bedrooms · 2 Baths · Townhouse · Patio · Deck · Fireplace · Equipped kitchen · Parking
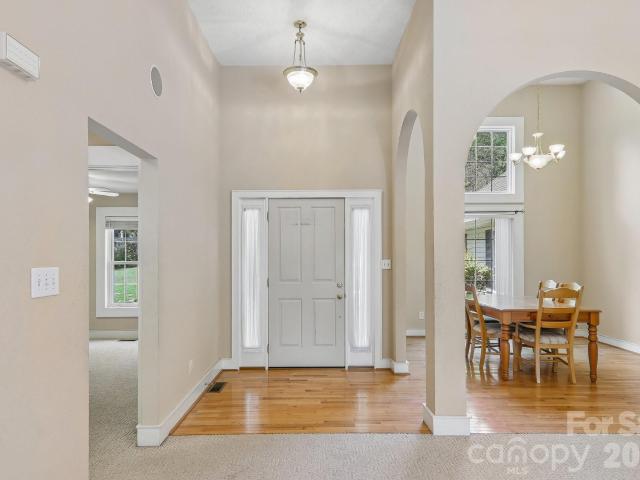
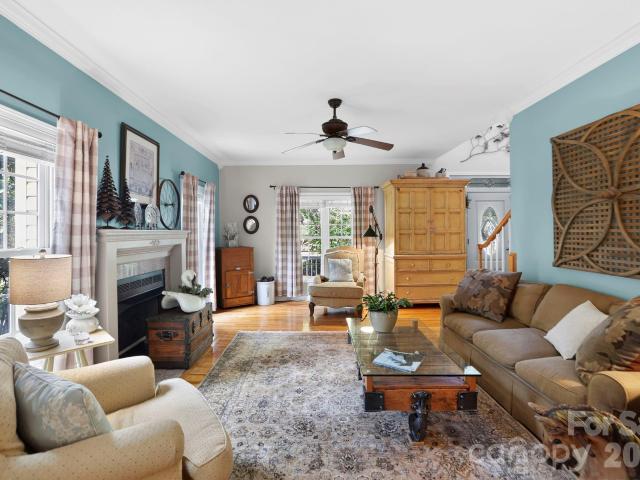
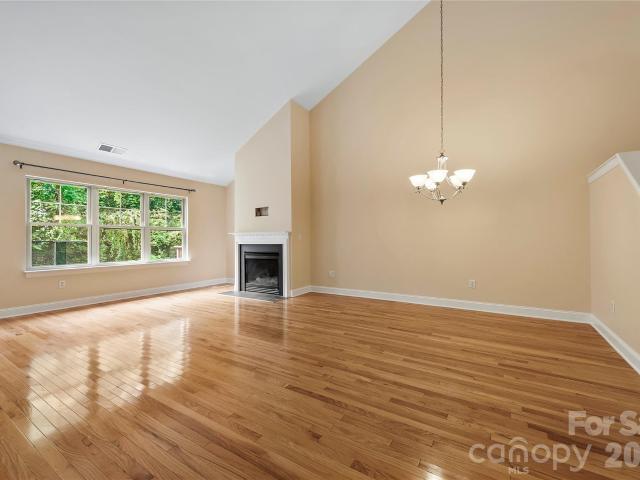
Convenient & desirable lower Laurel Park Place! Move in ready town home offers open, split 3 bedroom, 2.5 bath floor plan w/vaulted ceiling, fireplace (gas logs), eat-in kitchen w/formal dining area. Lower level family room, bedroom & bath, walk-in crawlspace w/storage area. Radon mitigation system in place, whole-house generator. Covered deck, patio, one car main level garage. Walk to the Ecusta Trail, grocery store, restaurants & more. Approx. One mile to hospital & medical facilities. Within minutes to downtown Hendersonville!
USD 435,000
156 B Wash Creek Drive
View photo
Townhouse · for sale
USD 358,000
USD 237/sq.ft
156 B Wash Creek Drive
Camarian Estates
· 1,507 sq.ft · 2 Bedrooms · 2 Baths · Townhouse
· Office room · Fireplace · Equipped kitchen
Camarian Estates · 1,507 sq.ft · 2 Bedrooms · 2 Baths · Townhouse · Office room · Fireplace · Equipped kitchen
Ideally situated along the Ecusta Trail and offering convenient access to everything Hendersonville has to offer. This inviting home has an open, comfortable layout with plenty of space to gather, relax, and enjoy the best of Western North Carolina. The main level features a welcoming two-story living area with a gas fireplace and an easy flow into the kitchen and dining spaces. Generous windows bring in abundant natural light, while the kitchen features all-new appliances. The thoughtful layout includes two bedrooms, two full baths, a half bath, and additional flexible loft space that could serve as a home office, reading area, creative space, or overflow sleeping area. At the rear of the home, a partially covered porch overlooks adjacent green space along Wash Creek, offering a peaceful connection to the surrounding natural setting. Full crawlspace encapsulation was completed in August 2026. The Ecusta Trail is right outside your front door, providing recreational access to a scenic
USD 358,000
902 Narva Road
View photo
House · for sale
USD 549,000
USD 335/sq.ft
902 Narva Road
Camarian Estates
· 1,636 sq.ft · 3 Bedrooms · 2 Baths · House
Camarian Estates · 1,636 sq.ft · 3 Bedrooms · 2 Baths · House
Welcome to 902 Narva Road, a beautifully crafted new construction home in the heart of Hendersonville. Conveniently located just a three-minute drive from Ingles, Publix, Harris Teeter, and Fresh Market, this 3-bedroom, 2-bath home combines everyday convenience with quality construction and thoughtful design. Set on a level lot, the home offers a practical split-bedroom floor plan, with the private primary suite tucked away on the opposite side of the home from the two secondary bedrooms. Enjoy modern living, smart functionality, and an unbeatable Hendersonville location. Short term rental approved, gas available, 0.23 acres of flat land. This is one you have to see for yourself!
USD 549,000
231 Shaws Creek Farm Road
View photo
Townhouse · for sale
USD 230,000
USD 158/sq.ft
231 Shaws Creek Farm Road
Camarian Estates
· 1,453 sq.ft · 3 Bedrooms · 3 Baths · Townhouse
· Parking
Camarian Estates · 1,453 sq.ft · 3 Bedrooms · 3 Baths · Townhouse · Parking
Welcome to 231 Shaws Creek Farm Road, nestled in the desirable Shaws Creek Farm community of Laurel Park. Enjoy low-maintenance living in this inviting home featuring high ceilings, abundant natural light, and a spacious, functional layout perfect for everyday living and entertaining. The main level features three bedrooms, two full baths, comfortable living spaces, and a spacious two-car garage. Downstairs, you’ll find a huge family room offering plenty of flexibility for relaxing and entertaining, along with an additional full bath, a cleverly tucked-away Murphy bed perfect for overnight guests, and plenty of unfinished storage space. Outdoor enthusiasts will love being within walking distance of the Ecusta Trail for walking, biking, and enjoying the beauty of Western North Carolina. All of this is tucked into a peaceful mountain setting while remaining just minutes from downtown Hendersonville, shopping, dining, and recreation. Whether you’re searching for a full-time residence or a
USD 230,000
232 Curtain Bluff
View photo
House · for sale
USD 1,875,000
USD 631/sq.ft
232 Curtain Bluff
Camarian Estates
· 2,971 sq.ft · 3 Bedrooms · 3 Baths · House
· Equipped kitchen
Camarian Estates · 2,971 sq.ft · 3 Bedrooms · 3 Baths · House · Equipped kitchen
Welcome to The Boulders, one of Hendersonville's most prestigious gated communities, where exceptional craftsmanship, breathtaking Blue Ridge Mountain views, and refined luxury come together in perfect harmony. This custom, architect-driven home was completed in 2021 in a striking contemporary style and thoughtfully positioned to capture sweeping, long-range mountain vistas from nearly every room. Expansive walls of glass flood the home with natural light while seamlessly blending the beauty of the outdoors with sophisticated interior living. The open-concept main level is both elegant and inviting. At the heart of the home, the chef's kitchen pairs Thermador and Bosch appliances with Calcutta Blois quartz countertops, sleek Urban Effects soft-close cabinetry, a custom Mohave Grey Matte porcelain tile backsplash, expansive workspace, and a generous breakfast bar. The adjoining dining area, complete with a Whynter dual wine cooler, is positioned before a spectacular backdrop of sweeping
USD 1,875,000
236 Riverwind Drive
View photo
House · for sale
USD 269,500
USD 221/sq.ft
236 Riverwind Drive
Camarian Estates
· 1,216 sq.ft · 3 Bedrooms · 2 Baths · House
· Parking · Fireplace · Equipped kitchen · Swimming pool
Camarian Estates · 1,216 sq.ft · 3 Bedrooms · 2 Baths · House · Parking · Fireplace · Equipped kitchen · Swimming pool
Desirable Riverwind neighborhood! Offers living room w/fireplace, open kitchen & dining area, three bedrooms and two baths. HVAC, flooring, kitchen appliances and windows replaced within the past year. Screened back porch overlooks country setting. One car garage. Enjoy neighborhood clubhouse and pool. Ideally located between Brevard and Hendersonville!
USD 269,500
200 Heathcote Road
View photo
House · for sale
USD 725,000
USD 221/sq.ft
200 Heathcote Road
Camarian Estates
· 3,272 sq.ft · 4 Bedrooms · 2 Baths · House
· Office room · Cellar
Camarian Estates · 3,272 sq.ft · 4 Bedrooms · 2 Baths · House · Office room · Cellar
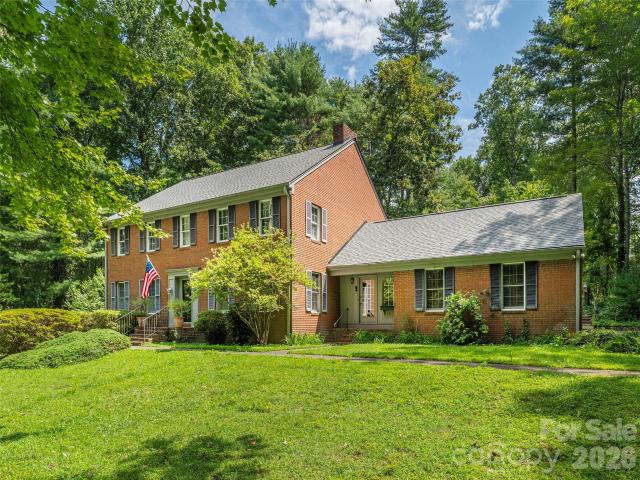
Stately brick Colonial in desirable Hawthorne Hills, offering an abundance of formal and informal living spaces designed to accommodate a large or growing family. The home features a gracious formal living room and dining room, along with four bedrooms, a den, and a dedicated office. The expansive basement provides approximately 1,500 square feet of dry storage space, offering exceptional versatility for storage, hobbies, or future use. Ideally located less than 10 minutes from Main Street, this property combines the convenience of nearby city amenities with the benefit of living outside the city limits and avoiding city taxes. A wonderful opportunity to enjoy space, comfort, and a highly desirable location in Hawthorne Hills
USD 725,000
714 Farmington Circle
View photo
Townhouse · for sale
USD 279,900
USD 325/sq.ft
714 Farmington Circle
Camarian Estates
· 861 sq.ft · 2 Bedrooms · 1 Bath · Townhouse
· Patio · Garden · Equipped kitchen · Parking
Camarian Estates · 861 sq.ft · 2 Bedrooms · 1 Bath · Townhouse · Patio · Garden · Equipped kitchen · Parking
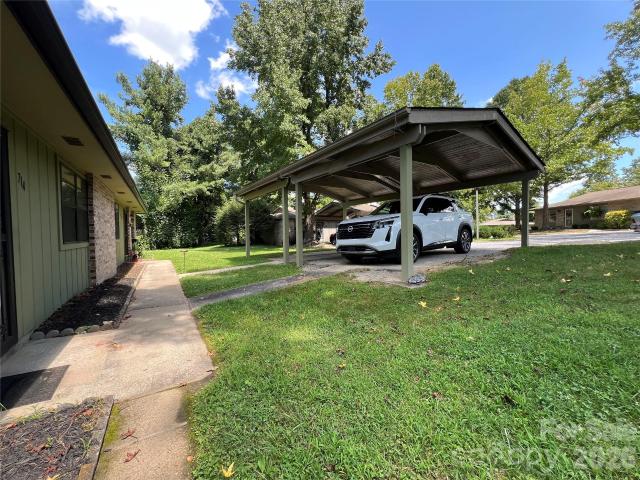
Located in Hendersonville just outside the City limits is this low maintenance townhome. This is a 2 bedroom 1 bath with a detached carport. Sliding glass doors off the kitchen take you out to your own patio. This unit has its own storage room in the back. There is a spacious side and back yard. Kitchen has all new appliances. New roof in 2024 and New electric water heater in 2025. If you are just starting up or slowing down this townhome is perfect! Located just minutes from downtown Hendersonville and completely move in ready. Schedule your private showing today!
USD 279,900
1414 Kanuga Road
View photo
House · for sale
USD 599,987
USD 207/sq.ft
1414 Kanuga Road
Camarian Estates
· 2,885 sq.ft · 3 Bedrooms · 3 Baths · House
· Garden · Office room · Fireplace · Equipped kitchen · Parking
Camarian Estates · 2,885 sq.ft · 3 Bedrooms · 3 Baths · House · Garden · Office room · Fireplace · Equipped kitchen · Parking
Seller is open to conversation. Bring us an offer and let’s see if we can make the numbers work. Tucked onto 3.30 acres just minutes from downtown Hendersonville, 1414 Kanuga Road offers a beautiful setting, generous living space, and the kind of flexibility that is hard to find. Step inside to a warm and inviting main level with approximately 1,502 sq ft, 2 bedrooms, an office, 2 full baths, and comfortable gathering spaces throughout. The living room is a standout with vaulted ceilings, a gas fireplace, and large windows that draw your eye toward the backyard and surrounding property. A spacious kitchen, dining room, and breakfast area make everyday living and entertaining easy, while the oversized 2-car garage adds excellent storage and workspace. Downstairs, approximately 1,384 sq ft of heated 2nd living quarters opens up even more possibilities. This level includes flexible living space, a full kitchen, full bath, storage, and a wood-burning fireplace, with non-contiguous access t
USD 599,987
254 Kanuga Forest Drive
View photo
House · for sale
USD 725,000
USD 279/sq.ft
254 Kanuga Forest Drive
Camarian Estates
· 2,594 sq.ft · 3 Bedrooms · 2 Baths · House
· Garden · Fireplace · Equipped kitchen · Parking
Camarian Estates · 2,594 sq.ft · 3 Bedrooms · 2 Baths · House · Garden · Fireplace · Equipped kitchen · Parking
Private without isolation, this Cape Cod-style home offers treehouse views and a peaceful setting bordering approximately 90 wooded acres of Camp Tekoa. On just over an acre in Kanuga Forest, the property feels immersed in nature while remaining part of an established community. Beautiful landscaping surrounds the home, while a hidden garden below provides an inviting place to sit, unwind and observe the natural surroundings. Inside, the main level offers a comfortable living room with a fireplace, an open dining area and a glass-enclosed sunroom overlooking the wooded setting. The unheated sunroom provides approximately 202 square feet of additional seasonal living space beyond the home’s 2,602 square feet. The kitchen features solid-surface countertops, stainless steel appliances, a gas range and breakfast area. A laundry room with a utility sink connects conveniently to the spacious two-car garage. The main-level primary suite creates a comfortable retreat, while a powder room compl
USD 725,000
1043 Berea Church Road
View photo
House · for sale
USD 525,000
USD 202/sq.ft
1043 Berea Church Road
Camarian Estates
· 2,594 sq.ft · 3 Bedrooms · 2 Baths · House
· Patio · Garden · Office room · Equipped kitchen
Camarian Estates · 2,594 sq.ft · 3 Bedrooms · 2 Baths · House · Patio · Garden · Office room · Equipped kitchen
Picture your morning coffee on the wide front porch, trees all around and not another soul in sight. That's the kind of privacy this place offers — wooded with landscaping that feels like it belongs there. Out back, you've got two more porches and a stone patio to spread out on, whether that's a quiet dinner for two or a backyard full of people who want to stay longer. There is plenty of room to make it yours. Step inside and the layout works. The living room sits at the heart of the home with wood floors underfoot and high ceilings overhead. The rest of the main level flows naturally from it. The kitchen is built for real life: a big island, storage, room to cook, gather and eat. Just off the kitchen, the dining room offers a larger entertaining space or could flex into a home office, playroom or quiet den. Windows on three sides, fill the sunroom with light. With direct access to the back porches and it’s own dedicated heater, it’s not just a nice spot in the summer, it’s the kind of
USD 525,000
18 E Rosewood Trail
View photo
House · for sale
USD 360,000
USD 205/sq.ft
18 E Rosewood Trail
Camarian Estates
· 1,755 sq.ft · 3 Bedrooms · 2 Baths · House
· Garden · Deck · Parking · Swimming pool
Camarian Estates · 1,755 sq.ft · 3 Bedrooms · 2 Baths · House · Garden · Deck · Parking · Swimming pool
First time ever on the market! This one-owner home in the desirable Rambling Ridge community offers comfortable main-level living in a quiet and private setting. The thoughtfully designed split-bedroom floor plan features a vaulted great room with skylights that bring in abundant natural light, creating a bright and inviting living space. Step outside onto the spacious deck overlooking your own private swimming pool, perfect for relaxing, entertaining, and enjoying warm summer days. The large primary suite features a walk-in closet, private bath, and direct access to the deck. Additional features include a two-car garage, low-maintenance yard, and an unusually high crawlspace with a full-size entry door, providing convenient access and plenty of additional storage. With only a couple of steps at the front entrance and the living spaces all on one level, the home offers an easy and functional floor plan. Well cared for by its original owner, the home is ready for its next chapter and of
USD 360,000
619 Edgewood Avenue
View photo
House · for sale
USD 414,900
USD 308/sq.ft
619 Edgewood Avenue
Camarian Estates
· 1,345 sq.ft · 3 Bedrooms · 2 Baths · House
· Deck · Equipped kitchen
Camarian Estates · 1,345 sq.ft · 3 Bedrooms · 2 Baths · House · Deck · Equipped kitchen
Just a short stroll from Hendersonville’s popular 7th Avenue, this charming 3 bedroom, 2 bath home offers the perfect blend of comfort, style, and convenience. The location makes it easy to enjoy some of the area’s favorite spots on foot—Guidon Brewing is a quick 7 minutes away, while 7th Avenue’s coffee shops, shopping, dining, and weekly farmers market are just 10 minutes from your door. Mini golf on North Main is just 5 minutes away, and just down North Main you’ll find an entrance to the Oklawaha Greenway, offering several miles of scenic walking and biking. Inside, the inviting open floor plan creates a seamless flow between the living, dining, and kitchen areas, making the space feel bright, spacious, and ideal for both relaxing and entertaining. The kitchen is beautifully appointed with granite countertops, while generous storage throughout the home keeps everything organized and within easy reach. Step outside to unwind on the welcoming front deck or enjoy the spacious, fully f
USD 414,900
276 Coopers Drive
View photo
House · for sale
USD 735,000
USD 306/sq.ft
276 Coopers Drive
Camarian Estates
· 2,400 sq.ft · 3 Bedrooms · 2 Baths · House
· Office room · Equipped kitchen
Camarian Estates · 2,400 sq.ft · 3 Bedrooms · 2 Baths · House · Office room · Equipped kitchen
Striking modern new construction with eye-catching design, quality craftsmanship, and long-range mountain views that become even more expansive in the winter months. The exterior makes an immediate impression with a black metal roof, black-trimmed windows, Hardie board siding, stained wood railings with decorative black metal accents, and dual covered decks, including a wraparound upper deck designed to take full advantage of the setting. A wooded backdrop adds privacy, while low-maintenance landscaping keeps outdoor upkeep simple. Inside, the open main level feels bright and spacious with vaulted ceilings, recessed lighting, and a gorgeous mix of glossy tile and engineered luxury hardwood flooring that complements the home's clean, sophisticated style. The impressive kitchen features an oversized island with breakfast bar, stylish countertops and backsplash, walk-in pantry, and top-end Whirlpool appliances. A bonus room just off the kitchen makes an ideal home office or hobby room. Th
USD 735,000
383 Eagle Ridge Road
View photo
House · for sale
USD 2,495,000
USD 297/sq.ft
383 Eagle Ridge Road
Camarian Estates
· 8,396 sq.ft · 5 Bedrooms · 6 Baths · House
· Equipped kitchen · Cellar
Camarian Estates · 8,396 sq.ft · 5 Bedrooms · 6 Baths · House · Equipped kitchen · Cellar
Set on more than seven private acres with sweeping long-range mountain views, Eagle Ridge Lodge offers a rare combination of privacy, scale and accessibility in the Western North Carolina mountains. Within the gated Pinnacle Falls community, the home feels remarkably secluded while remaining convenient to Flat Rock and Hendersonville. Custom built by Morgan-Keefe with exceptional attention to detail, the residence pairs substantial timber-frame architecture with expansive indoor and outdoor living spaces designed around its remarkable setting. The result is a mountain estate, equally suited to quiet weekends, extended stays, and a house full of family and friends. Inside, five bedrooms, six full and two half baths provide generous accommodations for family and guests. The chef’s kitchen features Wolf and Sub-Zero appliances and a full scullery, while multiple gathering spaces, covered porches and terraces make the most of the mountain setting. A temperature-controlled wine cellar, elev
USD 2,495,000
226 Lauren Lane
View photo
House · for sale
USD 382,990
USD 176/sq.ft
226 Lauren Lane
Camarian Estates
· 2,164 sq.ft · 4 Bedrooms · 2 Baths · House
· Office room · Equipped kitchen · Parking
Camarian Estates · 2,164 sq.ft · 4 Bedrooms · 2 Baths · House · Office room · Equipped kitchen · Parking
Under construction! Welcome home to the Elston at Providence Walk! This spacious two-story floor plan offers 4 bedrooms, 2.5 bathrooms, a versatile loft, and a two-car garage, providing plenty of room to fit your lifestyle. The main level features a large family room that flows seamlessly into the kitchen and dining area, creating an ideal space for everyday living and entertaining. The kitchen is designed with functionality in mind and includes a center island, ample cabinet space, and a generous walk-in pantry. A convenient half bath and storage closet complete the first floor. Upstairs, the private primary suite serves as a relaxing retreat with a walk-in closet and ensuite bathroom. Three additional bedrooms provide flexibility for family, guests, or a home office, while a spacious loft offers the perfect bonus living area. A full bathroom and centrally located laundry room add convenience to the second level. Located in desirable Providence Walk, homeowners enjoy easy access to hi
USD 382,990
12 Katherine Emilie Drive
View photo
House · for sale
USD 322,390
USD 226/sq.ft
12 Katherine Emilie Drive
Camarian Estates
· 1,421 sq.ft · 3 Bedrooms · 2 Baths · House
· Equipped kitchen · Parking
Camarian Estates · 1,421 sq.ft · 3 Bedrooms · 2 Baths · House · Equipped kitchen · Parking
Welcome to The Maywood, a charming and thoughtfully designed single-family home in the desirable Providence Walk community. This two-story floorplan offers the perfect blend of comfort, functionality, and low-maintenance living, making it ideal for first-time homebuyers, growing families, or anyone seeking a modern home in a convenient Hendersonville location. The main level features a bright, open-concept design that seamlessly connects the kitchen, dining area, and family room, creating the perfect space for everyday living and entertaining. The well-appointed kitchen boasts a spacious center island with additional seating and prep space, allowing you to stay connected with family and guests while preparing meals. A convenient half bath and attached one-car garage complete the first floor, adding both practicality and convenience. Upstairs, you'll find a private owner's suite designed for relaxation, featuring a spacious walk-in closet and an en-suite bathroom. Two additional bedroom
USD 322,390
234 Lauren Lane
View photo
House · for sale
USD 363,890
USD 208/sq.ft
234 Lauren Lane
Camarian Estates
· 1,744 sq.ft · 3 Bedrooms · 2 Baths · House
· Equipped kitchen · Parking
Camarian Estates · 1,744 sq.ft · 3 Bedrooms · 2 Baths · House · Equipped kitchen · Parking
Discover the thoughtfully designed Darwin floor plan in Providence Walk, offering the perfect blend of comfort, functionality, and convenience. This two-story home features a spacious two-car garage and an open-concept main level designed for modern living. The inviting living room flows seamlessly into the breakfast area and well-appointed kitchen, complete with a large center island, stainless steel appliances, and a generously sized pantry. A convenient half bath rounds out the first floor. Upstairs, you'll find a private primary suite featuring a spacious walk-in closet and an ensuite bath with dual vanities and a linen closet. Two additional bedrooms each include their own walk-in closets, providing abundant storage space. A full secondary bathroom with a bathtub and a centrally located laundry room add everyday convenience to the second level. Located in desirable Providence Walk, this community offers an exceptional Hendersonville location just minutes from vibrant downtown Hend
USD 363,890
311 Ewarts Hill Road
View photo
House · for sale
USD 449,900
USD 189/sq.ft
Updated
311 Ewarts Hill Road
Camarian Estates
· 2,368 sq.ft · 4 Bedrooms · 3 Baths · House
· Parking · Deck · Equipped kitchen
Camarian Estates · 2,368 sq.ft · 4 Bedrooms · 3 Baths · House · Parking · Deck · Equipped kitchen
Poplar duncraggen! Great location. Close to downtown, just steps away from the Ecusta Trail. You will enjoy the convenience of downtown shopping & dining. Well maintained and cared for home. Main level features primary suite, 2 other bedrooms and bath, dining area, kitchen with granite counter tops, eat-in kitchen, separate laundry room and 2 car garage on main level. Lower level features 1 bedroom, 1 bath, family room and storage room which houses HVAC, radon system, sewer pump and some storage area. Plenty of room for everyone to spread out and enjoy separate activities. Covered areas for outdoor relaxation. Covered deck on main level and covered porch on lower level and porch area on front. You'll love the friendly neighborhood
USD 449,900
125 Little Willow Circle
View photo
House · for sale
USD 2,900,000
USD 680/sq.ft
Updated
125 Little Willow Circle
Camarian Estates
· 4,263 sq.ft · 7 Bedrooms · 5 Baths · House
· Deck · Equipped kitchen
Camarian Estates · 4,263 sq.ft · 7 Bedrooms · 5 Baths · House · Deck · Equipped kitchen
This one-of-a-kind compound of luxurious, eclectic residential dwellings straddles a waterfall and commands a draw anchored by a rambunctious mountain stream, all within minutes of Flat Rock, Hendersonville and Champion Hills. The rambling homes on site are carefully situated on the hillside contours and front on bold Perry Creek which, at the entrance to the main house, actually runs underneath the front deck before falling away in a cascade that tumbles down the draw and runs past an open, park-like area below the houses. Each of the three houses has a distinct character, ranging from American farmhouse to sleek modern, with a magical fairytale-style cottage extending a comfortable porch out over the creek. Inside, the homes are marked by rustic vintage luxury, with hardwood floors and gourmet kitchens. Modern bathrooms feature tile, marble, and porcelain surfaces accented by hand-picked rustic fixtures, free-standing luxury tubs and glassed-in showers. Custom windows include floor-t
USD 2,900,000
827 Forest Street
View photo
House · for sale
USD 335,000
USD 502/sq.ft
827 Forest Street
Camarian Estates
· 667 sq.ft · 3 Bedrooms · 2 Baths · House
· Equipped kitchen · Air conditioning
Camarian Estates · 667 sq.ft · 3 Bedrooms · 2 Baths · House · Equipped kitchen · Air conditioning
This older duplex is situated on a large established neighborhood lot. Less than half mile from Ecusta Trail. Approx. A half mile from downtown Hendersonville, minutes from Asheville Highway or I-26. Property has had good rental history, boasting a CAP rate 8.5%. Solid downstairs apartment features concrete block exterior walls, slab foundation and ceramic tile throughout. Natural gas furnace, this unit has washer and dryer connections. Updated shower with glass surround and upgraded fixtures. Kitchen provides a butcher block wood countertop. Electric, glass top range. Refrigerator. Cooled with window unit ac. Much of the ceiling downstairs is just under 7ft ceiling height. Main room and first bedroom, which has separate exterior entrance, have higher ceilings. Upstairs unit A, has newer LVP flooring, tile throughout kitchen and bath. Shower upgraded with newer surround with glass side and door. Upstairs unit is smaller with one bedroom. Unit A has natural gas range and furnace. Relies
USD 335,000
1409 Woodsong Drive
View photo
House · for sale
USD 950,000
USD 276/sq.ft
1409 Woodsong Drive
Camarian Estates
· 3,434 sq.ft · 3 Bedrooms · 3 Baths · House
· Equipped kitchen · Parking · Lift
Camarian Estates · 3,434 sq.ft · 3 Bedrooms · 3 Baths · House · Equipped kitchen · Parking · Lift
Experience the pinnacle of mountain luxury in this immaculate home located in the prestigious gated Carriage Park community. Perched to offer incredible, long-range mountain views, this remodeled, bright and airy residence combines sophisticated living with ultimate convenience just minutes from downtown Hendersonville. An oversized garage and a elevator make accessing the main floor seamless. The spacious kitchen features custom cabinetry, a large island and quartz countertops. A spacious primary bedroom provides a tranquil retreat. The downstairs area offers excellent potential for a second primary suite, guest quarters, or a dedicated entertainment space. Relax or entertain on one of several porches while enjoying panoramic views of the mountains. This home features significant storage space throughout the home. Residents of this highly desirable gated community enjoy 24-hour guarded security and a vibrant, engaging atmosphere. Community highlights include a heated indoor swimming p
USD 950,000
1006 3rd Avenue W
View photo
House · for sale
USD 209,000
USD 239/sq.ft
1006 3rd Avenue W
Camarian Estates
· 872 sq.ft · 2 Bedrooms · 1 Bath · House
Camarian Estates · 872 sq.ft · 2 Bedrooms · 1 Bath · House
Opportunity awaits in the heart of downtown Hendersonville! Located just minutes from Main Street, shopping, dining, entertainment, and everyday conveniences, this home offers a prime location with incredible potential. While the property is ready for updates, it provides the perfect opportunity to add your personal style and make it your own—or create your next investment project. Bring your vision and discover the possibilities this downtown Hendersonville property has to offer!
USD 209,000
165 Martha Avenue # 1
View photo
House · for sale
USD 600,000
USD 355/sq.ft
165 Martha Avenue # 1
Camarian Estates
· 1,690 sq.ft · 3 Bedrooms · 2 Baths · House
· Garden
Camarian Estates · 1,690 sq.ft · 3 Bedrooms · 2 Baths · House · Garden
Welcome to The Townes at Martha Kate, where lock-and-leave living gives you more freedom to enjoy Hendersonville, the mountains of Western North Carolina and everything beyond them. With HOA-maintained lawns, you can travel, spend time away or simply enjoy your weekends without worrying about exterior yard maintenance. Located just one mile from Main Street Hendersonville, the community places locally owned restaurants, shops, coffee houses, breweries, festivals and year-round events only minutes from home. Direct access to the Oklawaha Greenway lets you walk, bike or jog from the neighborhood toward downtown Hendersonville and Jackson Park. A community dog park and pavilion create additional places to gather, relax and enjoy the neighborhood. Whether this is your full-time residence or your Western North Carolina home base, Martha Kate is designed for a simpler, low-maintenance lifestyle. This newly constructed home features approximately 1,690 square feet with the primary bedroom and
USD 600,000
202 Windy Acres Knoll Drive
View photo
House · for sale
USD 525,000
USD 331/sq.ft
202 Windy Acres Knoll Drive
Camarian Estates
· 1,582 sq.ft · 3 Bedrooms · 2 Baths · House
· Deck · Equipped kitchen · Parking
Camarian Estates · 1,582 sq.ft · 3 Bedrooms · 2 Baths · House · Deck · Equipped kitchen · Parking
Just minutes from Main Street Hendersonville, 202 Windy Acres Knoll Drive offers easy access to local restaurants, shops, Pardee Hospital, grocery stores, and everyday conveniences, all within the established Cottages at Windy Knoll neighborhood. The home’s like-new condition provides the comfort and features today’s buyers are looking for. Designed entirely for single-level living, the open floor plan creates an easy flow between the kitchen, dining area, and main living space. Engineered hardwood floors, tiled primary shower, and built-in storage add both style and function throughout. The kitchen features granite countertops, stainless steel appliances, and a gas range. The fully encapsulated crawl space, whole-house surge protector, Gutter Guards, programmable Nest thermostat, and insulated garage door add many more valuable features and an extra level of peace of mind. Outside, the covered back porch opens to a newly expanded back deck, while the classic front porch provides anoth
USD 525,000
446 Deerhaven Lane
View photo
House · for sale
USD 429,000
USD 221/sq.ft
446 Deerhaven Lane
Camarian Estates
· 1,938 sq.ft · 2 Bedrooms · 2 Baths · House
· Fireplace · Equipped kitchen · Parking · Cellar
Camarian Estates · 1,938 sq.ft · 2 Bedrooms · 2 Baths · House · Fireplace · Equipped kitchen · Parking · Cellar
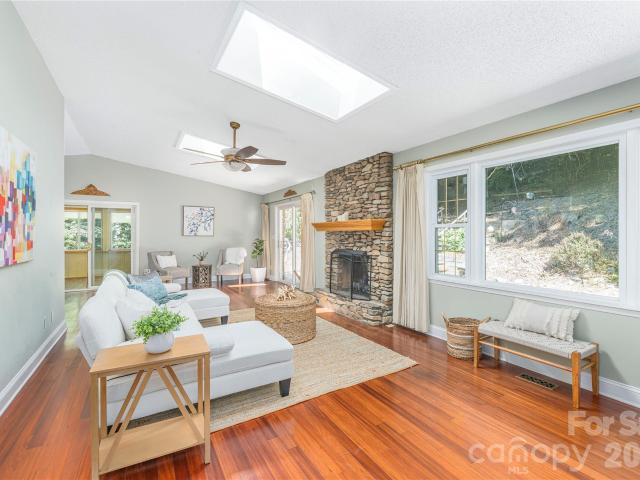
Welcome to this wonderful brick ranch home, nestled on a large, wooded lot in the highly desirable Haywood Knolls community. Surrounded by peaceful wildlife sounds and an abundance of privacy, this property offers an ideal retreat. Upon entering, you are greeted by a large living room featuring cherry hardwood floors, a stacked stone gas fireplace, and skylights that fill the space with natural sunshine all day long. The main level also includes a spacious sunroom—the perfect spot to relax while taking in the serene surroundings. Primary suite with private full bathroom, guest bedroom, bonus room and full guest bathroom. All with brand new carpeting! The kitchen is equipped with granite countertops and gas stove/oven. The lower level offers an oversized two-car garage, a 160 sq ft finished and heated office/bonus room (not counted in total square footage), and a generous unfinished basement for storage or workshop. Recent updates include: rewired electrical system, new gas logs in the
USD 429,000
69 Dogwood Branch Road
View photo
House · for sale
USD 920,000
USD 309/sq.ft
69 Dogwood Branch Road
Camarian Estates
· 2,971 sq.ft · 3 Bedrooms · 3 Baths · House
· Parking · Sauna · Swimming pool · Deck · Fireplace · Equipped kitchen
Camarian Estates · 2,971 sq.ft · 3 Bedrooms · 3 Baths · House · Parking · Sauna · Swimming pool · Deck · Fireplace · Equipped kitchen
Antique Log Home Seen As On Barnwood Builders Series 7 Episode 3. This stunning custom antique log home offers the perfect blend of rustic elegance and modern comfort. Highlights include a dramatic great room with soaring vaulted ceilings and a massive river-rock fireplace, 3 bedrooms plus a loft, 3.5 baths, expansive porches, a serene stream side back deck, and an outdoor fire pit—ideal for year-round outdoor living. Its like living in the National Forest. Potential Quest House with two car garage just a short distance away which could create a unique family compound. Nestled in the gated community of Pinnacle Falls, residents enjoy an impressive array of amenities: Clubhouse / Amick Lodge featuring gathering spaces, a full kitchen, and social areas, designed with inspiration from antique timber-frame and barn construction. Seasonal outdoor pool and hot tub. Fitness facility. His-and-hers saunas. Private pond with dock and fishing access. Multiple streams, creeks, and waterfalls throu
USD 920,000
213 Raintree Drive
View photo
House · for sale
USD 649,000
USD 239/sq.ft
213 Raintree Drive
Camarian Estates
· 2,713 sq.ft · 4 Bedrooms · 3 Baths · House
· Deck · Parking
Camarian Estates · 2,713 sq.ft · 4 Bedrooms · 3 Baths · House · Deck · Parking
Owner financing available — inquire for details! With 1+ acre; 2,700+ square feet; Flexible spaces + Convenient Tamarac location! 213 Raintree Drive offers the room, versatility, and setting you have been secretly seeking— As your needs change, the home can and has the opportunity to change with you—making it easier to enjoy today while planning for tomorrow… allowing your ownership to stand the test of time with the solidity of great craftsmanship and personalization, only as you desire! This well-built home offers meaningful space and flexibility at a very attractive price per square foot! Classic Cape Cod home features and includes: 4 BEDROOMS / 3 FULL BATHS 2,700+ square feet with multiple bonus and flex spaces Abundant storage Oversized main-level 2-car garage Wraparound porch and back deck 1+ acre of land The adaptable floor plan supports everyday living, entertaining, remote work, hobbies, overnight guests, and multigenerational needs. The Generous room sizes + MULTIPLE living a
USD 649,000
2272 Evans Road
View photo
House · for sale
USD 688,800
USD 576/sq.ft
2272 Evans Road
Camarian Estates
· 1,195 sq.ft · 2 Bedrooms · 2 Baths · House
Camarian Estates · 1,195 sq.ft · 2 Bedrooms · 2 Baths · House
Welcome to The Blackwood Retreat, where Scandinavian-inspired architecture meets the tranquility of the Blue Ridge Mountains. Designed with a sophisticated blend of modern simplicity and natural warmth, this striking two-bedroom, two-bath retreat offers an elevated mountain lifestyle in one of Western North Carolina's most desirable locations. Just minutes from DuPont State Recreational Forest, Pisgah National Forest, Kanuga Bike Park, the Carl Sandburg Home National Historic Site, the charming Village of Flat Rock, and Brevard—The Land of Waterfalls—adventure, recreation, and small-town charm are always within easy reach. Wrapped in a dramatic black exterior and surrounded by mature hardwoods, The Blackwood immediately captures attention with its clean architectural lines and timeless Nordic design. Inside, soaring wood-clad ceilings, rich designer finishes, and an open-concept floor plan create a warm, sophisticated atmosphere that feels both luxurious and inviting. A breathtaking wa
USD 688,800
198 Creekview Road
View photo
Townhouse · for sale
USD 340,000
USD 196/sq.ft
198 Creekview Road
Camarian Estates
· 1,733 sq.ft · 3 Bedrooms · 2 Baths · Townhouse
· Patio · Equipped kitchen · Parking · Swimming pool
Camarian Estates · 1,733 sq.ft · 3 Bedrooms · 2 Baths · Townhouse · Patio · Equipped kitchen · Parking · Swimming pool
Location makes the difference in Townes at Stonecrest! This home offers a private back patio with an open outlook toward the park and Oklawaha Trail, a setting that sets it apart within the community. Tucked along the rear of one of the community's few four-unit buildings, this beautifully maintained and move-in-ready 3-bedroom, 2.5-bath home features an open main level connecting the kitchen, dining, and living areas, with all three bedrooms and laundry conveniently located upstairs. Thoughtfully refreshed throughout with fresh paint, refinished walls, updated lighting and fixtures, modern ceiling fans, refreshed trim, and an updated half bath. The garage has also been freshly painted, with convenient guest parking beside the building. Community amenities include a pool, clubhouse, playground, and dog park, all just minutes from the shopping, dining, and attractions of downtown Hendersonville
USD 340,000

Get email alerts

Don't miss out: be the first to know about new properties

The alert was correctly created

On subscribing you accept the conditions of use and the privacy policy
Alert
Receive new ads in your inbox
Save this search
Receive alerts for new listings

We'll send you an email when we have new properties for: "Houses for sale in Camarian Estates"

The alert was correctly created

Wildwood Heights, Laurel Park town Hendersonville township Henderson County North Carolina
Fleetwood Plaza Condos
Get email alerts and be the first to see new listings
Required field
On subscribing I accept the terms of the privacy policy
Perfect! You'll soon start receiving new listings via email
Alert
Receive an email when we have new ads for Houses for sale in Camarian Estates
Save this search
Filters

Bedrooms

Size (sq.ft)

sq.ft
sq.ft

Price

USD
USD

Property type

Bathrooms

Clear all filters
Receive notifications when new entries are published.