1,648 houses for sale in Cambrian Park

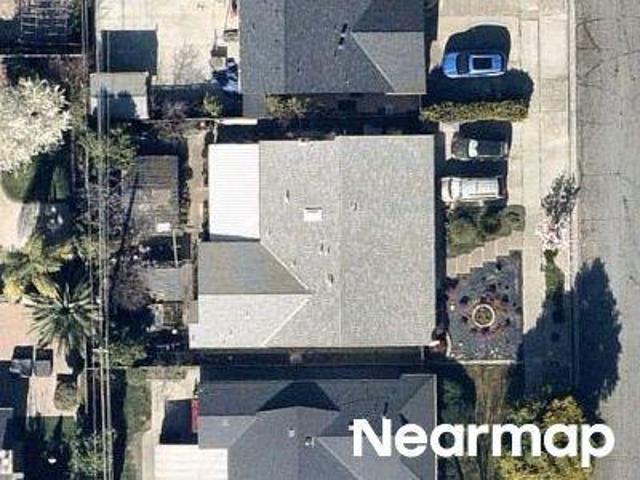
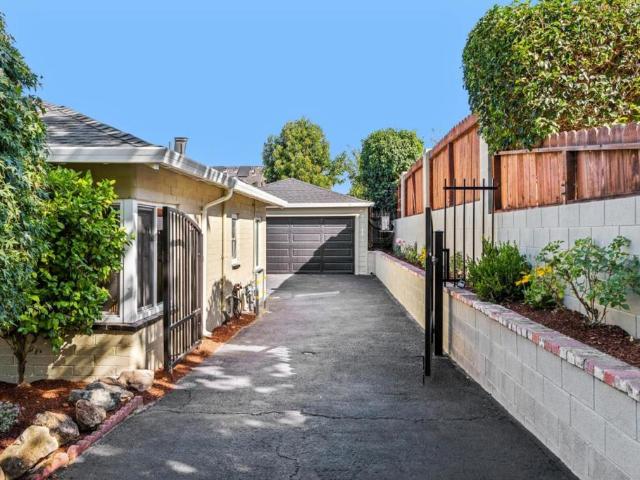
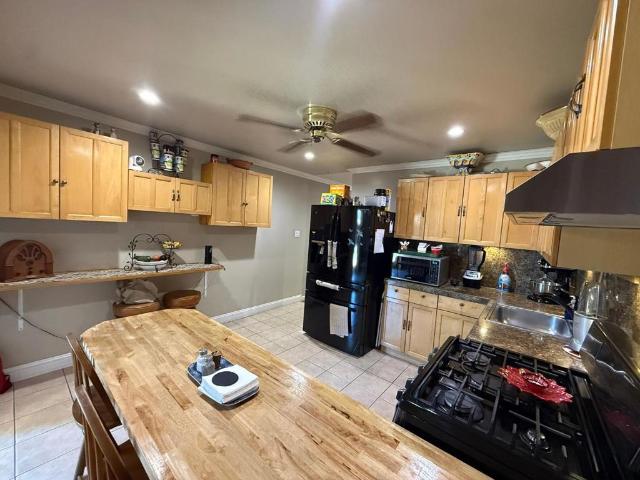
Clear Creek Rd
View photo
House · for sale
Request Details
New
Clear Creek Rd
Cambrian Park
· 936 sq.ft · 2 Bedrooms · 1 Bath · House
Cambrian Park · 936 sq.ft · 2 Bedrooms · 1 Bath · House
This is a Real Estate-Owned (REO)/post-foreclosure home owned or managed by a bank. All offers are considered; however, the highest and best will most likely be accepted
Request Details
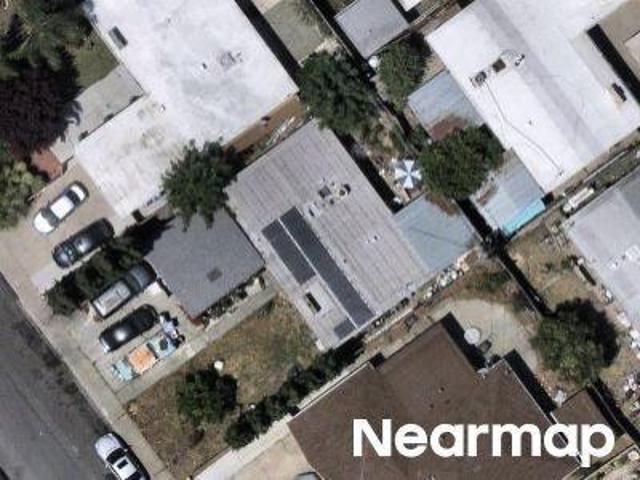
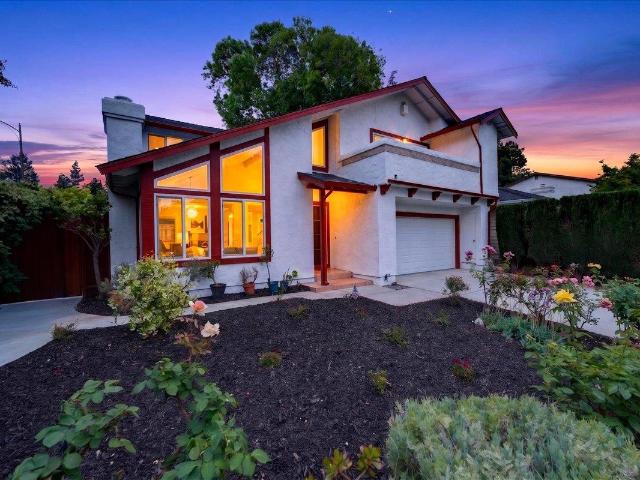
Chandler Ct
View photo
House · for sale
Request Details
Updated
Chandler Ct
Cambrian Park
· 1,819 sq.ft · 4 Bedrooms · 2 Baths · House
Cambrian Park · 1,819 sq.ft · 4 Bedrooms · 2 Baths · House
This home is in preforeclosure, which means the homeowner is in default (missed payments). Therefore, there could be an opportunity to strike a great deal with the owner and the bank
Request Details
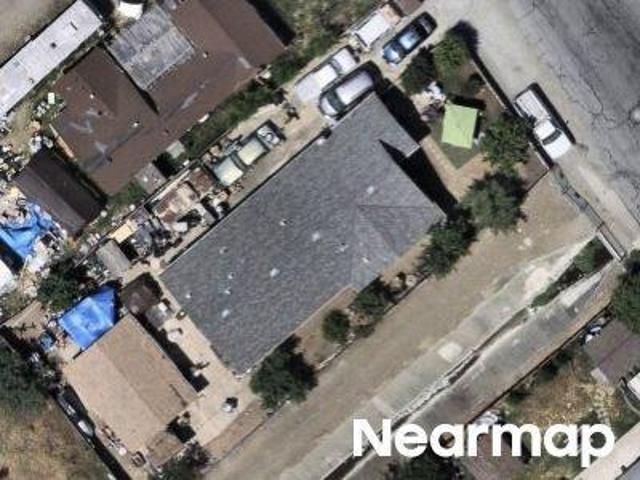
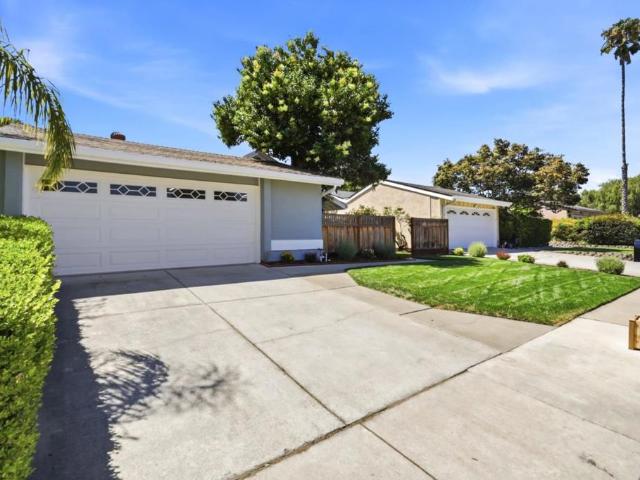
Amesbury Way
View photo
House · for sale
Request Details
Updated
Amesbury Way
Cambrian Park
· 1,184 sq.ft · 3 Bedrooms · 2 Baths · House
Cambrian Park · 1,184 sq.ft · 3 Bedrooms · 2 Baths · House
This home is in preforeclosure, which means the homeowner is in default (missed payments). Therefore, there could be an opportunity to strike a great deal with the owner and the bank
Request Details
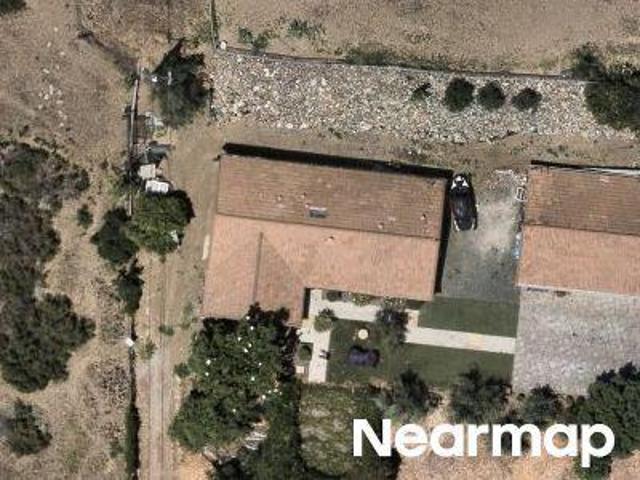
Meadow Ln
View photo
House · for sale
Request Details
Updated
Meadow Ln
Cambrian Park
· 1,711 sq.ft · 5 Bedrooms · 3 Baths · House
Cambrian Park · 1,711 sq.ft · 5 Bedrooms · 3 Baths · House
This home is in preforeclosure, which means the homeowner is in default (missed payments). Therefore, there could be an opportunity to strike a great deal with the owner and the bank
Request Details
Clayton Rd
View photo
House · for sale
Request Details
Updated
Clayton Rd
Cambrian Park
· 2,250 sq.ft · 3 Bedrooms · 1 Bath · House
Cambrian Park · 2,250 sq.ft · 3 Bedrooms · 1 Bath · House
This home is in preforeclosure, which means the homeowner is in default (missed payments). Therefore, there could be an opportunity to strike a great deal with the owner and the bank
Request Details
Phinney Way
View photo
House · for sale
Request Details
Updated
Phinney Way
Cambrian Park
· 1,475 sq.ft · 3 Bedrooms · 2 Baths · House
Cambrian Park · 1,475 sq.ft · 3 Bedrooms · 2 Baths · House
This home is in preforeclosure, which means the homeowner is in default (missed payments). Therefore, there could be an opportunity to strike a great deal with the owner and the bank
Request Details
3045 Spring Garden Drive
View photo
House · for sale
USD 998,000
USD 1,008/sq.ft
New
3045 Spring Garden Drive
Cambrian Park
· 990 sq.ft · 3 Bedrooms · 2 Baths · House
· Patio · Garden · Deck · Equipped kitchen · Air conditioning · Heating
Cambrian Park · 990 sq.ft · 3 Bedrooms · 2 Baths · House · Patio · Garden · Deck · Equipped kitchen · Air conditioning · Heating
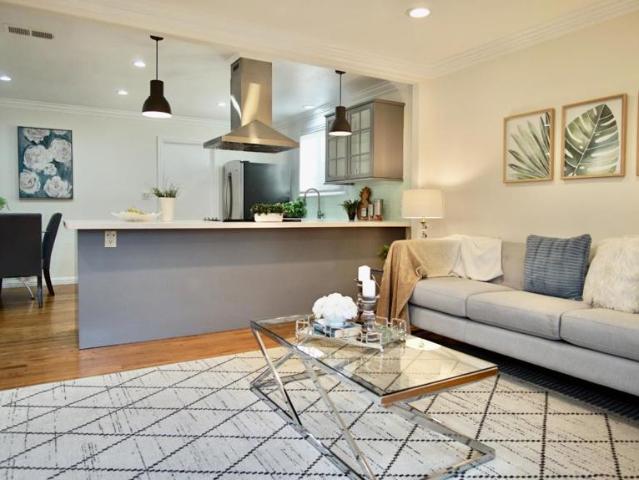
Welcome home! This charming 3-bedroom, 2-bath gem sits on a generous 8,610 sqft lot with exciting ADU potential perfect for multigenerational living or extra rental income. Step inside to an open floorplan bathed in natural light, where hardwood floors flow seamlessly throughout for a warm, timeless feel. The updated kitchen features a breakfast bar, ideal for casual mornings or entertaining guests. Dual-pane windows and central heat/AC keep you comfortable year-round. Out back, discover your own private retreat: paver stone patios, planter boxes, low-maintenance turf, and a custom-built deck ready for weekend barbecues and starlit gatherings. This one checks every box!
USD 998,000
2160 Shadow Ridge Way
View photo
House · for sale
USD 3,688,888
USD 1,032/sq.ft
2160 Shadow Ridge Way
Cambrian Park
· 3,574 sq.ft · 4 Bedrooms · 3 Baths · House
· Garden · Swimming pool
Cambrian Park · 3,574 sq.ft · 4 Bedrooms · 3 Baths · House · Garden · Swimming pool
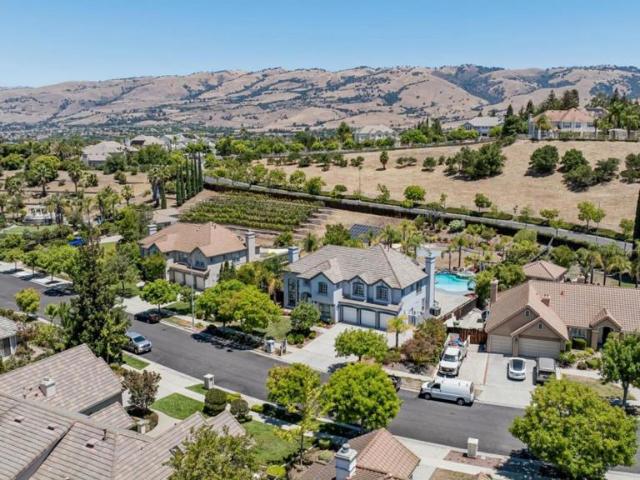
Welcome to 2160 Shadow Ridge Way, a stunning estate in the highly sought-after Hillstone Community of Evergreen. Situated on an expansive 0.61-acre lot, this beautifully designed home offers approximately 3,579 sq. Ft. of living space featuring 4 spacious bedrooms, 3 full bathrooms, an ADDITIONAL versatile downstairs den (5th space/room without closet), plus a permitted adu (500 sq. Ft. not included in 3,579 sq. Ft. living space) with its own full bath, ideal for multi-generational living or potential rental income. Step outside to your private backyard oasis featuring a large swimming pool with spa, a charming gazebo, beautifully landscaped grounds, picturesque hillside views, and a rear storage shed, offering the perfect setting for relaxing or entertaining. Ideally located near top-rated Evergreen schools, golf courses, parks, hiking trails, shopping, dining, and major Silicon Valley employers. Strategically priced to attract strong buyer interest. Seller requests a complimentary 14
USD 3,688,888
1611 Willowgate Drive
View photo
House · for sale
USD 1,499,000
USD 1,063/sq.ft
1611 Willowgate Drive
Cambrian Park
· 1,410 sq.ft · 4 Bedrooms · 2 Baths · House
· Patio · Garden · Equipped kitchen · Air conditioning
Cambrian Park · 1,410 sq.ft · 4 Bedrooms · 2 Baths · House · Patio · Garden · Equipped kitchen · Air conditioning
This bright and inviting home features a thoughtful floor plan designed for easy-going entertaining and everyday comfort. Primary Bedroom offers direct access to the backyard and a newly Remodeled Bathroom. The Main living areas provide excellent privacy for the Bedrooms and the Sunny Formal Dining Room is so inviting! Recent Upgrades Include New recessed LED Lighting throughout, Plent of Kitchen cabinets with excellent organization & storage. New Quartz Countertops, New Range, and Dishwasher. Modern Quartz showers in both Bathrooms. New Designer Interior and Exterior Paint. New Baseboards and Crown Moulding. New Beautiful Luxury Vinyl Plank (LVP) Flooring and Dual-pane windows for energy efficiency and natural light. Large Closets in all Bedrooms with new Mirror Doors. New Massive Sliding Glass Door to the Backyard Patio. New Central A/C system. Brand New Concrete Driveway. Enjoy a Welcoming. Friendly Neighborhood with a strong community vibe while staying close to Silicon Valley jobs
USD 1,499,000
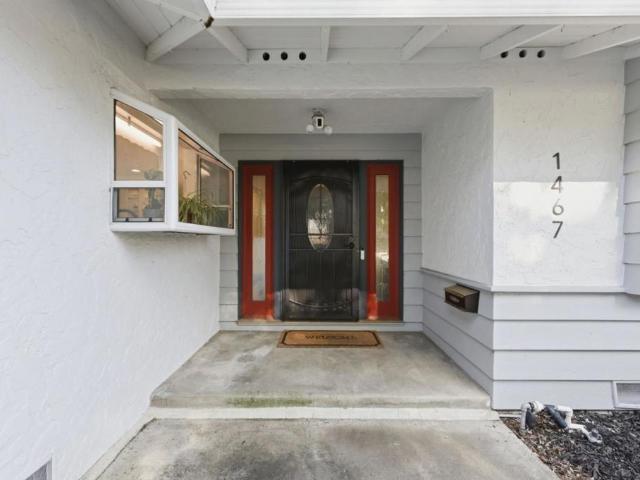
1467 Kiner Avenue
View photo
House · for sale
USD 2,798,000
USD 1,165/sq.ft
1467 Kiner Avenue
Cambrian Park
· 2,400 sq.ft · 4 Bedrooms · 2 Baths · House
· Patio · Garden · Fireplace · Equipped kitchen
Cambrian Park · 2,400 sq.ft · 4 Bedrooms · 2 Baths · House · Patio · Garden · Fireplace · Equipped kitchen
Welcome to 1467 Kiner Avenue! Located in desirable Southern Willow Glen, this charming traditional ranch-style home offers a bright interior, practical floor plan, and a large lot with spacious backyard. The updated kitchen features granite countertops, newer appliances, and an adjacent dining area. The home includes a large living room with gas fireplace plus a separate family room, providing flexible space for everyday living and entertaining. The primary bedroom suite offers two closets and a private attached bathroom. Additional highlights include an indoor laundry room with utility sink, extra storage cabinets, and a convenient half bath. The backyard features a covered patio, large lawn area, and garden spaceideal for outdoor gatherings or relaxing at home. Features include air conditioning, whole-house fan, recessed lighting, gas fireplace, and generous lot size. Excellent Willow Glen location near Zanottos Market, Giorgios Restaurant, Mexico Lindo, Starbucks, and CVS, with acce
USD 2,798,000
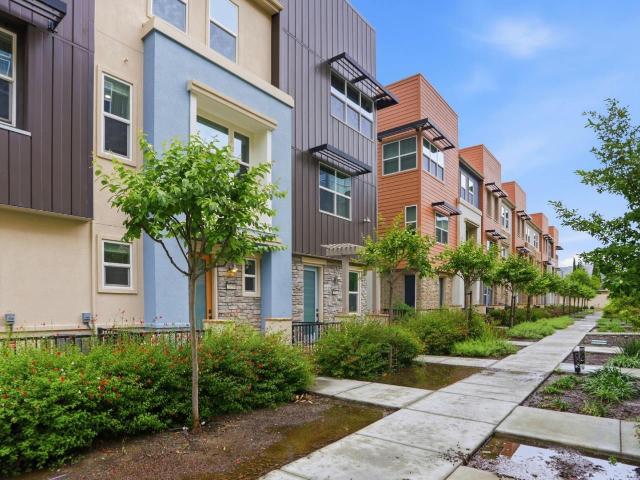
1958 Galileo Lane
View photo
Townhouse · for sale
USD 928,000
USD 574/sq.ft
1958 Galileo Lane
Cambrian Park
· 1,615 sq.ft · 3 Bedrooms · 3 Baths · Townhouse
· Equipped kitchen
Cambrian Park · 1,615 sq.ft · 3 Bedrooms · 3 Baths · Townhouse · Equipped kitchen
Well maintained side-by-side townhome in desirable Onyx community. Well situated in a central location within the complex with children's play areas nearby. Spacious foyer with the front door facing an open green space. Bright and open plan decorated in contemporary colors with engineered hardwood floorings throughout. Formal living and dining areas with soothing natural light. Open and functional kitchen with ample white Shaker wood cabinets, expansive waterfall granite counters, large central island with convenient breakfast bar and completed with upgraded SS appliances. Also featured on the main door is a good size bedroom suitable for grand parents/ long stay guests. Generous master suite with large walk-in closet, ensuite bath with large shower and dual-sink vanity. Each bedroom has its own bathroom. Special amenities in this community include BBQ/picnic area and dog friendly park. Enjoy outdoor activities in the nearby Newbury Park. Convenient location: short commute to downtown
USD 928,000
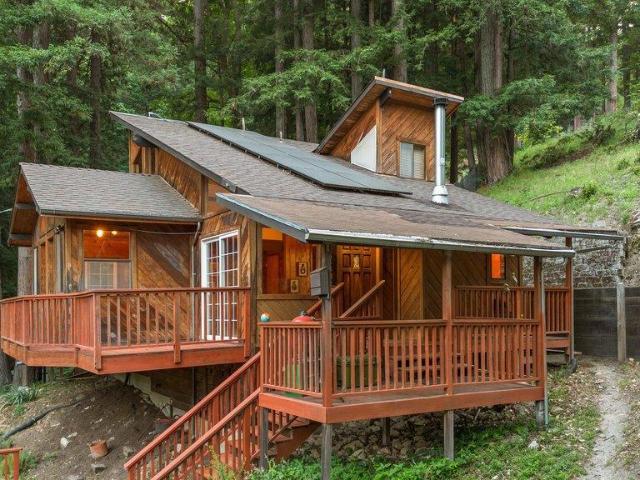
9937 Rosebloom Avenue
View photo
House · for sale
USD 799,000
USD 589/sq.ft
9937 Rosebloom Avenue
Cambrian Park
· 1,356 sq.ft · 3 Bedrooms · 2 Baths · House
· Garden · Deck
Cambrian Park · 1,356 sq.ft · 3 Bedrooms · 2 Baths · House · Garden · Deck
Tucked into the serene hills of Felton, 9937 Rosebloom Ave offers a warm and welcoming retreat that beautifully blends country charm with thoughtful modern updates. Bathed in sunlight and set in a private setting, the home enjoys expansive south-facing views that bring in natural light throughout the day and create a peaceful, uplifting atmosphere. The outdoor space is a true highlight, featuring a large deck perfect for entertaining, relaxing, or simply soaking in the surrounding beauty. With plenty of room to garden, play, or unwind, this property captures the very best of mountain living. Inside, the 1,366 square foot layout offers comfort and functionality with three bedrooms and two bathrooms, providing ample space for both everyday living and hosting guests. Recent upgrades, including a new electrical panel and a photovoltaic solar system, add modern efficiency and peace of mind. A detached, finished outbuilding expands the possibilities. This would be ideal for extra storage, a
USD 799,000
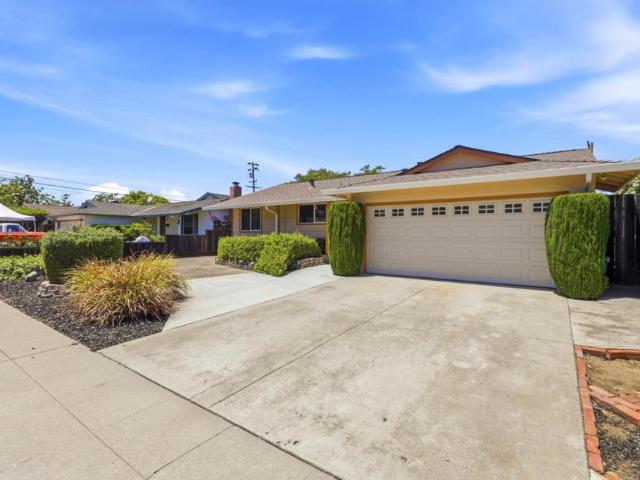
1415 Santa Fe Drive
View photo
House · for sale
USD 1,399,000
USD 1,000/sq.ft
1415 Santa Fe Drive
Cambrian Park
· 1,399 sq.ft · 3 Bedrooms · 2 Baths · House
· Patio · Garden · Deck · Equipped kitchen
Cambrian Park · 1,399 sq.ft · 3 Bedrooms · 2 Baths · House · Patio · Garden · Deck · Equipped kitchen
Discover this exceptional opportunity in the heart of Cambrian. This well-maintained three-bedroom, two-bathroom home sits on a spacious 6,000-square-foot lot and offers a highly functional floor plan. The residence features an expansive primary suite with ample storage, alongside open-concept living and family areas. The kitchen is equipped with a breakfast bar, and a sliding door that opens to a large backyard featuring a patio deck and a grassy lawn. Conveniently located near shopping and major commuter routes, this home is the perfect canvas for you to bring your own vision to life
USD 1,399,000
5491 Fairway Drive
View photo
House · for sale
USD 1,448,000
USD 825/sq.ft
5491 Fairway Drive
Cambrian Park
· 1,755 sq.ft · 4 Bedrooms · 2 Baths · House
· Garden · Office room · Equipped kitchen · Parking
Cambrian Park · 1,755 sq.ft · 4 Bedrooms · 2 Baths · House · Garden · Office room · Equipped kitchen · Parking
Welcome to the hidden enclave of Hillcrest, one of San Jose's most desirable neighborhoods. Nestled beside one of the area's oldest country clubs and just below historic Alum Rock Park, this established community is known for its quiet, tree-lined streets, spacious lots, and timeless Spanish, Tudor, and Mid-Century homes. This move-in ready home has been thoughtfully updated with a renovated kitchen and bathrooms, reverse osmosis water filtration, vinyl plank flooring, newer windows, updated electrical with a 200-amp panel, copper water lines, a new roof (2025), and a new HVAC system (2026). The converted garage offers flexible ADU space for guests, extended family, or a home office while still retaining the ability to function as a one-car garage. Owned SOLAR with two Tesla Powerwall batteries provides energy efficiency and backup power. Outside, enjoy a fully fenced front and backyard with automatic sprinklers, a long driveway with room for an RV and multiple vehicles, and plenty of
USD 1,448,000
2440 Poplar Drive
View photo
House · for sale
USD 1,149,950
USD 763/sq.ft
2440 Poplar Drive
Cambrian Park
· 1,507 sq.ft · 4 Bedrooms · 2 Baths · House
· Patio · Garden · Parking
Cambrian Park · 1,507 sq.ft · 4 Bedrooms · 2 Baths · House · Patio · Garden · Parking
Welcome home to a 4 bedroom, 2 full bathrooms, addition was done with permits. 1 bedroom and bathroom has separate entrance and has potential for rental income. Rv parking access, and backyard with a permitted 390 sq/ft covered patio, area for garden and storage. Extra bathroom in rear yard with unknown permits. Ideally located near schools, parks, shopping, dining, and major commuter routes, this home combines comfort and convenience in an established East San Jose neighborhood
USD 1,149,950
4802 Rio Vista Avenue
View photo
House · for sale
USD 2,818,888
USD 1,195/sq.ft
4802 Rio Vista Avenue
Cambrian Park
· 2,357 sq.ft · 4 Bedrooms · 3 Baths · House
· Garden · Equipped kitchen · Parking
Cambrian Park · 2,357 sq.ft · 4 Bedrooms · 3 Baths · House · Garden · Equipped kitchen · Parking
Buyers spend months searching Cupertino proper trying to get into these districts, often getting outbid or priced out entirely. This home offers Dwight D. Eisenhower Elementary, Warren E. Hyde Middle, and Cupertino High School at a San Jose address. For families who know, this is exactly what they've been looking for. The home itself is a refreshed 4 bedroom, 3.5 bathroom property on a north-facing corner lot, offering 2,361 sq ft of updated living space. A permitted 275 sq ft second-floor addition adds to the already expansive upstairs layout, which features two full primary suites each with its own private bathroom. Fresh interior and exterior paint, refinished cabinetry, granite countertops, updated garage, and refreshed landscaping mean this one is truly move-in ready. The open floor plan is filled with natural light, with the kitchen flowing directly into the family room and backyard. A formal dining area with French doors creates seamless indoor-outdoor living, perfect for entert
USD 2,818,888
5392 Cedar Grove Circle
View photo
House · for sale
USD 1,225,000
USD 903/sq.ft
5392 Cedar Grove Circle
Cambrian Park
· 1,356 sq.ft · 4 Bedrooms · 2 Baths · House
· Patio · Garden · Office room · Fireplace · Equipped kitchen
Cambrian Park · 1,356 sq.ft · 4 Bedrooms · 2 Baths · House · Patio · Garden · Office room · Fireplace · Equipped kitchen
Imagine finding a beautifully updated, move-in ready 4-bdrm, 2-bath home in the heart of Blossom Valley at this price! Offering 1,362 sq.ft.of light filled living space, this inviting home features new landscaping, new recessed lighting throughout, refaced kitchen cabinets, interior & exterior paint, stylish renovated bathrooms, all within the esteemed Oak Grove Elementary School District. The private fenced yard wraps around the home with lush landscaping and a covered patio, creating multiple venues to relax or entertain. Step inside to find open living space flooded with light, vaulted ceilings, a wood-burning fireplace and sliding doors to the backyard. The open living room flows into the dining area and modern kitchen w/breakfast bar w/ a sunny atrium perfect for morning coffee. The flexible 4th bed adjacent to the kitchen is ideal as a home office, playroom, or media room. There are 3 additional beds plus 2 baths, including the primary which also opens to the tranquil atrium. An
USD 1,225,000
3617 Safe Haven Court
View photo
House · for sale
Request Details
3617 Safe Haven Court
Cambrian Park
· 1,765 sq.ft · 5 Bedrooms · 2 Baths · House
· Office room · Equipped kitchen
Cambrian Park · 1,765 sq.ft · 5 Bedrooms · 2 Baths · House · Office room · Equipped kitchen
Wonderful 5-bedroom, 2.5-bath home on a quiet cul-de-sac, perfect for modern living! Vaulted ceilings, skylight, and high ceilings throughout create a bright, open feel. The updated kitchen flows into the family room and features a center island, quartz countertops, new cabinetry, a GE gas range, Bosch dishwasher, and FOTILE hood. Spacious primary suite includes a custom walk-in closet and remodeled bath with quartz shower. Large upstairs bonus family room offers flexible space for a media room, office, or play area. Upgrades include premium luxury vinyl flooring throughout, fresh interior paint, all-new lighting, new window blinds, upgraded electrical, Ring security camera, Schlage keyless entry, and a new LG washer. Fresh exterior paint, new landscaping with automatic sprinklers. Conveniently located near shopping, dining, parks, playgrounds, and with easy access to Highways 101 and 680 for an easy Silicon Valley commute. Move-in ready!
Request Details
897 Windsor Hills Circle
View photo
House · for sale
USD 1,429,000
USD 867/sq.ft
897 Windsor Hills Circle
Cambrian Park
· 1,647 sq.ft · 3 Bedrooms · 2 Baths · House
· Patio · Garden · Fireplace · Equipped kitchen
Cambrian Park · 1,647 sq.ft · 3 Bedrooms · 2 Baths · House · Patio · Garden · Fireplace · Equipped kitchen
Set in the Legends of Lake Almaden community, this 3-bedroom, 2.5-bathroom home offers 1,650 sq ft of living space on a 3,942 sq ft lot with a bright, open layout & inviting indoor-outdoor flow. The main living area makes a strong impression with soaring ceilings, tall windows, a fireplace, recessed lighting & wood-look flooring. The updated kitchen features two-tone shaker cabinetry, bright countertops, stainless steel appliances, generous storage & a large window overlooking the yard. The adjoining dining area is filled with natural light & connects easily to both the kitchen & living space. Upstairs, the spacious primary suite includes a walk-in closet & a generous bathroom with dual sinks, soaking tub & separate glass-enclosed shower. Plantation shutters, an upstairs laundry closet & well-sized secondary bedrooms add everyday comfort. Outside, enjoy a private tiled patio plus a low-maintenance garden area for relaxing or entertaining. Conveniently located near Almaden Lake Park, We
USD 1,429,000
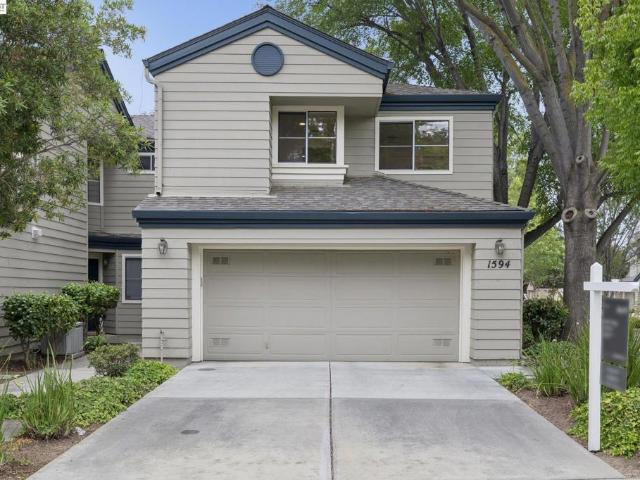
1594 Fairway Green Cir
View photo
Townhouse · for sale
USD 1,199,000
USD 683/sq.ft
1594 Fairway Green Cir
Cambrian Park
· 1,755 sq.ft · 3 Bedrooms · 2 Baths · Townhouse
· Garden · Office room · Gym · Balcony · Equipped kitchen · Parking · Swimming pool
Cambrian Park · 1,755 sq.ft · 3 Bedrooms · 2 Baths · Townhouse · Garden · Office room · Gym · Balcony · Equipped kitchen · Parking · Swimming pool
Rare end-unit townhome that lives like a single-family home in the heart of North San Jose. Beautifully maintained, this approximately 1,757-square-foot home offers 3 bedrooms, 2.5 bathrooms, soaring vaulted ceilings, abundant natural light, and separate living and family rooms designed for comfortable everyday living. The updated kitchen features quartz countertops, white-painted cabinetry, stainless steel appliances, and recessed lighting. Upstairs, the spacious primary suite includes a private balcony overlooking the greenbelt and an updated ensuite bathroom, while two additional bedrooms and an updated hall bathroom provide flexibility for family, guests, or a home office. Enjoy a private backyard, finished attached two-car garage with a full driveway, and interior laundry. Community amenities include a pool, gym, cabana, and greenbelt. Conveniently located near San Jose Municipal Golf Course, Townsend Park, shopping, dining, BART, major commute routes, and many of Silicon Valley's
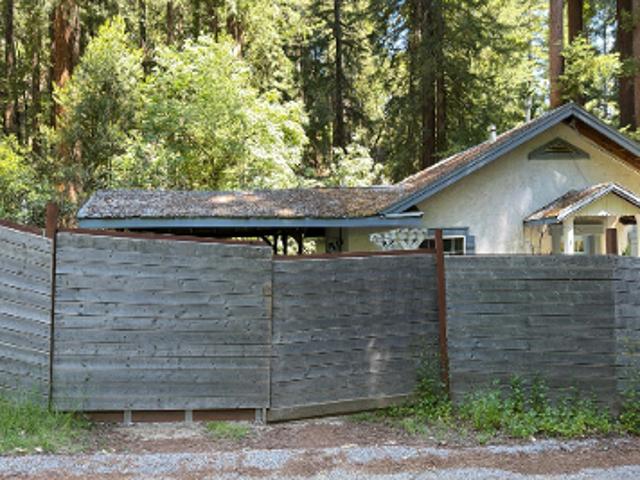
USD 1,199,000
5020 Pine Tree Terrace
View photo
Townhouse · for sale
USD 499,990
USD 546/sq.ft
5020 Pine Tree Terrace
Cambrian Park
· 915 sq.ft · 2 Bedrooms · 1 Bath · Townhouse
· Terrace
Cambrian Park · 915 sq.ft · 2 Bedrooms · 1 Bath · Townhouse · Terrace
Rarely does a home check every box like this. Welcome to this beautifully renovated end-unit HUD/townhome ideally located on the highly sought-after Campbell/Los Gatos border. Thoughtfully updated throughout and professionally staged, this move-in-ready home offers the perfect blend of style, comfort, and convenience. Enjoy the charm of tree-lined streets, an abundance of natural light, and access to the highly regarded Forest Hill Elementary and Westmont High School areas. Whether you're relaxing in the inviting living spaces or entertaining guests, every detail has been carefully curated to impress. The desirable end-unit location provides added privacy and a spacious feel rarely found in the community. Ideally situated near downtown Campbell, downtown Los Gatos, shopping, dining, parks, and major commute routes, this home offers an exceptional lifestyle in one of the area's most desirable neighborhoods. This is your chance to set the market! Don't miss this opportunity because it wi
USD 499,990
5063 Forest View Drive
View photo
House · for sale
Request Details
5063 Forest View Drive
Cambrian Park
· 6,318 sq.ft · 3 Bedrooms · 2 Baths · House
· Patio · Garden
Cambrian Park · 6,318 sq.ft · 3 Bedrooms · 2 Baths · House · Patio · Garden
Experience comfortable living in one of West San Jose's most sought-after neighborhoods. Located in the desirable 95129 zip code, this home offers access to highly regarded Cupertino schools, nearby private schools, and a convenient Silicon Valley location. Inside, the bright and functional floor plan features spacious living areas with hardwood flooring throughout, filled with natural light to create an inviting space for everyday living, working from home, or entertaining guests. Large windows enhance the open feel and showcase the well-maintained interior. The private backyard is designed for year-round enjoyment, featuring an extended covered patio, a shaded seating area, and mature landscaping. The garden includes established persimmon, lemon, fig, plum, orange, and grapefruit trees. Additional features include owned solar panels to help reduce energy costs and an EV charging outlet in the driveway. Enjoy the convenience of walking to John Mise Park, offering green space, playgrou
Request Details
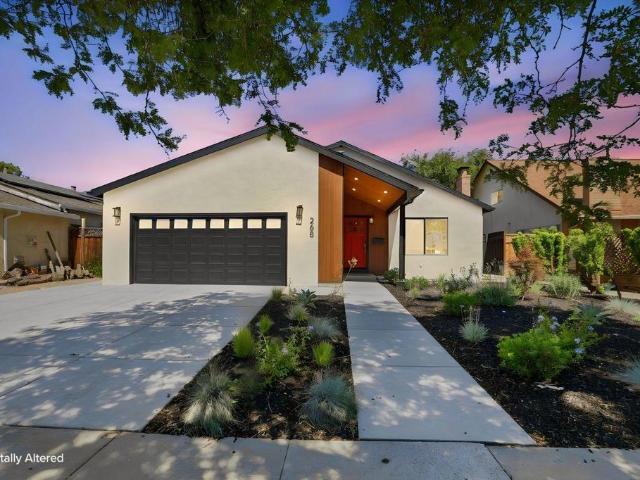
268 Clearpark Circle
View photo
House · for sale
USD 1,488,000
USD 946/sq.ft
268 Clearpark Circle
Cambrian Park
· 1,572 sq.ft · 4 Bedrooms · 2 Baths · House
· Equipped kitchen · Parking
Cambrian Park · 1,572 sq.ft · 4 Bedrooms · 2 Baths · House · Equipped kitchen · Parking
Welcome to 268 Clearpark Circle, where timeless design meets the confidence of virtually brand-new construction. Rebuilt from the studs with exceptional attention to detail, this stunning home offers all the benefits of a new home while preserving its original framework and foundation. Every major component has been thoughtfully replaced or upgraded, including a new sub-roof and roof, upgraded electrical and plumbing systems, Milgard dual-pane windows throughout, new flooring, beautifully remodeled bathrooms, and a designer kitchen featuring quality finishes and modern functionality. The open-concept floor plan creates a seamless flow for everyday living and entertaining, while recessed lighting throughout enhances the home's bright, inviting atmosphere. The exterior has been equally transformed with a newly constructed covered front porch complete with integrated lighting, creating a warm and welcoming first impression. Even the garage has been reimagined with finished walls, recessed
USD 1,488,000
560 Elvis Drive
View photo
House · for sale
USD 1,499,000
USD 928/sq.ft
New
560 Elvis Drive
Cambrian Park
· 1,615 sq.ft · 3 Bedrooms · 2 Baths · House
Cambrian Park · 1,615 sq.ft · 3 Bedrooms · 2 Baths · House
Welcome home to 560 Elvis Drive, a beautifully updated single-story residence nestled near the Santa Teresa Foothills in one of Blossom Valley's most sought-after neighborhoods. This inviting 3-bedroom, 2-bath home offers 1,624 sq ft of comfortable living space on a generous 6,120 sq ft lot. Step inside and you'll immediately appreciate the fresh, modern feel. New LVP flooring, fresh interior paint, recessed lighting, stylish fixtures, dual-pane windows, and a new roof are just a few of the thoughtful updates throughout. The bright, welcoming living spaces are perfect for everyday living, entertaining friends, or simply relaxing at home. Both bathrooms have been beautifully renovated with quartz shower surrounds, new vanities, lighted mirrors, and contemporary fixtures. The location makes this home even more special. Just minutes from the Santa Teresa Foothills, you'll enjoy easy access to scenic hiking and biking trails, neighborhood parks, rolling hills, and some of the area's best o
USD 1,499,000
12650 Sheree Court
View photo
House · for sale
USD 1,599,000
USD 816/sq.ft
12650 Sheree Court
Cambrian Park
· 1,959 sq.ft · 3 Bedrooms · 2 Baths · House
· Garden · Equipped kitchen · Parking · Swimming pool
Cambrian Park · 1,959 sq.ft · 3 Bedrooms · 2 Baths · House · Garden · Equipped kitchen · Parking · Swimming pool
Welcome to this beautifully cozy home situated on a quiet court with stunning foothill views. Offering over 1,900 square feet of living space on an expansive 8,400+ square foot lot, this property provides endless possibilities with room for an ADU, pool, garden, and children's play area. Pride of ownership shines throughout with numerous quality upgrades, including a premium 50-year composition roof, dual-pane windows, updated kitchen with high-end appliances, newer furnace and air conditioning system, newer water heater, exterior siding, and fresh interior paint, copper plumbing & drainage cleanouts, new backyard side fence with lattice and owned solar panel. Garage is used as a storage, wall put up and can easily convert back to original, track & remote exist. Enjoy the perfect blend of comfort and functionality in a peaceful setting, all within the highly sought-after school boundaries of Noble Elementary, Piedmont Middle School, and Piedmont Hills High School. Side yard with double
USD 1,599,000

Get email alerts

Don't miss out: be the first to know about new properties

The alert was correctly created

On subscribing you accept the conditions of use and the privacy policy
Alert
Receive new ads in your inbox
Save this search
Receive alerts for new listings

We'll send you an email when we have new properties for: "Houses for sale in Cambrian Park"

The alert was correctly created

Sunnyvale city
Santa Clara city, San Jose CCD Santa Clara County California
Get email alerts and be the first to see new listings
Required field
On subscribing I accept the terms of the privacy policy
Perfect! You'll soon start receiving new listings via email
Alert
Receive an email when we have new ads for Houses for sale in Cambrian Park
Save this search
Filters

Bedrooms

Size (sq.ft)

sq.ft
sq.ft

Price

USD
USD

Property type

Bathrooms

Clear all filters
Receive notifications when new entries are published.