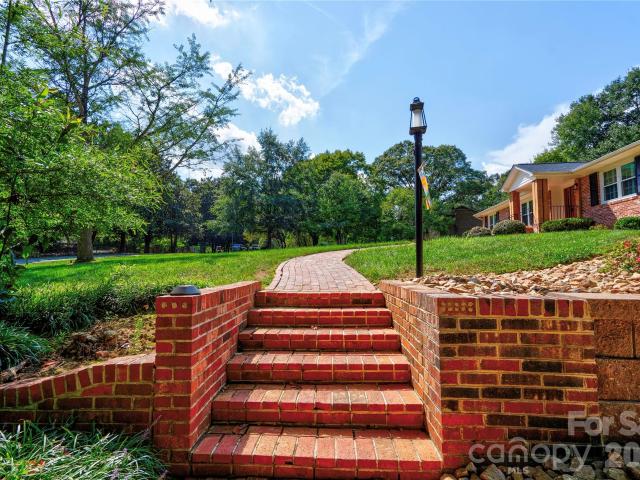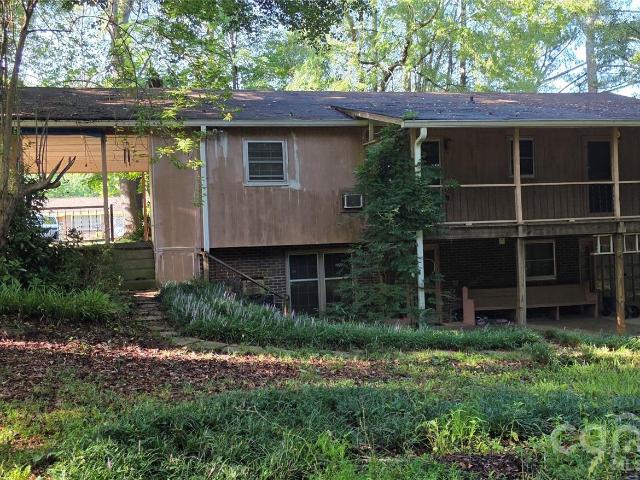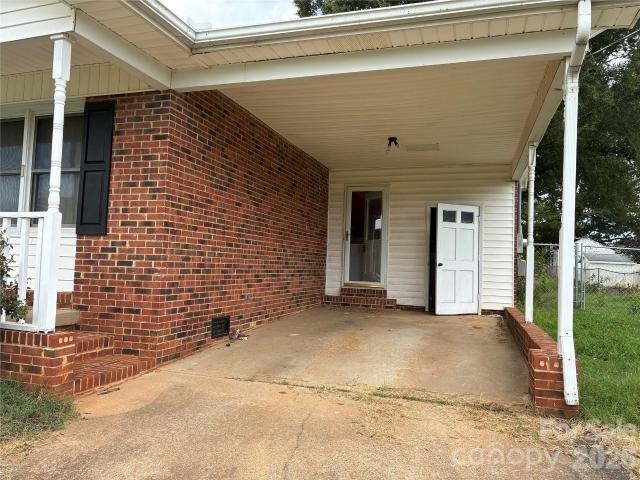
218 properties for sale in Camden Acres

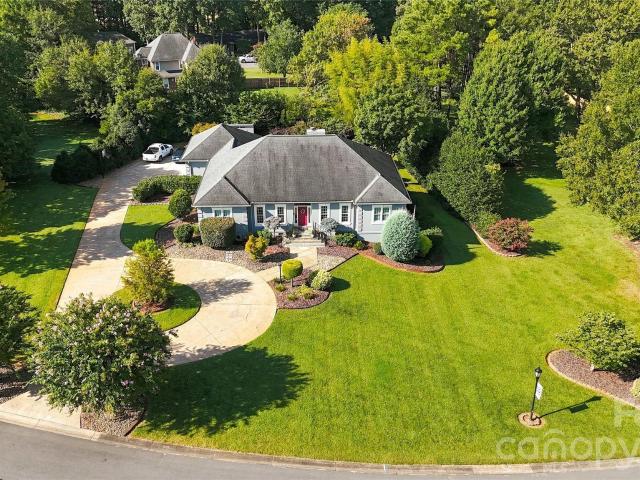
448 Webb Road
View photo
House · for sale
USD 314,900
USD 146/sq.ft
448 Webb Road
Camden Acres
· 2,153 sq.ft · 4 Bedrooms · 2 Baths · House
· Parking
Camden Acres · 2,153 sq.ft · 4 Bedrooms · 2 Baths · House · Parking
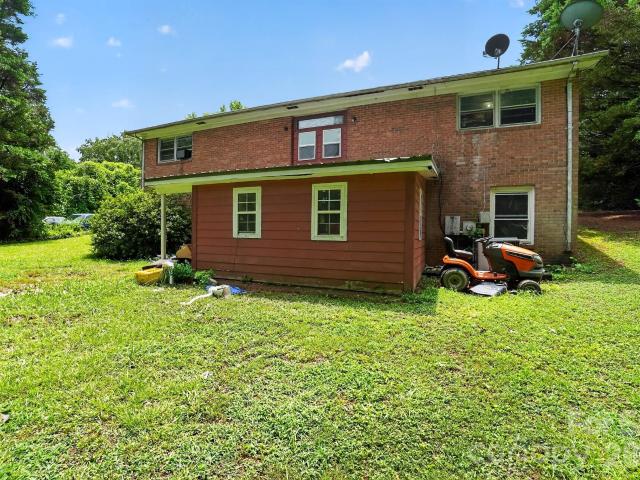
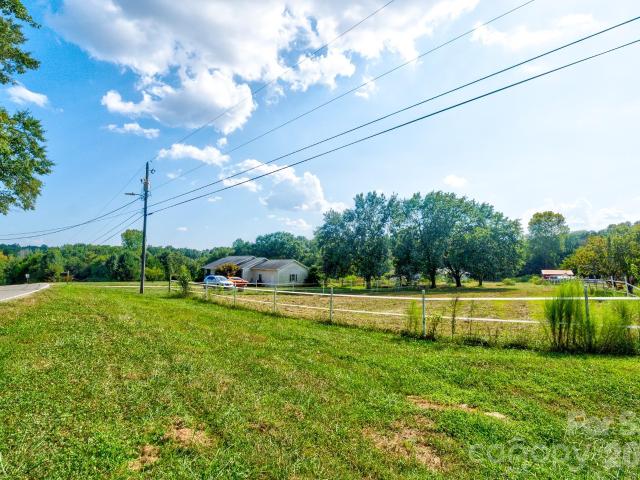
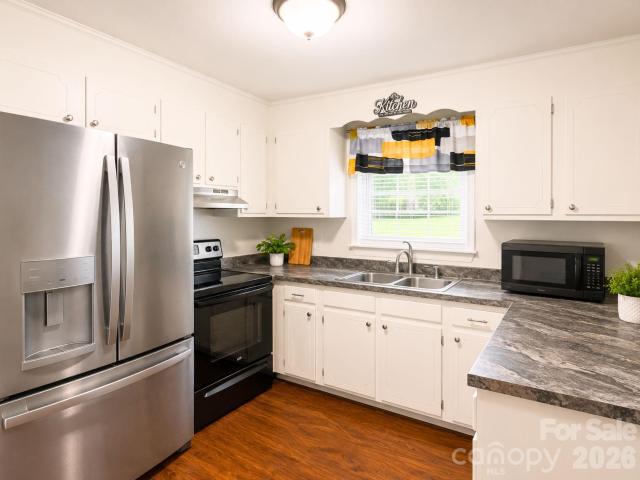
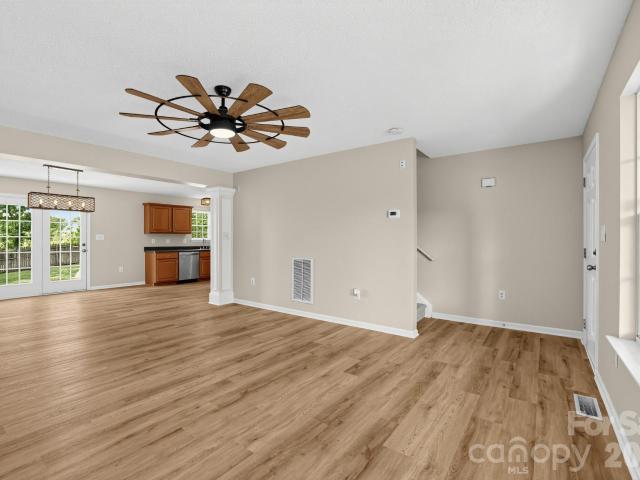
Spacious two-story home on a full acre in Shelby, offering 4 bedrooms and 2.5 baths with a two-car garage. New luxury vinyl plank flooring runs throughout the main level, complemented by new carpet upstairs. Both HVAC systems have been replaced. Fresh interior and exterior paint, new exterior door hardware. No HOA — enjoy extra room to spread out on a generous lot. Home comes with a 100 day home warranty included with Buyer activation
USD 314,900
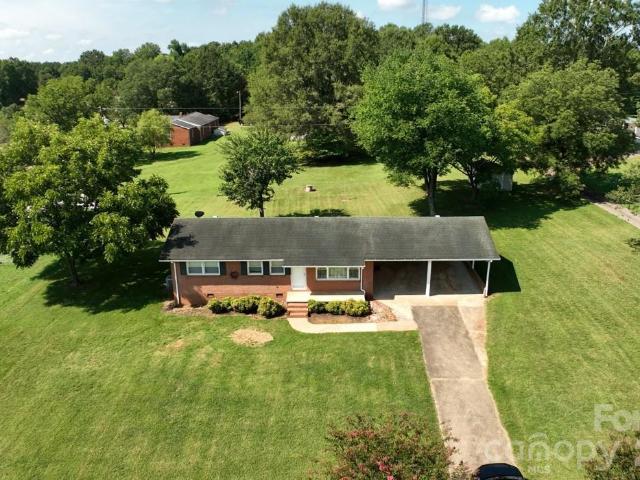
207 Country Club Road
View photo
House · for sale
USD 499,900
USD 172/sq.ft
207 Country Club Road
Camden Acres
· 2,895 sq.ft · 3 Bedrooms · 2 Baths · House
· Fireplace · Equipped kitchen · Parking
Camden Acres · 2,895 sq.ft · 3 Bedrooms · 2 Baths · House · Fireplace · Equipped kitchen · Parking
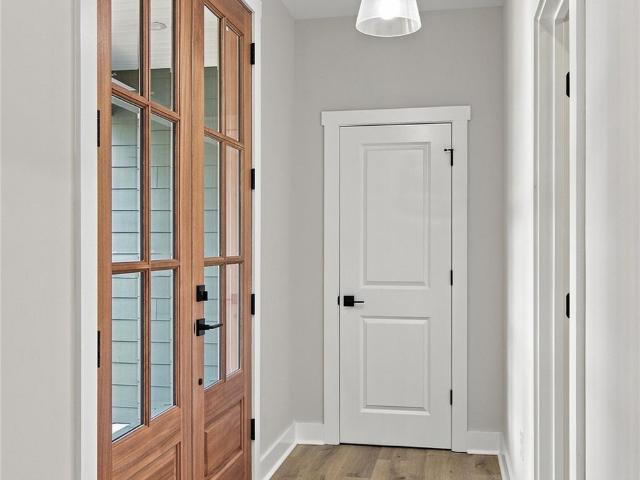
Welcome to this beautiful new-construction home featuring 3 bedrooms and 2 baths with thoughtful finishes throughout. The spacious kitchen offers a large island, farmhouse sink, and plenty of room for gathering. The inviting living room features a gas fireplace, while the primary suite boasts a tray ceiling and a private bath with dual vanities. Enjoy outdoor living from the screened-in back porch overlooking the property. A 2-car garage provides convenient parking and storage. Ideally located with easy access to BUS. 74 and the Cleveland County Country Club
USD 499,900
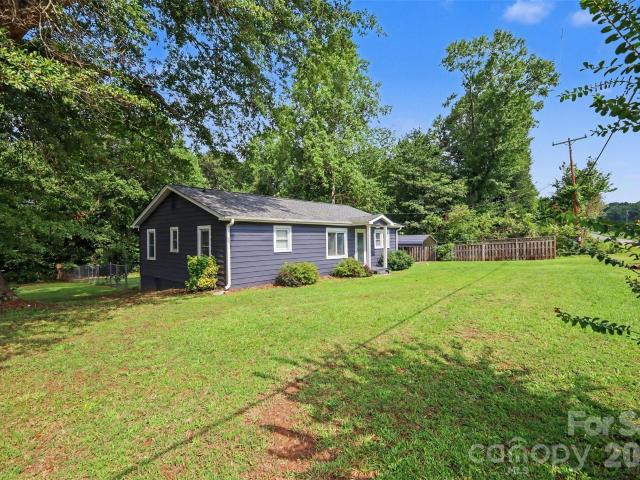
603 Carter Lee Lane
View photo
House · for sale
USD 288,000
USD 131/sq.ft
603 Carter Lee Lane
Camden Acres
· 2,196 sq.ft · 5 Bedrooms · 2 Baths · House
· Office room · Equipped kitchen
Camden Acres · 2,196 sq.ft · 5 Bedrooms · 2 Baths · House · Office room · Equipped kitchen
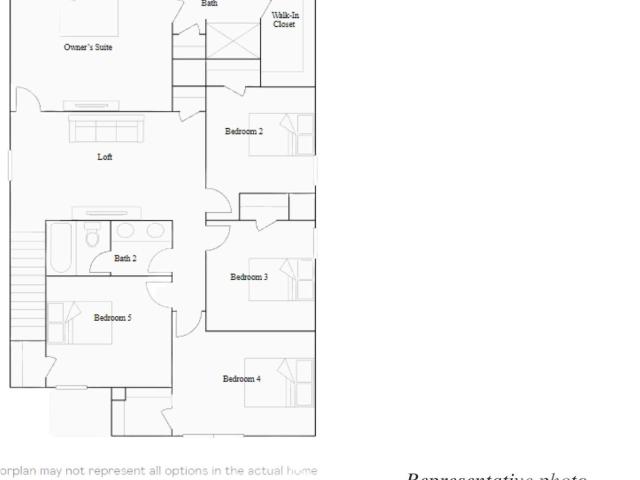
Welcome home to the Dickenson at Cleveland Hill! This spacious and thoughtfully designed home offers plenty of room for everyone. Upstairs, the private primary suite provides a relaxing retreat complete with its own ensuite bathroom and a large walk-in closet. You'll also find four additional guest bedrooms and a versatile loft, perfect for a second living area, playroom, home office, or whatever fits your lifestyle. The main level features an open-concept design that is perfect for both everyday living and entertaining. The beautiful kitchen includes quartz countertops, a gas cooktop, stainless steel appliances, and plenty of space to gather with family and friends. Located at Cleveland Hill, you'll enjoy the benefits of new construction along with convenient access to shopping, restaurants, and more
USD 288,000
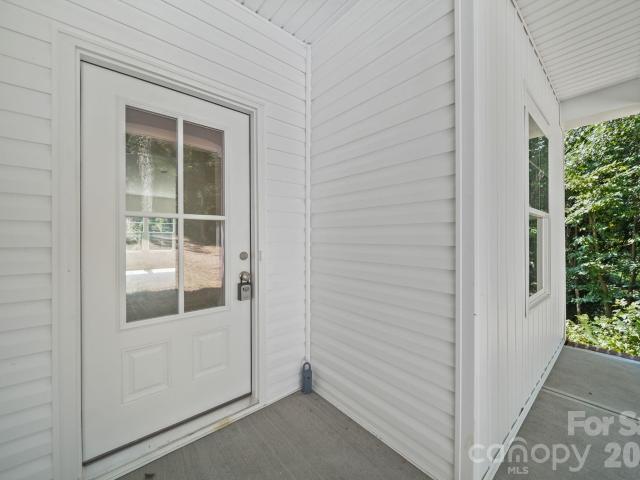
101 White Rock Road
View photo
House · for sale
USD 218,000
USD 73/sq.ft
101 White Rock Road
Camden Acres
· 2,971 sq.ft · 5 Bedrooms · 3 Baths · House
· Office room · Cellar
Camden Acres · 2,971 sq.ft · 5 Bedrooms · 3 Baths · House · Office room · Cellar
If you've been looking for space. Look no further. The main level offers a welcoming living area along with plenty of room for everyday living, while the basement takes the possibilities to another level. With its own living space, two additional bedrooms, and a full bathroom, the lower level could be perfect for guests, a home office, a recreation area, teen hangout or multi-generational living. With a versatile layout, generous bedroom count, spacious lot, and plenty of potential to make the space your own, this home offers the kind of flexibility that is hard to find. Come see how this home can work for you!
USD 218,000
5111 Hawthorne Lane
View photo
House · for sale
USD 225,000
USD 164/sq.ft
5111 Hawthorne Lane
Camden Acres
· 1,367 sq.ft · 3 Bedrooms · 1 Bath · House
Camden Acres · 1,367 sq.ft · 3 Bedrooms · 1 Bath · House
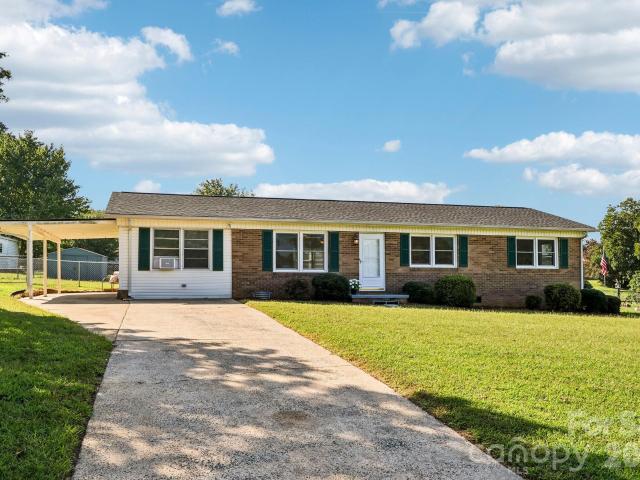
This charming ranch is BACK, refreshed and ready for its next chapter! Sitting on nearly half an acre of flat land, the opportunities to enjoy are endless. Fresh paint, new carpet in primary, LVP in flex room, and updated light fixtures throughout. Close just in time to see the leaves change and pop a pumpkin on the front porch! This property is eligible for 100% USDA financing, subject to buyer qualification. Investor? NO HOA and just 12 miles from the brand new Two Kings Casino! Showings begin Tuesday, September 8th at 9am
USD 225,000
131 Pinnacle Crossing
View photo
House · for sale
USD 249,990
USD 156/sq.ft
131 Pinnacle Crossing
Camden Acres
· 1,593 sq.ft · 3 Bedrooms · 2 Baths · House
· Fireplace · Parking
Camden Acres · 1,593 sq.ft · 3 Bedrooms · 2 Baths · House · Fireplace · Parking
Build your home, your way! Ask about the 4.99% rate offered to qualifying buyers and our up to $10K if a preferred lender is used. This homesite is currently advertised with our Jackson floor plan featuring the optional Fireplace, Double Vanity in Primary Bath, but buyers are not limited to this plan! Choose from 3 available floor plans that can be built on this homesite, ranging from approximately 1,606 to 1,971 sq. Ft. Floor plan options offer 3 or 4 bedrooms, 2.5 baths, and a 2-car garage, giving buyers the flexibility to select the layout that best fits their lifestyle and budget. Buyers may also have the opportunity to personalize their home with available structural and design options. Whether you're looking for a more efficient 3-bedroom layout or need the additional space of a 4-bedroom home, there are multiple ways to make this homesite your own. Advertised pricing reflects the Jackson, with added fireplace, double vanity bath and lot premium. Pricing, square footage, features
USD 249,990
1808 Country Garden Drive
View photo
House · for sale
USD 689,900
USD 183/sq.ft
1808 Country Garden Drive
Camden Acres
· 3,767 sq.ft · 4 Bedrooms · 3 Baths · House
· Garden · Deck · Fireplace · Equipped kitchen · Parking · Cellar
Camden Acres · 3,767 sq.ft · 4 Bedrooms · 3 Baths · House · Garden · Deck · Fireplace · Equipped kitchen · Parking · Cellar
Welcome to 1808 Country Garden Drive, a beautifully maintained 4-bedroom, 3-bath home offering 3,770 square feet in Country Club Gardens. The kitchen is truly the heart of this home and is designed to impress, with rich custom cabinetry, granite countertops, a large contrasting island with seating and prep sink, professional-style gas cooking, stainless appliances, and plenty of storage. The main living areas feature hardwood floors, detailed molding, and a gas fireplace that gives the home a warm, inviting feel. The spacious primary suite offers a relaxing retreat, while the oversized primary bath feels more like a private spa with a large soaking tub, tiled walk-in shower, generous vanity space, and separate water closet. Downstairs, the finished basement provides an additional bedroom, full bath, and flexible living space. Outside, enjoy the screened porch, rear deck, mature landscaping, circular driveway, and side-load garage on a. 67-acre lot
USD 689,900
429 Luna Lane
View photo
House · for sale
USD 210,300
USD 191/sq.ft
429 Luna Lane
Camden Acres
· 1,098 sq.ft · 3 Bedrooms · 2 Baths · House
· Equipped kitchen
Camden Acres · 1,098 sq.ft · 3 Bedrooms · 2 Baths · House · Equipped kitchen
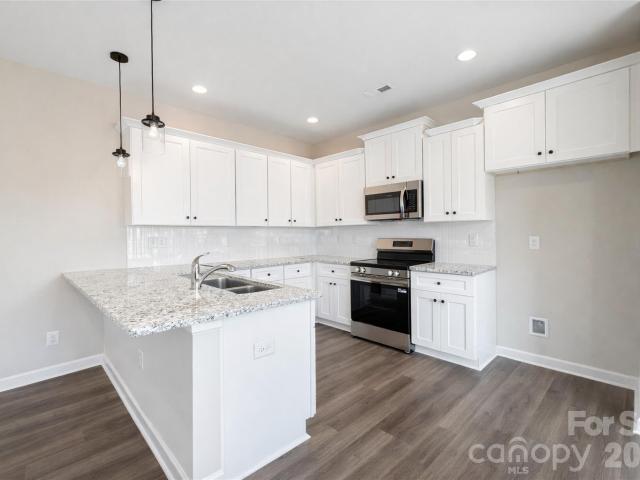
Brand new, energy-efficient home available! Photos are of builder model home. Interior is Elemental Design Package. Prep dinner at the kitchen island while catching up with guests in the open-concept living area. Upstairs, the loft makes an ideal media room. Across the hall, a spacious walk-in closet and dual-sink ensuite bath complement the primary suite. Located in the charming town of Shelby, NC, Seattle Crossing will offer energy-efficient two-story homes from the $300s. Enjoy the serenity of the small town with a family outing to the many local shops and restaurants that downtown Shelby has to offer. Each of our homes is built with innovative, energy-efficient features designed to help you enjoy more savings, better health, real comfort and peace of mind
USD 210,300
1311 Dockery Drive
View photo
House · for sale
USD 439,000
USD 219/sq.ft
1311 Dockery Drive
Camden Acres
· 2,002 sq.ft · 4 Bedrooms · 3 Baths · House
· Garden · Office room · Fireplace · Equipped kitchen · Parking
Camden Acres · 2,002 sq.ft · 4 Bedrooms · 3 Baths · House · Garden · Office room · Fireplace · Equipped kitchen · Parking
Better than new, this beautifully maintained 2024-built home offers 4 bedrooms, 3.5 bathrooms, and over 1,900 square feet of thoughtfully designed living space in a quiet Shelby neighborhood. The open-concept main level seamlessly connects the living room, dining area, and kitchen, creating the perfect space for everyday living and entertaining. The kitchen features quartz countertops, 42-inch cabinetry, a gas range, and ample prep and storage space. The inviting living room is anchored by a natural gas log fireplace, adding warmth and charm. The spacious primary suite is conveniently located on the main level, while three additional bedrooms and two full bathrooms are upstairs, providing plenty of room for family, guests, or a home office. Additional features include a tankless water heater, a two-car garage, and a large backyard with plenty of space to relax, play, or entertain. Conveniently located just minutes from shopping, restaurants, and everyday amenities, this move-in-ready h
USD 439,000
1719 S Lafayette Street
View photo
House · for sale
USD 294,999
USD 195/sq.ft
1719 S Lafayette Street
Camden Acres
· 1,507 sq.ft · 3 Bedrooms · 2 Baths · House
· Garden · Deck · Equipped kitchen
Camden Acres · 1,507 sq.ft · 3 Bedrooms · 2 Baths · House · Garden · Deck · Equipped kitchen
Presenting a beautifully renovated 1511 square foot home, comprising 3-bedrooms and 2-bathrooms, set on a. 7 acre parcel with a horseshoe driveway for convenience. The interior boasts brand new LVP/ceramic tile flooring throughout, a stunning kitchen featuring a tongue and groove tray ceiling, new soft close kitchen cabinets topped with solid granite countertops, and brand new stainless steel appliances. The primary bedroom offers a spacious layout and custom tile work in the shower and around the new garden tub. The backyard is ideal for entertainment, with a large deck and plenty of space. The property also features a brand new 30 year architectural shingle roof, HVAC system, plumbing, and electrical. Schedule your showing TODAY! (Seller is willing to have shower doors installed in each bathroom at material cost upon acceptable offer)
USD 294,999
424 Bear Creek Road
View photo
House · for sale
USD 199,900
USD 189/sq.ft
424 Bear Creek Road
Camden Acres
· 1,055 sq.ft · 3 Bedrooms · 1 Bath · House
· Garden · Equipped kitchen · Parking
Camden Acres · 1,055 sq.ft · 3 Bedrooms · 1 Bath · House · Garden · Equipped kitchen · Parking
This home features a bright, open floor plan with a spacious kitchen, ample counter space, and an eat-in bar. The property offers excellent natural light throughout. Easy, single level living spaces. Outside, you will find a flat, low-maintenance yard with shaded areas. A great spot for outdoor seating or a firepit in the shade. For storage, there is an outdoor storage building, attic space, and a large area off the carport. The large double carport also includes a comfortable breezeway. The home is located close to the South Carolina line. This convenient location is only minutes away from Shelby, Kings Mountain, Earl, Boiling Springs, and Patterson Springs
USD 199,900
1527 Rhyne Street
View photo
House · for sale
USD 325,000
USD 146/sq.ft
1527 Rhyne Street
Camden Acres
· 2,217 sq.ft · 4 Bedrooms · 3 Baths · House
· Fireplace · Equipped kitchen
Camden Acres · 2,217 sq.ft · 4 Bedrooms · 3 Baths · House · Fireplace · Equipped kitchen
Eligible for up to $15,000 in closing cost assistance, with financing options that may allow qualified buyers to purchase with as little as $0 down and no PMI. Discover the perfect blend of space, privacy, and modern updates in this move-in ready 4-bedroom, 3-bathroom brick home situated on a spacious, half-acre corner lot at the top of a quiet cul-de-sac in Shelby, NC with no HOA. Updated in 2024 with a new roof, major systems, and appliances, this home offers peace of mind along with stylish finishes throughout. The kitchen features a gas range, a vent hood, and an electric cooktop, with ample cabinet and counter space for everyday living and entertaining. The upper level includes a spacious primary suite with private bath, two secondary bedrooms, and an additional full bathroom. The walk-out lower level provides flexible living space with a fourth bedroom, full bathroom, laundry room, and a brick wood-burning fireplace ideal for guests, multi-generational living, an in-law suite, ho
USD 325,000
1506 S Morgan Street
View photo
House · for sale
USD 250,000
USD 223/sq.ft
1506 S Morgan Street
Camden Acres
· 1,119 sq.ft · 2 Bedrooms · 1 Bath · House
· Garden · Office room · Deck · Equipped kitchen
Camden Acres · 1,119 sq.ft · 2 Bedrooms · 1 Bath · House · Garden · Office room · Deck · Equipped kitchen
This precious cottage is neat as a pin! So much potential on a large corner lot with possible additional building site across the street from the proposed rail trail! 2 bedrooms, 1 bathroom, living room, office, bathroom, eat-in kitchen, and large laundry/mudroom with work sink. Peaceful screened porch at the side entrance, and covered Trex deck off the back. Separate outbuilding with shelving and a work bench provides extra storage. Back yard behind the house is fenced. Extra large corner lot that could possibly be divided and carved off for an additional homesite! The old building on the corner is sold'As Is'. New roof in 2025! A 2nd bathroom was converted into a closet, but the plumbing pipes could be accessed to return it to a bathroom if desired! Hot water heater is two years old. Nelon Cole termite bond and updated crawlspace. Propane tank is owned and will convey. Buyer to verify any info deemed important regarding specific plans for subdivision. Call today!
USD 250,000
203 Hermitage Court
View photo
House · for sale
USD 310,000
USD 141/sq.ft
203 Hermitage Court
Camden Acres
· 2,185 sq.ft · 5 Bedrooms · 2 Baths · House
· Office room · Deck · Equipped kitchen · Parking
Camden Acres · 2,185 sq.ft · 5 Bedrooms · 2 Baths · House · Office room · Deck · Equipped kitchen · Parking
Welcome to 203 Hermitage Court, a spacious 5-bedroom, 2.5-bath home set on a beautiful 1.17-acre lot with a two-car garage and long driveway offering plenty of parking. The open main level features a great room, dining area and kitchen with granite countertops, stainless steel appliances including the refrigerator, and luxury vinyl plank flooring. A versatile study at the front of the home is ideal for a home office, den or playroom. Upstairs, the primary suite offers a deluxe bath with dual sinks and a large walk-in closet, while four additional bedrooms share a spacious secondary bath with dual sinks. Luxury vinyl plank flooring throughout means NO carpet in the home. The conveniently located upstairs laundry room adds everyday ease. Step outside onto the deck to enjoy your morning coffee while taking in the peaceful natural surroundings. With generous acreage, flexible living spaces and an inviting open floorplan, this home offers the space and privacy you've been looking for. Prefe
USD 310,000
434 Luna Lane
View photo
House · for sale
USD 270,700
USD 155/sq.ft
434 Luna Lane
Camden Acres
· 1,744 sq.ft · 3 Bedrooms · 2 Baths · House
· Equipped kitchen
Camden Acres · 1,744 sq.ft · 3 Bedrooms · 2 Baths · House · Equipped kitchen
Brand new, energy-efficient home available May 2026! Photos are of builder model home. Interior is Elemental Design Package. Prep dinner at the kitchen island while catching up with guests in the open-concept living area. Upstairs, the loft makes an ideal media room. Across the hall, a spacious walk-in closet and dual-sink ensuite bath complement the primary suite. Located in the charming town of Shelby, NC, Seattle Crossing will offer energy-efficient two-story homes from the $300s. Enjoy the serenity of the small town with a family outing to the many local shops and restaurants that downtown Shelby has to offer. Each of our homes is built with innovative, energy-efficient features designed to help you enjoy more savings, better health, real comfort and peace of mind
USD 270,700
432 Luna Lane
View photo
House · for sale
USD 259,930
USD 171/sq.ft
432 Luna Lane
Camden Acres
· 1,518 sq.ft · 3 Bedrooms · 2 Baths · House
· Patio
Camden Acres · 1,518 sq.ft · 3 Bedrooms · 2 Baths · House · Patio
Brand new, energy-efficient home available! Work from home in the second-story study. Down the hall, the spacious primary suite boasts dual sinks and a walk-in closet. Downstairs, the open-concept layout is accented with a convenient powder room and back patio. Now selling in the charming town of Shelby, NC, Seattle Crossing offers energy-efficient two-story homes from the $300s. Enjoy the serenity of the small town with an outing to the many local shops and restaurants that downtown Shelby has to offer. Schedule a tour today to learn more about Seattle Crossing. Each of our homes is built with innovative, energy-efficient features designed to help you enjoy more savings, better health, real comfort and peace of mind
USD 259,930
1235 Brookwood Road
View photo
House · for sale
USD 569,000
USD 147/sq.ft
1235 Brookwood Road
Camden Acres
· 3,864 sq.ft · 4 Bedrooms · 3 Baths · House
· Fireplace · Equipped kitchen · Cellar
Camden Acres · 3,864 sq.ft · 4 Bedrooms · 3 Baths · House · Fireplace · Equipped kitchen · Cellar
What a location! Welcome home to this large one-story brick/vinyl home with basement situated on 1.8 acres, offering spacious living areas and plenty of room for the whole family. The main level features 3 bedrooms and 2 full baths, along with a living room, family room, dining room, and a well-appointed kitchen with double ovens and center island with cooktop. The primary suite offers a comfortable retreat with a double vanity, soaker tub, and 2 walk-in closets. A fireplace with gas logs adds warmth and charm to the main level and basement family rooms. The finished basement provides incredible additional living space, featuring a kitchen, family room, recreation room, additional bedroom, full bathroom, and laundry room. The pool table remains in the basement recreation room, making it a great space for entertaining, relaxing, or hosting guests. An additional laundry hookup is conveniently located in the kitchen pantry on the main level. Step outside and enjoy the beautifully landscap
USD 569,000
110 Delmar Road
View photo
House · for sale
USD 200,000
USD 84/sq.ft
110 Delmar Road
Camden Acres
· 2,357 sq.ft · 3 Bedrooms · 2 Baths · House
· Patio · Fireplace · Equipped kitchen · Parking · Cellar
Camden Acres · 2,357 sq.ft · 3 Bedrooms · 2 Baths · House · Patio · Fireplace · Equipped kitchen · Parking · Cellar
Diamond in the rough! This spacious home offers tons of potential and is priced with its next chapter in mind. Situated on a mature wooded lot, the home features a traditional brick exterior, hardwood floors, multiple living areas, fireplaces, an attached garage/carport area, and a full basement with an expansive recreation room, additional bath and plenty of flexible space. The home is habitable as-is, but it's ready for someone with a vision to bring the finishes up to date. The kitchen, baths and interior décor offer an excellent opportunity to renovate at your own pace while enjoying the home in the meantime. The basement provides loads of additional usable space and opens to a large covered patio area overlooking the wooded surroundings. If you've been looking for a live-in-and-fix-up opportunity rather than a house where someone else has already made all the choices, this may be the one. Bring your ideas, roll up your sleeves and transform this well-established home into somethin
USD 200,000
123 Pinnacle Crossing
View photo
House · for sale
USD 268,002
USD 140/sq.ft
123 Pinnacle Crossing
Camden Acres
· 1,905 sq.ft · 4 Bedrooms · 2 Baths · House
· Fireplace · Parking
Camden Acres · 1,905 sq.ft · 4 Bedrooms · 2 Baths · House · Fireplace · Parking
Build your home, your way! Ask about the 4.99% rate offered to qualifying buyers and our up to $10K if a preferred lender is used. This homesite has our Linfield I floor plan featuring the optional 4th bedroom, Fireplace, Double Vanity in Primary Bath, but buyers are not limited to this plan! Choose from 3 available floor plans that can be built on this homesite, ranging from approximately 1,606 to 1,971 sq. Ft. Floor plan options offer 3 or 4 bedrooms, 2.5 baths, and a 2-car garage, giving buyers the flexibility to select the layout that best fits their lifestyle and budget. Buyers may also have the opportunity to personalize their home with available structural and design options. Whether you're looking for a more efficient 3-bedroom layout or need the additional space of a 4-bedroom home, there are multiple ways to make this homesite your own. Advertised pricing reflects the Linfield I with the optional 4th bedroom, with added fireplace and double vanity bath. Pricing, square footag
USD 268,002
411 Luna Lane
View photo
House · for sale
USD 282,280
USD 185/sq.ft
411 Luna Lane
Camden Acres
· 1,518 sq.ft · 3 Bedrooms · 2 Baths · House
· Patio
Camden Acres · 1,518 sq.ft · 3 Bedrooms · 2 Baths · House · Patio
Brand new energy. Efficient home Mar 2026! Photos are of builder model home. Work from home in the second-story study. Down the hall, the spacious primary suite boasts dual sinks and a walk-in closet. Downstairs, the open-concept layout is accented with a convenient powder room and back patio. Now selling in the charming town of Shelby, NC, Seattle Crossing offers energy-efficient two-story homes from the $300s. Enjoy the serenity of the small town with a family outing to the many local shops and restaurants that downtown Shelby has to offer. Schedule a tour today to learn more about Seattle Crossing. Each of our homes is built with innovative, energy-efficient features designed to help you enjoy more savings, better health, real comfort and peace of mind
USD 282,280
511 Ligon Street
View photo
House · for sale
USD 320,000
USD 169/sq.ft
511 Ligon Street
Camden Acres
· 1,884 sq.ft · 3 Bedrooms · 2 Baths · House
· Garden · Fireplace · Equipped kitchen · Parking
Camden Acres · 1,884 sq.ft · 3 Bedrooms · 2 Baths · House · Garden · Fireplace · Equipped kitchen · Parking
Welcome to 511 Ligon Street, where upgraded living meets the charm and slower pace of Shelby! Located just five minutes from Uptown Shelby, this beautifully finished 3-bedroom, 2.5-bath home offers approximately 1,900 square feet of thoughtfully designed living space on 0.15 acres. Inside, you'll immediately notice the difference between this home and typical builder-grade construction. The bright, open floor plan creates an easy flow between the kitchen, dining, and living areas, while an electric fireplace adds a cozy focal point to the main living space. Thoughtful upgrades continue throughout the home, including beautiful custom closets and ceiling fans in every bedroom. A one-car garage provides additional parking and storage, while the fully fenced backyard offers a private space for pets, play, entertaining, or simply relaxing outdoors. The location makes this home even more special. Just minutes away, Downtown Shelby offers local restaurants, coffee shops, boutiques, community
USD 320,000
302 Fincastle Glen Road
View photo
House · for sale
USD 268,990
USD 152/sq.ft
302 Fincastle Glen Road
Camden Acres
· 1,765 sq.ft · 3 Bedrooms · 2 Baths · House
· Equipped kitchen
Camden Acres · 1,765 sq.ft · 3 Bedrooms · 2 Baths · House · Equipped kitchen
What's Special: 1st Floor Primary Suite | Loft| Cul-de-Sac Lot | White Cabinets. New Construction. November Completion! Built by America's Most Trusted Home Builder. Welcome to the Linville at 302 Fincastle Glen Road in Fincastle Glen! This thoughtfully designed home offers the ease of a main level primary suite paired with flexible living spaces that adapt to your lifestyle. The kitchen features a large center island, pantry, and seamless flow into the casual dining area and great room, creating a bright and welcoming space for gathering with family and friends. Your private primary suite is tucked away on the main level and includes a spacious walk-in closet and a spa-inspired bath with dual sinks and a walk-in shower. A convenient laundry room and powder bath add everyday functionality nearby. Upstairs, two additional bedrooms share a full bath, while a spacious loft and dedicated tech area provide extra room to work, study, relax, or unwind. Thoughtful design and comfortable living
USD 268,990
6102 Len Drive
View photo
House · for sale
USD 164,900
USD 139/sq.ft
6102 Len Drive
Camden Acres
· 1,184 sq.ft · 3 Bedrooms · 1 Bath · House
· Garden · Fireplace · Equipped kitchen
Camden Acres · 1,184 sq.ft · 3 Bedrooms · 1 Bath · House · Garden · Fireplace · Equipped kitchen
Welcome to this fantastic 3-bedroom, 1-bath brick home, perfectly situated between Shelby and Polkville! With a desirable open-concept floorplan. Enjoy an open flow between the living area and kitchen. Home includes oven, microwave, dishwasher, refridgerator, washer and dryer. The single bathroom features dual sinks and tub/shower. Comfortable Primary Suite is generously sized, easily accommodating a king-sized bed and dressers, and includes the benefit of double closets for excellent storage. Laundry is situated near the kitchen for easy access. Cozy brick fireplace with gas logs. The exterior features durable brick construction with vinyl trim. Recent Upgrades: Peace of mind comes with an approximately 4-year-old windows, and PEX plumbing. Step outside to a fully fenced-in backyard, complete with raised garden beds. Located in a quiet, peaceful neighborhood, this home offers comfort and character. It's ready for you to move in!
USD 164,900
524 Country Club Circle
View photo
House · for sale
USD 575,000
USD 107/sq.ft
Updated
524 Country Club Circle
Camden Acres
· 5,350 sq.ft · 5 Bedrooms · 4 Baths · House
· Garden · Fireplace · Equipped kitchen · Cellar
Camden Acres · 5,350 sq.ft · 5 Bedrooms · 4 Baths · House · Garden · Fireplace · Equipped kitchen · Cellar
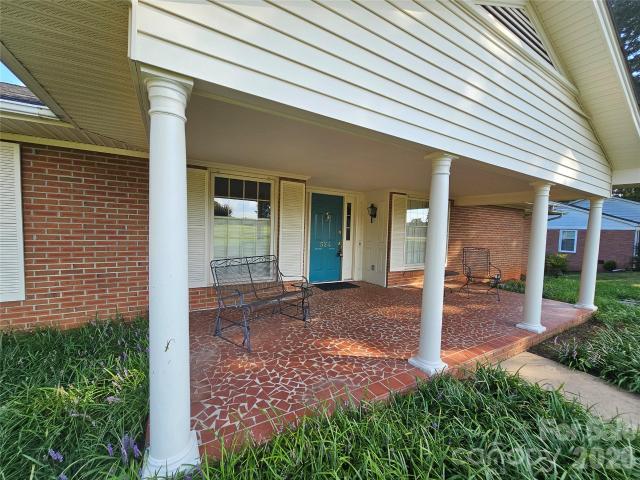
This spacious 5-bedroom, 4-bathroom brick ranch sits directly across from the 10th fairway of the Cleveland Country Club Golf Course! Only a short drive to Uptown Shelby's charming boutiques, dining and more. A quintessential rocking-chair front porch framed by classic columns overlooks the manicured front lawn and Japanese maples. The roof was installed in 2023, commercial grade hot water heater in 2022, and the minisplit in the basement was installed last year. Inside, gleaming hardwood floors and updated light fixtures flow throughout much of the main level. The expansive living room centers around a gas log fireplace with an elegant marble surround, complemented by soft natural light filtering through plantation shutters. A cozy den offers a second brick-surrounded fireplace flanked by custom built-ins. Step into the adjacent sunroom—highlighted by a tongue-and-groove ceiling and terrazzo tile—to enjoy peaceful views of the large, fully fenced backyard. The low-maintenance kitchen
USD 575,000
507 Carter Lee Lane
View photo
House · for sale
USD 299,000
USD 129/sq.ft
507 Carter Lee Lane
Camden Acres
· 2,303 sq.ft · 5 Bedrooms · 2 Baths · House
· Office room · Equipped kitchen
Camden Acres · 2,303 sq.ft · 5 Bedrooms · 2 Baths · House · Office room · Equipped kitchen
The Emerson is designed with space and convenience in mind, offering 5 bedrooms, 2.5 bathrooms, and an open-concept floor plan that's perfect for everyday living and entertaining. The spacious primary suite is conveniently located on the first floor and features a large walk-in closet and private bath. The kitchen is the heart of the home with quartz countertops, stainless steel appliances, a gas cooktop, and plenty of cabinet space, all flowing seamlessly into the dining and family rooms. Luxury vinyl plank flooring extends throughout the main level and stairs, adding both style and durability. Upstairs, you'll find four additional bedrooms and a versatile loft, providing plenty of room for family, guests, or a home office. The home also includes a gas tankless water heater for added energy efficiency. Located in Cleveland Hill, you'll be just minutes from shopping, restaurants, grocery stores, and everyday conveniences, giving you the perfect combination of a peaceful neighborhood an
USD 299,000
733 Espresso Drive
View photo
House · for sale
USD 312,000
USD 121/sq.ft
733 Espresso Drive
Camden Acres
· 2,573 sq.ft · 5 Bedrooms · 3 Baths · House
· Office room · Equipped kitchen
Camden Acres · 2,573 sq.ft · 5 Bedrooms · 3 Baths · House · Office room · Equipped kitchen
Welcome home to the Frost, a thoughtfully designed floor plan that combines comfort, functionality, and modern style. This spacious home features an open-concept layout that's perfect for entertaining or spending time with family. The kitchen offers quartz countertops, stainless steel appliances, a gas stovetop, and plenty of cabinet space, all overlooking the main living and dining areas. Upstairs, you'll find generously sized bedrooms, including a relaxing primary suite with a large walk-in closet and private bath. Additional bedrooms provide flexibility for family, guests, or a home office. Located in Cleveland Hill, you'll enjoy being just minutes from shopping, restaurants, grocery stores, and everyday conveniences, making it easy to enjoy everything Shelby has to offer while still coming home to a peaceful community. The Frost is the perfect blend of style, space, and location—don't miss your opportunity to make it yours!
USD 312,000
354 Jack Francis Road
View photo
House · for sale
USD 399,900
USD 242/sq.ft
354 Jack Francis Road
Camden Acres
· 1,647 sq.ft · 3 Bedrooms · 2 Baths · House
· Parking · Swimming pool
Camden Acres · 1,647 sq.ft · 3 Bedrooms · 2 Baths · House · Parking · Swimming pool
This ranch-style home is situated on 11 acres in rural Cleveland County. Built in 1988, the roof was replaced in 2011. The home features 3 bedrooms, 2 full bathrooms, a living room, a dining area, and a den. The garage has been enclosed to create the den and a storage area. All appliances will remain with the home. The barn includes 8 stalls and a tack room, and there are currently 3 horses in the pasture on the property. The above-ground pool will also stay. Over 700' of road frontage on Jack Frances Rd
USD 399,900
2109 Fernwood Drive
View photo
House · for sale
USD 194,900
USD 190/sq.ft
2109 Fernwood Drive
Camden Acres
· 1,023 sq.ft · 3 Bedrooms · 1 Bath · House
· Patio · Garden · Equipped kitchen
Camden Acres · 1,023 sq.ft · 3 Bedrooms · 1 Bath · House · Patio · Garden · Equipped kitchen
Beautifully updated just a few years ago, this charming brick ranch offers the perfect blend of modern finishes and timeless appeal. Situated on a spacious, level lot with mature trees, this move-in ready home provides comfortable one-level living with an inviting, functional layout. Step inside to find updated flooring, neutral paint, and an open kitchen and dining area designed for both everyday living and entertaining. The kitchen features stainless steel appliances, abundant cabinet storage, generous counter space, and overlooks the dining area with French doors leading to the backyard patio. The home offers three comfortable bedrooms, a well-appointed full bath, and a dedicated laundry room. Every space has been thoughtfully maintained, making it easy for the next owner to move right in and make it their own. Outside, enjoy the large backyard with plenty of room for entertaining, gardening, pets, or play. The concrete patio provides the perfect spot for grilling, relaxing, or gath
USD 194,900
423 Webb Road
View photo
House · for sale
USD 310,000
USD 182/sq.ft
423 Webb Road
Camden Acres
· 1,701 sq.ft · 4 Bedrooms · 2 Baths · House
· Garden · Office room · Equipped kitchen
Camden Acres · 1,701 sq.ft · 4 Bedrooms · 2 Baths · House · Garden · Office room · Equipped kitchen
Welcome home to this beautifully maintained 4-bedroom, 2.5-bath home, built in 2020 and conveniently located just minutes from everything Boiling Springs has to offer! The open-concept floor plan creates a bright and inviting space that's perfect for everyday living and entertaining. The kitchen features stainless steel appliances, ample cabinet space, and overlooks the main living area, while a dedicated office or flex room offers the perfect space to work from home, a playroom, or formal dining area. Upstairs, you'll find a spacious primary suite with a vaulted ceiling, walk-in closet, and an en-suite bathroom featuring a double vanity. Three additional generously sized bedrooms provide plenty of natural light and flexibility for family, guests, or hobbies. Step outside to enjoy the large backyard—ideal for summer cookouts, pets, gardening, or simply relaxing. Combining modern finishes, functional living spaces, and a convenient location, this home is ready for its next owner. Schedu
USD 310,000
731 Espresso Drive
View photo
House · for sale
USD 285,000
USD 129/sq.ft
731 Espresso Drive
Camden Acres
· 2,196 sq.ft · 5 Bedrooms · 2 Baths · House
· Office room · Equipped kitchen
Camden Acres · 2,196 sq.ft · 5 Bedrooms · 2 Baths · House · Office room · Equipped kitchen
The Dickenson is a spacious 5-bedroom, 2.5-bath home designed with comfort and functionality in mind. The open floorplan creates the perfect space for gathering with family and friends, while vinyl plank flooring throughout the main level and on the stairs adds both style and durability. Upstairs, you'll find a large primary suite featuring a huge walk-in closet, along with four additional bedrooms and a versatile loft that's perfect for a second living area, playroom, or home office. The kitchen is equipped with quartz countertops, stainless steel appliances, and a gas cooktop, offering a modern space for cooking and entertaining. Additional features include a gas tankless water heater for energy efficiency and everyday convenience
USD 285,000

Get email alerts

Don't miss out: be the first to know about new properties

The alert was correctly created

On subscribing you accept the conditions of use and the privacy policy
Alert
Receive new ads in your inbox
Save this search
Receive alerts for new listings

We'll send you an email when we have new properties for: "Properties for sale in Camden Acres"

The alert was correctly created

Westwood Heights, Shelby city Cleveland County North Carolina
Brittain Village
Get email alerts and be the first to see new listings
Required field
On subscribing I accept the terms of the privacy policy
Perfect! You'll soon start receiving new listings via email
Alert
Receive an email when we have new ads for Properties for sale in Camden Acres
Save this search
Filters

Bedrooms

Size (sq.ft)

sq.ft
sq.ft

Price

USD
USD

Property type

Bathrooms

Clear all filters
Receive notifications when new entries are published.