454 houses for sale in Camdenton city

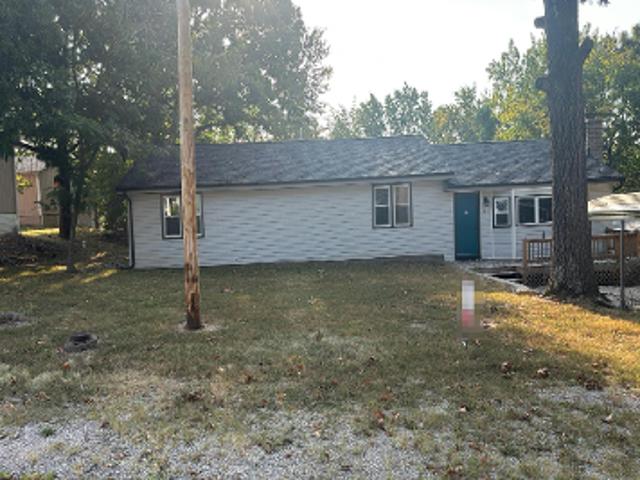
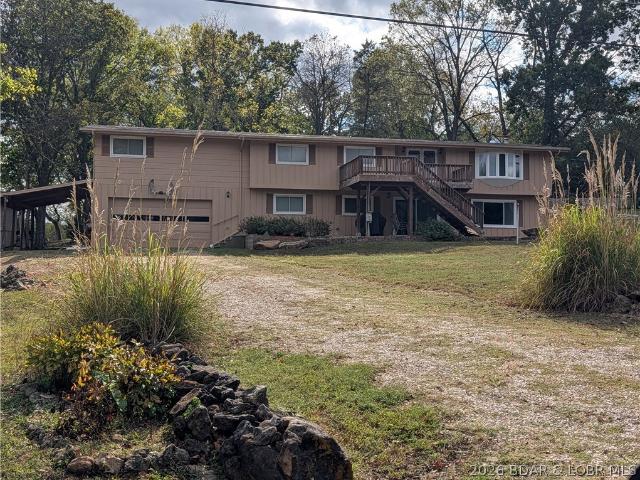
Leonard North St
View photo
House · for sale
Request Details
Updated
Leonard North St
Camdenton city
· House
Camdenton city · House
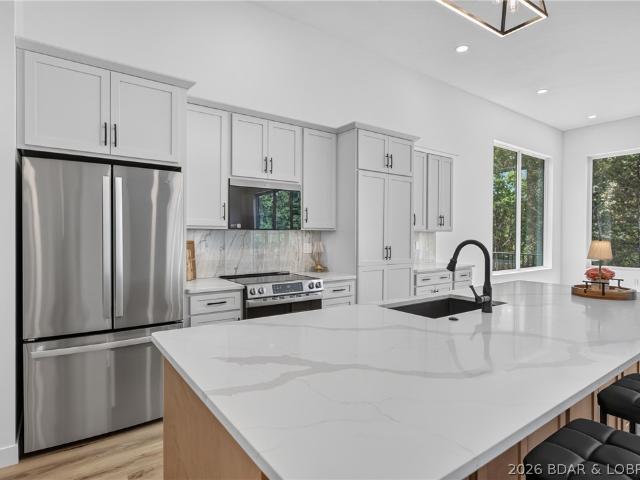
This home is in preforeclosure, which means the homeowner is in default (missed payments). Therefore, there could be an opportunity to strike a great deal with the owner and the bank
Request Details
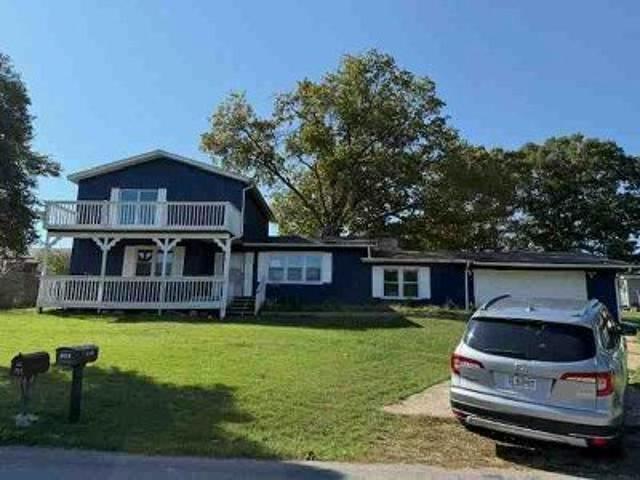
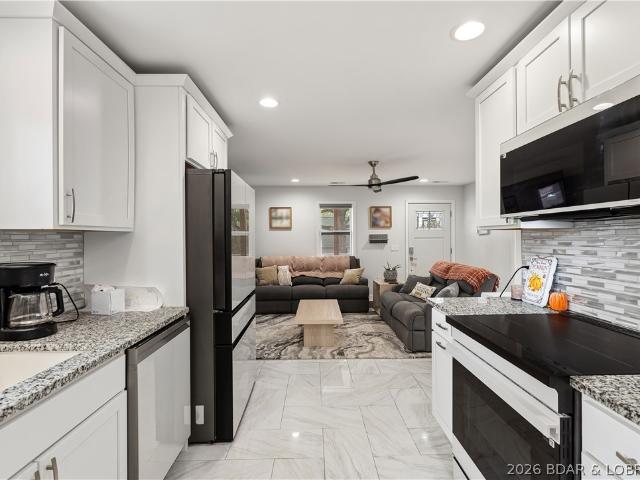
Helms St
View photo
House · for sale
Request Details
Updated
Helms St
Camdenton city
· 1,636 sq.ft · 2 Bedrooms · 2 Baths · House
Camdenton city · 1,636 sq.ft · 2 Bedrooms · 2 Baths · House
This is a Real Estate-Owned (REO)/post-foreclosure home owned or managed by a bank. All offers are considered; however, the highest and best will most likely be accepted
Request Details
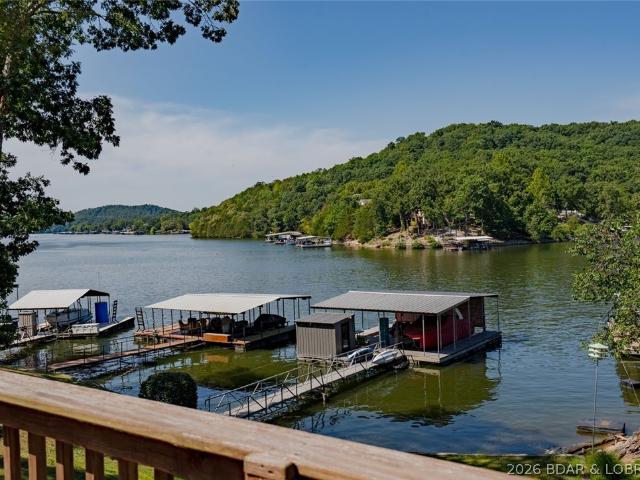
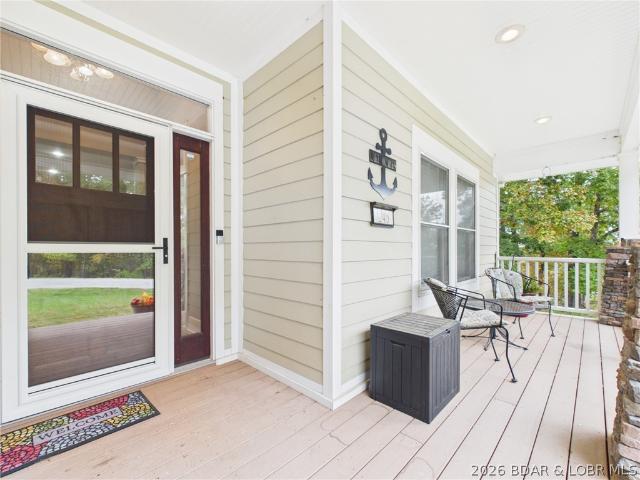
Georgene Rd
View photo
House · for sale
Request Details
Updated
Georgene Rd
Camdenton city
· 1,787 sq.ft · 3 Bedrooms · 2 Baths · House
Camdenton city · 1,787 sq.ft · 3 Bedrooms · 2 Baths · House
This is a Real Estate-Owned (REO)/post-foreclosure home owned or managed by a bank. All offers are considered; however, the highest and best will most likely be accepted
Request Details
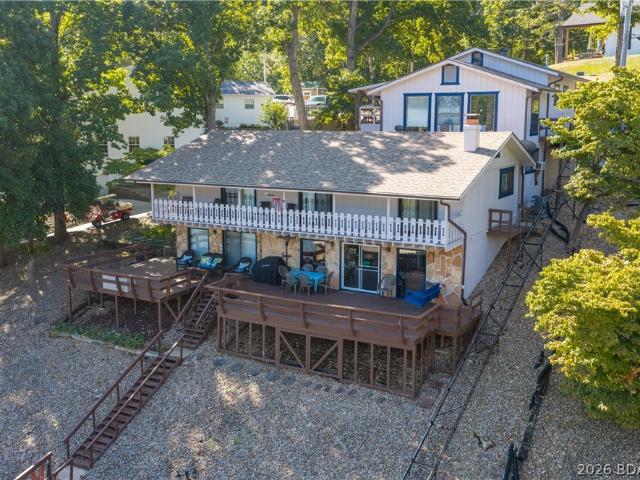
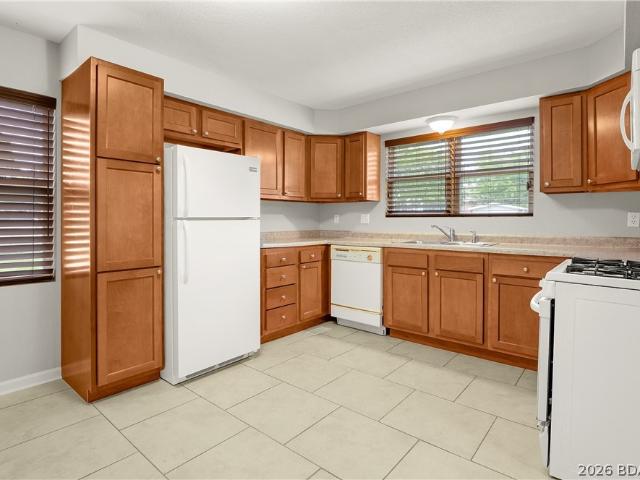
591 Welcome Drive
View photo
House · for sale
USD 298,000
USD 469/sq.ft
591 Welcome Drive
Camdenton city
· 635 sq.ft · 1 Bedroom · 1 Bath · House
· Deck · Lift
Camdenton city · 635 sq.ft · 1 Bedroom · 1 Bath · House · Deck · Lift
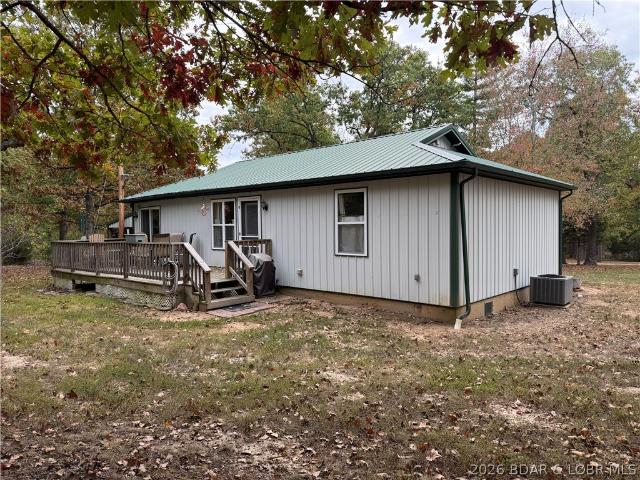
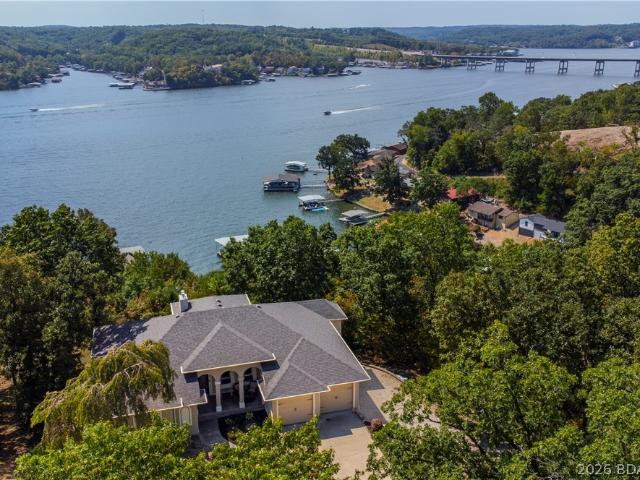
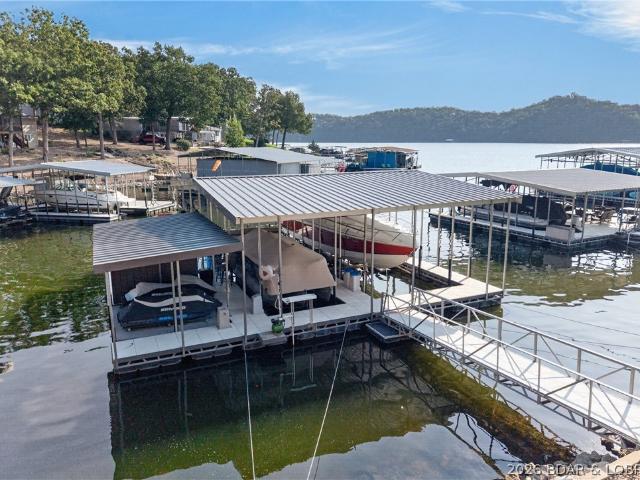
Fisherman's paradise 80 feet of lakefront, a 2-well dock, boat ramp and deep water! Here is an opportunity to own your own piece of Lake of the Ozarks without the upkeep of a large lake home. Located in Jackson Hollow Cove at the 3 MM of the Little Niangua, this charming 1-bedroom, 1-bath lakefront cabin sits on a gentle lot with an easy walk to the water. In a. NO-WAKE COVEThe 2-well dock with two 12x32 slips, a boat hoist, double PWC lift, and swim platform has deep water, 23 feet under the dock! Two decks provide plenty of outdoor living space to take in the lake views. There is a fire pit down by the waters edge. Very close fun lake venues such as The Cave Bar and Grill, Bulldogs Beach House, Pebble Bay Beach Club, and the Naughti Fish Rum Bar. There is room to add-on the home going towards the water, you could add a bedroom and bath and a nice covered porch! Or keep it as it is, and have a place to park your boat without marina fees! Call today this one won't last! (Please beware
USD 298,000
238 Snap Dragon Drive
View photo
House · for sale
USD 699,999
USD 250/sq.ft
238 Snap Dragon Drive
Camdenton city
· 2,799 sq.ft · 6 Bedrooms · 3 Baths · House
· Parking · Deck · Air conditioning
Camdenton city · 2,799 sq.ft · 6 Bedrooms · 3 Baths · House · Parking · Deck · Air conditioning
Turnkey lakefront living with a no-wake cove, big lake view, & nearly 2,800 finished SqFt! Located on the 33.5 mile marker, this property offers 2,208 SqFt in the main home plus roughly 600 finished SqFt in the detached garage quarters. The main home features 5 bedrooms & 3 bathrooms, while the garage adds a game room, bedroom, & half bath, bringing the property to 6BR/3.5BA. A detached 2-car garage & carport provide plenty of covered parking & storage. Enjoy a protected no-wake cove while still capturing a big lake view. The 3-well dock offers plenty of room for your lake toys, & the home comes turnkey with furniture included. The annually maintained tram provides zero-step access from the garage to the home & all the way to the lake! Recent improvements include a new roof in 2023, furnace & exterior paint in 2024, deck & dock wood replacement in 2025, & new A/C plus stained deck & dock in 2026. Additional updates include gutters & LeafFilter, with new garage & guest room windows plus
USD 699,999
106 West Crossfox Trail
View photo
House · for sale
USD 925,000
USD 205/sq.ft
106 West Crossfox Trail
Camdenton city
· 4,499 sq.ft · 4 Bedrooms · 4 Baths · House
· Office room · Deck · Fireplace · Equipped kitchen · Parking · Swimming pool
Camdenton city · 4,499 sq.ft · 4 Bedrooms · 4 Baths · House · Office room · Deck · Fireplace · Equipped kitchen · Parking · Swimming pool
This is more than a brand-new home—it’s your invitation to live the Old Kinderhook lifestyle. Wake up along the 3rd hole, take the golf cart to dinner, spend summer afternoons at the pool and enjoy golf, fitness, basketball, tennis and spa days without leaving the community. At home, soaring ceilings, expansive windows and a striking fireplace create a light-filled gathering space overlooking the wooded golf-course setting. Cook, entertain and stay part of the conversation from the custom kitchen, where upgraded appliances and an oversized island anchor the room. Step onto the large deck for morning coffee, grilling or a quiet evening outdoors. Two main-level suites offer comfort and privacy, while the office can become a fifth bedroom. Downstairs feels made for hosting, with a walkout family room, second stone fireplace, future wet bar and two additional bedroom suites—giving guests room to settle in. The level driveway, oversized 3-car garage and lower golf-cart garage/workshop make
USD 925,000
305 Dry Ridge Road
View photo
House · for sale
USD 300,000
USD 127/sq.ft
305 Dry Ridge Road
Camdenton city
· 2,347 sq.ft · 4 Bedrooms · 2 Baths · House
· Office room · Deck · Fireplace · Equipped kitchen
Camdenton city · 2,347 sq.ft · 4 Bedrooms · 2 Baths · House · Office room · Deck · Fireplace · Equipped kitchen
Looking for space, privacy and room to spread out near Camdenton? 305 Dry Ridge Rd offers 4 bedrooms, 2 bathrooms and approximately 2,356 sq. Ft. of one-level living on 6.06 acres across three lots. With its spacious ranch-style layout, the home has a comfortable, traditional feel with plenty of room inside and out. The floor plan includes a large living room, separate family room, dining area, kitchen, primary suite, three additional bedrooms, office/den and main-level laundry. A gas fireplace adds warmth to the living space. Major improvements include a new roof, gutters, gutter guards and downspouts in 2022 and a new HVAC system in 2023. Outside, enjoy a combination of open and wooded acreage, approximately 650 feet of road frontage and open deck space. Located in a cul-de-sac setting with no HOA fees or recorded covenants and restrictions. Water is provided by the water district with a private septic system. Located outside the Camdenton city limits yet convenient to town, this pro
USD 300,000
31 Sunset Drive
View photo
House · for sale
USD 389,900
USD 131/sq.ft
31 Sunset Drive
Camdenton city
· 2,960 sq.ft · 5 Bedrooms · 3 Baths · House
· Office room · Cellar
Camdenton city · 2,960 sq.ft · 5 Bedrooms · 3 Baths · House · Office room · Cellar
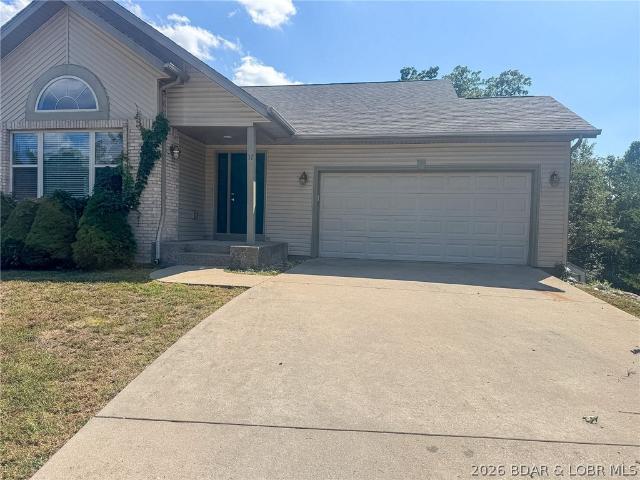
Welcome home to this spacious 5-bedroom, 3-bathroom property offering plenty of room for the whole family! Excellent curb appeal welcomes you with a classic combination of brick and vinyl siding. Inside, you’ll find generous living space, comfortable bedrooms, and a functional layout. The walkout basement provides additional living space and easy access to the outdoors, offering endless possibilities for a family room, recreation area, home office, or guest space. With its attractive exterior, spacious floor plan, and desirable walkout basement, this home is one you’ll want to see!
USD 389,900
81 Bear Hollow Drive
View photo
House · for sale
USD 279,900
USD 226/sq.ft
Updated
81 Bear Hollow Drive
Camdenton city
· 1,238 sq.ft · 3 Bedrooms · 2 Baths · House
· Parking
Camdenton city · 1,238 sq.ft · 3 Bedrooms · 2 Baths · House · Parking
Your Own Slice of Country Living – 7.72 Acres! Looking for acreage, privacy, and room to enjoy the outdoors? Check out this 7.72-acre property located approximately 10 miles from Camdenton! Featuring a beautiful park-like setting, this property offers plenty of space to enjoy nature, relax outdoors, or explore the possibilities of country living. Only 10 minutes from the niangua and about same too haha tonka and the lake the property includes a 3-bedroom, 2-bath home, a carport, a firepit, and a pole barn. There is also an older home and an older single-wide mobile home on the property; both are currently uninhabitable. Whether you're looking for acreage to make your own, a peaceful setting to enjoy, or a property with potential for future plans, this tract offers plenty of room to explore the possibilities
USD 279,900
254 Bank Branch Drive
View photo
House · for sale
USD 970,000
USD 242/sq.ft
Updated
254 Bank Branch Drive
Camdenton city
· 3,993 sq.ft · 5 Bedrooms · 3 Baths · House
· Equipped kitchen · Parking
Camdenton city · 3,993 sq.ft · 5 Bedrooms · 3 Baths · House · Equipped kitchen · Parking
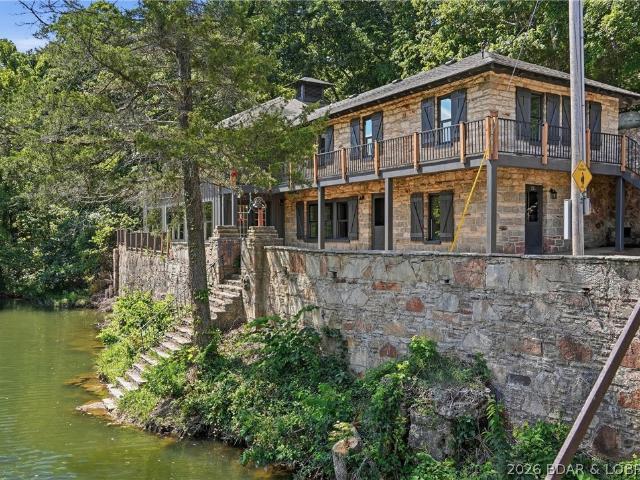
Welcome to your own Lake of the Ozarks retreat, set along the peaceful shores of the Bank Branch Tributary in a private, secluded setting. Surrounded by land not available for private development, this property offers exceptional privacy. With no restrictions and a complete renovation from top to bottom. Rich in history, the original rock portion of the home was built as a church in 1943, giving the property character you can't recreate. Today, the approximately 4,000 sq ft home has been fully renovated with new steel siding, windows, flooring, an all-new kitchen, and updates throughout. The spacious layout features 5 bedrooms, expansive great room, and an abundance of windows showcasing the peaceful water and wooded surroundings. An attached 4-car garage provides plenty of space for vehicles, boats, recreational toys, and storage. For buyers wanting even more room, approximately 18 additional acres may be available for purchase separately. Whether you're looking for a full-time reside
USD 970,000
324 3rd Street
View photo
House · for sale
USD 379,995
USD 143/sq.ft
324 3rd Street
Camdenton city
· 2,648 sq.ft · 5 Bedrooms · 3 Baths · House
· Equipped kitchen · Parking
Camdenton city · 2,648 sq.ft · 5 Bedrooms · 3 Baths · House · Equipped kitchen · Parking
Rebuilt from the ground up, 5-bed, 3-bath home delivers space, flexibility, Duplex or single home, and a true “nothing left to do” remodel. Everything has been redone—roof, siding, windows, HVAC (and ductwork), flooring, appliances, and more. The setup is what makes this one stand out. 2 full kitchens, 2 laundry areas, and a walkout lower level create a natural split for multi generational living, guests, or even separate living quarters if needed. Upstairs ofers a 3-bed, 2-bath layout, while the lower level adds 2 more bed-rooms with a Jack-and-Jill bath-giving you true primary suite options on both levels. No stairs required for lower-level access, which is a big plus for long-term usability. The home sits on a flat, usable. 5+acre lot inside Camdenton city limits. Plenty of room to add a shop, garage, or just enjoy the space. Covered front porch adds to the curb appeal and gives you a functional outdoor area right out front. Location checks the boxes too—just minutes to grocery stor
USD 379,995
324 3rd Street
View photo
House · for sale
USD 389,995
USD 147/sq.ft
324 3rd Street
Camdenton city
· 2,648 sq.ft · 5 Bedrooms · 3 Baths · House
· Equipped kitchen · Parking
Camdenton city · 2,648 sq.ft · 5 Bedrooms · 3 Baths · House · Equipped kitchen · Parking
Completely rebuilt from the ground up, 5-bed, 3-bath home in Camdenton delivers space, flexibility, and a true “nothing left to do” remodel. Everything has been redone—roof, siding, windows, HVAC (and ductwork), flooring, appliances, and more. The setup is what makes this one stand out. 2 full kitchens, 2 laundry areas, and a walkout lower level create a natural split for multi generational living, guests, or even separate living quarters if needed. Upstairs ofers a 3-bed, 2-bath layout, while the lower level adds 2 more bed-rooms with a Jack-and-Jill bath-giving you true primary suite options on both levels. No stairs required for lower-level access, which is a big plus for long-term usability. The home sits on a flat, usable. 5+acre lot inside Camdenton city limits. Plenty of room to add a shop, garage, or just enjoy the space. Covered front porch adds to the curb appeal and gives you a functional outdoor area right out front. Location checks the boxes too—just minutes to grocery sto
USD 389,995
105 W Cross Fox Trail
View photo
House · for sale
USD 999,999
USD 158/sq.ft
105 W Cross Fox Trail
Camdenton city
· 6,318 sq.ft · 5 Bedrooms · 6 Baths · House
· Office room · Gym · Parking
Camdenton city · 6,318 sq.ft · 5 Bedrooms · 6 Baths · House · Office room · Gym · Parking
Nestled on a beautifully landscaped 1.3+ acre lot in the prestigious Old Kinderhook community, this exceptional custom estate offers 6,326 sq. Ft. of luxury living with privacy and timeless elegance. Featuring 5 spacious bedrooms, each with a private ensuite bath, plus 7 total bathrooms, this home was designed for both comfortable living and entertaining. One of the bedrooms is currently being used as a home gym, offering flexibility to fit your lifestyle. The expansive floor plan includes a dedicated office, family room, media room, and bar area perfect for hosting guests. The luxurious primary suite is a private retreat with an attached sitting room. High-end finishes and custom details are showcased throughout. Arrive in style via the stunning stamped and stained concrete circular driveway, and enjoy the convenience of an oversized 4-car garage. Surrounded by mature trees, manicured landscaping, and a peaceful park-like setting, this remarkable property offers luxury living in one o
USD 999,999
Lot 21 Anchor Bend
View photo
House · for sale
USD 1,300,000
USD 575/sq.ft
Lot 21 Anchor Bend
Camdenton city
· 2,260 sq.ft · 3 Bedrooms · 3 Baths · House
· Equipped kitchen
Camdenton city · 2,260 sq.ft · 3 Bedrooms · 3 Baths · House · Equipped kitchen
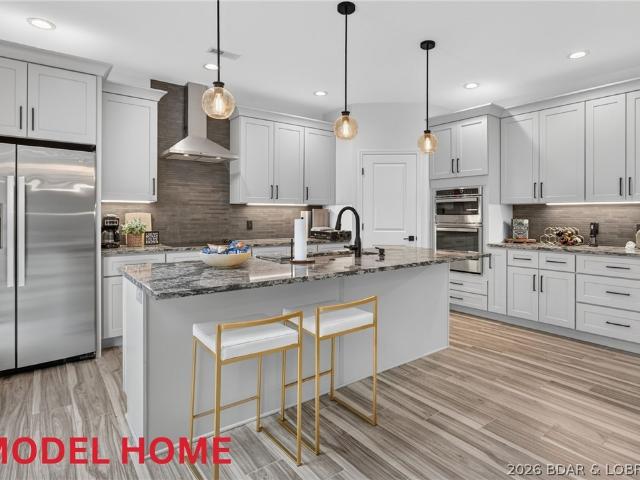
Off of SELLER’s RD, Lk Rd 5-58, Fabulous Home w/Modern Design. Price Includes Lot & Construction of your Future Lake Front Home. 3 Floorplans Available OR you may Customize a Floor Plan. You may select your Own Finishes. Deep Water in large protected Cove @ 36 Mile Marker on Big Niangua Arm of The Lake. 80 Ft of Shoreline for your own Private Boat Dock. Just couple Hundred Ft down Cart Trail to Lk Frt Salt H20 Community Pool. Developer is a Well Established, Solid 3rd Generation St. Louis Construction Co. which is developing the Entire Higher End Lakefront Subdivision (9 Total Homes). Tour the Stunning & Impressive Model to view a very Similar Style Lk Hm. These homes are of Sleek Design & Quite Impressive. Offering the “Wow Effect” upon entering the front door. 4 Bed (3 are Ensuites & 1 can serve as 4th Bedrm &/or Theater Rm). Open Floor Plan spanning from Stunning Chef’s Kitchen (w/Oversized Island) to Din’g Rm to Liv’g Room w/Cathedral Ceilings. SOOO MUCH Natural Light & Impressive
USD 1,300,000
899 Panoramic Drive
View photo
House · for sale
USD 495,000
USD 165/sq.ft
Updated
899 Panoramic Drive
Camdenton city
· 2,992 sq.ft · 3 Bedrooms · 2 Baths · House
· Parking
Camdenton city · 2,992 sq.ft · 3 Bedrooms · 2 Baths · House · Parking
40 acre Camdenton Retreat! In the heart of Camdenton! Divided lots sold together. Experience privacy, panoramic views, and outdoor adventure on this unique parcel just off the most popular Street in Camdenton. Perfect for a recreational retreat, or long-term investment. Quick facts: Anderson 100 Series Windows. Home with three bedrooms, two full baths and one half bath. NEW large tiled master bedroom shower. Heated and cooled garage with electric door, sink, and workshop area. Metal roof and siding. Trussed Roof. R50 Attic / R15 Walls. Large walk in pantry. Wooded terrain with streams, & climbing rocks. ATV trails, and abundant turkey/deer habitat. Wide panoramic valley views with distant Lake vista. Underground electric. Brand new stainless steel refrigerator, and front loading washer/dryer. Trail for ATV or walking with streams and wildlife. Insulated Garage. Covered storage back of house. Quarts countertops
USD 495,000
314 West Wind Lane
View photo
House · for sale
USD 1,599,000
USD 411/sq.ft
314 West Wind Lane
Camdenton city
· 3,886 sq.ft · 4 Bedrooms · 4 Baths · House
· Patio · Garden · Deck · Fireplace
Camdenton city · 3,886 sq.ft · 4 Bedrooms · 4 Baths · House · Patio · Garden · Deck · Fireplace
Timeless architecture and exceptional craftsmanship define this distinctive waterfront retreat on 120 feet of shoreline at the Little Niangua’s 3.5MM. Built over 20 years ago and beautifully maintained, this custom three-story home captures sweeping lake views from every level. Expansive walls of glass, custom corner windows and a dramatic three-story stair tower create a striking connection to the water. A leaded-glass entry door with accent lighting introduces the home’s thoughtful details, while the step-down great room with gas fireplace offers an inviting gathering space. Two upper-level primary suites and an additional bedroom provide comfortable accommodations for family and guests. Outdoors, lush landscaping frames multiple patios, decks and intimate seating areas. Two waterfalls, a pond and a peaceful serenity garden complete the remarkable waterfront setting. A substantial 60’ x 44’ three-well dock features boat hoists, generous storage and ample space for lakeside entertaini
USD 1,599,000
149 Spyglass Circle
View photo
House · for sale
USD 985,000
USD 214/sq.ft
149 Spyglass Circle
Camdenton city
· 4,596 sq.ft · 4 Bedrooms · 4 Baths · House
· Patio · Swimming pool · Deck · Fireplace · Equipped kitchen · Lift
Camdenton city · 4,596 sq.ft · 4 Bedrooms · 4 Baths · House · Patio · Swimming pool · Deck · Fireplace · Equipped kitchen · Lift
Welcome to this exceptional private lake view/access residence situated in a desirable subdivision with a 14x34 boat slip w/ newly paved golf cart ramp to the dock for easy accessibility. Upon entering the front door a grand living space that showcases a dramatic bank of windows framing a panoramic view that promises to take your breath away. A kitchen built for a crowd and entertaining boasts a generous island and walk-in pantry. The main level features a lake view suite complete w/ a beautifully appointed bathroom & spacious walk-in closet. A flexible guest bedroom with an en suite bath can also serve as a main floor office. A commercial-grade elevator has been recently installed for the ease of living on both levels. Two additional lake view bedrooms w/ bathrooms on the lower feature a wet bar, family room w/ additional fireplace, and a workout room. The outdoor spaces are remarkable with over 1400 square feet of deck/screened patio living that includes a hot tub. Turnkey upgrades i
USD 985,000
697 Panoramic Drive
View photo
House · for sale
USD 278,000
USD 181/sq.ft
697 Panoramic Drive
Camdenton city
· 1,528 sq.ft · 3 Bedrooms · 2 Baths · House
· Garden · Deck · Equipped kitchen · Parking
Camdenton city · 1,528 sq.ft · 3 Bedrooms · 2 Baths · House · Garden · Deck · Equipped kitchen · Parking
Move-in-ready, very well-maintained ranch with room to relax and enjoy! This inviting 3-bedroom, 2-bath home features an open floor plan, a wide hallway, and a spacious deck—perfect for unwinding or entertaining. Step outside to a large, beautiful yard with a shed for extra storage. Paved roads and a flat driveway add everyday convenience. Recent updates include the roof, hot water heater, kitchen cabinets and counters, bathroom vanities, LVP flooring, paint, window coverings, appliances, and garage door and opener. Furnishings are available for an additional cost, making it easy to settle in and enjoy your new home
USD 278,000
580 Ponderosa Drive
View photo
House · for sale
USD 1,699,000
USD 548/sq.ft
580 Ponderosa Drive
Camdenton city
· 3,100 sq.ft · 5 Bedrooms · 4 Baths · House
· Parking · Deck · Equipped kitchen
Camdenton city · 3,100 sq.ft · 5 Bedrooms · 4 Baths · House · Parking · Deck · Equipped kitchen
One of Lake of the Ozarks most sought after locations just hit the market, 580 Ponderosa is now available to purchase. This stunning lakefront retreat delivers the ultimate Lake life experience with 5 bedrooms, 4 full baths and over 3,000 sqft of beautifully finished living space. The back bunk room is non-conforming. Enjoy 77 feet of private shoreline at the 37 MM, incredible outdoor living and very few steps to the shoreline. A flat driveway, spacious 3 car garage and very few steps from deck to dock. Outside, dual deck spaces, fire pit and outdoor kitchen create the perfect setting for relaxing or entertaining. The dock is truly a dream, featuring 2 boat slips, PWC spaces and an outdoor bar for great Summer days on the water. Meticulously built from top to bottom & offered fully furnished, this turn key package is ready for you to start living the Lake of the Ozarks lifestyle. Grab your suit and come take a peek. You really do not want to miss this one!
USD 1,699,000
204 Weiskopf Way
View photo
House · for sale
USD 2,750,000
USD 803/sq.ft
Updated
204 Weiskopf Way
Camdenton city
· 3,423 sq.ft · 4 Bedrooms · 3 Baths · House
· Deck · Fireplace · Equipped kitchen · Parking · Swimming pool
Camdenton city · 3,423 sq.ft · 4 Bedrooms · 3 Baths · House · Deck · Fireplace · Equipped kitchen · Parking · Swimming pool
Welcome to this beautiful 4-bedroom, 3-bathroom home offering 3,425 sq. Ft. in the sought-after golf community of Old Kinderhook! Designed for comfortable main-level living, the home features an open floor plan connecting the kitchen, dining, & living areas. The kitchen boasts granite countertops, 5 burner cooktop, & double oven, while the main-level living room features a beautiful gas fireplace, creating a warm & inviting space to relax or entertain. The spacious primary suite offers private access to the deck & a large en-suite bathroom. Enjoy outdoor living with an upper-level deck featuring both screened & open-air spaces, plus an expansive lower-level deck. The lower level offers a second living area, two additional bedrooms, & plenty of storage space. A convenient 2-car garage adds to the home’s appeal. Old Kinderhook offers an incredible lineup of amenities, including a beautiful golf course, indoor & outdoor pools, sand volleyball, basketball, pickleball, a dog park, an ice ri
USD 2,750,000
256 Irish Hills Drive
View photo
House · for sale
USD 3,195,000
USD 332/sq.ft
256 Irish Hills Drive
Camdenton city
· 9,601 sq.ft · House
· Garden · Equipped kitchen · Swimming pool · Parking
Camdenton city · 9,601 sq.ft · House · Garden · Equipped kitchen · Swimming pool · Parking
Seize a rare chance to own a piece of Lake of the Ozarks history with Niangua Hills Resort! This meticulously updated, turn-key business dates back to the 1940s, blending vintage charm with modern convenience. Situated on the 5-mile marker of the Big Niangua Arm, the property spans over 7.6 acres with 513 feet of calm, cove-protected waterfront. The resort offers 3 homes & 12 diverse, original cabins that were all extensively renovated with new kitchenettes, appliances, bathrooms, flooring, & furnishings to give them a fresh feel while preserving their historic character. Guests can enjoy a host of new amenities; like a swimming pool, playground, yard games, kayaks/paddleboards, fire pits, boat trailer parking, wi-fi, keyless entry & a general store. The resort's large pavilion is perfect for hosting parties and reunions, plus the property can currently accommodate up to 23 boat slips with room to add more. Guests love the large swim dock and rare, enclosed fish house. With a rich hist
USD 3,195,000
138 Lynette Lane
View photo
House · for sale
USD 350,000
USD 192/sq.ft
138 Lynette Lane
Camdenton city
· 1,819 sq.ft · 3 Bedrooms · 2 Baths · House
· Garden · Parking · Deck · Equipped kitchen
Camdenton city · 1,819 sq.ft · 3 Bedrooms · 2 Baths · House · Garden · Parking · Deck · Equipped kitchen
Sunny Slope community is awaiting you. Enjoy the lakeview with a short walk from the home to your own boat slip and boat hoist in the community dock at the Big Niangua arm. Located near Ha Ha Tonka State Park. Step inside this spacious home from the covered deck that overlooks a fenced in backyard provided easy access for pets, garden or kids playing. One level living comes equipped with upgraded windows and a newer roof. Wood flooring runs through the kitchen to the livingroom with a bay window and double door to exterior deck with access to 2 car garage. The spacious floorplan is one level living, 3 bedroom and one is huge with room that has many possibilities with 2 full baths. Walkout unfinished lower level tons of potential, pellet stove, 3 bath, laundry room with nice maytag washer and dryer included. Some updates roof, gutters and windows
USD 350,000
163 Illinois Street SW
View photo
House · for sale
USD 235,000
USD 352/sq.ft
163 Illinois Street SW
Camdenton city
· 667 sq.ft · 2 Bedrooms · 1 Bath · House
· Garden · Parking · Swimming pool · Gym · Equipped kitchen
Camdenton city · 667 sq.ft · 2 Bedrooms · 1 Bath · House · Garden · Parking · Swimming pool · Gym · Equipped kitchen
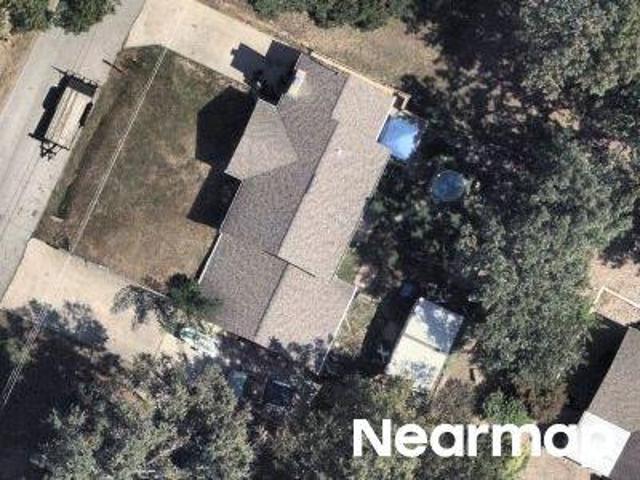
COMPLETELY remodeled home in the heart of Camdenton! Enjoy the feel of a brand-new home without the new construction price tag. This beautifully updated property features a new roof, siding, windows, doors, updated kitchen and bathroom, spacious bedrooms, and oversized closets. The detached garage is HEATED & COOLED, offering endless possibilities for a workshop, hobby space, or gym. Outside, enjoy a relaxing hot tub, outdoor living space, and a flat, grassy backyard! A concrete driveway provides parking for up to FIVE vehicles, plus an installed EV charger for added convenience. City water and sewer! Located within walking distance to schools, restaurants, shopping, and everyday amenities. BONUS: With appropriate commercial use approval, this property could offer potential for a boutique, studio, office, or small business, similar to other converted homes in the area! Whether you're looking for a move-in-ready home or a property with investment potential, this one offers incredible ve
USD 235,000
245 Porch Swing Boulevard
View photo
House · for sale
USD 659,900
USD 202/sq.ft
Updated
245 Porch Swing Boulevard
Camdenton city
· 3,261 sq.ft · 4 Bedrooms · 4 Baths · House
· Garden · Swimming pool
Camdenton city · 3,261 sq.ft · 4 Bedrooms · 4 Baths · House · Garden · Swimming pool
A gorgeous home and a dock slip—yes, you can have both! One of the few homes in Lakeside at Cross Creek with a dock slip, this beautifully maintained property gives you easy, secure dock access and a home you’ll be just as excited to come back to. With two living rooms, oversized bedrooms, and a primary suite on each level, there’s room to truly spread out. Gather with friends, host weekend guests, or enjoy having a space of your own—this layout gives everyone a little breathing room. The care and improvements shine throughout, including updated flooring and shower, a 2023 roof, an owned Lindsay water softener added in 2024, and a new HVAC system installed in June 2026 with a 10-year warranty. A metal backyard fence, B-HYVE smart sprinkler system, flooring and Ring security system with outdoor cameras round out the upgrades. Enjoy a great location within a gated community featuring an outdoor pool and tennis courts, with association services including road maintenance, water, sewer, an
USD 659,900
70 Camden Avenue
View photo
House · for sale
USD 140,000
USD 164/sq.ft
70 Camden Avenue
Camdenton city
· 850 sq.ft · 2 Bedrooms · 1 Bath · House
Camdenton city · 850 sq.ft · 2 Bedrooms · 1 Bath · House
Enjoy convenient in-town living with this charming 2-bedroom, 1-bath home situated on a desirable corner lot in Camdenton. Offering 858 square feet, the home features a functional layout that makes excellent use of every room. Extensive improvements completed in 2016 include a high-efficiency furnace, updated cabinetry and countertops, newer windows and doors, a new electrical breaker box with updated wiring—excluding light fixtures—and plumbing replaced from the meter to the home. Located just minutes from schools, shopping, restaurants, and other Camdenton amenities, this property offers comfort, convenience, and an excellent opportunity to own a home in the heart of town!
USD 140,000
870 Sellers Road
View photo
House · for sale
USD 799,900
USD 334/sq.ft
870 Sellers Road
Camdenton city
· 2,390 sq.ft · 4 Bedrooms · 2 Baths · House
· Swimming pool · Deck · Fireplace · Equipped kitchen · Parking
Camdenton city · 2,390 sq.ft · 4 Bedrooms · 2 Baths · House · Swimming pool · Deck · Fireplace · Equipped kitchen · Parking
Exceptional brick ranch lakefront home is the perfect opportunity to check every box on your list. Situated on a lush green and landscaped flat lot, offering the love of single-level living with no steps into the house & only 4 steps to the dock from the enclosed sunroom. Some features: 4 spacious bedrooms, an expansive living area highlighted by a propane fireplace, kitchen flows seamlessly into the dining room, living area, and sunroom, creating an ideal layout for entertaining. A very important feature is the climate controlled oversized garage with a workshop. Notable upgrades include stunning solid recycled glass countertops and a masterfully enclosed 600-square-foot sunroom that provides abundant natural light and lake views. The exterior features a deck with durable Trex decking and a private lakeside hot tub, all located just a short 2-second stroll to the dock. Swim all day long without the worry of boat traffic & waves, lake days are waiting for you! The dock features a 10 by
USD 799,900
1688 Boot Dr
View photo
House · for sale
USD 275,000
USD 274/sq.ft
1688 Boot Dr
Camdenton city
· 1,001 sq.ft · 3 Bedrooms · 2 Baths · House
· Deck
Camdenton city · 1,001 sq.ft · 3 Bedrooms · 2 Baths · House · Deck
Major price drop because Sellers love the Lake and want to move here full time. So if you are looking for your first lake cabin with deep water, incredible views and easy access and move in ready-This is it! One of the last original cabins in the area, it offers 2 bdrms and 2 baths, plus a separate guest retreat-featuring an additional bdrm, 1/2 bath with storage below. Designed for laid back lake living, you can fish right off of the martini deck, or unwind on screened in porch while enjoying the great views. Recent updates of new wood on main deck (2026), refurbished dock with new raised roof. Selling turnkey making entertaining a breeze, complete with Blackstone grill and smoker, plus a dedicated ice machine! And kayaks to boot! Additional features include DNR engineered septic system and shared well. This place checks a lot of boxes. Being sold AS IS allowing inspections for personal info only
USD 275,000
339 Antique Road
View photo
House · for sale
USD 179,900
USD 101/sq.ft
339 Antique Road
Camdenton city
· 1,776 sq.ft · 3 Bedrooms · 1 Bath · House
· Office room
Camdenton city · 1,776 sq.ft · 3 Bedrooms · 1 Bath · House · Office room
Charming 3-bedroom, 1 full bath, 2 half bath home located in a quiet Camdenton subdivision with beautiful views of Lake of the Ozarks! Built in the early 1900s, this home offers character and timeless charm that is hard to find. Recent updates include a new roof, gutters, fascia, and HVAC (3 yrs old), new water heater (1 yr old), new black stainless-steel appliances, and a brand new screened in porch. All one-level living makes this an ideal starter or retirement home. Additional rooms offer ample storage or potential for extra bedrooms or a home office. Don’t miss this rare blend of historic charm and modern convenience!
USD 179,900
1144 Ha Tonka Road
View photo
House · for sale
USD 299,000
USD 118/sq.ft
1144 Ha Tonka Road
Camdenton city
· 2,519 sq.ft · 3 Bedrooms · 2 Baths · House
· Access for people with disabilities · Parking · Cellar
Camdenton city · 2,519 sq.ft · 3 Bedrooms · 2 Baths · House · Access for people with disabilities · Parking · Cellar
Charming 3-bedroom, 2-bath home in Camdenton offering a stunning view of the Ha Ha Tonka Valley. This property is handicap accessible and features a full basement with the potential for an additional bedroom. A spacious 2-car garage completes this inviting residence. Being sold as-is
USD 299,000
926 Wa Ha Ma Drive
View photo
House · for sale
USD 325,000
USD 179/sq.ft
New
926 Wa Ha Ma Drive
Camdenton city
· 1,808 sq.ft · 3 Bedrooms · 2 Baths · House
· Equipped kitchen · Parking
Camdenton city · 1,808 sq.ft · 3 Bedrooms · 2 Baths · House · Equipped kitchen · Parking
Tucked away in a quiet country neighborhood of Camdenton, this property offers a rare opportunity to enjoy the peace and privacy you’ve been looking for at the Lake of the Ozarks. Situated on approximately 1.7 acres, 926 Wa Ha Ma Drive provides an idyllic setting with a beautiful lake view. This spacious 3 bedroom, 2 bath floor plan offers, an open concept family room with formal dining area, kitchen with island and breakfast nook and second living room with plenty of natural light. The primary suite has walk-in closest and private bath with jetted tub and separate walk-in shower. This lake access home sits on the Big Niangua arm while remaining just minutes from Camdenton’s shopping, dining, and conveniences with Old Kinderhook and Lake Valley Golf both very nearby. You will love the circle drive, with covered carport and additional storage that offers plenty of parking when hosting family and friends. This home comes furnished and move in ready, so don't delay you have found the home
USD 325,000

Get email alerts

Don't miss out: be the first to know about new properties

The alert was correctly created

On subscribing you accept the conditions of use and the privacy policy
Alert
Receive new ads in your inbox
Save this search
Receive alerts for new listings

We'll send you an email when we have new properties for: "Houses for sale in Camdenton city"

The alert was correctly created

Sunrise Beach village
Lakeside city, Glaze township Miller County Missouri
Get email alerts and be the first to see new listings
Required field
On subscribing I accept the terms of the privacy policy
Perfect! You'll soon start receiving new listings via email
Alert
Receive an email when we have new ads for Houses for sale in Camdenton city
Save this search
Filters

Bedrooms

Size (sq.ft)

sq.ft
sq.ft

Price

USD
USD

Property type

Bathrooms

Clear all filters
Receive notifications when new entries are published.