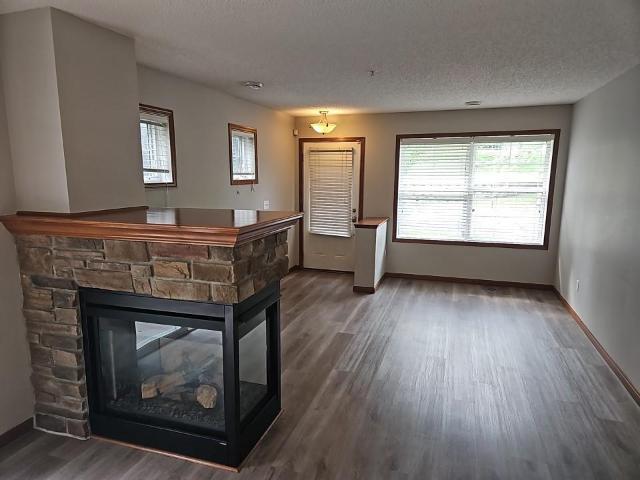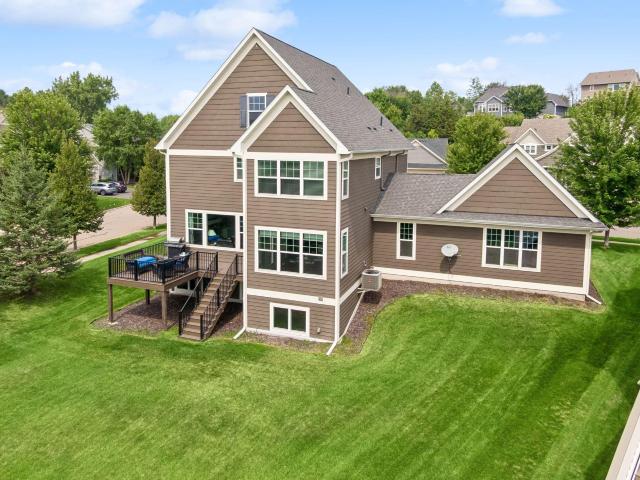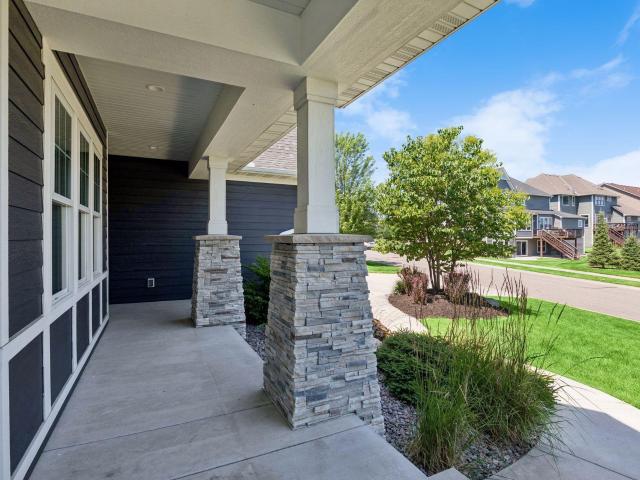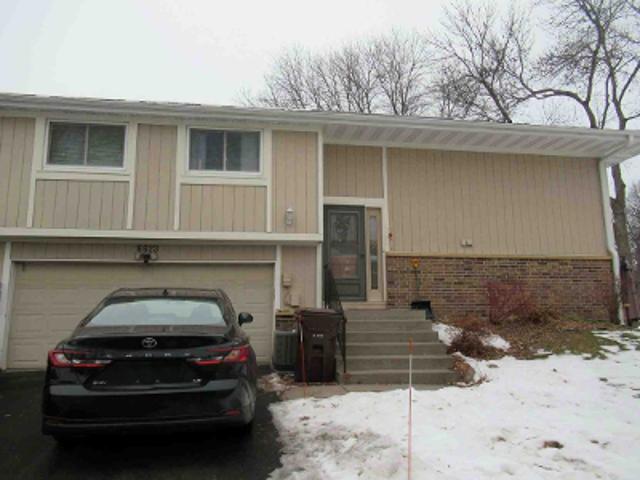
703 houses for sale in Camelot Nine

5485 Annapolis Lane N
View photo
House · for sale
USD 750,000
USD 184/sq.ft
5485 Annapolis Lane N
Camelot Nine
· 4,069 sq.ft · 6 Bedrooms · 4 Baths · House
· Fireplace · Equipped kitchen
Camelot Nine · 4,069 sq.ft · 6 Bedrooms · 4 Baths · House · Fireplace · Equipped kitchen
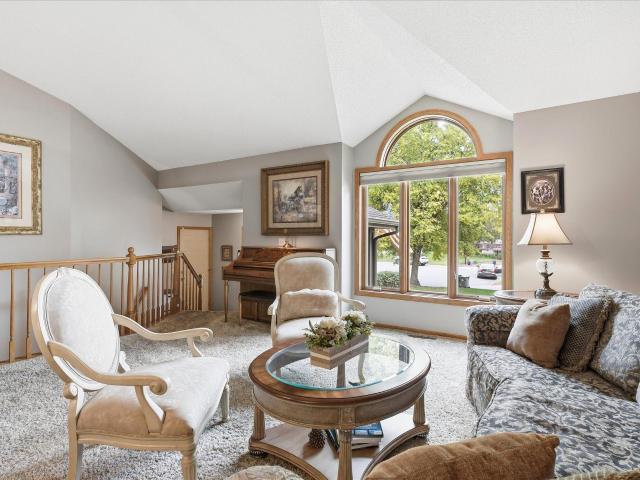
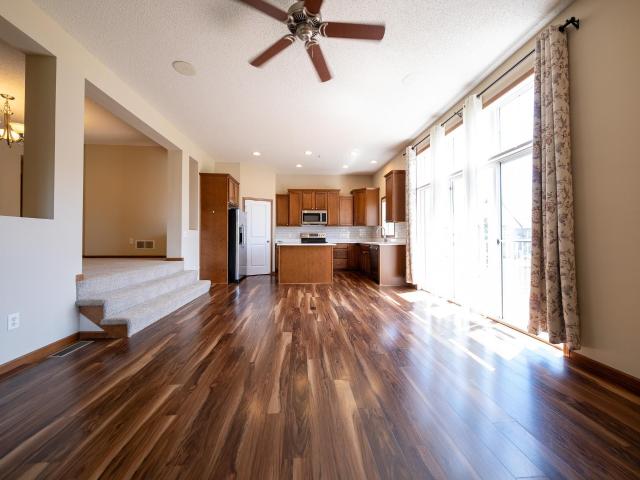
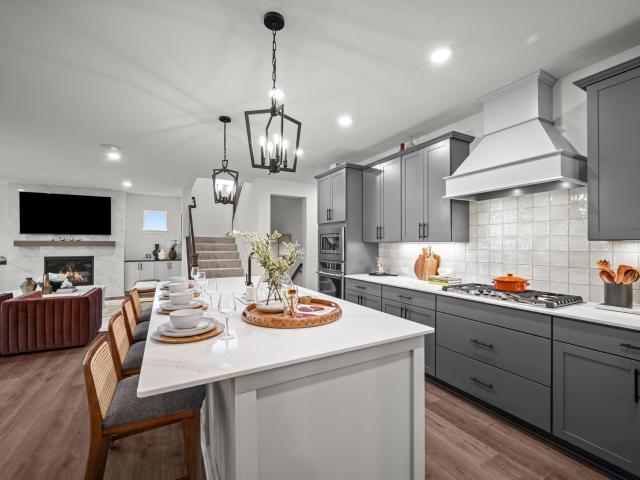
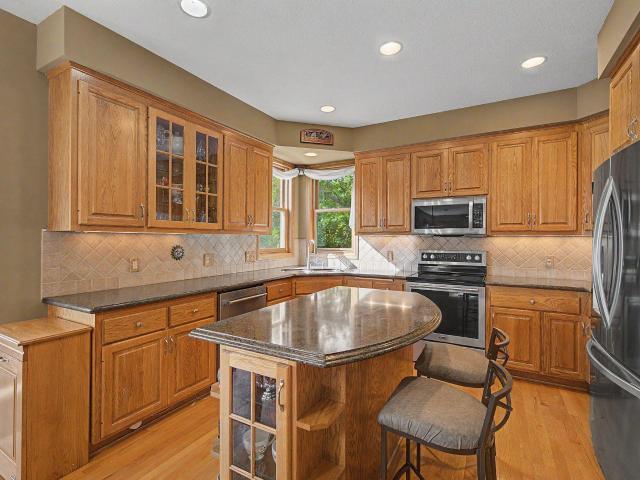
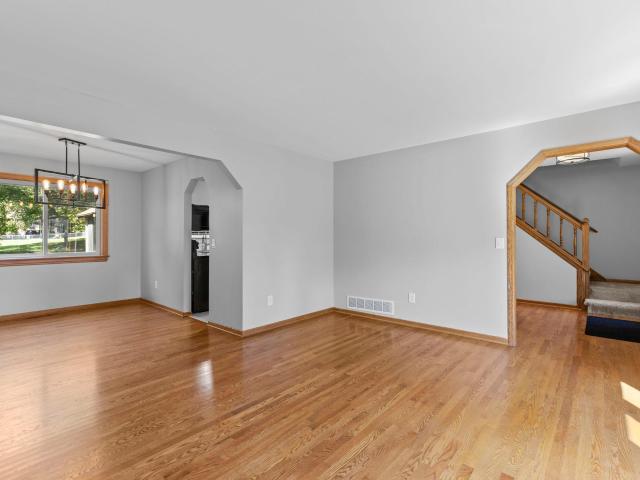
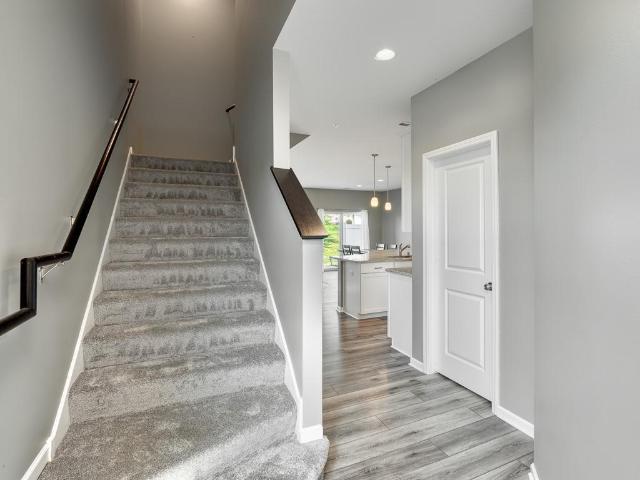
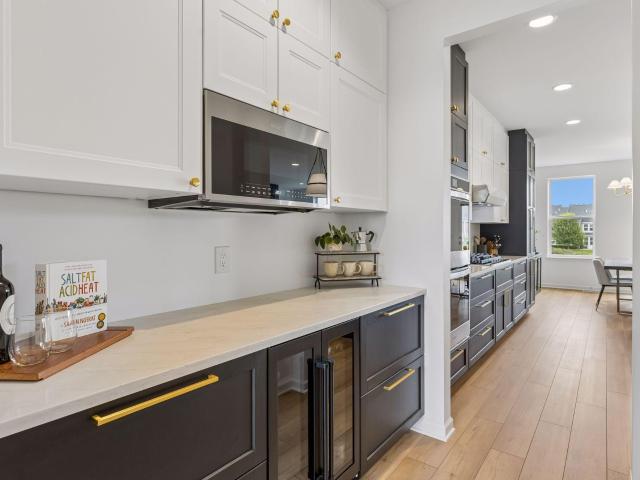
Welcome to this beautifully updated Plymouth home, where modern style meets warmth and comfort! Enjoy new flooring on the main and upper levels, fresh paint, updated cabinets, new light fixtures, a stunning new fireplace, and beautiful accent wall paneling. The spacious kitchen with abundant cabinetry, stainless steel appliances, and a large island opens to inviting living and dining spaces. The upper level offers a private primary suite, custom closet, and convenient laundry with a brand-new washer and dryer. The finished lower level provides additional living space, a bar, bedroom, and bath. Move-in ready and ideally located near Lake Camelot, Coborns & Target, and 169 & 494. Welcome home
USD 750,000
5509 Yucca Lane N
View photo
Townhouse · for sale
USD 365,000
USD 205/sq.ft
5509 Yucca Lane N
Camelot Nine
· 1,776 sq.ft · 3 Bedrooms · 2 Baths · Townhouse
· Patio
Camelot Nine · 1,776 sq.ft · 3 Bedrooms · 2 Baths · Townhouse · Patio
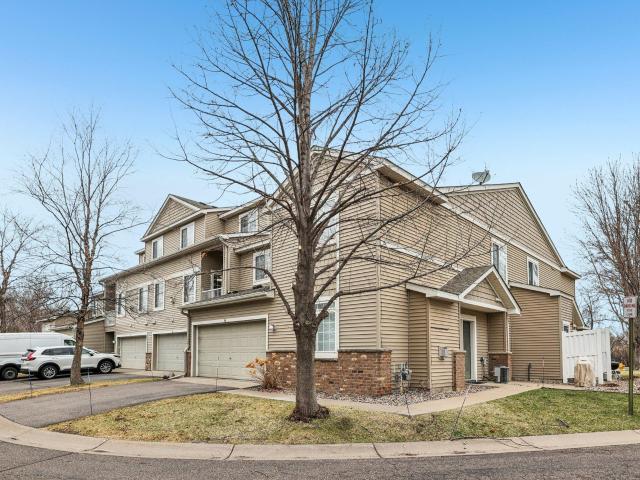
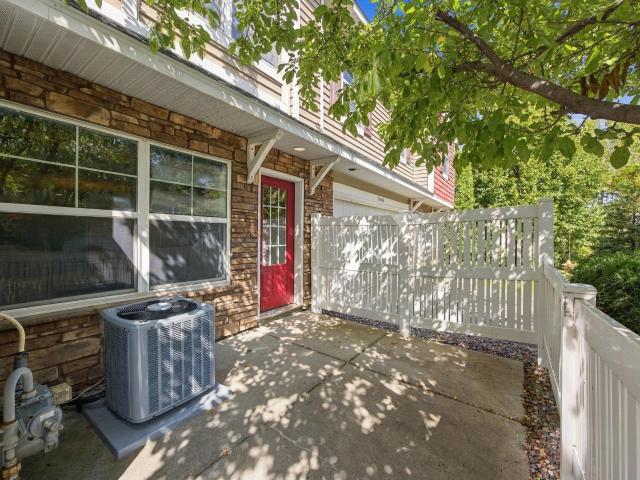
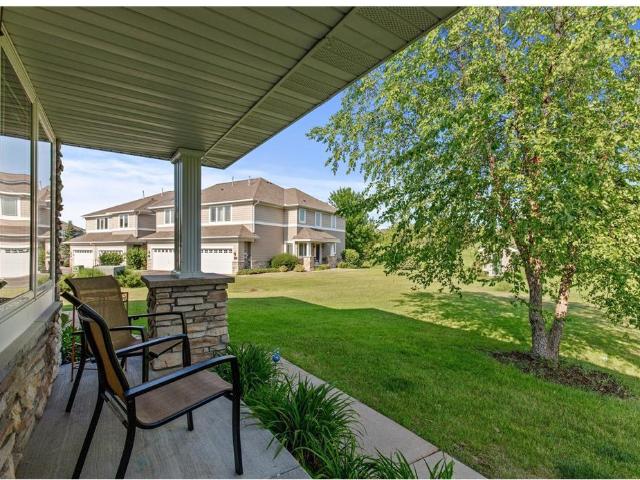
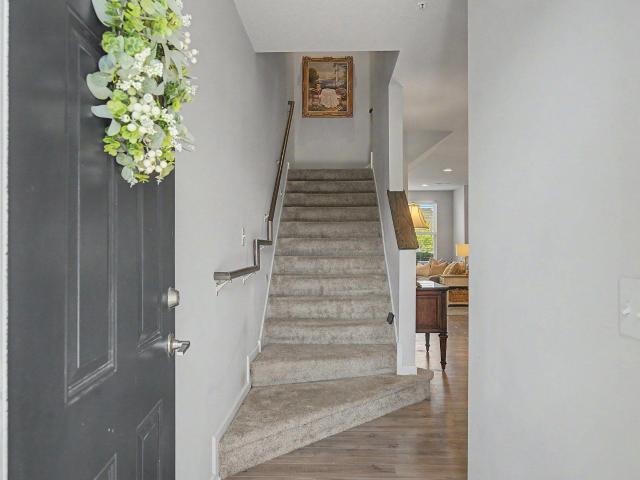
Wonderful Plymouth neighborhood, beautifully-appointed and lovingly-cared for Home. Pride of Ownership is found in every single corner of this beauty. Close to many amenities and easy access to Highway 494. Freshly painted, carpets have been cleaned and stretched. It feels like brand new! Primary Suite has TWO walk-in closets, beautiful wallpaper and an attached Primary Bathroom that has been remodeled to include custom tiled shower surround. All three Bedrooms are located on the upper level and Bedroom #2 also has a large walk-in closet for extra storage. Upper level Laundry Room is adjacent to all Bedrooms, so very convenient. Large windows on main level overlook expansive green-space and sliding glass door from Dining Room leads you onto a semi-private Patio to take in the outdoors with your coffee or an evening glass of wine. Pets are allowed. Rentals (with restrictions) are allowed. This may be the one? There is nothing for you to do before moving in. All that is missing here is Y
USD 365,000
50th Ct N
View photo
House · for sale
Request Details
New
50th Ct N
Camelot Nine
· 3 Bedrooms · 2 Baths · House
Camelot Nine · 3 Bedrooms · 2 Baths · House
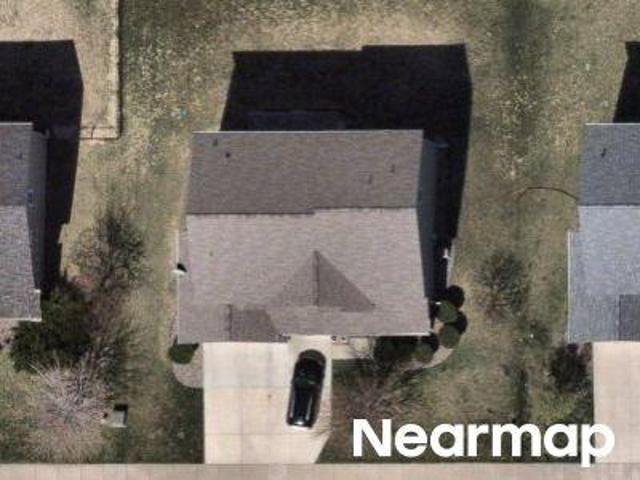
This is a Real Estate-Owned (REO)/post-foreclosure home owned or managed by a bank. All offers are considered; however, the highest and best will most likely be accepted
Request Details
6135 Garland Lane N
View photo
Townhouse · for sale
USD 999,900
USD 289/sq.ft
6135 Garland Lane N
Camelot Nine
· 3,455 sq.ft · 3 Bedrooms · 2 Baths · Townhouse
Camelot Nine · 3,455 sq.ft · 3 Bedrooms · 2 Baths · Townhouse
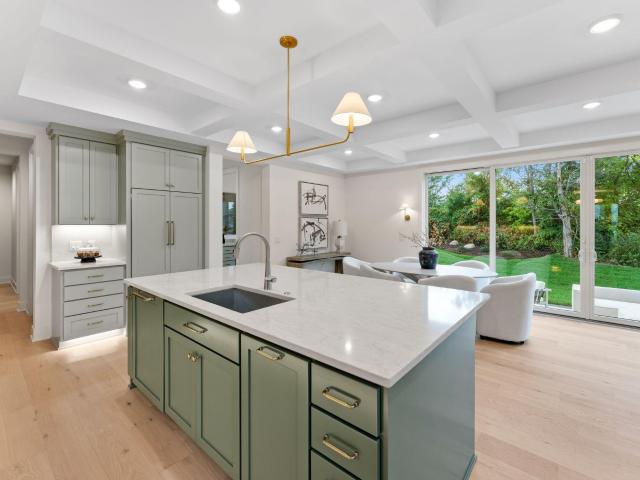
Sold before print. Enjoy luxurious main-level, maintenance-free living in the highly sought-after Elm Creek Meadows. Built by Wooddale Builders in 2017, this exceptional home lives like new construction with timeless design, quality craftsmanship, and impeccable condition throughout. Perfectly positioned to capture spectacular long views of rolling meadows and natural surroundings, the setting offers a peaceful retreat while remaining just minutes from parks, scenic trails, dining, shopping, and entertainment. The thoughtfully designed open floor plan is ideal for everyday living and effortless entertaining, featuring beautiful finishes, light-filled living spaces, and a spacious main-level owner's suite for true one-level living. The finished walkout lower level provides generous space for guests, recreation, and hobbies, creating the perfect balance of comfort and flexibility. Enjoy the ease of association-maintained living without sacrificing luxury, privacy, or convenience. Located
USD 999,900
4980 Garland Court N # G
View photo
Townhouse · for sale
USD 245,000
USD 188/sq.ft
4980 Garland Court N # G
Camelot Nine
· 1,302 sq.ft · 2 Bedrooms · 1 Bath · Townhouse
· Balcony · Fireplace · Equipped kitchen · Parking
Camelot Nine · 1,302 sq.ft · 2 Bedrooms · 1 Bath · Townhouse · Balcony · Fireplace · Equipped kitchen · Parking
Cash and Non-traditional financing only*Welcome to this well-designed multi-level townhome in a desirable Plymouth location! Enter through the lower level with convenient access to the attached garage—perfect for everyday ease and Minnesota winters. Upstairs, the main level features an open-concept layout ideal for both daily living and entertaining. The kitchen flows seamlessly into the dining and living areas, highlighted by a cozy fireplace and abundant natural light. Step out onto the main-level balcony—perfect for morning coffee or relaxing evenings. A convenient half bath completes this level. The upper level offers a comfortable retreat with a spacious primary suite featuring a walk-in closet, along with a second bedroom and a full bathroom. Thoughtful layout, functional spaces, and a great location make this home a fantastic opportunity! Mortgage savings may be available for buyers of this listing
USD 245,000
4505 Upland Lane N
View photo
House · for sale
USD 489,900
USD 185/sq.ft
4505 Upland Lane N
Camelot Nine
· 2,637 sq.ft · 5 Bedrooms · 3 Baths · House
· Equipped kitchen · Parking · Cellar
Camelot Nine · 2,637 sq.ft · 5 Bedrooms · 3 Baths · House · Equipped kitchen · Parking · Cellar
Opportunity awaits in this spacious two-story home offering over 2,600 square feet above grade, 5 bedrooms and 3 bathrooms in the highly sought-after Wayzata School District. Renovations were started but not completed, leaving the next owner with the opportunity to finish the home to their own style and specifications. Some flooring, baseboards, window trim and other finishes have been removed or remain incomplete. The generous floor plan offers excellent potential, plus an unfinished lower level providing additional space for storage or future expansion. Bring your ideas and build equity in a desirable Plymouth location. Property is being sold as-is and may require renovation financing or cash. New kitchen cabinets stored in basement. Kitchen wood flooring stored in garage
USD 489,900
1370 th Place N
View photo
House · for sale
USD 450,000
USD 206/sq.ft
1370 th Place N
Camelot Nine
· 2,174 sq.ft · 3 Bedrooms · 2 Baths · House
· Patio · Deck · Fireplace · Equipped kitchen · Parking · Air conditioning
Camelot Nine · 2,174 sq.ft · 3 Bedrooms · 2 Baths · House · Patio · Deck · Fireplace · Equipped kitchen · Parking · Air conditioning
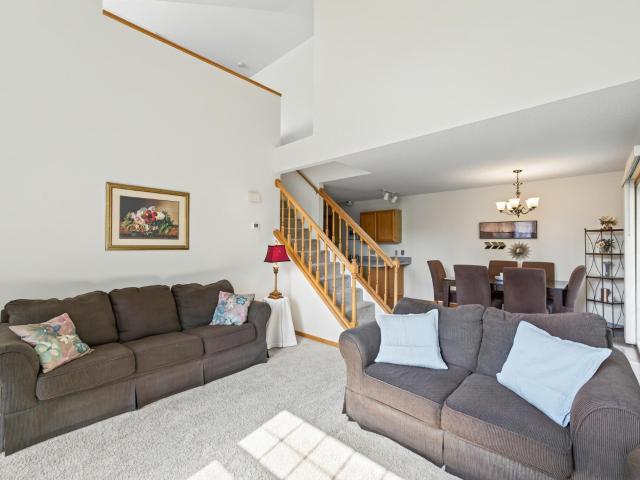
PRIDE in Ownership, Radiates in high demand LAKE Camelot Estates. Vaulted, Bright Main Level offering an updated white Kitchen, quartz counters, SS top of line Appliances. Full Bath remodeled, tile step-in Shower, separate Tub, walk-through. Walk-out Lower level to a 16x11 Patio, Fireplace, 27x20 Family, 3rd BR ¾ Bath, 2021 Furnace/AC, 16 x 14 maintenance-free TREX deck, James Hardie Siding, 2024 Roof, oversized 27 x 22 epoxy floor Garage. A Rare Find – Guaranteed to love, Hurry!
USD 450,000
1556 th Avenue N
View photo
Townhouse · for sale
USD 320,000
USD 184/sq.ft
1556 th Avenue N
Camelot Nine
· 1,733 sq.ft · 3 Bedrooms · 2 Baths · Townhouse
· Office room · Equipped kitchen
Camelot Nine · 1,733 sq.ft · 3 Bedrooms · 2 Baths · Townhouse · Office room · Equipped kitchen
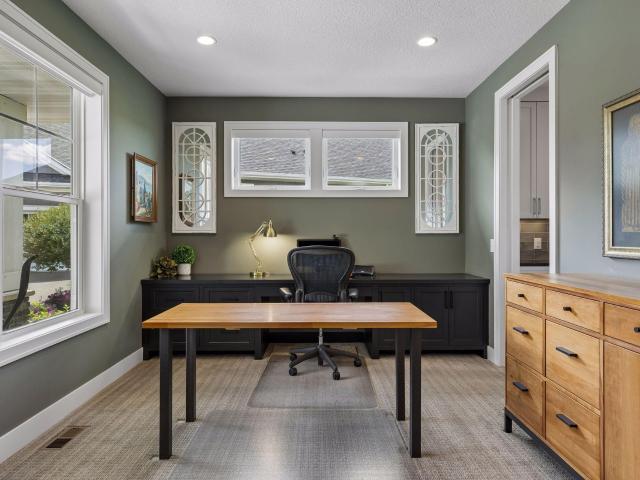
Welcome to this beautifully refreshed 3-bedroom, 3-bathroom townhome in Plymouth, ideally located within the sought-after Wayzata School District! Fresh paint and new carpet throughout create a clean, inviting feel, while the open main level is perfect for everyday living and entertaining, featuring a well-appointed kitchen with a large center island that flows seamlessly into the dining and living areas. The upper level features a spacious loft that offers a versatile bonus living area, great for a home office or cozy retreat. The grand primary suite offers a walk-in closet and private en-suite bathroom, while an additional full bath and 2 abundant bedrooms provide comfort and convenience on the upper level. Enjoy lower-than-average HOA fees and a great location close to shopping, dining, parks, trails, and everyday amenities. A wonderful opportunity to enjoy comfortable, low-maintenance living in a fantastic Plymouth location!
USD 320,000
5080 Yuma Lane N
View photo
Townhouse · for sale
USD 534,000
USD 356/sq.ft
5080 Yuma Lane N
Camelot Nine
· 1,496 sq.ft · 4 Bedrooms · 3 Baths · Townhouse
· Deck · Equipped kitchen · Parking · Cellar
Camelot Nine · 1,496 sq.ft · 4 Bedrooms · 3 Baths · Townhouse · Deck · Equipped kitchen · Parking · Cellar
Charming Plymouth end-unit townhome, across three light-filled levels. East-facing entry opens to a premier corner lot beside half an acre of maintenance-free green space. Reimagined 2025 kitchen boasts custom cabinetry, granite counters, new backsplash, and a large island. New 2025 sunroom and deck create year-round indoor-outdoor living. Upper level offers spacious bedrooms plus an upgraded guest bath with walk-in shower. Finished basement includes a private 4th bedroom, ideal as a guest suite or office. 2-car garage with north-facing driveway simplifies winter parking, impeccably maintained, in the sought-after Wayzata School District, minutes from Wayzata High School, with community pool access. Turn-key luxury with single-family space and low-maintenance HOA ease
USD 534,000
1344 th Place N # 121
View photo
Townhouse · for sale
USD 239,900
USD 193/sq.ft
1344 th Place N # 121
Camelot Nine
· 1,238 sq.ft · 2 Bedrooms · 1 Bath · Townhouse
· Patio · Office room · Fireplace · Equipped kitchen · Parking
Camelot Nine · 1,238 sq.ft · 2 Bedrooms · 1 Bath · Townhouse · Patio · Office room · Fireplace · Equipped kitchen · Parking
Welcome to this beautifully maintained corner-unit condo offering the space, privacy, and feel of a traditional townhome. With expansive green space beside the home and directly across the street, plus a hard-to-find attached 2-car garage, this unit stands out within the community. Abundant south. And east-facing windows fill the home with natural light. The bright, open main level features a spacious living area with gas fireplace, informal dining, and a well-appointed kitchen with granite countertops, stainless steel appliances, and counter seating. Main-level laundry adds everyday convenience, while the south-facing patio is a great place to relax and enjoy the open surroundings. Upstairs you'll find two generously sized bedrooms, a walk-through bathroom accessible from both the primary bedroom and hallway, and a versatile loft—perfect for a home office, reading nook, workout area, or additional living space. Tucked along a quiet interior road in the Osseo School District, the home
USD 239,900
1581 st Avenue N
View photo
House · for sale
USD 1,150,000
USD 288/sq.ft
1581 st Avenue N
Camelot Nine
· 3,993 sq.ft · 5 Bedrooms · 3 Baths · House
· Deck · Fireplace · Equipped kitchen · Parking
Camelot Nine · 3,993 sq.ft · 5 Bedrooms · 3 Baths · House · Deck · Fireplace · Equipped kitchen · Parking
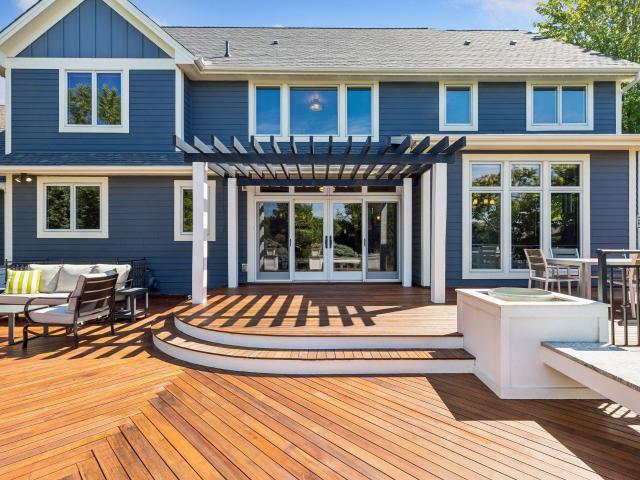
Stunningly updated Plymouth home offering exceptional finishes, extensive improvements, and incredible outdoor living. This 5-bedroom, 4-bath residence features approximately 4,000 finished square feet plus 1,300 additional unfinished square feet in the lower level, all set on a beautiful Half Acre lot with a 4-car garage. The main level showcases gorgeous ¾-inch hickory hardwood floors, custom closet systems throughout, remote-controlled blinds, a new fireplace mantel, and thoughtfully upgraded lighting. The chef’s kitchen is equipped with premium Wolf and Sub-Zero appliances, plus an additional dishwasher and oven—ideal for entertaining and everyday living. Two washers and two dryers add exceptional convenience. The outdoor living space is truly impressive. The professionally renovated 2021 Ipe wood deck features granite bench tops, new railings, and a custom pergola, creating an inviting space for entertaining or relaxing. Additional exterior improvements include new paint, concrete
USD 1,150,000
1665 th Court N
View photo
Townhouse · for sale
USD 385,000
USD 184/sq.ft
1665 th Court N
Camelot Nine
· 2,088 sq.ft · 3 Bedrooms · 3 Baths · Townhouse
· Patio · Garden · Office room · Balcony · Fireplace · Equipped kitchen
Camelot Nine · 2,088 sq.ft · 3 Bedrooms · 3 Baths · Townhouse · Patio · Garden · Office room · Balcony · Fireplace · Equipped kitchen
Beautiful, updated end-unit TH in Plymouth! This TH features a spacious, delayed split-level entry. The main floor features an open-concept layout, with LVP flooring in the kitchen and family room. The kitchen features stainless steel appliances, quartz countertops, beautiful dark wood cabinets, and a backsplash! Complete with a center island for entertaining or food prep and a pantry for storage. The family room boasts large windows for plenty of natural light and a gas-burning fireplace. A patio door also leads out to the balcony overlooking the backyard and shared green space. Up three steps is a large dining room and an office behind French doors for the optimal home office location. Finishing out that level is a shared bathroom and laundry room. The upper level has two bedrooms and two bathrooms. The master bedroom has both a private master bathroom and a large walk-in closet, while the secondary bedroom has a separate bathroom right near the doorway. The lower level is a walk-out
USD 385,000
1346 th Place N # 120
View photo
Townhouse · for sale
USD 225,000
USD 191/sq.ft
New
1346 th Place N # 120
Camelot Nine
· 1,173 sq.ft · 2 Bedrooms · 1 Bath · Townhouse
· Patio · Office room · Fireplace · Equipped kitchen · Parking
Camelot Nine · 1,173 sq.ft · 2 Bedrooms · 1 Bath · Townhouse · Patio · Office room · Fireplace · Equipped kitchen · Parking
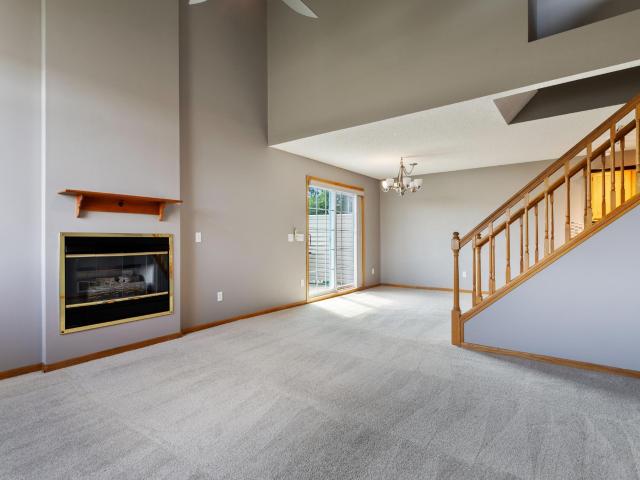
Welcome home to this beautiful, sun-drenched end-unit townhome in a prime Plymouth location! The light and open main level greets you with soaring vaulted ceilings and a cozy gas fireplace in the living room, creating the perfect atmosphere for both relaxation and entertaining. The kitchen features newer appliances and a newer sink, flowing seamlessly into the dining room. Dedicated main-level laundry room and a separate utility room with ample storage space, as well as under stair storage. Step outside through the sliding doors to enjoy your outdoor patio. Upstairs, you will find a versatile loft space perfect for a home office, media room, or reading nook. The large primary suite serves as a private retreat, complete with a spacious walk-in closet. Nicely updated bathroom featuring newer tile and a newer tub. Nestled in a quiet neighborhood with additional guest parking, this home offers incredible convenience. Enjoy close proximity to the local dog park, greenway trails, and the new
USD 225,000
5240 Polaris Lane
View photo
House · for sale
USD 1,239,582
USD 272/sq.ft
5240 Polaris Lane
Camelot Nine
· 4,553 sq.ft · 6 Bedrooms · 5 Baths · House
· Office room · Fireplace · Equipped kitchen · Parking
Camelot Nine · 4,553 sq.ft · 6 Bedrooms · 5 Baths · House · Office room · Fireplace · Equipped kitchen · Parking
Northwest Greenway Trail access. To-be-built Amsterdam plan. Finished lower level with wet bar. Custom design options. 3. Or 4-stall garage potential. Same-plan Fall Parade model available to view Sept. 11–27 at 759 Ensconced Way, Chaska To-be-built new construction in Plymouth’s Hampton Hills community featuring the Amsterdam, a two-story design with approximately 4,532 finished square feet, six bedrooms, five bathrooms, and a finished lower level. Buyers can experience this same Amsterdam floor plan at the Fall Parade model at 759 Ensconced Way in Chaska, scheduled to be available for viewing Sept. 11–27. The open main level connects the kitchen, dining area, and great room with gas fireplace, expansive windows, and a coffered-ceiling design. Kitchen features include a center island, walk-in pantry, under-cabinet lighting, and nearby coffee bar. A dedicated study with glass doors provides main-level home office space, while the mudroom includes a drop zone for everyday storage. Curre
USD 1,239,582
6170 60th Place N
View photo
House · for sale
USD 1,246,480
USD 281/sq.ft
6170 60th Place N
Camelot Nine
· 4,424 sq.ft · 5 Bedrooms · 4 Baths · House
· Equipped kitchen
Camelot Nine · 4,424 sq.ft · 5 Bedrooms · 4 Baths · House · Equipped kitchen
This is an example of home that can be built. Very Limited opportunities to build your dream home from David Weekley Homes in Wayzata Schools are now available in Brinda! Begin your family’s next chapter in this beautiful Plymouth, MN, community, zoned to the highly sought-after Wayzata School District. Discover a variety of floor plans on 65-foot homesites designed to suit your lifestyle from a top builder with 50 years of experience. The Lotus plan offers open-concept main level designed for both everyday living and entertaining, featuring a spacious kitchen with a spacious island, a large pantry. Generous windows flood the home with natural light, showcasing beautiful views of the outdoors and creating a bright, welcoming atmosphere. With 5 bedrooms and 5 baths, this home offers exceptional comfort. 4 bedrooms are conveniently located on one level, including the luxurious owner’s retreat, which boasts an oversized tile shower and a walk-in closet. The INDOOR ATHLETIC COURT is anothe
USD 1,246,480
6219 Orchid Lane N
View photo
House · for sale
USD 775,000
USD 188/sq.ft
6219 Orchid Lane N
Camelot Nine
· 4,112 sq.ft · 4 Bedrooms · 3 Baths · House
· Garden · Office room · Deck · Fireplace · Equipped kitchen · Parking · Cellar
Camelot Nine · 4,112 sq.ft · 4 Bedrooms · 3 Baths · House · Garden · Office room · Deck · Fireplace · Equipped kitchen · Parking · Cellar
Beautiful two-story situated on a quiet cul-de-sac in Maple Grove’s desirable Rosemary Woods neighborhood and sought-after Wayzata School District! Offering more than 4,100 finished square feet, this spacious home features four bedrooms, four bathrooms, a three-car garage, and a versatile bonus room in the finished walkout lower level. The gourmet kitchen showcases Ogee-edge quartz countertops and stainless steel appliances. Custom window treatments and custom blinds add style and privacy throughout. The main level also features a private office with custom built-ins, a bright four-season porch, and a welcoming family room with a gas fireplace. The finished walkout basement provides exceptional additional living space with a second gas fireplace, bonus room, three-quarter bathroom, and large storage closets. Step outside to the expansive maintenance-free deck with stairs overlooking the irrigated yard. Nine helical piers support the deck and four-season porch. Major improvements includ
USD 775,000
4645 Orchid Lane N
View photo
House · for sale
USD 520,000
USD 249/sq.ft
4645 Orchid Lane N
Camelot Nine
· 2,088 sq.ft · 3 Bedrooms · 2 Baths · House
· Deck · Equipped kitchen · Parking
Camelot Nine · 2,088 sq.ft · 3 Bedrooms · 2 Baths · House · Deck · Equipped kitchen · Parking
Welcome to this well-maintained 1986-built two-story home offering 3 bedrooms, 3 bathrooms, and an attached 2-car garage, situated on a spacious. 33-acre lot. The home features beautiful hardwood floors, fresh paint throughout, and a comfortable main-floor family room. The kitchen offers painted cabinetry, stainless steel appliances, butcher block countertops, and convenient access to the large deck with gazebo—perfect for relaxing or entertaining outdoors. Upstairs, the spacious primary bedroom features a walk-in closet and private bathroom. With a great combination of indoor and outdoor living space, this home is move-in ready and waiting for its next owner!
USD 520,000
5581 Yucca Lane N
View photo
Townhouse · for sale
USD 379,000
USD 204/sq.ft
5581 Yucca Lane N
Camelot Nine
· 1,851 sq.ft · 3 Bedrooms · 2 Baths · Townhouse
· Patio · Fireplace · Equipped kitchen · Parking
Camelot Nine · 1,851 sq.ft · 3 Bedrooms · 2 Baths · Townhouse · Patio · Fireplace · Equipped kitchen · Parking
Welcome home to this spacious and beautifully maintained 3-bedroom, 3-bathroom townhome in the heart of Plymouth! This move-in-ready home offers the perfect blend of comfort, style, and convenience. Step inside to a bright, open-concept main level featuring 9-foot ceilings, large windows that fill the home with natural light, a cozy fireplace, and seamless flow between the living room, dining area, and kitchen. The well-appointed kitchen boasts stainless steel appliances, abundant cabinetry, a spacious center island, and plenty of prep and entertaining space. Upstairs, you'll find three generously sized bedrooms, including a private primary suite featuring two walk-in closets and an en-suite bathroom. A full guest bathroom and conveniently located upper-level laundry add everyday functionality. Additional highlights include an attached two-car garage, a private patio perfect for relaxing or entertaining, and beautifully maintained community grounds. Enjoy an exceptional location with a
USD 379,000
1538 th Avenue N
View photo
Townhouse · for sale
USD 324,900
USD 181/sq.ft
1538 th Avenue N
Camelot Nine
· 1,787 sq.ft · 3 Bedrooms · 2 Baths · Townhouse
· Patio · Parking · Fireplace · Equipped kitchen
Camelot Nine · 1,787 sq.ft · 3 Bedrooms · 2 Baths · Townhouse · Patio · Parking · Fireplace · Equipped kitchen
This corner unit townhouse combines an open floor plan with 3 bedrooms and 2 bathrooms, offering a thoughtful layout that maximizes both space and natural flow. The property features quality finishes throughout, including granite countertops, stainless steel appliances, and a gas fireplace that anchors the main area. The kitchen showcases granite countertops and stainless steel appliances, with a kitchen island that delivers both workspace and casual dining options. Recessed lighting illuminates the entire interior, while the open concept design allows the kitchen to flow smoothly into the dining and residents areas, creating an inviting environment for daily routines and entertaining. The gas fireplace in the main area creates warmth and ambiance. From the interior spaces, you can access the patio, which extends your space outdoors. The corner unit position maximizes natural light throughout the day and offers enhanced visibility from multiple directions. The attached 2 car garage del
USD 324,900
5465 Orchid Lane N
View photo
House · for sale
USD 939,000
USD 218/sq.ft
5465 Orchid Lane N
Camelot Nine
· 4,295 sq.ft · 5 Bedrooms · 5 Baths · House
· Office room · Deck
Camelot Nine · 4,295 sq.ft · 5 Bedrooms · 5 Baths · House · Office room · Deck
This custom-built, 2+ story home by Tradition Homes is beautifully situated in the heart of the sought-after Hampton Hills neighborhood, offering easy access to major freeways as well as downtown Plymouth and downtown Wayzata, with their exceptional shopping, dining, and amenities. A stunning, thoughtfully designed floor plan features generous room sizes, beautiful finishes, and lovely views throughout. Situated on a large corner lot surrounded by mature trees, the property offers exceptional privacy and outdoor enjoyment. A newer maintenance-free deck and welcoming front porch provide inviting spaces for relaxing or entertaining. With over 4,300 finished square feet, this spacious 5–6 bedroom, 6-bathroom home offers plenty of room for everyone, including five ensuite bedrooms. The upper third level features a versatile bonus room that could serve as an ideal sixth bedroom, home office, playroom, or additional living space. The lower level also offers unfinished square footage for futu
USD 939,000
1634 th Avenue N
View photo
House · for sale
USD 1,249,900
USD 278/sq.ft
1634 th Avenue N
Camelot Nine
· 4,489 sq.ft · 5 Bedrooms · 4 Baths · House
· Equipped kitchen
Camelot Nine · 4,489 sq.ft · 5 Bedrooms · 4 Baths · House · Equipped kitchen
This custom-built Gonyea home is ideally situated on one of the most desirable homesites in the sought-after Terra Vista community, offering exceptional privacy while backing to mature trees and the scenic greenway. The open and inviting main level features walls of windows that fill the home with natural light and showcase the beautiful wooded surroundings. At the heart of the home, the designer-inspired kitchen is thoughtfully appointed with commercial-grade appliances, solid-surface countertops, abundant cabinetry, and generous storage. The open layout flows seamlessly into the adjoining living and dining spaces, creating an ideal setting for both everyday living and entertaining. Upstairs, you’ll find four generously sized bedrooms, including a private owners suite retreat overlooking the mature trees. The spa-like primary bathroom provides a relaxing escape and is complemented by ample closet space. The finished lower level offers even more room to gather, featuring a wet bar with
USD 1,249,900
Ives Ln N
View photo
House · for sale
Request Details
New
Ives Ln N
Camelot Nine
· 915 sq.ft · 2 Bedrooms · 1 Bath · House
Camelot Nine · 915 sq.ft · 2 Bedrooms · 1 Bath · House
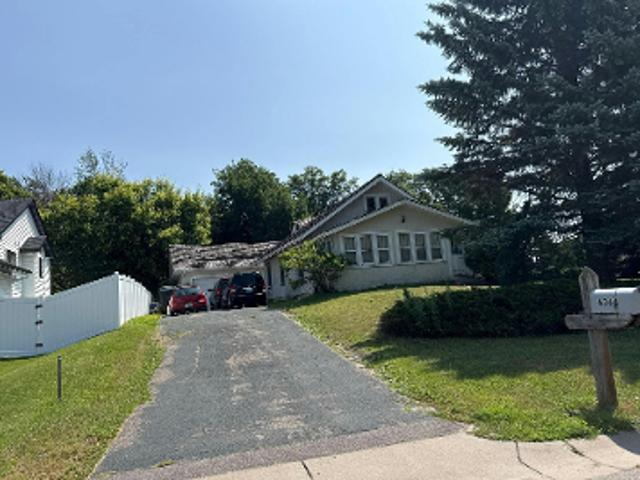
This is a Real Estate-Owned (REO)/post-foreclosure home owned or managed by a bank. All offers are considered; however, the highest and best will most likely be accepted
Request Details
72nd Pl N
View photo
House · for sale
Request Details
New
72nd Pl N
Camelot Nine
· 4,402 sq.ft · 5 Bedrooms · 4 Baths · House
Camelot Nine · 4,402 sq.ft · 5 Bedrooms · 4 Baths · House
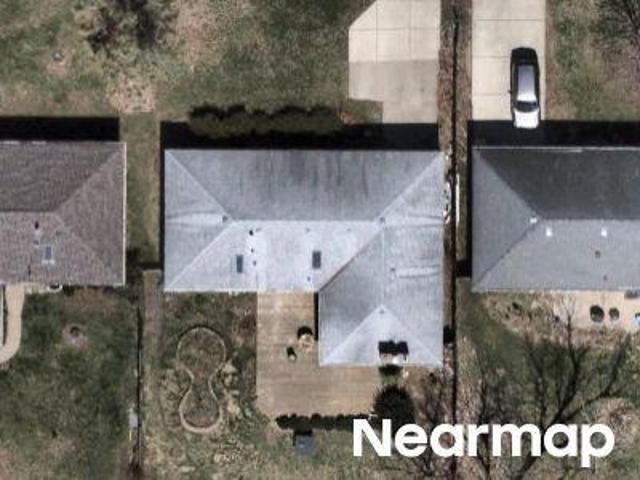
This home is in preforeclosure, which means the homeowner is in default (missed payments). Therefore, there could be an opportunity to strike a great deal with the owner and the bank
Request Details
Juneau Ln N
View photo
House · for sale
Request Details
New
Juneau Ln N
Camelot Nine
· 1,184 sq.ft · 3 Bedrooms · 1 Bath · House
Camelot Nine · 1,184 sq.ft · 3 Bedrooms · 1 Bath · House
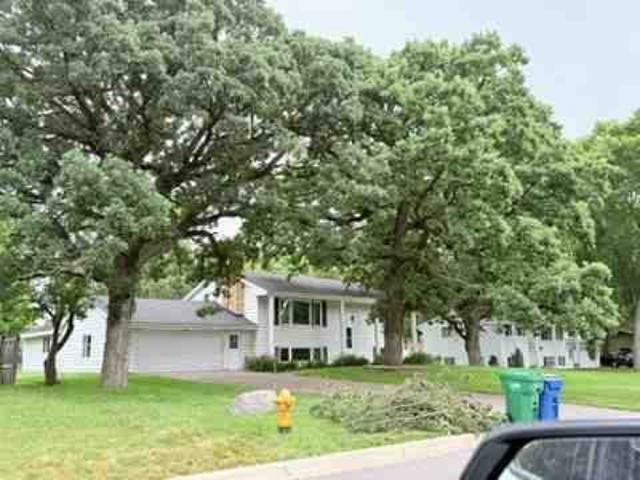
This home is in preforeclosure, which means the homeowner is in default (missed payments). Therefore, there could be an opportunity to strike a great deal with the owner and the bank
Request Details
Dudley Ave N
View photo
House · for sale
Request Details
New
Dudley Ave N
Camelot Nine
· 1,765 sq.ft · 2 Bedrooms · 1 Bath · House
Camelot Nine · 1,765 sq.ft · 2 Bedrooms · 1 Bath · House
This home is in preforeclosure, which means the homeowner is in default (missed payments). Therefore, there could be an opportunity to strike a great deal with the owner and the bank
Request Details
14th Ave N
View photo
House · for sale
Request Details
New
14th Ave N
Camelot Nine
· 1,033 sq.ft · 2 Bedrooms · 1 Bath · House
Camelot Nine · 1,033 sq.ft · 2 Bedrooms · 1 Bath · House
This is a Real Estate-Owned (REO)/post-foreclosure home owned or managed by a bank. All offers are considered; however, the highest and best will most likely be accepted
Request Details
85th Ct N
View photo
Townhouse · for sale
Request Details
New
85th Ct N
Camelot Nine
· 980 sq.ft · 2 Bedrooms · 1 Bath · Townhouse
Camelot Nine · 980 sq.ft · 2 Bedrooms · 1 Bath · Townhouse
This home is in preforeclosure, which means the homeowner is in default (missed payments). Therefore, there could be an opportunity to strike a great deal with the owner and the bank
Request Details
Yates Ave N
View photo
House · for sale
Request Details
New
Yates Ave N
Camelot Nine
· 840 sq.ft · 2 Bedrooms · 1 Bath · House
Camelot Nine · 840 sq.ft · 2 Bedrooms · 1 Bath · House
This is a Real Estate-Owned (REO)/post-foreclosure home owned or managed by a bank. All offers are considered; however, the highest and best will most likely be accepted
Request Details
Unity Ave N
View photo
House · for sale
Request Details
New
Unity Ave N
Camelot Nine
· 1,023 sq.ft · 3 Bedrooms · 2 Baths · House
Camelot Nine · 1,023 sq.ft · 3 Bedrooms · 2 Baths · House
This home is in preforeclosure, which means the homeowner is in default (missed payments). Therefore, there could be an opportunity to strike a great deal with the owner and the bank
Request Details
Unity Ave N
View photo
Townhouse · for sale
Request Details
New
Unity Ave N
Camelot Nine
· 1,679 sq.ft · 3 Bedrooms · 1 Bath · Townhouse
Camelot Nine · 1,679 sq.ft · 3 Bedrooms · 1 Bath · Townhouse
This home is in preforeclosure, which means the homeowner is in default (missed payments). Therefore, there could be an opportunity to strike a great deal with the owner and the bank
Request Details

Get email alerts

Don't miss out: be the first to know about new properties

The alert was correctly created

On subscribing you accept the conditions of use and the privacy policy
Alert
Receive new ads in your inbox
Save this search
Receive alerts for new listings

We'll send you an email when we have new properties for: "Houses for sale in Camelot Nine"

The alert was correctly created

Camelot Villas
Camelot Overlook
Get email alerts and be the first to see new listings
Required field
On subscribing I accept the terms of the privacy policy
Perfect! You'll soon start receiving new listings via email
Alert
Receive an email when we have new ads for Houses for sale in Camelot Nine
Save this search
Filters

Bedrooms

Size (sq.ft)

sq.ft
sq.ft

Price

USD
USD

Property type

Bathrooms

Clear all filters
Receive notifications when new entries are published.