166 apartments for sale in Camelot West Apartments

1440 20th Street 9
View photo
Condo · for sale
USD 123,000
USD 101/sq.ft
1440 20th Street 9
Camelot West Apartments
· 1,216 sq.ft · 2 Bedrooms · 2 Baths · Condo
· Patio · Deck · Fireplace · Equipped kitchen · Parking
Camelot West Apartments · 1,216 sq.ft · 2 Bedrooms · 2 Baths · Condo · Patio · Deck · Fireplace · Equipped kitchen · Parking
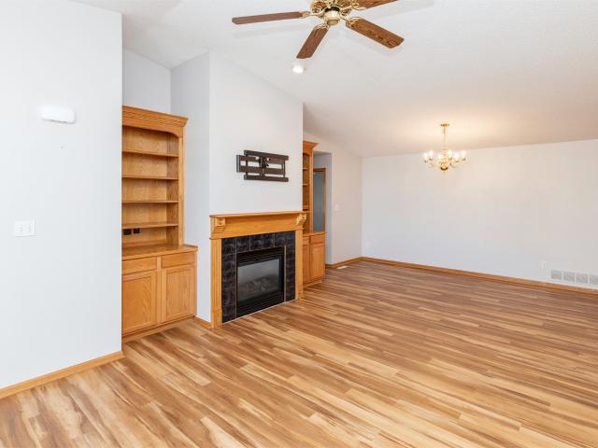
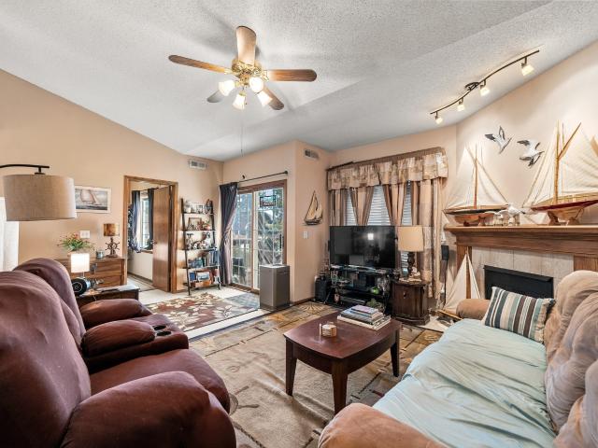
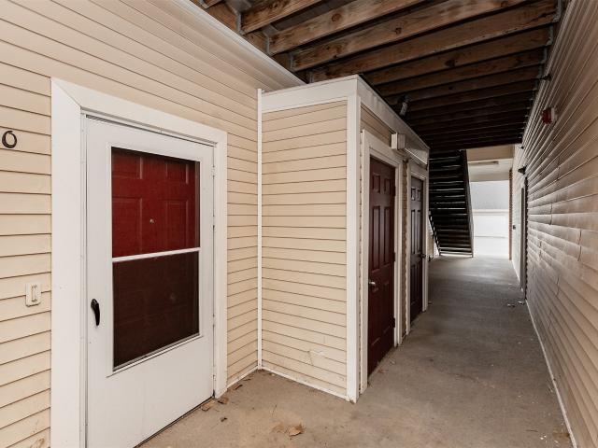
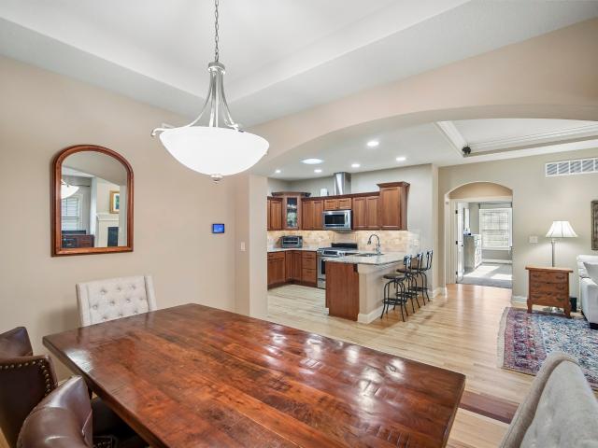
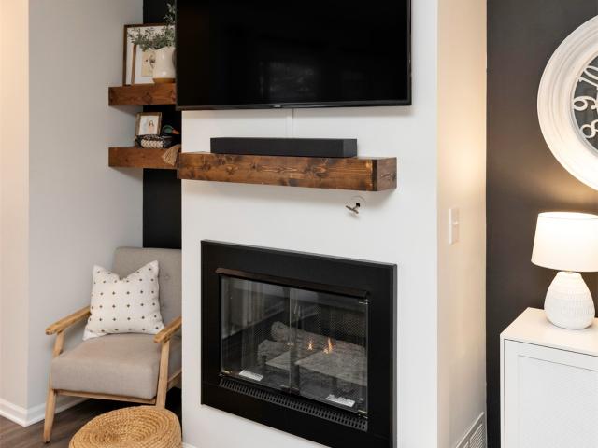
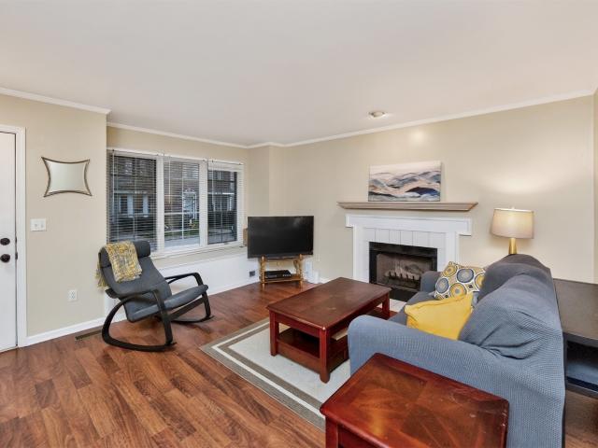
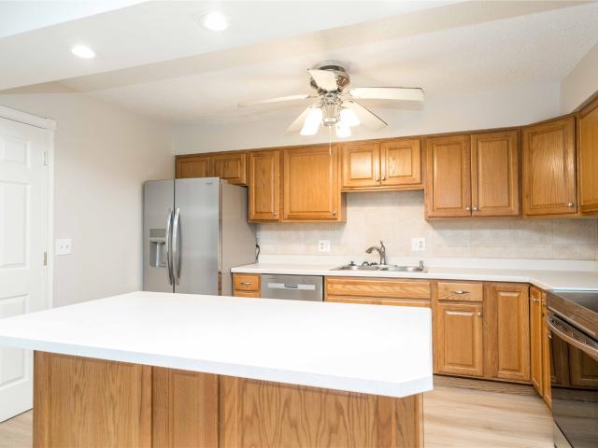
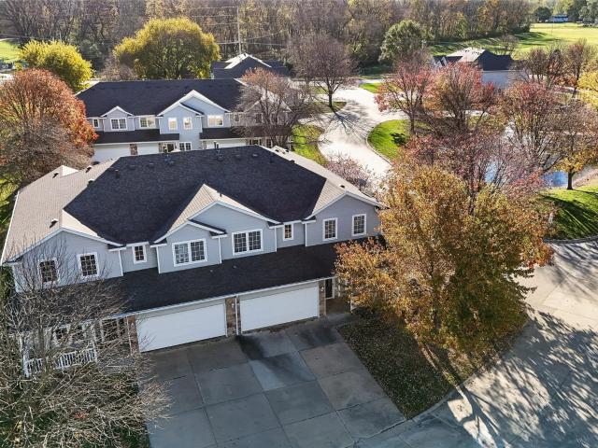
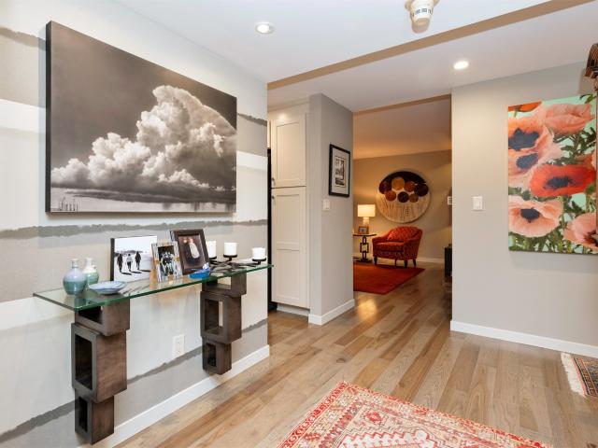
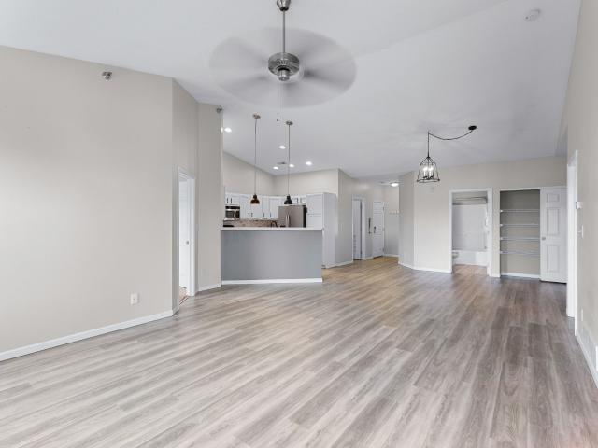
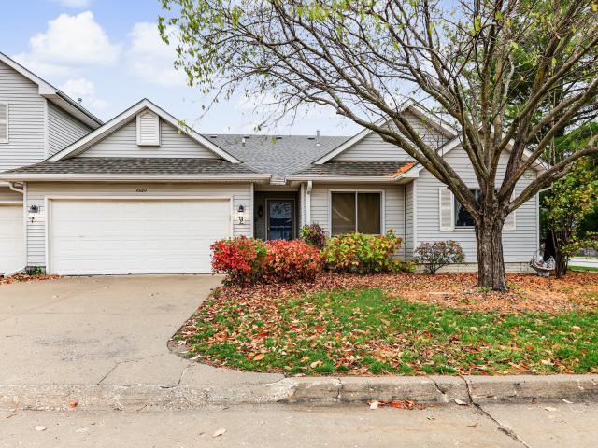
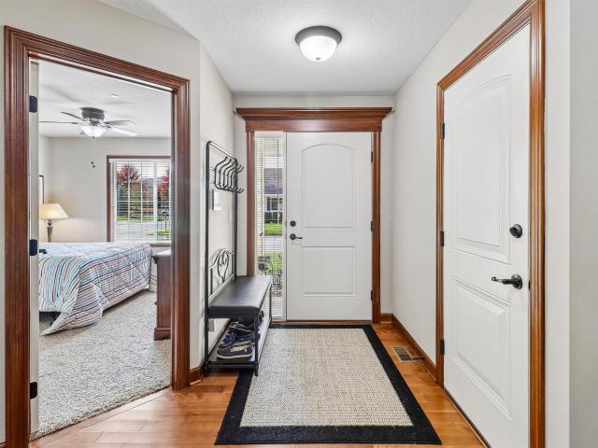
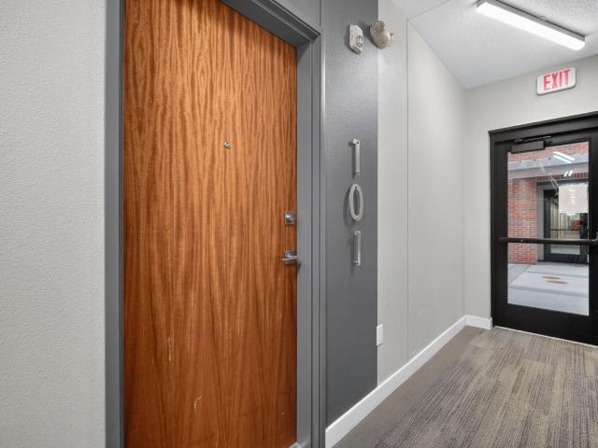
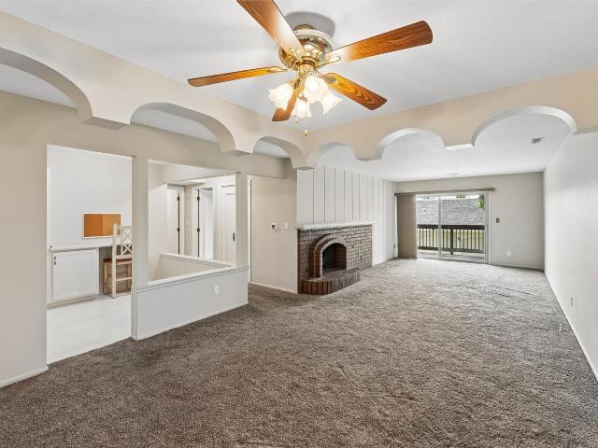
Convenience is the theme of this condo! It’s tucked away in the Camelot West community and just moments away from I-235, parks, shopping, dining, I-35 and easy for daily commute and all the city has to offer. Camelot West has an owner's association; the HOA covers water, gas, trash, recycling, exterior maintenance, lawn, and snow. Also, there’s an outdoor pool and clubhouse with a pool table, and community room with a kitchenette. Each condo comes with a hallway storage closet and a detached one-car garage, #39. This unit has 2-beds and 2-baths with large windows and a lot of natural light. The living room has a wood burning fireplace and large patio doors to the covered deck. The bright kitchen includes a built-in desk and plenty of cabinets for storage. The laundry room comes with your own cabinet and is in the hallway near the condo. Check out convenient living. Camelot West is self-governed and their HOA info can be found at One year HSA warranty included. Schaal performed annual m
USD 123,000
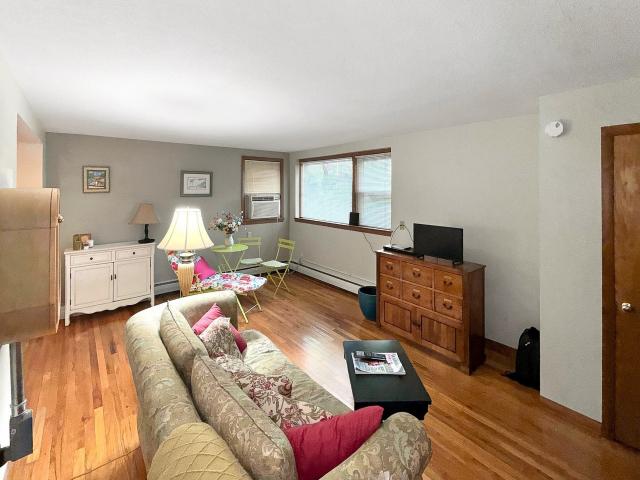
4220 Ingersoll Avenue 201
View photo
Condo · for sale
USD 114,990
USD 130/sq.ft
4220 Ingersoll Avenue 201
Camelot West Apartments
· 883 sq.ft · 2 Bedrooms · 1 Bath · Condo
Camelot West Apartments · 883 sq.ft · 2 Bedrooms · 1 Bath · Condo
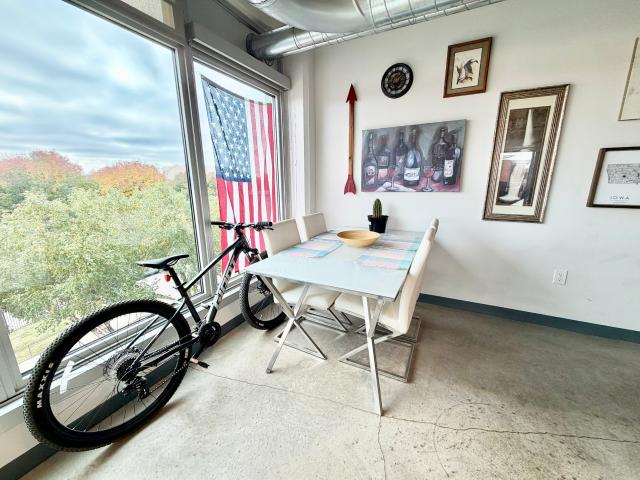
Experience metro living at it's very best! Centrally located between Downtown and the Waterbury area, this property can get you to most pockets of the metropolitan in little time. From the interior you will find peace and tranquility as you look out of your large picture windows toward the beautiful landscape. Unit #201 provides ample space and accessibility to the same level laundry and storage units. This Cozy pad is in great shape, and ready for you to make this house a home! All information obtained from seller and public record
USD 114,990
68th St
View photo
Condo · for sale
Request Details
Updated
68th St
Camelot West Apartments
· 1,615 sq.ft · 2 Bedrooms · 1 Bath · Condo
Camelot West Apartments · 1,615 sq.ft · 2 Bedrooms · 1 Bath · Condo
This home is in preforeclosure, which means the homeowner is in default (missed payments). Therefore, there could be an opportunity to strike a great deal with the owner and the bank
Request Details
Park Ave Unit 620
View photo
Condo · for sale
Request Details
Updated
Park Ave Unit 620
Camelot West Apartments
· 1,173 sq.ft · 2 Bedrooms · 2 Baths · Condo
Camelot West Apartments · 1,173 sq.ft · 2 Bedrooms · 2 Baths · Condo
This home is in preforeclosure, which means the homeowner is in default (missed payments). Therefore, there could be an opportunity to strike a great deal with the owner and the bank
Request Details
Park Ave
View photo
Condo · for sale
Request Details
Updated
Park Ave
Camelot West Apartments
· 2,745 sq.ft · 2 Bedrooms · 2 Baths · Condo
Camelot West Apartments · 2,745 sq.ft · 2 Bedrooms · 2 Baths · Condo
This home is in preforeclosure, which means the homeowner is in default (missed payments). Therefore, there could be an opportunity to strike a great deal with the owner and the bank
Request Details
S 52nd St Unit 1410
View photo
Condo · for sale
Request Details
Updated
S 52nd St Unit 1410
Camelot West Apartments
· 1,345 sq.ft · 2 Bedrooms · 2 Baths · Condo
Camelot West Apartments · 1,345 sq.ft · 2 Bedrooms · 2 Baths · Condo
This home is in preforeclosure, which means the homeowner is in default (missed payments). Therefore, there could be an opportunity to strike a great deal with the owner and the bank
Request Details
11th St Apt 106
View photo
Condo · for sale
Request Details
Updated
11th St Apt 106
Camelot West Apartments
· 689 sq.ft · 1 Bedroom · 1 Bath · Condo
Camelot West Apartments · 689 sq.ft · 1 Bedroom · 1 Bath · Condo
This home is in preforeclosure, which means the homeowner is in default (missed payments). Therefore, there could be an opportunity to strike a great deal with the owner and the bank
Request Details
100th St
View photo
Condo · for sale
Request Details
Updated
100th St
Camelot West Apartments
· Condo
Camelot West Apartments · Condo
This is a Real Estate-Owned (REO)/post-foreclosure home owned or managed by a bank. All offers are considered; however, the highest and best will most likely be accepted
Request Details
S 52nd St
View photo
Condo · for sale
Request Details
Updated
S 52nd St
Camelot West Apartments
· 1,722 sq.ft · 2 Bedrooms · 2 Baths · Condo
Camelot West Apartments · 1,722 sq.ft · 2 Bedrooms · 2 Baths · Condo
This home is in preforeclosure, which means the homeowner is in default (missed payments). Therefore, there could be an opportunity to strike a great deal with the owner and the bank
Request Details
Ep True Pkwy
View photo
Condo · for sale
Request Details
Updated
Ep True Pkwy
Camelot West Apartments
· 1,572 sq.ft · 2 Bedrooms · 1 Bath · Condo
Camelot West Apartments · 1,572 sq.ft · 2 Bedrooms · 1 Bath · Condo
This home is in preforeclosure, which means the homeowner is in default (missed payments). Therefore, there could be an opportunity to strike a great deal with the owner and the bank
Request Details
SE University Ave
View photo
Condo · for sale
Request Details
Updated
SE University Ave
Camelot West Apartments
· 1,378 sq.ft · 3 Bedrooms · 2 Baths · Condo
Camelot West Apartments · 1,378 sq.ft · 3 Bedrooms · 2 Baths · Condo
This home is in preforeclosure, which means the homeowner is in default (missed payments). Therefore, there could be an opportunity to strike a great deal with the owner and the bank
Request Details
12477 Douglas Parkway
View photo
Condo · for sale
USD 259,900
USD 178/sq.ft
New
12477 Douglas Parkway
Camelot West Apartments
· 1,453 sq.ft · 2 Bedrooms · 2 Baths · Condo
· Patio · Fireplace · Equipped kitchen
Camelot West Apartments · 1,453 sq.ft · 2 Bedrooms · 2 Baths · Condo · Patio · Fireplace · Equipped kitchen
This bright and airy ranch townhome offers the perfect blend of comfort, style, and convenience! Step inside to a spacious living room featuring vaulted ceilings, a cozy fireplace, and built-ins that create the perfect spot to relax. Just off the entry, a versatile front room with sliding doors to the side patio and green space makes an ideal home office, reading nook, or additional lounge space. The kitchen is sure to impress with granite countertops, stainless steel appliances, a center island, and plenty of room to cook and gather. A convenient pantry and main-floor laundry room are tucked just off the kitchen. The spacious primary suite features large windows, a private 3/4 bath with an oversized double vanity, and a generous walk-in closet. A second bedroom and full hall bath round out the main floor. Downstairs, the unfinished lower level offers tons of storage space, room for a workout zone or flex space, and endless potential for future finishing! Enjoy low-maintenance living w
USD 259,900
2413 Patricia Drive 2413
View photo
Condo · for sale
USD 144,900
USD 149/sq.ft
New
2413 Patricia Drive 2413
Camelot West Apartments
· 969 sq.ft · 2 Bedrooms · 1 Bath · Condo
· Patio · Fireplace · Parking
Camelot West Apartments · 969 sq.ft · 2 Bedrooms · 1 Bath · Condo · Patio · Fireplace · Parking
Enjoy low-maintenance living in this inviting 2-bedroom, 1.5-bathroom condo in a convenient Urbandale location! The comfortable living area features a cozy fireplace, perfect for relaxing or entertaining. Step outside to enjoy the covered patio or take advantage of the added convenience of in-unit laundry. Parking is a plus with a detached one-car garage and an additional uncovered parking space. Whether you're a first-time buyer, looking to downsize, or ready to stop renting, this condo offers comfort, convenience, and an affordable opportunity for homeownership. Conveniently located near shopping, dining, parks, and major roadways. All information obtained from seller and public records
USD 144,900
10335 Norfolk Drive 10
View photo
Condo · for sale
USD 155,000
USD 129/sq.ft
New
10335 Norfolk Drive 10
Camelot West Apartments
· 1,195 sq.ft · 3 Bedrooms · 2 Baths · Condo
· Patio · Garden · Parking
Camelot West Apartments · 1,195 sq.ft · 3 Bedrooms · 2 Baths · Condo · Patio · Garden · Parking
Why rent when you can have this ground floor 3. Bedroom, 2-bath condo in the middle of Johnston! Newer carpeting, newer flooring, plenty of open space and a patio and green space off the slider. No stairs to navigate, and this comes with a one-car garage and an additional outdoor parking space. Leave snow shoveling and yard work behind! Rental restrictions. Must be cleared by HOA. Smaller pets allowed
USD 155,000
120 SW 5th Street 307
View photo
Condo · for sale
USD 230,000
USD 277/sq.ft
New
120 SW 5th Street 307
Camelot West Apartments
· 829 sq.ft · 1 Bedroom · 1 Bath · Condo
· Balcony · Equipped kitchen · Security
Camelot West Apartments · 829 sq.ft · 1 Bedroom · 1 Bath · Condo · Balcony · Equipped kitchen · Security
Welcome to White Line Lofts in the heart of Downtown Des Moines! This third-floor, southeast corner unit offers an open-concept layout with tons of natural light, thanks to the abundance of windows throughout the living space. Enjoy beautiful views overlooking the Science Center and Principal Park from your private balcony, along with the comfort of radiant floor heat. The loft features 1 bedroom, 1 full bathroom, a spacious living area, and a nicely finished kitchen with granite countertops and. *all-new stainless steel appliances*. Additional updates include a newer washer and dryer and a new water heater. Living at White Line puts you right in the middle of everything Downtown Des Moines has to offer, with easy access to the farmers' market, restaurants, shopping, entertainment, nightlife, bike trails, and more. Residents also enjoy a dog-friendly community, landscaped grounds, rooftop access, fitness facility, concierge service, and on-site management. HOA dues cover internet, Dire
USD 230,000
255 S 41st Street 156
View photo
Condo · for sale
USD 540,000
USD 338/sq.ft
255 S 41st Street 156
Camelot West Apartments
· 1,593 sq.ft · 3 Bedrooms · 2 Baths · Condo
· Patio · Garden · Equipped kitchen · Air conditioning
Camelot West Apartments · 1,593 sq.ft · 3 Bedrooms · 2 Baths · Condo · Patio · Garden · Equipped kitchen · Air conditioning
Experience elevated living in desirable Vineyard Ridge with this exquisite 3-bedroom, 3-bath walkout ranch offering exceptional indoor and outdoor living. Soaring ceilings and expansive windows frame a private, professionally landscaped retreat. The gourmet kitchen showcases elegant cabinetry, solid surface countertops and stainless steel appliances. Gracious living and dining spaces flow seamlessly for effortless entertaining, while the serene primary suite overlooks the backyard. The beautifully finished walkout lower level features two bedrooms, a full bath, wet bar, wine room, full-size refrigerator, washer and dryer. A 2021 patio with electrical service enhances outdoor entertaining. Significant 2022 improvements include a high efficiency furnace, AC, water heater, water softener, reverse osmosis system, and added attic insulation. Ideally located near trails, dining, shopping, and the library, this exceptional home is ready for you to enjoy
USD 540,000
150 S Prairie View Drive 703
View photo
Condo · for sale
USD 180,000
USD 148/sq.ft
150 S Prairie View Drive 703
Camelot West Apartments
· 1,216 sq.ft · 2 Bedrooms · 1 Bath · Condo
· Fireplace
Camelot West Apartments · 1,216 sq.ft · 2 Bedrooms · 1 Bath · Condo · Fireplace
Beautifully designed and inviting, this home offers the perfect blend of comfort, style, and convenience. The main floor features gorgeous luxury vinyl plank (LVP) flooring throughout, creating a seamless, modern look that is both stylish and easy to maintain. When the Iowa temperatures drop, cozy up beside the gas fireplace and enjoy the warmth and ambiance of home. Location is everything, and this property delivers! Enjoy easy access to nearby walking and biking trails, beautiful parks, and the shopping, dining, and entertainment options at West Glen. Whether you're looking to enjoy the outdoors, explore local favorites, or simply appreciate a convenient West Des Moines location, you'll love everything this area has to offer. *Comfortable living, beautiful finishes, and a fantastic location make this a place you'll love to call home!
USD 180,000
5220 Meredith Drive
View photo
Condo · for sale
USD 185,000
USD 163/sq.ft
5220 Meredith Drive
Camelot West Apartments
· 1,130 sq.ft · 2 Bedrooms · 1 Bath · Condo
· Deck · Fireplace · Equipped kitchen · Parking · Cellar
Camelot West Apartments · 1,130 sq.ft · 2 Bedrooms · 1 Bath · Condo · Deck · Fireplace · Equipped kitchen · Parking · Cellar
Check out this move-in-ready end-unit townhome located in the desirable Northwoods Townhomes community in a convenient Des Moines location! This thoughtfully updated 2-bedroom, 1.5-bath home offers comfortable living space, modern updates, and plenty of storage. The home features updated flooring throughout, including new upstairs carpet, along with newer windows, updated siding, and a newer roof. The upper level offers two spacious bedrooms, a full bathroom, and a convenient laundry area. The main level features a welcoming living room with a gas fireplace, a spacious kitchen with an adjoining dining area, and a half bath. Just off the dining area, you'll find a deck with convenient access to the detached two-car garage. The finished basement provides additional living space, including a non conforming bedroom, along with ample storage. ACHOSA Home Warranty included with sale of townhome
USD 185,000
4909 W Park Drive
View photo
Condo · for sale
USD 208,900
USD 125/sq.ft
4909 W Park Drive
Camelot West Apartments
· 1,668 sq.ft · 3 Bedrooms · 2 Baths · Condo
· Office room · Parking · Deck · Fireplace · Equipped kitchen
Camelot West Apartments · 1,668 sq.ft · 3 Bedrooms · 2 Baths · Condo · Office room · Parking · Deck · Fireplace · Equipped kitchen
Located in the West Park community of West Des Moines, this updated townhome offers 3 bedrooms, 2.5 bathrooms, and an attached two car garage. With fresh interior paint, updated flooring, and new appliances, this home is move in ready with plenty of space to enjoy. The main level features a spacious living room with a white brick fireplace and large windows that bring in plenty of natural light. The adjoining dining area flows into the kitchen, complete with a center island, ample cabinetry, and generous counter space. Just off the dining area, a spacious deck overlooks a beautiful tree lined setting, offering a great spot for grilling, entertaining, or relaxing outdoors. Upstairs, you'll find three generously sized bedrooms with vaulted ceilings, including a primary suite with its own private bathroom. The finished lower level provides additional living space with a large recreation area, wet bar, and plenty of flexibility for entertaining, a home office, or everyday use. Conveniently
USD 208,900
500 N Valley Drive 904
View photo
Condo · for sale
USD 199,900
USD 150/sq.ft
500 N Valley Drive 904
Camelot West Apartments
· 1,324 sq.ft · 2 Bedrooms · 2 Baths · Condo
· Fireplace
Camelot West Apartments · 1,324 sq.ft · 2 Bedrooms · 2 Baths · Condo · Fireplace
Easy living in this 2 BR 3 BA townhome! Featuring open living space with new flooring in the living and dining area, gas fireplace, first floor laundry. Second floor offers two large bedrooms, each with their own private bath. Enjoy your outdoor living space with a cute front porch and neighborhood pond. Easy access to the metro areas extensive bike trail system; the location can't be beat!
USD 199,900
3131 Fleur Drive 501
View photo
Condo · for sale
USD 420,000
USD 339/sq.ft
3131 Fleur Drive 501
Camelot West Apartments
· 1,238 sq.ft · 2 Bedrooms · 1 Bath · Condo
· Swimming pool · Equipped kitchen
Camelot West Apartments · 1,238 sq.ft · 2 Bedrooms · 1 Bath · Condo · Swimming pool · Equipped kitchen
The Park Fleur is Des Moines' premier executive condominium community. Completely remodeled in 2017 this two bedroom, two bath condominium has everything you would want for a carefree lifestyle. Located on the 5th floor you will enjoy the SE views from your enclosed four-season room that overlooks Wakonda Golf. This corner unit condo offers more than views, you will love the raised ceilings in the kitchen and hallway, the beautifully remodeled kitchen with peninsula seating, custom cabinetry, and quartz countertops. There is a formal dining area open to a large living room with custom built-ins. Custom lighting throughout enhance the living experience. The primary bedroom is large and includes an on-suite bathroom with tiled shower, raised vanity and a generous amount of storage. The natural light and laminate hardwood floors make this home feel cozy and welcoming. Amenities include cable, internet, trash, water, indoor swimming pool and hot tub, library, community chef's kitchen and s
USD 420,000
1307 SE University Avenue 201
View photo
Condo · for sale
USD 185,000
USD 122/sq.ft
1307 SE University Avenue 201
Camelot West Apartments
· 1,507 sq.ft · 3 Bedrooms · 2 Baths · Condo
· Office room · Deck · Equipped kitchen · Parking · Swimming pool
Camelot West Apartments · 1,507 sq.ft · 3 Bedrooms · 2 Baths · Condo · Office room · Deck · Equipped kitchen · Parking · Swimming pool
Tucked into a Waukee neighborhood, this top-floor condo is close to schools, Target, grocery stores, restaurants, and medical offices. Inside, you'll find over 1500 square feet with 3 beds, 2 full baths, and vaulted ceilings that give the living area an open feel. Sliding doors from both the living room and bedroom open to a covered deck overlooking mature trees. The kitchen features painted cabinets, stainless steel appliances, and a nearby dedicated dining area. All kitchen appliances, plus the washer and dryer, stay. The spacious primary suite has a walk-in closet, dual sinks, and a separate room for the shower and toilet. Enjoy indoor access from the garage to the condo, an outdoor pool for summer days, and a clubhouse for gatherings. Make this unit your own with fresh carpet and paint in the bedrooms. Quotes are already in hand to make planning your updates easier. Ask your Realtor for details
USD 185,000
10120 Meredith Drive 2
View photo
Condo · for sale
USD 197,500
USD 160/sq.ft
10120 Meredith Drive 2
Camelot West Apartments
· 1,227 sq.ft · 2 Bedrooms · 2 Baths · Condo
· Patio · Fireplace · Parking
Camelot West Apartments · 1,227 sq.ft · 2 Bedrooms · 2 Baths · Condo · Patio · Fireplace · Parking
Welcome to this ranch-style townhome located in an established Urbandale neighborhood. This home features an open-concept living space with a cozy gas fireplace, perfect for relaxing or entertaining. The home offers 2 bedrooms and 2 bathrooms, including a spacious primary suite with a private bath, a large laundry room, and a 2-car attached garage. Step outside to enjoy the private patio area with a privacy fence, ideal for outdoor relaxation. Conveniently located near shopping, dining, and with easy access to major roads. All information obtained from seller and public record
USD 197,500
2560 Pine Circle
View photo
Condo · for sale
USD 205,000
USD 126/sq.ft
2560 Pine Circle
Camelot West Apartments
· 1,625 sq.ft · 2 Bedrooms · 3 Baths · Condo
· Garden · Deck · Fireplace · Equipped kitchen · Parking
Camelot West Apartments · 1,625 sq.ft · 2 Bedrooms · 3 Baths · Condo · Garden · Deck · Fireplace · Equipped kitchen · Parking
Lots of space in this end unit townhome that backs to green space and trees. Be wowed by the welcoming entrance with soaring vaulted ceilings in the living room with a stone fireplace. There's an eat-in kitchen as well as a separate dining area with a wet bar. A separate bedroom/sitting room walks out to the deck where you can enjoy your hot chocolate overlooking the tree-lined back yard. Upstairs, there's a loft that overlooks the main level. There is a huge primary suite with private bath area and lots of closet space. Another full bath and bedroom finish up the second level. The walk-out lower level could really be an apartment. There's room for living space, a bedroom area, and a 3/4 bath. The unfinished space has room for storage and the laundry area. All new windows, siding, garage door and deck. No need to shovel snow or mow, and in the warmer months, enjoy the community pool
USD 205,000
5312 Ingersoll Avenue 2
View photo
Condo · for sale
USD 109,000
USD 155/sq.ft
5312 Ingersoll Avenue 2
Camelot West Apartments
· 700 sq.ft · 2 Bedrooms · 1 Bath · Condo
· Equipped kitchen · Parking
Camelot West Apartments · 700 sq.ft · 2 Bedrooms · 1 Bath · Condo · Equipped kitchen · Parking
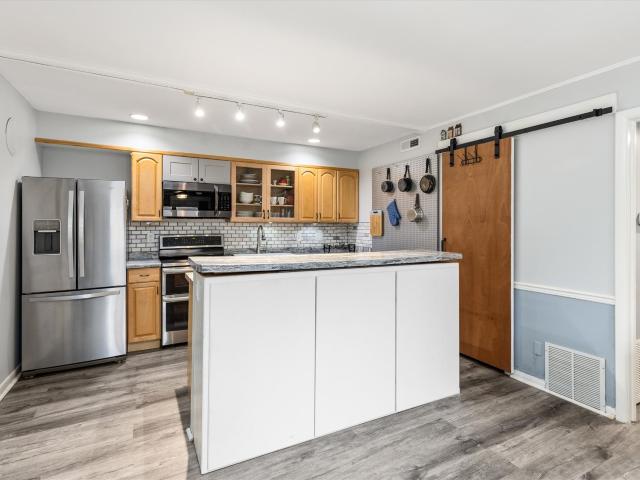
Move-in ready and full of updates, this main-floor rear corner condo sits in a solid brick building just off Ingersoll Avenue, surrounded by mature trees. Gray luxury vinyl plank flooring runs through the open living and dining area, with ceiling fans throughout. The kitchen is the standout: a center island, marble-look counters, subway tile backsplash, glass-front cabinets, track lighting, a sliding barn door and stainless appliances, including a French-door refrigerator and a double-oven range. Both bedrooms have double closets and ceiling fans. The bathroom has been updated with white subway tile, a vessel sink and a tub/shower combo. Two open parking spaces come with the unit, plus storage and laundry in the building’s lower level. You’re minutes from the shops, restaurants and coffee along Ingersoll and Grand, with quick access to I-235. Vacant and ready for a quick possession, it’s a great fit for first-time buyers, downsizers or anyone wanting a lock-and-leave home base
USD 109,000
119 4th Street 207
View photo
Condo · for sale
USD 294,900
USD 212/sq.ft
119 4th Street 207
Camelot West Apartments
· 1,389 sq.ft · 2 Bedrooms · 2 Baths · Condo
· Patio · Balcony · Parking
Camelot West Apartments · 1,389 sq.ft · 2 Bedrooms · 2 Baths · Condo · Patio · Balcony · Parking
Welcome to SOCO Lofts! Experience the best of downtown Des Moines living in this stylish 2-bedroom, 2-full-bath condo! You'll love the spacious open-concept design, exposed ductwork, and urban loft feel. Step outside onto your private balcony and enjoy views overlooking downtown! Convenience is key with in-unit laundry and TWO underground parking spaces—a rare find in downtown living! The location can't be beat! Just steps from the Science Center, Hy-Vee, Downtown Farmers' Market, and an incredible selection of restaurants, bars, and entertainment. Enjoy the community rooftop patio, perfect for relaxing or taking in the city views. Pet lovers will appreciate the pet-friendly community allowing up to two dogs or two cats with no weight restrictions! Looking for an investment opportunity? Rentals are permitted with a minimum one-year lease, subject to the community's 11-unit rental limit. Whether you're looking for a vibrant downtown lifestyle or an investment opportunity, this SOHO Loft
USD 294,900
13007 Alpine Drive
View photo
Condo · for sale
USD 349,900
USD 222/sq.ft
13007 Alpine Drive
Camelot West Apartments
· 1,572 sq.ft · 4 Bedrooms · 3 Baths · Condo
· Garden · Office room · Deck · Fireplace · Equipped kitchen · Parking
Camelot West Apartments · 1,572 sq.ft · 4 Bedrooms · 3 Baths · Condo · Garden · Office room · Deck · Fireplace · Equipped kitchen · Parking
Located in Urbandale, just blocks from two parks, this 4-bedroom, 3-bathroom home features new carpeting, a neutral palette, and plenty of bonus space on a daylight lot. Pull into the drive to the 3-car attached garage, which provides ample storage and convenience. The landscaped walk leads to the front porch, big enough for a couple of rockers. Step inside to an open-concept great room with tray ceilings, a fireplace, and access to the freshly stained deck with a view of the tidy backyard. The kitchen has a large island, stainless appliances, a tiled backsplash, and stone countertops. The main floor laundry is just off this space with built-in shelving and convenient proximity to the garage. Two standard bedrooms, a bathroom, and a master suite are all on the main level. The primary has a walk-in closet, and a large en suite with a separate tub and shower, custom tiling, and a double vanity. Downstairs is fully finished with a bonus room perfect for a home office, a large family room,
USD 349,900
6051 Manchester Lane
View photo
Condo · for sale
USD 239,000
USD 163/sq.ft
6051 Manchester Lane
Camelot West Apartments
· 1,464 sq.ft · 3 Bedrooms · 3 Baths · Condo
· Deck · Equipped kitchen
Camelot West Apartments · 1,464 sq.ft · 3 Bedrooms · 3 Baths · Condo · Deck · Equipped kitchen
Welcome to this meticulously maintained, single-owner ranch townhome located in the coveted Adam Ridge neighborhood of Johnston. A functional & inviting open-concept design with 2,294 square feet of finished living space, 3 bedrooms and 3 bathrooms (1 full & two 3/4). The main level is filled with natural light, highlighted by large windows and seamless flow between the living, dining, and kitchen areas—making it ideal for both daily living & entertaining. The kitchen boasts ample cabinetry, massive center island, SS appliances, and a generous dining area. The private primary suite features a well-equipped en-suite bath with dual vanities & walk-in closet. Downstairs, the finished daylight lower level expands your living space with a 2nd family room, additional bedroom, 3/4 bath, and an impressive built-in workspace alongside exceptional storage capacity. Situated on a desirable, oversized lot, the property offers a peaceful outdoor setting with a deck. Additional peace of mind is prov
USD 239,000
400 SW 7th Street 101
View photo
Condo · for sale
USD 289,000
USD 298/sq.ft
400 SW 7th Street 101
Camelot West Apartments
· 969 sq.ft · 2 Bedrooms · 2 Baths · Condo
· Patio · Office room · Equipped kitchen · Parking
Camelot West Apartments · 969 sq.ft · 2 Bedrooms · 2 Baths · Condo · Patio · Office room · Equipped kitchen · Parking
Rare corner-unit opportunity in the Edison Building! This beautifully maintained 2-bedroom, 2-bath condo at 400 SW7th Street, Unit 101 offers the perfect blend of downtown convenience, modern style, and exceptional value. The home is filled with natural light and features an open concept layout designed for both comfortable everyday living and easy entertaining. The spacious kitchen showcases quartz countertops, custom tile backsplash, and modern finishes that flow seamlessly into the dining and living areas. The primary suite serves as a private retreat with a walk-in closet, dual-sink vanity, and ensuite bath, while the second bedroom offers flexibility for guests, a home office, or roommate living. Comes with it's own dedicated parking space, open patio, and walk-up entry. Even better, this home comes with approximately 4 years remaining on the 100% DSM tax abatement, offering significant savings for the next owner. Located just minutes from Principal Park, Gray's Lake, bike trails,
USD 289,000
1500 Crown Colony Court 130
View photo
Condo · for sale
USD 335,000
USD 166/sq.ft
1500 Crown Colony Court 130
Camelot West Apartments
· 2,013 sq.ft · 2 Bedrooms · 3 Baths · Condo
· Office room · Deck · Fireplace · Parking
Camelot West Apartments · 2,013 sq.ft · 2 Bedrooms · 3 Baths · Condo · Office room · Deck · Fireplace · Parking
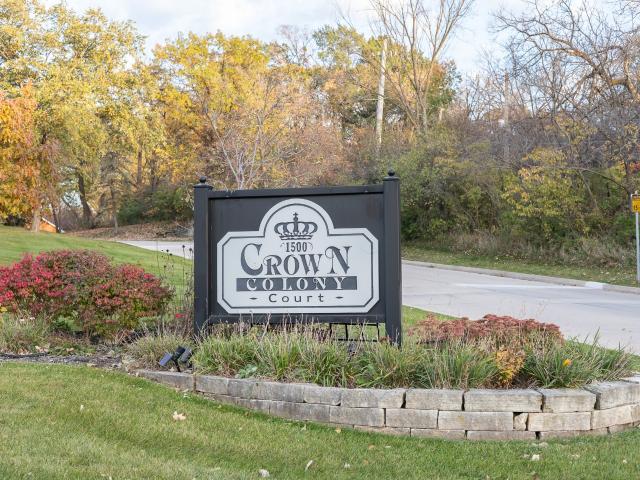
Beautiful views, generous living space, and a location that puts so much of Des Moines within easy reach! Welcome to 1500 Crown Colony Ct, Unit 130, a spacious 2-bedroom, 3.5-bath townhome with more than 2,400 finished square feet and an attached 2-car garage. Step inside and you’ll immediately notice the natural light and open feel. The main living area offers plenty of room to gather, relax by the fireplace, or simply enjoy the views that make this home feel a little different from the rest. Step outside onto the expanded deck and you’ll find the perfect spot for morning coffee, dinner outside, or winding down at the end of the day. Both bedrooms offer their own space and privacy, while the finished lower level gives you even more flexibility for a family room, home office, workout space, hobbies, or guests. This Des Moines townhome combines low-maintenance living with the space you want, plus convenient access to downtown Des Moines, Gray’s Lake, Water Works Park, shopping, restaura
USD 335,000

Get email alerts

Don't miss out: be the first to know about new properties

The alert was correctly created

On subscribing you accept the conditions of use and the privacy policy
Alert
Receive new ads in your inbox
Save this search
Receive alerts for new listings

We'll send you an email when we have new properties for: "Apartments for sale in Camelot West Apartments"

The alert was correctly created

Merle Hay
Meredith, Des Moines city Des Moines township Polk County Iowa
Get email alerts and be the first to see new listings
Required field
On subscribing I accept the terms of the privacy policy
Perfect! You'll soon start receiving new listings via email
Alert
Receive an email when we have new ads for Apartments for sale in Camelot West Apartments
Save this search
Filters

Bedrooms

Size (sq.ft)

sq.ft
sq.ft

Price

USD
USD

Property type

Bathrooms

Clear all filters
Receive notifications when new entries are published.