We use first and third party cookies, among others, Analytical and Advertising cookies, to analyze traffic, display ads tailored to your likely interest and improve user experience. If you continue browsing you accept our Cookie Policy. Our partners
This home is in preforeclosure, which means the homeowner is in default (missed payments). Therefore, there could be an opportunity to strike a great deal with the owner and the bank
This home is in preforeclosure, which means the homeowner is in default (missed payments). Therefore, there could be an opportunity to strike a great deal with the owner and the bank
This home is in preforeclosure, which means the homeowner is in default (missed payments). Therefore, there could be an opportunity to strike a great deal with the owner and the bank
This home is in preforeclosure, which means the homeowner is in default (missed payments). Therefore, there could be an opportunity to strike a great deal with the owner and the bank
This home is in preforeclosure, which means the homeowner is in default (missed payments). Therefore, there could be an opportunity to strike a great deal with the owner and the bank
This home is in preforeclosure, which means the homeowner is in default (missed payments). Therefore, there could be an opportunity to strike a great deal with the owner and the bank
This home is in preforeclosure, which means the homeowner is in default (missed payments). Therefore, there could be an opportunity to strike a great deal with the owner and the bank
This home is in preforeclosure, which means the homeowner is in default (missed payments). Therefore, there could be an opportunity to strike a great deal with the owner and the bank
This home is in preforeclosure, which means the homeowner is in default (missed payments). Therefore, there could be an opportunity to strike a great deal with the owner and the bank
This home is in preforeclosure, which means the homeowner is in default (missed payments). Therefore, there could be an opportunity to strike a great deal with the owner and the bank
Request Details
View photo
House · for sale
Request Details
Updated
Belarus St
Camino Tassajara
· House
Camino Tassajara · House
This home is in preforeclosure, which means the homeowner is in default (missed payments). Therefore, there could be an opportunity to strike a great deal with the owner and the bank
This home is in preforeclosure, which means the homeowner is in default (missed payments). Therefore, there could be an opportunity to strike a great deal with the owner and the bank
This home is in preforeclosure, which means the homeowner is in default (missed payments). Therefore, there could be an opportunity to strike a great deal with the owner and the bank
This home is in preforeclosure, which means the homeowner is in default (missed payments). Therefore, there could be an opportunity to strike a great deal with the owner and the bank
This home is in preforeclosure, which means the homeowner is in default (missed payments). Therefore, there could be an opportunity to strike a great deal with the owner and the bank
This home is in preforeclosure, which means the homeowner is in default (missed payments). Therefore, there could be an opportunity to strike a great deal with the owner and the bank
Request Details
View photo
House · for sale
Request Details
Updated
Percheron Ct
Camino Tassajara
· House
Camino Tassajara · House
This is a Real Estate-Owned (REO)/post-foreclosure home owned or managed by a bank. All offers are considered; however, the highest and best will most likely be accepted
This is a Real Estate-Owned (REO)/post-foreclosure home owned or managed by a bank. All offers are considered; however, the highest and best will most likely be accepted
First time on the market, this beautifully maintained corner-lot home in Tassajara Valley offers an exceptional blend of luxury, comfort, and effortless entertaining. Designed for multigenerational living, the home offers 5 bedroom suites, each with its own bath, making it ideal for guests, in-laws, or au pairs. Thoughtfully designed across 4,372 sq. Ft. the residence features a private downstairs bedroom ensuite with its own patio, expansive year-round outdoor living spaces, and an abundance of storage, ideal for today’s flexible lifestyles. The gourmet eat-in kitchen features a side-by-side refrigerator/freezer, a 6-burner Thermador gas range, countertop seating, self-closing drawers, a prep sink, a Thermador beverage cooler, and decorative backsplash details. An entertainer’s delight! The spacious primary suite features a luxurious bath with dual vanities, a separate makeup vanity, a generous walk-in closet, and a private balcony-perfect for enjoying morning coffee. Multiple French
First time on the market, this beautifully maintained corner-lot home in Tassajara Valley offers an exceptional blend of luxury, comfort, and effortless entertaining. Designed for multigenerational living, the home offers 5 bedroom suites, each with its own bath, making it ideal for guests, in-laws, or au pairs. Thoughtfully designed across 4,372 sq. Ft. the residence features a private downstairs bedroom ensuite with its own patio, expansive year-round outdoor living spaces, and an abundance of storage, ideal for today’s flexible lifestyles. The gourmet eat-in kitchen features a side-by-side refrigerator/freezer, a 6-burner Thermador gas range, countertop seating, self-closing drawers, a prep sink, a Thermador beverage cooler, and decorative backsplash details. An entertainer’s delight! The spacious primary suite features a luxurious bath with dual vanities, a separate makeup vanity, a generous walk-in closet, and a private balcony-perfect for enjoying morning coffee. Multiple French
USD 2,599,000
View photo
House · for sale
USD 5,280,000
USD 830/sq.ft
4495 Deer Ridge Road
Camino Tassajara
· 6,361 sq.ft · 5 Bedrooms · 5 Baths · House
· Fireplace · Swimming pool
Camino Tassajara · 6,361 sq.ft · 5 Bedrooms · 5 Baths · House · Fireplace · Swimming pool
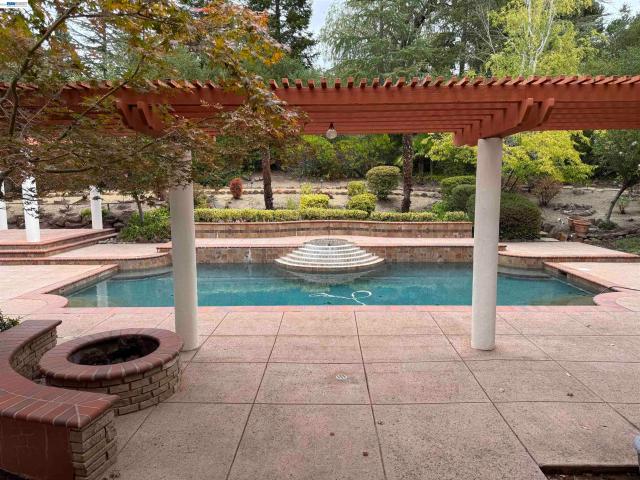
Make this Mediterranean estate your own, with approximately 1.82 acres, a separate guest apartment, and inviting spaces for indoor and outdoor entertaining in Blackhawk’s golf-course community. A elegant Mediterranean estate offers approximately 6,368 square feet on 1.82 acres. Featuring five bedrooms and five-and-a-half baths, the home showcases a dramatic entry, expansive entertaining spaces, a library, media room, indoor spa room, and separate guest apartment with a great room and fireplace. A courtyard, pool, and mature landscaping create a resort-like setting
Make this Mediterranean estate your own, with approximately 1.82 acres, a separate guest apartment, and inviting spaces for indoor and outdoor entertaining in Blackhawk’s golf-course community. A elegant Mediterranean estate offers approximately 6,368 square feet on 1.82 acres. Featuring five bedrooms and five-and-a-half baths, the home showcases a dramatic entry, expansive entertaining spaces, a library, media room, indoor spa room, and separate guest apartment with a great room and fireplace. A courtyard, pool, and mature landscaping create a resort-like setting
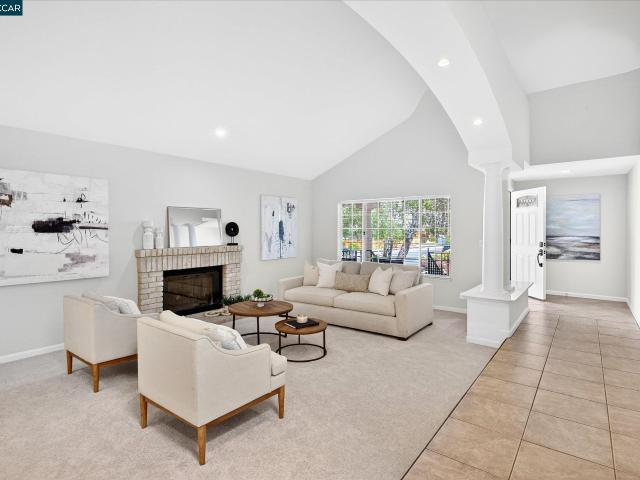
Open sat. 9/12 1:30. 4:00. Quiet cul-de-sac location less than 1 mile from k-8 schools! Located in the prestigious Shadow Creek community, this beautiful home offers an ideal blend of style, comfort, and convenience. Elegant living room with fireplace as its focal point and adjacent formal dining room are great for entertaining. The updated chef’s kitchen features rich cabinetry, luscious quartzite countertops, opening to the spacious family room with fireplace. Perfect for entertaining and everyday living. The desirable floor plan includes a main-level bedroom and full bath, ideal for guests, multigenerational living, or a home office. Upstairs, the luxurious primary suite offers a cozy fireplace retreat, large walk-in closet, and a private office area with built-in desk and attractive overhead storage. The spa-inspired primary bath features dual vanities, a jetted soaking tub, and large stall shower. Two additional bedrooms (one with a walk-in closet) share a hall bath with dual sink
Open sat. 9/12 1:30. 4:00. Quiet cul-de-sac location less than 1 mile from k-8 schools! Located in the prestigious Shadow Creek community, this beautiful home offers an ideal blend of style, comfort, and convenience. Elegant living room with fireplace as its focal point and adjacent formal dining room are great for entertaining. The updated chef’s kitchen features rich cabinetry, luscious quartzite countertops, opening to the spacious family room with fireplace. Perfect for entertaining and everyday living. The desirable floor plan includes a main-level bedroom and full bath, ideal for guests, multigenerational living, or a home office. Upstairs, the luxurious primary suite offers a cozy fireplace retreat, large walk-in closet, and a private office area with built-in desk and attractive overhead storage. The spa-inspired primary bath features dual vanities, a jetted soaking tub, and large stall shower. Two additional bedrooms (one with a walk-in closet) share a hall bath with dual sink
Buyers have not sold their home yet, we are now available at an incredible value. *. Don't wait, it will sell right away! OPEN 9/6 1-4PM This single-level home is freshly painted inside and out with brand-new carpet throughout—it’s ready for immediate move-in. High ceilings enhance the wonderful, spacious floor plan, while the functional kitchen features a cozy breakfast nook. This property presents an amazing opportunity for a buyer to customize the mostly original finishes and build instant equity. The large, private lot offers mature landscaping, and the primary suite includes convenient backyard access. Unbeatable location: walk to neighborhood parks, scenic trails, two community pools, two clubhouses, play areas, and expansive open spaces. Plus, you’re just minutes from top-rated schools and Blackhawk Plaza. Don't miss this chance to live in Shadow Creek!
Buyers have not sold their home yet, we are now available at an incredible value. *. Don't wait, it will sell right away! OPEN 9/6 1-4PM This single-level home is freshly painted inside and out with brand-new carpet throughout—it’s ready for immediate move-in. High ceilings enhance the wonderful, spacious floor plan, while the functional kitchen features a cozy breakfast nook. This property presents an amazing opportunity for a buyer to customize the mostly original finishes and build instant equity. The large, private lot offers mature landscaping, and the primary suite includes convenient backyard access. Unbeatable location: walk to neighborhood parks, scenic trails, two community pools, two clubhouses, play areas, and expansive open spaces. Plus, you’re just minutes from top-rated schools and Blackhawk Plaza. Don't miss this chance to live in Shadow Creek!
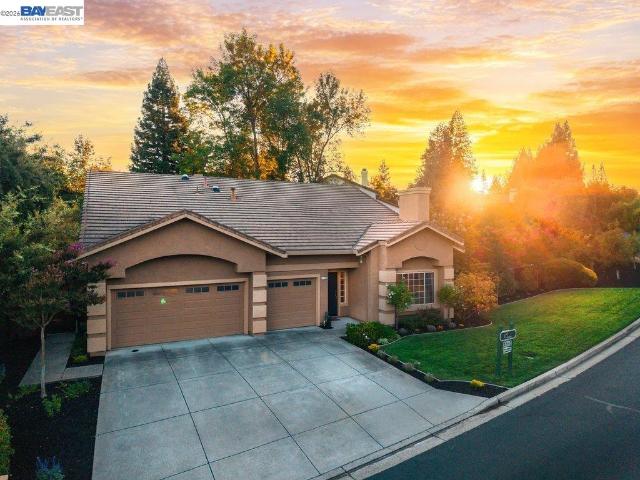
This is the SINGLE-STORY dream home you have been waiting for, situated on one of the LARGEST LOTS in the neighborhood. The stunning architectural detailing of this Santa Barbara-style home absolutely steals the show, boasting soaring ceilings accented by beautifully crafted wood beams and oversized French doors that frame the breathtaking backyard views. No expense was spared in its construction. In addition, premium upgrades were added: a remodeled kitchen, engineered wood floors, custom light fixtures, a remodeled bathroom, elegant plantation shutters throughout, as well as a full backyard revamp. A true centerpiece, the chef’s kitchen serves as an entertainer's paradise with its gorgeous quartz countertops and upgraded stainless steel appliances. The primary suite offers a private sanctuary, complete with a spa-like bathroom featuring dual vanities, dual walk-in closets, and a relaxing jetted tub. In addition, there is a quiet two-bedroom, one-bath wing and for added flexibility, o
This is the SINGLE-STORY dream home you have been waiting for, situated on one of the LARGEST LOTS in the neighborhood. The stunning architectural detailing of this Santa Barbara-style home absolutely steals the show, boasting soaring ceilings accented by beautifully crafted wood beams and oversized French doors that frame the breathtaking backyard views. No expense was spared in its construction. In addition, premium upgrades were added: a remodeled kitchen, engineered wood floors, custom light fixtures, a remodeled bathroom, elegant plantation shutters throughout, as well as a full backyard revamp. A true centerpiece, the chef’s kitchen serves as an entertainer's paradise with its gorgeous quartz countertops and upgraded stainless steel appliances. The primary suite offers a private sanctuary, complete with a spa-like bathroom featuring dual vanities, dual walk-in closets, and a relaxing jetted tub. In addition, there is a quiet two-bedroom, one-bath wing and for added flexibility, o
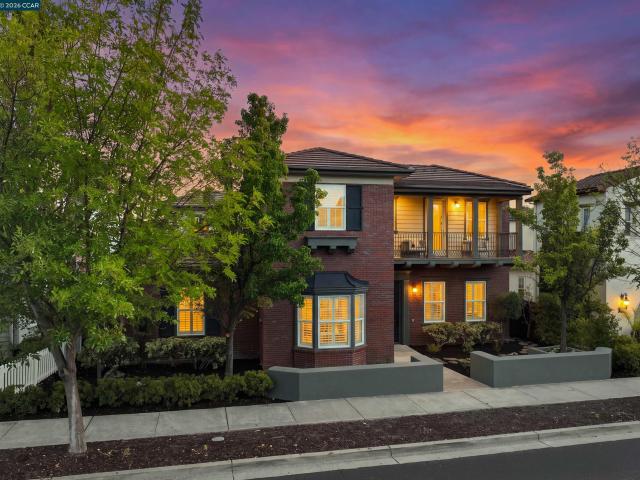
Welcome to 2012 Colmar Street, ideally located in the highly desirable Monterosso community of Danville. Offering approximately 3,611 square feet of beautifully designed living space, this spacious home features 5 bedrooms plus a versatile loft and 5.5 bathrooms, with a thoughtfully designed floor plan ideal for both everyday living and entertaining. The main level features a private bedroom suite, plus an additional bedroom and full bathroom, offering exceptional flexibility for guests, extended family, a home office, or multigenerational living. Generous living spaces and abundant natural light create a warm and inviting feel throughout the home. Upstairs, additional bedrooms are complemented by a spacious loft, perfect for a media room, playroom, home office, or casual retreat. Located in one of Danville’s most desirable neighborhoods, Monterosso is known for its beautiful surroundings, nearby parks and trails, and convenient access to top-rated schools, shopping, dining, and everyt
Welcome to 2012 Colmar Street, ideally located in the highly desirable Monterosso community of Danville. Offering approximately 3,611 square feet of beautifully designed living space, this spacious home features 5 bedrooms plus a versatile loft and 5.5 bathrooms, with a thoughtfully designed floor plan ideal for both everyday living and entertaining. The main level features a private bedroom suite, plus an additional bedroom and full bathroom, offering exceptional flexibility for guests, extended family, a home office, or multigenerational living. Generous living spaces and abundant natural light create a warm and inviting feel throughout the home. Upstairs, additional bedrooms are complemented by a spacious loft, perfect for a media room, playroom, home office, or casual retreat. Located in one of Danville’s most desirable neighborhoods, Monterosso is known for its beautiful surroundings, nearby parks and trails, and convenient access to top-rated schools, shopping, dining, and everyt
USD 2,198,000
View photo
House · for sale
USD 1,998,000
USD 594/sq.ft
749 Sweet Water Dr
Camino Tassajara
· 3,358 sq.ft · 4 Bedrooms · 3 Baths · House
· Garden · Deck · Swimming pool
Camino Tassajara · 3,358 sq.ft · 4 Bedrooms · 3 Baths · House · Garden · Deck · Swimming pool
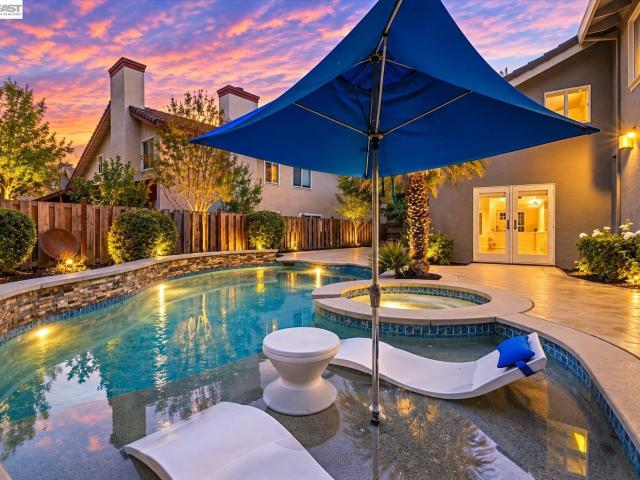
749 Sweet Water Drive is a beautifully updated Shadow Creek retreat where luxury interiors and resort-style outdoor living come together in one exceptional property. Inside, no expense was spared in the recent renovations to the primary suite and hall bathrooms. High-end finishes, custom tile work, quality fixtures, and a designer color palette create a refined, spa-like experience that feels both indulgent and effortlessly livable. The home’s comfortable, flowing layout is ideal for modern living, with inviting common areas that connect seamlessly to the backyard. Step outside to your private oasis: a stunning pool with baja shelf, spa, and waterfalls anchored by a low-maintenance Trex deck that’s perfect for lounging, outdoor dining, and entertaining. Thoughtful landscaping and hardscape complete this true resort-caliber yard. Set in Danville’s highly sought-after Shadow Creek neighborhood, residents enjoy fantastic HOA amenities including pools, greenbelts, and community spaces, alo
749 Sweet Water Drive is a beautifully updated Shadow Creek retreat where luxury interiors and resort-style outdoor living come together in one exceptional property. Inside, no expense was spared in the recent renovations to the primary suite and hall bathrooms. High-end finishes, custom tile work, quality fixtures, and a designer color palette create a refined, spa-like experience that feels both indulgent and effortlessly livable. The home’s comfortable, flowing layout is ideal for modern living, with inviting common areas that connect seamlessly to the backyard. Step outside to your private oasis: a stunning pool with baja shelf, spa, and waterfalls anchored by a low-maintenance Trex deck that’s perfect for lounging, outdoor dining, and entertaining. Thoughtful landscaping and hardscape complete this true resort-caliber yard. Set in Danville’s highly sought-after Shadow Creek neighborhood, residents enjoy fantastic HOA amenities including pools, greenbelts, and community spaces, alo
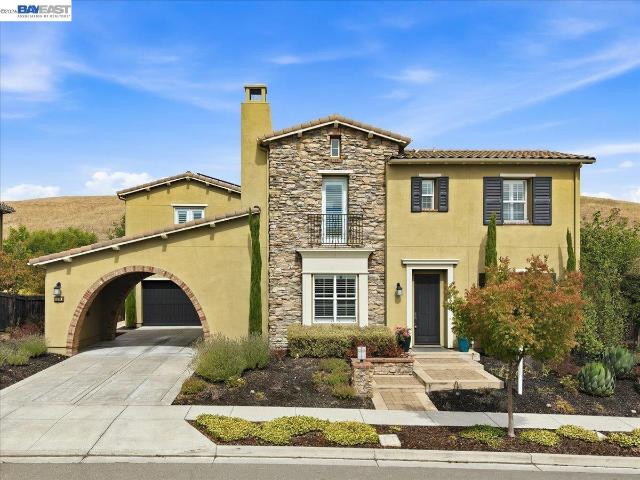
Welcome to Alamo Creek, a sought-after Toll Brothers community in Danville’s scenic Tassajara Valley. This refined 4,845± sq. Ft. residence pairs spacious living with remarkable flexibility, seamless indoor-outdoor living & views of Mount Diablo. A covered entry opens to a dramatic two-story foyer w a sweeping staircase & striking architectural details. The expansive great room features soaring ceilings, recessed lighting, a gas fireplace & a spectacular 16-foot wall of retractable glass doors opening to a spacious, partially covered patio w a ceiling fan, recessed lighting & lush landscaping—perfect for entertaining. The chef’s kitchen features stone counters, an oversized island w breakfast-bar seating, crisp white cabinetry, illuminated glass-front upper cabinets & a large walk-in pantry. A private office w glass doors creates an ideal work-from-home space, while a main-level bedroom suite w full bath welcomes guests or extended family. Upstairs, a light-filled bonus room offers fle
Welcome to Alamo Creek, a sought-after Toll Brothers community in Danville’s scenic Tassajara Valley. This refined 4,845± sq. Ft. residence pairs spacious living with remarkable flexibility, seamless indoor-outdoor living & views of Mount Diablo. A covered entry opens to a dramatic two-story foyer w a sweeping staircase & striking architectural details. The expansive great room features soaring ceilings, recessed lighting, a gas fireplace & a spectacular 16-foot wall of retractable glass doors opening to a spacious, partially covered patio w a ceiling fan, recessed lighting & lush landscaping—perfect for entertaining. The chef’s kitchen features stone counters, an oversized island w breakfast-bar seating, crisp white cabinetry, illuminated glass-front upper cabinets & a large walk-in pantry. A private office w glass doors creates an ideal work-from-home space, while a main-level bedroom suite w full bath welcomes guests or extended family. Upstairs, a light-filled bonus room offers fle
Welcome to Shadow Creek! Spanning 3,278 square feet, this beautifully refreshed 4-bedroom, 3-bathroom residence offers a sophisticated blend of substantial living space, sustainable features, and modern style. The interior has been thoughtfully opened up by removing the cosmetic pillar columns, creating a seamless, airy, and expansive flow throughout the main living areas and primary suite. The home offers a bright, inviting atmosphere with brand-new carpeting, recessed lighting, fresh interior and exterior paint, sophisticated glass railings, and a tastefully updated kitchen equipped with stainless steel appliances. A primary suite sanctuary features soaring vaulted ceilings, an expansive walk-in closet, and a cozy fireplace, while a convenient main-level bedroom and full bathroom offer functional versatility for a home office, guest suite, or multi-generational living. Complete with a fully owned, high-performing solar system designed to maximize energy savings, this home represents
Welcome to Shadow Creek! Spanning 3,278 square feet, this beautifully refreshed 4-bedroom, 3-bathroom residence offers a sophisticated blend of substantial living space, sustainable features, and modern style. The interior has been thoughtfully opened up by removing the cosmetic pillar columns, creating a seamless, airy, and expansive flow throughout the main living areas and primary suite. The home offers a bright, inviting atmosphere with brand-new carpeting, recessed lighting, fresh interior and exterior paint, sophisticated glass railings, and a tastefully updated kitchen equipped with stainless steel appliances. A primary suite sanctuary features soaring vaulted ceilings, an expansive walk-in closet, and a cozy fireplace, while a convenient main-level bedroom and full bathroom offer functional versatility for a home office, guest suite, or multi-generational living. Complete with a fully owned, high-performing solar system designed to maximize energy savings, this home represents
Welcome to this exceptional Cypress model offering an ideal blend of elegance, functionality, and endless possibilities. Designed for modern living, the home features inviting formal spaces, a spacious great room, and a desirable main-level bedroom and full bath—perfect for guests or multigenerational living. One of the home's standout features is the oversized bonus room with its own private staircase, presenting a rare opportunity to create a separate living space, home office, media room, or future ADU-style suite. At the heart of the home is a beautifully appointed kitchen showcasing premium Thermador and Bosch appliances, an oversized island, extensive cabinetry, and a dedicated workspace for everyday convenience. Upstairs, the serene primary suite offers a peaceful escape with a private balcony overlooking the surrounding area, while the spa-like bath and custom walk-in closet provide a luxurious finishing touch. Three additional bedrooms and a full bath complete the upper level.
Welcome to this exceptional Cypress model offering an ideal blend of elegance, functionality, and endless possibilities. Designed for modern living, the home features inviting formal spaces, a spacious great room, and a desirable main-level bedroom and full bath—perfect for guests or multigenerational living. One of the home's standout features is the oversized bonus room with its own private staircase, presenting a rare opportunity to create a separate living space, home office, media room, or future ADU-style suite. At the heart of the home is a beautifully appointed kitchen showcasing premium Thermador and Bosch appliances, an oversized island, extensive cabinetry, and a dedicated workspace for everyday convenience. Upstairs, the serene primary suite offers a peaceful escape with a private balcony overlooking the surrounding area, while the spa-like bath and custom walk-in closet provide a luxurious finishing touch. Three additional bedrooms and a full bath complete the upper level.
Wonderful court location in popular Shadow Creek! All new paint inside and out a few years ago, new flooring, and a very private backyard with custom pavers and a new stone retaining wall. Open and light floor plan with soaring high ceilings and large, open rooms, plus a newer HVAC system. There is an oversized bedroom and full bath on the main level, and a huge primary bedroom and bath with an oversized walk-in closet. Walk to two community pools, clubhouses, walking trails, kids' play areas, and open spaces. Award-winning schools within walking distance. Amazing nearby shopping — this home is a must-see and one of Shadow Creek's best values!
Wonderful court location in popular Shadow Creek! All new paint inside and out a few years ago, new flooring, and a very private backyard with custom pavers and a new stone retaining wall. Open and light floor plan with soaring high ceilings and large, open rooms, plus a newer HVAC system. There is an oversized bedroom and full bath on the main level, and a huge primary bedroom and bath with an oversized walk-in closet. Walk to two community pools, clubhouses, walking trails, kids' play areas, and open spaces. Award-winning schools within walking distance. Amazing nearby shopping — this home is a must-see and one of Shadow Creek's best values!
Open sat. 9/19 1:30. 4:00. Quiet cul-de-sac location less than 1 mile from k-8 schools! Located in the prestigious Shadow Creek community, this beautiful home offers an ideal blend of style, comfort, and convenience. Elegant living room with fireplace as its focal point and adjacent formal dining room are great for entertaining. The updated chef’s kitchen features rich cabinetry, luscious quartzite countertops, opening to the spacious family room with fireplace. Perfect for entertaining and everyday living. The desirable floor plan includes a main-level bedroom and full bath, ideal for guests, multigenerational living, or a home office. Upstairs, the luxurious primary suite offers a cozy fireplace retreat, large walk-in closet, and a private office area with built-in desk and attractive overhead storage. The spa-inspired primary bath features dual vanities, a jetted soaking tub, and large stall shower. Two additional bedrooms (one with a walk-in closet) share a hall bath with dual sink
Open sat. 9/19 1:30. 4:00. Quiet cul-de-sac location less than 1 mile from k-8 schools! Located in the prestigious Shadow Creek community, this beautiful home offers an ideal blend of style, comfort, and convenience. Elegant living room with fireplace as its focal point and adjacent formal dining room are great for entertaining. The updated chef’s kitchen features rich cabinetry, luscious quartzite countertops, opening to the spacious family room with fireplace. Perfect for entertaining and everyday living. The desirable floor plan includes a main-level bedroom and full bath, ideal for guests, multigenerational living, or a home office. Upstairs, the luxurious primary suite offers a cozy fireplace retreat, large walk-in closet, and a private office area with built-in desk and attractive overhead storage. The spa-inspired primary bath features dual vanities, a jetted soaking tub, and large stall shower. Two additional bedrooms (one with a walk-in closet) share a hall bath with dual sink
Welcome Home~ Beautifully maintained home boasting 4 bedrooms, 3 full bathrooms and 2,565 square feet situated on one of the largest lots in Bettencourt Ranch at. 35 acres. Private, peaceful, and serene and ready for you to start making memories! From the moment you arrive, a spacious and functional floor plan flows effortlessly throughout, offering generous living areas, a large kitchen adjacent to the family room and opens to a private backyard oasis with spa, built in BBQ, firepit, and a sprawling grass area to play or entertain. Downstairs bedroom/bathroom is a plus! Bamboo hardwood flooring. Bettencourt Ranch living means more than just a beautiful home — it means resort-style amenities right at your doorstep, including a community pool, clubhouse, tennis courts, and scenic open green spaces. All of this is within minutes of the top-rated San Ramon Valley Unified schools, Blackhawk Plaza, parks, hiking trails, and easy freeway access. Move-in ready, meticulously cared for, and per
Welcome Home~ Beautifully maintained home boasting 4 bedrooms, 3 full bathrooms and 2,565 square feet situated on one of the largest lots in Bettencourt Ranch at. 35 acres. Private, peaceful, and serene and ready for you to start making memories! From the moment you arrive, a spacious and functional floor plan flows effortlessly throughout, offering generous living areas, a large kitchen adjacent to the family room and opens to a private backyard oasis with spa, built in BBQ, firepit, and a sprawling grass area to play or entertain. Downstairs bedroom/bathroom is a plus! Bamboo hardwood flooring. Bettencourt Ranch living means more than just a beautiful home — it means resort-style amenities right at your doorstep, including a community pool, clubhouse, tennis courts, and scenic open green spaces. All of this is within minutes of the top-rated San Ramon Valley Unified schools, Blackhawk Plaza, parks, hiking trails, and easy freeway access. Move-in ready, meticulously cared for, and per
USD 1,849,000
View photo
House · for sale
USD 1,795,000
USD 548/sq.ft
804 Eastbrook Ct
Camino Tassajara
· 3,272 sq.ft · 4 Bedrooms · 3 Baths · House
· Garden · Swimming pool · Equipped kitchen · Parking
804 Eastbrook Ct offers expansive living spaces and seamless flow throughout. Greeted by soaring ceilings and grand architecture that create an impressive yet welcoming feel. The spacious kitchen features stainless steel appliances, extensive cabinetry, abundant counter space, granite countertops, peninsula island with seating for 3-4, and a large eat-in dining area accommodating 6 or more. Overlooking the kitchen is the expansive family room complete with built-in wet bar and sink, ideal for entertaining. A first-floor bedroom or office with nearby full bath offers flexibility and convenient access from the garage. Upstairs, the spacious primary suite boasts soaring ceilings, three separate mirrored closets, additional storage room, and a versatile bonus area off the bathroom perfect for a nursery, office, workout space, or oversized closet. The primary bath includes double vanities, Jacuzzi tub, and walk-in shower ready for your personal touch. Step outside to a backyard designed for
804 Eastbrook Ct offers expansive living spaces and seamless flow throughout. Greeted by soaring ceilings and grand architecture that create an impressive yet welcoming feel. The spacious kitchen features stainless steel appliances, extensive cabinetry, abundant counter space, granite countertops, peninsula island with seating for 3-4, and a large eat-in dining area accommodating 6 or more. Overlooking the kitchen is the expansive family room complete with built-in wet bar and sink, ideal for entertaining. A first-floor bedroom or office with nearby full bath offers flexibility and convenient access from the garage. Upstairs, the spacious primary suite boasts soaring ceilings, three separate mirrored closets, additional storage room, and a versatile bonus area off the bathroom perfect for a nursery, office, workout space, or oversized closet. The primary bath includes double vanities, Jacuzzi tub, and walk-in shower ready for your personal touch. Step outside to a backyard designed for
OPEN SAT & SUN 1:30-4:00PM Discover Shapell’s signature craftsmanship with this sophisticated and extensively upgraded North facing “Cimarron Plan 2” residence, ideally located within the prestigious Wendt Ranch neighborhood. Built in 2004, this elegant Monterey-style home offers 3,649 SqFt of warm and inviting living space, featuring four spacious bedrooms with four luxurious en-suite bathrooms, formal living and dining rooms, an expansive gourmet kitchen, family room, breakfast nook open-concept living, two convenient tech/study areas, a large upstairs bonus room, a serene primary retreat, multiple charming balconies, a convenient 3-car garage with a detached single-bay garage, and FULLY OWNED SunPower solar system. The many high-quality upgrades include designer interior and exterior paint colors, custom wood shutters, architectural alcoves and niches, beautiful hardwood flooring and baseboards, custom plantation shutters, designer ceiling fans and light fixtures, silver patina hard
OPEN SAT & SUN 1:30-4:00PM Discover Shapell’s signature craftsmanship with this sophisticated and extensively upgraded North facing “Cimarron Plan 2” residence, ideally located within the prestigious Wendt Ranch neighborhood. Built in 2004, this elegant Monterey-style home offers 3,649 SqFt of warm and inviting living space, featuring four spacious bedrooms with four luxurious en-suite bathrooms, formal living and dining rooms, an expansive gourmet kitchen, family room, breakfast nook open-concept living, two convenient tech/study areas, a large upstairs bonus room, a serene primary retreat, multiple charming balconies, a convenient 3-car garage with a detached single-bay garage, and FULLY OWNED SunPower solar system. The many high-quality upgrades include designer interior and exterior paint colors, custom wood shutters, architectural alcoves and niches, beautiful hardwood flooring and baseboards, custom plantation shutters, designer ceiling fans and light fixtures, silver patina hard
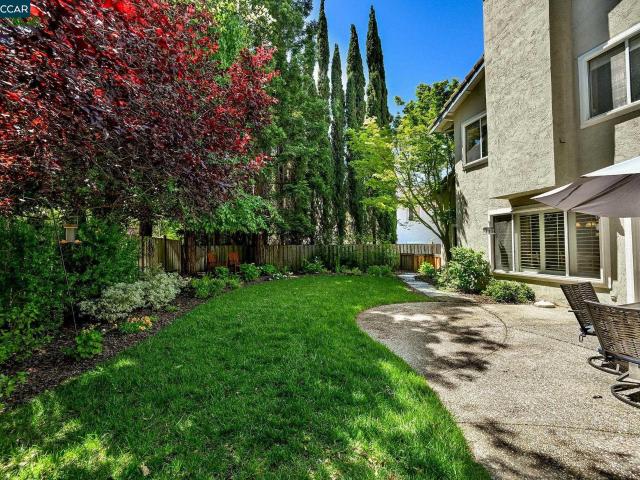
Welcome to this warm and inviting 4-bedroom, 3-bath Danville home with 2,921 sq. Ft. of comfortable living space. The home offers generously sized bedrooms, including a spacious second bedroom with high ceilings and an extended area that can be enjoyed as a cozy sitting space, study area, or play corner. Owned solar adds everyday energy efficiency, while the huge backyard backing to open space creates a peaceful and private retreat with plenty of room to relax, gather, and enjoy the outdoors. Conveniently located close to the school, community pool, clubhouse, fitness center, and neighborhood parks, this home offers a wonderful blend of comfort, privacy, and community living
Welcome to this warm and inviting 4-bedroom, 3-bath Danville home with 2,921 sq. Ft. of comfortable living space. The home offers generously sized bedrooms, including a spacious second bedroom with high ceilings and an extended area that can be enjoyed as a cozy sitting space, study area, or play corner. Owned solar adds everyday energy efficiency, while the huge backyard backing to open space creates a peaceful and private retreat with plenty of room to relax, gather, and enjoy the outdoors. Conveniently located close to the school, community pool, clubhouse, fitness center, and neighborhood parks, this home offers a wonderful blend of comfort, privacy, and community living
Offering one of the best values and lowest prices per square foot in Danville, 2012 Colmar Street presents an exceptional opportunity to own approximately 3,611 square feet of living space in the highly desirable Monterosso community. Featuring 5 bedrooms plus a spacious loft and 5.5 bathrooms, this home offers a highly desirable and versatile floor plan with a dedicated bathroom for every bedroom. Even more unique, two bedroom suites are located on the main level, ideal for guests, extended family, multigenerational living, or a private home office. Generous living spaces, abundant natural light, and an easy flow make the home equally suited for everyday living and entertaining. Upstairs, additional bedroom suites are complemented by a spacious loft, perfect for a media room, playroom, office, or casual retreat. Located in sought-after Monterosso near parks, trails, top-rated schools, shopping, dining, and all that Danville has to offer, 2012 Colmar Street combines exceptional square
Offering one of the best values and lowest prices per square foot in Danville, 2012 Colmar Street presents an exceptional opportunity to own approximately 3,611 square feet of living space in the highly desirable Monterosso community. Featuring 5 bedrooms plus a spacious loft and 5.5 bathrooms, this home offers a highly desirable and versatile floor plan with a dedicated bathroom for every bedroom. Even more unique, two bedroom suites are located on the main level, ideal for guests, extended family, multigenerational living, or a private home office. Generous living spaces, abundant natural light, and an easy flow make the home equally suited for everyday living and entertaining. Upstairs, additional bedroom suites are complemented by a spacious loft, perfect for a media room, playroom, office, or casual retreat. Located in sought-after Monterosso near parks, trails, top-rated schools, shopping, dining, and all that Danville has to offer, 2012 Colmar Street combines exceptional square
USD 2,080,000
View photo
House · for sale
USD 2,150,000
USD 677/sq.ft
2151 Carmenere St
Camino Tassajara
· 3,175 sq.ft · 5 Bedrooms · 3 Baths · House
· Patio · Equipped kitchen · Parking · Swimming pool
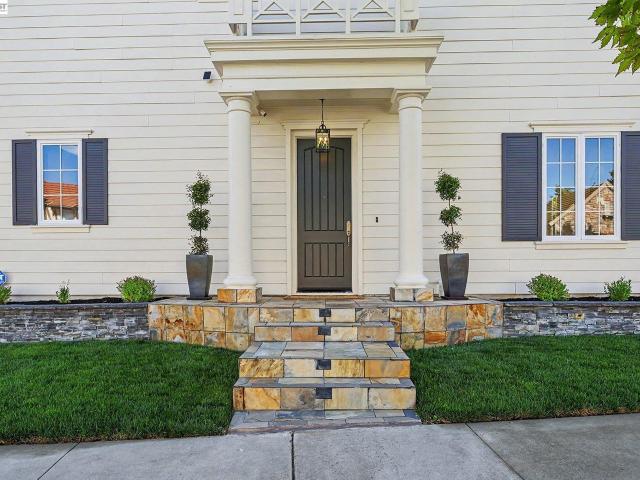
Amazing Value, this stunning home with wrap around front porch sits on a premium corner lot in the highly desirable Monterosso community. Exceptional floor plan with spacious bedrooms, one bedroom and bath on main level, expansive gourmet kitchen, great room, and laundry/mud room leading to garage. Luxurious owner's suite and large bonus room on upper level and 3 secondary bedrooms. The gorgeous pool and spa and covered patio with firepit extend casual elegance and outdoor living to this beautiful home. Two large planter beds and an abundance of fruit trees compliment tasteful lush landscaping. Fully owned Solar and recently replaced HVAC. This home is a must see!
Amazing Value, this stunning home with wrap around front porch sits on a premium corner lot in the highly desirable Monterosso community. Exceptional floor plan with spacious bedrooms, one bedroom and bath on main level, expansive gourmet kitchen, great room, and laundry/mud room leading to garage. Luxurious owner's suite and large bonus room on upper level and 3 secondary bedrooms. The gorgeous pool and spa and covered patio with firepit extend casual elegance and outdoor living to this beautiful home. Two large planter beds and an abundance of fruit trees compliment tasteful lush landscaping. Fully owned Solar and recently replaced HVAC. This home is a must see!
This is a Real Estate-Owned (REO)/post-foreclosure home owned or managed by a bank. All offers are considered; however, the highest and best will most likely be accepted
This is a Real Estate-Owned (REO)/post-foreclosure home owned or managed by a bank. All offers are considered; however, the highest and best will most likely be accepted
Request Details
View photo
House · for sale
Request Details
Updated
Forest Ave
Camino Tassajara
· House
Camino Tassajara · House
This home is in preforeclosure, which means the homeowner is in default (missed payments). Therefore, there could be an opportunity to strike a great deal with the owner and the bank
This home is in preforeclosure, which means the homeowner is in default (missed payments). Therefore, there could be an opportunity to strike a great deal with the owner and the bank
This home is in preforeclosure, which means the homeowner is in default (missed payments). Therefore, there could be an opportunity to strike a great deal with the owner and the bank
This home is in preforeclosure, which means the homeowner is in default (missed payments). Therefore, there could be an opportunity to strike a great deal with the owner and the bank