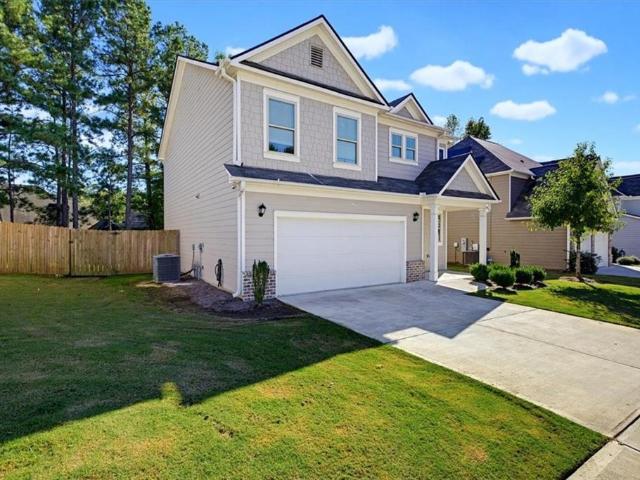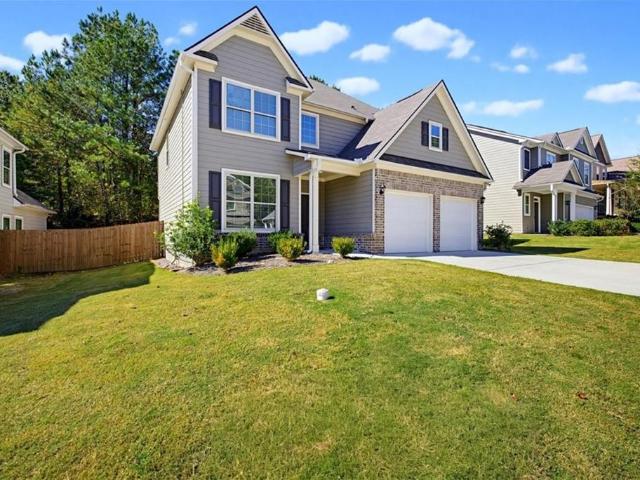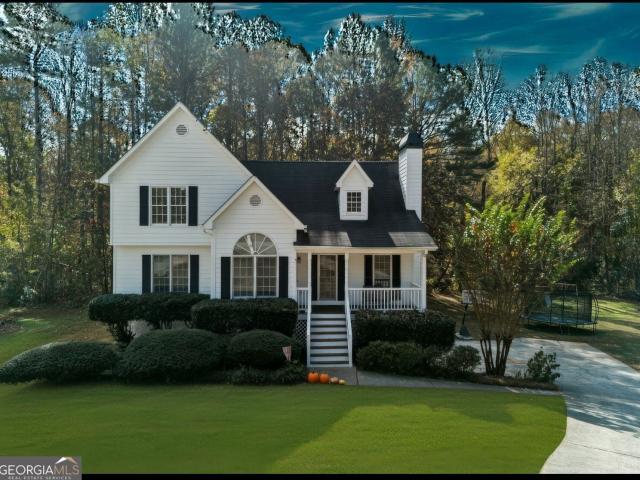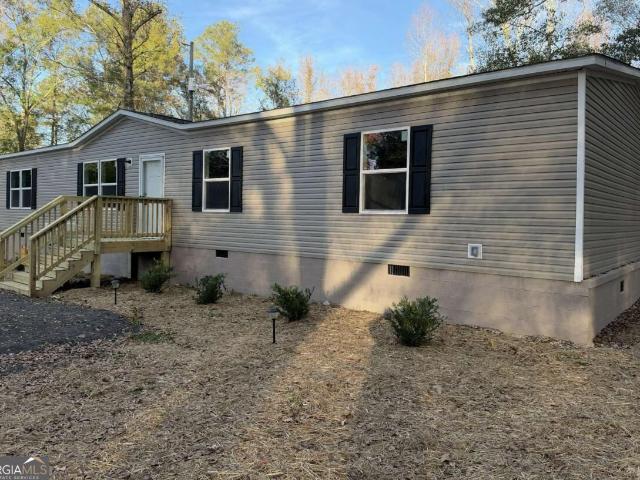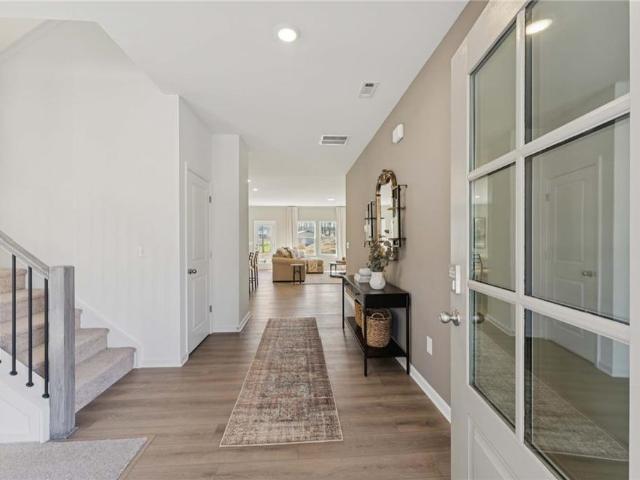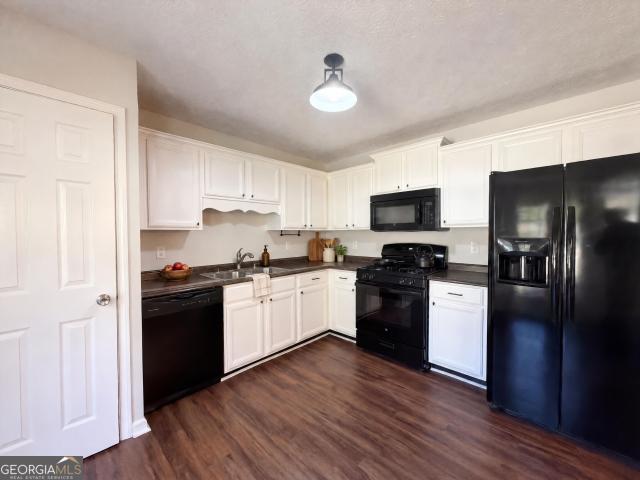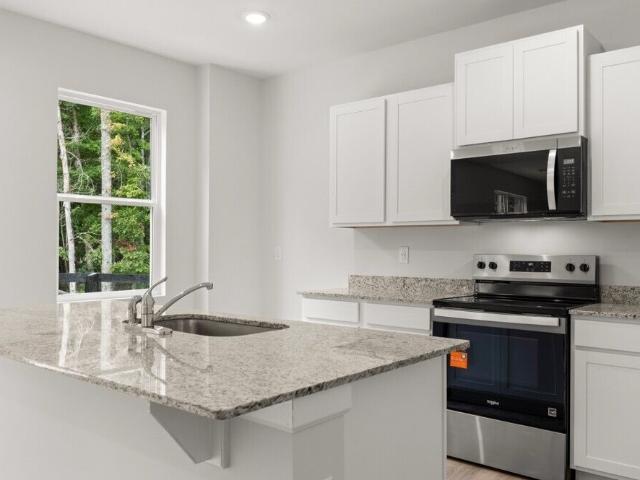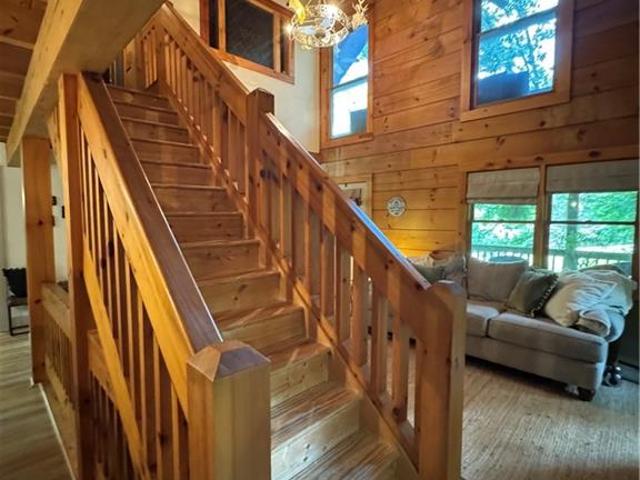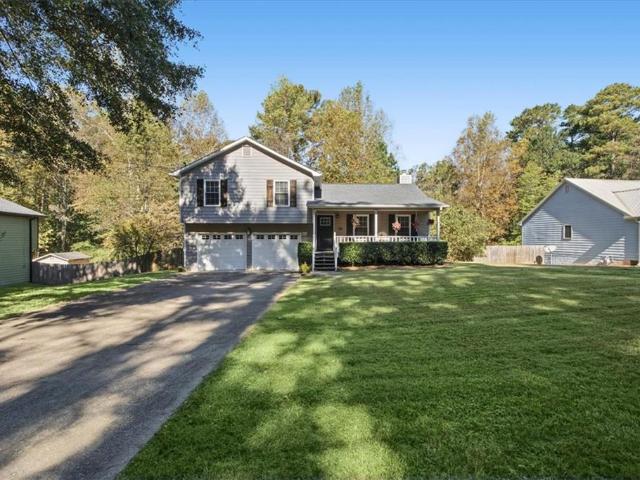
459 houses for sale in Campground School Estates

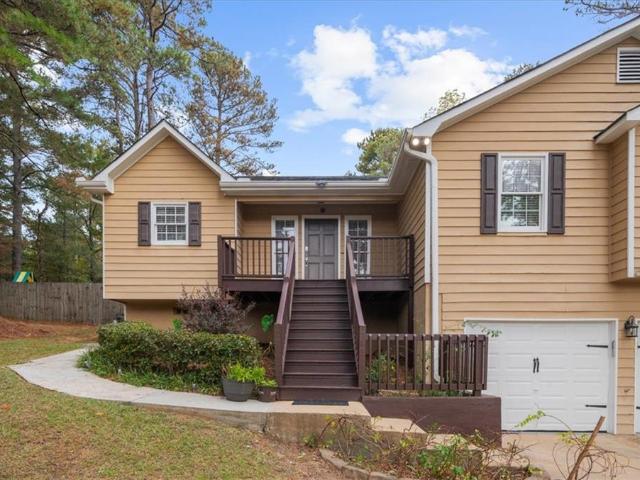
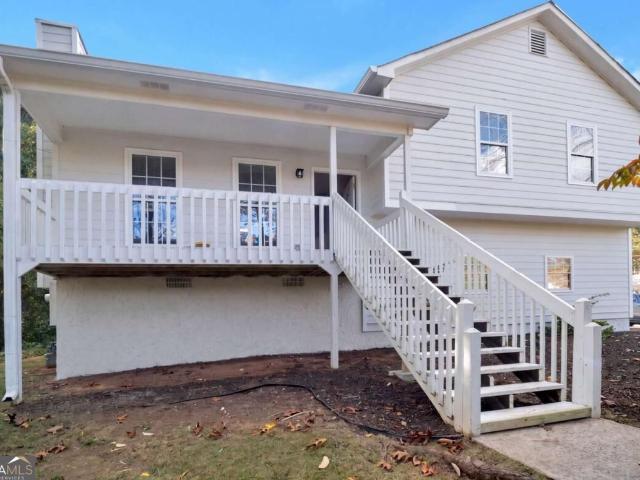
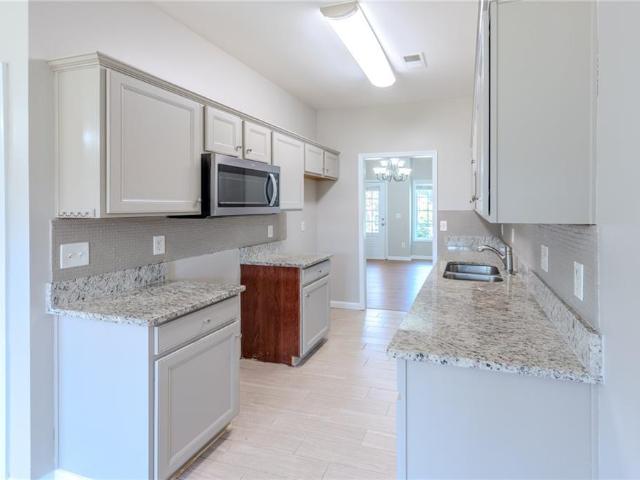
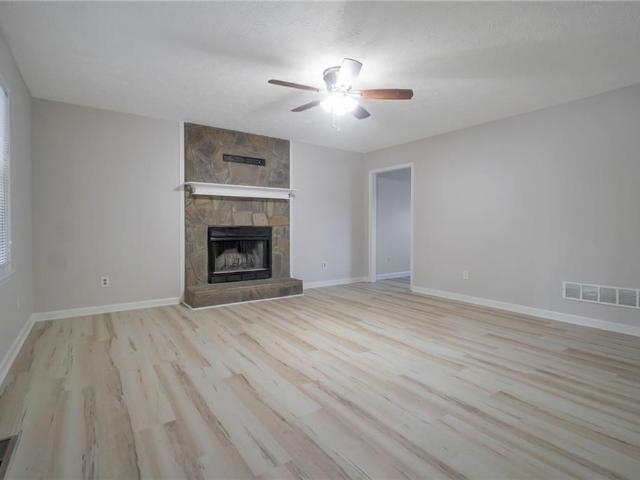
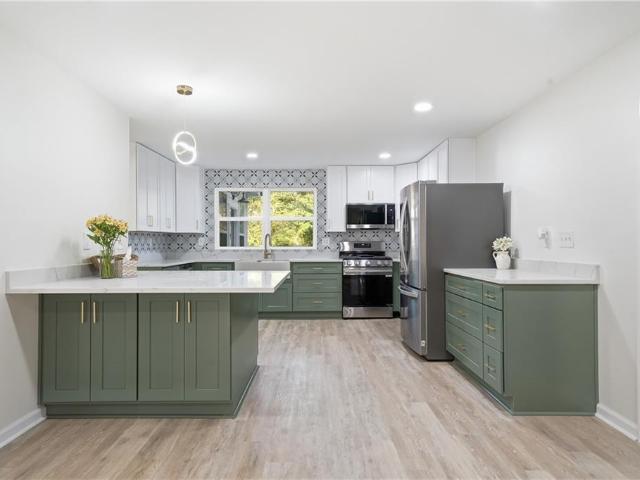
180 Wall Road
View photo
House · for sale
USD 298,000
USD 157/sq.ft
180 Wall Road
Campground School Estates
· 1,894 sq.ft · 3 Bedrooms · 2 Baths · House
Campground School Estates · 1,894 sq.ft · 3 Bedrooms · 2 Baths · House
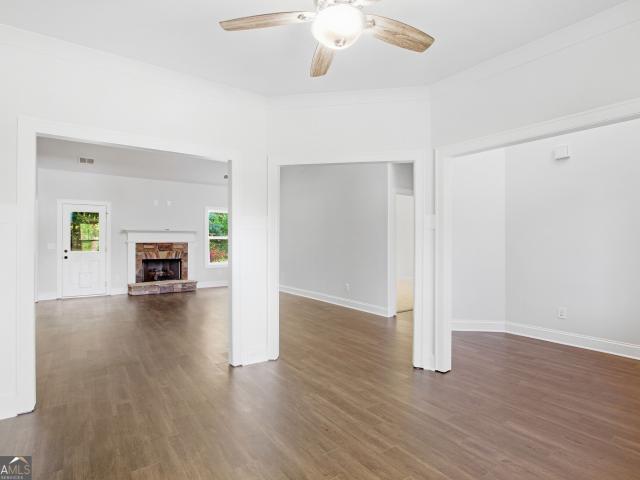
Welcome home! This well maintained 3 bedroom 2 bathroom home offers comfortable living in a convenient location. Thoughtfully cared for, this home is a wonderful opportunity for anyone looking for a place to call their own. Enjoy easy access to nearby schools, parks, shopping, dining, and everyday conveniences, all while being tucked into a desirable location. Whether you're a first time homebuyer or looking to downsize, this property is full of possibilities. Don't miss the chance to make it yours!
USD 298,000
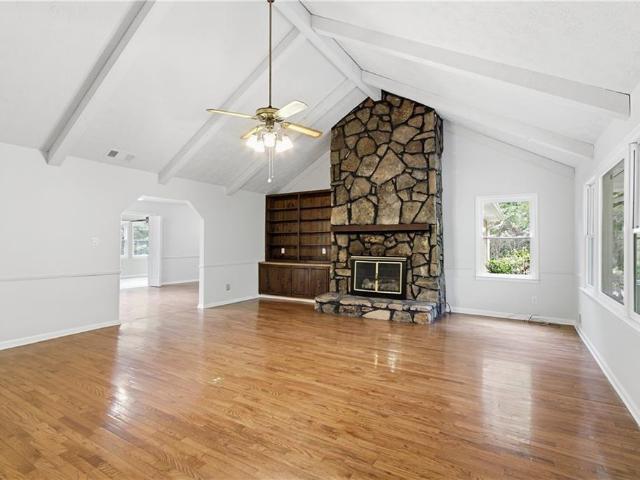
552 Rich Davis Road
View photo
House · for sale
USD 420,000
USD 196/sq.ft
552 Rich Davis Road
Campground School Estates
· 2,142 sq.ft · 3 Bedrooms · 2 Baths · House
· Garden · Deck · Fireplace · Equipped kitchen · Parking
Campground School Estates · 2,142 sq.ft · 3 Bedrooms · 2 Baths · House · Garden · Deck · Fireplace · Equipped kitchen · Parking
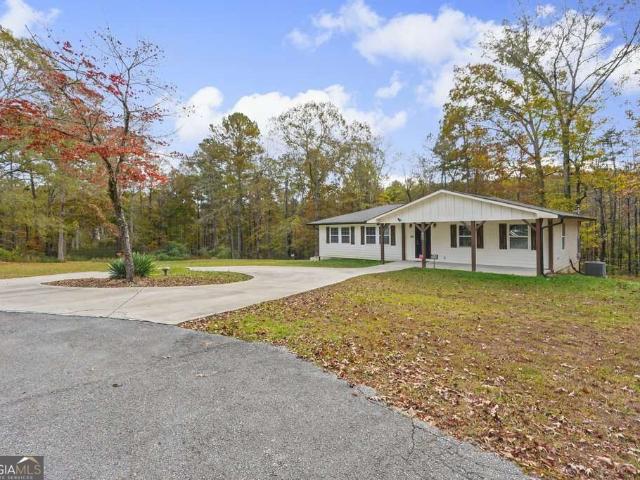
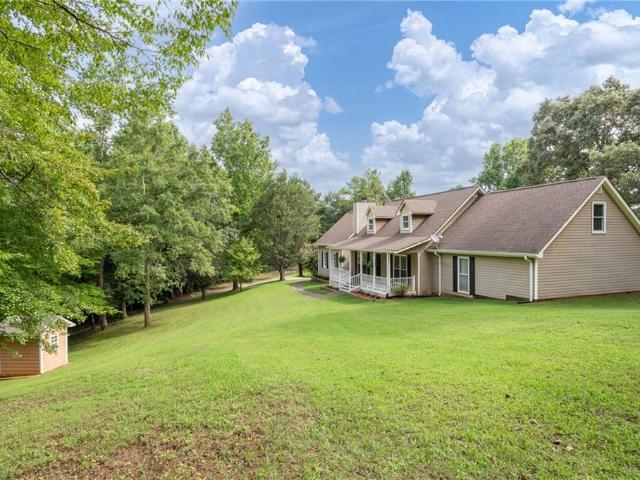
Incredible buyer incentives: $6,000 mortgage concession. Opendoor Home Loans will contribute up to $6,000 towards a permanent interest rate buy-down if you finance with Opendoor Home Loans LLC. 552 Rich Davis Rd is a one-story Hiram home with bright living spaces and a functional layout. The kitchen features a center island, white cabinetry, abundant counter space, and an installed range, creating a fully equipped space for cooking and entertaining. A stone fireplace anchors the main living area, adding warmth and ambiance to the central gathering space beneath a vaulted ceiling. An enclosed sunroom provides additional flexible interior space, while the bedrooms feature soft flooring and natural light. A deck extends the living space outdoors, flowing to a spacious backyard with wooded surroundings. An unfinished lower level, garage parking, and a detached outbuilding add versatile storage and utility. Included 100-Day Home Warranty with buyer activation
USD 420,000
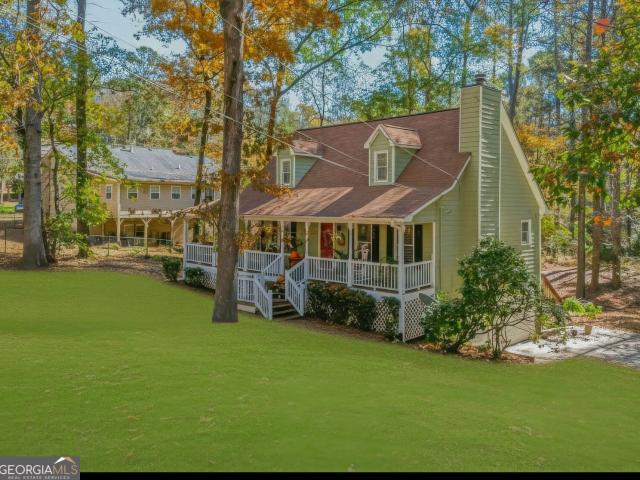
41 Oak Landing Way
View photo
House · for sale
USD 280,000
USD 112/sq.ft
New
41 Oak Landing Way
Campground School Estates
· 2,486 sq.ft · 3 Bedrooms · 2 Baths · House
Campground School Estates · 2,486 sq.ft · 3 Bedrooms · 2 Baths · House
Ask About Our BUY NOW, SELL LATER PROGRAM: Need to sell your current home before you can move? Our Buy Now, Sell Later Program helps you purchase this home now and sell your current home later. FIRST RESPONDER & MILITARY DISCOUNT: Veterans, police officers, firefighters, EMTs, military members, and other first responders qualify for a special appreciation discount. Call Nathan For Details. Includes Our Love It or Leave It 24-MONTH BUY-BACK GUARANTEE: If you're not 100% satisfied with the home, we'll buy it back or sell it for free. Comes with A Free 12-MONTH HOME WARRANTY: providing added protection for covered systems and components after you move in. Welcome home to 41 Oak Landing Way in Douglasville! Tucked away on a peaceful, private lot, this inviting home offers the perfect blend of comfort, space, and a setting you'll love coming home to. Enjoy your morning coffee or unwind in the evening on the beautiful wraparound porch, where you can take in the quiet surroundings and enjoy a
USD 280,000
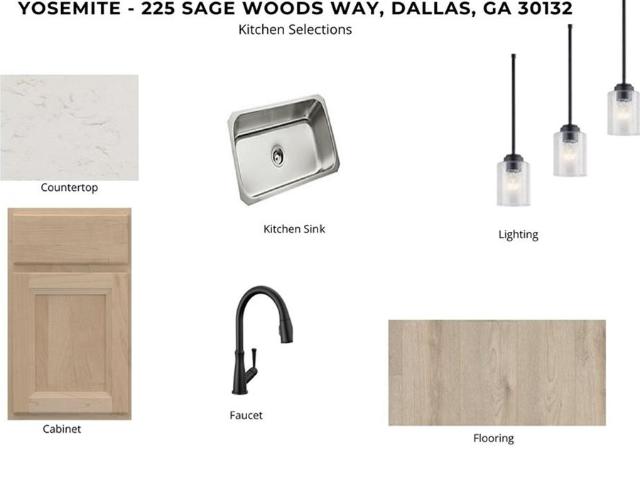
225 Sage Woods Way
View photo
House · for sale
USD 399,990
USD 177/sq.ft
New
225 Sage Woods Way
Campground School Estates
· 2,250 sq.ft · 3 Bedrooms · 2 Baths · House
· Equipped kitchen · Parking
Campground School Estates · 2,250 sq.ft · 3 Bedrooms · 2 Baths · House · Equipped kitchen · Parking
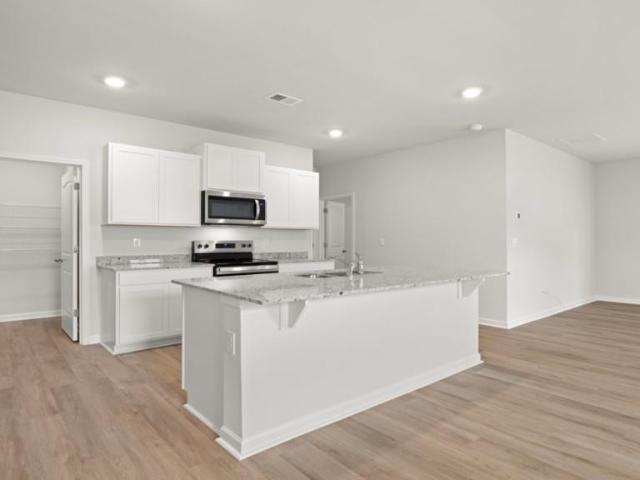
New construction by Fischer Homes in the beautiful Sage Woods community, featuring the stunning Yosemite design. This thoughtfully designed layout is perfect for style and practicality with 3 bedrooms, 2 full baths, and 1 half bath. The inviting family room is the heart of this plan, making it the perfect gathering space. The open kitchen with a large island and walk-in pantry connects to the morning room. The owner's suite features a private bath and walk-in closet. The spacious 2-bay garage completes this exceptional home
USD 399,990
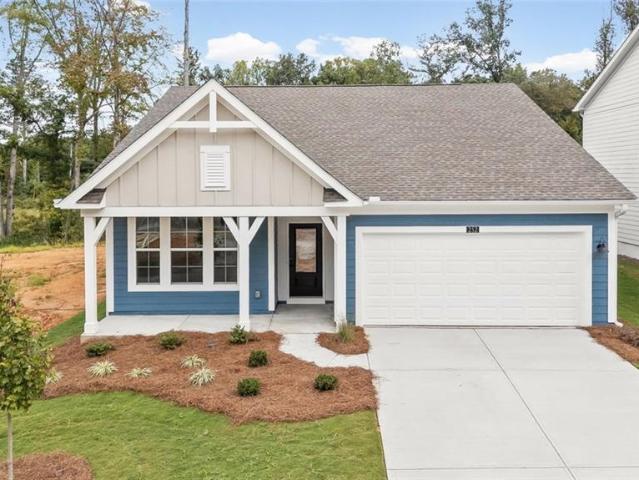
252 Sage Woods Way
View photo
House · for sale
USD 374,990
USD 217/sq.ft
New
252 Sage Woods Way
Campground School Estates
· 1,722 sq.ft · 2 Bedrooms · 2 Baths · House
· Equipped kitchen · Parking
Campground School Estates · 1,722 sq.ft · 2 Bedrooms · 2 Baths · House · Equipped kitchen · Parking
New construction by Fischer Homes in the beautiful Sage Woods community, featuring the stunning DaVinci design. This thoughtfully designed layout is perfect for style and practicality with 2 bedrooms and 2 full baths. The inviting family room is the heart of this plan, making it the perfect gathering space. The open kitchen with a large island and walk-in pantry connects to the morning room. The owner's suite features a private bath and walk-in closet. The spacious 2-bay garage completes this exceptional home
USD 374,990
108 Heritage Club Circle
View photo
House · for sale
USD 349,900
USD 116/sq.ft
Updated
108 Heritage Club Circle
Campground School Estates
· 2,992 sq.ft · 4 Bedrooms · 2 Baths · House
· Patio · Deck · Equipped kitchen · Parking
Campground School Estates · 2,992 sq.ft · 4 Bedrooms · 2 Baths · House · Patio · Deck · Equipped kitchen · Parking
10,000 in seller concessions! Use for closing costs or rate buydown! *. Nestled in the desirable Heritage Club community, this contemporary two-story home offers a spacious and functional layout, ideal for families and those seeking comfort and convenience. 4 generously sized bedrooms, all located on the upper level for privacy and tranquility. 2 full bathrooms and 1 half bath, featuring double vanities and a separate shower in the master suite. Separate dining and living rooms with 9+ foot ceilings, providing ample space for entertaining and relaxation. Enjoy a well-appointed kitchen with modern appliances, perfect for preparing meals and hosting gatherings. The attached 2-car garage offers convenience and additional storage space. Level lot with a deck/patio area, ideal for those early morning cups of coffee outdoors! This beautiful home is within close proximity to Dallas Elementary, Herschel Jones Middle, and Paulding County High Schools. The Heritage Club neighborhood offers a fam
USD 349,900
311 Vista Lake Drive
View photo
House · for sale
USD 322,500
USD 163/sq.ft
Updated
311 Vista Lake Drive
Campground School Estates
· 1,970 sq.ft · 4 Bedrooms · 2 Baths · House
Campground School Estates · 1,970 sq.ft · 4 Bedrooms · 2 Baths · House
Welcome to 311 Vista Lake Dr in Dallas, GA! This two-story single-family home offers 4 bedrooms and 2.5 bathrooms, providing a functional layout with plenty of space to suit a variety of living needs. Located in the Grandview at Vista Lake community in Paulding County, this property offers an opportunity for buyers looking to make a home their own. Conveniently located near local schools, shopping, dining, and everyday amenities. Schedule a showing to explore the possibilities this property has to offer
USD 322,500
206 Horizon Way
View photo
House · for sale
USD 335,000
USD 146/sq.ft
Updated
206 Horizon Way
Campground School Estates
· 2,293 sq.ft · 4 Bedrooms · 2 Baths · House
Campground School Estates · 2,293 sq.ft · 4 Bedrooms · 2 Baths · House
Located in the Horizon at Vista Lake community in Dallas, this property presents an excellent opportunity for buyers and investors alike. Enjoy a convenient location in Paulding County, with access to nearby shopping, dining, schools, and everyday essentials. Whether you're looking for a place to call home or an investment opportunity, this property offers the potential to make it your own. Don't miss the chance to explore all that this Dallas location has to offer. Schedule your showing today and see the possibilities for yourself!
USD 335,000
190 Laurel Way
View photo
House · for sale
USD 315,000
USD 115/sq.ft
New
190 Laurel Way
Campground School Estates
· 2,734 sq.ft · 3 Bedrooms · 2 Baths · House
Campground School Estates · 2,734 sq.ft · 3 Bedrooms · 2 Baths · House
Ask About Our BUY NOW, SELL LATER PROGRAM: Need to sell your current home before you can move? Our Buy Now, Sell Later Program helps you purchase this home now and sell your current home later. FIRST RESPONDER & MILITARY DISCOUNT: Veterans, police officers, firefighters, EMTs, military members, and other first responders qualify for a special appreciation discount. Call Nathan For Details. Includes Our Love It or Leave It 24-MONTH BUY-BACK GUARANTEE: If you're not 100% satisfied with the home, we'll buy it back or sell it for free. Comes with A Free 12-MONTH HOME WARRANTY: providing added protection for covered systems and components after you move in. Space, flexibility, and room to make memories! 190 Laurel Way offers the kind of layout and features that make everyday family living a little easier. The open living room creates an inviting space for gathering, entertaining, and spending time together, while the generously sized primary suite on the main floor provides a comfortable re
USD 315,000
1779 Cleburne Parkway
View photo
House · for sale
USD 315,500
USD 176/sq.ft
New
1779 Cleburne Parkway
Campground School Estates
· 1,787 sq.ft · 4 Bedrooms · 2 Baths · House
· Equipped kitchen · Parking
Campground School Estates · 1,787 sq.ft · 4 Bedrooms · 2 Baths · House · Equipped kitchen · Parking
Brand new 2026 4 bedroom 2 bath Modular home nestled on. 88 acre lot. The home has a large gourmet eat in kitchen with center island, spacious great room, formal living room, split bedroom plan and large primary bedroom. There are two full baths. The primary bathroom has separate tub and shower and the hall bath has a tub/shower combination. The home sits on a gorgeous level lot with large outbuilding/garage. The house is located just minutes to City of Hiram, highway 92 and highway 278. Conveniently located to JC Penny, Kohls, Sam's Club, Costco, Texas Roadhouse, Walmart, Paulding Wellstar Hospital, Theater and Schools. Great location and lots of potential
USD 315,500
171 Berkford Circle
View photo
House · for sale
USD 475,000
USD 161/sq.ft
Updated
171 Berkford Circle
Campground School Estates
· 2,949 sq.ft · 5 Bedrooms · 3 Baths · House
· Equipped kitchen
Campground School Estates · 2,949 sq.ft · 5 Bedrooms · 3 Baths · House · Equipped kitchen
Where modern comfort meets outdoor living-welcome to your dream home! Stunning 5 bedroom / 3.5 bathroom smart home in the desirable Berkleigh Trails community, situated on one of the largest lots in the neighborhood and backing directly to The Silver Comet Trail. A charming covered front porch welcomes you into the bright and inviting interior, where the separate dining room flows seamlessly into the stylish fireside family room featuring built-in bookshelves. The modern kitchen is beautifully appointed with white cabinetry, stone countertops, a center island with seating, breakfast area, and pantry. A convenient half bathroom completes the main level. Upstairs, the oversized primary suite impresses with tray ceilings, a spacious ensuite bathroom with dual vanities, separate shower and soaking tub, and a unique dual-sided walk-in closet. Three generously sized secondary bedrooms share a full hall bathroom, with the laundry room conveniently located nearby. The fully finished walk-out b
USD 475,000
120 Hollow Springs Drive
View photo
House · for sale
USD 397,500
USD 112/sq.ft
Updated
120 Hollow Springs Drive
Campground School Estates
· 3,541 sq.ft · 4 Bedrooms · 2 Baths · House
· Garden · Office room · Fireplace · Equipped kitchen · Cellar
Campground School Estates · 3,541 sq.ft · 4 Bedrooms · 2 Baths · House · Garden · Office room · Fireplace · Equipped kitchen · Cellar
Seller is willing to buy down buyer's interest rate. *. Priced well under recent appraisal, this move-in ready home offers a spacious floor plan and a finished basement, perfect for multi-generational living. A two-story foyer invites you into your new home, flanked by a dining room and an office with built-in desks and shelving. An upgraded kitchen with a walk-in pantry, stainless steel appliances, convection oven with gas range, solid surface counters, backsplash, and sunny breakfast area with island and bay window, opens to a large family room with fireplace and a beautiful view of the private back yard. Upstairs, retreat to a relaxing primary suite with separate sitting area, an updated, ensuite bathroom with double vanity, and walk-in closet. Three secondary bedrooms, full bath, and laundry room complete the upper level. The finished basement offers a large bonus room, plumbed for a second kitchen, an additional finished room, a half bath that can easily be transformed into a full
USD 397,500
129 Trailside Circle
View photo
Townhouse · for sale
USD 265,000
USD 157/sq.ft
New
129 Trailside Circle
Campground School Estates
· 1,679 sq.ft · 3 Bedrooms · 2 Baths · Townhouse
· Patio · Fireplace · Equipped kitchen · Parking · Swimming pool
Campground School Estates · 1,679 sq.ft · 3 Bedrooms · 2 Baths · Townhouse · Patio · Fireplace · Equipped kitchen · Parking · Swimming pool
Special georgia financing available on this home! Qualified buyers may be eligible for a 30-Year Fixed VA Loan as low as 5.75% with 100% financing or a 30-Year Fixed FHA Loan as low as 6.25% with up to $12,500 in Down Payment Assistance! Terms and qualifications apply. This beautiful Craftsman-style brick 3-bedroom, 2.5-bath townhome offers spacious living in a friendly, active pool community near historic Downtown Hiram and the popular Silver Comet Trail. A welcoming covered front porch leads into a bright, open fireside family room featuring a cozy corner gas fireplace and an easy flow into the kitchen and dining area-perfect for everyday living and entertaining. The kitchen features stone countertops, stained cabinetry, tile backsplash, breakfast bar, gas range, black appliances and a side-by-side refrigerator. A convenient powder room and 1-car garage complete the main level. Step outside to your private fenced courtyard-style patio with a peaceful wooded view, offering a wonderful
USD 265,000
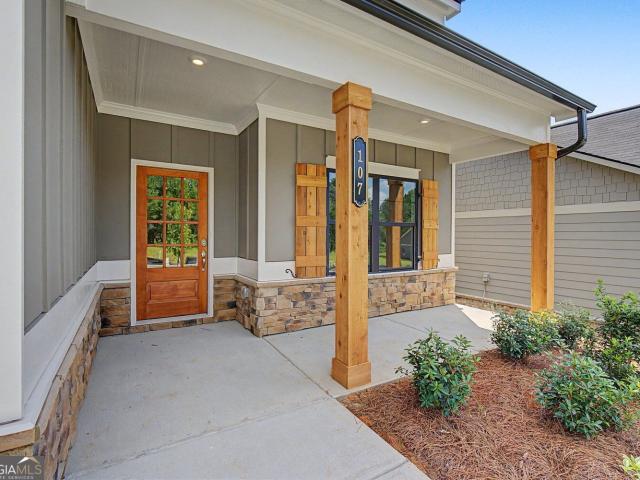
107 Everwood Court
View photo
House · for sale
USD 429,990
USD 183/sq.ft
New
107 Everwood Court
Campground School Estates
· 2,347 sq.ft · 4 Bedrooms · 3 Baths · House
· Office room · Equipped kitchen
Campground School Estates · 2,347 sq.ft · 4 Bedrooms · 3 Baths · House · Office room · Equipped kitchen
Move In Ready! The Cedar Plan. Primary Bedroom on the main level! Welcome to Meadow Pines, built by Obie Award-Winning builder Kerley Family Homes! This stunning new construction home offers modern design and exceptional functionality in a small quiet neighborhood. This beautifully crafted 4-bedroom, 3-bathroom residence features a highly desirable primary suite on the main level, with an additional second bedroom that can be used an office providing comfort and convenience. The open-concept floorplan creates a seamless flow between the living spaces, perfect for both everyday living and entertaining. The chef's kitchen is the heart of the home, complete with a large island, stylish finishes, and ample space for gathering. A formal dining room adds an elegant touch, ideal for hosting holidays and special occasions. Upstairs, nice landing, large enough for a desk with access to great storage. 3rd bedroom with a walk in closet, plus a junior suite-sized 4th bedroom and third full hall ba
USD 429,990
29 Maple Grove Parkway
View photo
House · for sale
USD 419,990
USD 150/sq.ft
29 Maple Grove Parkway
Campground School Estates
· 2,799 sq.ft · 5 Bedrooms · 4 Baths · House
· Office room · Equipped kitchen
Campground School Estates · 2,799 sq.ft · 5 Bedrooms · 4 Baths · House · Office room · Equipped kitchen
Welcome home to the'Pearson', a thoughtfully designed two-story floorplan offering 5 bedrooms, 4 full baths, and over 2,800 square feet of flexible living space. The heart of the home is the open-concept kitchen, featuring a large center island with seating, a spacious walk-in pantry, and seamless views of the family room and breakfast area, making it perfect for everyday living and entertaining. The main level includes a private guest suite with a full bath, ideal for visitors, a home office, or multi-generational living. Upstairs, you'll find a versatile loft, three secondary bedrooms, a convenient laundry room, and a spacious primary suite complete with double vanities, a walk-in shower, and an oversized walk-in closet. Located in Mt. Tabor Ridge Estates in Dallas, GA, this home offers convenient access to shopping, dining, and everyday conveniences throughout the East Paulding area while providing the space and modern features today's buyers are looking for
USD 419,990
117 Mayfield Court
View photo
House · for sale
USD 329,000
USD 161/sq.ft
117 Mayfield Court
Campground School Estates
· 2,034 sq.ft · 3 Bedrooms · 3 Baths · House
· Garden · Deck · Fireplace · Equipped kitchen
Campground School Estates · 2,034 sq.ft · 3 Bedrooms · 3 Baths · House · Garden · Deck · Fireplace · Equipped kitchen
Incredible buyer incentives: $5,000 mortgage concession. Opendoor Home Loans will contribute up to $5,000 towards a permanent interest rate buy-down if you finance with Opendoor Home Loans LLC. 117 Mayfield Ct is a split-level Hiram home with over 2,000 sq ft of living space across its main and lower levels. A raised rear deck connects to the yard, while the vaulted living room has a fireplace and bay window. The kitchen has an eating area, and the home also has a separate dining room. The primary bedroom has a tray ceiling and an adjoining bathroom with a tub. On the lower level, two recreation rooms and a full bathroom provide additional living areas. Included 100-Day Home Warranty. One or more photo(s) was virtually staged
USD 329,000
201 Glenrise Lane
View photo
House · for sale
USD 362,990
USD 167/sq.ft
201 Glenrise Lane
Campground School Estates
· 2,164 sq.ft · 3 Bedrooms · 2 Baths · House
· Office room · Equipped kitchen · Parking
Campground School Estates · 2,164 sq.ft · 3 Bedrooms · 2 Baths · House · Office room · Equipped kitchen · Parking
Welcome to the beautiful Penwell at 201 Glenrise Lane, a thoughtfully designed, two-story home in our Dallas, Ga community. Oakleigh Glen. With 3 spacious bedrooms, 2.5 baths, and a generous 2-car garage, this home is ready to accommodate your lifestyle. Walking in the front door, you are met with a nice sized flex room. Further into the home, experience an open-concept great room that flows seamlessly into the kitchen. The kitchen is a chef's delight, featuring an elegant corner pantry, stylish cabinets, and stunning countertops, stainless steel package is included, making meal prep a breeze. Beautiful LVP hardwood-style flooring spans the entire downstairs, offering a stylish and durable finish. Upstairs, a versatile loft area provides extra living space, perfect for an office or media room, adapting to your family's needs. Generously sized bedrooms ensure comfort and privacy for all family members. The primary suite is a true retreat with a bathroom that includes a shower with a gla
USD 362,990
1816 Mount Olivet Road
View photo
House · for sale
USD 369,900
USD 330/sq.ft
1816 Mount Olivet Road
Campground School Estates
· 1,119 sq.ft · 3 Bedrooms · 2 Baths · House
Campground School Estates · 1,119 sq.ft · 3 Bedrooms · 2 Baths · House
Unique cabin on +/. 0.70 private acres with no HOA or subdivision! Featuring soaring wood ceilings, custom fixtures, and an inviting open floor plan, this home is full of rustic charm. Enjoy multiple outdoor living spaces perfect for relaxing or entertaining in a peaceful setting. A rare opportunity for a full-time home, weekend retreat, or investment property. Very close to Downtown Dallas dining and shopping
USD 369,900
78 Paces Lakes Point
View photo
House · for sale
USD 289,900
USD 224/sq.ft
78 Paces Lakes Point
Campground School Estates
· 1,292 sq.ft · 3 Bedrooms · 2 Baths · House
· Garden · Deck · Equipped kitchen
Campground School Estates · 1,292 sq.ft · 3 Bedrooms · 2 Baths · House · Garden · Deck · Equipped kitchen
Welcome home to this thoughtfully updated 3-bedroom, 2-bath residence designed for both comfort and effortless entertaining. Step inside to a bright, inviting living room anchored by gleaming hardwood floors, flowing seamlessly into a spacious kitchen outfitted with modern stainless steel appliances. Generously sized bedrooms offer plenty of room to unwind, while the expansive backyard serves as a private retreat—complete with a large deck for outdoor dining and a fully fenced yard ideal for relaxing in peace
USD 289,900
186 Grapevine Drive
View photo
House · for sale
USD 265,000
USD 241/sq.ft
186 Grapevine Drive
Campground School Estates
· 1,098 sq.ft · 3 Bedrooms · 2 Baths · House
· Equipped kitchen
Campground School Estates · 1,098 sq.ft · 3 Bedrooms · 2 Baths · House · Equipped kitchen
Stop scrolling! You've found your fully renovated home! This stunning home has been thoughtfully updated throughout, with just about every interior surface refreshed to create a fresh, modern feel. The beautifully updated kitchen features new cabinets, countertops, and appliances. Enjoy the added value of newer windows and completely replaced flooring throughout the entire home. The primary bathroom has also been upgraded with a new vanity and countertop. The extensive updates, spacious setting, and move-in-ready condition make this home a must-see! Enjoy over half an acre of property with NO HOA, giving you the space, privacy, and freedom you've been looking for. Don't miss your opportunity to own this beautifully updated home!
USD 265,000
17 Village Glen
View photo
Townhouse · for sale
USD 244,000
USD 137/sq.ft
17 Village Glen
Campground School Estates
· 1,776 sq.ft · 3 Bedrooms · 2 Baths · Townhouse
· Office room · Equipped kitchen · Parking
Campground School Estates · 1,776 sq.ft · 3 Bedrooms · 2 Baths · Townhouse · Office room · Equipped kitchen · Parking
Back on market at no fault of seller! Move-in ready, full of updates, and priced to sell. Don’t miss this spacious 3-bedroom, 2.5-bath townhome in Barrett Chase, with major updates already completed and a flexible floor plan designed for today’s lifestyle. Upon entering, you'll find a separate flexible living space that works beautifully as a home office, sitting room, formal dining area, or playroom. The main living area offers an easy flow for everyday living and entertaining, while the kitchen features granite countertops, ample cabinetry, and plenty of workspace. Granite countertops also continue into the main-level half bath. Recent updates make this home truly move-in ready, including new LVP flooring throughout, new carpet in the bedrooms in 2025, a new roof in 2023, a water heater replaced in 2022, and HVAC replaced in 2018. Upstairs you'll find three generously sized bedrooms, including the primary suite, along with two full baths and plenty of storage. The one-car garage has
USD 244,000
301 Arbor Way
View photo
House · for sale
USD 285,000
USD 178/sq.ft
301 Arbor Way
Campground School Estates
· 1,593 sq.ft · 3 Bedrooms · 2 Baths · House
· Gym · Equipped kitchen · Parking
Campground School Estates · 1,593 sq.ft · 3 Bedrooms · 2 Baths · House · Gym · Equipped kitchen · Parking
Move-in ready with major updates, no hoa, and almost an acre! Enjoy peace of mind with a BRAND-NEW ROOF, NEW kitchen countertops, NEW APPLIANCES, updated windows, new fresh interior paint, and NEW FLOORING THROUGHOUT! Situated on a larger lot at the end of a quiet cul-de-sac, this property offers nearly an acre of land, added privacy, and plenty of room to enjoy the outdoors. An additional downstairs room provides incredible flexibility, making it perfect for a home gym, man cave, hobby room, or additional garage/storage space. Plus, the septic system has been recently serviced for added peace of mind. With NO HOA, plenty of space, and major improvements already taken care of, this is an opportunity you don't want to miss!
USD 285,000
111 Five Oaks Drive
View photo
House · for sale
USD 468,000
USD 254/sq.ft
111 Five Oaks Drive
Campground School Estates
· 1,841 sq.ft · 3 Bedrooms · 2 Baths · House
· Parking · Fireplace · Equipped kitchen
Campground School Estates · 1,841 sq.ft · 3 Bedrooms · 2 Baths · House · Parking · Fireplace · Equipped kitchen
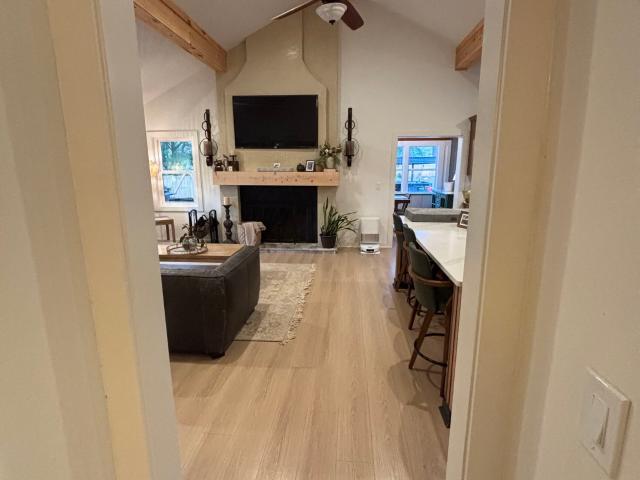
Beautifully Renovated Home with Custom Finishes & Exceptional Character Welcome to this beautifully renovated home in Hiram, Georgia, where timeless character meets modern luxury. Thoughtfully updated throughout, this property showcases stunning vaulted ceilings accented by exposed wood beams, creating an inviting sense of space and architectural charm. The completely redesigned kitchen serves as the heart of the home, featuring custom cabinetry, elegant quartz countertops, and carefully selected finishes that blend style and functionality. The bathrooms offer a spa-inspired experience, highlighted by massive walk-in stone showers and beautifully appointed details. A custom fireplace creates a striking focal point, adding warmth and character to the living space. Situated on approximately half an acre, the property offers room to enjoy outdoor living while maintaining the convenience of a manageable homesite. A detached garage provides additional parking, storage, or workspace possibil
USD 468,000
57 Azalea Lakes Court
View photo
House · for sale
USD 424,000
USD 209/sq.ft
57 Azalea Lakes Court
Campground School Estates
· 2,024 sq.ft · 4 Bedrooms · 2 Baths · House
· Garden · Fireplace · Equipped kitchen · Parking · Swimming pool
Campground School Estates · 2,024 sq.ft · 4 Bedrooms · 2 Baths · House · Garden · Fireplace · Equipped kitchen · Parking · Swimming pool
Incredible buyer incentives: $6,000 mortgage concession. Opendoor Home Loans will contribute up to $6,000 towards a permanent interest rate buy-down if you finance with Opendoor Home Loans LLC. 57 Azalea Lakes Ct is a two-story Dallas home built in 2016 with 2,174 square feet of living area, four bedrooms, and two and a half bathrooms. The kitchen has white cabinets and a broad counter near the dining area. An open living room has a fireplace and tall windows, while the bedrooms are arranged across the two floors. A screened rear porch overlooks the in-ground pool and surrounding yard. An attached two-car garage provides covered parking. Included 100-Day Home Warranty with buyer activation
USD 424,000
208 Snooky Drive
View photo
House · for sale
USD 315,000
USD 252/sq.ft
208 Snooky Drive
Campground School Estates
· 1,249 sq.ft · 3 Bedrooms · 2 Baths · House
· Equipped kitchen
Campground School Estates · 1,249 sq.ft · 3 Bedrooms · 2 Baths · House · Equipped kitchen
Welcome home to this beautifully remodeled 3-bedroom, 2-bath ranch, tucked away on a private drive in a quiet cul-de-sac. Remodeled in 2022, this inviting home features an updated, open concept kitchen and comfortable single-level living. A spacious walk-in crawl space offers convenient access and additional storage. Situated on 1.01 acres, the property provides plenty of room to enjoy the outdoors and a peaceful sense of privacy. New access to the Famous enjoyable Silver Comet Trail, Walkable from home
USD 315,000
85 Haddonstone Drive
View photo
House · for sale
USD 349,700
USD 277/sq.ft
85 Haddonstone Drive
Campground School Estates
· 1,259 sq.ft · 3 Bedrooms · 2 Baths · House
· Deck · Equipped kitchen · Parking
Campground School Estates · 1,259 sq.ft · 3 Bedrooms · 2 Baths · House · Deck · Equipped kitchen · Parking
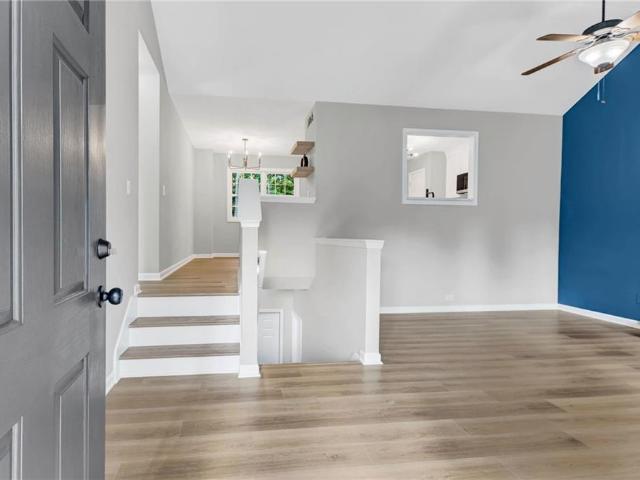
Welcome to 85 Haddonstone Dr, a charming split-foyer home featuring 3 bedrooms and 2 bathrooms, along with an unfinished area downstairs offering additional space and plenty of possibilities to customize to your needs. Upon entering, you are welcomed by a sizeable living room featuring a beautiful chimney, creating a warm and inviting atmosphere for relaxing or entertaining. Upstairs, you will find a fully renovated kitchen featuring brand-new cabinets and a fresh, modern feel. The kitchen provides access to a reconstructed deck, offering the perfect space to enjoy your morning coffee, entertain guests, or unwind outdoors. The lower level also includes a convenient laundry room and the unfinished area, providing flexibility for future use. The home features a 2-car garage equipped with a brand-new garage door opener for added convenience. Located just around the corner from Mulberry Rock Park, this home offers easy access to outdoor recreation and a great opportunity for families to en
USD 349,700
343 Academy Drive
View photo
House · for sale
USD 399,000
USD 100/sq.ft
343 Academy Drive
Campground School Estates
· 3,972 sq.ft · 5 Bedrooms · 3 Baths · House
Campground School Estates · 3,972 sq.ft · 5 Bedrooms · 3 Baths · House
Stunning fully renovated home on 1.31 private acres – like new inside and out! Buy this home and we'll buy your current home! Plus, receive $5,000 toward closing costs with our preferred lender, a complimentary 1-year home warranty, and exclusive commission discounts for veterans, first responders, teachers, and nurses! Call for details! Welcome to 343 Academy Drive, where modern luxury, exceptional craftsmanship, and peaceful country-style living come together in one extraordinary property! Perfectly situated on 1.31 beautiful, private acres in Dallas, Georgia, this spectacular home has undergone an extensive, top-to-bottom renovation, offering the beauty, comfort, and confidence of a practically brand-new home without sacrificing the charm, privacy, and generous space of an established property! Everything has been done for you! From the moment you arrive, you'll appreciate the incredible attention to detail and extensive investment poured into transforming this property. Major upgra
USD 399,000
203 Wheeler Lake Path
View photo
House · for sale
USD 575,000
USD 246/sq.ft
203 Wheeler Lake Path
Campground School Estates
· 2,336 sq.ft · 3 Bedrooms · 2 Baths · House
· Garden · Office room · Equipped kitchen
Campground School Estates · 2,336 sq.ft · 3 Bedrooms · 2 Baths · House · Garden · Office room · Equipped kitchen
8.65 acres | barn | no hoa | private country setting! Looking for room to spread out without giving up convenience? Welcome to this unique property offering 8.65 acres of privacy and possibilities in Dallas! Nestled among a beautiful blend of open and wooded acreage, this well-maintained Cape Cod-style home offers the space, character, and flexibility today’s buyers are looking for. Inside, you’ll find 3 bedrooms, 2.5 bathrooms, and two additional bonus rooms providing flexible space for a home office, hobbies, recreation, or additional living needs. The inviting floor plan features the primary suite on the main level, beautiful solid wood floors, and solid wood kitchen cabinetry. The home offers 2,339 square feet of living space with plenty of room to make it your own. Step outside and discover what truly sets this property apart! With 8.65 acres and a barn, there’s room to garden, enjoy outdoor activities, pursue hobbies, accommodate animals, or simply appreciate the privacy and peac
USD 575,000
208 Glenrise Lane
View photo
House · for sale
USD 374,990
USD 159/sq.ft
208 Glenrise Lane
Campground School Estates
· 2,357 sq.ft · 5 Bedrooms · 3 Baths · House
· Equipped kitchen · Parking
Campground School Estates · 2,357 sq.ft · 5 Bedrooms · 3 Baths · House · Equipped kitchen · Parking
Head over to Dallas, GA to learn more about this new construction home at 208 Glenrise Lane in our desirable Oakleigh Glen community! This Robie floorplan home features 5 bedrooms and 3 bathrooms, plus a 2-car garage in 2,361 square feet. Through the front door, a foyer will welcome guests past the stairway into the main living area. The open family room allows room for a dining table to enjoy meals with loved ones or to relax after a hard day's work. A large island separates the kitchen from the living area providing space to enjoy a quick meal or prepare food for the family. The kitchen is well equipped with white shaker style cabinets with soft close doors, granite countertops, stainless-steel appliances, and a walk-in pantry. A spare bedroom and bathroom sit off the kitchen. Once you head upstairs, you are greeted by an open loft area that allows easy access to the 4 remaining bedrooms in the house, including the primary suite. The primary bedroom offers rest and relaxation with th
USD 374,990
108 Aviary Lane
View photo
House · for sale
USD 369,900
USD 114/sq.ft
108 Aviary Lane
Campground School Estates
· 3,229 sq.ft · 5 Bedrooms · 3 Baths · House
· Garden · Deck · Fireplace · Equipped kitchen · Cellar
Campground School Estates · 3,229 sq.ft · 5 Bedrooms · 3 Baths · House · Garden · Deck · Fireplace · Equipped kitchen · Cellar
Welcome to this beautiful home in the desirable Heritage Club community! Featuring a traditional design, spacious living areas, and a thoughtfully designed layout, this property offers plenty of room to enjoy comfortable living. The home includes a welcoming entrance, a well-appointed kitchen with stone countertops and a walk-in pantry, and a cozy family room with a fireplace. Additional highlights include a versatile basement, a private backyard, and a deck perfect for outdoor enjoyment. Conveniently located in Dallas, this property offers a wonderful opportunity to enjoy a comfortable lifestyle in a welcoming community
USD 369,900

Get email alerts

Don't miss out: be the first to know about new properties

The alert was correctly created

On subscribing you accept the conditions of use and the privacy policy
Alert
Receive new ads in your inbox
Save this search
Receive alerts for new listings

We'll send you an email when we have new properties for: "Houses for sale in Campground School Estates"

The alert was correctly created

Fleetwood Hills
Spring Ridge Estates, Hiram CCD Paulding County Georgia
Get email alerts and be the first to see new listings
Required field
On subscribing I accept the terms of the privacy policy
Perfect! You'll soon start receiving new listings via email
Alert
Receive an email when we have new ads for Houses for sale in Campground School Estates
Save this search
Filters

Bedrooms

Size (sq.ft)

sq.ft
sq.ft

Price

USD
USD

Property type

Bathrooms

Clear all filters
Receive notifications when new entries are published.