1,109 properties for sale in Campobello town

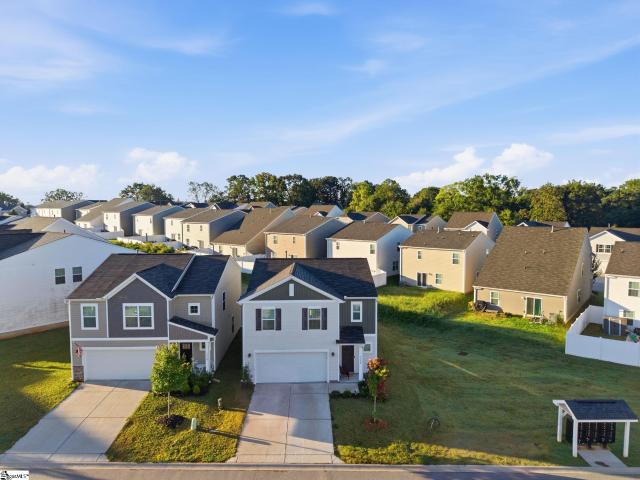
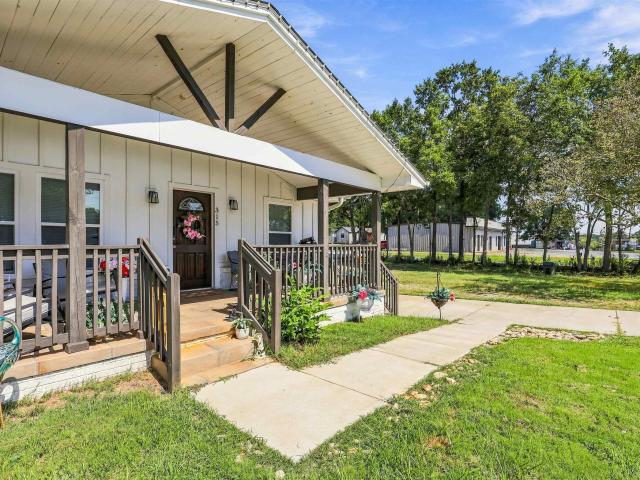
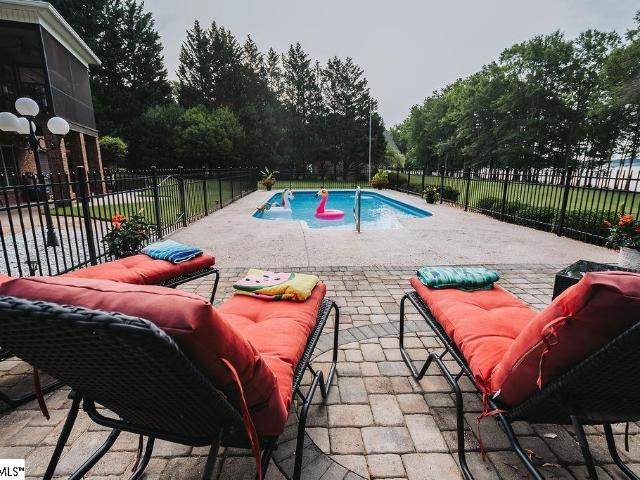
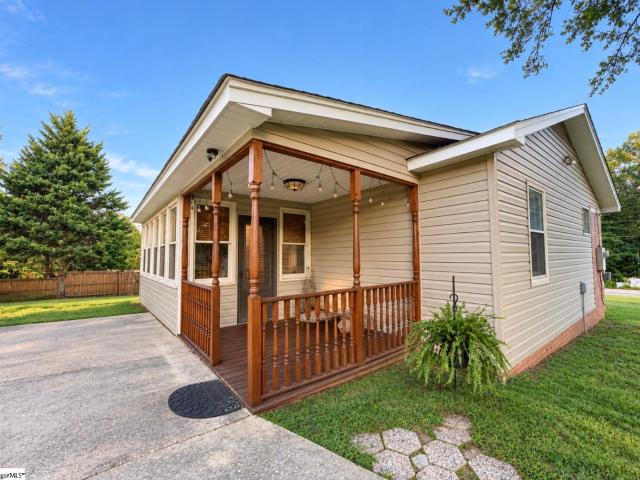
5 Mcgill Road
View photo
House · for sale
USD 280,000
5 Mcgill Road
Campobello town
· 4 Bedrooms · 2 Baths · House
· Parking
Campobello town · 4 Bedrooms · 2 Baths · House · Parking
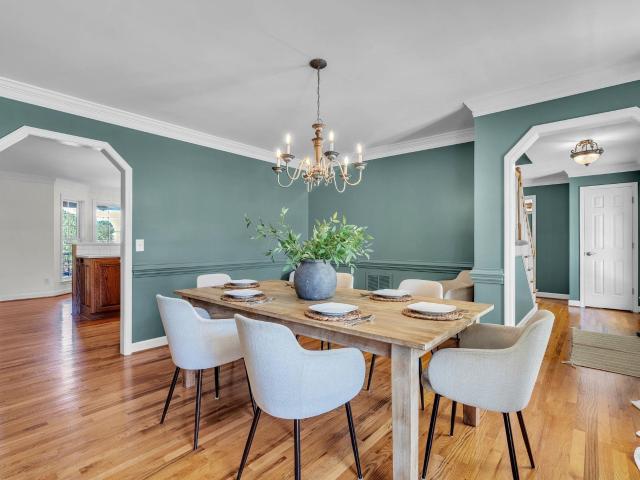
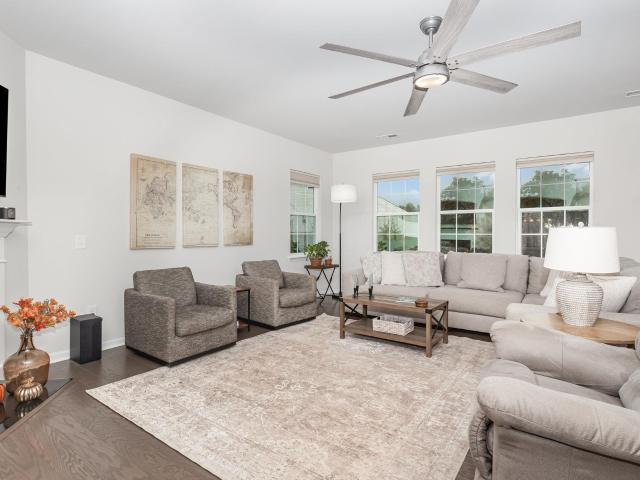
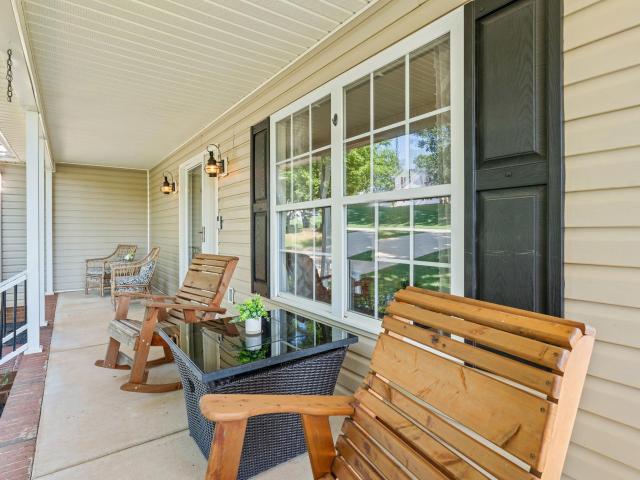
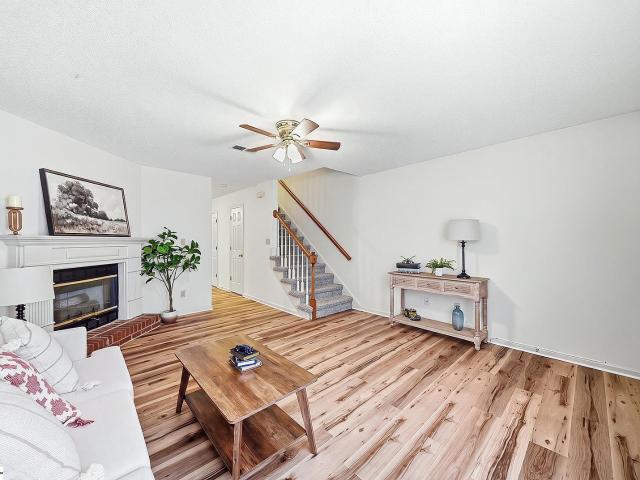
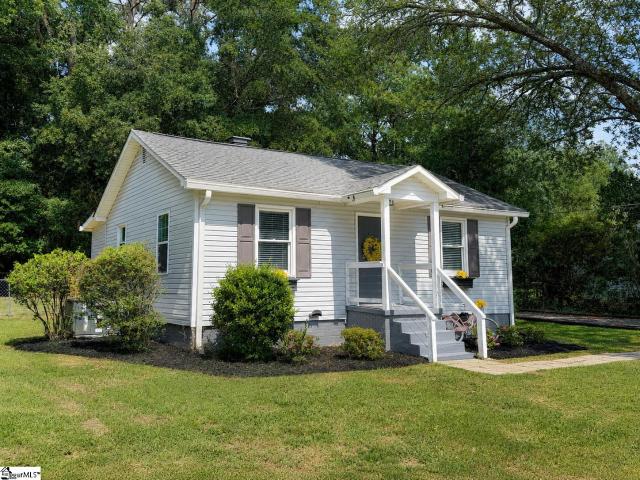
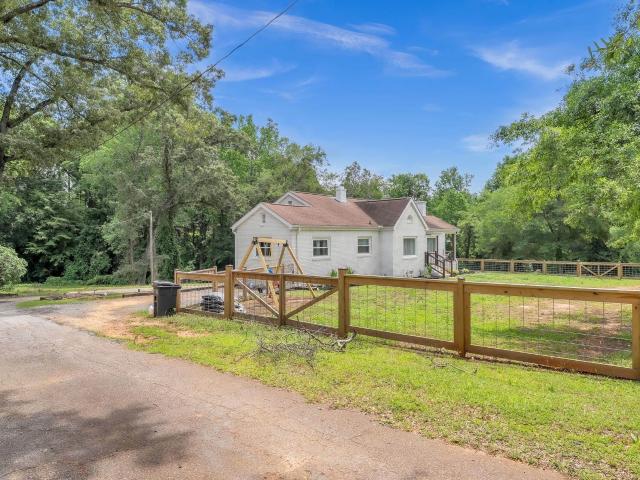
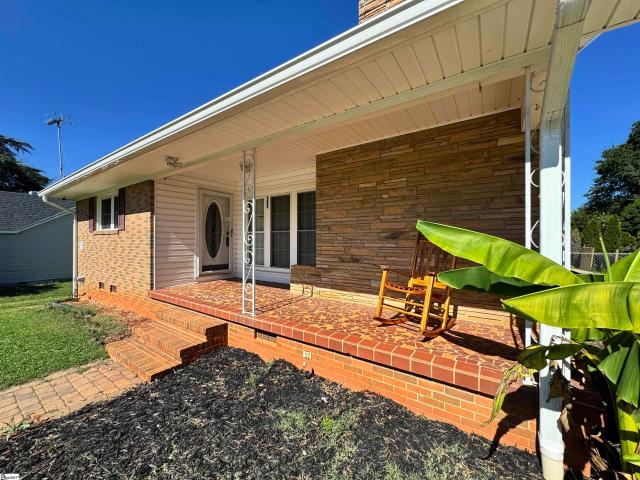
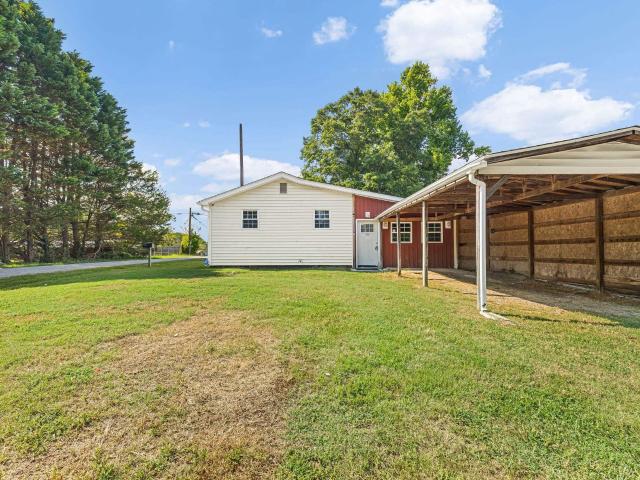
Welcome to this charming 4-bedroom, 2-bath ranch home situated on a spacious 0.68-acre lot in the highly sought-after Blue Ridge School District! Offering comfortable one-level living and plenty of space both inside and out, this property is a wonderful opportunity for homeowners looking for room to grow. The detached 2-bay garage provides excellent space for vehicles, storage, hobbies, or a workshop. Enjoy the privacy and flexibility of a generous lot while being conveniently located near schools, shopping, dining, and everyday amenities. Whether you're looking for your first home, a place to settle down, or an investment opportunity, this well-located ranch is ready for its next owner. Don't miss the opportunity to make this property your own!
USD 280,000
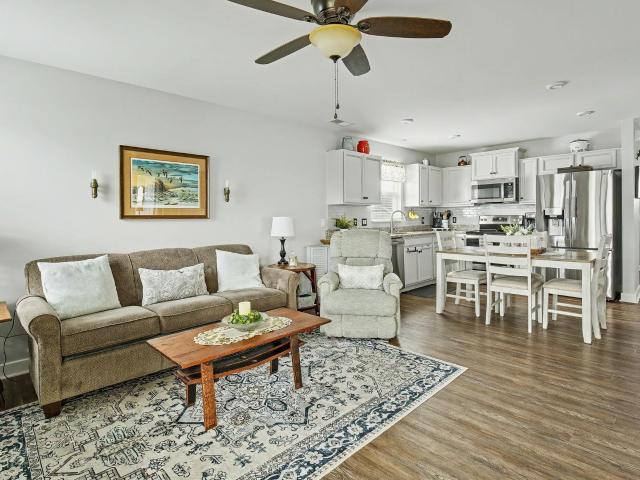
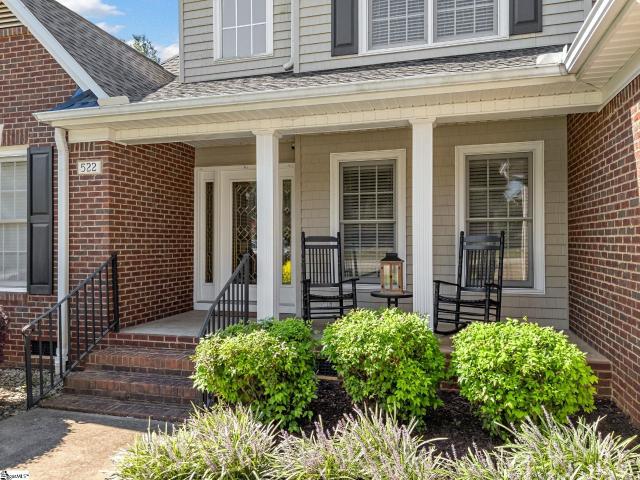
462 Deep Woods Lane
View photo
House · for sale
USD 549,000
USD 233/sq.ft
462 Deep Woods Lane
Campobello town
· 2,347 sq.ft · 3 Bedrooms · 3 Baths · House
· Deck · Fireplace
Campobello town · 2,347 sq.ft · 3 Bedrooms · 3 Baths · House · Deck · Fireplace
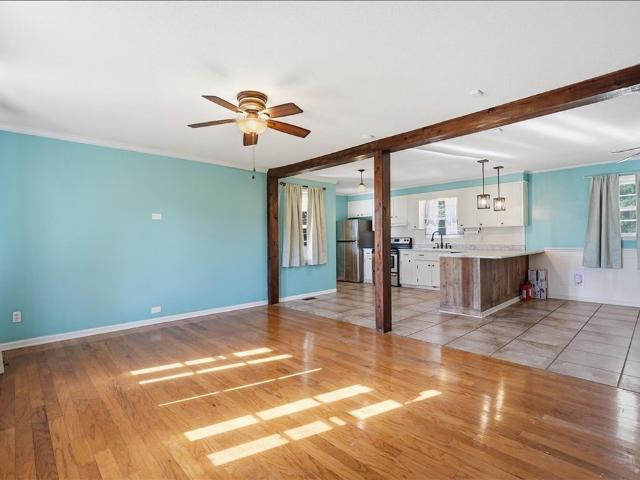
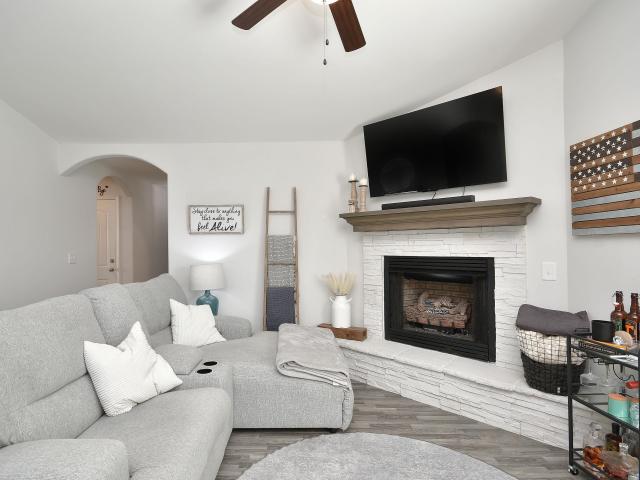
Turnkey mountain home minutes from Saluda, North Carolina. Piney Mountain neighborhood is private, secure and friendly. One level living, with privacy for guests upstairs or down. Home is offered fully furnished with all appliances, pool table downstairs and a generator for extra peace of mind. Enjoy privacy and views from the wrap around deck. Enjoy the cozy gas logs and stone fireplace in the living room or a game of pool in the downstairs family room. Property adjoins thousands of protected acres of the NC Gamelands, so you can take a hike right from your property. Only minutes from The Gorge Zipline; Little Bradley Falls; The Wilderness Cove Tubing and the Tryon Equestrian Center. Centrally located within easy reach of downtown Hendersonville; the Asheville Airport area or 35 minutes to Greenville/Spartanburg, SC. Getting away from it all is rarely so convenient
USD 549,000
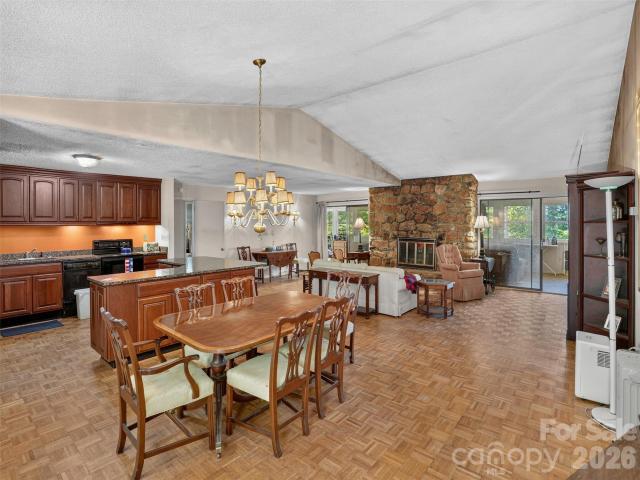
108 Silver Ridge Court
View photo
House · for sale
USD 584,900
USD 172/sq.ft
108 Silver Ridge Court
Campobello town
· 3,391 sq.ft · 5 Bedrooms · 2 Baths · House
· Garden · Fireplace · Equipped kitchen · Parking · Air conditioning
Campobello town · 3,391 sq.ft · 5 Bedrooms · 2 Baths · House · Garden · Fireplace · Equipped kitchen · Parking · Air conditioning
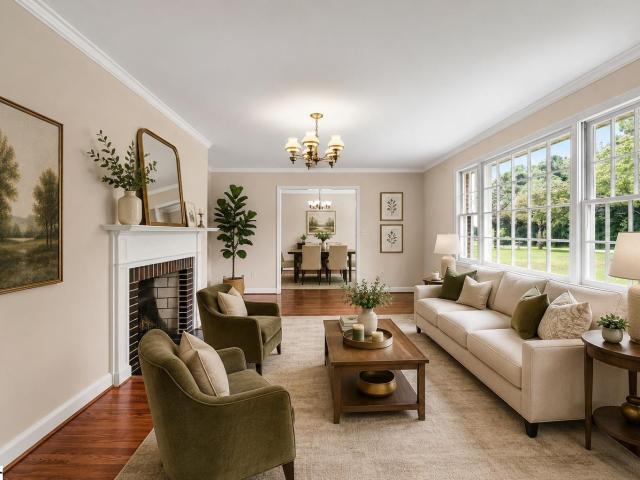
Welcome to Silver Ridge, where this spacious five-bedroom home sits on nearly an acre surrounded by mature landscaping. The backyard offers plenty of room to gather around a bonfire, grill out, or simply enjoy the setting. The roof and gutters were replaced in June 2026, and the A/C unit was replaced within the last five years. Inside, real hardwood floors lead into a generous family room with a gas fireplace. The kitchen features custom oak cabinetry, granite countertops, under-cabinet lighting, and a stainless steel gas range. Just beyond it, the sunroom overlooks a covered porch made for watching a summer rainstorm roll through. Upstairs, the owner’s suite includes a garden tub, dual vanities, a tiled shower, and a walk-in closet. A playful “secret passageway” connects the playroom to a private flex room. Walk-out attic access makes storing seasonal items easy. The heated 23-by-23-foot garage offers plenty of room, along with an additional 7-by-12-foot space that could be used as a
USD 584,900
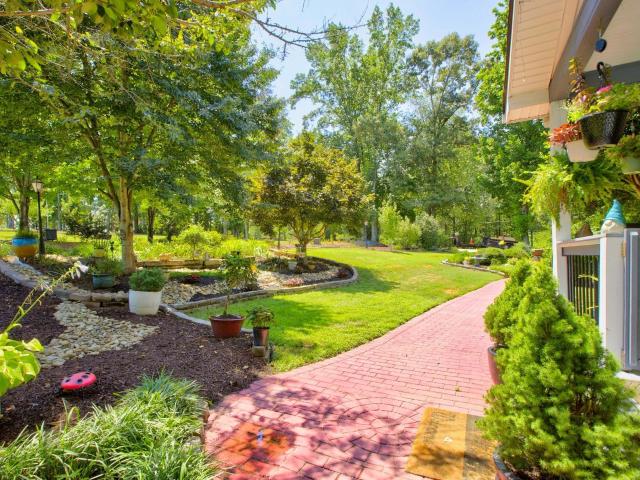
264 Double Crest Drive
View photo
House · for sale
USD 445,500
USD 213/sq.ft
264 Double Crest Drive
Campobello town
· 2,088 sq.ft · 3 Bedrooms · 2 Baths · House
· Equipped kitchen
Campobello town · 2,088 sq.ft · 3 Bedrooms · 2 Baths · House · Equipped kitchen
Peace, serenity, and versatility can all be found in this beautifully maintained 3-bedroom, 2.5-bath, one-level home at 264 Double Crest Drive in Taylors. Everything you've been searching for and so much more. Almost 2,100 square feet of thoughtfully designed living space is perfectly paired with a peaceful setting on almost one-quarter acre, offering the rare combination of exceptional space and versatility that's becoming increasingly difficult to find. Designed for the way today's buyers live, this impressive three-bedroom home delivers room to gather, work, entertain, and unwind while enjoying the added benefit of no rear neighbors. Rich hardwood floors and multiple gathering spaces create an inviting atmosphere whether you're hosting the holidays, entertaining friends, or simply enjoying everyday life. At the heart of the home, the spacious kitchen features abundant cabinetry, a gas cooktop, breakfast bar, and generous prep space. Just right for everything from busy weekday mornin
USD 445,500
907 Mahaffey Court
View photo
Townhouse · for sale
USD 171,999
907 Mahaffey Court
Campobello town
· 3 Bedrooms · 2 Baths · Townhouse
· Parking · Equipped kitchen
Campobello town · 3 Bedrooms · 2 Baths · Townhouse · Parking · Equipped kitchen
The Magnolia floorplan at Mahaffey Place in Spartanburg, SC. We are thrilled to introduce you to the Magnolia floorplan, which boasts a generous 1405 square feet of living space. You will have a 2 car parking pad, and 1 car garage. As you step inside, you'll be greeted by an open-concept first floor featuring a spacious great room with vinyl flooring that seamlessly flows into your main kitchen and breakfast area. The kitchen is a chef's delight, complete with quartz countertops, a stylish tile backsplash, and modern stainless-steel appliances. Heading upstairs, you'll discover a luxurious primary bedroom equipped with a dual vanity sink, a walk-in shower, and a spacious walk-in closet. Home also features a tankless water heater. The upper floor is also home to two additional bedrooms, a full bath, and a conveniently located laundry room, ensuring all your needs are met. It's the ideal home for making lasting memories with your loved ones
USD 171,999
705 Canton Court
View photo
House · for sale
USD 374,500
USD 173/sq.ft
705 Canton Court
Campobello town
· 2,153 sq.ft · 4 Bedrooms · 2 Baths · House
· Garden · Equipped kitchen
Campobello town · 2,153 sq.ft · 4 Bedrooms · 2 Baths · House · Garden · Equipped kitchen
Welcome to 705 Canton Court, a meticulously maintained four-bedroom, two-and-a-half-bath home situated on. 56 acres with a spacious, fully fenced backyard. Thoughtful renovations throughout the home, along with inviting outdoor living spaces, create a wonderful setting for everyday living and entertaining. Extensive updates include a new roof in 2025 and interior updates completed in 2019 that include the kitchen, primary and guest bathrooms, and new wood flooring throughout the main level, stairs and upstairs hallway. The beautifully remodeled kitchen features granite countertops, abundant cabinetry, updated fixtures, and a generous peninsula offering additional workspace and casual seating. The neutral cabinetry paired with darker hardware and wood flooring gives the space a warm, timeless feel. The renovated primary bathroom features a substantial double vanity and an impressive custom-built walk-in shower with sliding glass door, built-in shower seat, and Bluetooth exhaust fan for
USD 374,500
504 S Townes Court
View photo
Townhouse · for sale
USD 154,900
504 S Townes Court
Campobello town
· 2 Bedrooms · 2 Baths · Townhouse
Campobello town · 2 Bedrooms · 2 Baths · Townhouse
Affordable, low-maintenance living in Spartanburg School District 6! This move-in ready 2-bedroom, 2.5-bath townhome is an excellent opportunity for first-time homebuyers, those looking to downsize, or investors searching for their next rental property. Recent updates include new LVP flooring and carpet, while the roof was replaced in 2020 for added peace of mind. The home also features additional built-in exterior storage, providing convenient space for tools, outdoor equipment, and more. Enjoy easy townhome living with an incredibly low HOA fee of only $120 per year. Conveniently located near Downtown Spartanburg, shopping, dining, schools, and major roadways. With its affordable price point, low HOA fees, updated flooring, extra storage, District 6 schools, and convenient location, this property offers an excellent combination of value, location, and low-maintenance living
USD 154,900
200 Carolina Avenue
View photo
House · for sale
USD 239,000
USD 249/sq.ft
200 Carolina Avenue
Campobello town
· 958 sq.ft · 2 Bedrooms · 1 Bath · House
· Deck · Equipped kitchen · Parking
Campobello town · 958 sq.ft · 2 Bedrooms · 1 Bath · House · Deck · Equipped kitchen · Parking
Cutest cottage on the street with almost 1/2 acre. And a great new price! Welcome to this adorable and beautifully updated home nestled along beautiful Carolina Avenue in Greer, a wide, serene street with the sound of summer and softball in the distance. This charming 2-bedroom, 1-bath home offers cozy, easy living with original hardwood floors, luxury vinyl plank, and gorgeous tiled floors, fresh kitchen cabinets and appliances, a new cooling system, an expansive deck, and a generous. 43-acre lot with partial fence and room to grow. The spacious property offers exciting possibilities for future expansion or a potential accessory dwelling unit. A detached one-car carport with an adjoining storage building adds convenience and versatility. Enjoy small-town charm just minutes from Downtown Greer, Poinsett Street, Calvary Christian School, Greer City Park, Century Park, the new Prisma Health Greer Sports Complex, shopping, dining, and GSP International Airport—with Greenville also within
USD 239,000
303 Gage Street
View photo
House · for sale
USD 404,640
USD 135/sq.ft
303 Gage Street
Campobello town
· 2,992 sq.ft · 5 Bedrooms · 4 Baths · House
· Equipped kitchen
Campobello town · 2,992 sq.ft · 5 Bedrooms · 4 Baths · House · Equipped kitchen
Brand new, energy-efficient home! The Johnson's open-concept layout connects the gourmet kitchen and living area for effortless entertaining. A flex space on the main level, plus a large loft upstairs, allow you to customize the layout to fit your needs. Discover Ashby Woods, a serene new community in Spartanburg County offering 9 energy-efficient floorplans in a beautifully wooded setting just minutes from the center of Boiling Springs. Located near I-26, I-85, and US-221, residents will enjoy convenient access to shopping, dining, entertainment, and employment centers throughout the Upstate. Each of our homes is built with innovative, energy-efficient features designed to help you enjoy more savings, better health, real comfort and peace of mind
USD 404,640
904 Highway 357
View photo
House · for sale
USD 355,000
904 Highway 357
Campobello town
· 3 Bedrooms · 2 Baths · House
· Garden · Equipped kitchen · Cellar
Campobello town · 3 Bedrooms · 2 Baths · House · Garden · Equipped kitchen · Cellar
Price improvement! What if home wasn’t just about the house… but about having the space to truly enjoy it? Tucked away on 3.02 wooded acres in Greer, 904 Highway 357 offers something that can be hard to find, a home with warmth and personality, thoughtful modern updates, and room to breathe. From the moment you arrive, the inviting porches and mature surroundings create a feeling that makes you want to slow down and stay awhile. Inside, beautiful hardwood floors, an updated kitchen with stainless steel appliances and welcoming living spaces blend timeless details with the conveniences of modern living. The main-level primary suite and additional bedrooms provide comfortable one-level living, while the walkout unfinished basement offers flexible space for storage, hobbies, equipment or a workshop, with convenient garage-level access. But the real story continues outside. Three acres. Space for a garden. Room for the dogs to run. A place to entertain, enjoy outdoor hobbies, or simply ste
USD 355,000
1722 Southwold Lane
View photo
House · for sale
USD 275,000
New
1722 Southwold Lane
Campobello town
· 4 Bedrooms · 2 Baths · House
· Office room · Equipped kitchen · Parking · Swimming pool
Campobello town · 4 Bedrooms · 2 Baths · House · Office room · Equipped kitchen · Parking · Swimming pool
Welcome to 1722 Southwold Lane in Boiling Springs, SC — a beautifully positioned and well appointed home offering space, convenience, and community amenities at an attractive $275,000 price point! If you’re looking for an affordable home in Boiling Springs with room to grow, this one deserves a look. This well-designed home features four bedrooms, two-and-a-half bathrooms, a two-car garage, and a versatile loft that can easily serve as a home office, playroom, media space, or second living area. The kitchen offers quartz countertops, stainless steel appliances, large pantry, and provides a functional gathering space for everyday meals and entertaining. The home’s thoughtful layout provides plenty of flexibility for families, guests, work-from-home needs, or simply having a little extra breathing room. Step outside your front door and enjoy the added benefits of a community featuring a neighborhood swimming pool and playground, giving you convenient options for recreation and summer fun
USD 275,000
2 Jessica Way
View photo
House · for sale
USD 295,000
USD 226/sq.ft
2 Jessica Way
Campobello town
· 1,302 sq.ft · 3 Bedrooms · 2 Baths · House
· Equipped kitchen
Campobello town · 1,302 sq.ft · 3 Bedrooms · 2 Baths · House · Equipped kitchen
Immaculate, move-in ready, and conveniently located! This beautifully maintained 3-BEDROOM, 2-BATH HOME offers approximately 1,300 SQ. FT. of living space on a. 22-ACRE LOT. Located less than a mile from GREER MIDDLE AND GREER HIGH SCHOOL, yet tucked away in a neighborhood setting, this home offers the convenience of being close to everything while still enjoying a more peaceful setting. Gorgeous landscaping and an inviting covered front porch add to the wonderful curb appeal. Inside, a welcoming foyer with a coat closet opens to a bright and spacious floor plan featuring LUXURY VINYL FLOORING THROUGHOUT. The kitchen offers ABUNDANT CABINET AND COUNTER SPACE and opens to the dining/eat-in area and living room, making the main living space perfect for everyday living and entertaining. VAULTED CEILINGS extend from the kitchen into the living area, adding to the open and airy feel. The front bedroom features CROWN MOLDING and double windows that bring in plenty of natural light. The secon
USD 295,000
701 Alberta Avenue
View photo
House · for sale
USD 240,000
USD 182/sq.ft
701 Alberta Avenue
Campobello town
· 1,313 sq.ft · 3 Bedrooms · 1 Bath · House
· Garden · Equipped kitchen · Parking
Campobello town · 1,313 sq.ft · 3 Bedrooms · 1 Bath · House · Garden · Equipped kitchen · Parking
A great find in Boiling Springs. Brick ranch on a half acre corner lot just off Highway 9, convenient to Spartanburg and Interstate 85. Over 1300 square feet, open floor plan with large kitchen and hardwood floors throughout. Three bedrooms and 1.5 baths and plenty of storage. Outside features a carport, plenty of yard, a storage unit, and fences bordering two sides. Come and make this your home
USD 240,000
22 Jackson Drive
View photo
House · for sale
USD 299,999
22 Jackson Drive
Campobello town
· 4 Bedrooms · 2 Baths · House
· Gym · Parking · Cellar
Campobello town · 4 Bedrooms · 2 Baths · House · Gym · Parking · Cellar
Now offered at $299,999 — room to live, work, play & grow. If space is on your wish list, 22 Jackson Drive deserves another look. This classic brick home offers approximately 2,280 square feet above grade with four bedrooms, 2.5 baths, a two-car attached garage, and the kind of flexible living space that is increasingly difficult to find at this price point. And then there's the basement. With approximately 1,600 additional square feet—partially finished, with both interior and exterior access—it opens the door to a workshop, recreation space, home gym, storage, hobbies, or simply room for all the things you don't want taking over the garage. Set on approximately 2/3 of an acre, the home offers the space and character of an established property while leaving plenty of opportunity for a new owner to make the finishes their own. At $299,999, there's a lot of house—and a lot of possibility—behind this front door
USD 299,999
315 Arlington Road
View photo
House · for sale
USD 419,900
USD 280/sq.ft
315 Arlington Road
Campobello town
· 1,496 sq.ft · 3 Bedrooms · 2 Baths · House
· Patio · Garden · Equipped kitchen
Campobello town · 1,496 sq.ft · 3 Bedrooms · 2 Baths · House · Patio · Garden · Equipped kitchen
A beautifully renovated Greer property delivering residential income today and exceptional flexibility for tomorrow. Located minutes from Downtown Greer, 315 Arlington Road combines a comfortable three-bedroom, two-bathroom layout with the strategic advantage of Commercial General zoning. Tenant-occupied through June 2027 at $2,100 per month, the property offers immediate income from the day of closing. The approximately 1500 sf interior features a bright, functional layout with an updated kitchen, renovated bathrooms, luxury vinyl plank flooring, smooth ceilings and fresh finishes throughout. Beautiful original hardwood flooring is preserved beneath the current LVP in multiple areas, offering the next owner the opportunity to uncover another layer of the home’s character. Pre-renovation photographs of the hardwoods are available. A covered front porch provides charm and visibility, while the rear patio and manageable yard offer additional outdoor space. Currently operated as a residen
USD 419,900
2231 Hemming Way
View photo
House · for sale
USD 249,999
USD 217/sq.ft
2231 Hemming Way
Campobello town
· 1,152 sq.ft · 3 Bedrooms · 2 Baths · House
· Patio · Garden · Office room · Equipped kitchen
Campobello town · 1,152 sq.ft · 3 Bedrooms · 2 Baths · House · Patio · Garden · Office room · Equipped kitchen
Welcome home to a property where every upgrade was made with intention. From the moment you step inside, the designer touches show — rich plank flooring throughout with no carpet anywhere, trimmed-out windows, dimmer switches, and custom closet organization that makes the entire home feel finished. The kitchen is the showpiece, featuring upgraded glazed cabinetry, a designer backsplash, modern faucet, built-in spice rack, clever lazy Susan, and a brand-new 28 cu ft LG French door stainless refrigerator that stays. The front flex space has been remodeled to work beautifully as a third bedroom, private office, or den — flexibility most homes this size simply don't offer. Step outside and you'll find a backyard designed with the same care as the interior: fully fenced with low-maintenance vinyl, an irrigated lawn that stays green without the work, a second concrete patio, an awning that conveys, and a dedicated pad ready for your grill. A tinted sliding glass door and front storm door add
USD 249,999
484 Briar Patch Lane
View photo
House · for sale
USD 375,000
USD 243/sq.ft
484 Briar Patch Lane
Campobello town
· 1,539 sq.ft · 3 Bedrooms · 2 Baths · House
· Deck · Fireplace · Equipped kitchen · Parking
Campobello town · 1,539 sq.ft · 3 Bedrooms · 2 Baths · House · Deck · Fireplace · Equipped kitchen · Parking
Set on approximately 4.7 acres in Saluda, this three-bedroom, two-bath home pairs a private wooded setting with mountain views and single-level living. Mature trees surround the home, while a clearing frames the distant mountain scenery. A substantial stone fireplace anchors the open living and dining area, which connects to a kitchen with granite countertops, ample cabinetry, and a peninsula with seating. The spacious Florida room extends across the rear of the home, with a long wall of windows overlooking the surrounding landscape. A second fireplace adds character to this additional gathering space. Outside, a deck offers another place to enjoy the mountain setting, and the attached garage provides parking along with space for storage and projects. Thoughtful updates and a personal touch can bring new life to this home while preserving its character and charm. Its open layout, distinctive fireplaces, and wooded acreage provide a starting point for your improvements. A renovation opp
USD 375,000
300 Chastain Hill Road
View photo
House · for sale
USD 739,900
USD 217/sq.ft
300 Chastain Hill Road
Campobello town
· 3,401 sq.ft · 4 Bedrooms · 3 Baths · House
· Patio · Deck · Fireplace · Equipped kitchen · Parking
Campobello town · 3,401 sq.ft · 4 Bedrooms · 3 Baths · House · Patio · Deck · Fireplace · Equipped kitchen · Parking
Welcome Home to this Beautiful property surrounded by Nature and Tranquility! This 4BR. 3BA home offers 4.7 acres with low maintenance landscaping, mature trees, walking trail and mountain view. Large covered front porch, oversized decking and patio. Spacious rooms throughout the floorplan. Huge Living room with vaulted ceiling, brick hearth fireplace w/wood burning stove. Large dining area. The updated kitchen is a Chefs dream with newer appliances stainless appliances, kitchen Island, Pantry and large Breakfast area. Walk-in Laundry with washer/dryer/sink. Master Bedroom with updated bath and cedar lined walk-in closet. Lower level offers a great room with Home movie Theater system. 2 additional bedrooms, full bath, flex room & lots of storage. Two workshops with electricity and covered parking space. Large fire pit area for cozy evenings. Many newer updates include new HVAC 2024, newer windows, doors, flooring and Newer roof and gutters/downspouts. Great location and Schools. Just a
USD 739,900
6 Lanshore Court
View photo
House · for sale
USD 1,075,000
Updated
6 Lanshore Court
Campobello town
· 3 Bedrooms · 3 Baths · House
· Garden · Fireplace · Equipped kitchen · Cellar
Campobello town · 3 Bedrooms · 3 Baths · House · Garden · Fireplace · Equipped kitchen · Cellar
Experience waterfront living on Lake Robinson in Taylors' established Lanford's Point subdivision. Nestled quietly at the end of a cul-de-sac, this meticulous, all-brick estate pair’s manicured lakeside grounds with an immaculate, light-filled interior. A grand circular driveway welcomes you home to a property custom-built for both entertaining and relaxation. The main level features refinished hardwood floors and an airy, open-concept floor plan. Host guests in the elegant dining room with soaring ceilings, or gather around the fireplace in the spacious family room. The chef's kitchen boasts premium granite countertops and abundant cabinetry, flowing seamlessly into a sunlit breakfast nook. Here, a large bay window frames breathtaking views of your backyard paradise, making it the perfect spot for morning coffee or evening unwinding. The split-bedroom layout ensures privacy, offering three generous bedrooms and two full baths on the main floor. A beautifully finished walk out basement
USD 1,075,000
20 Shady Hollow Lane
View photo
Townhouse · for sale
USD 285,000
20 Shady Hollow Lane
Campobello town
· 2 Bedrooms · 2 Baths · Townhouse
· Patio · Fireplace · Equipped kitchen · Parking
Campobello town · 2 Bedrooms · 2 Baths · Townhouse · Patio · Fireplace · Equipped kitchen · Parking
Discover effortless one-level living in the sought-after gated community of The Hollows. This charming townhome features 2 bedrooms, 2 bathrooms, and a smart split floor plan that maximizes both privacy and flow. Vaulted ceilings, a gas fireplace, and plantation shutters give the living room a bright, welcoming feel, while the sunroom and patio out back create an easy retreat for morning coffee or evening downtime. A classic front porch rounds out the outdoor living space. At the heart of the home, the kitchen opens directly into the living and dining areas — ideal for both daily life and entertaining. A generous laundry room with extra storage and an attached one-car garage keep things practical, and thoughtful accessibility features throughout make this a true single-level home for any stage of life. Additional peace of mind comes from a professionally installed radon mitigation system (Greenville Radon Specialists), and all appliances stay with the home. Tucked into one of Greer's m
USD 285,000
522 Chippendale Lane
View photo
House · for sale
USD 374,500
USD 167/sq.ft
Updated
522 Chippendale Lane
Campobello town
· 2,239 sq.ft · 3 Bedrooms · 2 Baths · House
· Deck · Equipped kitchen
Campobello town · 2,239 sq.ft · 3 Bedrooms · 2 Baths · House · Deck · Equipped kitchen
This home is located in the thriving Boiling Springs area. Nestled on a. 46 acre lot near the culdesac, the home has mostly brickexterior with charming landscapping. The purchase of this home will come with some new or newer components including bothHVACs less than 10 years old, dishwasher, microwave, disposal and gas water heater all under 6 years old. The carpet is onlyaround 10 yrs old and there is a newer deck in the back. One very important update is a 2024 roof. This home has a mainfloorowners suite and a flex room on the upper level. Set up a viewing of this 3 bedroom 2 1/2 bath home today so you too can feel thecomfort of home
USD 374,500
4049 Hoskins Drive # Lot 21
View photo
House · for sale
USD 398,897
USD 186/sq.ft
4049 Hoskins Drive # Lot 21
Campobello town
· 2,142 sq.ft · 4 Bedrooms · 3 Baths · House
· Fireplace · Swimming pool
Campobello town · 2,142 sq.ft · 4 Bedrooms · 3 Baths · House · Fireplace · Swimming pool
Sparrow Creek is a full-amenity package community including Pool, Cabana, Fire Pits, Playground PLUS Lawn Mowing, Fertilizing, Pine Straw, and Lawn Edging! The MEDINA Ranch Plan includes oversized covered porch plus 4 beds and 3 FULL baths. Just in time for Fall Season, you'll enjoy the gas fireplace in your spacious gathering room. Owner Suite with Tray Ceiling included and more! We stand behind our construction with builder backed warranties including 1 Year Builder Warranty, 2 Year Systems Warranty, 5 Year Leak Protection Warranty and a 10 Year Structural Warranty. Visit us today to see this beautiful, brand-new home! Move in Nov 2025! Sparrow Creek. Where Luxury and Ease of Living Unite. Models now open!
USD 398,897
105 Royal Pine Way
View photo
House · for sale
USD 275,000
USD 230/sq.ft
105 Royal Pine Way
Campobello town
· 1,195 sq.ft · 3 Bedrooms · 2 Baths · House
· Patio · Garden · Fireplace · Equipped kitchen
Campobello town · 1,195 sq.ft · 3 Bedrooms · 2 Baths · House · Patio · Garden · Fireplace · Equipped kitchen
Nestled in the heart of Greer, SC, 105 Royal Pine Way combines elegance, functionality, and comfort in one of the most upgraded homes in the neighborhood. This meticulously maintained property is ideal for families, professionals, and anyone seeking a high-quality living space with convenient access to the scenic landscapes of the upstate, vibrant amenities of nearby Greenville, and charming downtown Greer. The level yard is perfect for relaxation and entertainment, providing ample room for outdoor activities and gardening. The large covered patio is perfect for all seasons relaxing. Inside, the home reveals a thoughtfully designed floor plan that maximizes natural light and enhances livability. The main living area boasts an open concept with high ceilings, creating a warm and inviting setting for gatherings. The lovely hearth and upgraded mantle surround a gas fireplace for easy added warmth on cool evenings. The spacious kitchen is a chef’s dream, complete with modern appliances, ab
USD 275,000
255 Highgate Circle
View photo
House · for sale
USD 395,000
255 Highgate Circle
Campobello town
· 4 Bedrooms · 2 Baths · House
· Patio · Garden · Deck · Swimming pool · Cellar
Campobello town · 4 Bedrooms · 2 Baths · House · Patio · Garden · Deck · Swimming pool · Cellar
One-of-a-kind, spacious 4-bedroom, 2.5-bath home featuring a partially finished walk-out basement, a large concrete patio, a brand-new deck, and a private fenced backyard adjacent to mature woods. Offering a rare combination of privacy and neighborhood living. Major HVAC updates completed in 2021 include replacement of two outdoor HVAC units and the downstairs indoor unit. Fresh interior paint in the main living areas creates a bright, refreshed feel. Located in the highly desirable Shelburne Farms community, residents enjoy access to neighborhood amenities including a swimming pool, playground, pond, and well maintained common areas. Conveniently located near shopping, dining, great schools, and major highways, this move-in-ready home is being sold as is
USD 395,000
533 Alamo Street
View photo
House · for sale
USD 235,000
533 Alamo Street
Campobello town
· 2 Bedrooms · 1 Bath · House
· Fireplace · Cellar · Parking
Campobello town · 2 Bedrooms · 1 Bath · House · Fireplace · Cellar · Parking
All-brick ranch | walkout basement | rv parking | powered workshop | no hoa welcome to 533 alamo street in spartanburg, sc! Situated on approximately 0.29 acres, this charming all-brick ranch offers 2 bedrooms, 1 full bathroom, a basement of about 600 sq ft, a pool table that conveys, and an incredible combination of indoor and outdoor space ready for you to bring your vision and make it your own oasis. So much potential! Conveniently located near Downtown Spartanburg and I-85, this property offers easy access to shopping, dining, and everyday conveniences while providing plenty of room for your vehicles, hobbies, and storage needs. Step inside to discover a spacious living room featuring hardwood floors and a cozy fireplace. The functional floor plan offers comfortable main-level living. Need extra space? The walkout basement is a standout feature! With partially finished space, a dedicated laundry area, and additional room for storage, hobbies, exercise equipment, or a recreational a
USD 235,000
21 Skyvue Court # G
View photo
Townhouse · for sale
USD 595,000
USD 389/sq.ft
New
21 Skyvue Court # G
Campobello town
· 1,528 sq.ft · 2 Bedrooms · 2 Baths · Townhouse
· Garden · Office room · Lift
Campobello town · 1,528 sq.ft · 2 Bedrooms · 2 Baths · Townhouse · Garden · Office room · Lift
This is the last Skyvue Village home to be offered and there’s still time to choose finish details! Skyvue Village offers thoughtfully designed, Energy Star/Green Built homes with architecture much like Charleston single homes built on long, narrow lots with open double covered piazzas and side yards to catch the mountain breezes. This 2 Bedroom, 2 1/2 Bath home offers an open floor plan and low maintenance exterior materials with wood, brick, and long-lasting fiber cement siding. Skyvue Village is located less than a block from charming and historic Main Street in Saluda, NC close to museums, shops, a library, restaurants, parks and the post office. The community includes sidewalks, common area and a community pavilion for gatherings. Photos are of the model home which represents the typical finish and each model includes an elevator
USD 595,000
366 Shallowford Drive
View photo
House · for sale
USD 355,000
USD 157/sq.ft
366 Shallowford Drive
Campobello town
· 2,250 sq.ft · 4 Bedrooms · 3 Baths · House
· Fireplace · Equipped kitchen · Cellar
Campobello town · 2,250 sq.ft · 4 Bedrooms · 3 Baths · House · Fireplace · Equipped kitchen · Cellar
Set on 1.07 acres under a canopy of mature hardwoods, this brick ranch offers a level of privacy that's tough to find this close to town. A wide concrete driveway curves past mature landscaping to the entry, and the wooded lot wraps around back to give the whole property some breathing room. Inside, vaulted ceilings and wood beam accents carry through the living room, where a full stone fireplace with a gas insert anchors the space and hardwood floors run straight into the formal dining room. The eat-in kitchen has held onto its cabinetry and tile backsplash, with a center island and a bay window over the breakfast nook that frames the trees out back. The primary suite is its own retreat, with a bath that's been brought fully current: a walk-in shower finished in subway tile plus a double vanity. Two additional bedrooms and a flex space give the main level room to spread out. Downstairs, a basement adds real flexibility. One finished room works now as a fourth bedroom with its own bath
USD 355,000
100 Basin Drive
View photo
House · for sale
USD 179,000
100 Basin Drive
Campobello town
· 2 Bedrooms · 1 Bath · House
Campobello town · 2 Bedrooms · 1 Bath · House
Have you been dreaming of homeownership? Owner financing available with no credit check! If you’ve been wanting to own a home but your credit isn’t quite where you want it to be, or today’s interest rates have made traditional financing difficult, this could be the opportunity you’ve been waiting for! Welcome to 100 Basin Drive in Boiling Springs! This spacious 2-bedroom, 1-bath home offers 1,004 sq. Ft. of living space and sits on a desirable corner lot. Location, location, location! Conveniently located just minutes from I-85 and Business 85 with easy access to the Highway 9 corridor. Shopping, dining and everyday conveniences are close by, including Publix, Walmart, ALDI, Ingles, Target and more. Located in Spartanburg County School District 2, with convenient access to area schools and everything the growing Boiling Springs community has to offer. What really sets this home apart is the opportunity for owner financing with no credit check! If traditional financing has been standing
USD 179,000
118 Bluehaven Drive
View photo
Townhouse · for sale
USD 185,049
Updated
118 Bluehaven Drive
Campobello town
· 3 Bedrooms · 2 Baths · Townhouse
· Patio · Equipped kitchen
Campobello town · 3 Bedrooms · 2 Baths · Townhouse · Patio · Equipped kitchen
The Chestnut floorplan at Smithwater Towns in Spartanburg, SC. We are excited to introduce you to the Chestnut Floorplan – a delightful 3-bedroom, 2.5-bathroom, 1423 square foot, 2-story townhouse that epitomizes modern craftsman style living. Upon entering, you'll be greeted by beautiful crisp white shaker cabinets, a stylish tile backsplash, and stainless steel appliances. The large smooth surface island is perfect for gathering with family and friends, making it an ideal spot for food, fun, and lively interaction. The open concept design ensures that entertaining is a breeze, as the kitchen seamlessly flows into the breakfast room and spacious great room. Imagine sipping your morning coffee on your back covered patio, enjoying the tranquility of your new home. Upstairs, you'll find a generous master bedroom with a walk-in shower en suite. Additionally, this charming home offers two other bedrooms, a full bath, and a convenient laundry room
USD 185,049
1940 Bluejay Lane
View photo
Townhouse · for sale
USD 219,999
USD 135/sq.ft
1940 Bluejay Lane
Campobello town
· 1,625 sq.ft · 3 Bedrooms · 2 Baths · Townhouse
· Parking · Equipped kitchen
Campobello town · 1,625 sq.ft · 3 Bedrooms · 2 Baths · Townhouse · Parking · Equipped kitchen
Welcome to Chestnut Springs. A brand new Lennar community in Boiling Springs! This is a maintenance free community that ensures every homeowner has the luxury to focus on other aspects of their lives, while their lawns look good all year around. Our Carlton floorplan is a 3/2 1709 Square Foot townhouse that features an open concept that is refreshing, light, and cozy. It's loaded with features we know customers love! Our seamless kitchen offers QUARTZ countertops, subway tile backsplash in white or grey, luxury vinyl floors throughout the downstairs, kitchen island for hosting and stainless-steel Frigidaire appliances and a tankless gas water heater. 9-foot ceilings main level, 3 bedrooms, 2.5 bath upstairs and the homes features a 1 car garage
USD 219,999

Get email alerts

Don't miss out: be the first to know about new properties

The alert was correctly created

On subscribing you accept the conditions of use and the privacy policy
Alert
Receive new ads in your inbox
Save this search
Receive alerts for new listings

We'll send you an email when we have new properties for: "Properties for sale in Campobello town"

The alert was correctly created

Cane Creek, Campobello town Landrum CCD Spartanburg County South Carolina
Greer city
Get email alerts and be the first to see new listings
Required field
On subscribing I accept the terms of the privacy policy
Perfect! You'll soon start receiving new listings via email
Alert
Receive an email when we have new ads for Properties for sale in Campobello town
Save this search
Filters

Bedrooms

Size (sq.ft)

sq.ft
sq.ft

Price

USD
USD

Property type

Bathrooms

Clear all filters
Receive notifications when new entries are published.