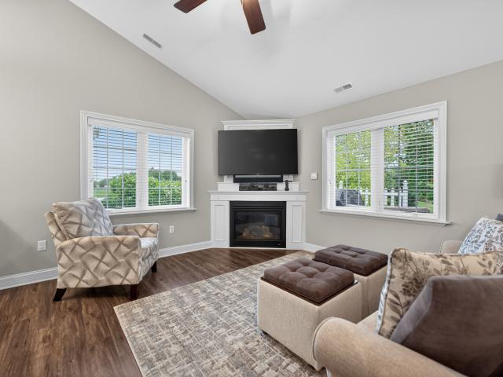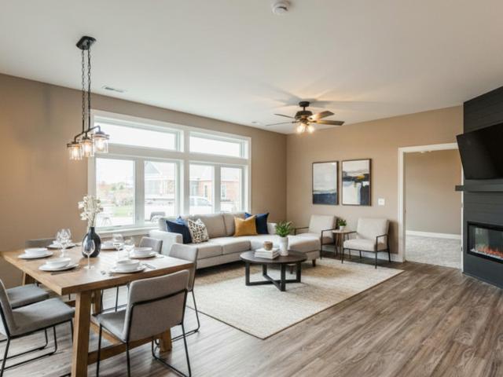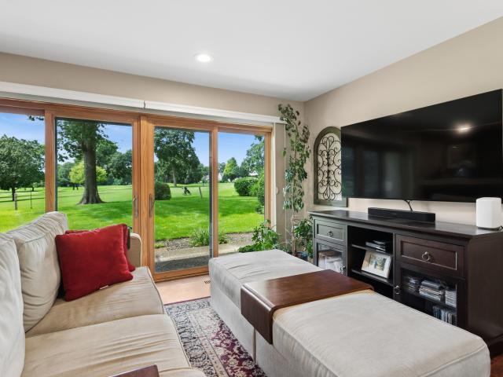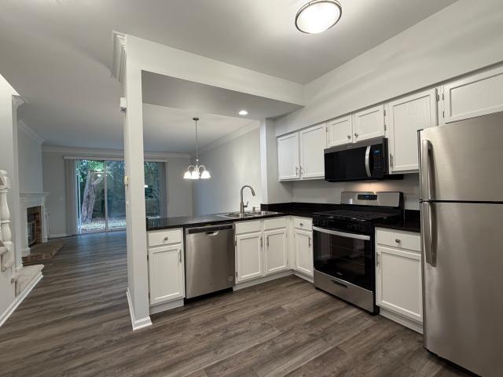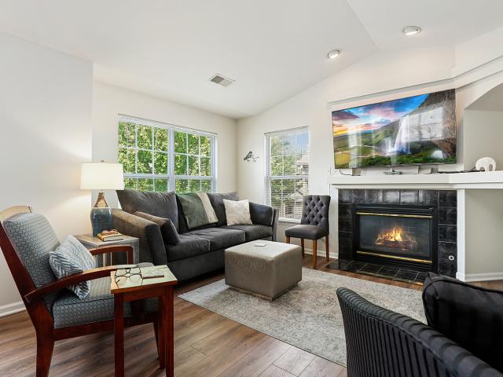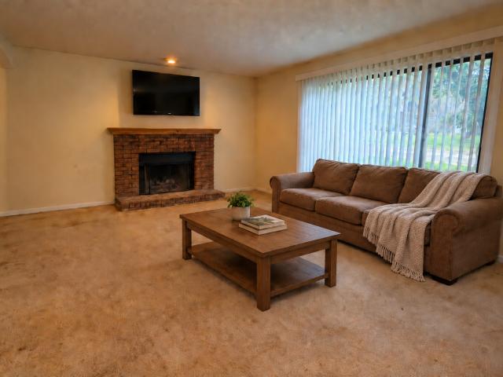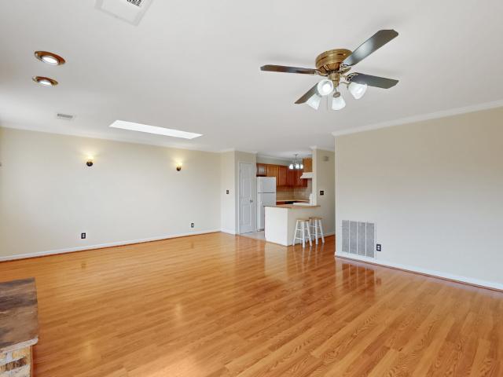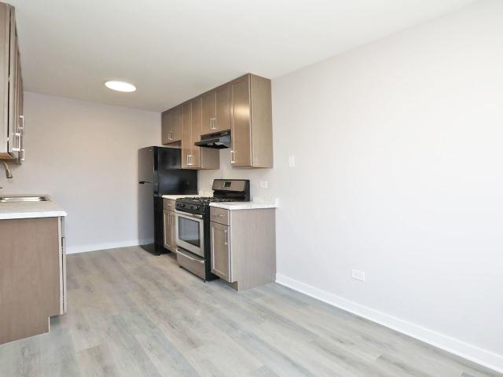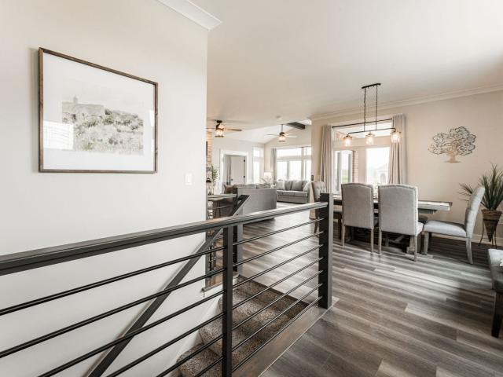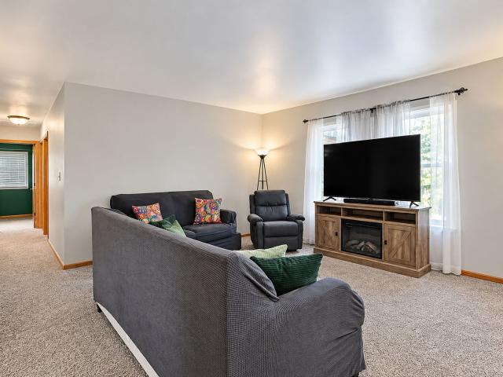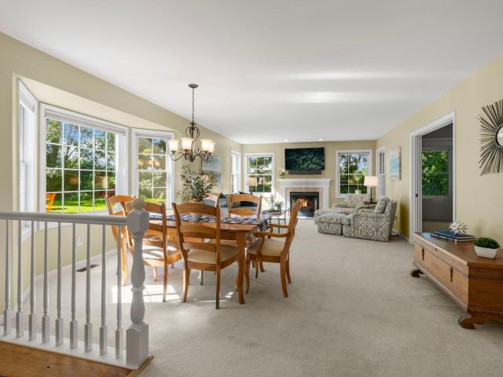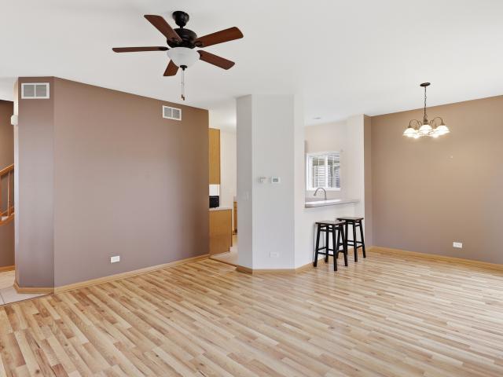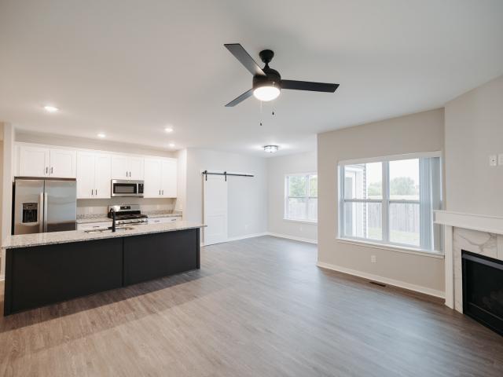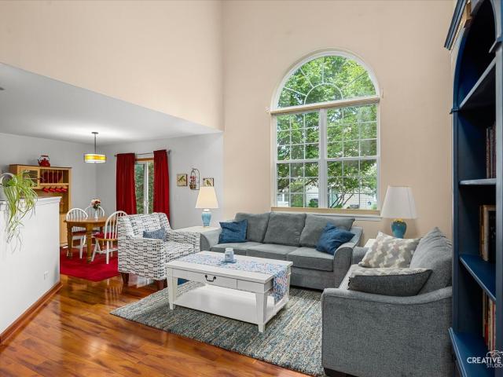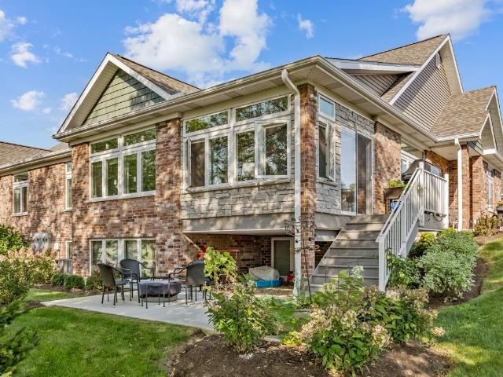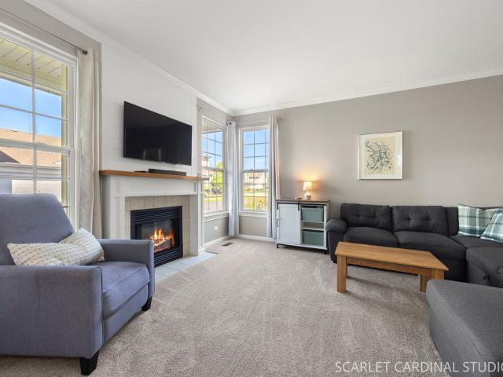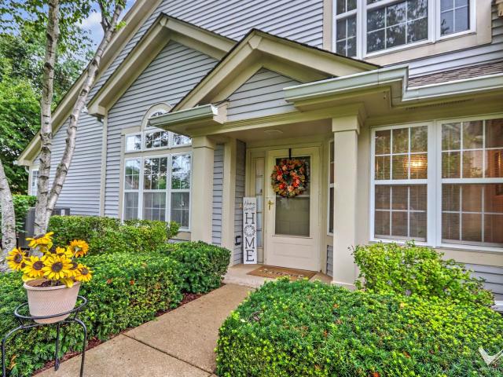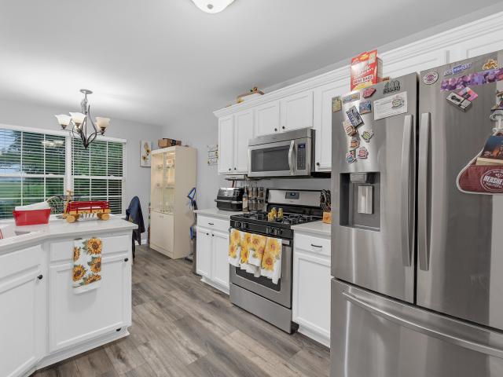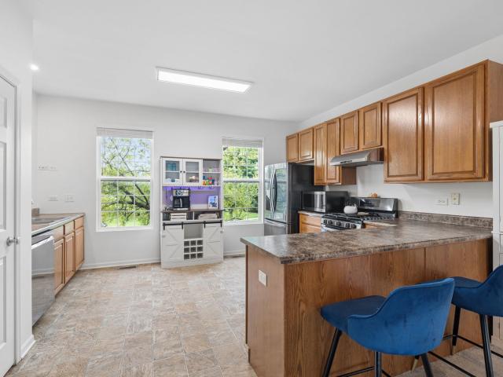
164 apartments for sale in Campton Hills village

156 Jackson Street
View photo
Condo · for sale
USD 339,000
USD 144/sq.ft
156 Jackson Street
Campton Hills village
· 2,347 sq.ft · 4 Bedrooms · 2 Baths · Condo
· Office room · Equipped kitchen · Air conditioning
Campton Hills village · 2,347 sq.ft · 4 Bedrooms · 2 Baths · Condo · Office room · Equipped kitchen · Air conditioning
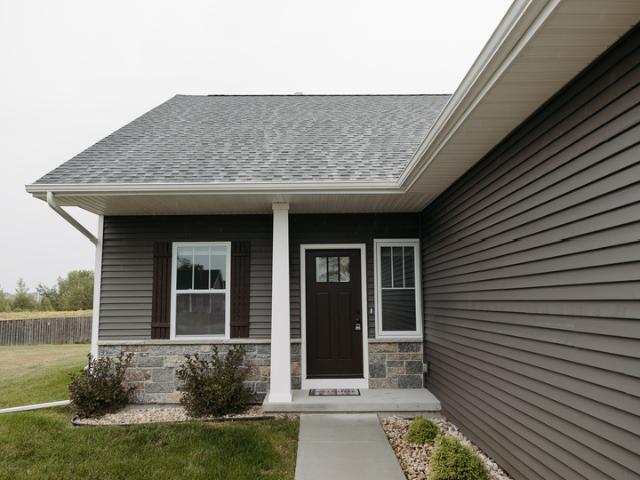
Beautiful townhome in desirable Gilberts Town Center overlooking expansive open green space with a playground! Enjoy peace of mind with a brand-new 2026 HVAC system (furnace and A/C), including a transferable 5-year warranty and 5-year maintenance plan. This move-in-ready home features 9-foot ceilings, an open-concept layout, new Light Fixtures in the Kitchen and Bathrooms, new Blinds in the Kitchen and Bedrooms. Fresh paint in all three bedrooms (including trim and doors), the lower level, laundry room, half bath, and pantry. The kitchen offers 42' cabinets, a breakfast bar, and a fully rebuilt pantry with all-new shelving. The primary suite includes a tray ceiling, walk-in closet, and luxury bath with dual vanities, deep soaking tub, and separate glass shower. The English lower level is ideal for an office, workout room, or 4th bedroom. Additional highlights include a laundry room with a newer Whirlpool Washer and Dryer (2022), two custom-built storage crawl spaces, and an extra-wide
USD 339,000
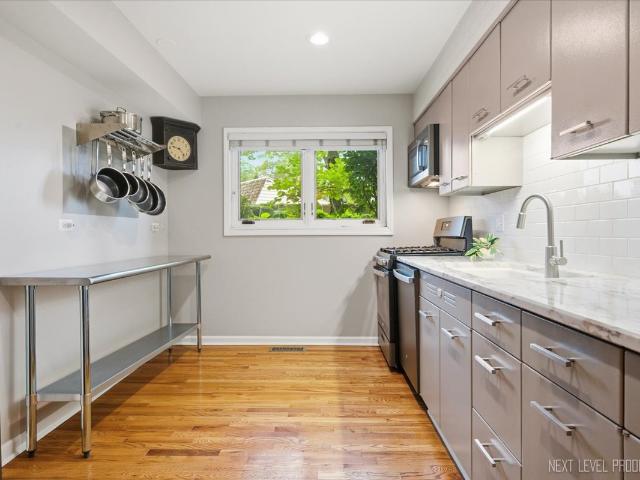
250 Kenston Court # 250
View photo
Condo · for sale
USD 434,900
USD 396/sq.ft
250 Kenston Court # 250
Campton Hills village
· 1,098 sq.ft · 2 Bedrooms · 2 Baths · Condo
· Patio · Fireplace · Equipped kitchen
Campton Hills village · 1,098 sq.ft · 2 Bedrooms · 2 Baths · Condo · Patio · Fireplace · Equipped kitchen
Downtown geneva's best kept secret. Kenston court! Here is the PRIME LOCATION and Mid Century Modern WOW FACTOR you've been waiting for! From the moment you step inside, you will fall in love with the feel of the open lay-out, neutral paint, fresh white millwork, hardwood floors and brick wall. Don't miss the sunny kitchen, with a super-sized walk-in pantry and original'Geneva Kitchen' metal cabinets. The living room has a gas log fireplace and a sliding glass door, which leads to your PRIVATE patio. Set amidst natural beauty, the windows offer knock-out views of Geneva Golf Club Course. Both bedrooms are a generously sized and have spacious closets. So much new! The seller has made many updates and upgrades to this home in the past 3 years. New kitchen appliances and stunning marble countertop, fresh paint throughout, new doors (including French doors to the kitchen and one bedroom) 2 new sliders, extensive renovations to both bathrooms and top-notch primary closet reconfiguration. Th
USD 434,900
1056 manchester court # f
View photo
Condo · for sale
USD 210,000
USD 209/sq.ft
1056 manchester court # f
Campton Hills village
· 1,001 sq.ft · 2 Bedrooms · 1 Bath · Condo
· Office room · Balcony · Parking
Campton Hills village · 1,001 sq.ft · 2 Bedrooms · 1 Bath · Condo · Office room · Balcony · Parking
Welcome to this spacious 2-bedroom, 1-bath condo offering approximately 1,100 sq. Ft. of comfortable living space in South Elgin! This well-maintained home features an ample living room and separate dining area, providing plenty of space for everyday living and entertaining. The generously sized primary bedroom offers a relaxing retreat, while the second bedroom provides flexibility for guests, a home office, or additional living space. Enjoy your morning coffee or unwind at the end of the day on the private balcony. In-unit laundry and garage parking add even more convenience to this low-maintenance lifestyle. Conveniently located near shopping, dining, parks, schools, and major roadways, this is a great opportunity for a first-time buyer or anyone looking for a spacious and convenient home in South Elgin. Come see all that 1056 Manchester Ct has to offer!
USD 210,000
5011 VALLEY Lane # 501
View photo
Condo · for sale
Request Details
5011 VALLEY Lane # 501
Campton Hills village
· 2 Bedrooms · 2 Baths · Condo
· Equipped kitchen · Lift
Campton Hills village · 2 Bedrooms · 2 Baths · Condo · Equipped kitchen · Lift
END UNIT TOP FLOOR POND & POOL VIEWS 2 BEDROOMS MOVE-IN READY RENTAL-READY Welcome to this spacious top-floor end-unit condo offering beautiful views overlooking the pond and community pool! This huge 2-bedroom, 2-bath unit offers an excellent combination of space, updates, and convenience, making it a great opportunity for both owner-occupants and investors. The generously sized primary bedroom features. *double closets, a dressing area, and a private full bath*. Enjoy the extra-large living room and welcoming foyer, plenty of closet/storage space, six-panel doors, and a nice kitchen with a granite countertop. Recent updates include fresh paint, new flooring, a brand-new gas stove (2026), and brand-new microwave (2026). The unit is clean, updated, and ready for its new owner. An exciting improvement is also coming soon: a brand-new elevator, which has already been paid for by the owner, adding even more convenience and value to this top-floor unit. The HOA assessment includes water, c
Request Details
1567 Timberwood Court # 1567
View photo
Condo · for sale
USD 177,500
USD 168/sq.ft
1567 Timberwood Court # 1567
Campton Hills village
· 1,055 sq.ft · 2 Bedrooms · 1 Bath · Condo
· Equipped kitchen · Parking
Campton Hills village · 1,055 sq.ft · 2 Bedrooms · 1 Bath · Condo · Equipped kitchen · Parking
Lovely penthouse condo in the Woodgate Subdivision, featuring so many fresh and modern updates! This end-unit, 2-bedroom, 1-bath home offers easy condo living with much of the work already done for its next owner. Enter through the lower-level foyer with a convenient coat closet and direct access to the attached garage. Upstairs, the generously sized living room welcomes you with abundant natural light and a stylish wainscoted accent wall that adds warmth and character to the space. The kitchen and dining area feature new vinyl plank flooring and offer a bright, refreshed feel. The galley-style kitchen has white cabinetry, new countertops, and newer appliances, creating a great space for those who enjoy cooking at home. The conveniently located laundry/utility room is easily accessed from the kitchen, and the washer and dryer stay with the home. Step outside from the dining area onto your private balcony-a wonderful spot for morning coffee or unwinding at the end of the day. The slidin
USD 177,500
218 N Water Street # 203
View photo
Condo · for sale
USD 450,000
USD 247/sq.ft
218 N Water Street # 203
Campton Hills village
· 1,819 sq.ft · 3 Bedrooms · 2 Baths · Condo
· Office room · Equipped kitchen
Campton Hills village · 1,819 sq.ft · 3 Bedrooms · 2 Baths · Condo · Office room · Equipped kitchen
Luxury living at its best, surrounded by gorgeous water and wooded views in an amazing downtown Batavia location! Enjoy the perfect blend of peaceful riverfront beauty and a vibrant downtown lifestyle, with scenic walking and bike trails, fabulous restaurants, shopping, and entertainment just steps away. Step inside this stunning three-bedroom, two-bath residence in highly sought-after Quarry Stone Pond, where fresh neutral decor and brand-new carpet create a beautiful, move-in-ready feel. A versatile third bedroom with elegant French doors is perfect as a bedroom, private home office, den, or flex space. Entertaining at its best! The open-concept floor plan is filled with natural light from an abundance of windows that beautifully capture the surrounding scenery. Create a gourmet feast in the fabulous dream kitchen, featuring upgraded cabinetry, Corian countertops, a center island, and stainless steel appliances. The kitchen flows seamlessly into the main living areas, making entertai
USD 450,000
550 Bradbury Lane # 550
View photo
Condo · for sale
USD 356,000
USD 225/sq.ft
550 Bradbury Lane # 550
Campton Hills village
· 1,582 sq.ft · 2 Bedrooms · 2 Baths · Condo
· Garden · Balcony · Fireplace · Equipped kitchen · Parking · Air conditioning · Cellar
Campton Hills village · 1,582 sq.ft · 2 Bedrooms · 2 Baths · Condo · Garden · Balcony · Fireplace · Equipped kitchen · Parking · Air conditioning · Cellar
Welcome to this beautifully maintained 2-bedroom, 2-bathroom second-floor end-unit in desirable Williamsburg Village! Enjoy peaceful backyard views from the private balcony and an open, spacious floor plan filled with natural light. The inviting living room features a custom gas fireplace with elegant mantel, while hardwood floors, crown molding, wainscoting, and upgraded trim add timeless appeal. The spacious primary suite offers four closets, including a walk-in, and a luxurious bath with a custom marble-surround shower, soaking tub, double vanity, and skylight. The kitchen features stainless steel appliances and 2023 flooring. A full unfinished basement provides abundant storage and future finishing potential, plus a one-car attached garage. Recent updates include new AC (2024), roof, gutters and windows (2021, except skylight), 50-gallon water heater (2020), and fresh paint to doors, ceilings and trim (2023). All appliances stay. Ideally located between Randall Road and downtown Ge
USD 356,000
2045 Somerset Lane # 2045
View photo
Condo · for sale
USD 385,000
USD 222/sq.ft
2045 Somerset Lane # 2045
Campton Hills village
· 1,733 sq.ft · 2 Bedrooms · 2 Baths · Condo
· Fireplace · Equipped kitchen
Campton Hills village · 1,733 sq.ft · 2 Bedrooms · 2 Baths · Condo · Fireplace · Equipped kitchen
Welcome to Somerset Farm, Sycamore's premier 55+ condominium community, where comfort, convenience, and an active lifestyle come together. This meticulously maintained 1,736-square-foot ranch condo offers 2 bedrooms, 2 bathrooms, a dedicated office, and exceptional living space throughout. The private office is a standout feature, complete with a stylish barn door and custom built-in bookcases, creating the perfect space for working from home, reading, or pursuing hobbies. The well-appointed kitchen features granite countertops, stainless steel appliances including a newer refrigerator, brushed nickel fixtures, abundant cabinetry, and a spacious walk-in pantry. Luxury vinyl plank flooring flows throughout the main living areas, while Andersen windows fill the home with natural light. The inviting living room centers around a cozy gas fireplace, creating a warm and welcoming atmosphere year-round. The spacious primary suite offers elegant crown molding, a lit tray ceiling, two walk-in c
USD 385,000
72 Kloe Lane # 72
View photo
Condo · for sale
USD 374,900
USD 263/sq.ft
72 Kloe Lane # 72
Campton Hills village
· 1,421 sq.ft · 2 Bedrooms · 2 Baths · Condo
· Equipped kitchen
Campton Hills village · 1,421 sq.ft · 2 Bedrooms · 2 Baths · Condo · Equipped kitchen
The Sunflower is a home that radiates happiness, warmth, and adoration in every corner of its 1,430 square feet. Inside, the space is filled with light and openness, with large windows that let the sunshine pour in and directly overlook the beautiful clubhouse botanical gardens. Every room is thoughtfully designed to evoke feelings of joy and affection, from the heart of the home, the kitchen, where meals are prepared with love, to the living spaces that encourage laughter and togetherness. This home is not just a place to live; it's a place to celebrate life, love, and happiness. This home includes the standard features you would expect with a by Grainger home: Andersen windows, oversized base trim and window casings, all brick exterior, quartz countertops, high-end Brakur Custom Cabinetry, crown molding in the main bedroom, and a spa-like walk in shower with teak seat and corner shelves. At the heart of Old Mill Park is the clubhouse! The clubhouse is 6,500 sq. Ft. and features indoo
USD 374,900
202 Kenston Court # 202
View photo
Condo · for sale
USD 450,000
USD 380/sq.ft
202 Kenston Court # 202
Campton Hills village
· 1,184 sq.ft · 3 Bedrooms · 2 Baths · Condo
· Patio · Equipped kitchen · Parking · Cellar
Campton Hills village · 1,184 sq.ft · 3 Bedrooms · 2 Baths · Condo · Patio · Equipped kitchen · Parking · Cellar
Live downtown geneva in a prime location. Condo is in walking distance to the Fox River and train, or eat at the many first class dining restaurants. Move in and enjoy a completely updated, move in ready three bedrooms and two bath condo. Sunny Kitchen with KitchenAid appliances, granite counters, and access to the washer/dryer in the kitchen. The shared basement includes another washer and dryer, locked storage, Unit 1A and lots of room for other things. Park your cars with two onsite inside parking garages, #3 and 5. Enjoy looking out on you beautiful golf course view while grilling on your patio. HOA monthly assessment includes your WATER and GAS, lawn care, snow removal, and electric in common areas. Property can also be rented. Don't miss this excellent opportunity to own this rare gem at an affordable price in the desirable tri-city Kane County area. Come tour before its gone
USD 450,000
1691 Haines Drive
View photo
Condo · for sale
USD 319,000
USD 251/sq.ft
1691 Haines Drive
Campton Hills village
· 1,270 sq.ft · 2 Bedrooms · 2 Baths · Condo
· Garden · Parking · Fireplace · Equipped kitchen
Campton Hills village · 1,270 sq.ft · 2 Bedrooms · 2 Baths · Condo · Garden · Parking · Fireplace · Equipped kitchen
Move-in ready! Fresh and inviting 2 bedroom, 2 1/2 bath townhouse features an open concept floor plan. The living area has built in bookcases, fireplace, crown molding and exterior access to a private yard backing to the woods. The kitchen is spacious with great prep space, stainless steel appliances and great storage. A powder room finishes the downstairs space. On the 2nd floor you'll find two spacious bedrooms, two full baths, big closets, new carpeting and a 2nd floor laundry room. New lighting, new blinds, new luxury vinyl plank flooring & even the 1 car garage has been freshly painted. Conveniently located near shops, restaurants and easy access to highways. Come see this beautifully updated home!
USD 319,000
2191 Vanderbilt Drive # 2191
View photo
Condo · for sale
USD 340,000
USD 232/sq.ft
Updated
2191 Vanderbilt Drive # 2191
Campton Hills village
· 1,464 sq.ft · 2 Bedrooms · 2 Baths · Condo
· Parking · Balcony · Fireplace · Equipped kitchen
Campton Hills village · 1,464 sq.ft · 2 Bedrooms · 2 Baths · Condo · Parking · Balcony · Fireplace · Equipped kitchen
Welcome home to Greenwich Square of Geneva! Don't miss this Cromwell penthouse ranch townhome with thoughtful updates for the new owner to enjoy! The well-appointed and open concept floor plan offers an abundance of natural light, vaulted ceilings, luxury vinyl plank flooring, updated lighting and neutral paint throughout. Chef's will love the renovated eat-in kitchen featuring white cabinetry, quartz countertops, stainless steel appliances, marble tiled backsplash, breakfast bar and coffee bar. Host special meals in the formal dining area that flows seamlessly into the spacious living room, anchored by a cozy gas fireplace. Retreat at day's end to the peaceful primary suite with private bath and dual closets. Including one walk-in! Another spacious bedroom, full hall bath and laundry room complete the interior of this charming home. Outside, enjoy beautiful treetop views from the covered balcony, the perfect place for a morning coffee or evening nightcap. The attached 2 car garage pro
USD 340,000
993 KANE Street # 993
View photo
Condo · for sale
USD 199,900
USD 182/sq.ft
993 KANE Street # 993
Campton Hills village
· 1,098 sq.ft · 2 Bedrooms · 1 Bath · Condo
· Parking · Deck · Balcony · Equipped kitchen
Campton Hills village · 1,098 sq.ft · 2 Bedrooms · 1 Bath · Condo · Parking · Deck · Balcony · Equipped kitchen
Great schools location! Where else could you find a two bedroom condo with a one-car garage and in-unit washer and dryer in South Elgin for under $200,000! Low HOA fee $175/month. A one-car detached garage helps keep your vehicle protected from snow and ice, saving you the hassle of scraping windshields and clearing off your car during the winter months. This spacious, nice-sized 2-bedroom, 1-bath condo offers comfortable living in a great neighborhood location. The living room features a cozy fireplace-perfect for chilly Illinois winter evenings. The dining area features sliding glass doors leading to a private balcony, while an additional large deck off the back provides extra outdoor space to relax and enjoy. The kitchen offers a generously sized pantry for ample storage, as well as additional room for an in-unit washer and dryer! Conveniently located just minutes from South Elgin Commons and South Elgin Crossing, with Jewel-Osco, Angelo Caputo's Fresh Markets, Chase Bank, restauran
USD 199,900
1545 W Stonehenge Drive # 0
View photo
Condo · for sale
USD 165,000
USD 150/sq.ft
1545 W Stonehenge Drive # 0
Campton Hills village
· 1,098 sq.ft · 2 Bedrooms · 1 Bath · Condo
· Deck · Fireplace · Parking
Campton Hills village · 1,098 sq.ft · 2 Bedrooms · 1 Bath · Condo · Deck · Fireplace · Parking
Great two bedroom condo near Route 23 and Peace Road. Big windows through out, gas fireplace and deck facing the morning sun. A shared garage and long drive provides ample parking and has convenient in unit laundry. Priced to move and ready to make yours
USD 165,000
675 Greenfield Court # D1
View photo
Condo · for sale
USD 259,000
USD 290/sq.ft
675 Greenfield Court # D1
Campton Hills village
· 893 sq.ft · 2 Bedrooms · 2 Baths · Condo
· Parking · Equipped kitchen · Swimming pool
Campton Hills village · 893 sq.ft · 2 Bedrooms · 2 Baths · Condo · Parking · Equipped kitchen · Swimming pool
This AWESOME coach home was recently redone! New Kitchen cabinets & counters! Both bathrooms completely remodeled! Entire unit was painted! New flooring throughout! Today's colors! Today's style! Laundry in unit! 1 car attached garage! Subdivision has a pool and clubhouse! Convenient Bartlett location!
USD 259,000
12 Kloe Lane # 12
View photo
Condo · for sale
USD 504,900
USD 279/sq.ft
12 Kloe Lane # 12
Campton Hills village
· 1,808 sq.ft · 2 Bedrooms · 2 Baths · Condo
· Patio · Equipped kitchen · Parking · Cellar
Campton Hills village · 1,808 sq.ft · 2 Bedrooms · 2 Baths · Condo · Patio · Equipped kitchen · Parking · Cellar
Walk out basement! This 2 bedroom, 2 full bath, over 1800 sq. Ft. ALL-BRICK, RANCH condo has a sunroom, a full walkout basement, and 3-car garage. You will find true old world CRAFTMANSHIP rarely seen anymore. The very open floor plan has 9-foot ceilings and a vaulted sunroom ceiling. You will love the marvelous kitchen featuring quality, high-end Brakur Custom Cabinetry, Quartz countertops & a large island where there can be seating for 4 to gather around. Large main bath has ceramic flooring, 9' 6' x 4', no-step, ceramic shower with teak bench and huge, 10' x 8', walk-in closet. The basement can be plumbed for a third full bath and ready for you to finish, if you wish, with space for 2 bedrooms, family room, and plenty of storage space. The covered patio can also be enhanced later, if desired, to a screened patio or 3 season room. The garage has a 3rd car tandem space and a 8' high garage door. The Old Mill Park clubhouse is the heart of the community and includes a large gathering r
USD 504,900
1534 Timberwood Court # 1534
View photo
Condo · for sale
USD 182,500
USD 172/sq.ft
1534 Timberwood Court # 1534
Campton Hills village
· 1,055 sq.ft · 3 Bedrooms · 1 Bath · Condo
· Balcony · Equipped kitchen · Swimming pool
Campton Hills village · 1,055 sq.ft · 3 Bedrooms · 1 Bath · Condo · Balcony · Equipped kitchen · Swimming pool
Low-maintenance living meets comfort and convenience in this beautifully updated Woodgate condo! This spacious 3-bedroom, 1-bath ranch-style condo offers a desirable one-story layout on the second level, with the unit thoughtfully redone in 2018. Step inside to an open-concept floor plan filled with natural light, featuring a generous living room that flows seamlessly into the dining area, complete with a sliding glass door leading to your private balcony. The kitchen offers plenty of cabinet storage and a convenient pass-through cutout above the sink, creating an open connection to the living space. Down the hall, you'll find three comfortable bedrooms, each offering ample closet space, along with a full bathroom and the added convenience of in-unit laundry. Step outside and enjoy your spacious balcony overlooking the beautifully maintained common areas-a perfect spot to relax, entertain, or take in the amenities of Woodgate, including the outdoor pool, clubhouse, tennis courts, and b
USD 182,500
532 Bradbury Lane # 532
View photo
Condo · for sale
USD 358,900
USD 260/sq.ft
532 Bradbury Lane # 532
Campton Hills village
· 1,378 sq.ft · 2 Bedrooms · 2 Baths · Condo
· Patio · Fireplace · Equipped kitchen
Campton Hills village · 1,378 sq.ft · 2 Bedrooms · 2 Baths · Condo · Patio · Fireplace · Equipped kitchen
Rarely available first-floor ranch townhome in Geneva! Highly sought-after Williamsburg Village home offers the ultimate convenience of stair-free daily living. Highly coveted and beautifully maintained ranch townhome offers a spacious, open layout filled with natural light. Inviting family room anchored by a cozy gas fireplace and flows seamlessly into the dining area. Bright, sunny eat-in kitchen features timeless white cabinetry, subway tile backsplash, quartz countertops, plentiful storage, and Whirlpool appliances. Retreat to the primary suite, complete with a walk-in closet and a recently and beautifully updated ensuite bath featuring a modern vanity and a step-in, spa-like double shower. Bedroom #2 is currently used as a dedicated office, includes a full closet and direct exterior access to the patio. This flexible space can easily serve as a home office, guest room, or additional bedroom. A second full bath vanity with granite top plus a bathtub. Solid white six-panel doors thr
USD 358,900
3 Windsor Circle # A
View photo
Condo · for sale
USD 294,900
USD 242/sq.ft
3 Windsor Circle # A
Campton Hills village
· 1,216 sq.ft · 3 Bedrooms · 1 Bath · Condo
· Equipped kitchen · Parking · Cellar
Campton Hills village · 1,216 sq.ft · 3 Bedrooms · 1 Bath · Condo · Equipped kitchen · Parking · Cellar
Welcome to 3 Windsor Circle in South Elgin's Carriage Homes of Concord Woods! This spacious 3-bedroom, 1.5-bath home offers a comfortable, open floor plan with plenty of room to spread out. This is an END UNIT with plenty of bright, natural light! 9 ft. Ceilings on the first floor. The kitchen features 42-inch cabinetry, generous storage and a full complement of updated appliances, all replaced within the past 10 years. New carpeting upstairs in 2025 adds a fresh touch to the second level. The full finished basement provides valuable additional living space with a large, open family room/rec area, plus a dedicated laundry area. Storage is plentiful throughout the home, including additional attic space and built-in storage shelving in the attached 1-car garage. Enjoy the benefits of low-maintenance living with exterior maintenance included, giving you more time to enjoy everything the area has to offer. Conveniently located near Route 31 for easy access to shopping, dining and surroundi
USD 294,900
744 Anjali Court # R
View photo
Condo · for sale
USD 309,900
USD 214/sq.ft
744 Anjali Court # R
Campton Hills village
· 1,442 sq.ft · 3 Bedrooms · 2 Baths · Condo
· Fireplace · Parking · Cellar
Campton Hills village · 1,442 sq.ft · 3 Bedrooms · 2 Baths · Condo · Fireplace · Parking · Cellar
Stunning 3 bedroom / 2 bath condo located in a peaceful setting close to shopping / schools and downtown. Standard features include: fireplace / bull nose corners / quartz counter tops. Soft closed cabinet doors throughout / pantry with barn door / insulated and heated garage / long lasting LVP / durable Delta faucets / privacy fencing / rough in bath located in basement / Custom shutters and wood brackets along with stone. Vinyl exterior. Finished basement option from mid to upper 300ks to include family room / bedroom / bath. We have built and nearly 400 units in Sycamore over the last 20+ years. See Realtor remarks for further details on all showings
USD 309,900
275 Capitol Drive # B
View photo
Condo · for sale
USD 300,000
USD 228/sq.ft
275 Capitol Drive # B
Campton Hills village
· 1,313 sq.ft · 2 Bedrooms · 1 Bath · Condo
· Patio · Garden · Equipped kitchen · Parking
Campton Hills village · 1,313 sq.ft · 2 Bedrooms · 1 Bath · Condo · Patio · Garden · Equipped kitchen · Parking
Welcome to this move-in ready 2-story townhome in the desirable Waterford Place! 2-story living room with 16-foot ceilings, natural light, and wood laminate flooring that flows into the dining area & kitchen. The main level also features a convenient laundry room with access to the attached 2-car garage with heater. Private backyard patio, ideal for enjoying your morning coffee or unwinding after a long day. Upstairs, the spacious primary suite offers a walk-in closet and direct access to the full bath with double sinks. As well as a generously sized 2nd bedroom and hall bump out. Providing space for a desk or reading area. Enjoy low-maintenance living in a prime location just minutes from walking and bike paths, shopping, restaurants, and convenient interstate access. This is one you won't want to miss! Furnace replaced in 2024!
USD 300,000
237 Jackson Street
View photo
Condo · for sale
USD 339,900
USD 161/sq.ft
237 Jackson Street
Campton Hills village
· 2,099 sq.ft · 3 Bedrooms · 2 Baths · Condo
· Office room · Equipped kitchen
Campton Hills village · 2,099 sq.ft · 3 Bedrooms · 2 Baths · Condo · Office room · Equipped kitchen
Welcome home to this beautiful 3. Bedroom, 2 1/2 bath residence featuring a spacious open-concept layout that's perfect for both everyday living and entertaining. The updated kitchen is the heart of the home, showcasing elegant quartz countertops, luxury vinyl plank flooring, and plenty of space for gathering with family and friends. The spacious primary suite offers a private retreat with a generous walk-in closet and an en suite bathroom featuring a double vanity, a separate soaking tub, and a walk-in shower for added comfort and convenience. The finished lower level provides even more versatile living space, complete with a dedicated laundry room and a bonus room that can be used as a recreation room, home office, fitness area, or playroom. With modern updates, functional living spaces, and thoughtful design throughout, this move-in ready home offers the perfect blend of style, comfort, and flexibility. Don't miss the opportunity to make this beautiful home yours!
USD 339,900
742 Anjali Court # L
View photo
Condo · for sale
USD 309,900
USD 214/sq.ft
New
742 Anjali Court # L
Campton Hills village
· 1,442 sq.ft · 3 Bedrooms · 2 Baths · Condo
· Fireplace · Parking · Cellar
Campton Hills village · 1,442 sq.ft · 3 Bedrooms · 2 Baths · Condo · Fireplace · Parking · Cellar
Stunning 3 bedroom / 2 bath condo located in a peaceful setting close to shopping / schools and downtown. Standard features include: fireplace / bull nose corners / quartz counter tops. Soft closed cabinet doors throughout / pantry with barn door / insulated and heated garage / long lasting LVP / durable Delta faucets / privacy fencing / rough in bath located in basement / Custom shutters and wood brackets along with stone. Vinyl exterior. Finished basement option from mid to upper 300ks to include family room / bedroom / bath. We have built and nearly 400 units in Sycamore over the last 20+ years. See Realtor remarks for further details on all showings
USD 309,900
259 Mill Street
View photo
Condo · for sale
USD 299,900
USD 236/sq.ft
259 Mill Street
Campton Hills village
· 1,270 sq.ft · 2 Bedrooms · 2 Baths · Condo
· Patio · Fireplace · Equipped kitchen
Campton Hills village · 1,270 sq.ft · 2 Bedrooms · 2 Baths · Condo · Patio · Fireplace · Equipped kitchen
Home with a View. Best Location in the Mill Pond Subdivision. Imagine waking up each morning with sunlight pouring through the windows and sparkling water views of the pond and fountain just beyond your back patio. Perfectly positioned in a desirable location, this darling, neat-as-a-pin condo offers an easy, low-maintenance lifestyle with plenty of space, light and style. The thoughtfully designed floor plan features two generously sized bedrooms, 2.1 baths, and an abundance of natural light throughout. The kitchen flows seamlessly into the spacious living and dining area, creating a comfortable setting for both everyday living and entertaining. A dramatic fireplace framed by built-ins is a sophisticated focal point, adding warmth and character. Upstairs, you'll find convenient laundry, generous closet space and beautifully proportioned bedrooms. Making everyday living effortless. High ceilings add to the open, airy feel and enhance the abundant natural light. Newer Lennox HVAC 2022,
USD 299,900
695 Dean Drive # E
View photo
Condo · for sale
USD 222,000
USD 190/sq.ft
695 Dean Drive # E
Campton Hills village
· 1,163 sq.ft · 2 Bedrooms · 1 Bath · Condo
· Balcony · Fireplace · Parking
Campton Hills village · 1,163 sq.ft · 2 Bedrooms · 1 Bath · Condo · Balcony · Fireplace · Parking
Perfect for first-time homebuyers or people looking to downsize. This South Elgin condo offers a beautiful living space, low association dues, and a rare two-car garage! Enjoy separate spaces for living, dining, and your good home cooking. The living room has a gas burning fireplace, and the dining area opens to a large wooden balcony! This home's layout includes 1 full bath, a built-in laundry unit, and more storage in the garage! Also note the low association dues. Easily access NW suburbs as well as Chicago downtown in addition to railroad, expressway, and airport access. This makes commuting, travel, and everyday errands easy from South Elgin. The Schools nearby are top notch!
USD 222,000
2692 Stone Circle # 209
View photo
Condo · for sale
USD 389,000
USD 319/sq.ft
2692 Stone Circle # 209
Campton Hills village
· 1,216 sq.ft · 2 Bedrooms · 2 Baths · Condo
· Balcony · Equipped kitchen
Campton Hills village · 1,216 sq.ft · 2 Bedrooms · 2 Baths · Condo · Balcony · Equipped kitchen
Beautiful 2-bedroom, 2-bath condo in the prestigious The Crossings of Geneva 55+ community. This well-maintained 1,219 SqFt home is ideally located just steps from Geneva Commons, Delnor Hospital, and scenic walking trails, with easy access to downtown Geneva and top-rated District 304 schools. Inside, hardwood flooring enhances the main living spaces, beginning in the dining room and flowing seamlessly into the inviting living room, perfect for entertaining and everyday living. The living room features a large sliding glass door that leads to a spacious private balcony overlooking peaceful prairie views and stunning western sunsets. The balcony offers a relaxing outdoor retreat and features a retractable awning for added shade and comfort. The kitchen features an inviting breakfast bar, ample cabinet space, and a new microwave and dishwasher (2025). The spacious primary suite includes a sitting area, a large walk-in closet, two additional closets with shelving, and an ensuite bath wit
USD 389,000
2 Briden Lane # 2
View photo
Condo · for sale
USD 589,000
USD 325/sq.ft
2 Briden Lane # 2
Campton Hills village
· 1,808 sq.ft · 2 Bedrooms · 3 Baths · Condo
· Deck · Equipped kitchen · Parking
Campton Hills village · 1,808 sq.ft · 2 Bedrooms · 3 Baths · Condo · Deck · Equipped kitchen · Parking
Welcome to the effortless lifestyle in Old Mill Park Condos, one of Sycamore's desirable 55+ communities! This 2 year old beauty offers 2 bedrooms plus a study and a bright open-concept design created for comfortable everyday living and easy entertaining. This gorgeous kitchen offers Brakur Cabinetry, Quartz countertops, stainless steel appliances, island seating and a walk in pantry for exceptional storage. The primary bedroom has a shiplap accent wall, remote controlled black out shades and a walk-in closet with custom shelving. The primary bath offers heated flooring, roll-in tiled shower, heated towel rack makes you feel like you're in a spa! The unfinished lower level has incredible additional space and possibilites plus the 3rd full bath is already complete. Plenty of storage with custom shelves. Zoned heating, 3 seasoned room with trex deck to sit and enjoy the weather. 3 car tandem heated garage has epoxy flooring, perfect for vehicles, workshop or storage! Step outside and enj
USD 589,000
280 Whitfield Drive # B
View photo
Condo · for sale
USD 299,900
USD 166/sq.ft
New
280 Whitfield Drive # B
Campton Hills village
· 1,798 sq.ft · 3 Bedrooms · 2 Baths · Condo
· Office room · Fireplace · Equipped kitchen
Campton Hills village · 1,798 sq.ft · 3 Bedrooms · 2 Baths · Condo · Office room · Fireplace · Equipped kitchen
3 Bedrooms | 2.5 Baths | Exceptional Sugar Grove Location! Welcome home to this beautiful Sugar Grove stunner, perfectly blending style, comfort, and an unbeatable location! Step inside to a grand two-story foyer and discover a light, inviting interior featuring neutral colors, hardwood flooring, crisp white cabinetry and trim, six-panel doors, and brand new carpet on the main level. The versatile flex room offers endless possibilities-use it as a formal dining room, home office, or peaceful retreat with serene views. The spacious living area is anchored by a cozy fireplace, creating the perfect spot to relax and unwind. The well-appointed kitchen offers plenty of cabinetry and workspace, while the conveniently located laundry area includes a washer/dryer and laundry tub. Upstairs, retreat to the spacious owner's suite featuring a walk-in closet and relaxing garden-bath design. Two additional bedrooms and a full bath provide plenty of space for family, guests, or hobbies. Outside, the
USD 299,900
1628 Columbia Circle # 1
View photo
Condo · for sale
USD 115,000
USD 81/sq.ft
New
1628 Columbia Circle # 1
Campton Hills village
· 1,410 sq.ft · 3 Bedrooms · 2 Baths · Condo
· Patio · Equipped kitchen · Parking
Campton Hills village · 1,410 sq.ft · 3 Bedrooms · 2 Baths · Condo · Patio · Equipped kitchen · Parking
Family friendly fairfax! Largest 1st floor model with a den for the 3rd bedroom. Kitchen has plenty of counter space. Vaulted ceiling, loads of natural light. Master bed. 2 closets, 1 walk-in. All appliances stay, newer furnace, roof & gutters, great location! The Fairfax attached homes have huge 2 car garages! Recent updates: sliding glass door, Dec 2024, Patio extension, Refrigerator, stove, dishwasher, carpeting, lighting and paint 2025. Super sharp!
USD 115,000
1011 N South Elgin Boulevard
View photo
Condo · for sale
USD 330,000
USD 234/sq.ft
1011 N South Elgin Boulevard
Campton Hills village
· 1,410 sq.ft · 3 Bedrooms · 2 Baths · Condo
· Patio · Equipped kitchen
Campton Hills village · 1,410 sq.ft · 3 Bedrooms · 2 Baths · Condo · Patio · Equipped kitchen
A truly Great Opportunity to acquire a Large, Modern Unit Townhouse with 3-bedroom, 2.5-bath in Big Bear Oak. Quiet little community. Great Location: close to Parks, Shopping, Recreation (Fax River Trail, IL Prairie Path), Transportation (easy access to Rt 20), and Top-Rated Schools (South Elgin High School). This 3-level home offers 1,411sq. Ft. of Bright, Open. Concept Living. The home enjoys abundant Natural Light throughout the day. The Main Floor features: Large Living Room, Dining Room, Kitchen and updated Powder Room. Updated Kitchen has White Cabinets, Island, Quartz Countertops and Stainless Steel Appliances (including a Refrigerator, Gas Range, Microwave, and Dishwasher). Neutral Grey Paint and Beautiful Luxury, Vinyl Flooring through first and second floor of the house. Private Patio. Perfect for relaxing or entertaining. Upstairs: the Spacious Primary Suite with Walk. In Closet and a Private Bath, two additional Bedrooms w/Full Bathroom and Laundry Area (with Washer and Dry
USD 330,000

Get email alerts

Don't miss out: be the first to know about new properties

The alert was correctly created

On subscribing you accept the conditions of use and the privacy policy
Alert
Receive new ads in your inbox
Save this search
Receive alerts for new listings

We'll send you an email when we have new properties for: "Apartments for sale in Campton Hills village"

The alert was correctly created

Deer Run, Campton Hills village Campton township Kane County Illinois
Woodbridge, Campton Hills village Campton township Kane County Illinois
Get email alerts and be the first to see new listings
Required field
On subscribing I accept the terms of the privacy policy
Perfect! You'll soon start receiving new listings via email
Alert
Receive an email when we have new ads for Apartments for sale in Campton Hills village
Save this search
Filters

Bedrooms

Size (sq.ft)

sq.ft
sq.ft

Price

USD
USD

Property type

Bathrooms

Clear all filters
Receive notifications when new entries are published.