89 properties for sale in Canadaville

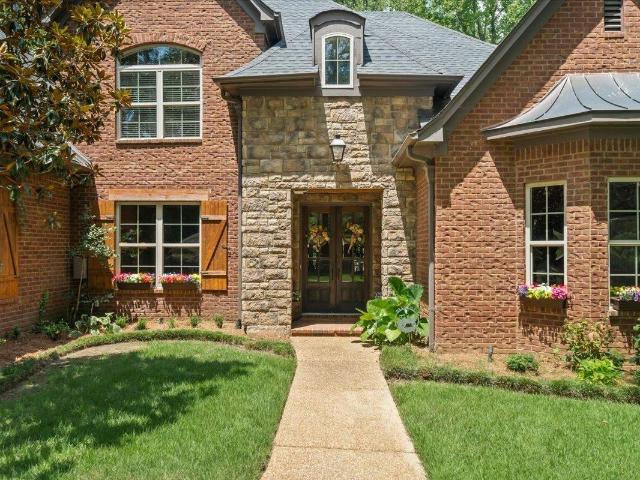
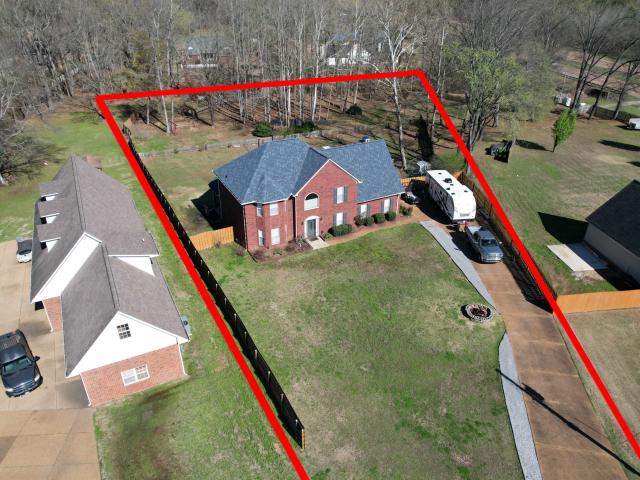
295 Valleyview Ln, Oakland, TN 38060 | MLS #10206
View photo
House · for sale
USD 514,900
USD 50/sq.ft
295 Valleyview Ln, Oakland, TN 38060 | MLS #10206
Canadaville
· 10,183 sq.ft · 4 Bedrooms · 4 Baths · House
· Fireplace · Equipped kitchen
Canadaville · 10,183 sq.ft · 4 Bedrooms · 4 Baths · House · Fireplace · Equipped kitchen
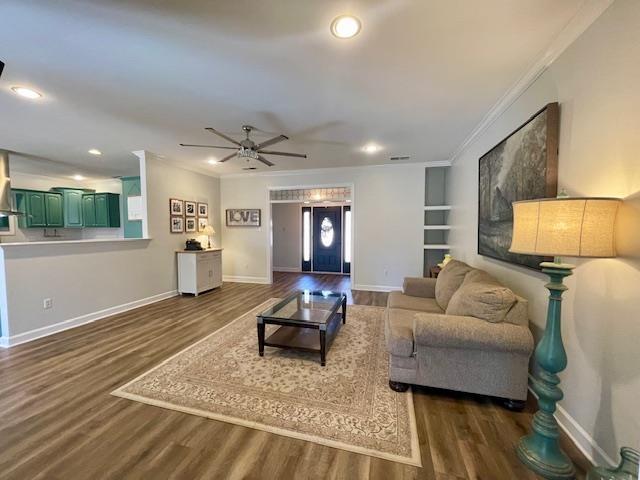
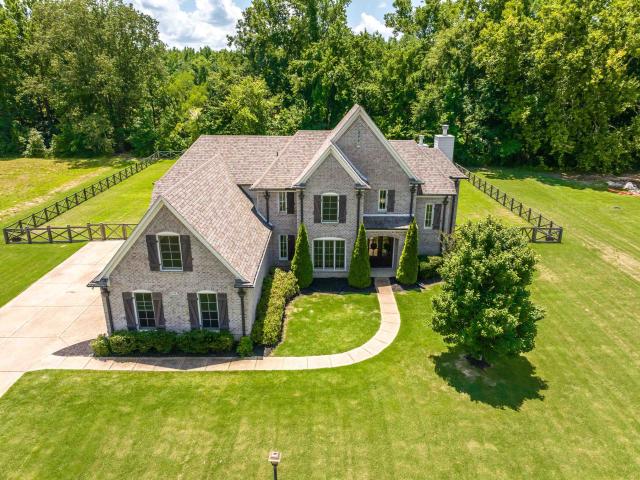
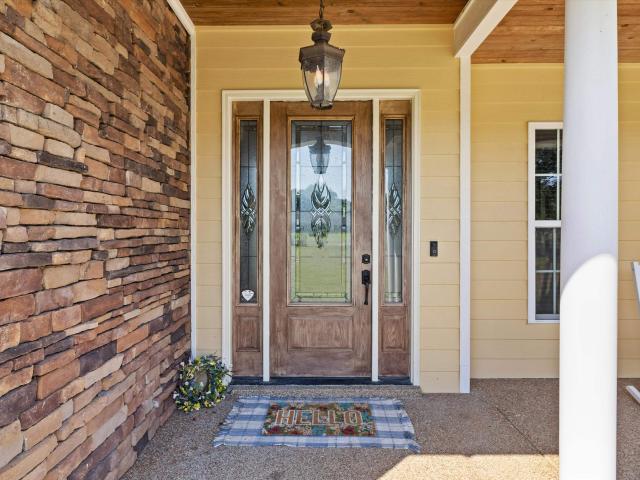
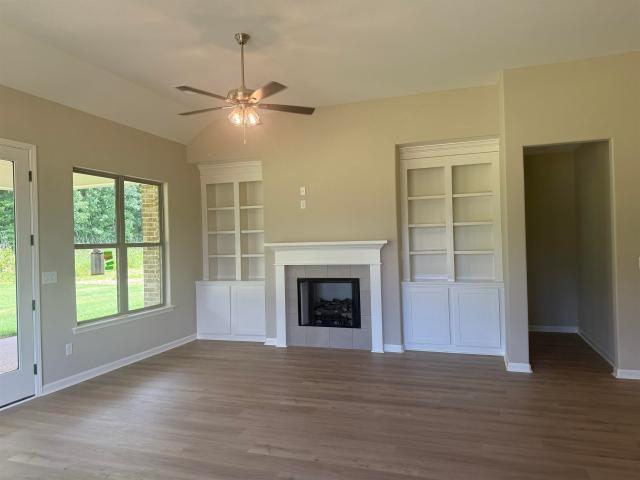
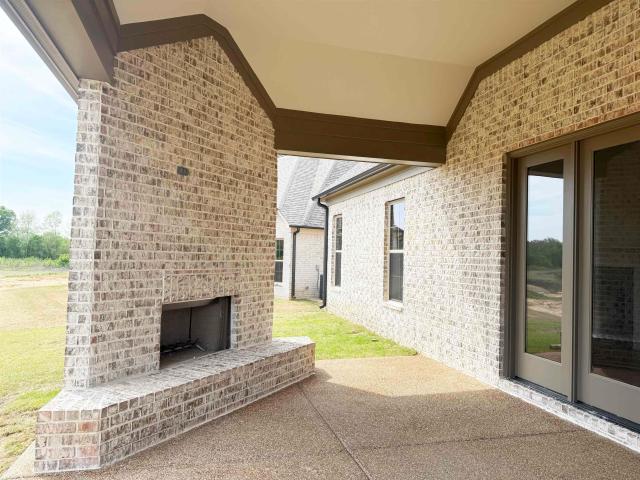
Welcome to Valleybrook: A sought-after Regency Homebuilders community in the heart of Oakland. This popular Asher floor plan is a 4 bedroom, 3.5 bathroom home with tall ceilings, luxury finishes, and an open concept floorplan. Enjoy soaring ceilings in the family room, open to the large chef's kitchen with granite counter tops and stainless steel appliances. The covered outdoor living area, complete with fireplace, is the perfect place for relaxing or entertaining. This home includes blinds and a wood fence, and is READY NOW. Don't miss your opportunity to own this beautiful new construction home!
USD 514,900
50 Whispering Creek Dr, Oakland, TN 38060 | MLS #10214
View photo
House · for sale
USD 369,900
USD 42/sq.ft
50 Whispering Creek Dr, Oakland, TN 38060 | MLS #10214
Canadaville
· 8,708 sq.ft · 4 Bedrooms · 3 Baths · House
· Patio · Garden · Office room · Equipped kitchen
Canadaville · 8,708 sq.ft · 4 Bedrooms · 3 Baths · House · Patio · Garden · Office room · Equipped kitchen
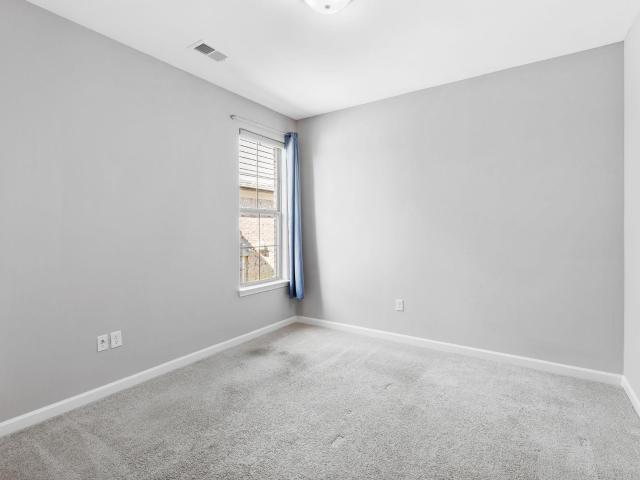
This beautifully updated 4-bedroom, 3-bath residence offers the perfect blend of comfort, style, and space for everyday living and entertaining. Fresh interior paint in 2026 and gorgeous flooring throughout give the home a like-new feel, while the spacious layout provides room for everyone. The versatile upstairs space can serve as a fourth bedroom or an expansive bonus room—ideal for a playroom, media room, or home office. The kitchen shines with stainless steel appliances and flows seamlessly into the main living areas, making hosting effortless. Retreat to the serene primary suite featuring a spa-inspired bathroom with a relaxing soaking tub, large walk-in shower, and generous space to unwind. Step outside to enjoy the inviting backyard and covered patio—perfect for gatherings, grilling, or quiet evenings at home. Designed for both entertaining and everyday comfort, this move-in-ready home truly has it all
USD 369,900
185 valleyview ln
View photo
House · for sale
USD 394,950
USD 179/sq.ft
185 valleyview ln
Canadaville
· 2,196 sq.ft · 4 Bedrooms · 3 Baths · House
· Fireplace · Equipped kitchen
Canadaville · 2,196 sq.ft · 4 Bedrooms · 3 Baths · House · Fireplace · Equipped kitchen
Showcasing the Henderson floor plan by Grant Homes, this thoughtfully designed home offers approximately 2,200 square feet of well-appointed living space with luxury features throughout. The open layout is anchored by a spacious main living area with a vented fireplace and seamless flow into the kitchen, where youâll find granite countertops, soft-close cabinetry, a stylish backsplash, gas range with vented micro-hood, and durable hardwood or luxury laminate flooring. The split-bedroom design includes 3 bedrooms on the main level, offering privacy for the primary suite while keeping everyday living convenient. Upstairs, a massive 4th bedroom with a walk-in closet and private bath provides the perfect space for guests, a bonus room, or flexible living. Quality craftsmanship, thoughtful details, and a floor plan that truly lives well make this home an exceptional opportunity
USD 394,950
145 Tommie Valley Dr, Oakland, TN 38060 | MLS #10204
View photo
House · for sale
USD 489,900
USD 40/sq.ft
Updated
145 Tommie Valley Dr, Oakland, TN 38060 | MLS #10204
Canadaville
· 12,196 sq.ft · 4 Bedrooms · 3 Baths · House
· Patio · Garden · Office room · Fireplace · Equipped kitchen
Canadaville · 12,196 sq.ft · 4 Bedrooms · 3 Baths · House · Patio · Garden · Office room · Fireplace · Equipped kitchen
Looking for a home that checks all the boxes? The stunning Presley II floor plan by Regency Homebuilders offers the perfect blend of spacious living, modern design, and exceptional craftsmanship in Oakland's sought-after Valleybrook community. The seamless open layout features a great room with a cozy fireplace and a modern kitchen fully equipped with premium quartz countertops and stainless steel appliances. The main-floor primary suite serves as a true retreat, boasting double vanities, a free-standing soaking tub, and a separate walk-in shower. Upstairs, a versatile bonus room provides the perfect flexible space for a home office, playroom, or media center. Step outside to a covered patio overlooking the backyard—ideal for entertaining. Best of all, window blinds and a full privacy fence are already included, saving you thousands in out-of-pocket expenses after closing! Convenient to schools, shopping, and Hwy 64, this beautifully crafted home is READY NOW!
USD 489,900
30 betsy valley dr
View photo
House · for sale
USD 439,950
USD 170/sq.ft
30 betsy valley dr
Canadaville
· 2,583 sq.ft · 4 Bedrooms · 3 Baths · House
· Equipped kitchen · Parking
Canadaville · 2,583 sq.ft · 4 Bedrooms · 3 Baths · House · Equipped kitchen · Parking
Situated on a desirable corner lot with a side-load garage, this Belvedere floor plan by Grant Homes offers over 2,500 square feet of thoughtfully designed living space with luxury features throughout. Designed with entertaining in mind, the spacious great room opens seamlessly to the kitchen, creating a natural gathering space at the heart of the home. The kitchen features granite countertops, a large island, an oversized breakfast bar, two walls of cabinetry, a generous pantry, and a dedicated coffee bar area, along with a bright breakfast nook for everyday dining. The flexible layout includes 3 bedrooms and 3 full baths, plus a bonus room with a walk-in closet that could easily serve as a 4th bedroom. The primary suite offers a private retreat with a soaking tub, oversized separate shower, and spacious walk-in closet. A second bedroom and full bath are conveniently located on the main level, providing comfort and versatility in a home that truly lives well
USD 439,950
60 Sugalina Valley Dr, Oakland, TN 38060 | MLS #10216
View photo
House · for sale
USD 439,950
USD 42/sq.ft
60 Sugalina Valley Dr, Oakland, TN 38060 | MLS #10216
Canadaville
· 10,452 sq.ft · 4 Bedrooms · 3 Baths · House
· Equipped kitchen
Canadaville · 10,452 sq.ft · 4 Bedrooms · 3 Baths · House · Equipped kitchen
Introducing the Canterbury floor plan by Grant Homes, offering over 2,500 square feet of thoughtfully designed living space with luxury features included. This versatile layout features 4 Bedrooms and 3 full Baths, providing flexibility for everyday living and entertaining. The primary suite is a true retreat with a spacious bath that includes a soaking tub, separate shower, and walk-in closet. A second Bedroom and full Bath are conveniently located on the main level, offering privacy for guests or a perfect home office setup. The kitchen is designed to impress with a gas cooktop, granite countertops, large island, soft-close cabinetry, and a bright breakfast area that flows seamlessly into the main living spaces. Upstairs, Bedroom 3 includes a sitting or office area, alongside Bedroom 4, a full Bath, and a generous bonus room. Quality craftsmanship and a floor plan that truly lives well make this home an exceptional opportunity, with additional Grant Homes floor plans also available
USD 439,950
20 woodmont dr
View photo
House · for sale
USD 599,900
USD 209/sq.ft
20 woodmont dr
Canadaville
· 2,863 sq.ft · 4 Bedrooms · 3 Baths · House
· Office room · Equipped kitchen · Parking
Canadaville · 2,863 sq.ft · 4 Bedrooms · 3 Baths · House · Office room · Equipped kitchen · Parking
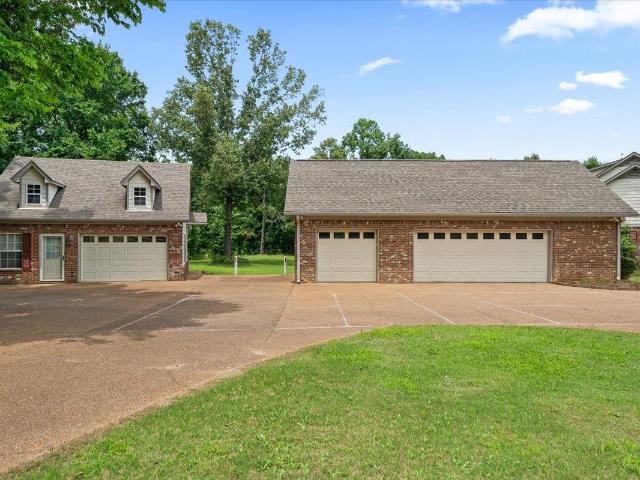
Almost two acres of land right in Hickory Withe. This Beautiful split-floor plan home has three bedrooms on the main level, including the primary suite, plus a private office, an upstairs game room, bedroom, and full bathâperfect for guests or teens. The primary suite is located just off the family room and features a tile bath with soaker tub. Two additional main-level bedrooms are situated off the kitchen with a Jack-and-Jill bath. The office with glass doors is ideal for working from home or nursery space. Enjoy nailed-down hardwood floors, iron entry doors, and a spacious eat-in kitchen with granite countertops. The outdoor living space is exceptional, featuring a large, screened porch, beautiful wood accents, and a sunroom with knotty pine ceiling and recessed lighting, all overlooking a generous backyardâperfect for relaxing or entertaining. Parking and storage are unmatched with a two-car attached garage plus a four-car detached garage (total of 6 spaces
USD 599,900
385 marrietta dr
View photo
House · for sale
USD 480,000
USD 174/sq.ft
385 marrietta dr
Canadaville
· 2,745 sq.ft · 4 Bedrooms · 3 Baths · House
· Patio · Garden · Office room · Fireplace · Equipped kitchen · Parking
Canadaville · 2,745 sq.ft · 4 Bedrooms · 3 Baths · House · Patio · Garden · Office room · Fireplace · Equipped kitchen · Parking
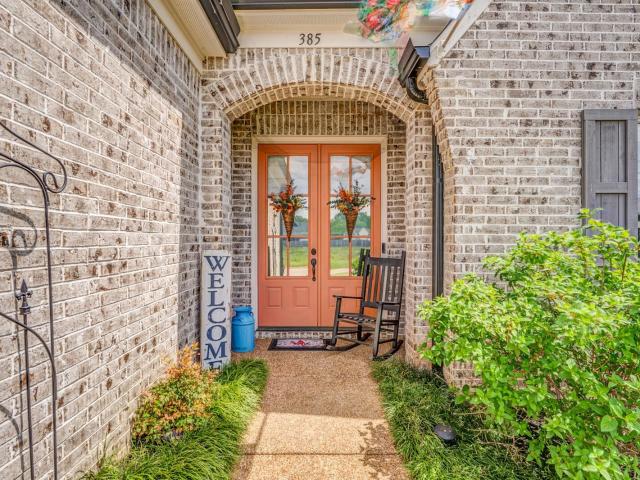
Welcome to 385 Marietta Dr in Oakland, located in the desirable Burton Place subdivision. This 4 bedroom, 3 bath home features a split bedroom floor plan. The great room offers a ventless gas fireplace and opens to a spacious kitchen with island, pantry, gas cooking, and coffee bar/office. The primary suite includes double vanities, separate shower, and tub. Additional features include walk-in closets and a walk-in attic. Upstairs bonus/4th bedroom room with full bath, ideal for a teen or in-law suite. Exterior features include brick veneer, side-load garage, and detached brick garage for extra parking or workshop space. Covered patio and landscaped yard. Primary bedroom curtains do not convey. Bathroom mirror does not convey and will be replaced with similar style
USD 480,000
295 valleyview ln
View photo
House · for sale
USD 514,900
USD 190/sq.ft
295 valleyview ln
Canadaville
· 2,702 sq.ft · 4 Bedrooms · 3 Baths · House
· Fireplace
Canadaville · 2,702 sq.ft · 4 Bedrooms · 3 Baths · House · Fireplace
Welcome to Valleybrook: A sought-after Regency Homebuilders community in the heart of Oakland. This popular Asher floor plan is a 4 bedroom, 3.5 bathroom home with tall ceilings, luxury finishes, and an open concept floorplan. The covered Outdoor Living area with a brick fireplace is the perfect place for relaxing or entertaining. This home includes blinds and a wood fence, and is READY NOW. Don't miss your opportunity to own this beautiful new construction home!
USD 514,900
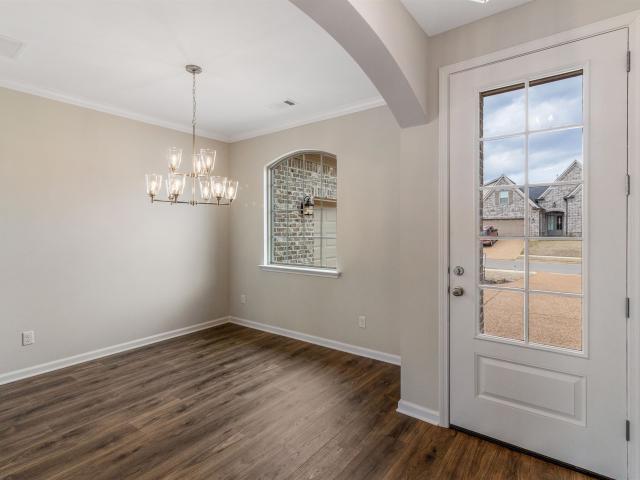
10 post oak cv
View photo
House · for sale
USD 595,000
USD 181/sq.ft
10 post oak cv
Canadaville
· 3,272 sq.ft · 3 Bedrooms · 2 Baths · House
· Patio · Garden · Fireplace · Equipped kitchen · Parking
Canadaville · 3,272 sq.ft · 3 Bedrooms · 2 Baths · House · Patio · Garden · Fireplace · Equipped kitchen · Parking
Price Improvement! Come and see this BEAUTIFUL property tucked away on a beautifully landscaped one-acre corner lot in a quiet cove. 10 Post Oak Cove offers nearly 3,300 square feet of light-filled living space designed for comfort and entertaining. This traditional brick home features 3 bedrooms, 2.5 baths, and a luxurious primary suite on the main level with double vanities, whirlpool tub, and separate shower. Imagine enjoying multiple living spaces including a separate living room, formal dining room, an inviting keeping/hearth room with a gas fireplace. The kitchen is equipped with wall oven/microwave combo, gas cooking, moveable island, breakfast bar, pantry, and separate breakfast room. A bonus room, attic, wet bar, side-load garage, wood-fenced backyard, and patio complete the package â with an entire additional lot just outside the fence to build on or enjoy as is. Come on home to peaceful country living with the convenience of city access. This is your NEXT home
USD 595,000
12387 cascabel ln
View photo
House · for sale
USD 750,000
USD 198/sq.ft
12387 cascabel ln
Canadaville
· 3,778 sq.ft · 4 Bedrooms · 4 Baths · House
· Patio · Fireplace · Equipped kitchen · Parking · Swimming pool
Canadaville · 3,778 sq.ft · 4 Bedrooms · 4 Baths · House · Patio · Fireplace · Equipped kitchen · Parking · Swimming pool
Delightful location in Spring Creek Ranch in the Collierville Reserve! No city taxes! Lots are just the right size. Big enough to enjoy yet small enough for minimal maintenance. This one will checks all the boxes! Front porch and covered patio for entertaining or just solitude! Plantation shutters throughout! Generous floorplan offers an open first level: dining room, great room w/fireplace, kitchen and breakfast room, plus primary suite, bedroom and hall bath. Stay organized with locker area by back door. Low maintenance hardwood and tile flooring. The 2nd level houses a huge bonus room w/walk-in closet, a bedroom suite, bedroom and hall bath. 4 BRs and 4 Baths total. Lots of closets and walk-in attics. 3-car garage with storage room. Enjoy resort-style amenities including trails, lake, tennis and pickleball courts, pool, and neighborhood events
USD 750,000
30 amesbury cv
View photo
House · for sale
USD 765,000
USD 216/sq.ft
30 amesbury cv
Canadaville
· 3,531 sq.ft · 4 Bedrooms · 3 Baths · House
· Garden · Deck · Fireplace · Equipped kitchen · Parking
Canadaville · 3,531 sq.ft · 4 Bedrooms · 3 Baths · House · Garden · Deck · Fireplace · Equipped kitchen · Parking
Tucked behind mature trees on over an acre lot in Canterbury Manor, this home offers almost 3900 sq ft of living space, 3,549 sq ft plus 341 sq ft all-seasons sunroom with its own fireplace and mini-split heat/air. This 4 bedroom, 3.5 bath home is designed for comfortable everyday living. A two story great room with stone fireplace and French doors flows straight into the all seasons sunroom. Hardwood floors throughout the main living areas, chef-ready kitchen open to a cozy den with built-ins & fireplace. A charming brick breakfast nook, wrapped in windows overlooking backyard. Spacious primary suite, an additional bedroom, and a full bath downstairs. Upstairs provides two additional bedrooms w/walk in closets, shared bath, & a large bonus room. Outdoor space features a screened porch, and an expansive deck overlooking a private, tree-lined backyard. Additional highlights include a 4-car attached garage with ambient heat and air. Schedule your showing today on this Eads home
USD 765,000
2890 raleigh lagrange dr
View photo
House · for sale
USD 649,900
USD 191/sq.ft
2890 raleigh lagrange dr
Canadaville
· 3,401 sq.ft · 4 Bedrooms · 3 Baths · House
· Parking · Equipped kitchen
Canadaville · 3,401 sq.ft · 4 Bedrooms · 3 Baths · House · Parking · Equipped kitchen
Escape to peaceful country living in this stunning estate home located in Rossville. From the welcoming front porch with double iron entry doors this home is full of charm and beauty. Plantation shutters throughout the home. Spacious floor plan features a large kitchen with double ovens, gas stove and a large laundry room with sink. Living room opens to a bright sun room with beautiful views providing a relaxing place to unwind. Two bedrooms down with the primary suite featuring large his and her walk in closets. In addition to the attached 3 car garage, there is a detached 2 car garage/shop offering endless possibilities. You won't want to miss this country living with space, privacy, and charm. And NO city taxes!
USD 649,900
170 casey dr
View photo
House · for sale
USD 545,000
USD 159/sq.ft
170 casey dr
Canadaville
· 3,412 sq.ft · 5 Bedrooms · 3 Baths · House
· Garden · Deck · Equipped kitchen · Swimming pool
Canadaville · 3,412 sq.ft · 5 Bedrooms · 3 Baths · House · Garden · Deck · Equipped kitchen · Swimming pool
Step into your own private paradise with 5 bedrooms, or 4 with bonus room, a formal dining room, great room that flows beautifully into a custom kitchen and a breakfast room, hearth room, inground pool, detached heated and cooled workshop 32x40 with separate driveway, custom chicken coop, garden area, huge deck, wooded lot with complete seclusion, and a brand new roof
USD 545,000
680 glenshee dr
View photo
House · for sale
USD 624,000
USD 182/sq.ft
680 glenshee dr
Canadaville
· 3,423 sq.ft · 4 Bedrooms · 3 Baths · House
· Patio · Garden · Fireplace · Equipped kitchen · Parking
Canadaville · 3,423 sq.ft · 4 Bedrooms · 3 Baths · House · Patio · Garden · Fireplace · Equipped kitchen · Parking
Set within Shaws Creek Reserve in the Piperton City Limits, 680 Glenshee Dr offers refined living, generous space, and a wooded backdrop. The kitchen features upgraded appliances and opens to a spacious family room with built-ins and a fireplace. The main-level primary suite includes a coffered ceiling, soaking tub, and oversized walk-through shower, with a second bedroom also on the main level. The formal dining room is currently styled as a sitting area, adding flexibility to the floor plan. Upstairs includes additional bedrooms plus a bonus room that could serve as a 5th bedroom. At almost an acre, the fenced backyard features a covered patio, outdoor wood-burning fireplace, and wooded views with no homes beside or across. A blank palette for your backyard dreams! Additional highlights include an oversized 3-car garage, 2024 tankless water heater, and a 30x12 expandable area with potential for 300+ sq ft
USD 624,000
12592 miss carson ln
View photo
House · for sale
USD 885,000
USD 223/sq.ft
12592 miss carson ln
Canadaville
· 3,961 sq.ft · 5 Bedrooms · 4 Baths · House
· Patio · Garden · Fireplace · Equipped kitchen · Parking
Canadaville · 3,961 sq.ft · 5 Bedrooms · 4 Baths · House · Patio · Garden · Fireplace · Equipped kitchen · Parking
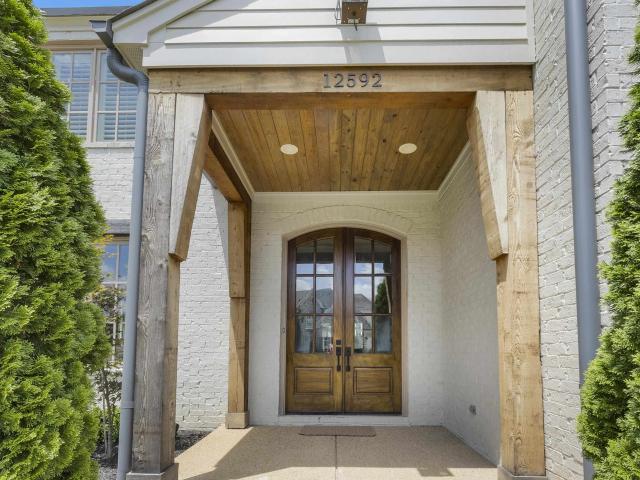
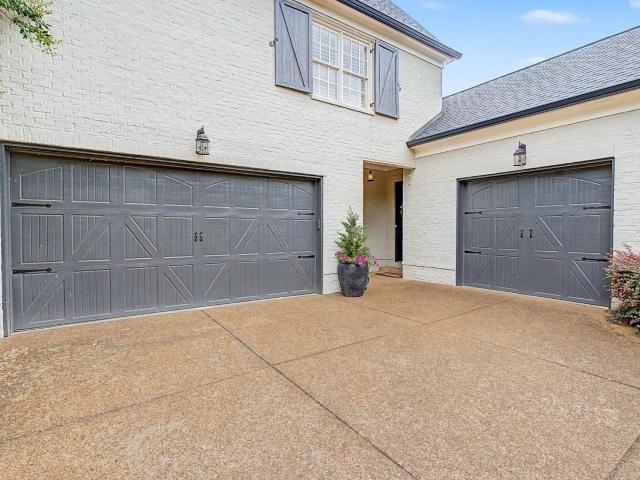
Designed by renowned architect David Anderson, this exceptional Spring Creek Ranch home showcases timeless architecture, elevated craftsmanship, and thoughtfully curated designer finishes throughout. Offering 5 bedrooms, 4.5 baths, and nearly 4,000 square feet, the home features two bedrooms on the main level, including a luxurious primary suite. The chefâs kitchen is beautifully appointed with custom cabinetry, soapstone countertops, marble backsplash, double ovens, gas cooking, and an oversized island that opens seamlessly to the spacious great room highlighted by a stunning Texas limestone fireplace. Rich hardwood floors, custom lighting, designer fixtures, detailed millwork, and elegant finishes create a sophisticated yet inviting atmosphere. Enjoy a formal dining room, screened porch, covered patio, professionally landscaped yard with irrigation, and side-load 3-car garage. Every detail has been carefully selected to create a home that is as functional as it is beautiful. Luxury
USD 885,000
950 cherry rd
View photo
House · for sale
USD 449,000
USD 213/sq.ft
950 cherry rd
Canadaville
· 2,099 sq.ft · 3 Bedrooms · 2 Baths · House
· Garden · Office room · Equipped kitchen
Canadaville · 2,099 sq.ft · 3 Bedrooms · 2 Baths · House · Garden · Office room · Equipped kitchen
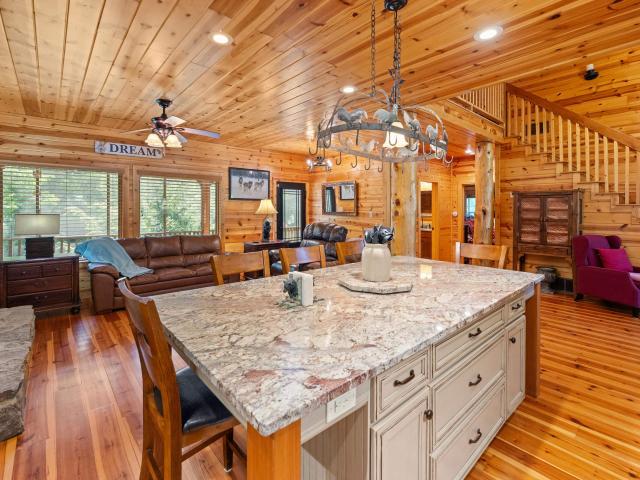
Escape to your private retreat in beautiful Fayette County, where lower county taxes & peaceful country living meet timeless craftsmanship. Built in 2011 by the current owner, this stunning log cabin sits on 1.18 wooded acres & showcases authentic heart pine floors & ceilings, soaring vaulted ceilings, & warm cedar accents throughout. The open floor plan features 3 brms, 2.5 baths, & a spacious primary suite on the main level. The kitchen is designed for gathering, offering a large island, abundant cabinet space, a new refrigerator, & seamless flow into the living area. Upstairs, the generous loft provides the perfect 2nd living space, office, or flex room. Relax on the screened porch overlooking the wooded backyard, where deer & wildlife frequently wander by as you enjoy your morning coffee or listen to rain dancing on the metal roof. Recent updates include both HVAC systems (1 year old) & tankless water heater. Re-stained & sealed annually, this meticulously maintained home
USD 449,000
544 justana dr
View photo
House · for sale
USD 774,900
USD 202/sq.ft
544 justana dr
Canadaville
· 3,832 sq.ft · 5 Bedrooms · 4 Baths · House
· Patio · Garden · Fireplace · Equipped kitchen · Swimming pool
Canadaville · 3,832 sq.ft · 5 Bedrooms · 4 Baths · House · Patio · Garden · Fireplace · Equipped kitchen · Swimming pool
Stunning home in sought-after Spring Creek Ranch, ideally located within walking distance to neighborhood pool, tennis courts/pickle ball, walking trails. Perfectly positioned on a premium lot with open views of a beautiful wooded area and directly across from the golf course, offering exceptional privacy and picturesque surroundings. The gorgeous interior welcomes you with a charming entry, soaring ceilings, custom built-ins, and beautiful fireplaces in both the office and family room. The open-concept kitchen is a chefâs dream, featuring gorgeous cabinetry, gas cooking, an oversized island, and abundant workspace. Expansive glass doors span the rear of home, filling the living spaces with natural light and providing breathtaking views of the professionally landscaped backyard and patio. Upstairs, enjoy an incredible movie theater with a spectacular sound system, creating the ultimate entertainment experience. A rare opportunity combining luxury, comfort, and an unbeatable location
USD 774,900
30 woodmont dr
View photo
House · for sale
USD 475,900
USD 172/sq.ft
30 woodmont dr
Canadaville
· 2,756 sq.ft · 4 Bedrooms · 2 Baths · House
· Garden · Deck
Canadaville · 2,756 sq.ft · 4 Bedrooms · 2 Baths · House · Garden · Deck
Privacy, Space & Convenience w/ this beautifully upgraded home on secluded 1.3-acre cul-de-sac lot. Freedom of no HOA & $0 city taxes while surrounded by peaceful, tree-lined views while deer feeding. Effortless entertaining & open-concept floor plan features all bedrooms upstairs, creating a private retreat away from the main living areas & visiting guests. Primary suite offers a true spa-like experience with a luxury rainfall shower featuring body sprays, a handheld wand, built-in seating, a jetted soaking tub, dual vanities & generous-size walk-in closet. Thoughtfully updated for lasting value & peace of mind. Recent improvements include: NEW HVAC (2026). NEW plumbing, main water line & dishwasher (2025). NEW roof (2023) with a transferable 30-year warranty. New oven. Conveniently located just mins from Hwy 385 and Hwy 64 Large bay windows floods the room w/ natural light! Backyard oasis, complete w/ an oversized deck & pergolaâideal for morning coffee or entertaining family!
USD 475,900
1150 dent rd
View photo
House · for sale
USD 550,000
USD 204/sq.ft
1150 dent rd
Canadaville
· 2,691 sq.ft · 4 Bedrooms · 2 Baths · House
Canadaville · 2,691 sq.ft · 4 Bedrooms · 2 Baths · House
Experience peaceful country living in Eads with this charming mid-century home on 5 acres. This well-maintained, one-level home features 4 bedrooms and 2.5 bathrooms, offering a warm, inviting feel that's move-in ready while leaving room to make it your own. Built in 1973, the home has been cared for, with the roof and HVAC systems in good condition for added peace of mind. Whether you're looking for space to spread out, enjoy the outdoors, or invest in a property with long-term potential, this home offers a rare opportunity to build equity in Eads. The sellers are offering the property. *as is*, making it an excellent opportunity for buyers seeking acreage, value, and the chance to personalize a home in a sought-after location
USD 550,000
40 high plains cv
View photo
House · for sale
USD 489,200
USD 157/sq.ft
40 high plains cv
Canadaville
· 3,100 sq.ft · 4 Bedrooms · 2 Baths · House
· Deck
Canadaville · 3,100 sq.ft · 4 Bedrooms · 2 Baths · House · Deck
40 High Plains Coveâa great opportunity to own a private retreat in the heart of Eads. Nestled on a beautifully wooded lot, this property offers the perfect balance of peaceful country living and everyday convenience. From the inviting front porch to the expansive rear deck overlooking your own scenic pond, every outdoor space is designed for relaxing, entertaining, and enjoying Tennesseeâs natural beauty. Inside, youâll find warm, inviting living spaces filled with natural light, generous room sizes, and a layout that is both functional and welcoming. Whether youâre hosting family gatherings, enjoying quiet mornings with coffee overlooking the water, or simply looking for more space and privacy, this home delivers. The seller is motivated and ready to work with qualified buyers. Donât miss this opportunity to own a truly special property in one of Eadsâ most desirable locations. Offer Accepted with a 48 hours first right of refusal
USD 489,200
335 bibury ln
View photo
House · for sale
USD 479,900
USD 209/sq.ft
335 bibury ln
Canadaville
· 2,293 sq.ft · 3 Bedrooms · 2 Baths · House
· Office room · Equipped kitchen
Canadaville · 2,293 sq.ft · 3 Bedrooms · 2 Baths · House · Office room · Equipped kitchen
Welcome to the Sawyer Plan by Regency Homebuilders, a beautifully designed one-story home located in Eads, TN. This open-concept floorplan features 3 bedrooms, 2 bathrooms, and a dedicated office, offering both comfort and functionality for everyday living. The spacious kitchen includes a stylish backsplash, ample cabinetry, and a seamless flow into the living and dining areas. Throughout the home youâll find hardwood and tile flooring with no carpet, along with custom built-in features that add character and convenience. The primary suite boasts a vaulted ceiling and a spa-inspired bathroom with a freestanding tub, separate shower with seamless glass, double vanity, and oversized walk-in closet. Enjoy outdoor living year-round with both a covered front porch and a covered outdoor living area in the back, perfect for relaxing or entertaining. This home is under construction and expected to be complete in September of 2026
USD 479,900
460 crooked creek dr
View photo
House · for sale
USD 550,000
USD 195/sq.ft
460 crooked creek dr
Canadaville
· 2,820 sq.ft · 4 Bedrooms · 3 Baths · House
· Garden · Parking · Swimming pool
Canadaville · 2,820 sq.ft · 4 Bedrooms · 3 Baths · House · Garden · Parking · Swimming pool
Welcome to 460 Crooked Creek Dr. Where peaceful country living meets everyday convenience. Situated on just over 2 beautiful acres, this 4-bedroom, 3.5-bath home offers a split-bedroom floor plan with an upstairs bonus room that can serve as a 4th bedroom with its own full bath. The spacious layout provides plenty of room for family and entertaining, while the sunroom overlooks the backyard and in-ground pool, creating the perfect place to relax. Step outside and enjoy your private pond, mature trees, and open space with endless possibilities. A 2-car garage, generous storage, and a desirable location just minutes from Oakland schools, shopping, and dining make this property a rare find. If you're looking for privacy, space, and outdoor amenities without sacrificing convenience, this home is a must-see. Schedule your private showing today!
USD 550,000
365 crooked creek dr
View photo
House · for sale
USD 565,000
USD 194/sq.ft
365 crooked creek dr
Canadaville
· 2,906 sq.ft · 4 Bedrooms · 2 Baths · House
· Patio · Equipped kitchen · Swimming pool
Canadaville · 2,906 sq.ft · 4 Bedrooms · 2 Baths · House · Patio · Equipped kitchen · Swimming pool
Rare find with this beautiful home on 2 acres, with your own pond, in-ground pool and detached building. Peace and quite with this country location and low county only taxes! Escape the hustle and bustle of the city. Plenty of room inside and out with this 4 bedroom, 2 1/2 bath home that is a must see! All kitchen appliances including refrigerator stay as well as the washer and dryer. Out back there is a covered porch area as well as a large patio and pool and workshop/storage building
USD 565,000
135 ridgefield dr
View photo
House · for sale
USD 459,900
USD 184/sq.ft
135 ridgefield dr
Canadaville
· 2,497 sq.ft · 4 Bedrooms · 3 Baths · House
· Garden · Equipped kitchen
Canadaville · 2,497 sq.ft · 4 Bedrooms · 3 Baths · House · Garden · Equipped kitchen
Spacious, stylish, and designed for the way you liveâthe Parker II plan by Regency Homebuilders has it all! Located in the desirable Waters of Hidden Springs community in Oakland, TN, this beautifully crafted 4-bedroom, 3-bath home offers generous living spaces, modern finishes, and an effortless open layout. The kitchen anchors the home with quartz countertops, a stylish backsplash, and a bright breakfast area. Custom built-in features like bookcases and lockers add distinct character and functionality. Unwind in the luxurious primary suite, complete with a walk-through shower, drop-in tub, double quartz vanity, and a massive walk-in closet. Step outside to enjoy the covered outdoor living area, fully fenced backyard, and pre-installed blinds for added convenience and privacy. Delivering the perfect combination of comfort, convenience, and quality craftsmanship, this stunning new home is completely finished and READY NOW!
USD 459,900

Get email alerts

Don't miss out: be the first to know about new properties

The alert was correctly created

On subscribing you accept the conditions of use and the privacy policy
Alert
Receive new ads in your inbox
Save this search
Receive alerts for new listings

We'll send you an email when we have new properties for: "Properties for sale in Canadaville"

The alert was correctly created

Greenlawn, Memphis city District 10 Shelby County Tennessee
Forest Hill, Germantown city District 4 Shelby County Tennessee
Get email alerts and be the first to see new listings
Required field
On subscribing I accept the terms of the privacy policy
Perfect! You'll soon start receiving new listings via email
Alert
Receive an email when we have new ads for Properties for sale in Canadaville
Save this search
Filters

Bedrooms

Size (sq.ft)

sq.ft
sq.ft

Price

USD
USD

Property type

Bathrooms

Clear all filters
Receive notifications when new entries are published.