157 houses for sale in Canal Fulton Historic District

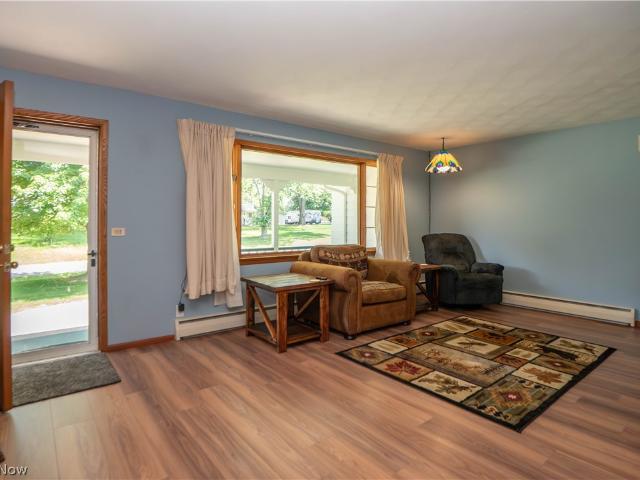
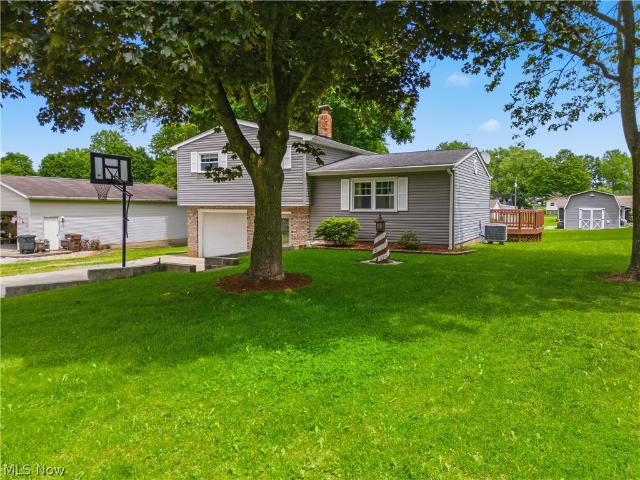
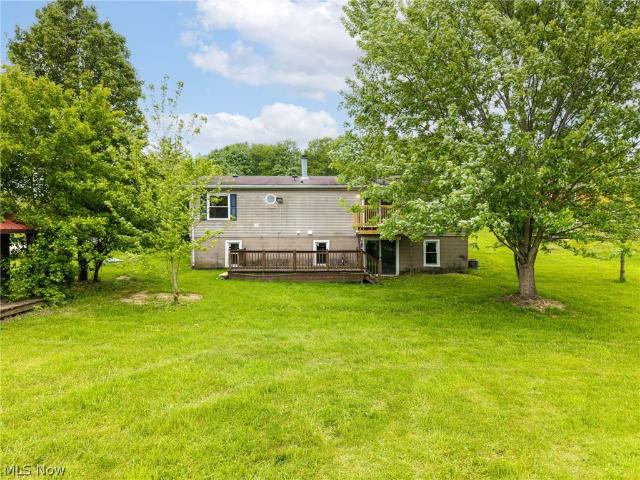
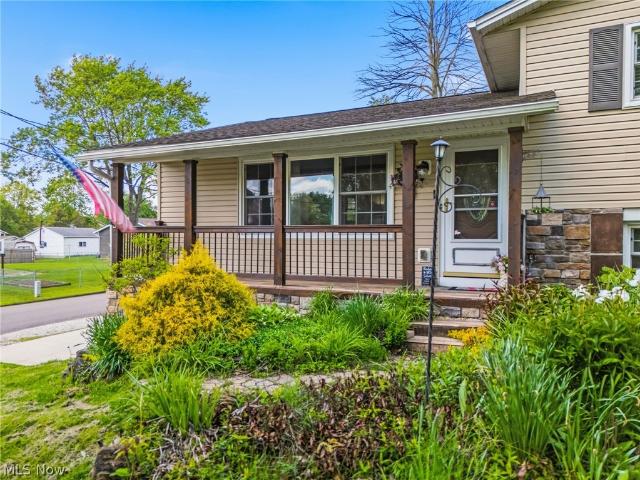
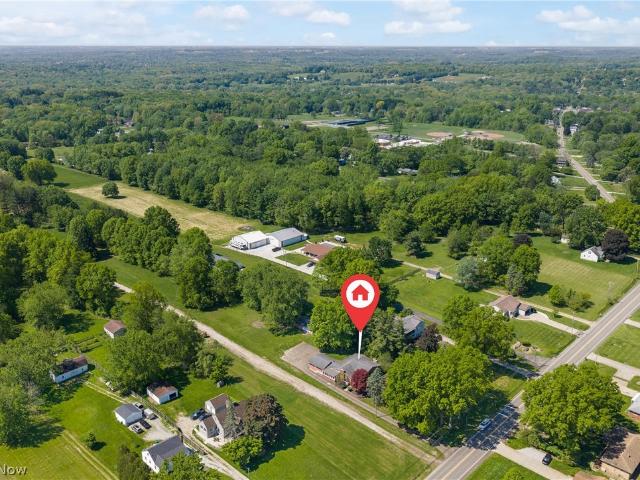
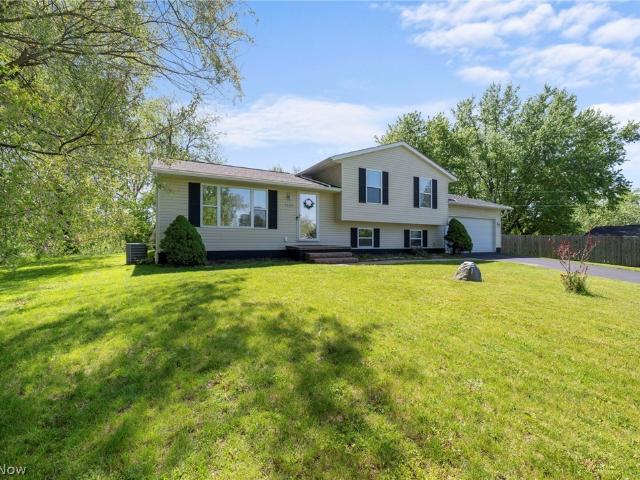
5520 Apple Ridge Circle
View photo
House · for sale
USD 245,000
USD 126/sq.ft
5520 Apple Ridge Circle
Canal Fulton Historic District
· 1,938 sq.ft · 3 Bedrooms · 2 Baths · House
· Garden · Fireplace · Parking
Canal Fulton Historic District · 1,938 sq.ft · 3 Bedrooms · 2 Baths · House · Garden · Fireplace · Parking
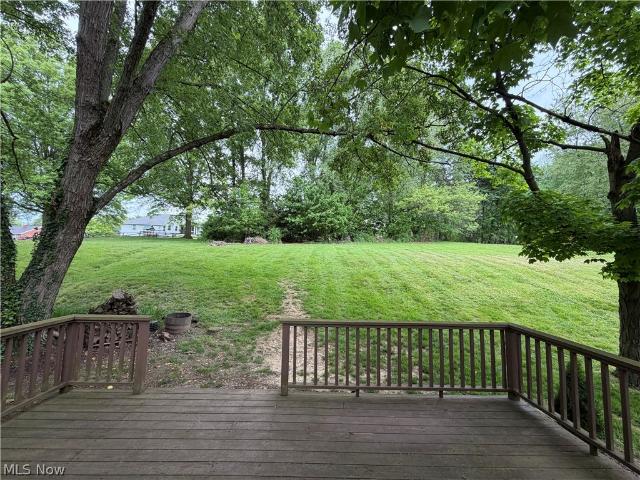
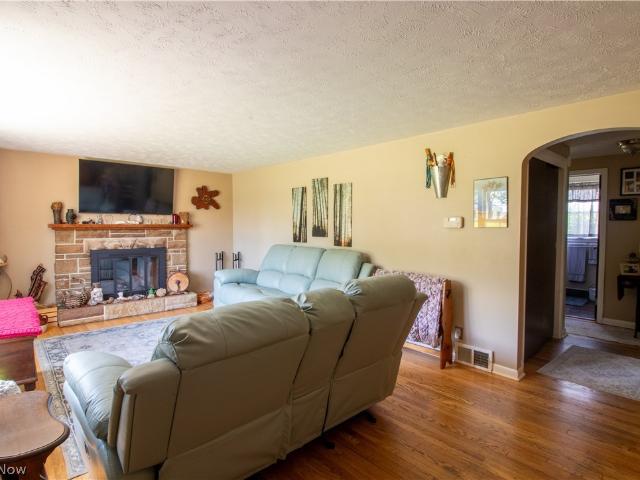
Calling all visionaries, DIY enthusiasts, and HGTV fans! This solid brick split-level sits on a gorgeous wooded lot and offers nearly 2,000 square feet of opportunity. Featuring 3 bedrooms, 2 baths, spacious living areas, a floor-to-ceiling brick fireplace, attached garage, and a private backyard surrounded by mature trees, the bones are here—the updates are up to you. While the home could benefit from cosmetic improvements and modernization, its size, layout, location, and setting make it a fantastic opportunity to build instant sweat equity. If you've been searching for a property with potential rather than someone else's finishes, this may be the one. Bring your ideas and unlock the possibilities
USD 245,000
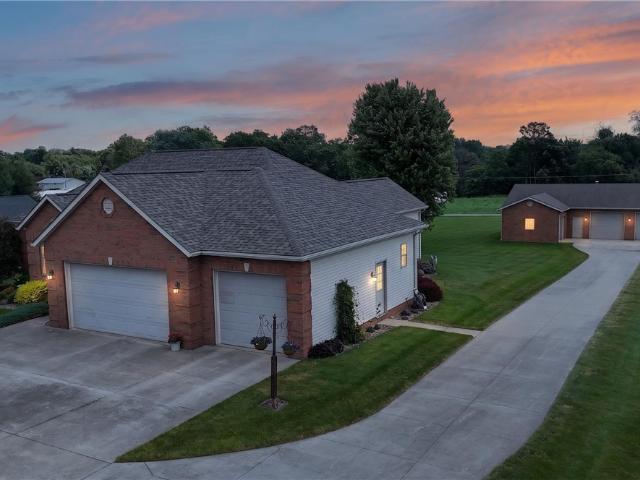
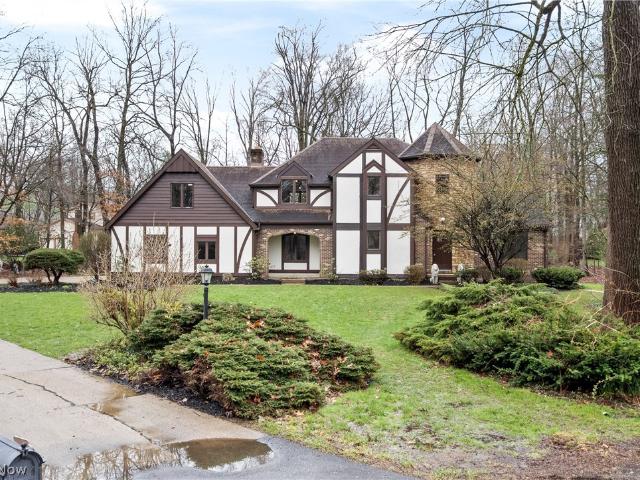
3103 York Road
View photo
House · for sale
USD 499,999
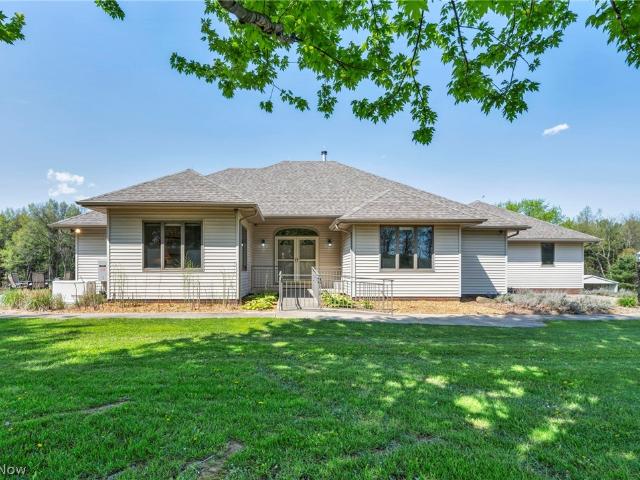
3103 York Road
Canal Fulton Historic District
· 3 Bedrooms · 3 Baths · House
· Parking · Fireplace
Canal Fulton Historic District · 3 Bedrooms · 3 Baths · House · Parking · Fireplace
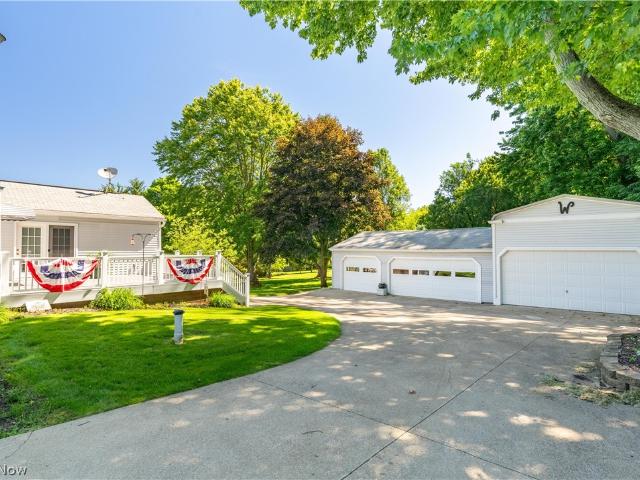
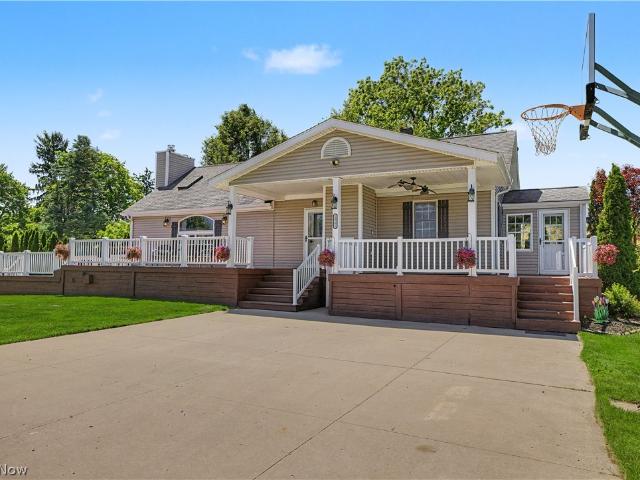
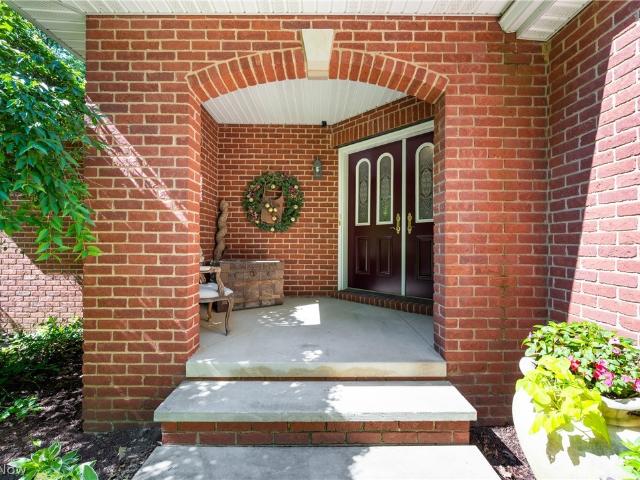
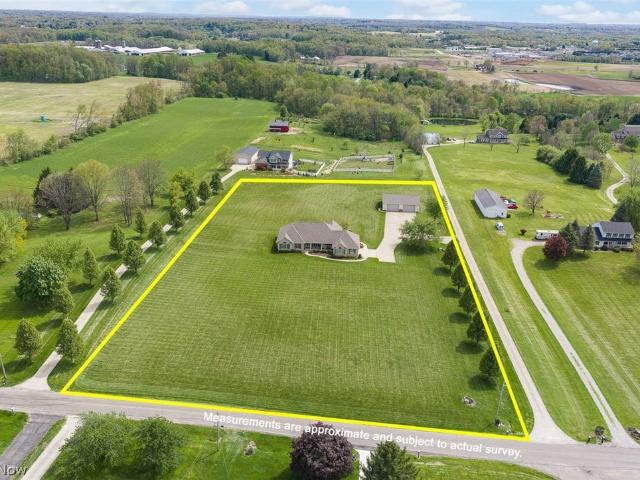
This beautifully maintained, custom-built brick ranch, nestled on 1.5 scenic acres. Offering quality & thoughtful details throughout, this property features 3 spacious bedrooms & 2 full baths on main level, along with & convenient 1st-floor laundry & warm, inviting living room centered around gas fireplace. The bright 4-season room provides the perfect place to relax & enjoy the peaceful setting year-round. The walkout lower level offers additional flexibility with a full bath already in place & endless possibilities for future finished living space. The home is equipped with a 300-amp electrical service, including a dedicated 200-amp service to the residence & a separate 100-amp service to the detached garage. Additional amenities include a whole-house water filtration system, water softener, central vacuum system, & a humidifier integrated directly into the furnace. A built-in Diebold plate body safe adds another layer of security & convenience. Car enthusiasts, hobbyists, & anyone i
USD 499,999
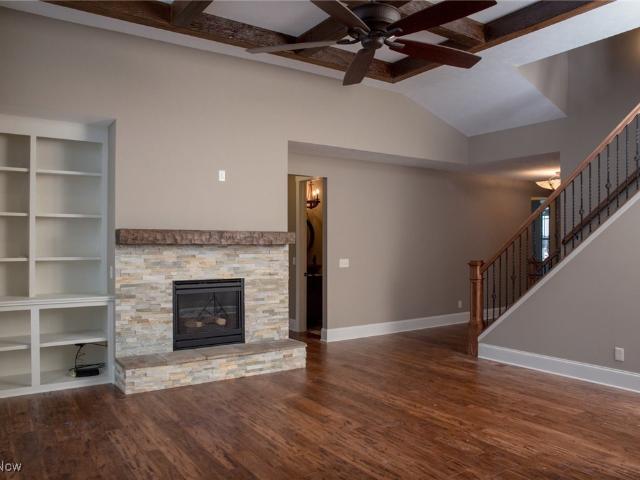
10340 Persimmon Street NW
12 pictures
House · for sale
USD 310,000
USD 232/sq.ft
10340 Persimmon Street NW
Canal Fulton Historic District
· 1,335 sq.ft · 4 Bedrooms · 2 Baths · House
· Deck · Fireplace · Equipped kitchen
Canal Fulton Historic District · 1,335 sq.ft · 4 Bedrooms · 2 Baths · House · Deck · Fireplace · Equipped kitchen
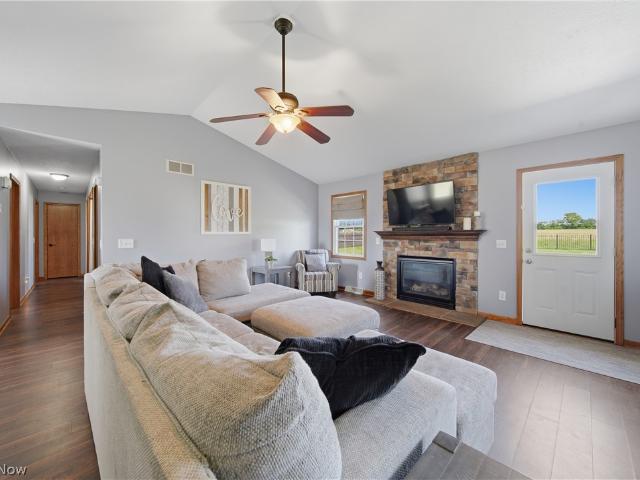
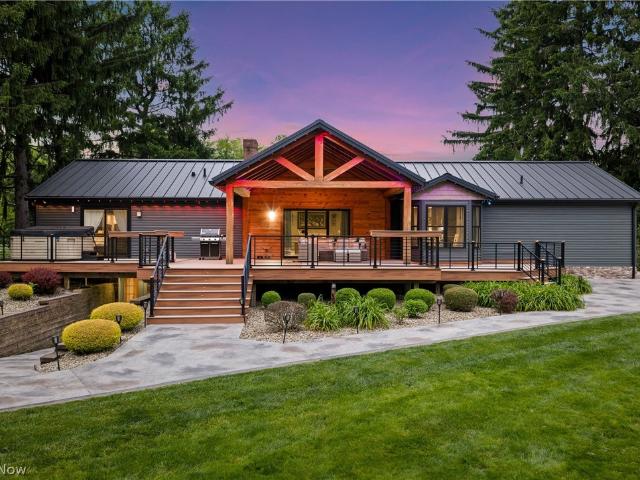
Welcome to this spacious ranch offering comfortable one-floor living with bonus finished space in the walk-out lower level. A covered front porch welcomes you inside to a bright living room filled with natural light from the large picture window, creating an inviting space to gather or unwind. From there, the home flows into the eat-in kitchen, where generous dining space, breakfast bar seating, stainless steel appliances, two wall ovens, an electric cooktop, pantry storage, and a large sink make everyday living and entertaining feel easy. Just off the kitchen, the mudroom/bonus room adds even more functionality with updated flooring, a cozy gas fireplace, and direct access to the covered back deck. Down the main hallway, you’ll find four bedrooms and a full bathroom featuring a dual-sink vanity, tub/shower combination, and built-in storage. The finished walk-out lower level expands the living space with a large recreation room featuring a propane fireplace, picture window into the sun
USD 310,000
8572 Greenmeadow Avenue NW
12 pictures
House · for sale
USD 290,000
USD 274/sq.ft
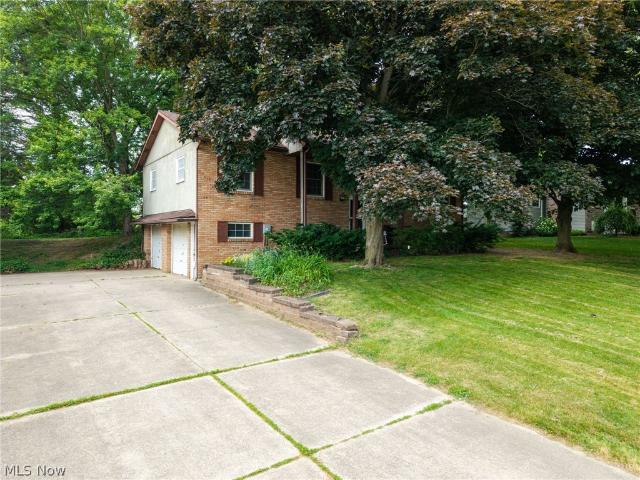
8572 Greenmeadow Avenue NW
Canal Fulton Historic District
· 1,055 sq.ft · 3 Bedrooms · 1 Bath · House
· Patio · Office room · Deck · Cellar
Canal Fulton Historic District · 1,055 sq.ft · 3 Bedrooms · 1 Bath · House · Patio · Office room · Deck · Cellar
Positioned along a quiet, low-traffic street in Northwest Local School District, this 3-bedroom, 1-bath home offers a peaceful park-like backdrop, mature surroundings, and outdoor space that feels special from the moment you arrive. With shops, parks, walking trails, Portage Lakes, and everyday conveniences just minutes away, the location offers a calm, tucked-in feel without sacrificing access to the places you enjoy most. Inside, you’ll find approximately 1,055± sq. Ft. of finished living space with a practical layout and a bonus office just off the entry. Perfect for working from home, hobbies, or simply keeping life organized. The home is currently heated by a newer furnace installed in 2019, and the previous geothermal setup adds a unique future-use opportunity, with connections still remaining in the basement. Outside, the property keeps delivering with a spacious deck, stamped concrete patio, and a 14x20 shop/outbuilding complete with electric, concrete floor, and loft space. Wh
USD 290,000
54 Thomas Boulevard NW
12 pictures
House · for sale
USD 25,000
USD 27/sq.ft
54 Thomas Boulevard NW
Canal Fulton Historic District
· 893 sq.ft · 2 Bedrooms · 2 Baths · House
Canal Fulton Historic District · 893 sq.ft · 2 Bedrooms · 2 Baths · House
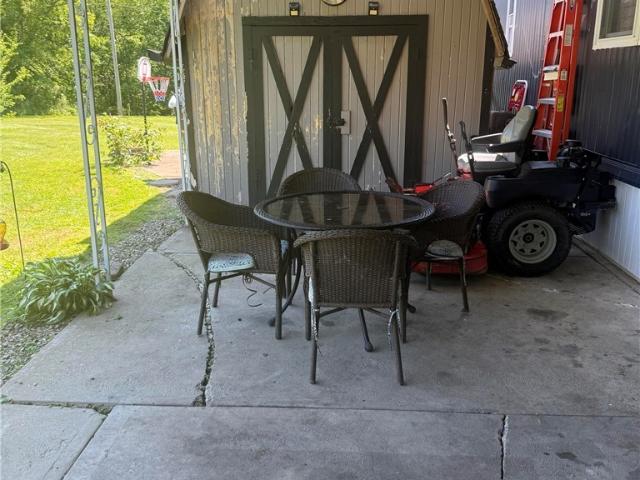
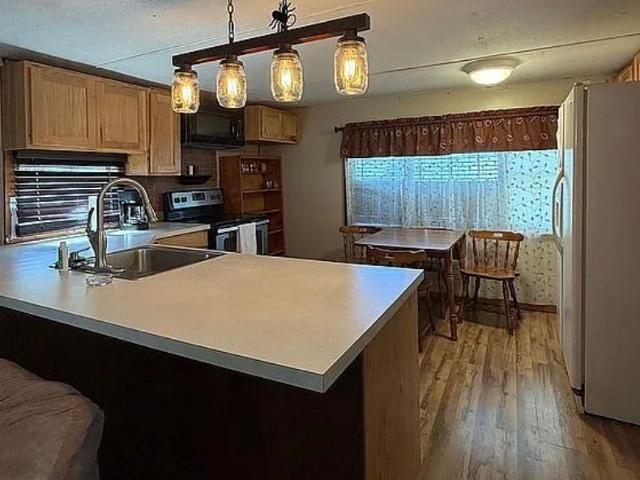
Explore this mobile home located at 54 Thomas Blvd NW in the heart of Massillon, OH. This residence boasts a unique opportunity for those seeking a cozy and manageable living space. With its open layout, the interior provides a versatile canvas for personalization and comfort. The property is situated in a location that allows for easy access to the amenities and conveniences of Massillon. Whether you're looking to downsize or find a more compact living solution, this mobile home presents a wonderful chance to create a space tailored to your needs. The surrounding area feels like a sense of community while also providing the privacy that comes with living in a mobile home setting. This property is a testament to comfortable and adaptable living, ready to welcome you to your new chapter
USD 25,000
4287 Manchester Avenue NW 7
6 pictures
House · for sale
USD 25,000
USD 34/sq.ft
4287 Manchester Avenue NW 7
Canal Fulton Historic District
· 721 sq.ft · 2 Bedrooms · 1 Bath · House
· Equipped kitchen
Canal Fulton Historic District · 721 sq.ft · 2 Bedrooms · 1 Bath · House · Equipped kitchen
Welcome to this 2-bedroom, 1-bath home offering 728 square feet of living space in North Lawrence. The open-concept living room and kitchen create a functional layout with an efficient use of space. Both bedrooms offer comfortable accommodations, and the floor plan is designed for easy everyday living. Located in a community setting with convenient access to shopping, dining, and major roadways. Schedule your private showing today
USD 25,000
11391 Michelle Drive NW
12 pictures
House · for sale
USD 299,900
USD 212/sq.ft
11391 Michelle Drive NW
Canal Fulton Historic District
· 1,410 sq.ft · 5 Bedrooms · 2 Baths · House
· Patio · Garden · Equipped kitchen
Canal Fulton Historic District · 1,410 sq.ft · 5 Bedrooms · 2 Baths · House · Patio · Garden · Equipped kitchen
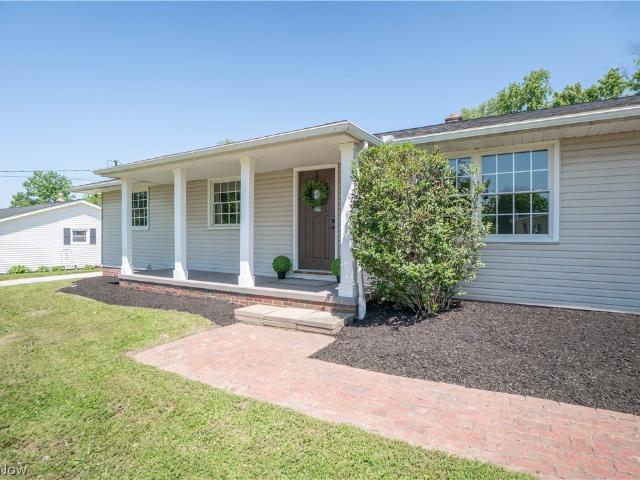
Tucked into a peaceful Canal Fulton setting, this beautifully updated ranch offers an inviting blend of comfort, style, and easy everyday living. A covered front porch and charming brick paver walkway set the tone before stepping inside to a bright living room with newer windows and fresh flooring that flows throughout the main and lower levels. The home opens naturally into the dining area and beautifully refreshed kitchen, where quartz countertops, a tile backsplash, and new stainless steel appliances create a warm and polished space to gather. Just off the dining room, the spacious primary suite feels like a private retreat with a walk-in closet, updated bath, and sliding door leading to the new back patio. Three additional main-level bedrooms and a second updated full bath offer room for family, guests, or office space. Downstairs, the finished lower level adds even more flexibility with a rec room, bedroom, and bonus room. Outside, enjoy a private backyard with space to relax, pla
USD 299,900
8872 Scotsbury Glen Street NW
12 pictures
House · for sale
USD 854,900
USD 348/sq.ft
8872 Scotsbury Glen Street NW
Canal Fulton Historic District
· 2,454 sq.ft · 3 Bedrooms · 3 Baths · House
· Fireplace · Parking
Canal Fulton Historic District · 2,454 sq.ft · 3 Bedrooms · 3 Baths · House · Fireplace · Parking
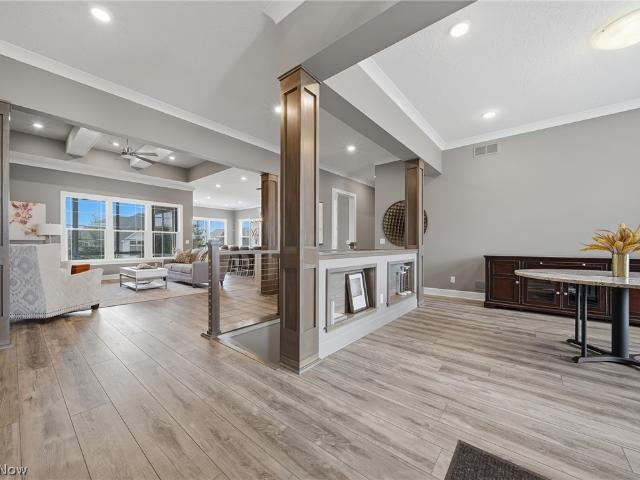
Kauth Custom Homes model home that has never been lived in. First time offered show stopper that is truly a rare find. This ranch-style home showcases exceptional craftsmanship and every amenity you could imagine, featuring soaring 9–10 ft ceilings, zoned heating throughout, and high-end custom finishes. The thoughtfully designed split-bedroom floor plan offers a private and luxurious owner’s suite, while the open, spacious layout is filled with natural light. A beautiful enclosed 3-season room with a stone fireplace provides the perfect space to enjoy your morning coffee or unwind in the evenings. The main level offers approximately 2,455 sq ft, including a large first-floor laundry room, 3 bedrooms, and 3.5 bathrooms. The finished lower level adds an additional 1,333 sq ft with daylight windows, a beautifully finished recreation space featuring a media/theater area, full bathroom, and ample storage. Car enthusiasts and hobbyists will appreciate the attached 3.5-car garage, including
USD 854,900
6395 Great Court Circle NW
12 pictures
House · for sale
USD 574,900
USD 215/sq.ft
6395 Great Court Circle NW
Canal Fulton Historic District
· 2,669 sq.ft · 3 Bedrooms · 2 Baths · House
· Garden · Fireplace · Equipped kitchen
Canal Fulton Historic District · 2,669 sq.ft · 3 Bedrooms · 2 Baths · House · Garden · Fireplace · Equipped kitchen
Welcome to this sprawling, brick-front ranch in the highly desirable Carrington neighborhood, where comfort, style, and convenience come together in a bright, move-in-ready home! A covered front porch welcomes you into an open and airy floor plan featuring high ceilings, decorative arched entryways, and abundant natural light throughout. Entertain in the formal dining room, showcasing a tray ceiling, elegant wainscoting, and a large arched window, creating the perfect setting for gatherings. The spacious living room features a vaulted ceiling with skylights and a gas fireplace, flanked by windows. The gourmet kitchen is designed for both functionality and style, offering extensive cabinetry, a large center island/breakfast bar, stainless steel appliances, and a dining area with access to the backyard. French doors lead to the primary suite, boasting a vaulted ceiling, generous walk-in closets, and an ensuite bath featuring dual vanities and a jetted tub. Two additional bedrooms and a f
USD 574,900
4847 Manchester Road
12 pictures
House · for sale
USD 299,900
USD 219/sq.ft
4847 Manchester Road
Canal Fulton Historic District
· 1,367 sq.ft · 3 Bedrooms · 2 Baths · House
· Garden · Deck · Equipped kitchen
Canal Fulton Historic District · 1,367 sq.ft · 3 Bedrooms · 2 Baths · House · Garden · Deck · Equipped kitchen
Welcome to this charming ranch-style home, perfectly situated on 1.53 private acres and offering over 1,600 square feet of warm, inviting living space. A welcoming front porch sets the tone as you step inside to a cozy, cabin-inspired dining room, where rich wood paneling and rustic charm create an instantly comfortable atmosphere. Just off the dining room, the spacious family room features a wood-burning stove, vaulted beamed ceilings, and a beautiful bay window that fills the space with natural light. An expansive great room connects to the sitting area, providing the perfect setting for large family gatherings, celebrations, or everyday living. The kitchen offers generous counter space, a tile backsplash, and direct access to the oversized back deck ideal for morning coffee, outdoor dining, or entertaining guests. The peaceful backyard is surrounded by trees and features plenty of green space, a charming storage shed with its own mini porch, and a fire pit area perfect for relaxing
USD 299,900
12883 Patterson Road
12 pictures
House · for sale
USD 244,000
USD 197/sq.ft
12883 Patterson Road
Canal Fulton Historic District
· 1,238 sq.ft · 3 Bedrooms · 2 Baths · House
· Balcony · Fireplace · Equipped kitchen · Parking · Cellar
Canal Fulton Historic District · 1,238 sq.ft · 3 Bedrooms · 2 Baths · House · Balcony · Fireplace · Equipped kitchen · Parking · Cellar
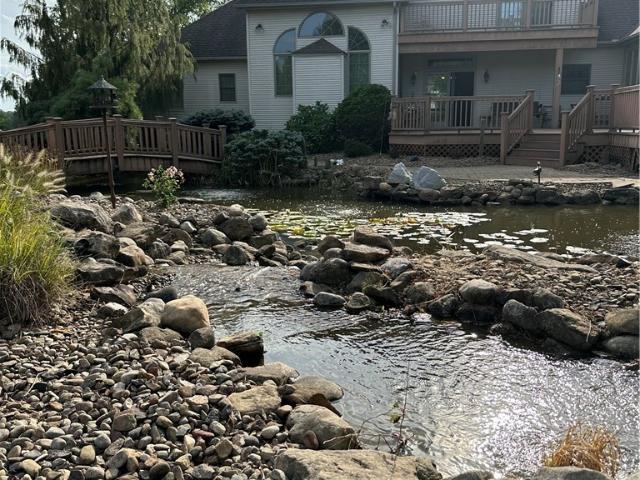
Well-maintained and updated 3-bedroom, 2-full bath manufactured ranch home situated on a full finished walkout basement! This spacious property offers multiple outdoor living spaces, including a front deck with a peaceful koi pond, rear deck, and a brand new 2026 upper deck/balcony directly off the primary suite. The primary bedroom also features a walk-in closet and relaxing jetted soaking tub. Inside, you’ll find updated flooring throughout the past five years, fresh paint throughout, newer windows, a cozy wood-burning fireplace in the main living room, and convenient first-floor laundry hookups. Kitchen and home updates include a 2025 dishwasher and 2021 updates consisting of refrigerator, microwave, sink, and hot water tank. The finished walkout basement is perfect for entertaining with a bar, bar stools, and pool table that convey with the property. Additional features include a detached 2-car garage with electric, gravel driveway, septic system, well water, and owned propane tank
USD 244,000
5971 Spangler Drive
3 pictures
House · for sale
USD 600,000
USD 216/sq.ft
5971 Spangler Drive
Canal Fulton Historic District
· 2,777 sq.ft · 3 Bedrooms · 3 Baths · House
· Garden · Equipped kitchen
Canal Fulton Historic District · 2,777 sq.ft · 3 Bedrooms · 3 Baths · House · Garden · Equipped kitchen
Nearly 5 acres, over 4,700 sq ft of living space, and a private park-like setting—this Manchester Local Schools colonial is truly one of a kind! Offering 2,784 sq ft above grade plus an additional 2,000 sq ft lower level with private entrance, this home provides exceptional flexibility. The main home features 3 bedrooms plus a bonus room, while the lower level includes its own kitchen, dining and living areas, plus 2–3 potential bedrooms—ideal for multi-generational living or guest quarters. Outside, enjoy a large pole barn and an incredible oversized koi pond complete with six waterfalls and two bridges, creating a peaceful retreat right in your backyard. A rare opportunity combining space, function, and unforgettable scenery
USD 600,000
13292 Fairland Street NW
12 pictures
House · for sale
USD 395,000
USD 179/sq.ft
13292 Fairland Street NW
Canal Fulton Historic District
· 2,196 sq.ft · 5 Bedrooms · 2 Baths · House
· Parking · Deck · Equipped kitchen · Cellar
Canal Fulton Historic District · 2,196 sq.ft · 5 Bedrooms · 2 Baths · House · Parking · Deck · Equipped kitchen · Cellar
Enjoy the perfect blend of indoor comfort and outdoor living in this spacious 5-bedroom home on 1.04 acres, less than a mile from Tuslaw schools! The heart of the home features a stunning living room with a cathedral ceiling, skylights, and a cozy wood burning stove. Also enjoy the beautiful kitchen with stainless appliances and an abundance of counter space, the bonus flex room filled with natural light ideal for remote work, a dedicated laundry room complete with built-in storage and a utility sink, and a finished basement. With 5 bedrooms and 2.5 bathrooms, there’s plenty of room for flexible living arrangements. Outside, entertain on multiple decks spanning over 1100 square feet, relax under the pergola, and take advantage of the massive 40-foot garage that provides room for vehicles, equipment, or projects. Find an additional single car garage, and both a traditional shed and dedicated wood shed. Situated just outside Massillon city limits in Tuscarawas Township, this property ben
USD 395,000
6296 Redbird Terrace
12 pictures
House · for sale
USD 249,900
6296 Redbird Terrace
Canal Fulton Historic District
· 3 Bedrooms · 1 Bath · House
· Terrace · Equipped kitchen · Parking
Canal Fulton Historic District · 3 Bedrooms · 1 Bath · House · Terrace · Equipped kitchen · Parking
Beautifully updated 3-bedroom, 1.5-bath ranch in a desirable New Franklin location! This well-maintained home features an updated kitchen with granite countertops, fully applianced, dinette area, and formal dining room. Spacious living room plus a huge rec room offering additional living space perfect for entertaining, relaxing, or a family room setup. Updated bathrooms including a private master half bath. Three comfortable bedrooms, attached 2-car garage, and a large half-acre lot with privacy. Additional updates include windows, electric panel, HVAC system, hot water tank, and more. Convenient location with plenty of space inside and out. Storage shed excluded from sale
USD 249,900
10381 Portage Street NW
12 pictures
House · for sale
USD 224,900
USD 224/sq.ft
10381 Portage Street NW
Canal Fulton Historic District
· 1,001 sq.ft · 2 Bedrooms · 2 Baths · House
· Fireplace · Parking · Air conditioning · Cellar
Canal Fulton Historic District · 1,001 sq.ft · 2 Bedrooms · 2 Baths · House · Fireplace · Parking · Air conditioning · Cellar
Charming brick ranch on 1.66 acres in desirable Canal Fulton, Ohio! This warm and inviting 2-bedroom, 2-bath home features a full basement, two fireplaces, central air, and an attached 2-car garage. Enjoy peaceful country living with beautiful open outdoor space perfect for relaxing, entertaining, or taking in the scenic surroundings. Located in the sought-after Northwest Local School District with convenient access to shopping, dining, parks, and commuter routes, this property offers the perfect blend of comfort, space, and small-town charm
USD 224,900
10400 Stoneacre Street NW
12 pictures
House · for sale
USD 859,900
USD 418/sq.ft
10400 Stoneacre Street NW
Canal Fulton Historic District
· 2,056 sq.ft · 3 Bedrooms · 2 Baths · House
· Equipped kitchen · Parking
Canal Fulton Historic District · 2,056 sq.ft · 3 Bedrooms · 2 Baths · House · Equipped kitchen · Parking
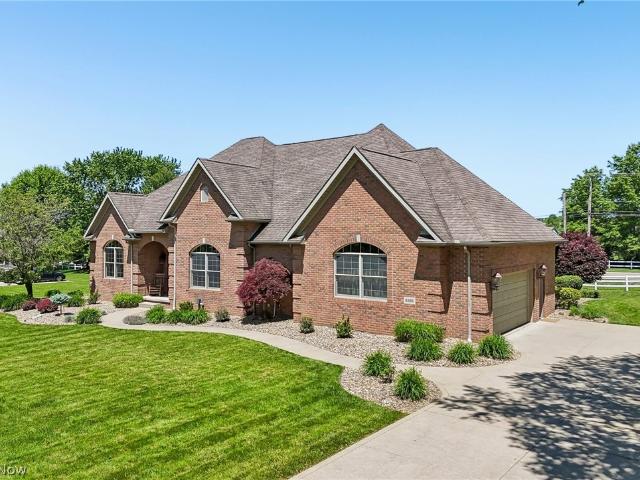
Proudly owned by a single family since its construction, this home reflects a legacy of meticulous care, thoughtful upgrades, and enduring quality. This exceptional all-brick ranch estate sits on 9.2 private acres surrounded y mature trees, offering high-end craftsmanship and sought-after features for comfort, functionality, and entertainment. This custom-built home showcases red oak cabinetry throughout, an open-concept layout, and a spacious kitchen with a large pantry. Nestled on a sprawling property with picturesque natural surroundings, this home provides an unmatched sense of privacy and exclusivity. Whether you're looking for a quiet sanctuary or a place to entertain, the home is designed to accommodate both. The attached heated garage includes glazed tile walls, hot and cold water access, and a vacuum system port, ensuring convenience and functionality for everyday use. The detached three-stall heated garage is a car enthusiast's dream, providing ample space for vehicle storage
USD 859,900
1040 Lanedale Street NW
12 pictures
House · for sale
USD 319,900
USD 212/sq.ft
1040 Lanedale Street NW
Canal Fulton Historic District
· 1,507 sq.ft · 3 Bedrooms · 3 Baths · House
· Patio · Garden · Fireplace · Equipped kitchen · Parking
Canal Fulton Historic District · 1,507 sq.ft · 3 Bedrooms · 3 Baths · House · Patio · Garden · Fireplace · Equipped kitchen · Parking
Wonderful ranch-style home located in the Tuslaw School District in a lovely neighborhood with sidewalks. Offering approximately 2,177 sq. Ft. including the partially finished lower level, this home features comfortable one-floor living with great additional space to enjoy. Step inside to the spacious great room with cathedral ceilings, an open feel, and beautiful stone gas fireplace. The lovely eat-in kitchen area flows nicely for everyday living and entertaining. The main level offers 3 bedrooms, 2 full bathrooms, and first-floor laundry. The partially finished lower level provides additional rec space, a full bathroom, and plenty of storage, making it perfect for entertaining, hobbies, or extra living space. Outside, enjoy the fabulous fenced-in backyard with a private feel, stamped patio, 10x16 storage shed, extra parking, and a 2-car attached garage. Ready for your personal touches to turn this house into your home
USD 319,900
11210 Tritts Street NW
12 pictures
House · for sale
Request Details
11210 Tritts Street NW
Canal Fulton Historic District
· 3,165 sq.ft · 3 Bedrooms · 3 Baths · House
· Patio · Garden · Fireplace · Equipped kitchen
Canal Fulton Historic District · 3,165 sq.ft · 3 Bedrooms · 3 Baths · House · Patio · Garden · Fireplace · Equipped kitchen
Sprawling Ranch Home On 4 Acres. Custom-Built, Single-Owner Home, Ideal Floor Plan, Serene Setting, 40x48 Shop Building. Lawrence Twp. Stark Co. Northwest LSD. Live Onsite with Online Bidding Available on Real Estate. Sellers are downsizing. Absolute auction, all sells to the highest bidders. Online bidding begins thursday, june 4, 2026, at 9:00 am, and auction live on-site bidding will begin friday, june 5, 2026, at 11:30 am. Real estate sells at 12:00 pm. Discover this custom-built, one-owner ranch on a serene 4-acre lot. Built in 2005 and meticulously maintained, this home boasts 3,170 sq. Ft. of thoughtfully designed living space. Step inside to the heart of the home: a stunning custom oak kitchen with island, abundant cabinets, and a cozy breakfast nook that flows into a bright four-seasons room overlooking the backyard. The spacious living room features a gas fireplace and French doors that lead to the concrete patio, ideal for entertaining. Enjoy formal gatherings in the elegant
Request Details
1508 Pauli Street
View photo
House · for sale
USD 269,900
USD 255/sq.ft
1508 Pauli Street
Canal Fulton Historic District
· 1,055 sq.ft · 4 Bedrooms · 2 Baths · House
· Patio · Swimming pool · Equipped kitchen
Canal Fulton Historic District · 1,055 sq.ft · 4 Bedrooms · 2 Baths · House · Patio · Swimming pool · Equipped kitchen
Welcome home to this beautifully maintained property offering a perfect blend of charm, comfort, and thoughtful updates throughout! Situated on a well kept lot in desirable Canal Fulton, this spacious home features 4 bedrooms and 2 full baths with room for everyone to spread out and enjoy. The updated kitchen is full of character with stunning concrete countertops and a gorgeous live edge wood breakfast bar that creates a warm and inviting gathering space. Numerous exterior improvements add both curb appeal and peace of mind. The vinyl siding and all windows were updated in 2014, while the inviting patio added in 2012 creates the perfect outdoor entertaining space. Relax year round in the hot tub added in 2019 and enjoy the stunning stone chimney completed in 2020 along with beautiful exterior stonework added in 2024 that gives the home timeless character. The welcoming front porch showcases updated rails and stylish tile completed in 2023. Additional updates include the electric panel
USD 269,900
568 W Nimisila Road
12 pictures
House · for sale
USD 399,900
USD 179/sq.ft
568 W Nimisila Road
Canal Fulton Historic District
· 2,228 sq.ft · 4 Bedrooms · 2 Baths · House
· Parking · Equipped kitchen
Canal Fulton Historic District · 2,228 sq.ft · 4 Bedrooms · 2 Baths · House · Parking · Equipped kitchen
Calling all car enthusiast or anyone looking for a well built brick ranch with a little land! This is the listing for you! This 4 bedroom has 2 full baths and all of bedrooms are a generous! There is a 1st floor laundry off of the open kitchen with Corian counters and a custom built in pantry! There is a lovely sunroom where you can almost watch the Friday night football games from the comforts of your sunroom Close to Portage Lakes and rt 21 and 224 makes this home a great place to live and also allows you to get wherever you need to be quickly! 2 car attached garage PLUS an additional 4 bay 6 car garage and or outbuilding with a beautiful little pond nesstled in the back of the proberty!
USD 399,900
9466 Beryl Street NW
12 pictures
House · for sale
USD 526,000
USD 187/sq.ft
9466 Beryl Street NW
Canal Fulton Historic District
· 2,799 sq.ft · 5 Bedrooms · 3 Baths · House
· Fireplace · Equipped kitchen
Canal Fulton Historic District · 2,799 sq.ft · 5 Bedrooms · 3 Baths · House · Fireplace · Equipped kitchen
Lower your monthly payments and move in with ease! The seller is offering a generous credit to fund a 2-1 temp interest buy-down, reducing your mortgage rate by 2% in the first year and 1% in the second year. This incentive provides significant immediate savings and increased purchasing power, allowing you to settle into your new home with a much lower initial payment. This is a stunning and unique architectural gem in Jackson Township that perfectly blends fairy-tale charm with modern luxury. This 5 bedroom home has plenty of space for the family! The grand interior features double staircases and a signature'Rapunzel' room with 15-foot ceilings, adding a touch of enchantment to the floor plan. The heart of the home is a chef-inspired kitchen boasting brand-new stainless steel appliances and a built-in reverse osmosis drinking water system, flowing seamlessly into a bright sunroom and a spacious living room centered around a cozy wood-burning fireplace. A second living room and a forma
USD 526,000
S/L 27 E Lakewood Dr
6 pictures
House · for sale
USD 599,620
USD 261/sq.ft
S/L 27 E Lakewood Dr
Canal Fulton Historic District
· 2,293 sq.ft · 3 Bedrooms · 2 Baths · House
· Patio · Garden · Office room · Fireplace · Equipped kitchen · Cellar
Canal Fulton Historic District · 2,293 sq.ft · 3 Bedrooms · 2 Baths · House · Patio · Garden · Office room · Fireplace · Equipped kitchen · Cellar
Model Home is located at 542 E Lakewood Dr, Canal Fulton, OH. 44614 and open weekly Saturday 12-2, Sunday 12-2 or by appointment*Phase 2 of Lakewood Estates in Canal Fulton is now open with 33 new lots available ranging from just under 1/2 acre to 2+ acre lot sizes with lot prices starting at $85,000 (call for details), where Modern Home Concepts delivers energy-efficient, modern living paired with stunning architecture. These to-be-built homes feature an open-concept floor plan & high-end finishes tailored to today’s lifestyle. Build this 3 bedroom, 2 full & 1 half bath colonial style home with a first floor primary suite or 2nd floor suite with basement or ask about other opportunities to build in this development. Step into a spacious foyer leading to a home office. The large 2 story great room opens to a beautiful yard with optional covered patio & add a cozy stone fireplace, perfect for cooler months. The chef’s kitchen stands out with custom maple cabinetry, soft-close drawers &
USD 599,620
4602 High Mill Avenue NW
12 pictures
House · for sale
USD 310,000
USD 271/sq.ft
4602 High Mill Avenue NW
Canal Fulton Historic District
· 1,141 sq.ft · 3 Bedrooms · 3 Baths · House
· Garden · Fireplace · Cellar
Canal Fulton Historic District · 1,141 sq.ft · 3 Bedrooms · 3 Baths · House · Garden · Fireplace · Cellar
This beautiful three-bedroom, three-full bath home in Jackson Township comes with a professionally waterproofed, totally finished and flexible bonus room in the basement. Complete with a stone fireplace for aesthetic in the spring-summer months and cozy warmth in the fall-winter. Whether you want a home theater, a playroom, or even a hobby space. This home is not just three bedrooms and three baths, it's got that extra space downstairs that will fit whatever your lifestyle needs. Residential window tint on all front windows of the home allows you to enjoy the beautiful front yard scenery with comfort and privacy. New well pump installed April 2026. New water softener and reverse osmosis drinking water filter installed May of 2024. Roof installed April of 2019. This home has everything you need, reach out to see it in person and decide if it's the right fit for you. Offering a Home Warranty
USD 310,000
6569 Milhaven Avenue NW
12 pictures
House · for sale
USD 599,000
USD 240/sq.ft
6569 Milhaven Avenue NW
Canal Fulton Historic District
· 2,486 sq.ft · 3 Bedrooms · 2 Baths · House
· Patio · Fireplace · Equipped kitchen · Cellar
Canal Fulton Historic District · 2,486 sq.ft · 3 Bedrooms · 2 Baths · House · Patio · Fireplace · Equipped kitchen · Cellar
Have you ever dreamt of owning your own mini-farm? Situated on a beautiful, private, and unique 5+ acres in Canal Fulton, this custom built 3 bedroom 2.5 bath ranch home will mark off all your checkboxes! Nestled on a private lane in Lawrence Township with 5 pastures, outbuilding, barn, and RV cover, the seller has made a laundry list of updates since owning to the interior and exterior. New roof, gutters, pavement, exterior siding, lighting to barn and outbuilding, RV port, custom stall doors, fencing, concrete work, well pump, whole house generator, stamped concrete patio, Amtico luxury floors, tile throughout, wood-burning fireplace, kitchen remodel with soapstone counters and custom tile & cabinetry, new laundry room with tiled floors, updated bathrooms, and so much more! Huge basement with workshop, rinse station, extra storage, and half bath. Large kitchen with island and dinette that leads to stamped concrete patio overlooking pasture. 5 Total pastures. The 40x 40 heated outbuil
USD 599,000
408 Center Road
12 pictures
House · for sale
USD 1,200,000
USD 602/sq.ft
408 Center Road
Canal Fulton Historic District
· 1,991 sq.ft · 4 Bedrooms · 2 Baths · House
· Swimming pool · Deck · Air conditioning · Parking
Canal Fulton Historic District · 1,991 sq.ft · 4 Bedrooms · 2 Baths · House · Swimming pool · Deck · Air conditioning · Parking
Beautifully updated ranch situated on just under 7 scenic acres — truly an ENTERTAINER'S PARADISE! This exceptional property offers resort-style outdoor living featuring an in-ground pool with poolside bar, a gazebo with lighting, and a lighted pickle ball court for day or evening enjoyment. The impressive'party barn' is perfect for entertaining and includes a custom bar, half bath, and cabinetry. Relax year-round on the covered composite deck complete with a hot tub overlooking the private setting. A large pole barn plus an additional 55x40 concrete pad provide outstanding space for RV storage, extra parking, equipment, or recreational vehicles. Extensive updates throughout the property include newer siding, windows, furnace, central air conditioning, water heater, whole-house generator, and metal roof on the home. The party barn has also been updated with newer siding and a metal roof, while the back barn features updated siding, metal roof, and attractive stonework accents. This one
USD 1,200,000

Get email alerts

Don't miss out: be the first to know about new properties

The alert was correctly created

On subscribing you accept the conditions of use and the privacy policy
Alert
Receive new ads in your inbox
Save this search
Receive alerts for new listings

We'll send you an email when we have new properties for: "Houses for sale in Canal Fulton Historic District"

The alert was correctly created

Turkeyfoot Heights
Oak Ridge, Jackson township Stark County Ohio
Get email alerts and be the first to see new listings
Required field
On subscribing I accept the terms of the privacy policy
Perfect! You'll soon start receiving new listings via email
Alert
Receive an email when we have new ads for Houses for sale in Canal Fulton Historic District
Save this search
Filters

Bedrooms

Size (sq.ft)

sq.ft
sq.ft

Price

USD
USD

Property type

Bathrooms

Clear all filters
Receive notifications when new entries are published.