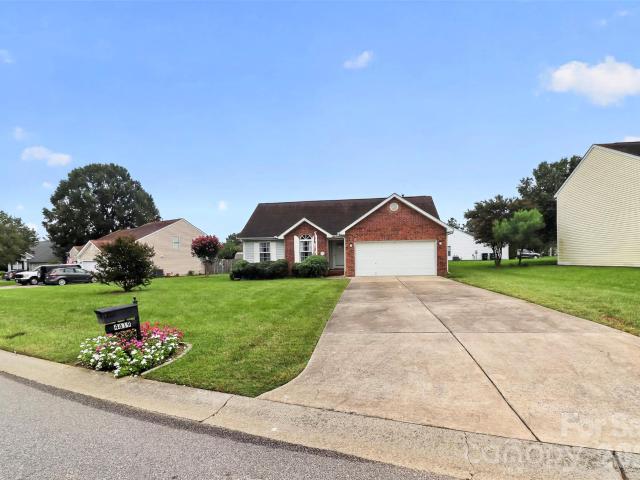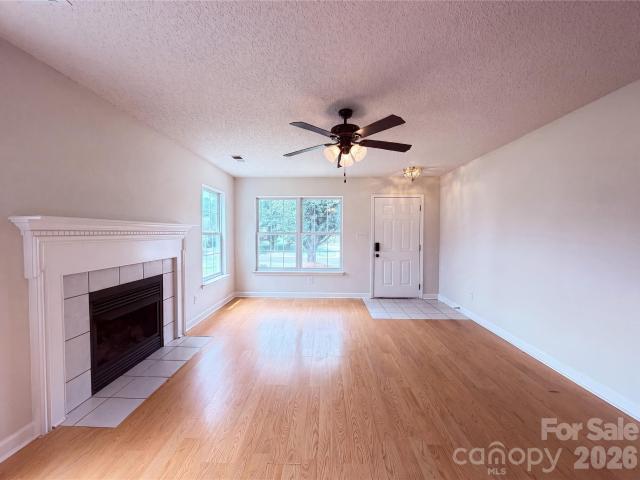
530 properties for sale in Candella

527 Silver Star Boulevard
View photo
Townhouse · for sale
USD 405,990
USD 203/sq.ft
527 Silver Star Boulevard
Candella
· 1,991 sq.ft · 3 Bedrooms · 2 Baths · Townhouse
· Equipped kitchen · Parking
Candella · 1,991 sq.ft · 3 Bedrooms · 2 Baths · Townhouse · Equipped kitchen · Parking
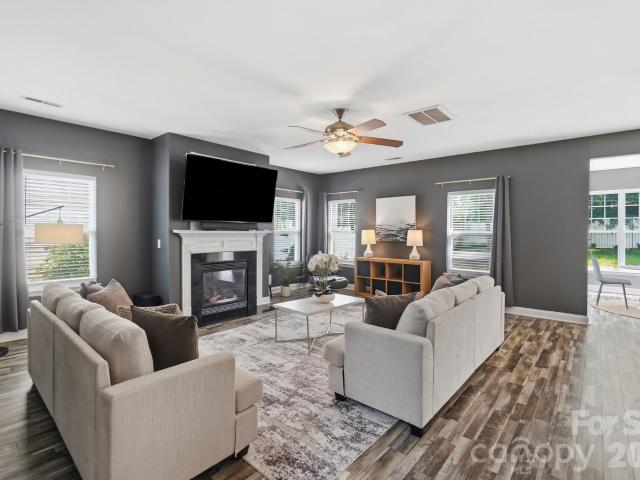
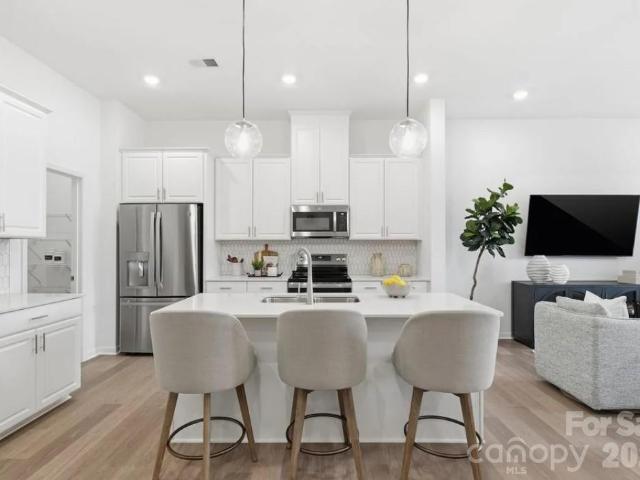
What's Special: Close to Park | 2nd Floor Laundry Room | Premium Location | Flex Room. New Construction – October Completion! Built by America's Most Trusted Home Builder. Welcome to the Aspen at 527 Silver Star Boulevard in Indian Trail Townhomes! This stylish two-story townhome features three bedrooms, two full bathrooms, and one half bathroom with a bright, open-concept design. The spacious great room flows seamlessly into the casual dining area and well-appointed kitchen with a large island and walk-in pantry, creating the perfect space for gathering and entertaining. Upstairs, the private primary suite offers dual walk-in closets and a spacious bathroom, while two secondary bedrooms share a full bathroom with nearby access to the laundry room. A versatile loft and dedicated tech area provide flexible space for work, study, or relaxing. The two-car garage includes additional storage for everyday convenience. Welcome to Indian Trail Townhomes, where comfort meets convenience. Enjoy
USD 405,990
4134 Oakton Ridge Court
View photo
House · for sale
USD 639,900
USD 213/sq.ft
4134 Oakton Ridge Court
Candella
· 2,992 sq.ft · 4 Bedrooms · 2 Baths · House
· Office room · Fireplace · Equipped kitchen
Candella · 2,992 sq.ft · 4 Bedrooms · 2 Baths · House · Office room · Fireplace · Equipped kitchen
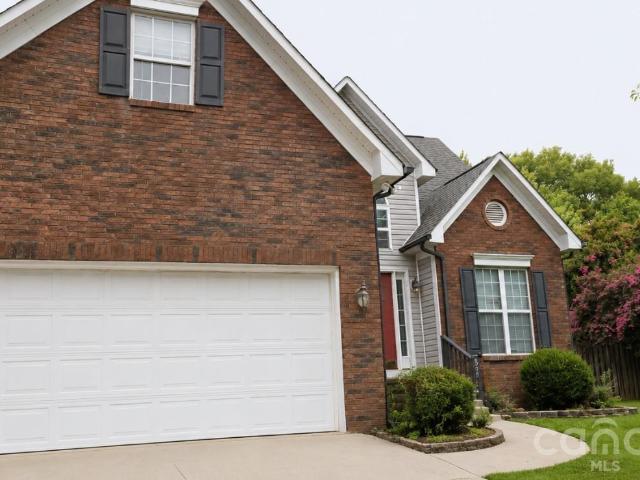
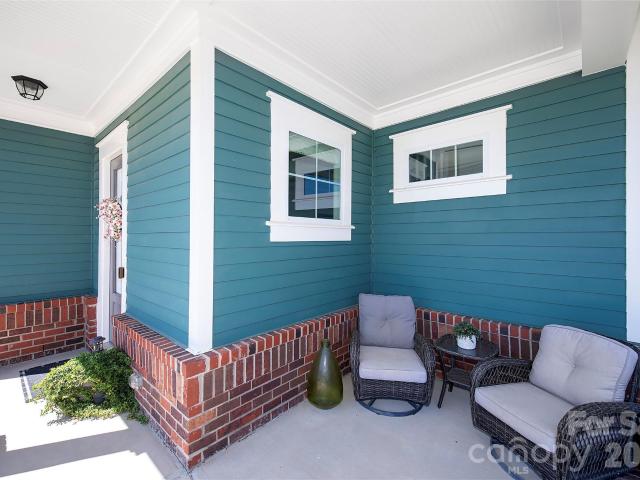
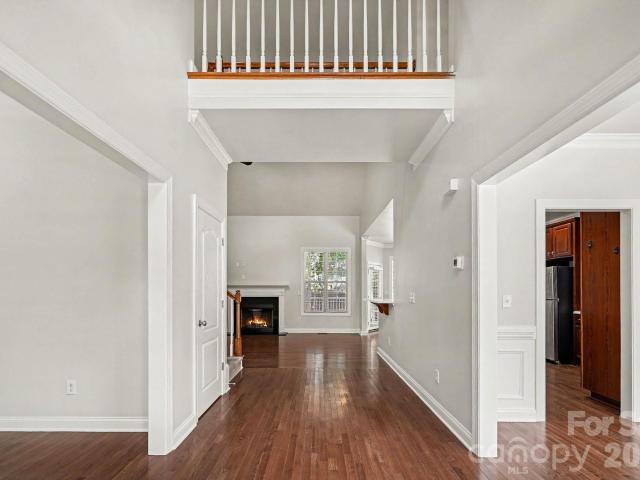
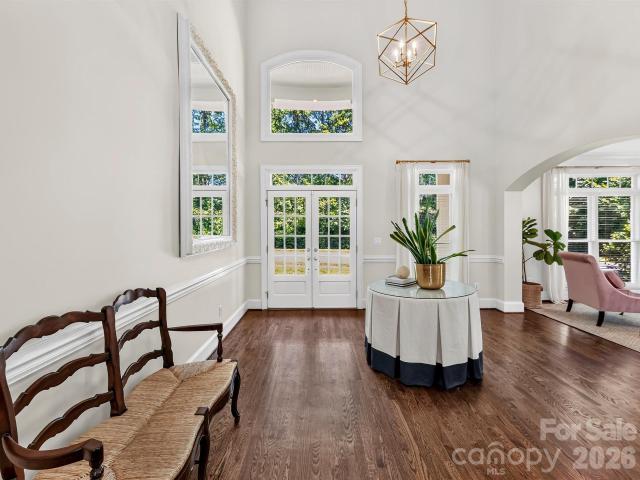
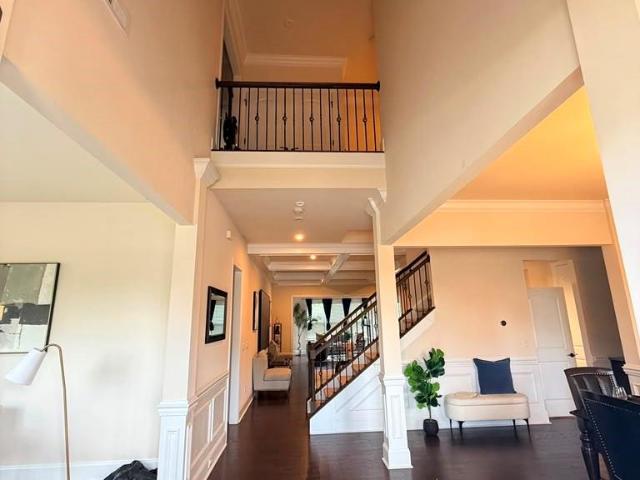
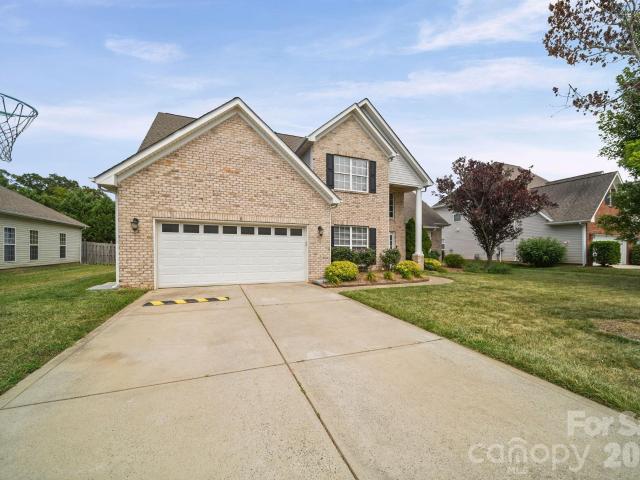
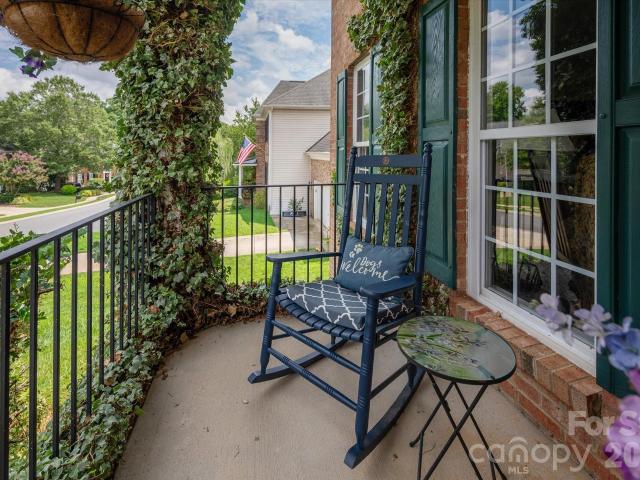
Discover timeless elegance in this beautiful brick-front home in sought-after Weddington Ridge. Spacious covered front porch, perfectly sized for rocking chairs and morning coffee. A soaring two-story foyer welcomes you into a thoughtfully designed floor plan with over 3000 square feet featuring 4 bedrooms, 2.5 baths, a private office with French doors, DUAL staircases, formal dining room, and a spacious bonus/media room with unfinished storage. New hardwood floors add warmth to the main level, while the expansive (19'x18') family room with a cozy fireplace is ideal for both relaxing and entertaining. The breakfast bar is perfectly situated between the family room and kitchen with it's center island. The large primary suite offers a spa inspired bath highlighted by a custom floor-to-ceiling tiled shower with a frameless glass enclosure, dual vanities & walk-in closets, and a luxurious soaking tub. This exceptional home provides generous living spaces and an inviting atmosphere inside a
USD 639,900
3016 Wyntree Court
View photo
House · for sale
USD 410,000
USD 233/sq.ft
3016 Wyntree Court
Candella
· 1,755 sq.ft · 4 Bedrooms · 2 Baths · House
· Patio · Garden · Fireplace · Equipped kitchen · Swimming pool
Candella · 1,755 sq.ft · 4 Bedrooms · 2 Baths · House · Patio · Garden · Fireplace · Equipped kitchen · Swimming pool
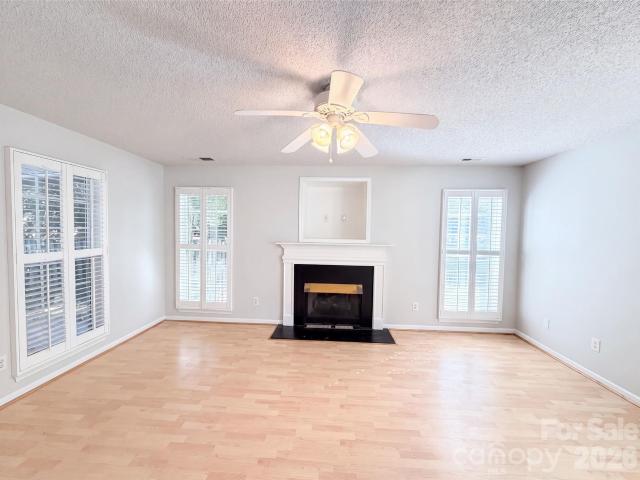
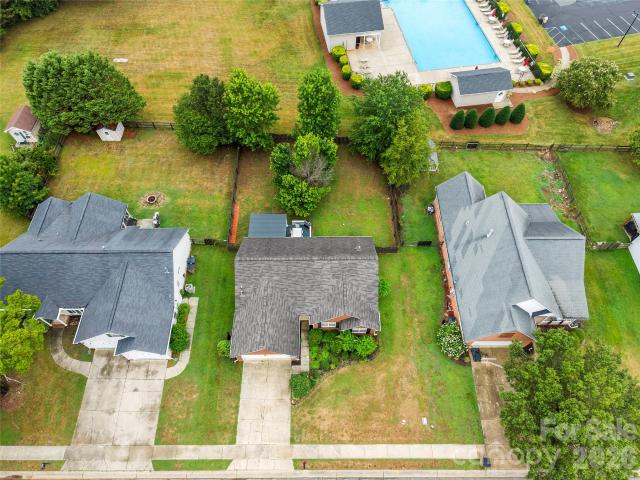
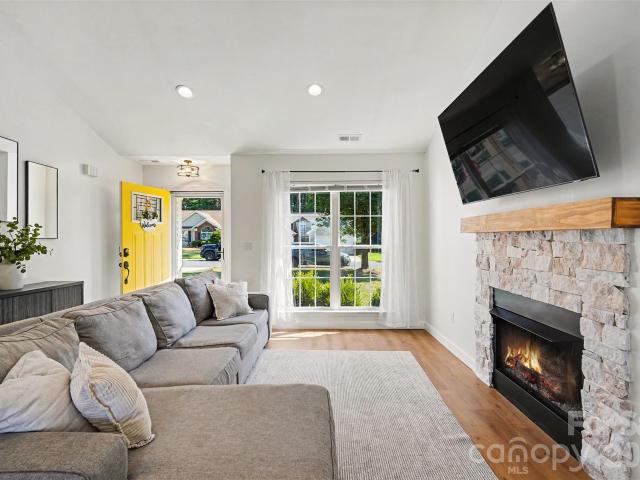
Meet 3016 Wyntree Ct, arranged for everyday practicality with a comfortable layout. The interior features a fireplace and a neutral color paint scheme, establishing an accommodating atmosphere. The kitchen is equipped with all stainless steel appliances, supporting convenient daily use. Outside, a covered patio extends to a fenced in backyard, providing space for a storage shed and a refreshing in ground pool. This property blends comfort and outdoor enjoyment — ready for you to embrace. Included 100-Day Home Warranty with buyer activation
USD 410,000
3405 Continental Drive
View photo
House · for sale
USD 388,000
USD 203/sq.ft
3405 Continental Drive
Candella
· 1,905 sq.ft · 3 Bedrooms · 2 Baths · House
· Garden · Deck · Equipped kitchen
Candella · 1,905 sq.ft · 3 Bedrooms · 2 Baths · House · Garden · Deck · Equipped kitchen
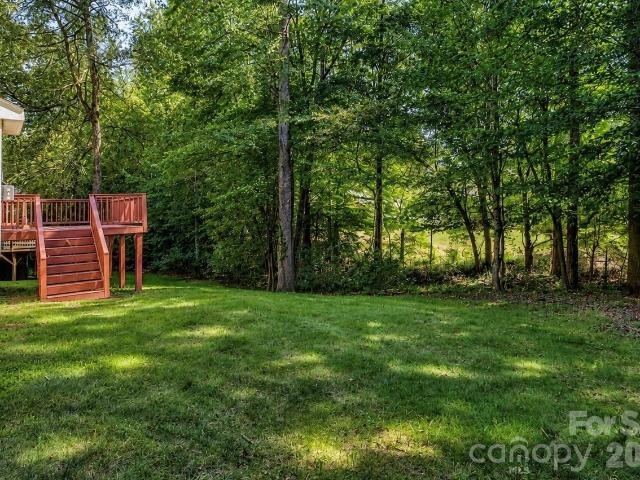
Welcome home to this 3 bedroom, 2 1/2 bath brick home offering the perfect blend of comfort, convenience and privacy. Nestled in a quiet, established neighborhood, this property complete with a BRAND NEW ROOF is ideally located just minutes from shopping, dining, schools, parks and major highways, yet its peaceful setting makes it feel like a secluded retreat. The spacious floor plan is designed for both everyday living and entertaining. The main level primary suite provides a private sanctuary complete with an ensuite bathroom, creating the perfect place to relax at the end of the day. Two additional bedrooms and a full bath offer comfortable accommodations for family or guests, while the convenient half bath adds extra functionality. The inviting living spaces flow seamlessly into the kitchen and dining areas, making gatherings effortless. Step outside onto the rear deck and enjoy your morning coffee or evening unwind while overlooking the private backyard—a wonderful space for grill
USD 388,000
Could you also be interested in
Homes for sale in Bromley, Weddington town Sandy Ridge township Union County North Carolina, Homes for sale in Pleasant Plains, Stallings town Vance township Union County North Carolina, Homes for sale in Lismore, Stallings town Vance township Union County North Carolina, Homes for sale in Stonewood, Stallings town Vance township Union County North Carolina, Homes for sale in Gatewood, Weddington town Sandy Ridge township Union County North Carolina, Homes for sale in Maple Grove, Weddington town Sandy Ridge township Union County North Carolina, Homes for sale in Wedgewood, Weddington town Sandy Ridge township Union County North Carolina, Homes for sale in Lake Providence, Homes for sale in Wadsworth, Indian Trail town Vance township Union County North Carolina, Homes for sale in Lawson, Waxhaw town Sandy Ridge township Union County North Carolina, Homes for sale in Wexford, Wesley Chapel village Sandy Ridge township Union County North Carolina, Homes for sale in Ashland, Indian Trail town Vance township Union County North Carolina, Homes for sale in Ridgefield, Indian Trail town Vance township Union County North Carolina, Homes for sale in Northwood Estates, Monroe city Monroe township Union County North Carolina, Homes for sale in Wesley Chapel, Wesley Chapel village Sandy Ridge township Union County North Carolina, Homes for sale in Blackstone, Sandy Ridge township Union County North Carolina, Homes for sale in Union Grove, Indian Trail town Vance township Union County North Carolina, Homes for sale in Silver Creek, Sandy Ridge township Union County North Carolina, Homes for sale in Twelve Oaks, Wesley Chapel village Sandy Ridge township Union County North Carolina, Homes for sale in Winding Creek, Sandy Ridge township Union County North Carolina
1707 Cottage Creek Road
View photo
House · for sale
USD 420,000
USD 175/sq.ft
1707 Cottage Creek Road
Candella
· 2,400 sq.ft · 4 Bedrooms · 2 Baths · House
· Office room · Fireplace · Equipped kitchen · Parking · Air conditioning
Candella · 2,400 sq.ft · 4 Bedrooms · 2 Baths · House · Office room · Fireplace · Equipped kitchen · Parking · Air conditioning
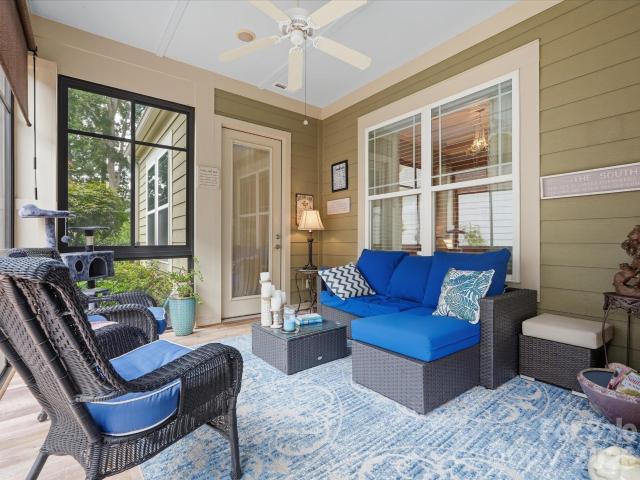
Beautifully maintained one-owner home in Indian Trail offering 4 bedrooms, 2.5 bathrooms in a cul-de-sac. The spacious bonus room (currently being used as a bedroom), has two closets and can be used as a home office, media room, or playroom. Several rooms have been freshly painted, creating a clean and welcoming feel throughout. The kitchen features granite countertops, two pantry closets, and plenty of storage, while the living area offers hardwood flooring and a cozy gas fireplace. The approximately 215-square-foot sunroom includes its own wall-mounted A/C unit and provides flexible space for relaxing, entertaining, working from home, or creating a second sitting area. The primary suite features high ceilings, a walk-in closet, an additional wall closet, and a private bathroom with double sinks, a soaking tub, and a separate shower. Additional highlights include a second-floor flex area, attic storage, laundry room closets, garage shelving, ceiling fans, and a two-car garage. Outside
USD 420,000
3327 Hard Rock Court
View photo
House · for sale
USD 310,000
USD 156/sq.ft
3327 Hard Rock Court
Candella
· 1,981 sq.ft · 4 Bedrooms · 2 Baths · House
· Garden · Office room · Deck · Parking
Candella · 1,981 sq.ft · 4 Bedrooms · 2 Baths · House · Garden · Office room · Deck · Parking
Price is reflective of current condition. Welcome to one of Indian Trail's most sought-after neighborhoods—Brookstone Village! Ideally located just minutes from I-485, shopping, dining, and everyday conveniences, this home offers an exceptional opportunity to build equity in a fantastic location. Featuring 3 bedrooms plus a spacious bonus room that can easily function as a 4th bedroom, home office, or media room, the flexible floor plan provides room to fit a variety of lifestyles. Enjoy your morning coffee on the inviting covered front porch or entertain on the expansive rear deck overlooking a peaceful, wooded backdrop. Tucked away on a cul-de-sac lot, the property backs to wooded walking trails, offering added privacy and a natural setting. Garden enthusiasts will appreciate the fenced garden area complete with raised beds, ready for your favorite flowers, herbs, or vegetables. The attached garage includes an unpermitted finished room currently used as a craft room/workshop, providi
USD 310,000
2080 Garden Terrace Circle
View photo
House · for sale
USD 844,900
USD 289/sq.ft
2080 Garden Terrace Circle
Candella
· 2,917 sq.ft · 4 Bedrooms · 3 Baths · House
· Garden · Terrace · Fireplace · Equipped kitchen
Candella · 2,917 sq.ft · 4 Bedrooms · 3 Baths · House · Garden · Terrace · Fireplace · Equipped kitchen
Rare opportunity to own a home in Cottages at Marvin Gardens, an intimate 25 home 55+ active adult community ideally located near the Union and Mecklenburg County line. Lawn care and common area maintenance are included, making it easy to enjoy a low-maintenance lifestyle without sacrificing space or comfort. Designed for both everyday living and entertaining, this 4 bedroom, 3 bath home offers a flexible floorplan with two bedrooms on the main level and two upstairs. The open concept layout features 10 foot ceilings, abundant natural light, SPC plank flooring throughout most of main level, and plantation shutters on many windows. The kitchen is the heart of the home, featuring quartz countertops, gas cooking, tiled backsplash, ceiling height cabinetry, large island, an oversized butler's pantry with additional cabinetry and workspace, and a large dining room. The adjoining family room is anchored by a gas fireplace with wood mantel, built-ins, window seats, and large picture windows o
USD 844,900
6618 Courtland Street
View photo
House · for sale
USD 406,900
USD 250/sq.ft
6618 Courtland Street
Candella
· 1,625 sq.ft · 3 Bedrooms · 2 Baths · House
· Equipped kitchen
Candella · 1,625 sq.ft · 3 Bedrooms · 2 Baths · House · Equipped kitchen
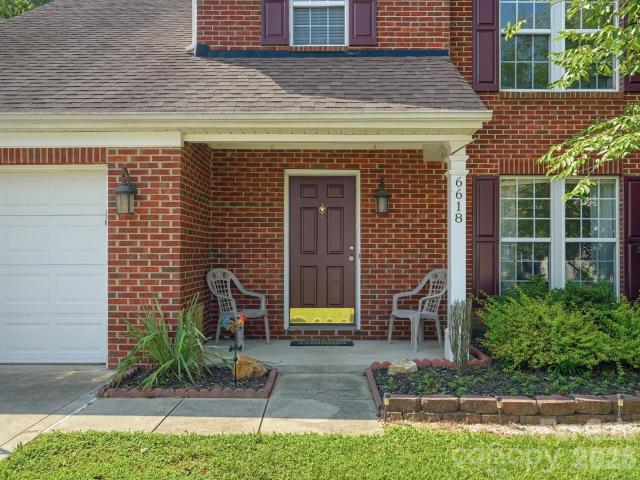
Welcome to this 3-bedroom, 2.5-bath two-story home located in the highly sought-after Lake Park community. This well-maintained home includes desirable updates such as new vinyl flooring throughout, new carpet, and granite countertops in the kitchen, providing a refreshed feel while maintaining a comfortable and functional layout. The main level offers an open-concept floor plan connecting the kitchen, breakfast area, and living room, creating an ideal space for everyday living and entertaining. The kitchen provides ample counter space with granite countertops, a pantry for additional storage, and a seamless flow into the breakfast area and living room. A separate dining room located just off the kitchen provides the perfect space for family meals, gatherings, or entertaining guests. Upstairs, the home features three bedrooms, including a spacious primary suite with tray ceilings, an en suite bathroom with dual vanities, and two walk-in closets. The second-floor laundry room provides a
USD 406,900
229 Edenshire Court
View photo
House · for sale
USD 535,000
USD 216/sq.ft
229 Edenshire Court
Candella
· 2,476 sq.ft · 4 Bedrooms · 3 Baths · House
· Garden · Office room · Equipped kitchen
Candella · 2,476 sq.ft · 4 Bedrooms · 3 Baths · House · Garden · Office room · Equipped kitchen
Welcome to 229 Edenshire, where comfort, flexibility, and outdoor living come together on a desirable cul-de-sac lot. This thoughtfully designed home offers the space today's buyers are looking for, including a main-level guest suite with a full bath—perfect for visitors, multigenerational living, or a private home office. The inviting floor plan is ideal for both everyday living and entertaining, with spacious gathering areas and abundant natural light throughout. The kitchen serves as the heart of the home, flowing seamlessly into the living spaces and creating an ideal setting for hosting family and friends. One of the home's standout features is the incredible screened porch, providing a peaceful retreat for morning coffee, outdoor dining, or relaxing evenings while enjoying the privacy of the backyard. The cul-de-sac location offers reduced traffic and a welcoming neighborhood feel. With generous living space, flexible room options, and sought-after features that fit today's lifes
USD 535,000
4614 Capstone Drive
View photo
House · for sale
USD 325,000
USD 251/sq.ft
4614 Capstone Drive
Candella
· 1,292 sq.ft · 3 Bedrooms · 2 Baths · House
· Garden · Deck · Fireplace · Equipped kitchen · Swimming pool
Candella · 1,292 sq.ft · 3 Bedrooms · 2 Baths · House · Garden · Deck · Fireplace · Equipped kitchen · Swimming pool
Welcome to this charming ranch home in the Cornerstone community! The kitchen features an electric range, tile backsplash, a conveniently located laundry closet, and opens seamlessly to the dining area. The living room offers a vaulted ceiling and cozy gas fireplace, creating an inviting space to relax or entertain. The primary suite includes a walk-in closet and an ensuite bath with a double vanity, walk-in shower, and soaking tub. Two additional bedrooms and a full bathroom complete the thoughtfully designed floor plan. Step outside to enjoy the covered deck overlooking the fully fenced backyard—perfect for outdoor living. Additional updates include a new water heater installed in 2024. Residents also enjoy access to community amenities, including an outdoor pool and playground. Conveniently located near shopping, dining, and entertainment, with quick access to US-74 (Independence Boulevard) and Old Charlotte Highway, this home offers both comfort and convenience. Don't miss your opp
USD 325,000
4619 Winterberry Lane
View photo
House · for sale
USD 355,000
USD 242/sq.ft
4619 Winterberry Lane
Candella
· 1,464 sq.ft · 3 Bedrooms · 2 Baths · House
· Patio · Garden · Equipped kitchen
Candella · 1,464 sq.ft · 3 Bedrooms · 2 Baths · House · Patio · Garden · Equipped kitchen
Welcome to 4619 Winterberry Lane! Nestled in a quiet, established neighborhood, this beautifully maintained 3-bedroom, 2-bath ranch offers the perfect blend of comfort, functionality, and convenience. The open floor plan creates a seamless flow between the living, dining, and kitchen areas, making everyday living and entertaining effortless. The spacious kitchen features ample cabinetry, generous counter space, and all appliances convey. The primary suite offers a walk-in closet and private bath, while two additional bedrooms provide flexibility for guests, family, or a home office. Step outside to a large patio overlooking the level backyard—ideal for grilling, relaxing, or gathering with friends. A storage shed also conveys, offering additional space for tools and outdoor equipment. Conveniently located just minutes from shopping, dining, parks, and top-rated schools, this move-in ready home is one you won't want to miss!
USD 355,000
2916 Rosemeade Drive
View photo
House · for sale
USD 357,000
USD 211/sq.ft
2916 Rosemeade Drive
Candella
· 1,690 sq.ft · 3 Bedrooms · 2 Baths · House
· Parking
Candella · 1,690 sq.ft · 3 Bedrooms · 2 Baths · House · Parking
Welcome home to this charming 3-bedroom home in Monroe, NC! Offering a comfortable and functional floorplan, this home is perfect for everyday living. A welcoming front porch provides the perfect spot to enjoy your morning coffee or relax after a long day, adding to the home's inviting curb appeal. Inside, you'll find spacious living areas with plenty of potential to make the space your own. The attached 2-car garage offers convenience, additional storage, and protection from the elements. Whether you're a first-time homebuyer, looking to downsize, or searching for your next investment, this home offers a wonderful opportunity. Conveniently located near shopping, dining, schools, and major roadways, this Monroe home combines comfort, practicality, and a great location. Don't miss your chance to make this home your own!
USD 357,000
3801 Fawn Hill Road
View photo
House · for sale
USD 1,295,000
USD 279/sq.ft
3801 Fawn Hill Road
Candella
· 4,639 sq.ft · 5 Bedrooms · 4 Baths · House
· Garden · Office room · Swimming pool · Gym · Fireplace · Equipped kitchen
Candella · 4,639 sq.ft · 5 Bedrooms · 4 Baths · House · Garden · Office room · Swimming pool · Gym · Fireplace · Equipped kitchen
Located in the desirable Deerfield Creek neighborhood, this well-appointed, full-brick home offers an ideal blend of comfort, style and functionality with a spacious open floor plan designed for everyday living and entertaining. Gleaming hardwood floors throughout the main living areas. The beautifully updated kitchen is a chef's dream, featuring grogeous quartzite countertops and island, a tiled backsplash, professional-grade six-burner Wolf range with double ovens, XO hood, and Sub-Zero refrigerator. The soaring two-story great room showcases a stacked stone fireplace extending to the ceiling, flanked by custom built-ins, and is filled with natural light from wall of windows overlooking the private backyard. New plush carpet on upper levels! The spacious primary suite features a vaulted ceiling and leads to en-suite bath with dual vanities, large tiled shower, Jacuzzi tub, 2-closets, and a tucked-away flex room ideal as a private office, dressing room, nursery, or home gym. All secon
USD 1,295,000
1139 Stone Marker Drive
View photo
House · for sale
USD 639,900
USD 206/sq.ft
1139 Stone Marker Drive
Candella
· 3,100 sq.ft · 3 Bedrooms · 3 Baths · House
· Garden · Fireplace · Equipped kitchen · Swimming pool
Candella · 3,100 sq.ft · 3 Bedrooms · 3 Baths · House · Garden · Fireplace · Equipped kitchen · Swimming pool
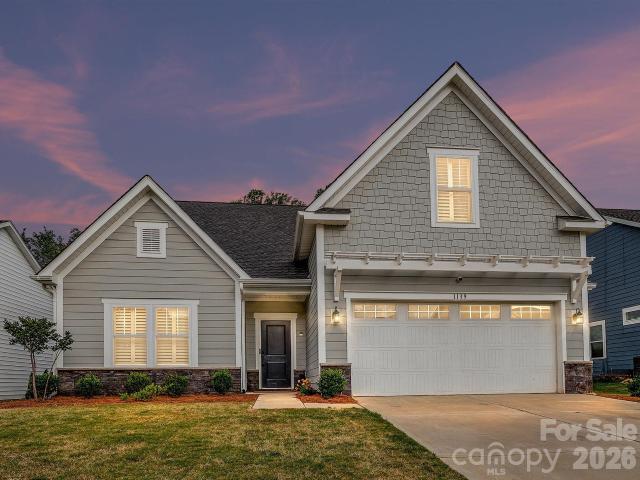
COME HOME TO PARADISE and experience front row living on the fairway! Chip from your backyard to the 17th Hole at Stonebridge Golf Course! This community offers it all. Walkers will love the beauty and options for long strolls. Tennis courts, golf, club house, and pool all await you and are steps from your front door. The quality in detail brings a luxurious yet comfortable feel to homeowner and guest. Open floor plan is ideal for entertaining and offers a refined flow between living spaces. Custom window shutters designed for sophistication and privacy! Professional window treatments. The kitchen is a chef's dream with a large island flanked in bar stools for entertaining while you cook. There is a well-appointed Bulter's kitchen with separate prep and storage space. Large great room is beautiful and cozy with a gas fireplace and custom window treatments that draw the eye and add warmth and sophistication. The dining room is visible to the entry hall and kitchen. After a long day, you
USD 639,900
1260 Brough Hall Drive
View photo
House · for sale
USD 850,000
USD 204/sq.ft
Updated
1260 Brough Hall Drive
Candella
· 4,155 sq.ft · 5 Bedrooms · 3 Baths · House
· Office room · Deck · Equipped kitchen
Candella · 4,155 sq.ft · 5 Bedrooms · 3 Baths · House · Office room · Deck · Equipped kitchen
This spacious three-level home offers over 4,100 square feet on a partially wooded cul-de-sac lot in the desirable Lawson community. The main level features formal living and dining rooms, a flexible office or sitting room, and a spacious kitchen with granite countertops, abundant cabinetry, a large center island, double ovens, stainless steel appliances and a built-in desk area. The kitchen cabinets and flooring have been refinished where needed, and all appliances convey, including the washer and dryer. The second floor includes the owner’s suite, four additional bedrooms and a bright bonus area. The third floor offers newer flooring, a full bathroom, a detached closet that conveys, and flexible space for guests, recreation or additional living needs. Recent improvements include fresh interior paint throughout, including walls, doors and trim & ceiling on all 3 floors; exterior, front porch and rear deck paint; newer second. And third-floor flooring and carpet; replaced bathroom mirr
USD 850,000
11422 Glanmire Drive
View photo
House · for sale
USD 1,225,000
USD 273/sq.ft
Updated
11422 Glanmire Drive
Candella
· 4,478 sq.ft · 5 Bedrooms · 4 Baths · House
· Garden · Equipped kitchen
Candella · 4,478 sq.ft · 5 Bedrooms · 4 Baths · House · Garden · Equipped kitchen
Nestled in the prestigious Castleford community, this stunning 2021-built residence offers the perfect blend of luxury, comfort, and modern design. Boasting approximately 4,497 square feet of thoughtfully designed living space, this exceptional home features 5 spacious bedrooms and 4.5 bathrooms, making it ideal for growing families, entertaining guests, and multi-generational living. The bright, open-concept floor plan is filled with natural light and showcases elegant finishes throughout. At the heart of the home is a gourmet kitchen that flows seamlessly into the spacious family room and dining area, creating an inviting space for everyday living and effortless entertaining. An adjoining sunroom offers the perfect setting to enjoy your morning coffee or unwind while overlooking the backyard. The main level includes a private guest suite with an attached full bathroom, providing comfort and privacy for family or visitors, along with a conveniently located half bath for guests. Upstai
USD 1,225,000
4012 Magna Lane
View photo
House · for sale
USD 485,000
USD 164/sq.ft
4012 Magna Lane
Candella
· 2,949 sq.ft · 4 Bedrooms · 2 Baths · House
· Office room · Equipped kitchen
Candella · 2,949 sq.ft · 4 Bedrooms · 2 Baths · House · Office room · Equipped kitchen
Welcome home to 4012 Magna Lane, where comfort, functionality, and community come together in the heart of Taylor Glenn. Thoughtfully designed for everyday living, this spacious home sits on a 0.23-acre lot and offers room to gather, room to grow, and the perfect balance of privacy and convenience. Step inside to find durable luxury vinyl plank flooring throughout the main level and a beautifully appointed home office featuring custom floor-to-ceiling built-in accent shelving— an inspiring space for working from home or tackling creative projects. The oversized great room flows effortlessly into the spacious kitchen with cabinets galore, and opens to a light-filled sunroom, creating the ideal setting for starting each morning with a cup of coffee or enjoying breakfast before the day begins. Upstairs, all four bedrooms are thoughtfully situated with the primary suite on one side, creating a comfortable and private retreat for everyone. The spacious primary suite is filled with natural l
USD 485,000
227 Park Meadows Drive
View photo
Townhouse · for sale
USD 344,900
USD 196/sq.ft
227 Park Meadows Drive
Candella
· 1,755 sq.ft · 3 Bedrooms · 2 Baths · Townhouse
· Equipped kitchen
Candella · 1,755 sq.ft · 3 Bedrooms · 2 Baths · Townhouse · Equipped kitchen
Charming 3 bedroom townhome in desirable neighborhood! Welcome to your dream home! This beautifully maintained 3-bedroom, 3 bathroom residence offers a perfect blend of comfort and modern living. Nestled in a tranquil neighborhood, this property boasts stunning curb appeal with lush landscaping and a welcoming feeling. Enter into a bright and airy open-concept living room, featuring large windows that fill the space with natural light. Perfect for family gatherings or entertaining guest. The heart of the home is the updated kitchen equipped with stainless steel appliances, granite countertops and ample cabinet space. The adjacent dining area is a cozy spot for all your meals. The generous master bedroom includes an en-suite bathroom with modern fixtures and two closets, providing lots of storage space. Prime location! Conveniently located near top-rated schools, parks, shopping and dining, this home offers both suburban tranquillity and urban convenience. Don't miss out on like new LVP
USD 344,900
7827 Reunion Row Drive
View photo
Townhouse · for sale
USD 585,000
USD 260/sq.ft
7827 Reunion Row Drive
Candella
· 2,250 sq.ft · 4 Bedrooms · 3 Baths · Townhouse
· Parking · Equipped kitchen
Candella · 2,250 sq.ft · 4 Bedrooms · 3 Baths · Townhouse · Parking · Equipped kitchen
Welcome to this beautiful all brick 3-story's townhome in Rea Farms, one of South Charlotte’s premier communities. This spacious 4 bedroom home features a 2 car garage, a private guest suite with a full bath on the main level, and a well designed floor plan perfect for both contemporary living and everyday entertaining. The second floor showcases a stunning gourmet kitchen with a large center island, abundant cabinetry, and an open floor plan that flows seamlessly into the dining area and spacious great room. The third floor offers a relaxing primary suite along with two additional bedrooms, providing comfort and privacy for everyone. Enjoy the convenience of being within walking distance to Rea Farms Village, Rea Farms STEAM Academy, Life Time Fitness, grocery stores, and a variety of popular restaurants and shops. With easy access to I-485 and Providence Road, this home offers the perfect combination of luxury, convenience, and an exceptional South Charlotte lifestyle
USD 585,000
5813 Parkstone Drive
View photo
House · for sale
USD 450,000
USD 177/sq.ft
5813 Parkstone Drive
Candella
· 2,540 sq.ft · 4 Bedrooms · 2 Baths · House
· Garden · Office room · Equipped kitchen
Candella · 2,540 sq.ft · 4 Bedrooms · 2 Baths · House · Garden · Office room · Equipped kitchen
Welcome home to this spacious two-story residence designed for comfortable living and effortless entertaining. The main level offers a thoughtful layout with the kitchen overseeing the family room, a formal dining room for hosting family and friends, and a versatile flex space that provides endless possibilities—it can serve as a home office, playroom, fitness area, or additional sitting room to fit your lifestyle. Upstairs, you'll find all four generously sized bedrooms, each featuring impressive vaulted ceilings that create an open, airy feel throughout the private living spaces. Step outside to enjoy the fully fenced backyard backed up to a tree line, offering privacy and plenty of room for pets, play, gardening, or outdoor entertaining. Combining functional living spaces with timeless appeal, this home is ready to welcome its next owners
USD 450,000
2500 Faircroft Way
View photo
House · for sale
USD 320,000
USD 226/sq.ft
2500 Faircroft Way
Candella
· 1,410 sq.ft · 3 Bedrooms · 2 Baths · House
· Garden · Parking · Equipped kitchen
Candella · 1,410 sq.ft · 3 Bedrooms · 2 Baths · House · Garden · Parking · Equipped kitchen
All brick ranch in cul-de-sac with huge level back yard. Living room has vaulted ceilings and pass through to kitchen. Large dining area to fit a good-sized table. Kitchen with pantry and fairly new range. Master has a private master bath with garden tub. Hall bath has skylight. 20 X20 two car garage plus 10 x 8 workshop. Workbench and shelves remain. Door to back yard. You'll have a hard time beating this back yard for space to play and privacy! 2 sheds for extra storage. Lots of attic storage above garage. Roof 5 yrs old; hvac 2019; water heater 2 years old. Priced aggressively due to condition of carpet and paint. Good opportunity to pick up a bargain. No hoa. Enjoy your property!
USD 320,000
3036 Proverbs Court
View photo
House · for sale
USD 349,999
USD 225/sq.ft
3036 Proverbs Court
Candella
· 1,550 sq.ft · 3 Bedrooms · 2 Baths · House
· Patio · Garden · Fireplace · Equipped kitchen · Parking · Swimming pool
Candella · 1,550 sq.ft · 3 Bedrooms · 2 Baths · House · Patio · Garden · Fireplace · Equipped kitchen · Parking · Swimming pool
Dreaming of living on a quiet cul-de-sac backing to private wooded HOA property? This charming three-bedroom ranch with a two-car garage is the one you've been waiting for. Step inside to a bright and inviting family room featuring vaulted ceilings and a cozy gas fireplace. The open floor plan flows seamlessly into the kitchen, complete with a walk-in pantry and spacious dining area—perfect for everyday living and entertaining. The generous primary suite offers a walk-in closet and private bath, while two additional bedrooms provide flexibility for guests, a home office, or hobbies. Outside, the fully fenced backyard offers exceptional privacy with peaceful wooded views. The sun sail over the patio conveys, creating a comfortable outdoor space to relax or entertain. Recent updates include a 2025 HVAC system and a 2020 roof. The kitchen refrigerator and washer and dryer also convey, making this home truly move-in ready. Residents enjoy neighborhood amenities including a pool, playground
USD 349,999
4711 Granite Court
View photo
House · for sale
USD 359,900
USD 295/sq.ft
4711 Granite Court
Candella
· 1,216 sq.ft · 3 Bedrooms · 2 Baths · House
· Garden
Candella · 1,216 sq.ft · 3 Bedrooms · 2 Baths · House · Garden
This is a Happy House, IMAGINE walking out your back yard, it's quiet, and peaceful. A few horses come up to the fence to say their good morning to you. What else could you ask for? We can add more. Wonderful livable vinyl plank flooring for ease and durability, touches of natural wood, tile backsplash, and neutral natural living colors. Come home and relax here. But don't wait, this truly is a treasure
USD 359,900
2050 Laney Pond Road
View photo
House · for sale
USD 740,000
USD 242/sq.ft
2050 Laney Pond Road
Candella
· 3,046 sq.ft · 3 Bedrooms · 3 Baths · House
· Patio · Equipped kitchen
Candella · 3,046 sq.ft · 3 Bedrooms · 3 Baths · House · Patio · Equipped kitchen
No detail has been overlooked in this gorgeous original-owner home in sought-after Walden Austin Village. This is not your typical patio home. Beautiful hand-scraped wood floors, detailed millwork and thoughtful upgrades give the main level a warm, polished feel from the moment you walk in. The kitchen is beautifully finished with granite counters, gas cooking, double ovens, soft-close cabinetry and generous workspace, while the open layout makes the home feel spacious without losing its sense of comfort. The main-level primary suite is a true retreat, with its own private foyer, tray ceiling and direct access to the enclosed porch. The luxury bath features dual vanities and an enormous tiled roll-in shower with a frameless glass enclosure—beautifully designed and every bit as upscale as the rest of the home. And the primary closet is a 10! The enclosed, heated and cooled porch connects the kitchen and primary suite and feels like a true extension of the home. It overlooks an incredibl
USD 740,000
4018 Waxwood Drive
View photo
House · for sale
USD 649,900
USD 212/sq.ft
4018 Waxwood Drive
Candella
· 3,057 sq.ft · 4 Bedrooms · 3 Baths · House
· Equipped kitchen
Candella · 3,057 sq.ft · 4 Bedrooms · 3 Baths · House · Equipped kitchen
If your wish list includes space, style, and an awesome location, this well maintained two story home is ready to exceed every expectation! From the moment you arrive, the possibilities you can imagine as you tour this home are undeniable! An unbeatable location for an easy access to the Monroe Expressway makes Charlotte commutes simple plus minutes from Monroe or Matthews for shopping, dining, and medical services that are all nearby. Inside of this beautiful home unfolds so much space beginning with a large den, leading to the huge living room with breakfast area and kitchen with stainless steel appliances including a French door refrigerator! Trey ceiling has low lighting which amplifies the sense of relaxation and peacefulness. Abundance of closets and storage areas make organization to be an easy task-especially the large storage closet in the living room. Master bedroom on main floor has trey ceiling also with updated master bathroom and huge walk in master closet. Upstairs featu
USD 649,900

Get email alerts

Don't miss out: be the first to know about new properties

The alert was correctly created

On subscribing you accept the conditions of use and the privacy policy
Alert
Receive new ads in your inbox
Save this search
Receive alerts for new listings

We'll send you an email when we have new properties for: "Properties for sale in Candella"

The alert was correctly created

Bromley, Weddington town Sandy Ridge township Union County North Carolina
Pleasant Plains, Stallings town Vance township Union County North Carolina
Get email alerts and be the first to see new listings
Required field
On subscribing I accept the terms of the privacy policy
Perfect! You'll soon start receiving new listings via email
Alert
Receive an email when we have new ads for Properties for sale in Candella
Save this search
Filters

Bedrooms

Size (sq.ft)

sq.ft
sq.ft

Price

USD
USD

Property type

Bathrooms

Clear all filters
Receive notifications when new entries are published.