70 houses for sale in Candy Mountain Estates

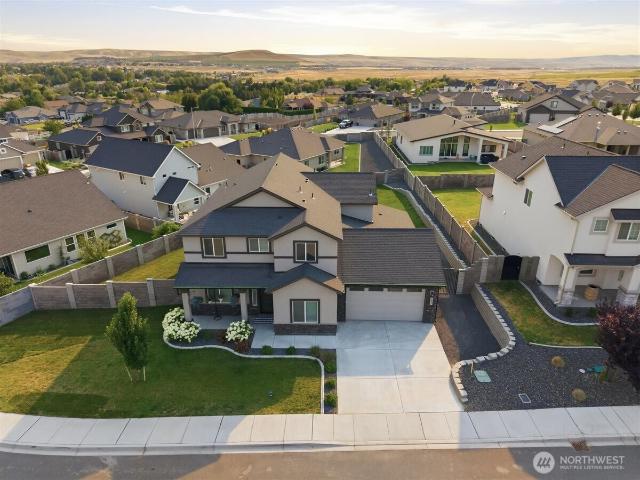
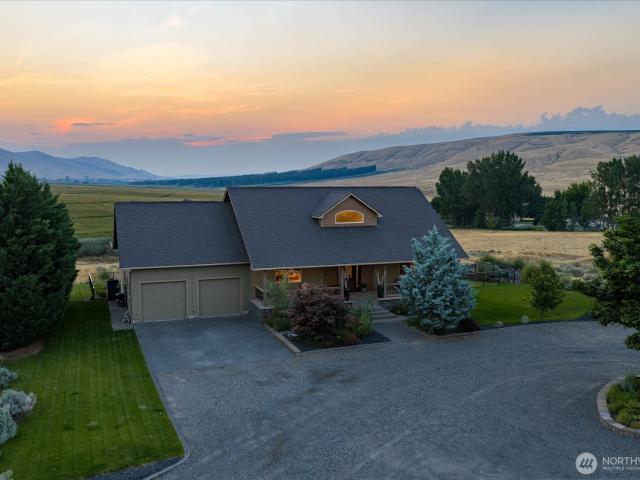
9334 N Canyon View PR NE
View photo
House · for sale
USD 1,200,000
USD 528/sq.ft
9334 N Canyon View PR NE
Candy Mountain Estates
· 2,271 sq.ft · 3 Bedrooms · 2 Baths · House
· Office room · Deck · Equipped kitchen · Parking
Candy Mountain Estates · 2,271 sq.ft · 3 Bedrooms · 2 Baths · House · Office room · Deck · Equipped kitchen · Parking
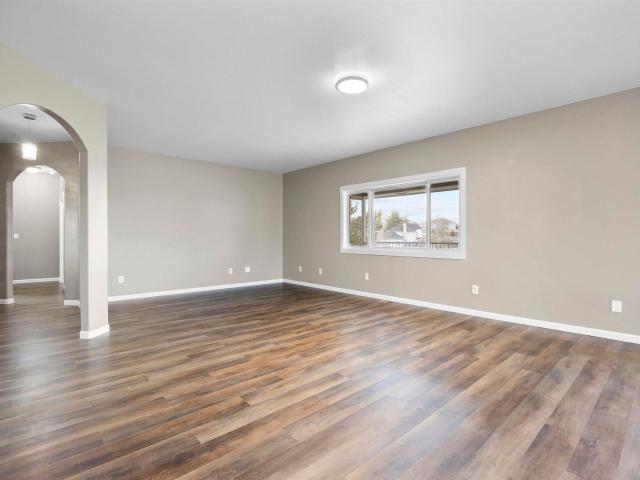
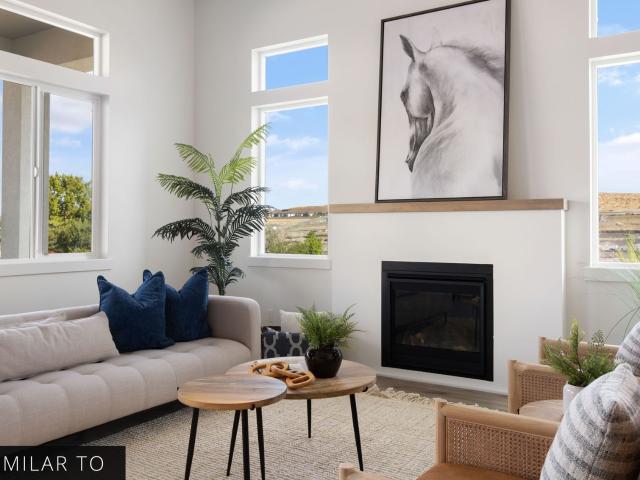
Tucked into Badger Canyon on 14 private acres, this home opens to a view that stops you at the door — serene farmland rolling out below, framed by mountains beyond. Soaring ceilings and an open floor plan carry that view through every living space, and 3/4' solid cherry hardwood grounds it all in warmth. At the heart of it, the kitchen is built for gathering: a spacious island for prep and conversation, full tile backsplash, quartz countertops and under-cabinet lighting. It flows effortlessly to the living and dining areas, so the cook is never far from the view — or the company. The primary suite is its own quiet corner, with private access to the deck for early mornings outside, a generous walk-in closet area, and direct private access to the attached office and garage— a small convenience you'll appreciate every day. A charming covered porch welcomes you in. Out back, the extensive new deck — built with a rain deck system for waterproof living space below — is the spot for morning c
USD 1,200,000
4315 Cowlitz Boulevard
View photo
House · for sale
USD 614,900
USD 274/sq.ft
4315 Cowlitz Boulevard
Candy Mountain Estates
· 2,239 sq.ft · 5 Bedrooms · 2 Baths · House
· Garden · Office room · Fireplace · Equipped kitchen
Candy Mountain Estates · 2,239 sq.ft · 5 Bedrooms · 2 Baths · House · Garden · Office room · Fireplace · Equipped kitchen
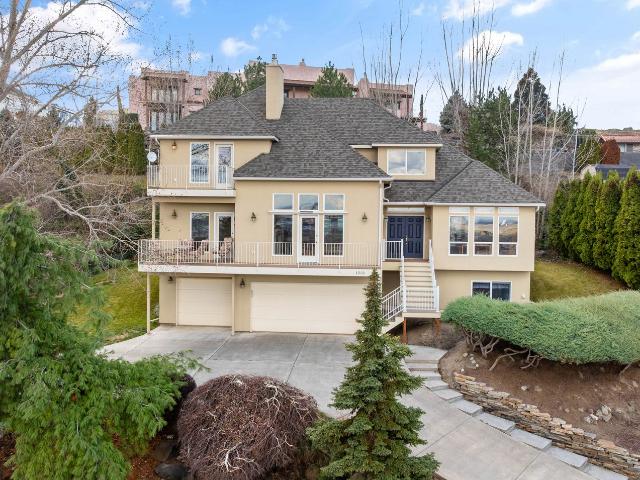
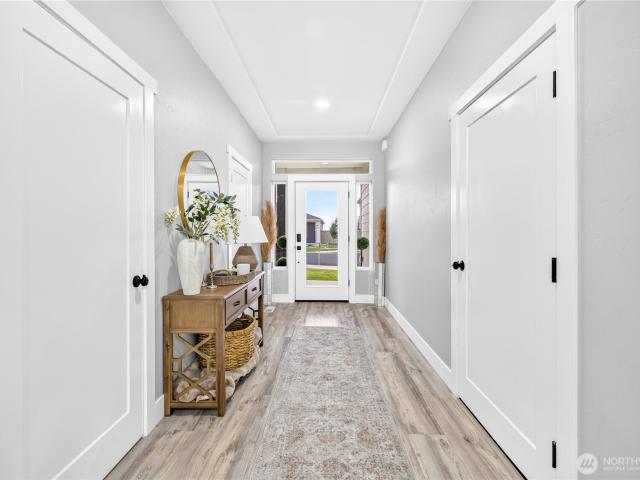
Built in 2024, this beautifully designed 5 bedroom, 2.5 bathroom home offers 2,246 square feet of thoughtfully designed living space on an 8,276 square foot lot. The functional floor plan features a main level bedroom and half bathroom, ideal for guests, a home office, or multigenerational living, while four additional bedrooms and two full bathrooms are located upstairs. The open concept layout seamlessly connects the living room, dining area, and kitchen, creating an inviting space for everyday living and entertaining. The living room is highlighted by an elegant tray ceiling, recessed lighting, a cozy fireplace, and custom built ins, adding both warmth and character. The kitchen offers ample cabinetry, a walk in pantry, and generous workspace for all your storage and cooking needs. Recessed lighting throughout the home enhances the bright, modern feel. Step outside to a beautifully landscaped backyard with tasteful hardscaping, creating the perfect space to relax or entertain. Conve
USD 614,900
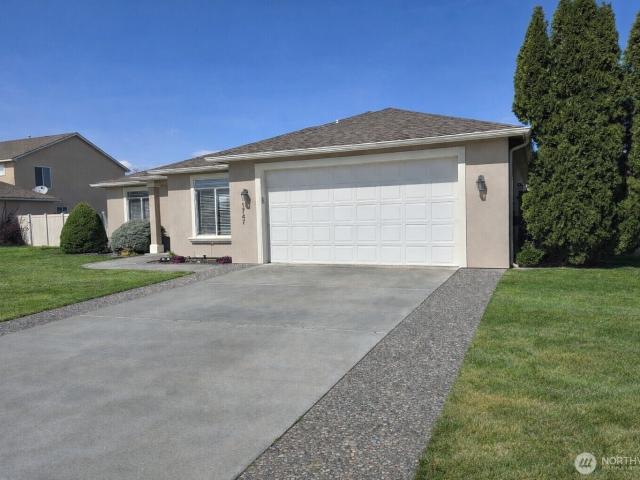
1747 Sunshine Ave
View photo
House · for sale
USD 490,000
USD 239/sq.ft
1747 Sunshine Ave
Candy Mountain Estates
· 2,045 sq.ft · 3 Bedrooms · 2 Baths · House
· Fireplace · Equipped kitchen · Parking
Candy Mountain Estates · 2,045 sq.ft · 3 Bedrooms · 2 Baths · House · Fireplace · Equipped kitchen · Parking
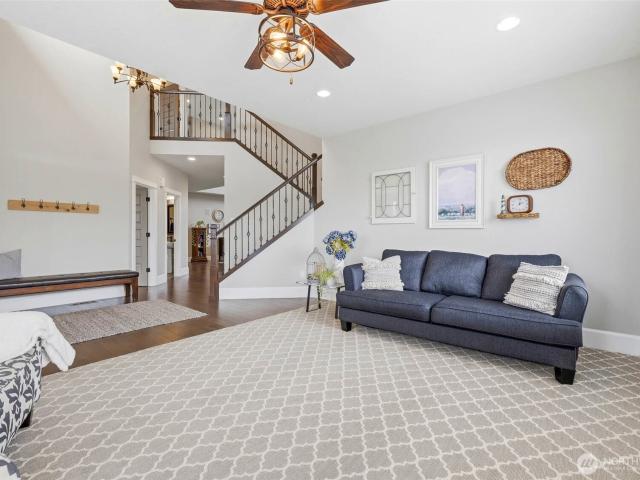
Nestled in a prime West Richland location, this meticulously maintained 2,054-square-foot stucco rambler by Etter Construction offers 3 bedrooms, a den or optional 4th bedroom, and 2 full bathrooms. A spacious great room with high ceilings and a cozy gas fireplace flows into a generously sized chef’s kitchen featuring stone countertops, full tile backsplash, and walk-in pantry, creating an open and functional living space. Storage is a standout throughout the home, with deep walk-in closets with built-ins, an extra-deep two-car garage, and a large exterior storage shed. Fresh exterior paint completed in 2025 reflects the home’s meticulous upkeep! Conveniently located near highly regarded schools and just minutes from Yoke's Fresh Market, Costco Wholesale, and the Queensgate Shopping Center, this home combines comfort, function, and convenience
USD 490,000
4340 Rosencrans Road, West Richland, US, WA
View photo
House · for sale
USD 860,000
4340 Rosencrans Road, West Richland, US, WA
Candy Mountain Estates
· 5 Bedrooms · 3 Baths · House
· Deck · Equipped kitchen · Parking · Cellar
Candy Mountain Estates · 5 Bedrooms · 3 Baths · House · Deck · Equipped kitchen · Parking · Cellar
MLS# 290733 Expansive 2.5-acre property offering space, flexibility, and incredible future potential! Located in the established Willamette Heights neighborhood within the city limits of West Richland, this unique property is currently zoned RM-10 (Medium Density Residential). The acreage presents exciting development possibilities once the city’s planned sewer capacity expansion—now under review—is completed. The gorgeous rambler with a daylight basement offers 3,442 sq ft of well-designed living space, featuring 5 bedrooms, 3 bathrooms, and an attached 3-car garage. The main level showcases an open-concept layout ideal for entertaining, with seamless flow between living spaces. The kitchen is beautifully appointed with granite countertops, a full-height glass tile backsplash, stainless steel appliances, and a generous pantry. The adjacent dining area provides direct access to a covered deck—perfect for relaxing or hosting gatherings while enjoying the surrounding views. The main-leve
USD 860,000
703 S 48th Avenue
View photo
House · for sale
USD 690,000
USD 260/sq.ft
703 S 48th Avenue
Candy Mountain Estates
· 2,648 sq.ft · 4 Bedrooms · 3 Baths · House
· Garden · Fireplace · Equipped kitchen · Parking · Swimming pool
Candy Mountain Estates · 2,648 sq.ft · 4 Bedrooms · 3 Baths · House · Garden · Fireplace · Equipped kitchen · Parking · Swimming pool
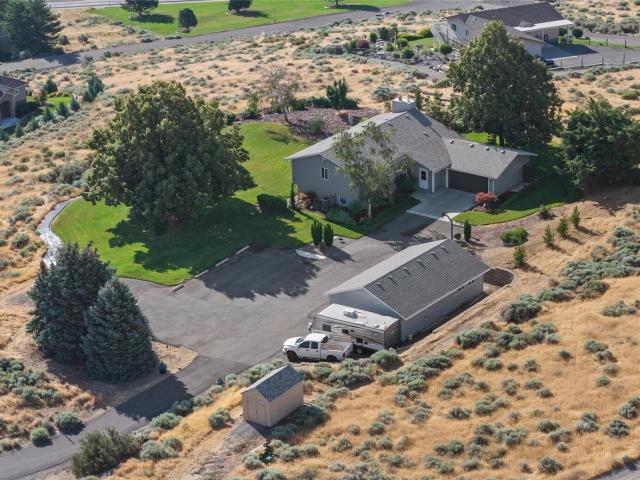
5.25% interest rate buydown for the buyer! Paid by seller. Bring your offer today! Wake up to breathtaking sunrises and panoramic views from this custom-built home on 2.5 private acres. With 2,648 sq. ft. This property offers peaceful country living, privacy, and incredible space to entertain. Enjoy stunning views of the Blue Mountains and White Bluffs from beautifully landscaped grounds featuring over 15,000 sq. Ft. of lawn, mature shade trees, a gazebo, fire pit, garden, grapevines, fruit trees (apple, peach, cherry, and fig), and culinary herbs. The property includes abundant parking, RV/trailer storage, four garage bays, and a detached 24’ x 40’ shop—perfect for hobbies, vehicles, or recreational equipment. There’s even room to add a pool or create your dream outdoor entertaining space. Inside, you’ll find warm, inviting living areas with two propane fireplaces, a spacious family room, and an open layout connecting the kitchen, dining, and living spaces. Additional features include
USD 690,000
6750 Desert View Drive
View photo
House · for sale
USD 144,900
USD 103/sq.ft
6750 Desert View Drive
Candy Mountain Estates
· 1,399 sq.ft · 3 Bedrooms · 2 Baths · House
· Office room · Equipped kitchen
Candy Mountain Estates · 1,399 sq.ft · 3 Bedrooms · 2 Baths · House · Office room · Equipped kitchen
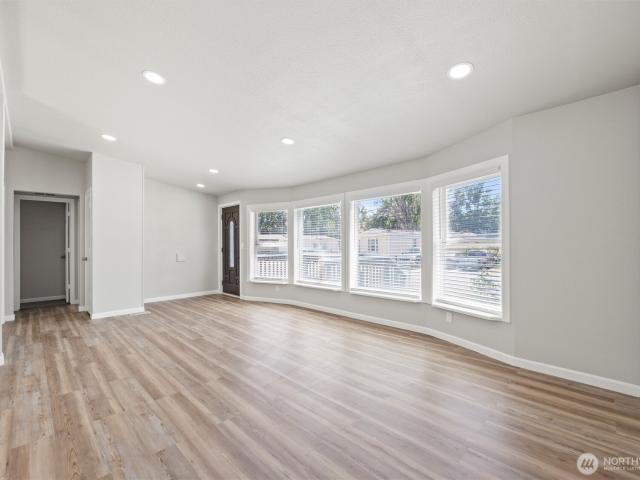
Modern Living in West Richland! Welcome to this beautifully renovated home located in the desirable Desert View Manufactured Home Community. This 3-bedroom, 2-bathroom residence has been meticulously updated, offering a fresh, modern aesthetic and move-in-ready convenience. Property Highlights: Fully Renovated Interior: Enjoy a bright and open floor plan featuring stylish new flooring and contemporary finishes throughout. Chef’s Kitchen: The heart of the home boasts a suite of brand-new appliances, including a refrigerator, stove, and microwave, complemented by sleek cabinetry and ample counter space. Ultimate Convenience: Forget the laundromat—this home comes equipped with a brand-new washer and dryer. Spacious Layout: Three well-appointed bedrooms provide plenty of space for a home office, guests, or relaxation, while the two full bathrooms feature updated fixtures. Peace of Mind: Buy with confidence! This property includes a 1-year home warranty, ensuring your investment is protecte
USD 144,900
537 Lazio Way
View photo
House · for sale
USD 654,825
USD 238/sq.ft
537 Lazio Way
Candy Mountain Estates
· 2,745 sq.ft · 5 Bedrooms · 3 Baths · House
· Patio · Office room · Equipped kitchen · Parking
Candy Mountain Estates · 2,745 sq.ft · 5 Bedrooms · 3 Baths · House · Patio · Office room · Equipped kitchen · Parking
Rarely does a home offer this much flexibility, luxury, and outdoor space—all in one of Richland's most desirableneighborhoods. Built in 2022, this beautifully upgraded 5-bedroom, 3.5-bath home features a private mother-in-law suite, dedicatedhome office, and an open-concept design that's perfect for entertaining and everyday living. The chef-inspired kitchen showcases quartzcountertops, a premium Café refrigerator, ZLINE gas range, oversized island, and distinctive designer lighting throughout. Escape tothe luxurious primary suite with its spa-inspired double walk-in shower. Outside, enjoy one of the largest usable backyards in Siena Hills, featuring brand-new sod, a covered patio, and beautiful hillside views. Additional highlights include a 3-car tandem garage designed forfuture EV charger installation, a Samsung FlexWash washer and dryer, and the mounted living room TV—all included. Enjoy the SienaHills community pool, parks, and walking trails, with shopping, dining, and everyday
USD 654,825
730 Mara Loop, Richland, US, WA
View photo
House · for sale
USD 599,000
730 Mara Loop, Richland, US, WA
Candy Mountain Estates
· 3 Bedrooms · 3 Baths · House
· Fireplace
Candy Mountain Estates · 3 Bedrooms · 3 Baths · House · Fireplace
Welcome to Walnut Heights, a highly desirable South Richland neighborhood with a central and convenient location close to shopping, restaurants, wineries, top rated schools, and easy freeway access. Peake Homes now offers two remaining lots, giving you the chance to build your dream home in this exceptional community. Introducing the Madrone floor plan, featuring 1,745 square feet on a spacious quarter acre lot with beautiful standard features including 8’ interior doors, 5” baseboards, wood wrapped windows in main living areas and the primary suite, a gas fireplace, granite countertops, and many stylish upgrades throughout. Additional floor plans are also available. Don’t miss out on securing one of the final opportunities to build in Walnut Heights with Peake Homes
USD 599,000
1213 Brentwood Ave, Richland, US, WA
View photo
House · for sale
USD 667,500
1213 Brentwood Ave, Richland, US, WA
Candy Mountain Estates
· 4 Bedrooms · 4 Baths · House
· Deck · Equipped kitchen · Parking
Candy Mountain Estates · 4 Bedrooms · 4 Baths · House · Deck · Equipped kitchen · Parking
Elevated above the city with breathtaking panoramic views of both the Yakima and Columbia Rivers, this exceptional Richland residence offers an impressive blend of space, privacy, and unforgettable scenery. Spanning 3,707 square feet across three thoughtfully designed levels, the home features 4 bedrooms, a private den, and 4 bathrooms, providing versatility for both everyday living and elegant entertaining. Rich bamboo flooring flows through the living spaces, while the updated kitchen serves as a stylish and functional centerpiece for gatherings with family and friends. Outdoor living is truly a highlight of this home. The expansive front deck captures sweeping river views, creating the perfect setting for morning coffee or sunset evenings. In contrast, the large rear deck is tucked into mature landscaping, offering a peaceful and private retreat for entertaining or relaxing. Practical luxury continues with dual HVAC systems for year-round comfort, a spacious 3-car garage complete wi
USD 667,500
6915 Kohler Road
View photo
House · for sale
USD 824,000
USD 277/sq.ft
6915 Kohler Road
Candy Mountain Estates
· 2,971 sq.ft · 4 Bedrooms · 2 Baths · House
· Office room · Fireplace · Equipped kitchen · Parking
Candy Mountain Estates · 2,971 sq.ft · 4 Bedrooms · 2 Baths · House · Office room · Fireplace · Equipped kitchen · Parking
Welcome to 6915 Kohler Drive in Pasco! This thoughtfully designed home offers exceptional indoor and outdoor living. Interior highlights include 9-foot ceilings throughout, a dramatic two-story entry, soaring two-story ceilings in the great room, engineered hardwood flooring throughout the main living areas, and a fireplace that creates a warm gathering space. The well-equipped kitchen features granite and quartz countertops, a gas range, additional wall oven, pot filler, island prep sink, and a spacious walk-in pantry. Additional features include a dedicated home office, separate living/music room, and a spacious primary suite featuring a sitting area and walk-in closet. The primary bath offers dual vanities, a soaking tub, and separate shower. Plantation shutters throughout provide timeless style, privacy, and energy efficiency. The three-car garage features durable epoxy floors, hanging storage racks and additional laundry hookups. Outside, you'll find a fully fenced 55-foot RV and
USD 824,000

Get email alerts

Don't miss out: be the first to know about new properties

The alert was correctly created

On subscribing you accept the conditions of use and the privacy policy
Alert
Receive new ads in your inbox
Save this search
Receive alerts for new listings

We'll send you an email when we have new properties for: "Houses for sale in Candy Mountain Estates"

The alert was correctly created

Tri-City Heights
Leslie, Richland city Richland-Kennewick CCD Benton County Washington
Get email alerts and be the first to see new listings
Required field
On subscribing I accept the terms of the privacy policy
Perfect! You'll soon start receiving new listings via email
Alert
Receive an email when we have new ads for Houses for sale in Candy Mountain Estates
Save this search
Filters

Bedrooms

Size (sq.ft)

sq.ft
sq.ft

Price

USD
USD

Property type

Bathrooms

Clear all filters
Receive notifications when new entries are published.