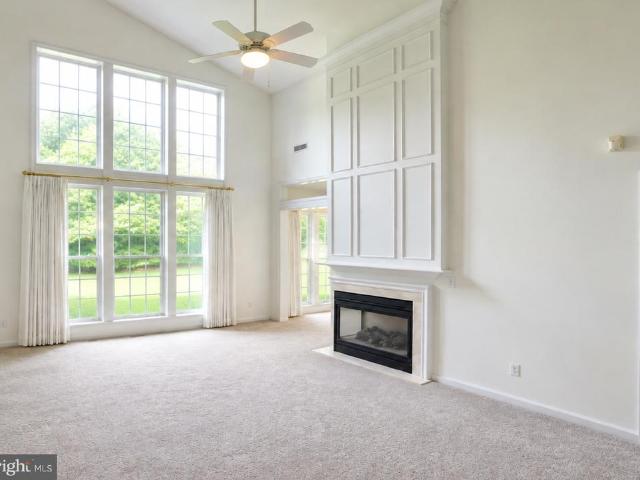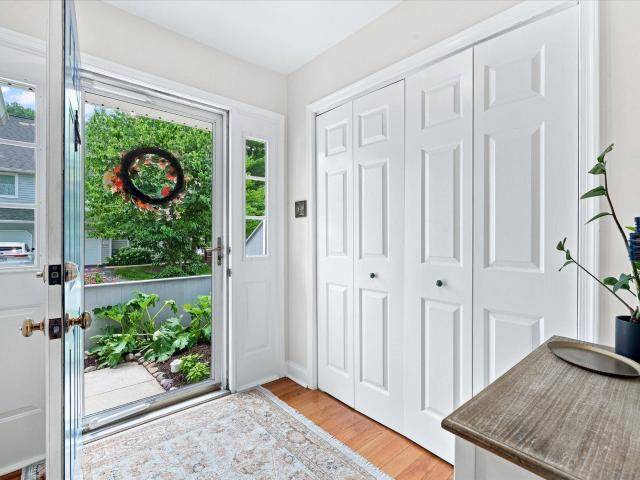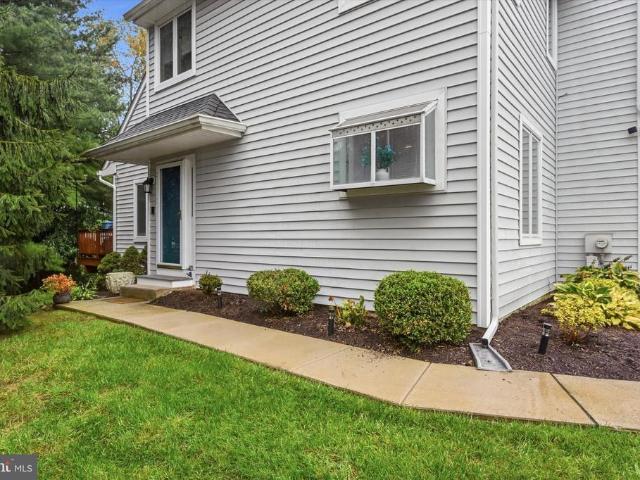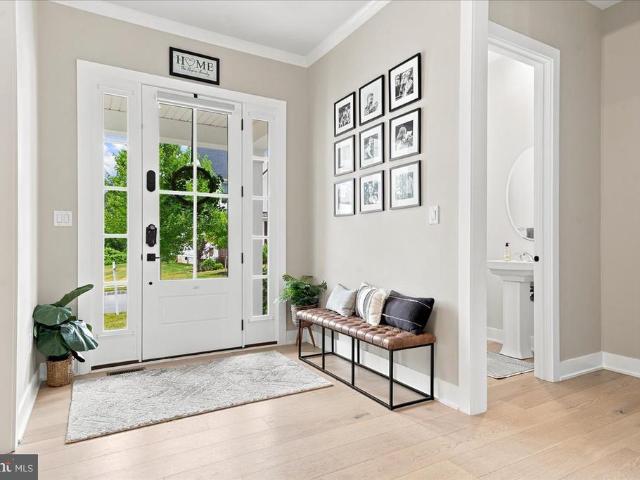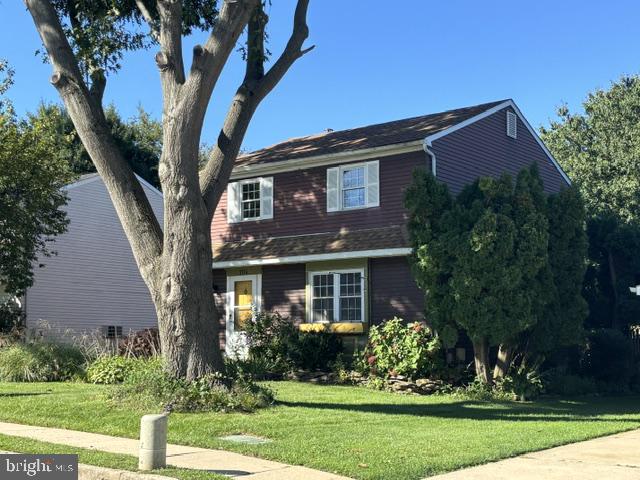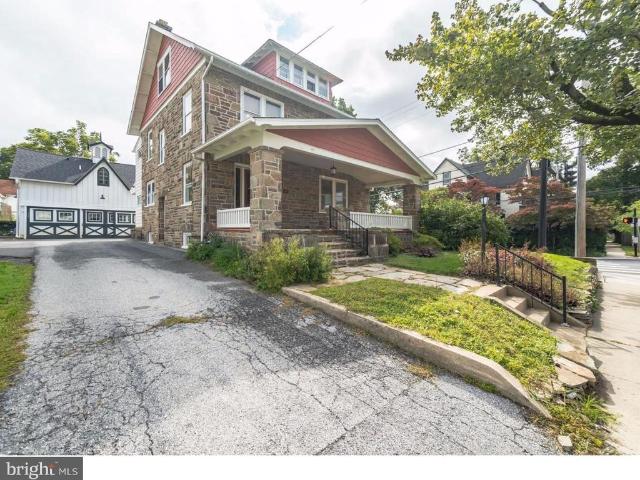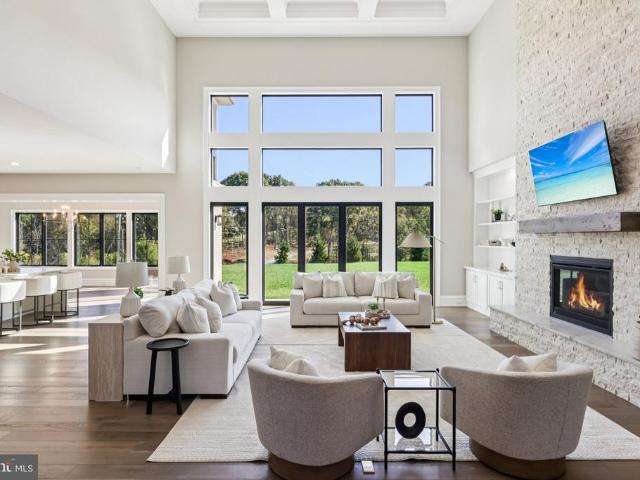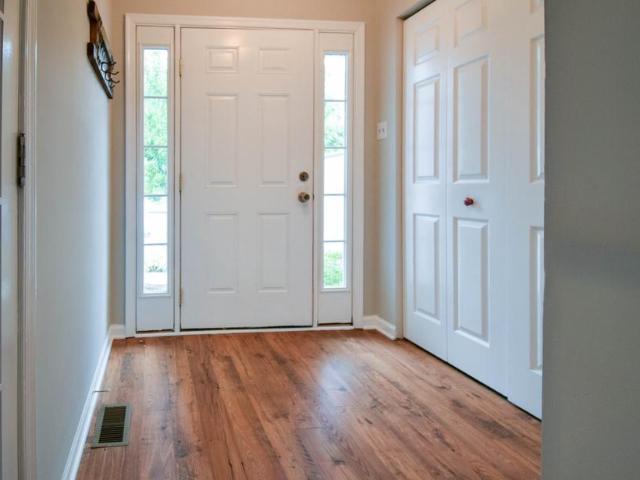
119 houses for sale in Cannery Row, Kennett Square borough Chester County Pennsylvania

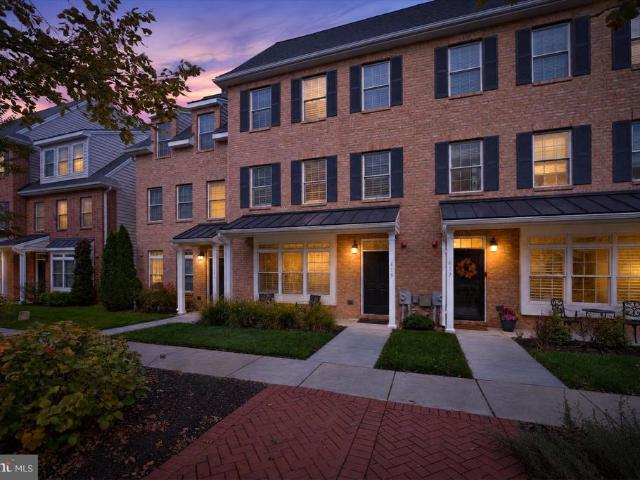
619 Magnolia Court
View photo
Townhouse · for sale
USD 630,000
USD 227/sq.ft
619 Magnolia Court
Cannery Row, Kennett Square borough Chester County Pennsylvania
· 2,766 sq.ft · 3 Bedrooms · 2 Baths · Townhouse
· Patio · Equipped kitchen
Cannery Row, Kennett Square borough Chester County Pennsylvania · 2,766 sq.ft · 3 Bedrooms · 2 Baths · Townhouse · Patio · Equipped kitchen
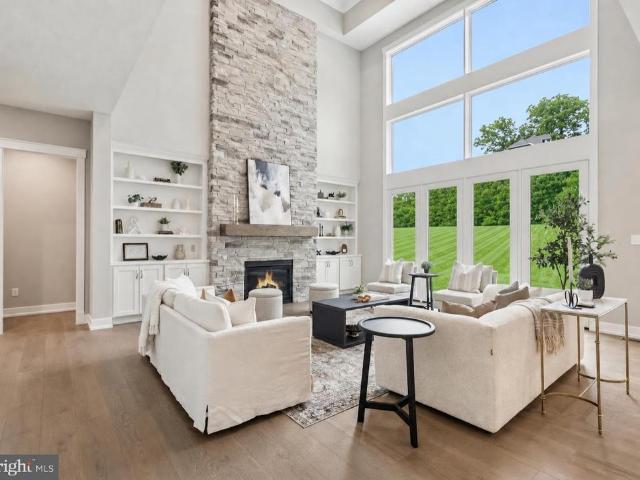
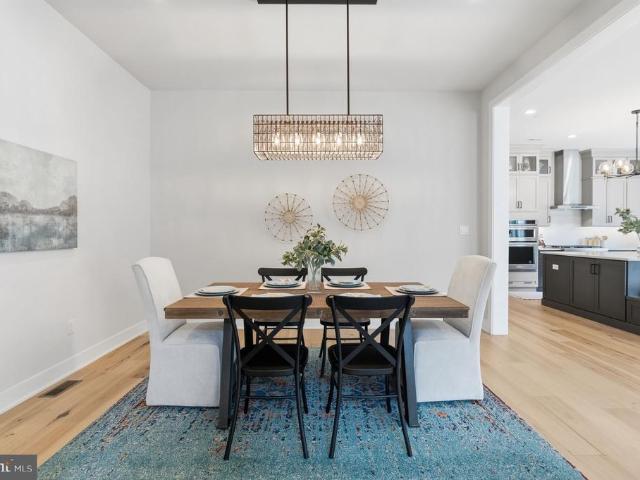
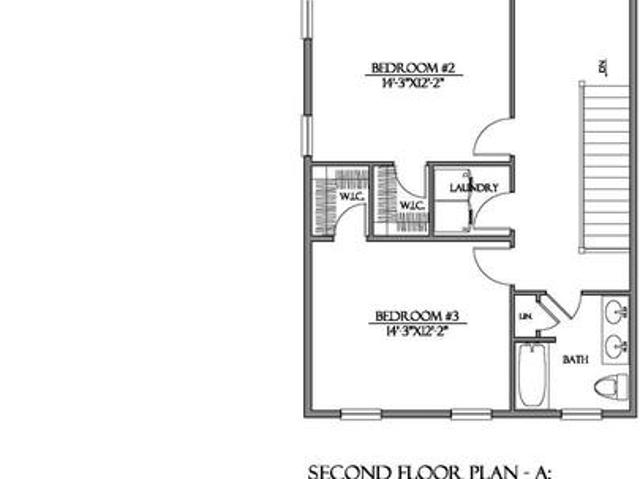
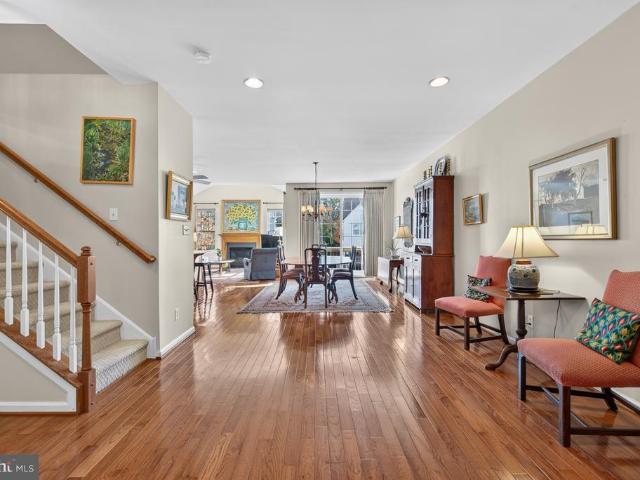
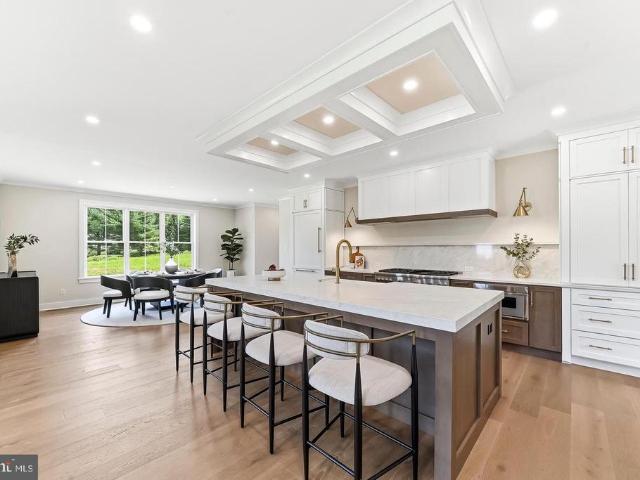
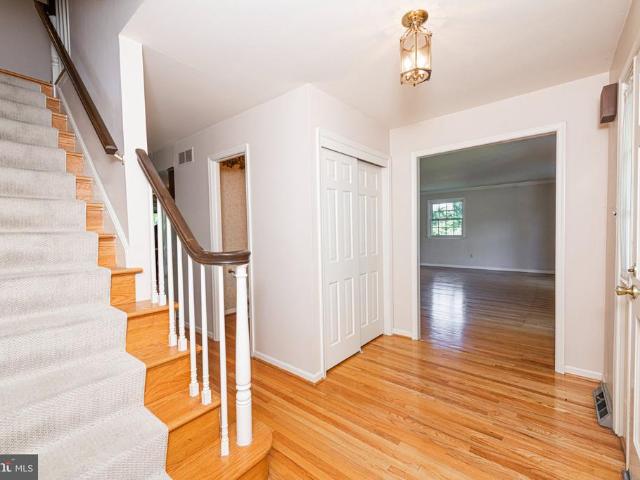
Distinctive in design and exceptional in its use of space, this beautifully appointed Magnolia Place townhouse offers an elevated approach to everyday living. The open-concept main level is arranged around a central patio, creating a light-filled setting for both relaxed living and effortless entertaining. Beautiful wood flooring extends throughout all three levels, with tile flooring in each full bathroom and no carpeting anywhere in the home. At the heart of the home, the spacious kitchen combines refined finishes with exceptional functionality. Custom cabinetry, quartz countertops, stainless steel appliances, a gas range with pot filler, and an inviting center island with built-in storage are complemented by illuminated glass-front cabinetry and designer lighting. The generous eat-in space flows seamlessly into the surrounding living areas, creating a welcoming environment for everyday meals and entertaining alike. Adding to the ambiance, Sonos speakers are present throughout the ma
USD 630,000
604 Magnolia Court
View photo
Townhouse · for sale
USD 530,000
USD 226/sq.ft
604 Magnolia Court
Cannery Row, Kennett Square borough Chester County Pennsylvania
· 2,336 sq.ft · 3 Bedrooms · 2 Baths · Townhouse
· Patio · Garden · Deck · Equipped kitchen
Cannery Row, Kennett Square borough Chester County Pennsylvania · 2,336 sq.ft · 3 Bedrooms · 2 Baths · Townhouse · Patio · Garden · Deck · Equipped kitchen
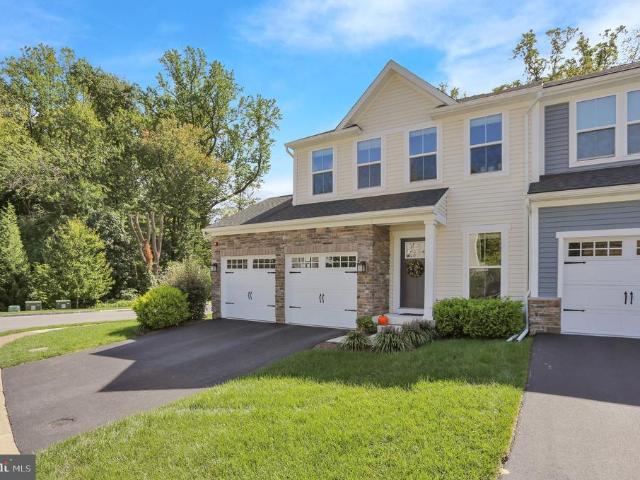
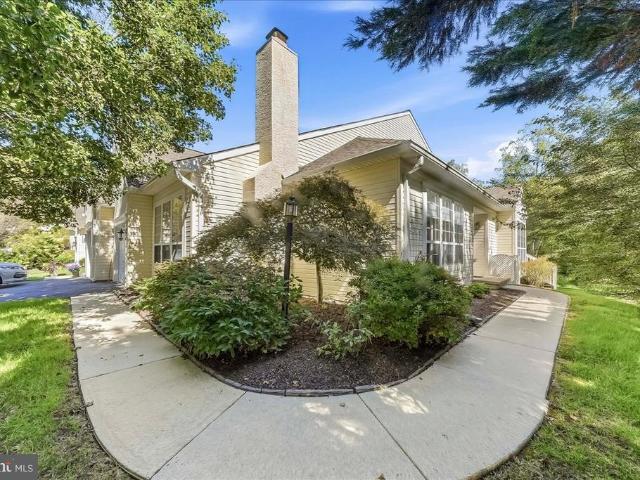
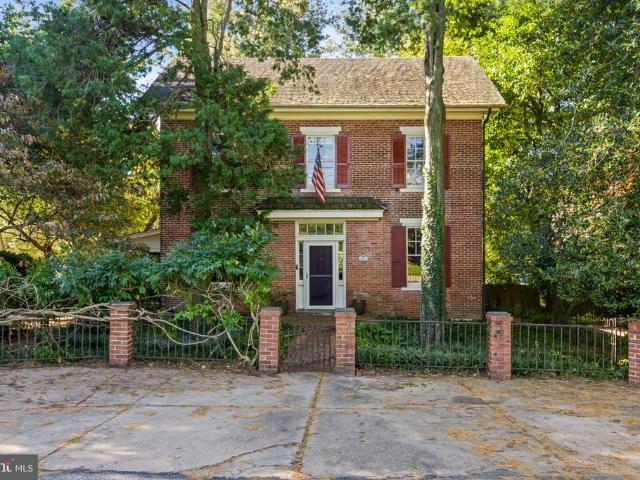
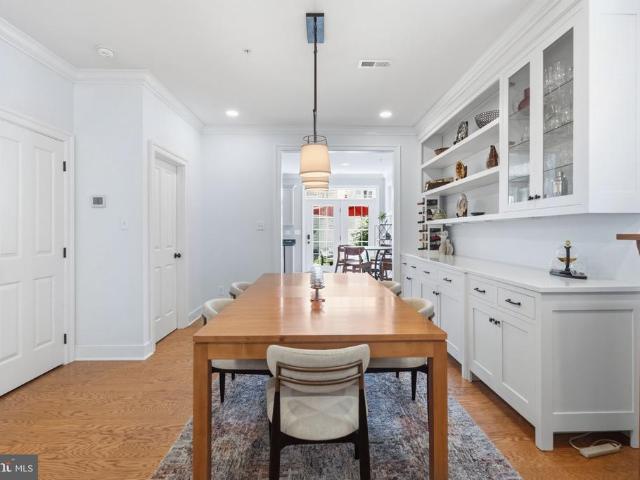
A garden to enjoy, a kitchen designed for cooking, and beautifully appointed living spaces make 604 Magnolia Court a standout in Magnolia Place. Tucked into the interior of the communitys charming garden courtyard, this handsome brick-front end-unit townhome offers a welcome sense of retreat from the bustle while keeping downtown Kennett Square just a short stroll away. Thoughtful upgrades, abundant storage and a convenient second-floor primary suite add to its everyday appeal. The backyard is a highlight: an established garden with a mature fig tree, a red-brick paver patio and room for herbs, vegetables and seasonal flowers. French doors connect the eat-in kitchen directly to this inviting outdoor space, making it easy to take morning coffee outside, host dinner with friends or spend an afternoon tending the garden. A separate third-floor deck offers another outdoor retreat with room to sit and unwind. Inside, three finished levels offer three bedrooms, two full baths and two half ba
USD 530,000
219 Marlboro Road
View photo
House · for sale
USD 874,900
USD 289/sq.ft
219 Marlboro Road
Cannery Row, Kennett Square borough Chester County Pennsylvania
· 3,025 sq.ft · 4 Bedrooms · 2 Baths · House
· Fireplace · Equipped kitchen
Cannery Row, Kennett Square borough Chester County Pennsylvania · 3,025 sq.ft · 4 Bedrooms · 2 Baths · House · Fireplace · Equipped kitchen
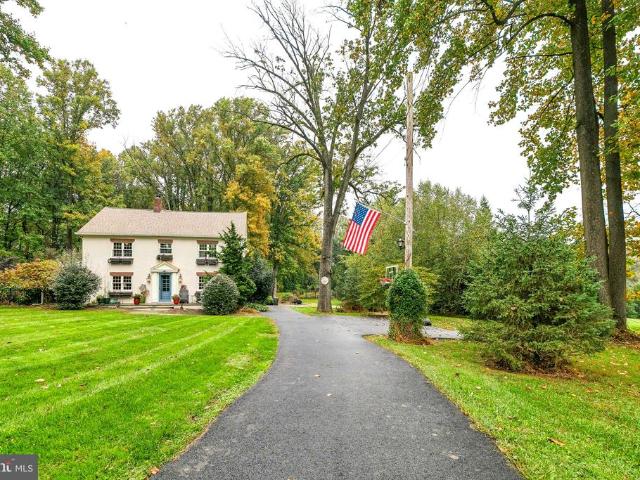
Classic and sophisticated, this lovingly maintained 98-year-old farmhouse offers 3,000+ square feet of well-designed living space set on 2 private, manicured acres along sought-after Marlboro Road, framed by mature trees, well-landscaped plantings, and rolling scenic views. Step inside the center hall entry foyer to discover exquisite craftsmanship and rich, detailed millwork throughout, including warm wood floors, cased openings, and character-rich wood-beamed ceilings. Windows are in abundance throughout the home, seamlessly connecting the interior to the lush green surroundings. The well-appointed living room is anchored by a beautiful wood-burning fireplace, creating a warm and inviting atmosphere. The updated dine-in kitchen features solid stone countertops, stainless steel appliances, a farmhouse sink, and wine cooler, while well-designed outdoor living spaces offer direct access from both the living room and large family room. Outdoors, enjoy an entertainer's dream with a covere
USD 874,900
105 Nathaniel Lane
View photo
House · for sale
USD 1,449,999
USD 215/sq.ft
105 Nathaniel Lane
Cannery Row, Kennett Square borough Chester County Pennsylvania
· 6,727 sq.ft · 4 Bedrooms · 4 Baths · House
· Office room
Cannery Row, Kennett Square borough Chester County Pennsylvania · 6,727 sq.ft · 4 Bedrooms · 4 Baths · House · Office room
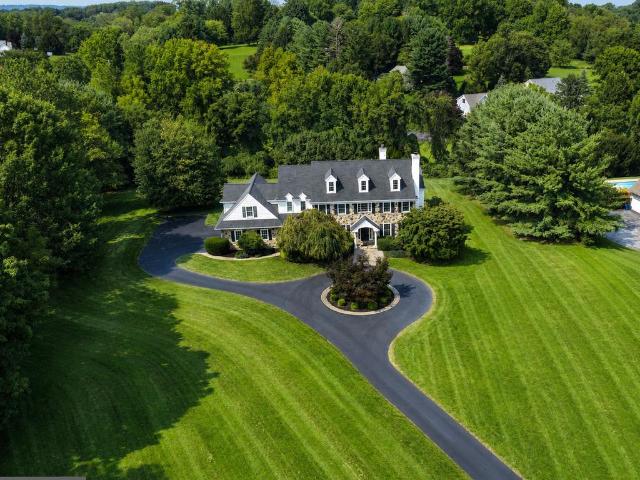
Welcome to 105 Nathaniel Lane, a spectacular home in a private cul-de-sac, located within the highly coveted Northbrook area of Kennett Square. Positioned on just over 3 bucolic acres in the award-winning Unionville-Chadds Ford School District, this impressive 6,676 square-foot residence combines exceptional space and craftsmanship with an estate-like setting and remarkable proximity to West Chester town, shopping, and arterial highways. A sweeping drive and circular motor court lead to a handsome Pennsylvania stone faade framed by verdant vegetation, mature landscaping and expansive lawns. Step inside the dramatic two-story foyer and immediately notice the rich South American cherry hardwood floors that extend throughout the main level. Formal living and dining rooms provide elegant spaces for entertaining, and a refined private office lined with custom built-ins offers the ideal work-from-home retreat. In the heart of the home, the soaring Great Room makes an unforgettable impression
USD 1,449,999
102 Richards Way
View photo
House · for sale
USD 849,000
USD 146/sq.ft
102 Richards Way
Cannery Row, Kennett Square borough Chester County Pennsylvania
· 5,802 sq.ft · 4 Bedrooms · 3 Baths · House
· Office room · Equipped kitchen · Parking
Cannery Row, Kennett Square borough Chester County Pennsylvania · 5,802 sq.ft · 4 Bedrooms · 3 Baths · House · Office room · Equipped kitchen · Parking
Welcome home to 102 Richards Way, a stately, spacious, and meticulously maintained residence in Avondale's highly desirable Brittingham community. Perfectly positioned just minutes from the vibrant shops, award-winning dining, and seasonal festivals of historic Kennett Square Borough, this home blends small-town charm with modern convenience. Located in the award-winning Kennett Consolidated School District, the property offers ultimate peace of mind with major recent upgrades, including a newer roof (2021) and HVAC (2021). The main level features soaring ceilings, hardwoods throughout most of the level and stairs, and a dedicated home office. The open-concept kitchen serves as the heart of the home, beautifully appointed with tile flooring, stainless steel appliances, and a wonderful, newly added separate wine bar fridge area. Just off the garage, a convenient utility room also features classic tile flooring. This culinary space flows seamlessly into the family room and out to the ove
USD 849,000
409 S Union Street
View photo
Townhouse · for sale
USD 495,000
USD 283/sq.ft
409 S Union Street
Cannery Row, Kennett Square borough Chester County Pennsylvania
· 1,744 sq.ft · 3 Bedrooms · 2 Baths · Townhouse
· Garden · Equipped kitchen
Cannery Row, Kennett Square borough Chester County Pennsylvania · 1,744 sq.ft · 3 Bedrooms · 2 Baths · Townhouse · Garden · Equipped kitchen
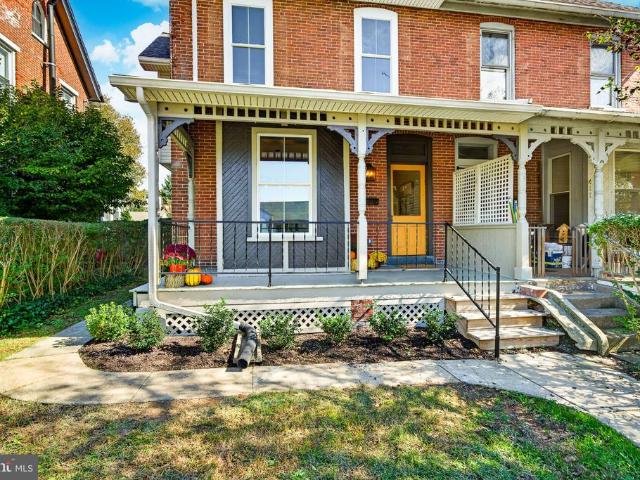
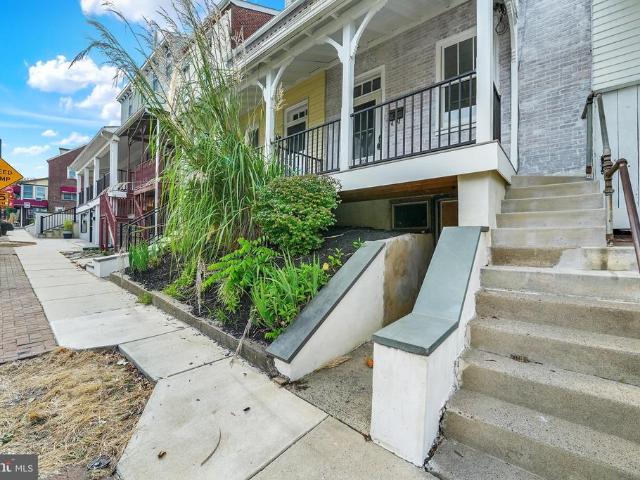
Welcome to 409 S Union Street, a stylishly renovated 1920s home offering the perfect blend of historic charm and sophisticated modern living right in the heart of Kennett Square Borough. NEW roof, NEW windows, NEW siding, NEW electrical, NEW HVAC, NEW plumbing. This property was taken down to the studs and rebuilt completely. Don't let the lack of gray and white fool you. This 3-bedroom, 2.5-bathroom residence has been thoughtfully transformed with skilled craftsmanship, showcasing all-new modern systems and elevated finishes throughout while honoring its authentic architectural roots. From the moment you arrive, the inviting front porch welcomes you into a somewhat classic main floor designed for both effortless daily living and elegant entertaining. As you move to the rear of the home, a highly functional, custom-designed kitchen leads to a mudroom space that provides the ultimate everyday organization hub. The modest back yard is finished with new fencing and a rare in-town luxury:
USD 495,000
253 Avonwood Road
View photo
Townhouse · for sale
USD 575,000
USD 264/sq.ft
253 Avonwood Road
Cannery Row, Kennett Square borough Chester County Pennsylvania
· 2,174 sq.ft · 3 Bedrooms · 2 Baths · Townhouse
· Fireplace · Equipped kitchen · Parking
Cannery Row, Kennett Square borough Chester County Pennsylvania · 2,174 sq.ft · 3 Bedrooms · 2 Baths · Townhouse · Fireplace · Equipped kitchen · Parking
Professional photos will be uploaded in a few days! Welcome to Willowdale Crossing! This beautiful townhome offers a rare opportunity for affordable and convenient living in a highly sought-after community and school district. Rarely does a townhome become available in this community! As you step inside, you'll be greeted by the open concept with an entry foyer, as you notice the gleaming hardwood floors flow throughout most of the entire first floor. The kitchen boasts both style and functionality, with a convenient pantry, large island and a sunlit eating area. Enjoy delicious meals in this inviting space that combines practicality and appeal. Adjacent is the generous family room with high ceilings, moldings and a gas fireplace for those cozy, chilly Fall & Winter evenings! Lastly and conveniently, the laundry room is on the main level, leading to your 1-car garage. Retreat to the spacious master bedroom, complete with a walk-in closet that provides ample storage for your total wardr
USD 575,000
1401 Berry Drive
View photo
Townhouse · for sale
USD 5,499,000
USD 2,192/sq.ft
1401 Berry Drive
Cannery Row, Kennett Square borough Chester County Pennsylvania
· 2,508 sq.ft · 3 Bedrooms · 2 Baths · Townhouse
· Patio · Deck · Equipped kitchen
Cannery Row, Kennett Square borough Chester County Pennsylvania · 2,508 sq.ft · 3 Bedrooms · 2 Baths · Townhouse · Patio · Deck · Equipped kitchen
Beautiful Home Backing to Peaceful Woods This inviting home features an open floorplan with the wellappointed kitchen as its natural focal point. Here youll find a gas cooktop, double oven, tile backsplash, pantry, oversized island, granite countertops, and stainlesssteel appliancesa space designed for cooking, gathering, and everyday enjoyment. The dining and living area flows effortlessly from the kitchen, and a patio door leads to the expansive 23x12 deck, offering easy access for outdoor entertaining and peaceful views of the woods. Upstairs, the home offers three nicely sized bedrooms, including a spacious main bedroom with a walkin closet and a private ensuite bath featuring a large walkin shower. A full hall bath with tile, a linen closet, and a dedicated laundry room complete the second level with comfort and convenience. The lower level is beautifully finished, providing a walkout egress to a charming patioperfect for relaxing or enjoying morning coffee. A generous storage are
USD 5,499,000
671 Northbrook Road # F1D
View photo
House · for sale
USD 1,714,900
USD 459/sq.ft
671 Northbrook Road # F1D
Cannery Row, Kennett Square borough Chester County Pennsylvania
· 3,735 sq.ft · 5 Bedrooms · 4 Baths · House
· Fireplace · Equipped kitchen
Cannery Row, Kennett Square borough Chester County Pennsylvania · 3,735 sq.ft · 5 Bedrooms · 4 Baths · House · Fireplace · Equipped kitchen
Welcome to Pennfield by Eddy Homes, a private enclave of four refined estate homes, gracefully framed by the rolling countryside of Chester County. Set among picturesque open spaces and thoughtfully designed homesites, Pennfield offers timeless architecture, exceptional craftsmanship, and the tranquility of one of Pennsylvanias most desirable regions. Located within the award-winning Unionville-Chadds Ford School District and just minutes from West Chester and Kennett Square, Pennfield offers the perfect balance of peaceful country living and modern convenience. Discover the Aberlour, a stunning modern Craftsman-style floor plan designed for luxury living and entertaining. A grand two-story foyer welcomes you into a spacious, open first floor featuring a bright gourmet kitchen with a morning room, generous island, and butlers pantry. The two-story window-filled great room offers abundant natural light and a beautiful gas fireplace. A private first-floor guest suite includes a full bath
USD 1,714,900
306 E Mulberry
View photo
Townhouse · for sale
USD 475,000
USD 246/sq.ft
306 E Mulberry
Cannery Row, Kennett Square borough Chester County Pennsylvania
· 1,927 sq.ft · 4 Bedrooms · 3 Baths · Townhouse
· Deck · Equipped kitchen
Cannery Row, Kennett Square borough Chester County Pennsylvania · 1,927 sq.ft · 4 Bedrooms · 3 Baths · Townhouse · Deck · Equipped kitchen
Just Start Packing and move into this beautiful 4BR 3.5BA home in Kenlin Village. Enter into the home and the first thing you'll notice is the beautiful newly refinished hardwood flooring. The spacious formal dining room is to your left, includes great natural light and leads you into the full chef's kitchen with recessed lighting, 42' cabinets, stainless steel refrigerator, dishwasher and range/oven appliances and island for additional prep space. The family room is next and includes recessed lighting and sliding doors out to the refinished deck that is great for fresh air and time outdoors with guests. A half bath and hall closet complete this floor. Upstairs on the second level, you'll find 2 ensuite bedrooms. The main bedroom is large and has a walk in closet and additional closet space built in. The bathroom includes two sinks and tub/shower combo. The second bedroom on this floor is also a really nice size with its own full bathroom. There is a linen closet and a stacked full siz
USD 475,000
250 Avonwood Road
View photo
Townhouse · for sale
USD 585,000
USD 245/sq.ft
250 Avonwood Road
Cannery Row, Kennett Square borough Chester County Pennsylvania
· 2,379 sq.ft · 3 Bedrooms · 2 Baths · Townhouse
· Deck · Fireplace · Equipped kitchen · Parking
Cannery Row, Kennett Square borough Chester County Pennsylvania · 2,379 sq.ft · 3 Bedrooms · 2 Baths · Townhouse · Deck · Fireplace · Equipped kitchen · Parking
Welcome to this beautiful town home in the ever-popular community of Willowdale Crossing! These end carriage homes don't come along very often and this one will delight you for certain! Driving up to the home please note the driveway and one-car garage with the entrance to the home around to the right. There is an overflow parking lot on south side of the home which is great for parties and family events! Upon entering the home, you will love the large, open foyer that greets you. The living room is to the right and this room is quit big! There is a door to the back deck from the living room where you can enjoy your morning coffee or afternoon cocktail! The dining room is off to the left of the foyer and it is perfect for family meals, holidays or any type of entertaining. If you need to, you can extend a table from the dining room to the living room! The owner has done it! The family and kitchen are adjacent to the dining room. The family room is so cozy with a fireplace, lots of wind
USD 585,000
962 E Baltimore Pike
View photo
House · for sale
USD 710,000
USD 390/sq.ft
962 E Baltimore Pike
Cannery Row, Kennett Square borough Chester County Pennsylvania
· 1,819 sq.ft · 3 Bedrooms · 2 Baths · House
· Office room · Deck
Cannery Row, Kennett Square borough Chester County Pennsylvania · 1,819 sq.ft · 3 Bedrooms · 2 Baths · House · Office room · Deck
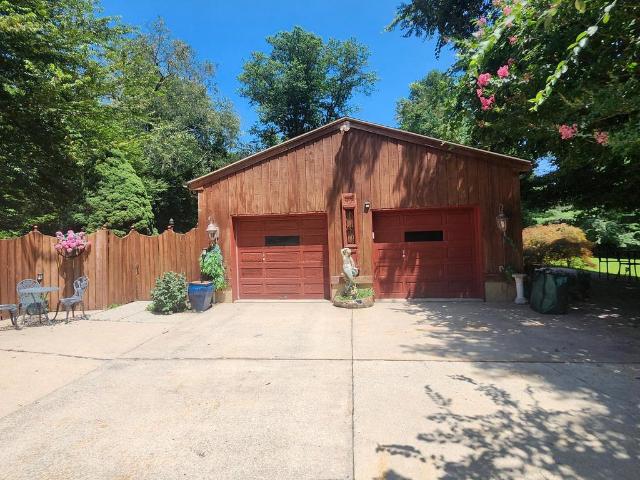
Nestled in Kennett Square, this cozy, cabin-vibe property offers solid craftsmanship built on a 2x6 foundation. Includes an inviting living room with a cream sofa, 2 recliners, and automatic stair lighting to the family room. A back deck room features a waterfall/fountain, and the bar area comes complete with hanging bar glasses. Bonus outdoor features include a powered gazebo and a brand-new powered work shed. Equipped with a backup coal-burning heating system for peace of mind. Office furniture stays! Great potential with just simple cosmetic touches needed
USD 710,000
313 E State Street
View photo
Townhouse · for sale
USD 359,900
USD 355/sq.ft
Updated
313 E State Street
Cannery Row, Kennett Square borough Chester County Pennsylvania
· 1,012 sq.ft · 3 Bedrooms · 1 Bath · Townhouse
· Fireplace · Equipped kitchen
Cannery Row, Kennett Square borough Chester County Pennsylvania · 1,012 sq.ft · 3 Bedrooms · 1 Bath · Townhouse · Fireplace · Equipped kitchen
Welcome to 313 E State Street, an inviting end-of-row home that combines downtown convenience with exceptional value in the heart of Kennett Square. Situated right along the main avenue, you are just a short walk from local boutiques and top dining spots like Talulas Table, Trattoria La Tavola, Sweet Amelia's, and La Michoacana Ice Cream. The Kennett Area YMCA and the trail-lined greenery of Anson B. Nixon Park are also just around the corner. Ascend the front steps to a raised, covered front porchthe perfect setting to enjoy your morning coffee while taking in the neighborhood energy. Inside, brand-new carpet flows through a bright living room anchored by a decorative brick fireplace with a glass enclosure. Classic decorative columns frame the entrance to a formal dining room, which leads straight into a functional galley kitchen. Outfitted with durable vinyl plank flooring, stainless steel appliances (including a gas range), and space for a small dining table, the kitchen opens direc
USD 359,900
246 Lily Lane
View photo
House · for sale
USD 1,150,000
USD 213/sq.ft
246 Lily Lane
Cannery Row, Kennett Square borough Chester County Pennsylvania
· 5,393 sq.ft · 4 Bedrooms · 4 Baths · House
· Office room · Equipped kitchen
Cannery Row, Kennett Square borough Chester County Pennsylvania · 5,393 sq.ft · 4 Bedrooms · 4 Baths · House · Office room · Equipped kitchen
Welcome to 246 Lily Lane, an expanded Arlen Craftsman offering exceptional space, thoughtful design and a beautiful wooded setting in sought-after Unionville Walk. With approximately 5,400 square feet of finished living space, four bedrooms and four-and-a-half baths, the home offers remarkable flexibility for living, working and entertaining. The main level is bright and inviting, with wide-plank hardwood floors, generous windows and an elegant oak staircase with iron detailing. A private office and formal dining room provide beautifully defined spaces, while the kitchen, breakfast area and great room come together as the heart of the home. The kitchen is both striking and highly functional, with an oversized center island, two-tone cabinetry, an upper tier of glass-front display cabinets, pull-out pantry storage and abundant cabinetry. Quartz extends dramatically behind the stainless chimney hood, while KitchenAid appliances include a 36-inch gas rangetop, built-in wall oven and micro
USD 1,150,000
108 Petunia Drive
View photo
House · for sale
USD 699,900
USD 267/sq.ft
108 Petunia Drive
Cannery Row, Kennett Square borough Chester County Pennsylvania
· 2,616 sq.ft · 3 Bedrooms · 3 Baths · House
· Patio · Garden · Fireplace · Equipped kitchen
Cannery Row, Kennett Square borough Chester County Pennsylvania · 2,616 sq.ft · 3 Bedrooms · 3 Baths · House · Patio · Garden · Fireplace · Equipped kitchen
Beautifully updated and move-in ready, this Cape May model enjoys a desirable end-unit location in the sought-after 55+ community of Traditions at Longwood. Fresh neutral paint, new carpeting, hardwood floors and abundant natural light create a warm, inviting interior, while the expansive side yard, mature trees and lush green views offer an uncommon sense of privacy and open space. A welcoming foyer opens to a dramatic living room with soaring cathedral windows and a striking custom floor-to-ceiling fireplace mantel. The bright kitchen flows into an impressive two-story family room with a gas fireplace and a wall of windows. The adjoining sunroom opens to a custom paver patio with decorative stone wall and retractable awningperfect for shaded outdoor living and entertaining. Designed for easy first-floor living, the private primary suite features a vaulted tray ceiling, walk-in closet and en-suite bath with oversized walk-in shower. The second bedroom offers a walk-in closet and adjoi
USD 699,900
82 E Thomas Court # 82
View photo
Townhouse · for sale
USD 390,000
USD 207/sq.ft
82 E Thomas Court # 82
Cannery Row, Kennett Square borough Chester County Pennsylvania
· 1,884 sq.ft · 3 Bedrooms · 3 Baths · Townhouse
· Deck · Fireplace · Equipped kitchen · Parking
Cannery Row, Kennett Square borough Chester County Pennsylvania · 1,884 sq.ft · 3 Bedrooms · 3 Baths · Townhouse · Deck · Fireplace · Equipped kitchen · Parking
Tucked away in the friendly community of Orchard Valley, this lovingly maintained 3-bedroom, 3.5 bath townhome offers a fresh, move-in-ready feel from the moment you step through the door. A welcoming foyer leads you into an open floor plan, where the updated kitchen with breakfast bar flows into the living room and dining room, making it perfect for entertaining. The living room impresses with a vaulted ceiling, skylight, and a cozy wood-burning fireplace. The dining room is finished with crown molding, chair rail, and wainscoting. Solid white oak floors run throughout, tying the main level together. Open the door to the back deck and enjoy your morning coffee. The main floor is rounded out by a newly updated half bath and attached 1-car garage. Upstairs, the primary suite offers a spacious walk-in closet and beautifully renovated ensuite bathroom. The second floor also features a convenient laundry area, a full bathroom, and a sunlit second bedroom. The third floor offers a bright, s
USD 390,000
41 E Jonathan Court # 41
View photo
Townhouse · for sale
USD 399,000
USD 230/sq.ft
41 E Jonathan Court # 41
Cannery Row, Kennett Square borough Chester County Pennsylvania
· 1,733 sq.ft · 3 Bedrooms · 2 Baths · Townhouse
· Fireplace · Equipped kitchen
Cannery Row, Kennett Square borough Chester County Pennsylvania · 1,733 sq.ft · 3 Bedrooms · 2 Baths · Townhouse · Fireplace · Equipped kitchen
Welcome to 41 E Jonathan Court, a beautifully maintained end-unit townhome in the desirable Orchard Valley neighborhood of Kennett Square. Offering 3 bedrooms, 2.5 bathrooms, and a spacious, light-filled layout, this home combines comfortable living with a convenient location just off Route 1. Step inside the welcoming foyer, where a convenient half bathroom is tucked just off the entrance. The main level opens into the dining area and continues into the two-story living room, featuring a fireplace, large windows, and a skylight that fills the space with natural light. The kitchen offers granite countertops, white cabinetry, and a window overlooking the kitchen sink. The main-level hardwood floors were refinished in 2021 and added warmth throughout the space. Upstairs, the primary bedroom features an en-suite bathroom complete with a soaking tub, separate shower, and double vanity. A second bedroom, full hall bathroom, and conveniently located laundry complete this level. Continue to t
USD 399,000
223 Lily Lane
View photo
House · for sale
USD 1,100,000
USD 245/sq.ft
223 Lily Lane
Cannery Row, Kennett Square borough Chester County Pennsylvania
· 4,478 sq.ft · 4 Bedrooms · 4 Baths · House
· Garden · Fireplace · Equipped kitchen · Cellar
Cannery Row, Kennett Square borough Chester County Pennsylvania · 4,478 sq.ft · 4 Bedrooms · 4 Baths · House · Garden · Fireplace · Equipped kitchen · Cellar
Welcome to 223 Lily Lane, an exceptional opportunity to own a beautifully upgraded home in one of Kennett Square's most sought after neighborhoods within the Unionville Chadds Ford School District and settle in plenty of time to start school. Built just five years ago, this impressive residence offers approximately 4,500 square feet of finished living space, featuring four bedrooms, four full bathrooms, one powder room, and a finished walk-up basement with direct access to the backyard. A welcoming front porch sets the tone for this light filled home, where the open concept floor plan perfectly blends timeless elegance with today's modern lifestyle. The gourmet kitchen is the heart of the home, featuring an oversized island with abundant seating, quartz countertops, stainless steel appliances, gas cooking, and a custom pantry. The kitchen flows seamlessly into the breakfast area and expansive family room, creating an ideal space for everyday living and entertaining. A gas fireplace and
USD 1,100,000
118 Austin Drive
View photo
Townhouse · for sale
USD 650,000
USD 256/sq.ft
118 Austin Drive
Cannery Row, Kennett Square borough Chester County Pennsylvania
· 2,530 sq.ft · 3 Bedrooms · 2 Baths · Townhouse
· Office room · Gym · Equipped kitchen · Parking · Cellar
Cannery Row, Kennett Square borough Chester County Pennsylvania · 2,530 sq.ft · 3 Bedrooms · 2 Baths · Townhouse · Office room · Gym · Equipped kitchen · Parking · Cellar
Welcome to The Parks at North Walnut! This gorgeous park-side community features custom-built townhomes and single-family homes within award-winning schools and a walkable location to downtown Kennett Square Borough! The Aster Model combines sophisticated design with flexible living across three spacious levels, plus an optional loft and a finished daylight basement. On the entry level, a two-car garage and versatile flex space provide ample storage or the opportunity to personalize your home office, gym, or rec room. The main floor showcases a bright, open-concept layout with a stylish kitchen featuring available island seating, seamlessly connected to the dining and living areas and perfect for both daily living and effortless entertaining. Upstairs, unwind in the private primary suite complete with a walk-in closet and spa-inspired bath. A second bedroom, full bath, and convenient laundry area complete this level for everyday ease. Select Aster elevations include a loft-level upgrad
USD 650,000
162 Sheehan Road
View photo
House · for sale
USD 565,000
USD 283/sq.ft
162 Sheehan Road
Cannery Row, Kennett Square borough Chester County Pennsylvania
· 1,991 sq.ft · 3 Bedrooms · 1 Bath · House
· Equipped kitchen
Cannery Row, Kennett Square borough Chester County Pennsylvania · 1,991 sq.ft · 3 Bedrooms · 1 Bath · House · Equipped kitchen
Discover the timeless elegance and remarkable history of 162 Sheehan Road, an extraordinary property nestled in a private setting near the PennsylvaniaDelaware border. Rich in architectural character and surrounded by a collection of historic outbuildings, this distinctive residence offers a rare opportunity to own a piece of Chester County's heritage while enjoying the comforts of modern living. Dating back to the early-to-mid 19th century, the home beautifully preserves its original craftsmanship, showcasing soaring nine-foot ceilings, oversized sash windows with deep sills, intricate millwork, hardwood flooring, and a stunning central staircase accented by a decorative mural. Gracious formal living and dining rooms provide sophisticated spaces for entertaining, while an inviting enclosed porch offers a peaceful retreat complete with a convenient powder room. The thoughtfully appointed kitchen blends historic charm with everyday functionality, featuring custom cabinetry, rich soapsto
USD 565,000
217 Deepdale Drive
View photo
Townhouse · for sale
USD 535,000
USD 221/sq.ft
New
217 Deepdale Drive
Cannery Row, Kennett Square borough Chester County Pennsylvania
· 2,411 sq.ft · 4 Bedrooms · 2 Baths · Townhouse
· Fireplace · Equipped kitchen
Cannery Row, Kennett Square borough Chester County Pennsylvania · 2,411 sq.ft · 4 Bedrooms · 2 Baths · Townhouse · Fireplace · Equipped kitchen
Welcome to this beautiful Bentley-built Colonial-style townhome in the desirable Belrose neighborhood of Kennett Square! Offering 4 bedrooms, 2 full baths, and 1 half bath across three levels of living space, this bright and sunny home features large windows that fill the rooms with natural light, creating a warm and inviting atmosphere throughout. The main level welcomes you with a spacious, open foyer and beautiful hardwood floors that flow throughout the first floor. The thoughtfully designed layout includes a generous living room with a cozy fireplace, a formal dining room, and a bright kitchen featuring a large center island and adjoining sitting area, perfect for casual gatherings and everyday living. A convenient powder room completes the main level. Upstairs, the second floor features a spacious primary bedroom with an en-suite bath, along with two additional bedrooms and a full hall bathroom. The third floor offers a versatile fourth bedroom or loft space, ideal for a home off
USD 535,000
989 Sills Mill Road
View photo
House · for sale
USD 1,775,000
USD 417/sq.ft
Updated
989 Sills Mill Road
Cannery Row, Kennett Square borough Chester County Pennsylvania
· 4,252 sq.ft · 5 Bedrooms · 5 Baths · House
· Deck · Fireplace · Equipped kitchen · Parking · Cellar
Cannery Row, Kennett Square borough Chester County Pennsylvania · 4,252 sq.ft · 5 Bedrooms · 5 Baths · House · Deck · Fireplace · Equipped kitchen · Parking · Cellar
MOVE IN READY*Megill Custom Homes & Renovations presents'The Fairville. This home boasts an abundance of windows to enjoy the pastoral views of Chester countys Brandywine Valley. *Enjoy 4 generous sized bedrooms on the 2nd level, including the primary bedroom suite. There is a 5th bedroom/guest suite with full bath/walk-in shower on the main living level. *This home offers over 4,200 sq ft of above grade living area, a 3-oversized bays side load garage, covered front and back porches, all on a 2 acre lot. Features in this specific home include James Hardie Cedarmill siding, stone water table on front elevation, a full chase, and walkout basement with 9 walls. *Flagstone Covered Front Porch. In the back, Deckorators Decking with Black Aluminum Spindles and 48' Gas Linear Fireplace. *Gorgeous interior selections have been made, including Thermador appliances, custom closets, quartz countertops in kitchen and in all bathrooms. *The primary bedroom suite features 2 large walk-in closets wi
USD 1,775,000
704 S Washington Street
View photo
House · for sale
USD 475,000
USD 355/sq.ft
704 S Washington Street
Cannery Row, Kennett Square borough Chester County Pennsylvania
· 1,335 sq.ft · 3 Bedrooms · 1 Bath · House
· Garden · Office room · Parking · Equipped kitchen · Cellar
Cannery Row, Kennett Square borough Chester County Pennsylvania · 1,335 sq.ft · 3 Bedrooms · 1 Bath · House · Garden · Office room · Parking · Equipped kitchen · Cellar
Located in Historic Kennett Square is this single home with a nice size yard. A traditional colonial the main level features an eat-in kitchen, living room and dining room with sliding doors out to the backyard. The upper floor has three good size bedrooms and a freshly renovated bathroom. The basement is partially finished with plenty of flex space for a home office, hobby room or family room. Off street parking, no HOA fees and plenty of level outdoor space makes this a great option for your next home
USD 475,000
121 Meredith Street
View photo
House · for sale
USD 735,000
USD 326/sq.ft
121 Meredith Street
Cannery Row, Kennett Square borough Chester County Pennsylvania
· 2,250 sq.ft · 4 Bedrooms · 3 Baths · House
· Parking · Equipped kitchen
Cannery Row, Kennett Square borough Chester County Pennsylvania · 2,250 sq.ft · 4 Bedrooms · 3 Baths · House · Parking · Equipped kitchen
Investor alert! This beautiful brick Craftsman-style home, built in 1921, offers a rare opportunity to own a property rich in original character and timeless architectural detail. Many of the homes classic features remain, including hardwood floors, solid wood doors, original moldings, a distinctive newel post, and period fixtures. A large covered front porch welcomes you into the foyer and opens to the spacious living room and dining room, along with a kitchen and full bath on the main level. Upstairs, youll find three bedrooms and a full bath, while the third level offers an additional bedroom and full bath. Adding to the appeal, the detached garage features a separate one-bedroom apartment above, complete with a full bath, kitchen, and living roomideal for additional rental income, guest accommodations, or an owner-occupant arrangement. Conveniently located within walking distance of downtown Kennett Square, this property puts the areas popular shops, restaurants, and amenities just
USD 735,000
671 Northbrook Road # D1D
View photo
House · for sale
USD 1,964,900
USD 351/sq.ft
671 Northbrook Road # D1D
Cannery Row, Kennett Square borough Chester County Pennsylvania
· 5,597 sq.ft · 5 Bedrooms · 5 Baths · House
· Fireplace · Equipped kitchen
Cannery Row, Kennett Square borough Chester County Pennsylvania · 5,597 sq.ft · 5 Bedrooms · 5 Baths · House · Fireplace · Equipped kitchen
Welcome to Pennfield by Eddy Homes, a private enclave of four refined estate homes, gracefully framed by the rolling countryside of Chester County. Set among picturesque open spaces and thoughtfully designed homesites, Pennfield offers timeless architecture, exceptional craftsmanship, and the tranquility of one of Pennsylvanias most desirable regions. Located within the award-winning Unionville-Chadds Ford School District and just minutes from West Chester and Kennett Square, Pennfield offers the perfect balance of peaceful country living and modern convenience. Discover the Dalmore, a luxurious custom European-style floor plan designed for exceptional living and entertaining. A grand two-story foyer welcomes you into an impressive home featuring a gourmet kitchen with two 10-foot islands and a bright breakfast room surrounded by windows. The two-story great room showcases a dramatic fireplace and expansive window wall. The first floor also includes a private study, spacious dining roo
USD 1,964,900
49 E Jonathan Court # 49
View photo
Townhouse · for sale
USD 367,500
USD 217/sq.ft
49 E Jonathan Court # 49
Cannery Row, Kennett Square borough Chester County Pennsylvania
· 1,690 sq.ft · 3 Bedrooms · 2 Baths · Townhouse
· Office room · Fireplace · Equipped kitchen
Cannery Row, Kennett Square borough Chester County Pennsylvania · 1,690 sq.ft · 3 Bedrooms · 2 Baths · Townhouse · Office room · Fireplace · Equipped kitchen
Welcome to 49 East Jonathan Court, a beautifully maintained 3-bedroom, 2.5-bath townhome perfectly situated in Kennett Square's highly sought-after Orchard Valley community. This spacious home is a rare find, seamlessly blending turnkey comfort with a low-maintenance lifestyle. The open-concept main level greets you with gleaming hardwood floors, a bright living room anchored by a cozy wood-burning fireplace, and a dining space flowing effortlessly into a well-appointed kitchen with stainless steel appliances and ample cabinetry & brand new quartz countertops. The thoughtfully designed upper levels include convenient second-floor laundry, a full hall bath, a secondary bedroom, and a relaxing primary suite with its own private en-suite bath. The impressive third-floor bedroom boasts soaring vaulted ceilings and double closets. Also, offering plenty of flexibility that can easily be converted into a fitness area, or a dedicated remote-work office. The home also includes a fully finished
USD 367,500
811 Mccomb Lane
View photo
House · for sale
USD 785,000
USD 248/sq.ft
811 Mccomb Lane
Cannery Row, Kennett Square borough Chester County Pennsylvania
· 3,154 sq.ft · 5 Bedrooms · 2 Baths · House
· Fireplace · Equipped kitchen
Cannery Row, Kennett Square borough Chester County Pennsylvania · 3,154 sq.ft · 5 Bedrooms · 2 Baths · House · Fireplace · Equipped kitchen
An opportunity like this does not come around often! A beautiful, stone front, 5 bedroom colonial in Kennett Consolidated School District! Walking in the front door into the foyer, the first thing you notice is the beautiful oak hardwood flooring throughout the home! To the right is the formal living room with crown moldings and plenty of natural light. A little further and you are in the formal dining room with crown moldings, chair rail & chandelier. The eat. In kitchen has hardwood cabinetry, solid counter top, tile backsplash, under cabinet lighting, double sink, peninsula island with even more cabinets for storage and recessed lighting. The family room is right off the kitchen and has a beamed ceiling and brick, wood burning fireplace with glass doors, full width mantel and built. In book shelves on both sides. Doors from the family room lead out to a spacious and bright sunroom. Upstairs the hardwood floors continue throughout. The primary bedroom has two roomy closets and ensuit
USD 785,000
Black Cherry Ln
View photo
House · for sale
USD 757,663
USD 130/sq.ft
New
Black Cherry Ln
Cannery Row, Kennett Square borough Chester County Pennsylvania
· 5,791 sq.ft · 5 Bedrooms · 5 Baths · House
Cannery Row, Kennett Square borough Chester County Pennsylvania · 5,791 sq.ft · 5 Bedrooms · 5 Baths · House
This home is in preforeclosure, which means the homeowner is in default (missed payments). Therefore, there could be an opportunity to strike a great deal with the owner and the bank
USD 757,663
Joshua Way
View photo
House · for sale
Request Details
Updated
Joshua Way
Cannery Row, Kennett Square borough Chester County Pennsylvania
· 5,425 sq.ft · 4 Bedrooms · 5 Baths · House
Cannery Row, Kennett Square borough Chester County Pennsylvania · 5,425 sq.ft · 4 Bedrooms · 5 Baths · House
This home is in preforeclosure, which means the homeowner is in default (missed payments). Therefore, there could be an opportunity to strike a great deal with the owner and the bank
Request Details
Clonmel Upland Road & 238 Clonmel upland Road
View photo
House · for sale
USD 362,757
Updated
Clonmel Upland Road & 238 Clonmel upland Road
Cannery Row, Kennett Square borough Chester County Pennsylvania
· House
Cannery Row, Kennett Square borough Chester County Pennsylvania · House
This home is in preforeclosure, which means the homeowner is in default (missed payments). Therefore, there could be an opportunity to strike a great deal with the owner and the bank
USD 362,757

Get email alerts

Don't miss out: be the first to know about new properties

The alert was correctly created

On subscribing you accept the conditions of use and the privacy policy
Alert
Receive new ads in your inbox
Save this search
Receive alerts for new listings

We'll send you an email when we have new properties for: "Houses for sale in Cannery Row, Kennett Square borough Chester County Pennsylvania"

The alert was correctly created

Hamorton
Red Lion, East Marlborough township Chester County Pennsylvania
Get email alerts and be the first to see new listings
Required field
On subscribing I accept the terms of the privacy policy
Perfect! You'll soon start receiving new listings via email
Alert
Receive an email when we have new ads for Houses for sale in Cannery Row, Kennett Square borough Chester County Pennsylvania
Save this search
Filters

Bedrooms

Size (sq.ft)

sq.ft
sq.ft

Price

USD
USD

Property type

Bathrooms

Clear all filters
Receive notifications when new entries are published.