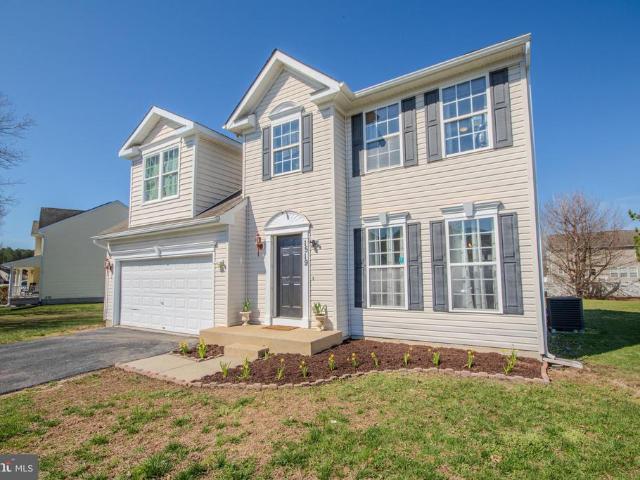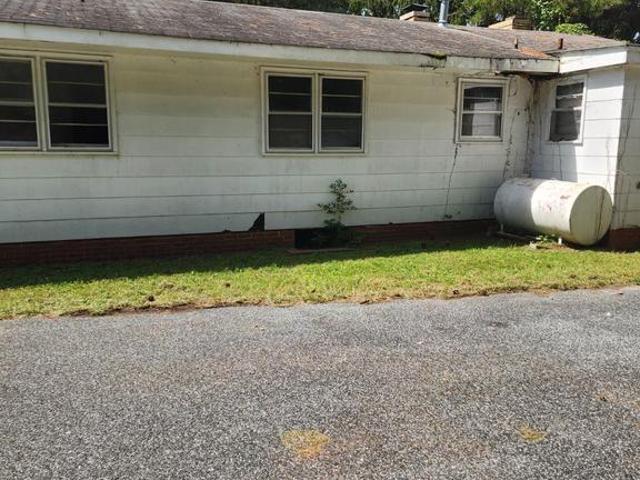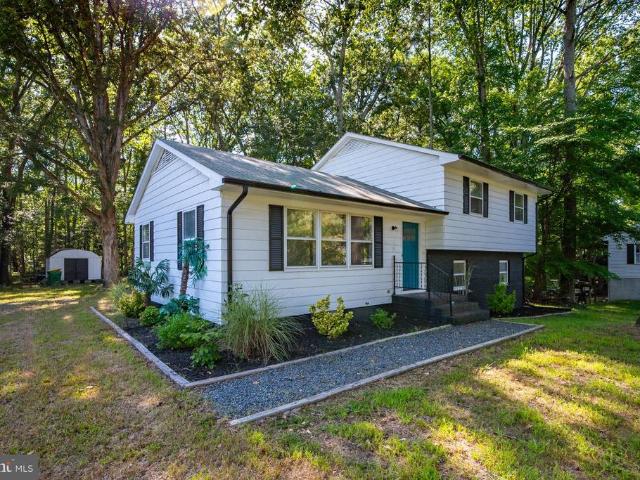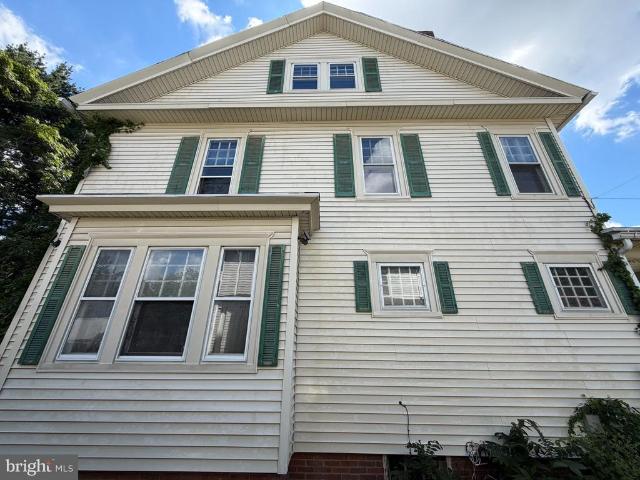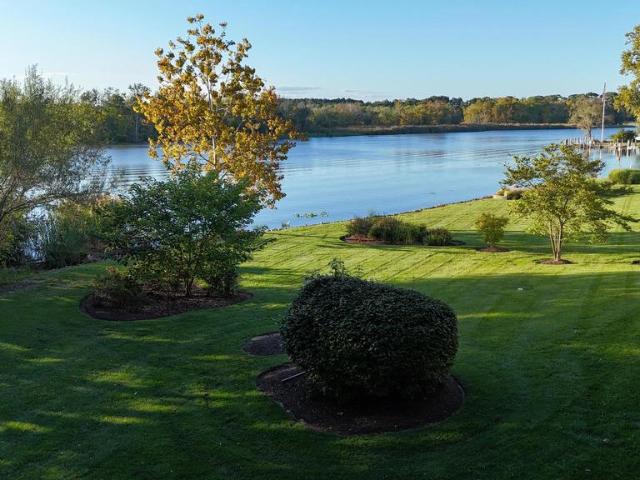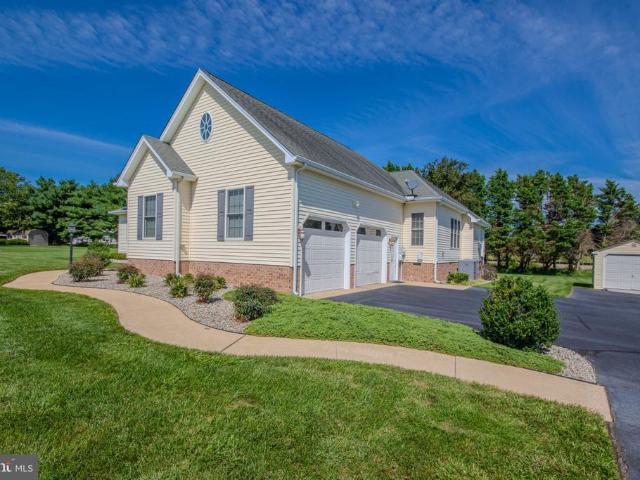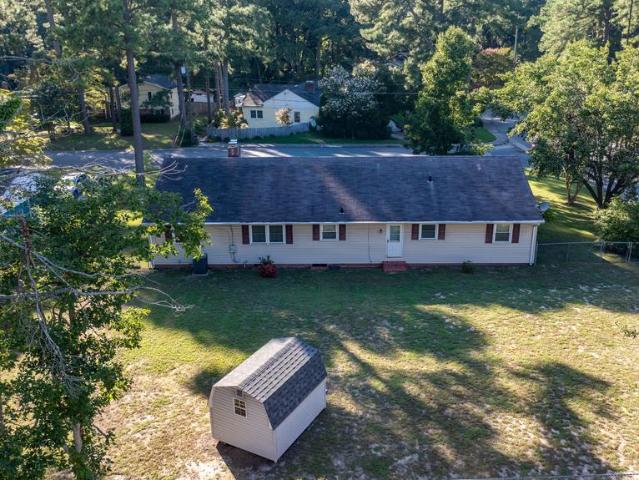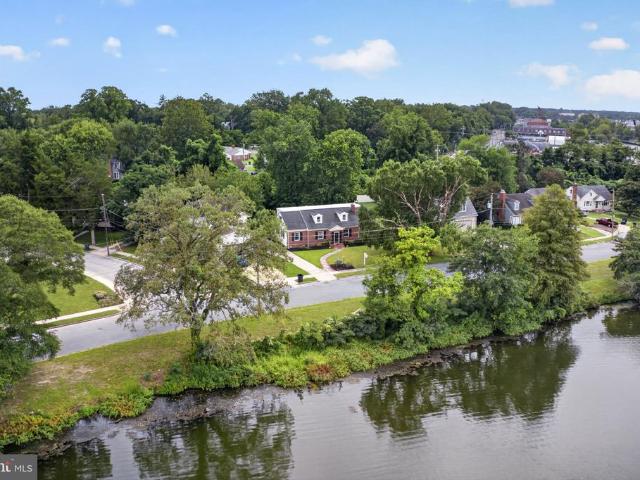
297 houses for sale in Cannon Farm

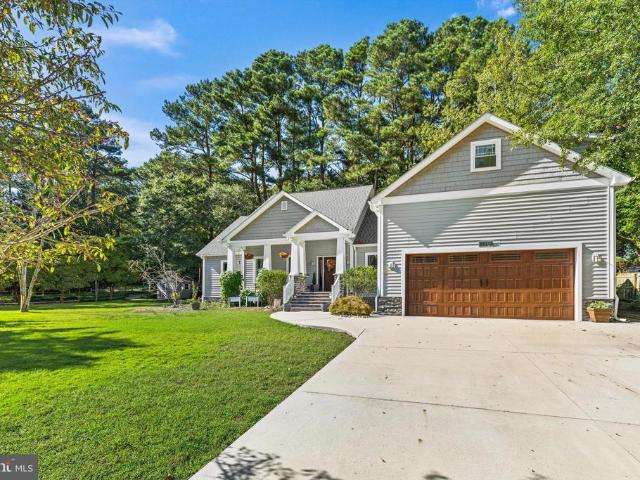
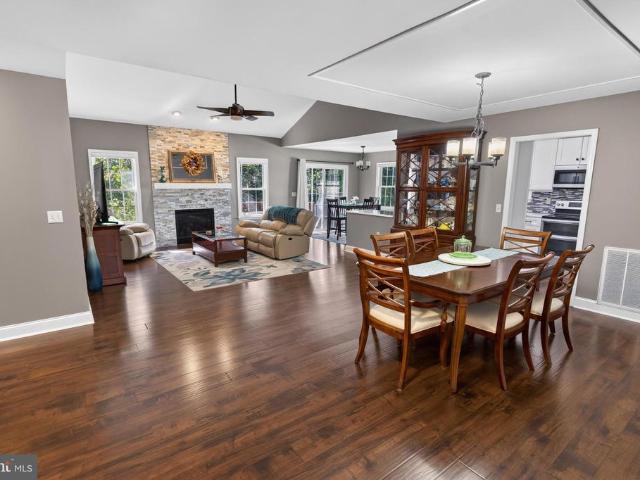
504 Swan Road
View photo
House · for sale
USD 269,000
USD 174/sq.ft
504 Swan Road
Cannon Farm
· 1,539 sq.ft · 3 Bedrooms · 2 Baths · House
· Equipped kitchen · Parking
Cannon Farm · 1,539 sq.ft · 3 Bedrooms · 2 Baths · House · Equipped kitchen · Parking
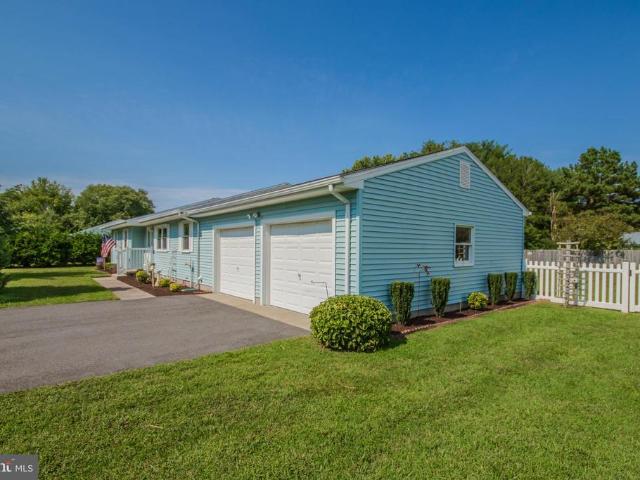
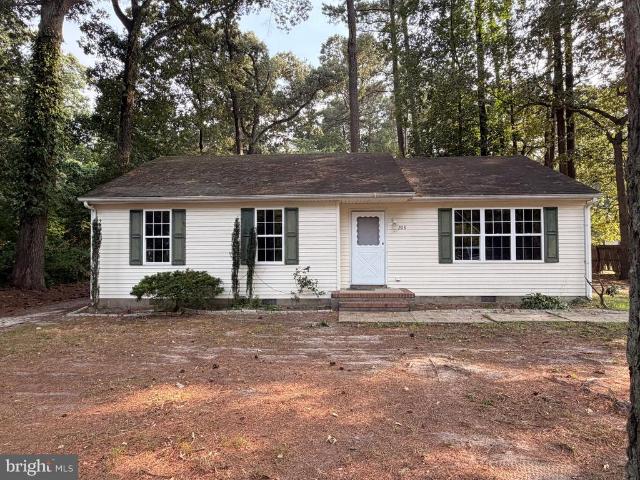
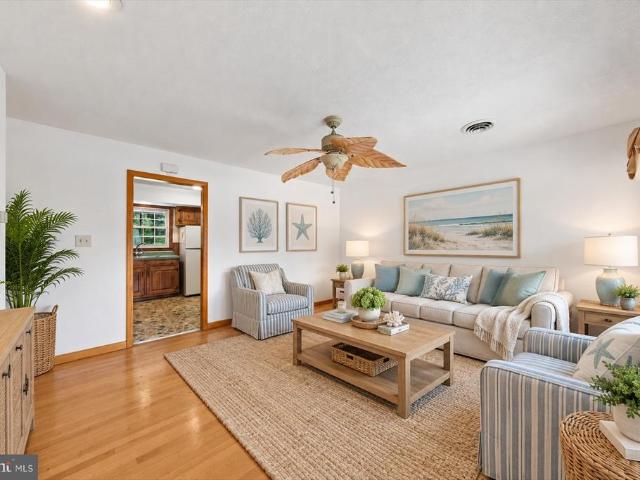
Spacious and inviting, this three-bedroom, two-full-bath rambler offers comfortable one-level living on a large lot in Salisburys Westlake community. Solid hardwood flooring extends throughout much of the home, including the living room and bedrooms, adding warmth and character to the bright, well-proportioned interior. The phenomenal primary suite is exceptionally spacious and features a generous walk-in closet along with an updated private full bath. Two additional bedrooms share a second full hall bath. The table-space eat-in kitchen provides plenty of room for everyday dining, while a large laundry room offers exceptional space for storage, organization, and household needs. A rear-entry two-car garage provides convenient parking while maintaining the homes attractive streetscape. Outside, the expansive lot offers plenty of room to enjoy the outdoors and includes a separate concrete pad with a carport for additional covered parking, vehicles, or equipment. Located in the establishe
USD 269,000
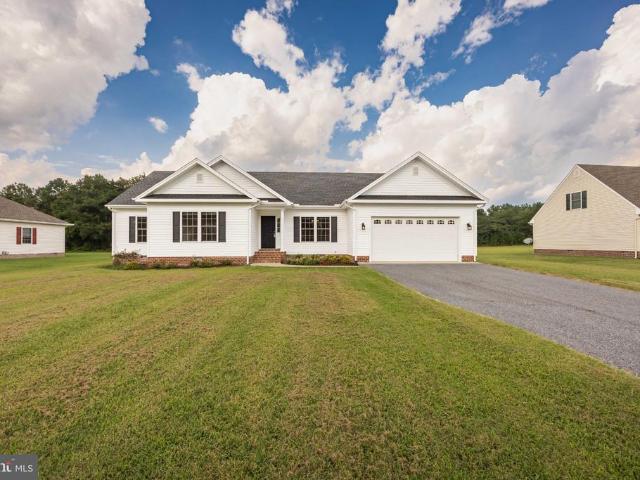
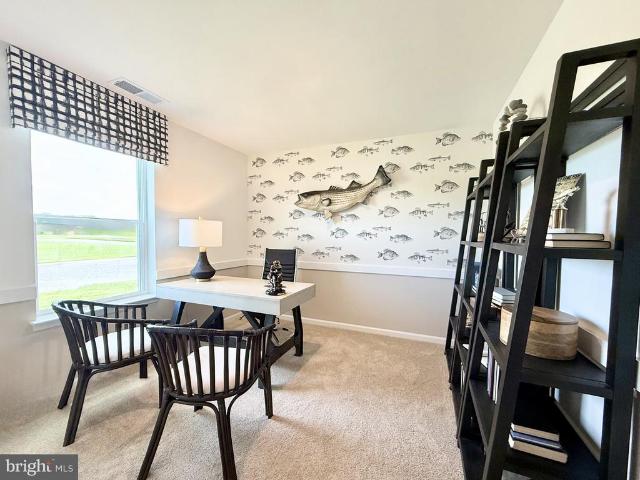
1161 Wintermead Loop
View photo
House · for sale
USD 374,990
USD 133/sq.ft
1161 Wintermead Loop
Cannon Farm
· 2,799 sq.ft · 4 Bedrooms · 2 Baths · House
· Equipped kitchen · Parking
Cannon Farm · 2,799 sq.ft · 4 Bedrooms · 2 Baths · House · Equipped kitchen · Parking
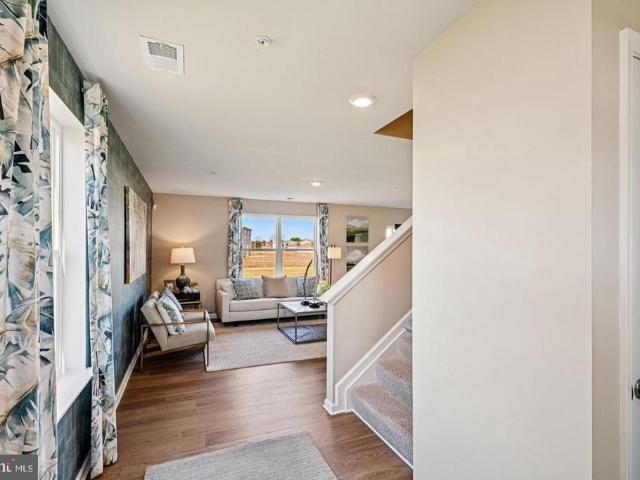
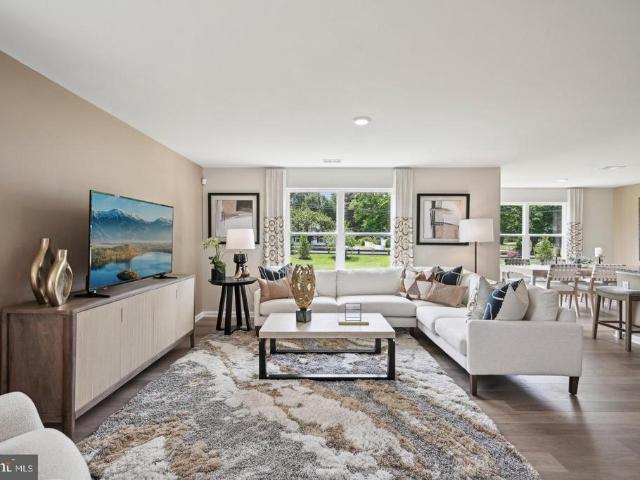
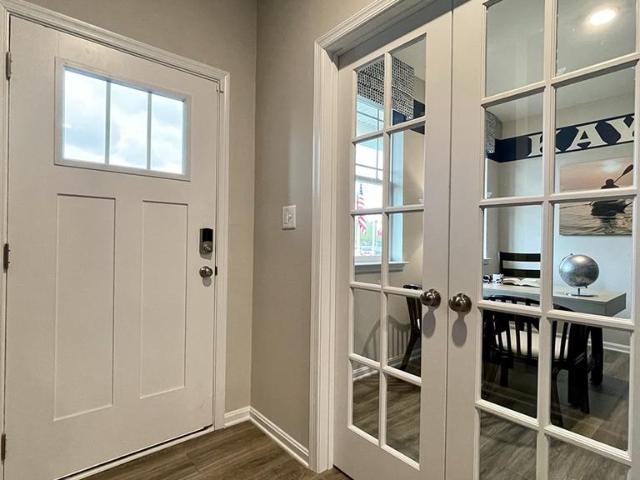
Red Tag Sales Event through November 1, 2026! Was $391,990 Now: $374,990! *. Explore 1161 Wintermead Loop in Salisbury, MD, a new home under construction in the Heritage Trace community. The Hanover, a contemporary 2,804 square feet two-story home, features four bedrooms, two and a half bathrooms, a flex room, a home office and a two-car garage. The foyer opens to a French-door office, ideal for work or a private den, while the flexible room can serve as a dining room or playroom. The spacious kitchen offers white cabinetry, granite counters, a walk-in pantry, a large island with seating, stainless-steel appliances, and an eat-in area that flows into the family room. A powder room and coat closet are conveniently located on the first floor. Upstairs, the owners suite includes a spacious bedroom, walk-in closet, and oversized bath with a linen closet. Three large bedrooms, an open loft, laundry room, secondary bath with double vanity, and hall linen closet complete the second floor. Whi
USD 374,990
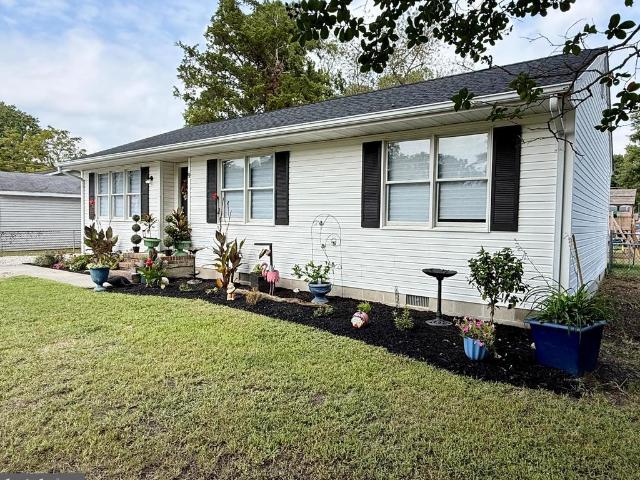
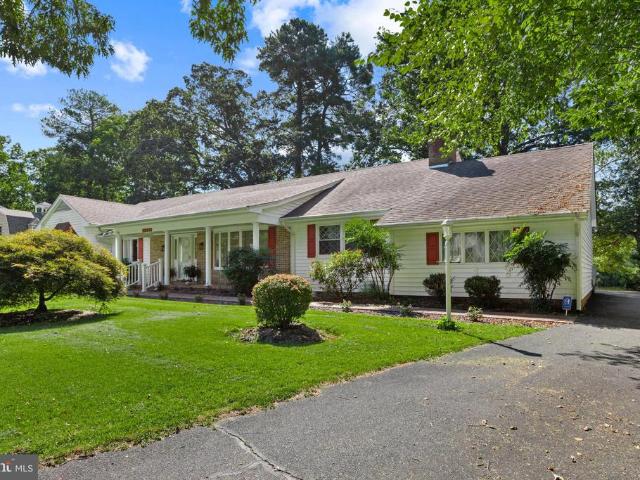
807 Brookmeade Court
View photo
House · for sale
USD 309,900
USD 239/sq.ft
807 Brookmeade Court
Cannon Farm
· 1,292 sq.ft · 3 Bedrooms · 2 Baths · House
· Garden · Parking
Cannon Farm · 1,292 sq.ft · 3 Bedrooms · 2 Baths · House · Garden · Parking
This home is in the neighborhood connected to Heather Glen, so it makes daily life easy. Groceries, Route 13 and 50, shopping, restaurants, hospital, urgent care, public/private schools, and the Centre at Salisbury are all within a few minutes (feels like seconds). Everything you need on a Tuesday night is close by. Your life here is easy when it comes to commuting around the shore. On the weekends, Ocean City is 30 miles down Route 50. Assateague is just beyond that. The neighborhood is extremely walkable, especially great for Halloween. Which is right around the corner! The house is on a corner lot, and on. 58 acres. So if you're coming from an apartment, townhome, or just want enough space to stretch out, this yard is a perfect balance of space and low maintenance. The entire house is wired for music and Glo Fiber is available at the home as well. 13 foot ceilings in the living room! The garage comes with the work bench and already has 4 air hoses ready to go. Grab a cup of coffee a
USD 309,900
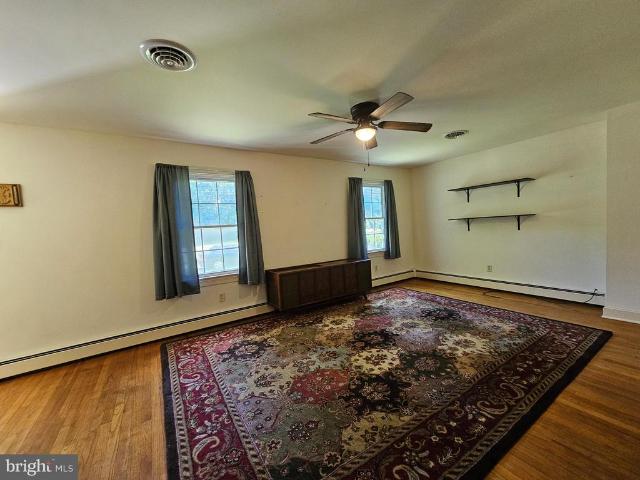
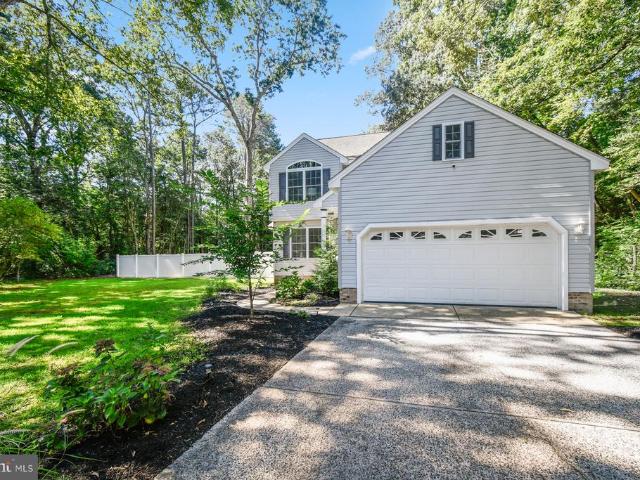
5653 Argyle Drive
View photo
House · for sale
USD 279,000
USD 215/sq.ft
5653 Argyle Drive
Cannon Farm
· 1,292 sq.ft · 3 Bedrooms · 1 Bath · House
· Garden · Office room · Parking · Air conditioning
Cannon Farm · 1,292 sq.ft · 3 Bedrooms · 1 Bath · House · Garden · Office room · Parking · Air conditioning
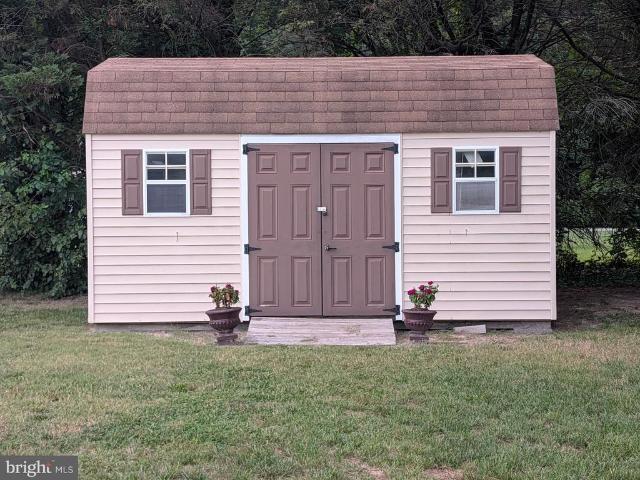
Discover comfortable one-level living in this three-bedroom rancher on. 58 acres in Parsonsburg, Maryland. Ideally located near Route 50 between Salisbury and Ocean City, this Eastern Shore home offers convenient access to area hospitals, shopping, restaurants, employment centers and beaches. The bright, freshly painted interior features brand-new luxury vinyl plank flooring throughout. The spacious floor plan includes separate living, dining and family rooms, providing flexibility for everyday living, entertaining or a home office. Major improvements include a roof, HVAC system, well pump and hot water heater, all replaced in 2016. Enjoy the screened porch overlooking the expansive, fully fenced backyard, offering plenty of room for pets, recreation and outdoor gatherings. An oversized two-car garage, paved driveway and storage shed provide excellent parking, workspace and storage. Fresh, clean and ready for its next owner, this Parsonsburg home combines space, convenience and easy ac
USD 279,000
29064 Adventist Drive
View photo
House · for sale
USD 400,000
USD 153/sq.ft
29064 Adventist Drive
Cannon Farm
· 2,605 sq.ft · 4 Bedrooms · 2 Baths · House
· Parking · Equipped kitchen
Cannon Farm · 2,605 sq.ft · 4 Bedrooms · 2 Baths · House · Parking · Equipped kitchen
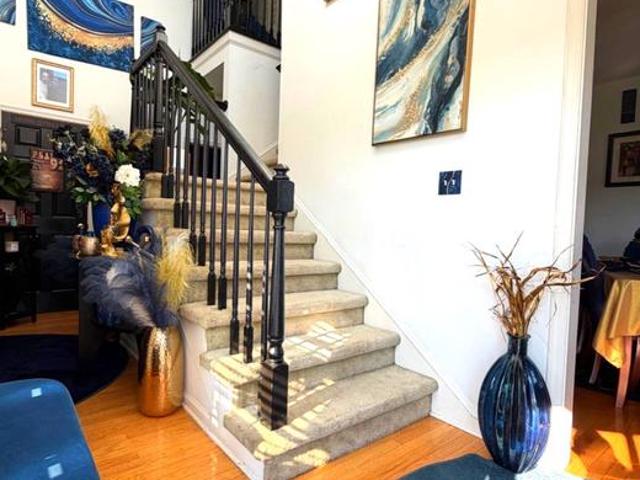
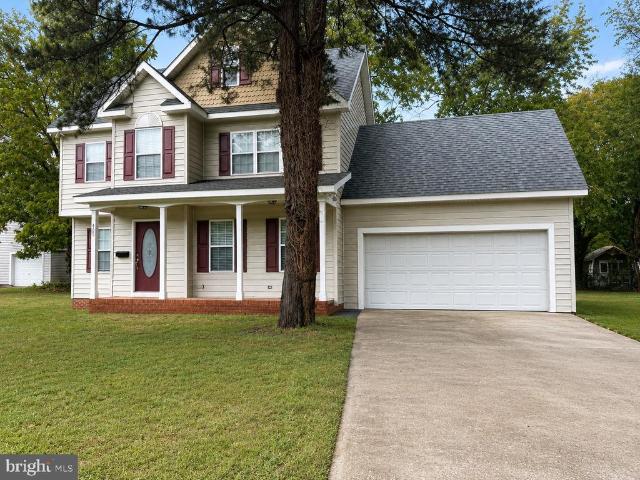
Welcome to this spacious and well-maintained 4-bedroom, 2.5-bath home situated on a generously sized lot. The main level offers a desirable first-floor primary bedroom, an inviting great room, a large kitchen, and a separate dining roomproviding plenty of space for everyday living and entertaining. Upstairs, youll find three additional bedrooms, a full bathroom, and a versatile bonus area that could beconverted to many other options. The home currently showcases the owners bold, trendy personal style, offering the next owner an opportunity to make the space their own. A separate detached garage provides additional parking or storage. Select photos of the primary bedroom and closet, kitchen, and great room have been digitally enhanced and depersonalized to help buyers envision the possibilities; original photos are also included. Schedule your private showing today and experience all this spacious home has to offer!
USD 400,000
611 E Lincoln Avenue
View photo
House · for sale
USD 174,900
USD 225/sq.ft
611 E Lincoln Avenue
Cannon Farm
· 775 sq.ft · 2 Bedrooms · 1 Bath · House
· Equipped kitchen
Cannon Farm · 775 sq.ft · 2 Bedrooms · 1 Bath · House · Equipped kitchen
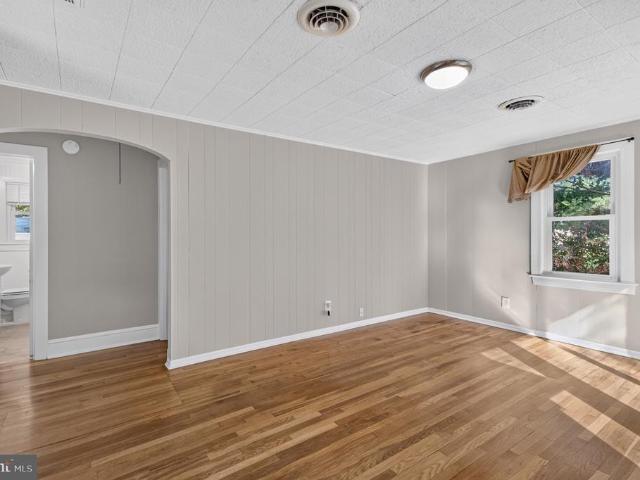
No city taxes! Charming 2 bedroom, 1 bath bungalow featuring hardwood floors throughout and fresh paint. The updated kitchen offers butcher block countertops and stainless steel appliances while a tankless water heater provides added efficiency. A great opportunity for those seeking a move-in ready home with classic bungalow character and modern updates
USD 174,900
1519 Anchors Way
View photo
House · for sale
USD 475,000
USD 174/sq.ft
1519 Anchors Way
Cannon Farm
· 2,723 sq.ft · 5 Bedrooms · 5 Baths · House
· Cellar
Cannon Farm · 2,723 sq.ft · 5 Bedrooms · 5 Baths · House · Cellar
Welcome home! At a little under 3,000 square feet, this home perfectly blends space, comfort, and modern living. Designed with versatility in mind, this impressive residence features multiple well-appointed suitesideal for extended family, guests, or flexible living arrangements. Step inside to discover thoughtfully updated interiors with generous living spaces, abundant natural light, and a seamless flow throughout. Each en-suite offers its own sense of privacy and comfort, complemented by oversized walk-in closets that provide exceptional storage and organization. The fully finished basement elevates this home even further, offering its own private bedroom, full bathroom, and a large walk-in closetcreating the perfect in-law suite, guest retreat, or additional living quarters. Every detail has been enhanced to create a move-in-ready experience, making this home a rare find for those seeking both size and functionality. Dont miss the opportunity to own a spacious, refined and reimagin
USD 475,000
1303 West Road
View photo
House · for sale
USD 119,900
USD 78/sq.ft
1303 West Road
Cannon Farm
· 1,518 sq.ft · 3 Bedrooms · 1 Bath · House
· Parking
Cannon Farm · 1,518 sq.ft · 3 Bedrooms · 1 Bath · House · Parking
Unlock the potential of this charming 3-bedroom, 1.5-bath ranch-style home, nestled on a generous 0.67-acre lot. Built in 1962, this property is a diamond in the rough, offering a unique opportunity for savvy investors seeking to capitalize on a major rehab project. With 1,519 sq. ft. Of space, envision transforming this detached home into a modern masterpiece that could yield significant returns. The expansive lot provides ample room for outdoor enhancements or potential expansions, making it ideal for those looking to increase property value. Located in a tranquil area, this home is perfect for attracting renters or future buyers seeking a peaceful retreat. With off-street parking and a solid stick-built structure, the foundation is set for a profitable investment. Don't miss your chance to revitalize this property and reap the rewards of your vision. Invest in your future today!
USD 119,900
232 Morris Drive
View photo
House · for sale
USD 319,900
USD 138/sq.ft
232 Morris Drive
Cannon Farm
· 2,303 sq.ft · 4 Bedrooms · 2 Baths · House
· Garden · Office room
Cannon Farm · 2,303 sq.ft · 4 Bedrooms · 2 Baths · House · Garden · Office room
A fresh return to market! Welcome to 232 Morris Drive, a beautifully updated 4 bedroom, 2 full bath SPLIT-LEVEL HOME offering 2,304+ square feet of finished living space on approximately 0.73 acres with NO HOA. Thoughtfully updated in 2023, the home features luxury vinyl plank flooring, stainless steel appliances, refreshed bathrooms, a crisp neutral interior, and a timeless black and white exterior. The versatile split-level floor plan provides multiple living areas along with additional flexible space ideal for a home office, den, playroom, media room, or whatever best suits your lifestyle. One of the property's standout features is the HUGE WOODED BACKYARD. Surrounded by mature trees and offering an exceptional sense of privacy, this expansive outdoor setting provides plenty of room to entertain, garden, play, relax, or create your own private retreat. The generous lot offers the space and privacy that can be difficult to find while still providing convenient access to Salisbury's s
USD 319,900
217 W Philadelphia Avenue
View photo
House · for sale
USD 115,000
USD 69/sq.ft
217 W Philadelphia Avenue
Cannon Farm
· 1,658 sq.ft · 3 Bedrooms · 2 Baths · House
· Parking · Fireplace
Cannon Farm · 1,658 sq.ft · 3 Bedrooms · 2 Baths · House · Parking · Fireplace
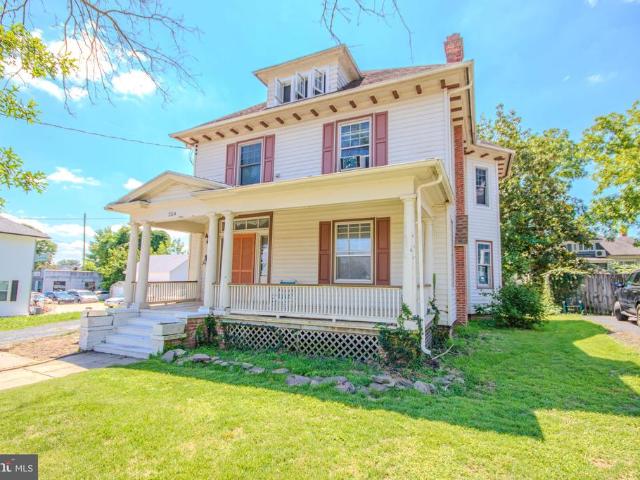
This charming 1925 farmhouse-style residence presents a compelling investment opportunity with significant potential for appreciation. Boasting 1,666 square feet of finished living space, this detached home features three spacious bedrooms and two full bathrooms, making it an attractive option for renters seeking comfort and character. A cozy fireplace adds warmth and charm, while the detached garage and driveway offer convenient parking solutions. The 0.13-acre lot allows for manageable maintenance, appealing to both tenants and future buyers. Located in a stable market, this property is poised for steady rental income and long-term value growth. With no homeowners association fees, investors can maximize their returns. This residence is an ideal addition to any real estate portfolio, combining historical charm with modern investment potential. Don't miss the chance to capitalize on this unique opportunity
USD 115,000
28266 Riverside Drive
View photo
House · for sale
USD 367,000
USD 154/sq.ft
28266 Riverside Drive
Cannon Farm
· 2,379 sq.ft · 4 Bedrooms · 2 Baths · House
· Fireplace · Equipped kitchen
Cannon Farm · 2,379 sq.ft · 4 Bedrooms · 2 Baths · House · Fireplace · Equipped kitchen
Experience waterfront living along the Wicomico River with this spacious brick home offering over 2,000 square feet of living space, 4 bedrooms, and 2 full bathrooms. Inside, the inviting living room features a classic brick wood-burning fireplace, creating a warm and comfortable gathering space. The first-floor primary bedroom and full bathroom provide the convenience of main-level living. Upstairs, youll find three additional bedrooms that share a full bathroom. Additional features include a durable metal roof, a new heat pump, and a lead-free certification. Adding even more versatility to the property is a separate guest house offering over 400 square feet of living space. Complete with a full kitchen, bedroom, bathroom, and laundry, the guest house provides an ideal setup for visitors, extended stays, or additional flexible space. Situated directly on the Wicomico River with approximately 25 feet of water frontage, this property offers a unique opportunity to enjoy waterfront livin
USD 367,000
28272 Early Dawn Court
View photo
House · for sale
USD 509,900
USD 217/sq.ft
28272 Early Dawn Court
Cannon Farm
· 2,347 sq.ft · 3 Bedrooms · 2 Baths · House
· Deck · Equipped kitchen
Cannon Farm · 2,347 sq.ft · 3 Bedrooms · 2 Baths · House · Deck · Equipped kitchen
Welcome home to this thoughtfully designed ranch-style floor plan offering comfortable, versatile living spaces! The functional layout features two separate living areas, plus a kitchen that overlooks the dining and living spacesperfect for everyday living and entertaining. The spacious primary suite boasts two walk-in closets, while two additional guest bedrooms each offer direct access to the Jack-and-Jill style bathroom. Energy-saving solar panels add efficiency, and the brand-new back deck provides the perfect spot to relax and enjoy crisp fall evenings. With so much to offer and nothing left to do but move in, this home is ready for its next chapter!
USD 509,900
500 Douglas Road
View photo
House · for sale
USD 230,000
USD 117/sq.ft
500 Douglas Road
Cannon Farm
· 1,959 sq.ft · 3 Bedrooms · 2 Baths · House
· Garden · Fireplace · Equipped kitchen · Parking · Cellar
Cannon Farm · 1,959 sq.ft · 3 Bedrooms · 2 Baths · House · Garden · Fireplace · Equipped kitchen · Parking · Cellar
Welcome to 500 Douglas Road in Salisbury, MD, a spacious rancher situated on a generous corner lot and conveniently located near Salisbury University. Offering plenty of space, character, and opportunity to make it your own, this home is ready for its next chapter. Inside, youll find three comfortable bedrooms, including a primary suite, along with a large living room featuring a wood-burning fireplace and a formal dining room perfect for gatherings. The spacious kitchen offers a double sink, wall oven, and plenty of cabinet and counter space. One of the homes biggest advantages is the full basement, providing tremendous additional space for storage, a workshop, hobbies, or future possibilities. Youll also find a large laundry room, one-car garage, tiled bath with stand-up shower, and an efficient tankless water heater. Outside, the fully fenced backyard provides plenty of room to relax, entertain, garden, or let the pets play. With its ranch-style layout, convenient Salisbury location
USD 230,000
611 Lakeside Drive
View photo
House · for sale
USD 324,990
USD 140/sq.ft
611 Lakeside Drive
Cannon Farm
· 2,314 sq.ft · 4 Bedrooms · 2 Baths · House
· Office room · Equipped kitchen
Cannon Farm · 2,314 sq.ft · 4 Bedrooms · 2 Baths · House · Office room · Equipped kitchen
Welcome to 611 Lakeside Drive! This spacious 4-bedroom, 2-bath home offers 2,316 square feet of versatile living space in a desirable location directly across from Johnson Pond, providing picturesque water views and access to the water. Enjoy the opportunity to take advantage of the pond for a variety of recreational activities, including canoeing, kayaking, fishing, paddleboarding, and more. The recently renovated kitchen features granite countertops, a standard double stainless steel sink, and newer appliances, creating a bright and functional space for everyday living and entertaining. A formal dining room offers additional space for gatherings, while the flexible bonus room on the main level can serve as a family room, home office, game room, or additional sleeping area. The primary bedroom is conveniently located on the first floor, and upstairs you'll find a cozy loft with beautiful views of Johnson Pond. Major updates provide added peace of mind, including an HVAC system only 2
USD 324,990
28204 Riverside Drive Ext
View photo
House · for sale
USD 438,000
USD 189/sq.ft
28204 Riverside Drive Ext
Cannon Farm
· 2,314 sq.ft · 3 Bedrooms · 2 Baths · House
· Office room · Fireplace · Equipped kitchen
Cannon Farm · 2,314 sq.ft · 3 Bedrooms · 2 Baths · House · Office room · Fireplace · Equipped kitchen
Custom craftsmanship, flexible living spaces, and fantastic indoor and outdoor featuresthis one has so much to offer. Welcome home to this custom-built Craftsman filled with thoughtful details and upgrades throughout! The inviting open floor plan features 9-foot ceilings, with impressive 10-foot tray ceilings in the living room and primary bedroom, luxury vinyl plank flooring, and a beautiful gas fireplace with a custom mantel and surround, built-in storage, and bench seating. The kitchen offers quartz countertops and stainless steel appliances and flows seamlessly into the main living space, making it perfect for everyday living and entertaining. The spacious primary suite features a ceramic tile shower, walk-in closet with a cedar accent wall, and custom bathroom counters featuring sea glass. Surround sound in both the living room and bonus room adds another special touch. All three bedrooms are conveniently located on the main level, along with a dedicated office. Upstairs, you'll f
USD 438,000
108 Glenbrooke Court
View photo
House · for sale
USD 399,900
USD 219/sq.ft
108 Glenbrooke Court
Cannon Farm
· 1,819 sq.ft · 3 Bedrooms · 2 Baths · House
· Equipped kitchen
Cannon Farm · 1,819 sq.ft · 3 Bedrooms · 2 Baths · House · Equipped kitchen
Welcome home to 108 Glenbrooke Court in Gunbys Mill, located on the southeast side of Wicomico County. This freshly painted, quality-built home has been exceptionally well maintained and is move-in ready, offering the convenience of true one-level living, abundant storage, generous room sizes, and a convenient location close to everyday amenities. Just minutes from TidalHealth Peninsula Regional, Salisbury University, and the Salisbury Zoological Park, with easy access to shopping, dining, and more. Inside, the spacious and open floor plan offers a bright, airy feel throughout, with neutral colors and thoughtful spaces designed for comfortable everyday living. The welcoming foyer opens to the formal dining room on the right, featuring beautiful 3/4' hardwood flooring, while the spacious family room is straight ahead and provides a wonderful gathering space. Just off the family room, the kitchen and breakfast area create an easy flow for both everyday meals and entertaining. The kitchen
USD 399,900
9 Pine Street
View photo
House · for sale
USD 249,900
USD 236/sq.ft
9 Pine Street
Cannon Farm
· 1,055 sq.ft · 3 Bedrooms · 1 Bath · House
· Garden
Cannon Farm · 1,055 sq.ft · 3 Bedrooms · 1 Bath · House · Garden
Welcome home to this charming three bedroom, one bath home located in the heart of Delmar, Maryland! Offering a comfortable and functional layout, this property is ready for its next owner to make it their own. Beyond the front door you'll love the LVP flooring, granite counters, stainless appliances, sizable bedrooms and a NEW ROOF for added peace of mind. Outside, youll find a fully fenced backyard with plenty of room to relax, entertain, or enjoy time with pets. A standout feature is the detached 24x26 partially finished pole barn, providing excellent space for a workshop, storage, hobbies, or all your toys and equipment. Conveniently located just moments from local parks, schools, shopping, dining, and everyday necessities, this home offers small-town living with everything you need close by. Dont miss your opportunity to make this house your home! Schedule your private showing today!
USD 249,900
309 Zion Road
View photo
House · for sale
USD 210,000
USD 207/sq.ft
309 Zion Road
Cannon Farm
· 1,012 sq.ft · 2 Bedrooms · 1 Bath · House
· Equipped kitchen · Parking · Cellar
Cannon Farm · 1,012 sq.ft · 2 Bedrooms · 1 Bath · House · Equipped kitchen · Parking · Cellar
Thoughtfully updated while retaining its original character, this 2-bedroom, 1-bath ranch sits on a spacious half-acre lot in northeast Salisbury and offers comfortable one-level living with plenty of functional space inside and out. Hardwood flooring runs throughout the living room and both bedrooms, while built-in shelving adds charm and character to the main living area. The updated kitchen features white shaker cabinets, granite countertops, island, a subway tile backsplash, and a comfortable dining area perfect for everyday meals. Just off the kitchen is a versatile flex room leading to the attached one-car garage that was previously used as a home office and could easily serve as a hobby room, mudroom, or additional storage space. The walk-out basement expands the home's versatility with a laundry area, utility sink, dedicated workspace, and abundant storage, plus new floor insulation for added efficiency. Hot water baseboard heat provides reliable comfort, with an oil furnace se
USD 210,000
220 Creekside Drive
View photo
House · for sale
USD 369,999
USD 217/sq.ft
220 Creekside Drive
Cannon Farm
· 1,701 sq.ft · 3 Bedrooms · 2 Baths · House
· Fireplace · Equipped kitchen
Cannon Farm · 1,701 sq.ft · 3 Bedrooms · 2 Baths · House · Fireplace · Equipped kitchen
Updated + Upgraded 3BR/2BA contemporary rancher in Villages of Tony Tank Creek on a gorgeous lot backing to woods with a creek beyond. The home's interior was totally renovated in 2019. Under the expert guidance of a contractor with decades of experience building and consulting on luxury and custom homes. Upgrades and updates include. Pergo hardwood flooring throughout, new cabinetry, vanities, stainless steel appliances [fridge + dishwasher new in 2025; HWH new in 2024], paint; upgraded stone-front fireplace, hardware and fixtures, oversized trim, granite counters in kitchen and baths, built-in wine rack and wine-fridge. Great floorplan. Welcoming foyer, vaulted ceiling in the living room, formal and informal dining areas, dreamy kitchen. Primary bedroom features a full, en-suite bath. Jetted whirlpool tub, custom tiled shower w/niche, private water closet, and linen closet. And a large walk-in closet w/custom shelving. 2 additional bedrooms, 2nd full bath. Laundry room with utility s
USD 369,999
1299 Purple Orchid Loop
View photo
House · for sale
USD 284,990
USD 234/sq.ft
1299 Purple Orchid Loop
Cannon Farm
· 1,216 sq.ft · 3 Bedrooms · 2 Baths · House
· Equipped kitchen · Parking
Cannon Farm · 1,216 sq.ft · 3 Bedrooms · 2 Baths · House · Equipped kitchen · Parking
Coming soon to Salisbury, MD in our newest community, Forest Glenn, is a new cottage-style home at 1299 Purple Orchid Lane. The Sullivan is a charming 1,219-square-foot, cottage-style ranch home featuring three bedrooms, two bathrooms, and a one-car garage. Just off the foyer, two spacious guest bedrooms and a shared full bathroom offer comfort and privacy for family or visitors. The open-concept kitchen boasts stainless steel appliances, granite countertops, and modern white cabinetry. Across from the kitchen, a tucked-away hallway leads to the pantry, a convenient coat closet, and the fully equipped laundry room, keeping everyday essentials neatly organized. The kitchen flows seamlessly into the dining area and great room, creating a bright, welcoming space ideal for gatherings or relaxing evenings. Set quietly at the back of the home, the large main bedroom serves as a peaceful retreat with a private bath, single vanity, walk-in shower, and an impressive walk-in closet. The white bl
USD 284,990
30392 Mallard Drive
View photo
House · for sale
USD 415,900
USD 189/sq.ft
30392 Mallard Drive
Cannon Farm
· 2,196 sq.ft · 3 Bedrooms · 2 Baths · House
· Garden · Fireplace · Equipped kitchen
Cannon Farm · 2,196 sq.ft · 3 Bedrooms · 2 Baths · House · Garden · Fireplace · Equipped kitchen
WOW! waterfront, beautifully renovated, move-in ready, this one has it all! Peaceful, inviting, and filled with thoughtful details, this 2,200 sq. Ft. 3 bedroom, 2.5 bath sprawling rancher is tucked along the waters of Leonards Mill Pond in Chestnut Hills. Beautiful renovations include brand-new flooring, baseboards, lighting, an updated kitchen with granite countertops, and a fully renovated primary en suite bath, and much more! The sprawling one-level layout includes a spacious living room, Family room with fireplace, dining room, off of the thoughtfully designed kitchen that leads to an expansive sunroom overlooking the water, creating a picture-perfect setting for morning coffee, entertaining, or quiet evenings watching the sunset. Enjoy kayaking, paddleboarding, boating, or simply the stillness of the water just beyond your backyard. More than move-in ready, this is a home that feels special from the moment you walk through the door
USD 415,900
1129 Riden Court
View photo
House · for sale
USD 385,000
USD 235/sq.ft
1129 Riden Court
Cannon Farm
· 1,636 sq.ft · 3 Bedrooms · 2 Baths · House
· Fireplace · Equipped kitchen
Cannon Farm · 1,636 sq.ft · 3 Bedrooms · 2 Baths · House · Fireplace · Equipped kitchen
Nestled in the serene enclave of Eastlake Estates, this exquisite 3-bedroom, 2.5-bathroom residence embodies the perfect blend of luxury and comfort. Built in 2013, this traditional-style home showcases a timeless design that invites you to experience a lifestyle of elegance and ease. As you step inside, you are greeted by a warm ambiance that flows throughout the 1,642 square feet of thoughtfully designed living space. The heart of the home features a stunning kitchen equipped with high-end appliances, including a sleek electric oven/range, a modern microwave, a spacious refrigerator, and a whisper-quiet dishwasher. These premium appliances not only enhance your culinary experience but also elevate your everyday living, making meal preparation a delight. The inviting living area is anchored by a charming gas fireplace, perfect for cozy evenings spent with loved ones. Imagine curling up with a good book or enjoying a glass of wine as the flames dance, creating a warm and welcoming atmo
USD 385,000
1163 Wintermead Loop
View photo
House · for sale
USD 329,990
USD 173/sq.ft
1163 Wintermead Loop
Cannon Farm
· 1,905 sq.ft · 4 Bedrooms · 2 Baths · House
· Equipped kitchen · Parking
Cannon Farm · 1,905 sq.ft · 4 Bedrooms · 2 Baths · House · Equipped kitchen · Parking
Red Tag Sales Event through November 1, 2026! Was $345,990 Now: $329,990! *. Welcome to 1163 Wintermead Loop, a beautiful new home under construction in Heritage Trace offering modern living in Salisbury, MD. The Deerfield is a thoughtfully designed 1,906 square foot two-story home with four bedrooms, two-and-a-half bathrooms and a two-car garage. A welcoming foyer with a coat closet opens to a spacious kitchen featuring white cabinets, a large granite island, stainless steel appliances, and a corner pantry. The open floorplan connects the great room, casual dining area, and kitchen for easy gathering. A powder room, storage closet, and additional coat closet are also on the first floor. Upstairs you will find the owner's suite complete with its private, double bowl vanity bathroom and sizeable walk-in closet. The additional three bedrooms allow everyone to have their own space. The laundry room, with included washer and dryer, is conveniently located upstairs along with a hall linen c
USD 329,990
204 Elizabeth Street
View photo
House · for sale
USD 296,000
USD 120/sq.ft
204 Elizabeth Street
Cannon Farm
· 2,454 sq.ft · 6 Bedrooms · 3 Baths · House
· Office room · Equipped kitchen
Cannon Farm · 2,454 sq.ft · 6 Bedrooms · 3 Baths · House · Office room · Equipped kitchen
Welcome to this spacious and character-filled Victorian-style home in Salisburys desirable Newtown community! Situated on a double lot, this historic property offers 6+ bedrooms and 3 full bathrooms, providing plenty of room for a growing household, guests, a home office, or flexible living spaces. Step onto the inviting front porch and into an oversized living room featuring beautiful pocket doors, a custom-style mantel, and pellet stove. The formal dining room showcases elegant wooden archways and a built-in hutch, adding to the homes timeless character. The generously sized eat-in kitchen offers abundant cabinet storage and plenty of room for everyday meals and entertaining. Original hardwood floors can be found throughout much of the home, highlighting its historic charm while complementing the modern updates. The finished attic adds valuable living space and could accommodate multiple bedrooms, an office, family room, or flex space. The renovated upstairs bathroom features modern
USD 296,000
1014 E Church Street
View photo
House · for sale
USD 170,000
USD 207/sq.ft
1014 E Church Street
Cannon Farm
· 818 sq.ft · 2 Bedrooms · 1 Bath · House
· Garden · Equipped kitchen
Cannon Farm · 818 sq.ft · 2 Bedrooms · 1 Bath · House · Garden · Equipped kitchen
Welcome to 1014 E Church St, a beautifully updated home offering comfort, convenience, and move-in-ready appeal. The kitchen was renovated in 2020 and features stainless steel appliances, creating a functional and inviting space for everyday living and entertaining. The living and dining rooms showcase hardwood flooring, while both bedrooms offer plush carpet. Additional updates include updated windows and doors, providing peace of mind and added efficiency. Outside, enjoy a spacious partially fenced yard, storage shed, and a convenient turnaround driveway. Ideally located with easy access to both Route 50 and Route 13, this home offers a convenient location with plenty of space inside and out. Move-in ready and waiting for its next owner!
USD 170,000
1211 Flamingo Drive
View photo
House · for sale
USD 289,900
USD 159/sq.ft
1211 Flamingo Drive
Cannon Farm
· 1,819 sq.ft · 4 Bedrooms · 2 Baths · House
· Fireplace · Equipped kitchen
Cannon Farm · 1,819 sq.ft · 4 Bedrooms · 2 Baths · House · Fireplace · Equipped kitchen
New price! Welcome to this serene waterfront retreat on Johnson Pond, offering direct water access and a peaceful, tree-lined setting just north of downtown Salisbury. Set on approximately one-third of an acre, this single-level home features 4 bedrooms, 2.5 bathrooms, and a traditional floor plan designed for comfortable everyday living. The living room welcomes you with warm wood floors and a wood-burning fireplace, while the kitchen offers a gas range, double sinks, and tile backsplash. A separate den provides a second fireplace, creating another inviting space for relaxing or gathering. The dining room features a chandelier and sliding glass doors that open to a bright sunroom with a ceiling fan, extending the living space and providing views toward the outdoors. Bedrooms feature hardwood floors, and the primary bathroom includes dual sinks, a tub/shower combination, and a window that fills the space with natural light. Recent improvements include a new HVAC system, updated plumbin
USD 289,900
1166 Wintermead Loop
View photo
House · for sale
USD 329,990
USD 169/sq.ft
1166 Wintermead Loop
Cannon Farm
· 1,948 sq.ft · 4 Bedrooms · 2 Baths · House
· Equipped kitchen · Parking
Cannon Farm · 1,948 sq.ft · 4 Bedrooms · 2 Baths · House · Equipped kitchen · Parking
Red Tag Sales Event through November 1, 2026! Was $334,990 Now: $329,990! *. Check out a new home under construction at 1166 Wintermead Loop in the Heritage Trace community of Salisbury, MD. The Pine is a 1,953 square foot open concept two-story home, offering four bedrooms, two and a half bathrooms and a two-car garage. Enter from the porch into a foyer with a powder room and coat closet. The open floorplan connects the living room, casual dining area, and kitchen, creating an inviting space to gather. The spacious kitchen features a large granite-topped island with seating, a corner pantry, white cabinetry, stainless-steel appliances, and an eat-in dining area. Upstairs, the owners suite features a private bathroom with a double bowl vanity and two oversized walk-in closets. Three additional spacious bedrooms offer privacy and share a second full bathroom. A convenient upstairs laundry room and hallway closet provide added storage. The home includes a white window treatment package a
USD 329,990
208 Harford Road
View photo
House · for sale
USD 274,900
USD 250/sq.ft
208 Harford Road
Cannon Farm
· 1,098 sq.ft · 3 Bedrooms · 2 Baths · House
· Garden
Cannon Farm · 1,098 sq.ft · 3 Bedrooms · 2 Baths · House · Garden
This 3-bedroom, 2-bath rancher sits on almost half an acre, tucked back from the road with plenty of space to garden, entertain, or just enjoy your morning coffee in peace. Built in 1999 and easy to maintain, it's a great fit for first-time buyers and downsizers alike. Best of all? You get the quiet without the inconvenience Rt 13 and Rt 50 are just minutes away. Come take a look before someone else does
USD 274,900
405 Somerset Avenue
View photo
House · for sale
USD 354,900
USD 207/sq.ft
405 Somerset Avenue
Cannon Farm
· 1,711 sq.ft · 3 Bedrooms · 2 Baths · House
· Office room · Equipped kitchen · Parking
Cannon Farm · 1,711 sq.ft · 3 Bedrooms · 2 Baths · House · Office room · Equipped kitchen · Parking
Welcome to 405 Somerset Avenue, a spacious 3-bedroom, 2.5-bath home offering 1,722 square feet of finished living space in a convenient Salisbury location. The traditional floor plan provides comfortable, well-defined living spaces while still offering flexibility for everyday living and entertaining. The main level features hardwood flooring, a generously sized living room, formal dining area, and an eat-in kitchen with stainless steel appliances, ample cabinetry, pantry storage, and plenty of room for casual dining. Main-level laundry adds everyday convenience, while the separate dining room provides additional flexibility for entertaining, a home office, or another gathering space. Upstairs, you'll find three bedrooms and two full bathrooms, including a primary suite with a private bath and walk-in closet. An attached two-car garage provides additional parking and storage. One of the home's biggest advantages is its central Salisbury location. The property is convenient to Salisbury
USD 354,900
112 Tilghman Street
View photo
House · for sale
USD 210,000
USD 235/sq.ft
112 Tilghman Street
Cannon Farm
· 893 sq.ft · 3 Bedrooms · 1 Bath · House
· Garden · Deck · Equipped kitchen
Cannon Farm · 893 sq.ft · 3 Bedrooms · 1 Bath · House · Garden · Deck · Equipped kitchen
This Adorable home was updated 5 years ago, 3 bedroom and 1 bathroom home with open floor plan, bright and airy home, cozy living room great for family and friend get together, kitchen with dinning area, walk out to nice back deck and private fence yard around the property. This home won't last long
USD 210,000

Get email alerts

Don't miss out: be the first to know about new properties

The alert was correctly created

On subscribing you accept the conditions of use and the privacy policy
Alert
Receive new ads in your inbox
Save this search
Receive alerts for new listings

We'll send you an email when we have new properties for: "Houses for sale in Cannon Farm"

The alert was correctly created

Jersey Heights, District 9 Salisbury Wicomico County Maryland
Belmont, District 5 Parsons Wicomico County Maryland
Get email alerts and be the first to see new listings
Required field
On subscribing I accept the terms of the privacy policy
Perfect! You'll soon start receiving new listings via email
Alert
Receive an email when we have new ads for Houses for sale in Cannon Farm
Save this search
Filters

Bedrooms

Size (sq.ft)

sq.ft
sq.ft

Price

USD
USD

Property type

Bathrooms

Clear all filters
Receive notifications when new entries are published.