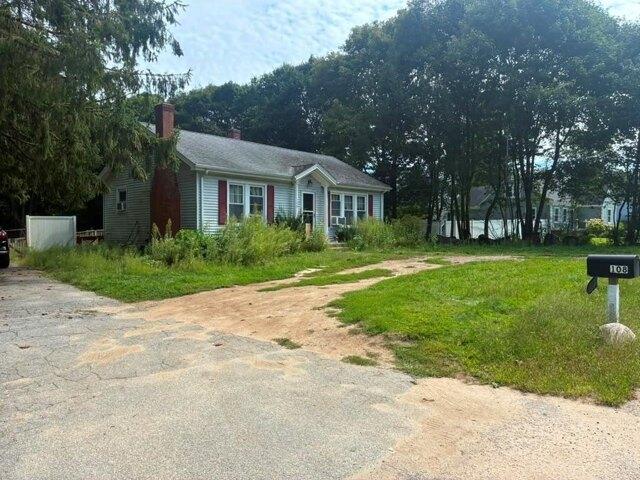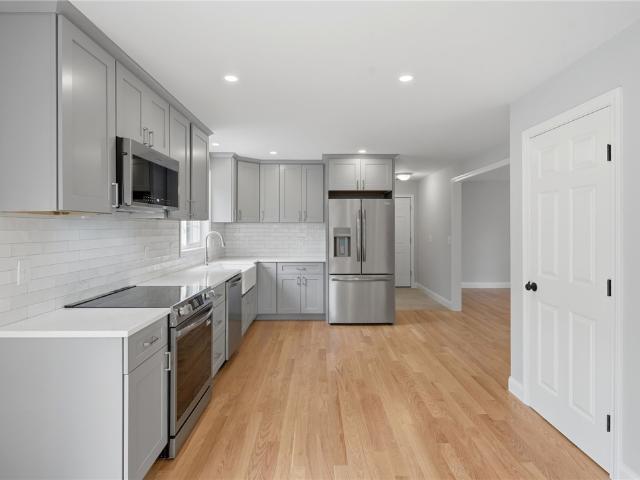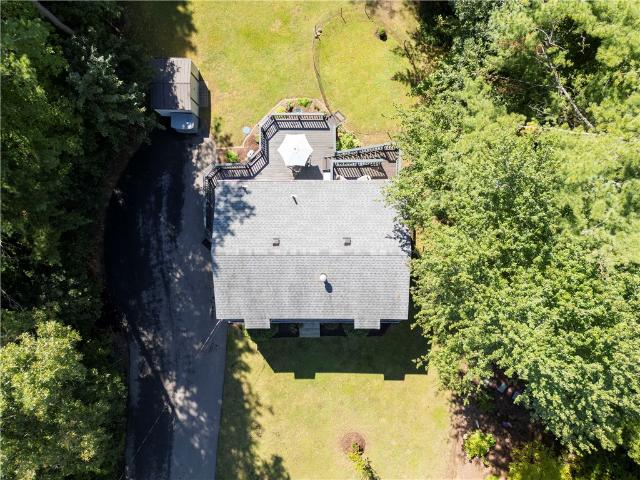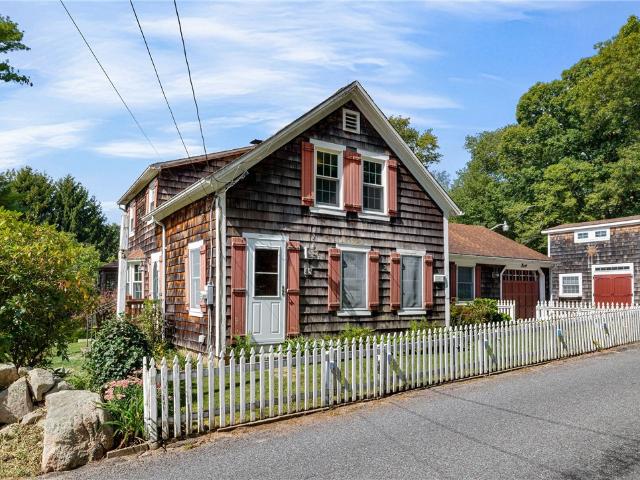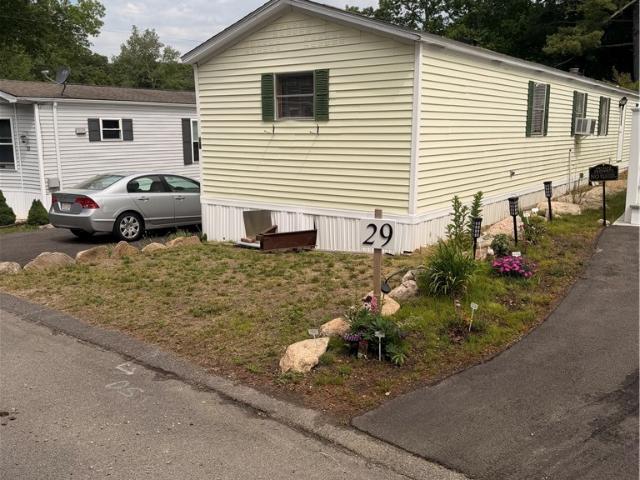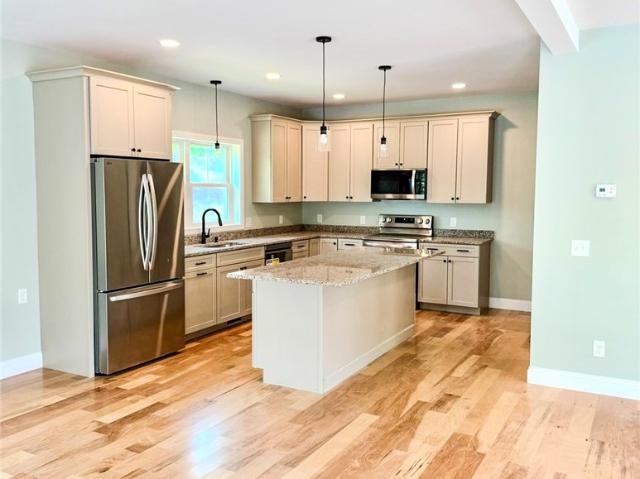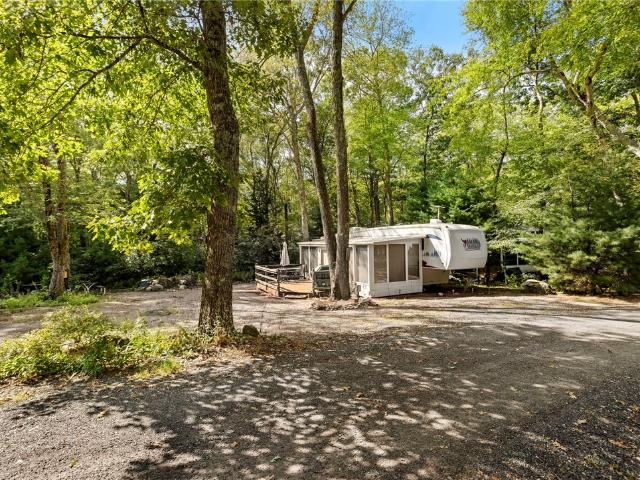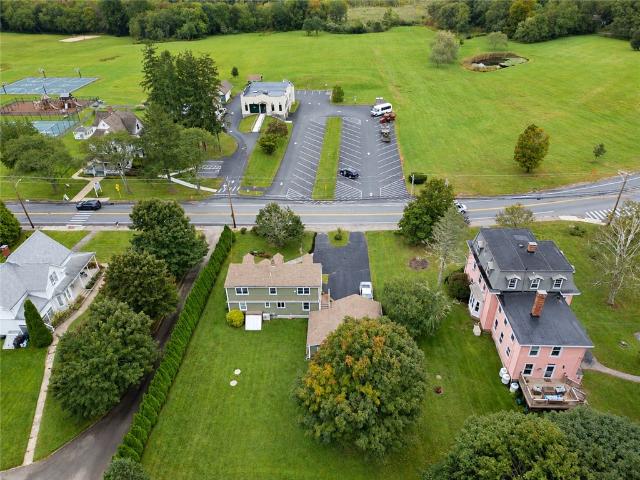
140 houses for sale in Canonchet

Gardenia Dr Unit M, Richmond, Home For Sale
View photo
House · for sale
USD 2,400,000
USD 1,343/sq.ft
Gardenia Dr Unit M, Richmond, Home For Sale
Canonchet
· 1,787 sq.ft · 2 Bedrooms · 4 Baths · House
· Fireplace · Equipped kitchen · Parking
Canonchet · 1,787 sq.ft · 2 Bedrooms · 4 Baths · House · Fireplace · Equipped kitchen · Parking
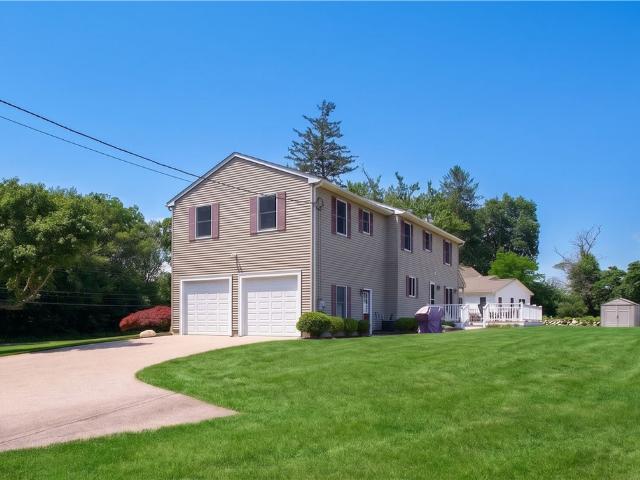
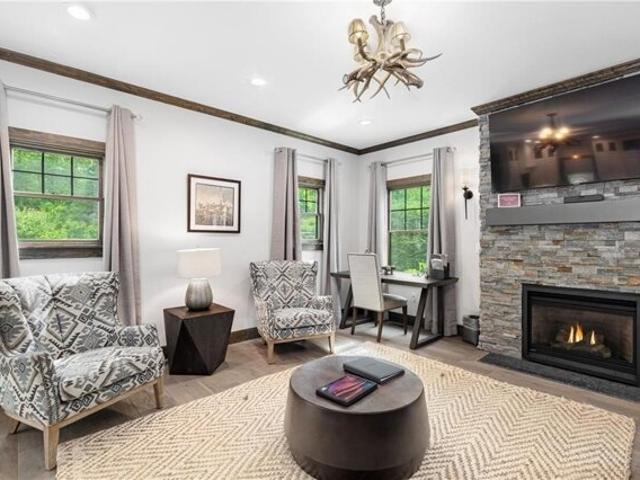
Welcome to 3 Gardenia Drive in Rhode Island premier exclusive resort, The Preserve. The first rule of real estate is Location, Location, Location! This is the ultimate location in Rhode Island. The resort has every amenity: golf, spa, formal dining, zip line, fishing, clay shooting, swimming, grass tennis courts, equestrian activities and virtually anything else you can imagine. It's all here. The residence is self is a detached three level town home. Main level includes living area with fireplace easy care flooring, formal dining area, gourmet kitchen with premium stainless steel. The upper level includes a primary suite with cathedral ceilings and a sumptuous, luxurious bathroom. An additional bedroom suite completes this level. The lower level has a family/media room and direct access to the garage. Systems provide the ultimate in convenience and comfort. Superior design and masterful craftsmanship has been woven together. This home is ready for you to write chapters in your family'
USD 2,400,000
Kingstown Rd, Richmond, Home For Sale
View photo
House · for sale
USD 350,000
USD 401/sq.ft
Kingstown Rd, Richmond, Home For Sale
Canonchet
· 872 sq.ft · 2 Bedrooms · 1 Bath · House
· Parking · Swimming pool · Deck · Equipped kitchen
Canonchet · 872 sq.ft · 2 Bedrooms · 1 Bath · House · Parking · Swimming pool · Deck · Equipped kitchen
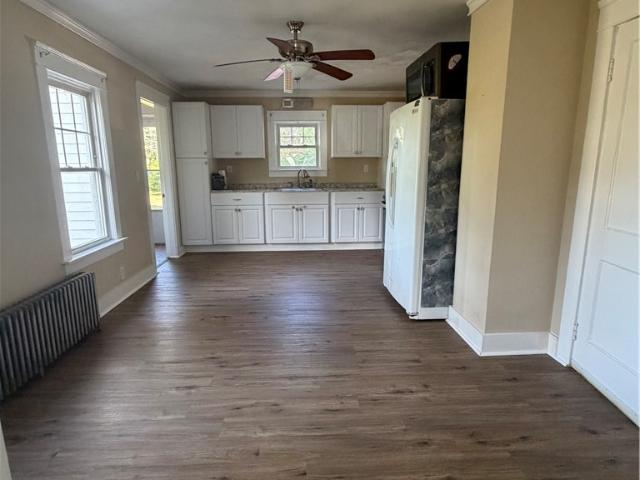
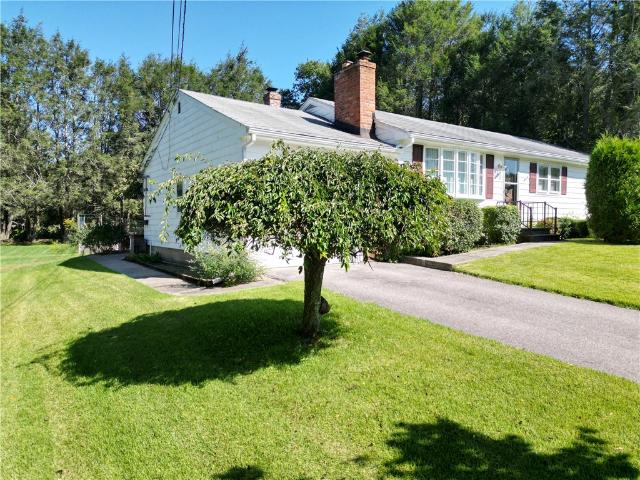
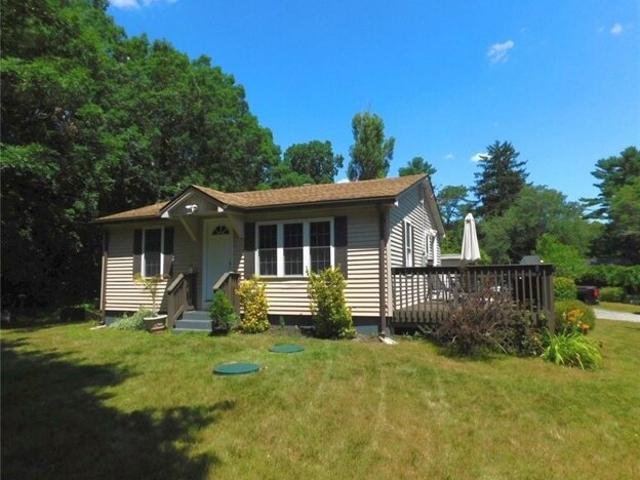
Charming two-bedroom Ranch in the heart of Wyoming! Features an eat-in kitchen with granite countertops, hardwood and tile flooring, first floor laundry room, detached garage and deck. Privately set on a nicely landscaped lot with a stone fire pit, gazebo and hot tub. Easy highway access to I95, Route 138 and Route 3, minutes to restaurants, shopping, golf and recreational facilities. Short drive to hiking trails and camping. Great one level living home!
USD 350,000
Debra Dr, Richmond, Home For Sale
View photo
House · for sale
USD 500,000
USD 327/sq.ft
Debra Dr, Richmond, Home For Sale
Canonchet
· 1,528 sq.ft · 3 Bedrooms · 2 Baths · House
· Office room · Deck · Equipped kitchen
Canonchet · 1,528 sq.ft · 3 Bedrooms · 2 Baths · House · Office room · Deck · Equipped kitchen
Located on a cul-de-sac in a desirable area of Richmond, 14 Debra is the quaint home you've been waiting for! With three bedrooms, including one on the first floor, and an office on the second level that could serve as a bedroom, there is flexibility in the floor plan. The main level has the kitchen, living room, dining room, and a full bathroom and the second floor has an additional full bathroom. Meticulously maintained, the home has a newer septic system and new oil tank. Not only is the house lovely, but you will fall in love with the yard- spacious, mature plantings, large 2-level mahogany deck with gates and a slider that leads into the master bedroom, and it abuts a common wooded area with a walking trail to the Pawcatuck River. Come look and truly find your happy space
USD 500,000
Collins Rd, Hopkinton, Home For Sale
View photo
House · for sale
USD 659,900
USD 373/sq.ft
Collins Rd, Hopkinton, Home For Sale
Canonchet
· 1,765 sq.ft · 3 Bedrooms · 2 Baths · House
· Office room · Gym · Fireplace · Equipped kitchen · Parking · Cellar
Canonchet · 1,765 sq.ft · 3 Bedrooms · 2 Baths · House · Office room · Gym · Fireplace · Equipped kitchen · Parking · Cellar
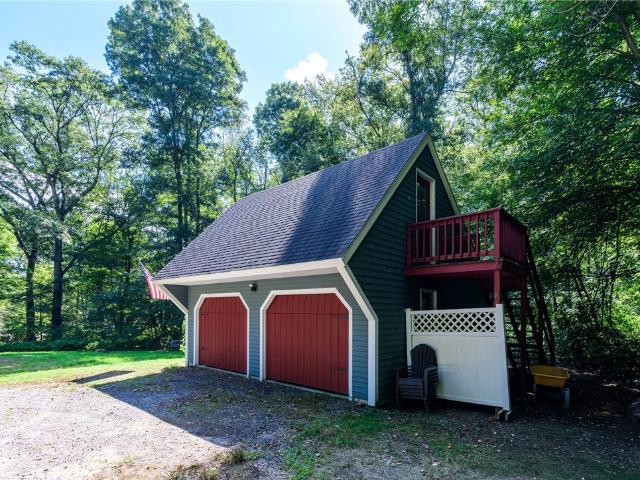
Set on nearly 5 acres in Ashaway, this 3-bedroom, 2 bath home offers a cozy, inviting feel with plenty of character throughout. On the main level, a large natural stone fireplace anchors the living and dining room. The kitchen has all the cabinet storage you could need, and an additional room provides flexible space for a home office or guest room. Upstairs continues with hardwood floors into all three bedrooms. If you're looking for even more living space, the basement is a large unfinished area with tall ceilings and functional woodstove for comfort and character: A blank canvas for a potential family room, home theatre, gym, bar/game room or whatever you can dream up! Outside, natural stone walls, wooded acreage and cleared trails create a private setting with plenty of room to walk, bike or enjoy recreational vehicles. The property previously had a horse stall and paddock, which could be cleared again if desired. The detached oversized two-car garage is dream for car-enthusiasts, g
USD 659,900
Pine Shadows Dr, Richmond, Home For Sale
View photo
House · for sale
USD 499,000
USD 463/sq.ft
Pine Shadows Dr, Richmond, Home For Sale
Canonchet
· 1,076 sq.ft · 3 Bedrooms · 2 Baths · House
· Garden · Deck · Equipped kitchen
Canonchet · 1,076 sq.ft · 3 Bedrooms · 2 Baths · House · Garden · Deck · Equipped kitchen
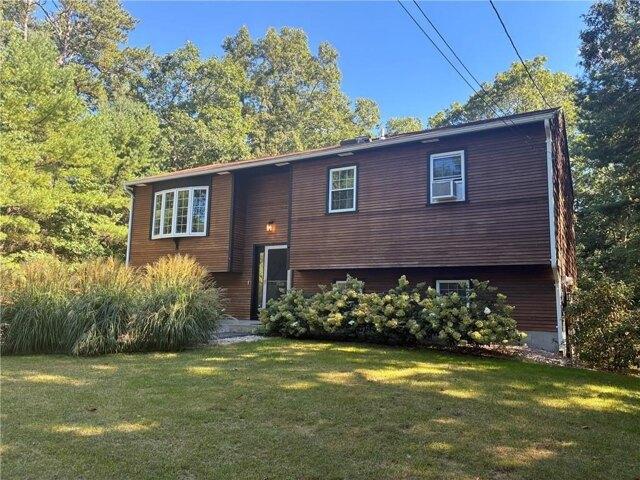
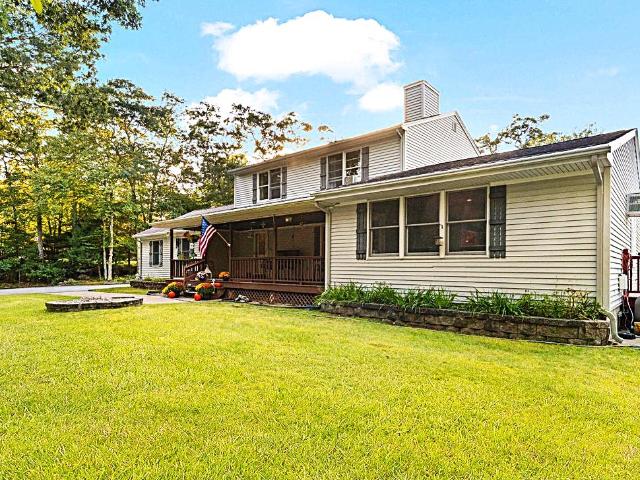
Beautiful Raised Ranch just off Route 3 in Richmond RI at 24 Pine Shadows Drive is this Raised Ranch with 1,750 square feet of living space featuring 3 bedrooms and 2 bathrooms, newly refurbished interior, large living room, kitchen and dining area. Just off the dining area leads to a large outdoor deck to enjoy grilling, outdoor dining, or relaxing overlooking a private back yard. Built in 1987 the yard is maturely landscaped and well maintained. The home is ready for immediate occupancy for you to celebrate the next upcoming holiday with your family
USD 499,000
Pinecrest Rd, Richmond, Home For Sale
View photo
House · for sale
USD 1,499,000
USD 511/sq.ft
Pinecrest Rd, Richmond, Home For Sale
Canonchet
· 2,928 sq.ft · 3 Bedrooms · 3 Baths · House
· Parking · Deck · Fireplace · Equipped kitchen · Lift
Canonchet · 2,928 sq.ft · 3 Bedrooms · 3 Baths · House · Parking · Deck · Fireplace · Equipped kitchen · Lift
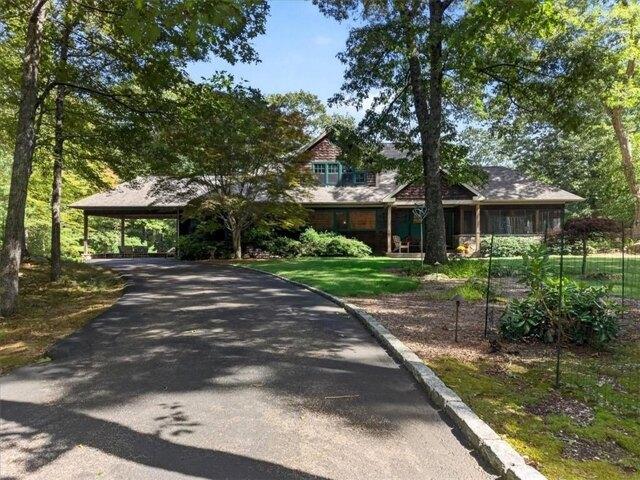
Private 9+acre property accessed by a 1 mile country road with close proximity to the Coast! The custom-built home was completed in 2001 with extensive custom features, includes a 2 car garage and also a detached 30'x40' garage complete with car lift. Main level features a screened porch/three-season room, living room with fireplace and wood-stove insert, and custom wood elevator connecting the lower level to the fireplace,bamboo floors. Kitchen includes a 9-foot island, granite counters, custom red birch cabinetry, gourmet appliances, cork flooring, and large pantry with painted cabinetry and cherry counters. Adjacent to the kitchen is a den/informal dining area providing additional living space. Dining room features a tray ceiling and Rumford-style wood-burning fireplace. Main-level primary suite includes deck access, double-sink vanity, over-sized tiled shower, and walk-in closet designed by California Closets. Laundry room is conveniently located next to the walk-in closet.Upper le
USD 1,499,000
Thurston Dr, Hopkinton, Home For Sale
View photo
House · for sale
USD 410,000
USD 373/sq.ft
Thurston Dr, Hopkinton, Home For Sale
Canonchet
· 1,098 sq.ft · 3 Bedrooms · 1 Bath · House
Canonchet · 1,098 sq.ft · 3 Bedrooms · 1 Bath · House
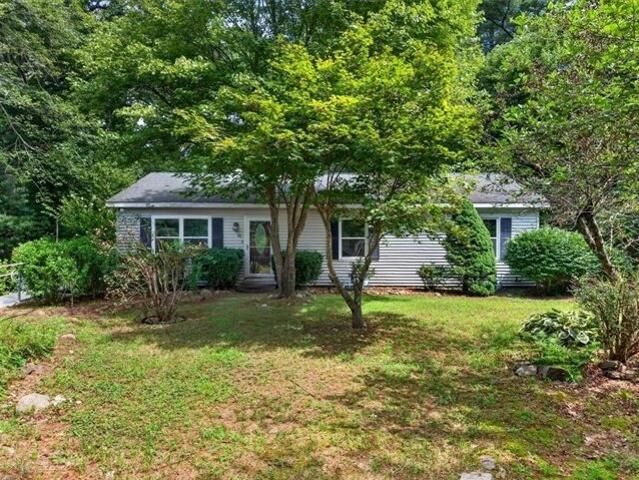
Adorable ranch near Locustville Pond! This 3 bedroom, 1 bathroom home has views of the pond and is a short walk from the Locustville Pond fishing area. It has been updated with fresh paint, newer flooring throughout and an updated bathroom. The boiler is a year old! The home is set on a park like lot with nearly an acre of land. Turn the key and move in. this home is waiting for you!
USD 410,000
Crestmont Dr, Richmond, Home For Sale
View photo
House · for sale
USD 639,900
USD 393/sq.ft
Crestmont Dr, Richmond, Home For Sale
Canonchet
· 1,625 sq.ft · 3 Bedrooms · 2 Baths · House
· Garden · Equipped kitchen · Swimming pool
Canonchet · 1,625 sq.ft · 3 Bedrooms · 2 Baths · House · Garden · Equipped kitchen · Swimming pool
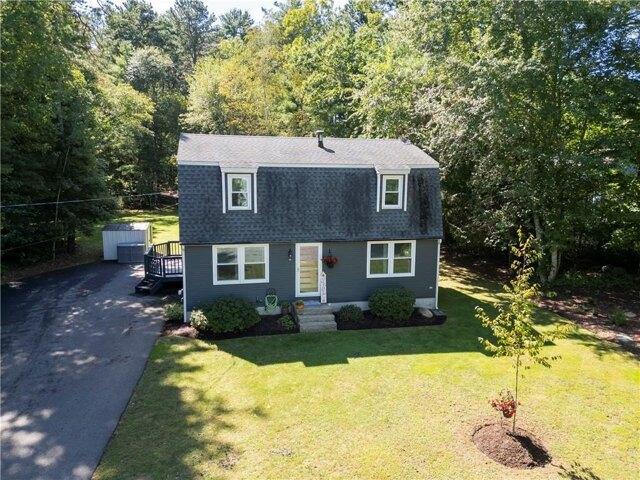
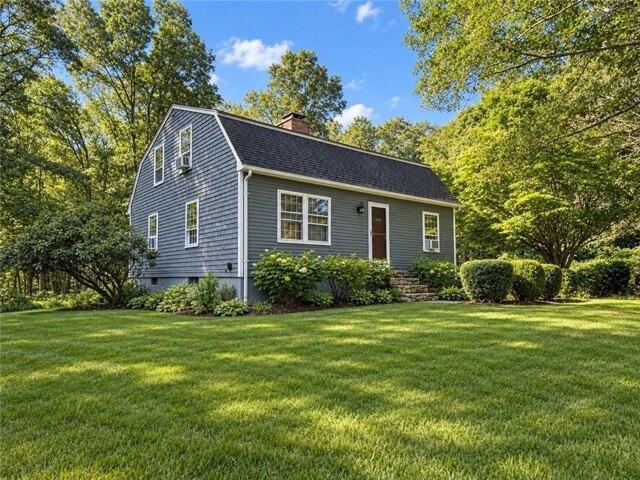
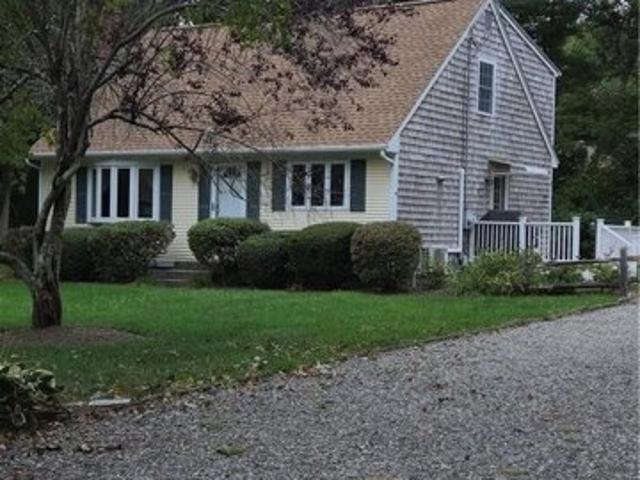
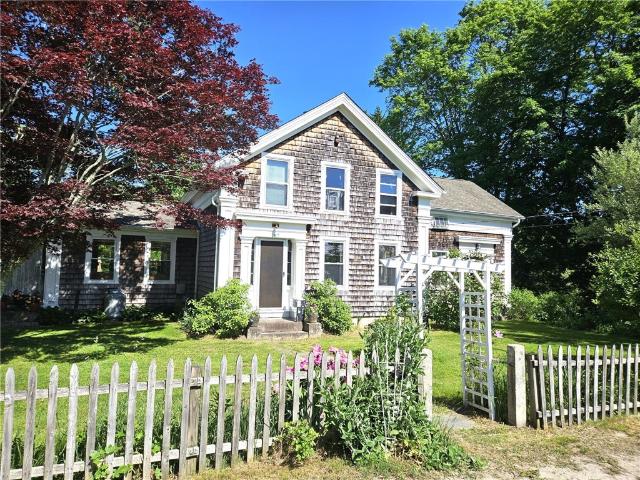
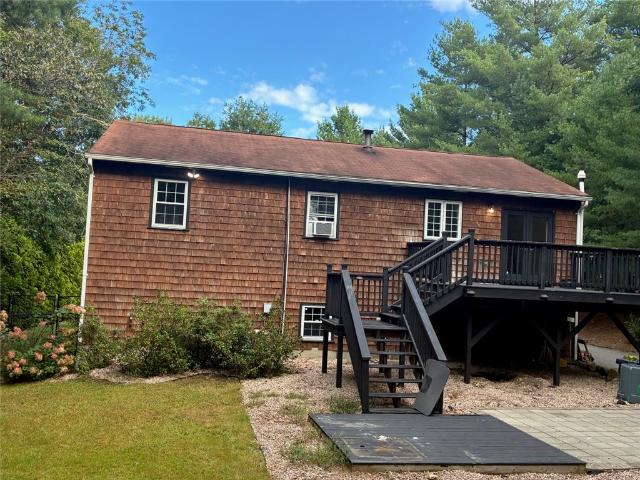
Welcome home to this charming New England Cape, beautifully set on a picturesque 0.66-acre property filled with colorful gardens, winding walkways, and manicured lawns. As autumn approaches, the landscape transforms into a breathtaking display of vibrant foliage, creating the perfect backdrop for crisp morning coffee, afternoon gatherings, and peaceful evenings under the stars. Thoughtfully maintained and rich in classic New England character, this full-dormered Cape features natural cedar shake siding, three generously sized bedrooms, two full baths, a warm and inviting maple kitchen, gleaming hardwood floors, and a partially finished lower level offering flexible living space. Step outside and enjoy your own private retreat. Whether you're relaxing by the above-ground pool on a sunny September afternoon, strolling through the gardens as the leaves begin to turn, or enjoying the cool, refreshing air of a New England fall evening, this property offers a lifestyle as appealing as the ho
USD 639,900
Woodville Alton Rd, Hopkinton, Home For Sale
View photo
House · for sale
USD 775,000
USD 444/sq.ft
Woodville Alton Rd, Hopkinton, Home For Sale
Canonchet
· 1,744 sq.ft · 3 Bedrooms · 2 Baths · House
· Office room · Equipped kitchen · Parking · Swimming pool
Canonchet · 1,744 sq.ft · 3 Bedrooms · 2 Baths · House · Office room · Equipped kitchen · Parking · Swimming pool
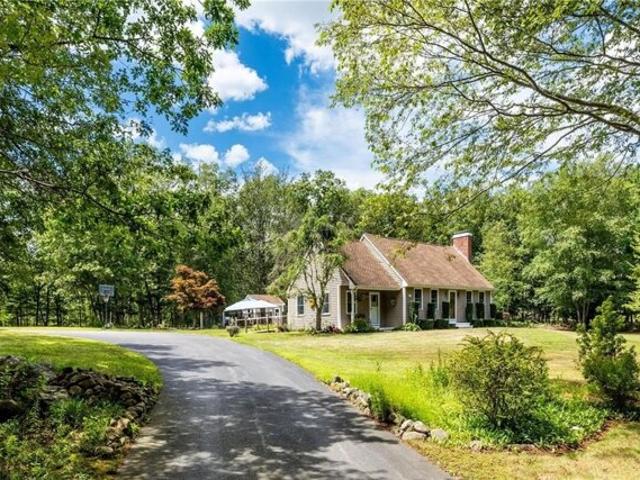
This traditional Cape Cod style home located in Hope Valley area of Hopkinton enjoys tranquility and serenity. Sited on just over 2 acres with an inviting stone pillar entry and tree-lined driveway leads to the house. The main level offers a lovely light-filled family room, recently remodeled kitchen with adjacent dining area overlooking the refreshing in-ground pool. A primary bedroom, and hall bath with oversized shower. The center hall stairway leads to the 2nd level offer two spacious guest bedrooms, and a full bath with tub and shower combo. The wonderfully landscaped lot includes a generous detached 2-car garage with finished space above ideal for a home office, or work out room. The house has a whole house propane generator, radon mitigation system for well water and air. This home is an easy drive to South County Rhode Island beaches, Watch Hill, or even Mystic
USD 775,000
Woody Hill Rd, Hopkinton, Home For Sale
View photo
House · for sale
USD 875,000
USD 713/sq.ft
Woody Hill Rd, Hopkinton, Home For Sale
Canonchet
· 1,227 sq.ft · 3 Bedrooms · 2 Baths · House
· Parking · Cellar
Canonchet · 1,227 sq.ft · 3 Bedrooms · 2 Baths · House · Parking · Cellar
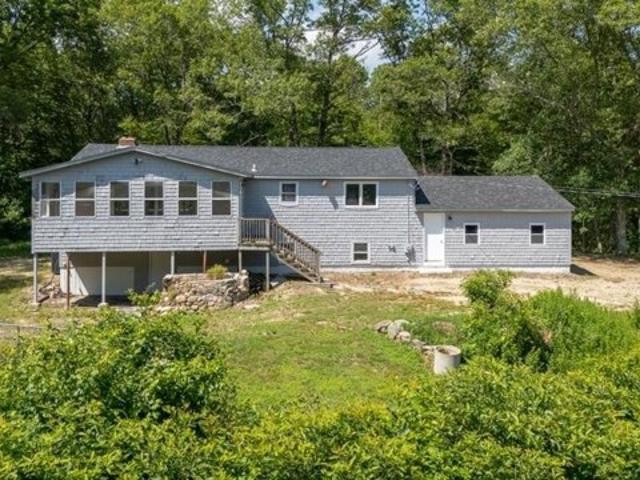
Welcome to 189 Woody Hill Road, Hope Valley, RI-a peaceful country retreat where privacy, nature, and comfort come together. Nestled on nearly 3 acres of picturesque land, this charming, raised ranch offers the perfect escape while remaining just a short drive from local conveniences. Inside, you'll find 3 bedrooms, 1 full bathroom, and a warm, inviting layout designed for comfortable everyday living. The spacious lower level with a walk-out basement provides endless possibilities for additional living space, a home office, recreation room, or workshop. The attached garage and generous outdoor space offer plenty of room for hobbies, gardening, entertaining, or simply enjoying the beauty of Rhode Island's countryside. Surrounded by mature trees and the tranquility of Hope Valley, this property is ideal for those seeking privacy, outdoor living, and the peaceful lifestyle that Southern Rhode Island is known for. Whether you're looking for your first home, a weekend retreat, or a place to
USD 875,000
Main St, Hopkinton, Home For Sale
View photo
House · for sale
USD 249,900
USD 239/sq.ft
Main St, Hopkinton, Home For Sale
Canonchet
· 1,044 sq.ft · 2 Bedrooms · 1 Bath · House
Canonchet · 1,044 sq.ft · 2 Bedrooms · 1 Bath · House
Great opportunity for investors, contractors, or buyers looking to renovate and add value! This property is being sold strictly AS-IS and is subject to lender approval as a SHORT SALE. Seller will make no repairs or improvements prior to closing. The home offers character, a flexible layout, spacious living areas, and excellent potential for renovation or redevelopment. Conveniently located near downtown Hopkinton, shopping, schools, and major commuter routes. Please note: the property is not expected to qualify for FHA financing in its current condition. Cash, conventional renovation financing, or other suitable financing may be required. Buyers and buyer's agents are responsible for completing their own due diligence regarding property condition, financing, and intended use. Ideal opportunity for investors or buyers ready to bring their vision to life. Property to be sold in its current condition
USD 249,900
14 Elaine Drive
View photo
House · for sale
USD 775,000
USD 337/sq.ft
New
14 Elaine Drive
Canonchet
· 2,293 sq.ft · 4 Bedrooms · 2 Baths · House
· Fireplace · Equipped kitchen · Parking · Heating · Cellar
Canonchet · 2,293 sq.ft · 4 Bedrooms · 2 Baths · House · Fireplace · Equipped kitchen · Parking · Heating · Cellar
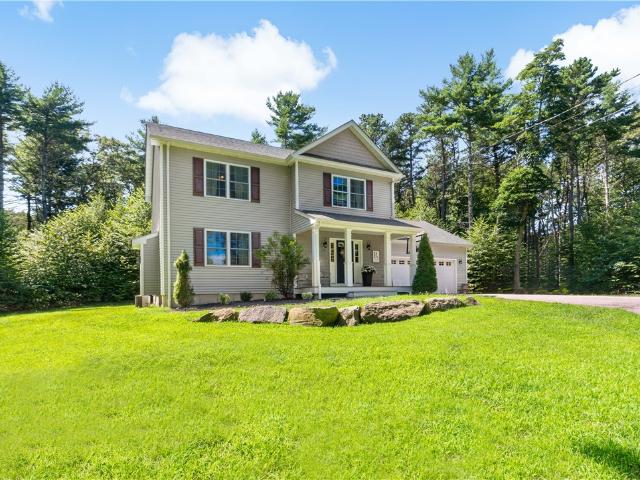
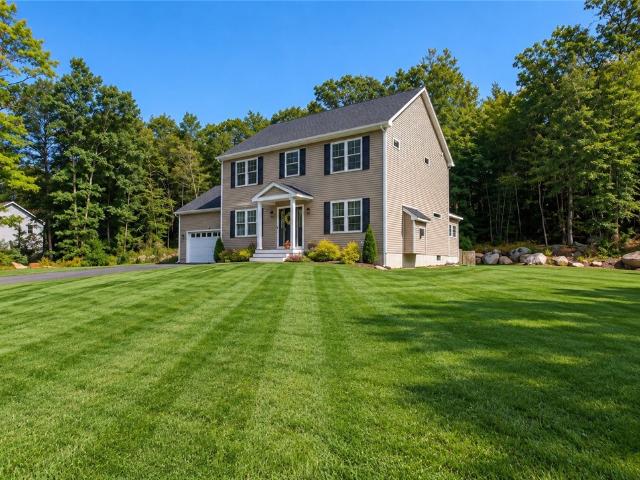
Ready to move in! Exceptional NEW construction in desirable and scenic Hope Valley. This custom Colonial offers an all azek exterior, 3-4 bedrooms, 2.5 baths, rich red oak flooring, solid wood doors & an airy open layout centered around a beautifully appointed kitchen with polished Vicostone quartz counters, oversized farmhouse sink, Frigidaire Gallery appliances & premium cabinets. The living area features a sleek zero-clearance fireplace, while upstairs offers dual walk-in closets in the primary suite, 2nd floor laundry & a spacious bonus room with its own HVAC zone. Built with 2x6 construction, 345 gallon sceptic system, closed-cell spray foam insulation, CAT5/coax in every room, 3-zone forced air, insulated garage & a walk-out basement ready for future expansion. Exit the home with the help of a whisper-quiet wall mount garage door opener and drive just two minutes to I-95, less to Fenner Hill Country Club & 6 minutes to The Preserve Resort. This is custom living done right
USD 775,000
14 Debra Drive
View photo
House · for sale
USD 500,000
USD 327/sq.ft
New
14 Debra Drive
Canonchet
· 1,528 sq.ft · 3 Bedrooms · 2 Baths · House
· Garden · Office room · Deck · Equipped kitchen
Canonchet · 1,528 sq.ft · 3 Bedrooms · 2 Baths · House · Garden · Office room · Deck · Equipped kitchen
Located on a cul-de-sac in a desirable area of Richmond, 14 Debra is the quaint home you've been waiting for! With three bedrooms, including one on the first floor, and an office on the second level that could serve as a bedroom, there is flexibility in the floor plan. The main level has the kitchen, living room, dining room, and a full bathroom and the second floor has an additional full bathroom. Meticulously maintained, the home has a newer septic system and new oil tank. Not only is the house lovely, but you will fall in love with the yard. Spacious, mature plantings, large 2-level mahogany deck with gates and a slider that leads into the master bedroom, and it abuts a common wooded area with a walking trail to the Pawcatuck River. Come look and truly find your happy space
USD 500,000
45 North Road
View photo
House · for sale
USD 599,900
USD 435/sq.ft
45 North Road
Canonchet
· 1,378 sq.ft · 2 Bedrooms · 2 Baths · House
· Fireplace
Canonchet · 1,378 sq.ft · 2 Bedrooms · 2 Baths · House · Fireplace
A home shaped by generations, this charming 2-3 bedroom property is rich with handcrafted details including custom doors, solid wood cabinetry and a dedicated two-story workshop. The interior exudes a warm, country-cozy feel featuring rich wood flooring throughout, a formal dining room for family gatherings and a wood-insert fireplace that anchors the living room in comfort. Set upon a private 5.67-acre parcel surrounded by mature woods and classic stone walls where horses are permitted, the property offers a peaceful retreat. Enjoy the daily presence of local wildlife right outside your door, or relax in the custom gazebo designed and built by Klotter Farms. Two additional barns provide ample space for storage, hobbies or outdoor equipment. Note: A recent home inspection noted that the exterior requires some attention and the roof is near the end of its useful life, making this a rare opportunity for a truly unique homestead
USD 599,900
31 Foxtrot Drive
View photo
House · for sale
USD 159,000
USD 178/sq.ft
31 Foxtrot Drive
Canonchet
· 893 sq.ft · 3 Bedrooms · 2 Baths · House
· Deck
Canonchet · 893 sq.ft · 3 Bedrooms · 2 Baths · House · Deck
Beautifully maintained and freshly painted 3-bedroom, 2-bath manufactured home offering modern comfort and charm throughout. Step inside to a bright, open floor plan featuring newer luxury vinyl flooring that adds both style and durability. Major updates include a newer heating system, roof and water heater providing peace of mind for years to come. Enjoy outdoor living on the spacious deck, perfect for entertaining, and take advantage of the large shed for extra storage. This move-in-ready home combines comfort, convenience, and value don't miss this opportunity!
USD 159,000
197 Maxson Hill Road
View photo
House · for sale
USD 609,000
USD 395/sq.ft
197 Maxson Hill Road
Canonchet
· 1,539 sq.ft · 4 Bedrooms · 2 Baths · House
· Office room · Gym · Deck · Equipped kitchen · Parking
Canonchet · 1,539 sq.ft · 4 Bedrooms · 2 Baths · House · Office room · Gym · Deck · Equipped kitchen · Parking
Tucked away on a peaceful wooded lot with exceptional convenience to exit 1 on I-95, this brand-new 3-bedroom, 2-bath home offers the perfect combination of privacy, modern comfort, and quality craftsmanship. Step inside to a bright, sun-filled open-concept layout featuring beautiful wood floors and a spacious living area designed for both everyday living and entertaining. The thoughtfully designed kitchen flows seamlessly into the main living space, creating a warm and welcoming atmosphere. The private primary suite features a full bath, while two additional generously sized bedrooms offer plenty of flexibility for family, guests, or a home office. Step outside onto the deck and enjoy peaceful mornings, quiet evenings, and beautiful views of the surrounding woods. The finished lower level provides additional versatile living space perfect for a family room, home office, gym, or recreation area. An attached 2-car garage offers added convenience and storage. Additional features include
USD 609,000
13 Newberry Street
View photo
House · for sale
USD 70,000
USD 104/sq.ft
13 Newberry Street
Canonchet
· 667 sq.ft · 2 Bedrooms · 2 Baths · House
· Deck · Equipped kitchen · Parking
Canonchet · 667 sq.ft · 2 Bedrooms · 2 Baths · House · Deck · Equipped kitchen · Parking
Welcome to Greenwood Hill Campground in Hope Valley, where seasonal living meets comfort and convenience! This beautifully maintained and turnkey fully furnished 2-bedroom unit is move-in ready and available for enjoyment from April 15th through October 31st. Situated on a large lot, the property features a 3 season room, a large deck, and ample parking. Inside, you'll find a spacious layout featuring a kitchen, dining area, 2 full baths, and two bedrooms. Unlike many seasonal campground properties, this offering includes ownership of a 1/50th share of the campground there is no land lease. The 1/50th ownership share includes the 42 acre campground, 3 houses that are owned and rented by the association, and all the association assets. The affordable $1,500 annual fee covers both water and sewer, making ownership simple and cost-effective. Whether you're looking for a seasonal retreat, a summer getaway, or a place to relax and entertain, this well maintained manufactured home offers the
USD 70,000
181 Main Street
View photo
House · for sale
USD 575,000
USD 321/sq.ft
181 Main Street
Canonchet
· 1,787 sq.ft · 3 Bedrooms · 2 Baths · House
· Air conditioning · Cellar
Canonchet · 1,787 sq.ft · 3 Bedrooms · 2 Baths · House · Air conditioning · Cellar
Welcome home to the heart of Ashaway, where small-town charm meets modern convenience. Located directly across from Crandall Field/town activity center, you'll enjoy year-round community events, holiday celebrations, fireworks, walking paths, and open green space just steps from your front door. This beautifully maintained Cape offers the confidence buyers are looking for, with major improvements already completed, including a. 4-year-old septic system, 3-year-old whole-house Generac generator, central air conditioning, new oil tank, RISE Home Energy assessment with upgraded basement insulation, water filtration system, and a security system. The freshly painted basement provides excellent storage and workspace, while the bluestone walkway, updated stucco foundation, and freshly sealed driveway enhance home's curb appeal. Inside, warm hardwood floors, a first-floor bedroom with a walk-in closet, full bath, flexible living space, and a practical layout create a home that is both comfort
USD 575,000
120 Old Mountain Trail
View photo
House · for sale
USD 874,900
USD 288/sq.ft
120 Old Mountain Trail
Canonchet
· 3,035 sq.ft · 3 Bedrooms · 2 Baths · House
· Garden · Office room · Balcony · Equipped kitchen · Swimming pool
Canonchet · 3,035 sq.ft · 3 Bedrooms · 2 Baths · House · Garden · Office room · Balcony · Equipped kitchen · Swimming pool
The Ultimate Entertainer's Dream! This grand 3-bedroom, 2.5-bath Colonial offers over 3,000 sq ft of premium living space designed for hosting. Welcome guests from the charming covered front porch overlooking the picturesque, rolling front property, featuring a convenient second private entry into a dedicated home office (currently being used as a playroom) with incredible future ADU potential. The main interior level serves as a premier gathering space, featuring a full bar and an expansive kitchen packed with tons of storage for effortless hosting. Upstairs, the luxurious primary suite provides a private escape complete with its own balcony overlooking the grounds. Set back on a gorgeous, private 2+ acre lot, the property features a backyard resort anchored by a stunning in-ground pool. A rare combination of classic style, flexible live-work layout, sprawling land, and unparalleled entertainment value! Minutes from I-95, easy commutes in both RI and CT. Call today!
USD 874,900
12 Canob Lane
View photo
House · for sale
USD 419,900
USD 317/sq.ft
12 Canob Lane
Canonchet
· 1,324 sq.ft · 3 Bedrooms · 1 Bath · House
· Equipped kitchen
Canonchet · 1,324 sq.ft · 3 Bedrooms · 1 Bath · House · Equipped kitchen
Welcome to this charming Cape Cod home offering 3 bedrooms, 1 full bathroom, and hardwood floors. Set on a spacious 1-acre lot with a newer septic, the property provides plenty of room to enjoy the outdoors and conveniently located near highways, restaurants, and schools. First floor has 1 bedroom, full bath with walk in shower, living room, eat in kitchen and mud room, second floor has 2 bedrooms. Nestled between two popular local ponds, Wyoming Pond and Canob Pond, it's an ideal opportunity to enjoy the best of a convenient location with a peaceful setting
USD 419,900
77 Spring Street
View photo
House · for sale
USD 675,000
USD 375/sq.ft
77 Spring Street
Canonchet
· 1,798 sq.ft · 3 Bedrooms · 2 Baths · House
· Parking · Air conditioning · Cellar
Canonchet · 1,798 sq.ft · 3 Bedrooms · 2 Baths · House · Parking · Air conditioning · Cellar
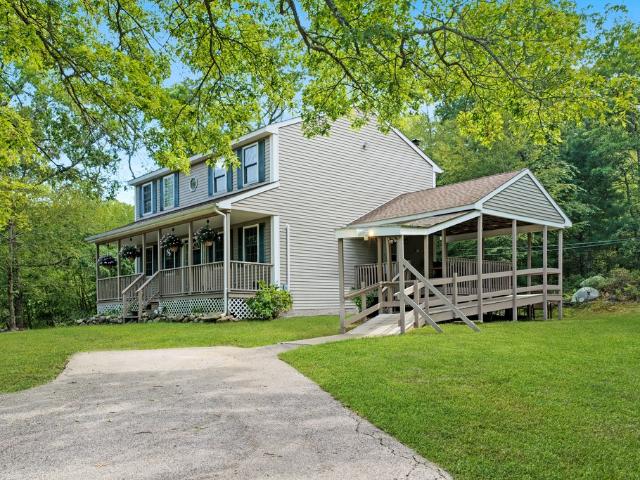
Welcome home to this beautiful, turnkey Colonial tucked away in a private setting just off Spring Street. This home has been thoughtfully cared for and has all the little details that make it feel special, including custom built-in shelving, tray ceilings, wainscoting, hardwood floors, and beautiful finishes throughout. The layout is comfortable and inviting, with plenty of space for everyday living and entertaining. With 3 bedrooms, 2 1/2 baths, a 2-car garage, full basement, central air, and gas heat, there is truly nothing to do but move in and enjoy. Set on 1.84 acres, the property offers a nice sense of privacy while still being conveniently located close to Route 95, shopping, restaurants, and major highways
USD 675,000
187 Dye Hill Rd Road
View photo
House · for sale
USD 925,000
USD 436/sq.ft
187 Dye Hill Rd Road
Canonchet
· 2,120 sq.ft · 3 Bedrooms · 2 Baths · House
· Equipped kitchen · Parking
Canonchet · 2,120 sq.ft · 3 Bedrooms · 2 Baths · House · Equipped kitchen · Parking
Set on 26.14 private acres with walking trails leading to Moscow Pond and a picturesque waterfall, this unique 3-bedroom, 2-bath farmhouse offers rustic charm and endless possibilities. The property features multiple outbuildings including a barn, clubhouse with 2-car garage, an off-grid icehouse offering exciting potential for future conversion to a guest house, and potting shed. Peach trees, raspberries and blackberries can be found throughout the grounds. The farmhouse offers flexible living space with potential for an in-law setup, featuring original pine floors, hardwoods, Anderson windows, custom soft-close cabinetry, granite countertops, and an open-concept kitchen/living area. The original section of the home retains classic farmhouse character with wide pine flooring and an unfitted country kitchen. Additional features include a 3-bedroom septic system, drilled well, 200-amp electrical service, leased solar panels, propane-powered whole-property Generac generator. A truly spec
USD 925,000
3 Courtney Lane
View photo
House · for sale
USD 799,900
USD 309/sq.ft
3 Courtney Lane
Canonchet
· 2,583 sq.ft · 4 Bedrooms · 2 Baths · House
· Office room · Equipped kitchen
Canonchet · 2,583 sq.ft · 4 Bedrooms · 2 Baths · House · Office room · Equipped kitchen
Come take a look at this lovingly and meticulously maintained one owner home. Set on a manicured corner lot, this house is ready for it's next chapter. This home has four bedrooms plus an office, updated kitchen and bathrooms, and a beautiful wrap around porch to enjoy the summer breeze while you sit on the porch swing. Located on the corner of a quiet cul de sac, yet convenient to highway access, shopping and Southern beaches
USD 799,900
31 Sunset Drive
View photo
House · for sale
USD 599,000
USD 678/sq.ft
31 Sunset Drive
Canonchet
· 883 sq.ft · 3 Bedrooms · 1 Bath · House
Canonchet · 883 sq.ft · 3 Bedrooms · 1 Bath · House
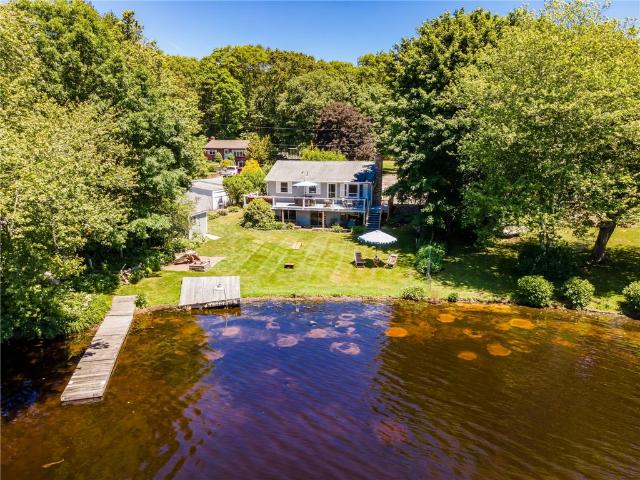
Welcome to 31 Sunset Drive, a rare opportunity to own a waterfront retreat on the peaceful shores of Locustville Pond. Situated on a private lot with its own dock, this charming three-bedroom, one-bath home offers 888 square feet of comfortable living space, perfect for year-round living, weekend escapes, or summer getaways. Wake up to tranquil water views and spend your days kayaking, fishing, paddleboarding, or simply relaxing by the water. Locustville Pond's 10-horsepower limit helps preserve its quiet, natural setting while providing endless recreational opportunities. Conveniently located near local restaurants, shopping, and outdoor attractions, this property offers the ideal combination of privacy, recreation, and classic Rhode Island waterfront living. Don't miss this rare opportunity to own your own piece of paradise
USD 599,000
63 Collins Road
View photo
House · for sale
USD 650,000
USD 368/sq.ft
Updated
63 Collins Road
Canonchet
· 1,765 sq.ft · 3 Bedrooms · 1 Bath · House
· Office room · Gym · Fireplace · Equipped kitchen · Parking · Cellar
Canonchet · 1,765 sq.ft · 3 Bedrooms · 1 Bath · House · Office room · Gym · Fireplace · Equipped kitchen · Parking · Cellar
Set on nearly 5 acres in Ashaway, this 3-bedroom, 2 bath home offers a cozy, inviting feel with plenty of character throughout. On the main level, a large natural stone fireplace anchors the living and dining room. The kitchen has all the cabinet storage you could need, and an additional room provides flexible space for a home office or guest room. Upstairs continues with hardwood floors into all three bedrooms. If you're looking for even more living space, the basement is a large unfinished area with tall ceilings and functional woodstove for comfort and character: A blank canvas for a potential family room, home theatre, gym, bar/game room or whatever you can dream up! Outside, natural stone walls, wooded acreage and cleared trails create a private setting with plenty of room to walk, bike or enjoy recreational vehicles. The property previously had a horse stall and paddock, which could be cleared again if desired. The detached oversized two-car garage is dream for car-enthusiasts, g
USD 650,000
45 Hopkinton Hill Road
View photo
House · for sale
USD 769,900
USD 334/sq.ft
45 Hopkinton Hill Road
Canonchet
· 2,303 sq.ft · 3 Bedrooms · 2 Baths · House
· Office room · Equipped kitchen · Cellar
Canonchet · 2,303 sq.ft · 3 Bedrooms · 2 Baths · House · Office room · Equipped kitchen · Cellar
Show stopper! Welcome Home to Modern Colonial Living. Nestled on an acre of privacy, this stunning 3 bedroom, 2.5-bath colonial, built in 2024, is the perfect blend of contemporary luxury and timeless design. Offering thoughtful upgrades and quality craftsmanship throughout, the open, light-filled floor plan is anchored by a gorgeous kitchen featuring premium finishes, ample counter space, and top-of-the-line details perfect for both everyday living and entertaining. First-floor laundry adds convenience, while the flow into the main living areas creates an inviting atmosphere for family and guests alike. The second floor offers a large primary suite, with generous space to relax and unwind, complemented by a spa-inspired en-suite bath and abundant closet space. Two additional well-appointed bedrooms provide flexibility for family, guests, or a home office setup, and a full unfinished basement offers incredible potential for storage or future customization to suit your needs. One of the
USD 769,900
24 Pine Shadows Drive
View photo
House · for sale
USD 499,000
USD 286/sq.ft
24 Pine Shadows Drive
Canonchet
· 1,744 sq.ft · 3 Bedrooms · 2 Baths · House
· Garden · Deck · Equipped kitchen
Canonchet · 1,744 sq.ft · 3 Bedrooms · 2 Baths · House · Garden · Deck · Equipped kitchen
Beautiful Raised Ranch just off Route 3 in Richmond RI at 24 Pine Shadows Drive is this Raised Ranch with 1,750 square feet of living space featuring 3 bedrooms and 2 bathrooms, newly refurbished interior, large living room, kitchen and dining area. Just off the dining area leads to a large outdoor deck to enjoy grilling, outdoor dining, or relaxing overlooking a private back yard. Built in 1987 the yard is maturely landscaped and well maintained. The home is ready for immediate occupancy for you to celebrate the next upcoming holiday with your family
USD 499,000
10 Brookdale Drive
View photo
House · for sale
USD 420,000
USD 368/sq.ft
10 Brookdale Drive
Canonchet
· 1,141 sq.ft · 3 Bedrooms · 1 Bath · House
· Garden · Fireplace · Equipped kitchen · Parking · Cellar
Canonchet · 1,141 sq.ft · 3 Bedrooms · 1 Bath · House · Garden · Fireplace · Equipped kitchen · Parking · Cellar
Great ranch at the end of a Cul-de-sac in Ashaway adjacent to a woodline. Well-maintained home that you can update and make your own. 3 bedrooms and 1.5 baths, including a master with ensuite. Kitchen with dining area, spacious living room, and sunroom. The basement has space for a recreational area, laundry, utilities, workshop, and lots of storage. There is a garage, 3 sheds, and a partially fenced-in backyard. Extras include a fireplace and security system. It's in walking distance to Crandall Field, in close proximity to restaurants and 95, and a short drive to recreation, shopping, and Westerly's beaches. Come to 10 Brookdale Drive and find your happy space
USD 420,000
327 Church Street
View photo
House · for sale
USD 485,000
USD 192/sq.ft
327 Church Street
Canonchet
· 2,519 sq.ft · 3 Bedrooms · 2 Baths · House
· Garden · Office room · Equipped kitchen
Canonchet · 2,519 sq.ft · 3 Bedrooms · 2 Baths · House · Garden · Office room · Equipped kitchen
New England character meets everyday comfort at 327 Church Street! Built in 1900, this 3-bedroom, 2-bath home offers 1,869 sq. Ft. of inviting living space on just over an acre. Inside, hardwood floors flow throughout, while an abundance of windows fills the home with natural light. The spacious living room offers plenty of room to gather, and the updated kitchen blends modern convenience with the home's classic charm. A generously sized first-floor primary bedroom adds sought-after flexibility, while the additional den provides the perfect space for a home office, playroom, reading room, or whatever fits your lifestyle. Recent improvements include updated flooring in the first-floor bath and a younger roof. Move-in ready today, the home also offers an opportunity to add your own finishing touches with fresh paint or refinished floors over time. Outside is where the possibilities really open up over an acre of land with room to reclaim and expand the usable yard, revive the existing ga
USD 485,000
19 Muratore Lane
View photo
House · for sale
USD 625,000
USD 303/sq.ft
Updated
19 Muratore Lane
Canonchet
· 2,056 sq.ft · 3 Bedrooms · 2 Baths · House
· Office room · Equipped kitchen
Canonchet · 2,056 sq.ft · 3 Bedrooms · 2 Baths · House · Office room · Equipped kitchen
Tucked away on over 3 private acres, this 3BR (4BR septic and additional 1st floor room), 2BA Colonial offers the peaceful, wooded setting that makes Charlestown living so special. Surrounded by mature trees, the property feels like a retreat, with a charming front porch & expansive covered side porch providing multiple places to relax, dine outdoors or simply enjoy the privacy. Inside, hardwood floors flow throughout much of the main level. The welcoming entry opens to a spacious living room on one side & formal dining room on the other, with the dining room flowing directly into the kitchen for easy everyday living and entertaining. The kitchen offers plenty of workspace & convenient access to the covered porch, extending the living space outdoors. Down the hall, a versatile den/office & full bath provide flexibility for guests, working from home or additional living space. Upstairs are 3 generously sized bedrooms, including a primary bedroom w/ walk-in closet, along with a second fu
USD 625,000

Get email alerts

Don't miss out: be the first to know about new properties

The alert was correctly created

On subscribing you accept the conditions of use and the privacy policy
Alert
Receive new ads in your inbox
Save this search
Receive alerts for new listings

We'll send you an email when we have new properties for: "Houses for sale in Canonchet"

The alert was correctly created

West Kingston, South Kingstown town Washington County Rhode Island
Stillmanville
Get email alerts and be the first to see new listings
Required field
On subscribing I accept the terms of the privacy policy
Perfect! You'll soon start receiving new listings via email
Alert
Receive an email when we have new ads for Houses for sale in Canonchet
Save this search
Filters

Bedrooms

Size (sq.ft)

sq.ft
sq.ft

Price

USD
USD

Property type

Bathrooms

Clear all filters
Receive notifications when new entries are published.