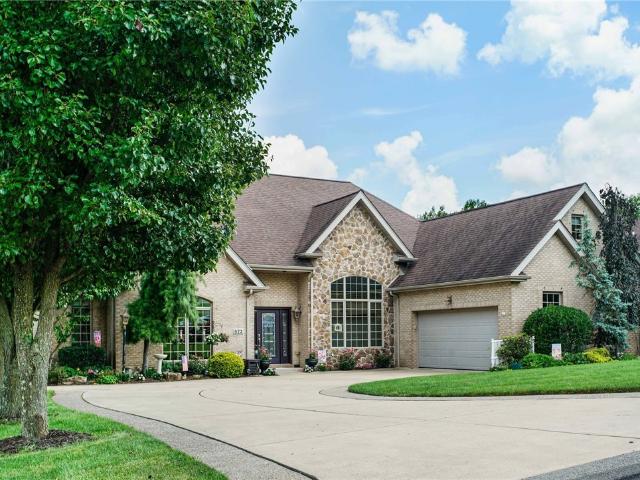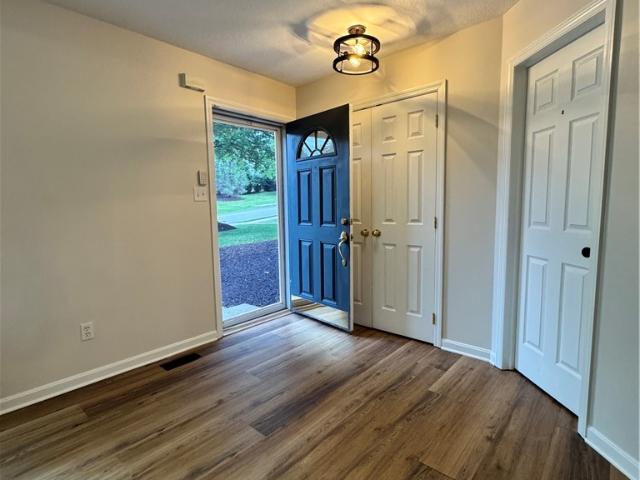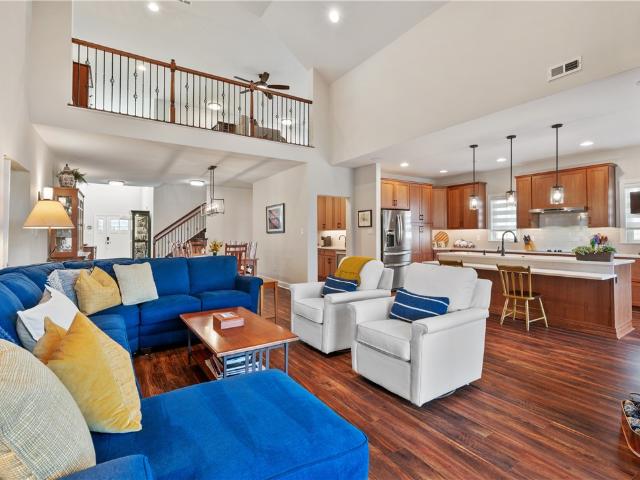
297 properties for sale in Canonsburg

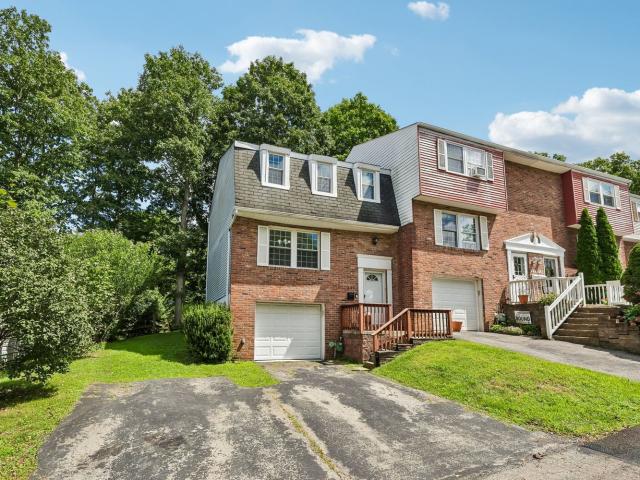
424 Pershing Ave
View photo
House · for sale
USD 237,500
USD 190/sq.ft
424 Pershing Ave
Canonsburg
· 1,249 sq.ft · 3 Bedrooms · 1 Bath · House
· Equipped kitchen · Parking
Canonsburg · 1,249 sq.ft · 3 Bedrooms · 1 Bath · House · Equipped kitchen · Parking
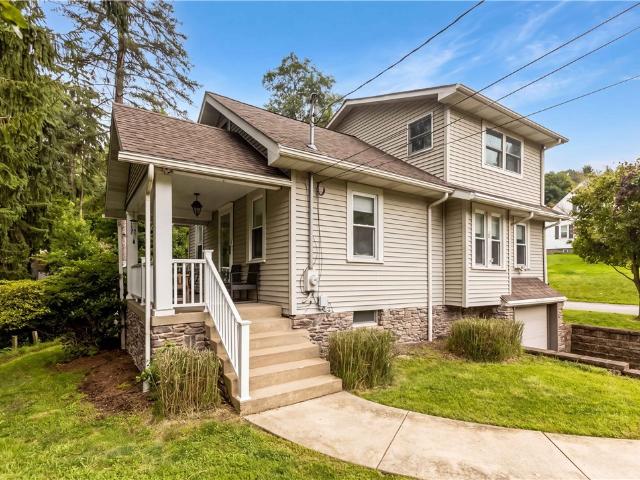
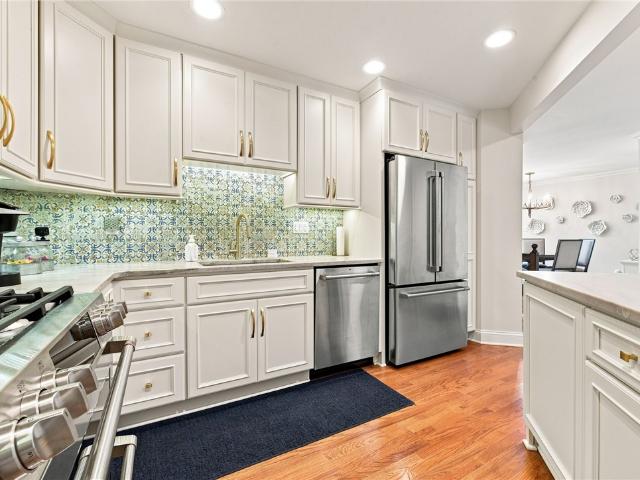
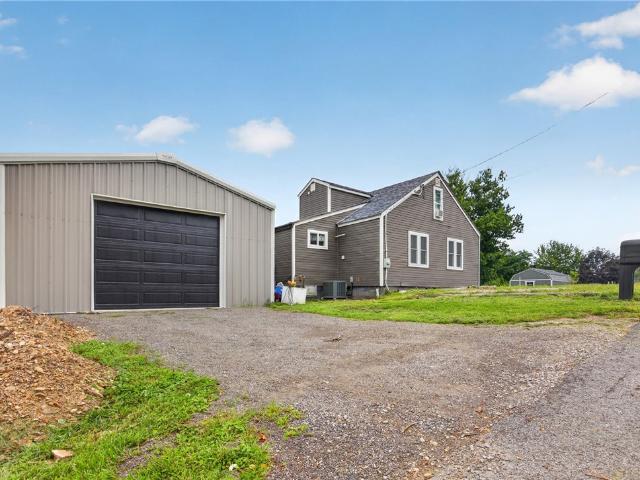
Welcome home to this nicely updated 3-4 bedroom 1.5 Bath home just outside of the main Houston Boro. Home was purchased in poor condition and has been consistently updated over the past several years to include newer vinyl siding, newer LTV flooring, new carpet, a fully renovated kitchen with granite countertops, undermount farm sink, center island with inset for stools, a stainless-steel appliance package, and updated light fixtures. Closets were renovated to bring the laundry up to the main floor. An oversized stand-alone garage was added in 2025 that can easily house more than one vehicle. Continued updates will be ongoing up until closing but a majority of the essential work has been completed. The sale of property includes two parcels: 1700060412001- (LOTS 123-124 HSE 1 1/2 STY FR) and 1700060412001- (LOTS 125 & 126)
USD 237,500
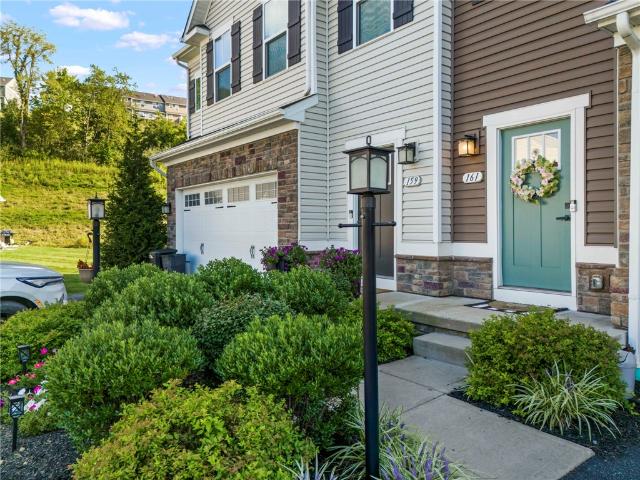
161 Black Oak Ln
View photo
Townhouse · for sale
USD 384,900
USD 211/sq.ft
161 Black Oak Ln
Canonsburg
· 1,819 sq.ft · 3 Bedrooms · 2 Baths · Townhouse
· Office room · Deck · Equipped kitchen · Parking · Cellar
Canonsburg · 1,819 sq.ft · 3 Bedrooms · 2 Baths · Townhouse · Office room · Deck · Equipped kitchen · Parking · Cellar
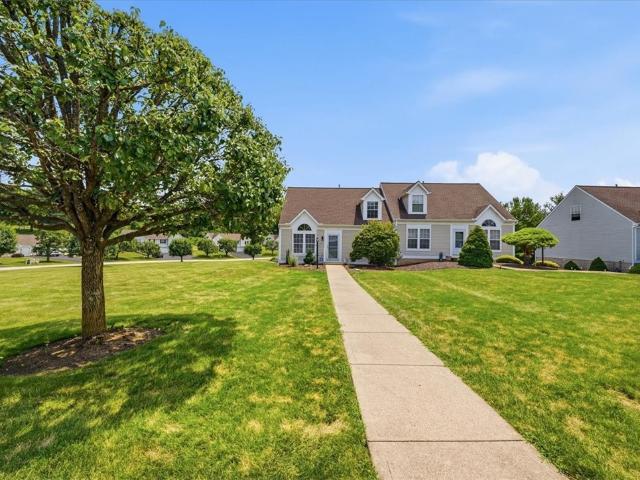
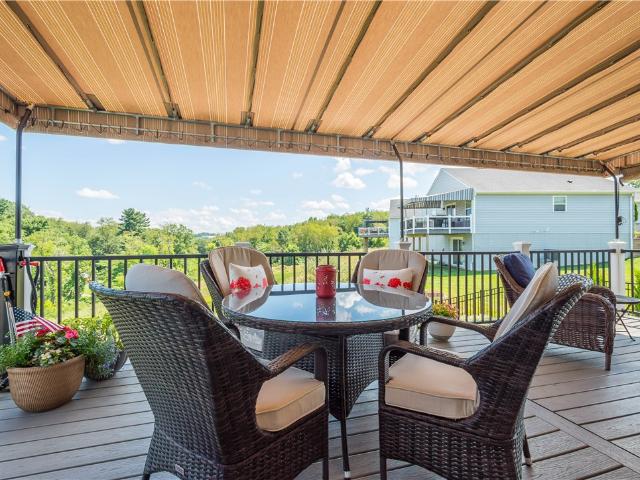
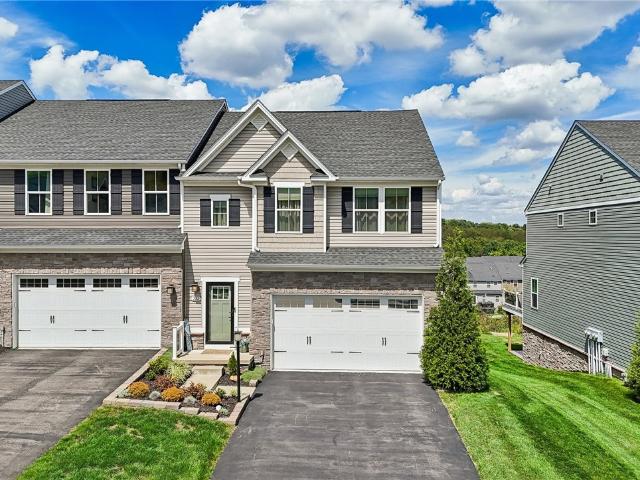
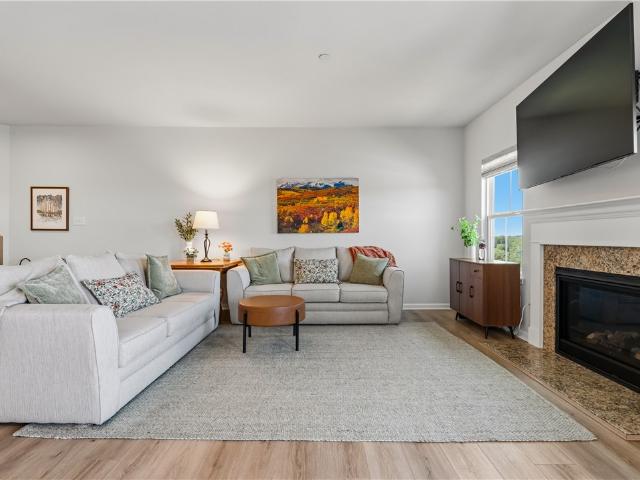
Welcome to 161 Black Oak Lane, a spacious two-story townhome located in the McConnell Trails community. Situated in a quiet cul-de-sac, this three-bedroom, two-and-a-half-bath home offers an open-concept floor plan designed for comfortable everyday living and easy entertaining. The main level features a bright living room, dining area, and well-appointed kitchen with a center island that provides additional seating. From the dining area, sliding glass doors open to a maintenance-free deck, creating an inviting space for outdoor relaxation. Upstairs, the primary bedroom includes a private ensuite bath and walk-in closet. Two additional oversized bedrooms offer generous closet space and flexibility for family, guests, or a home office. The home also includes an attached two-car garage and an unfinished basement, providing ample storage and future potential
USD 384,900
361 Victory Lane
View photo
House · for sale
USD 825,000
USD 368/sq.ft
361 Victory Lane
Canonsburg
· 2,239 sq.ft · 2 Bedrooms · 2 Baths · House
· Equipped kitchen
Canonsburg · 2,239 sq.ft · 2 Bedrooms · 2 Baths · House · Equipped kitchen
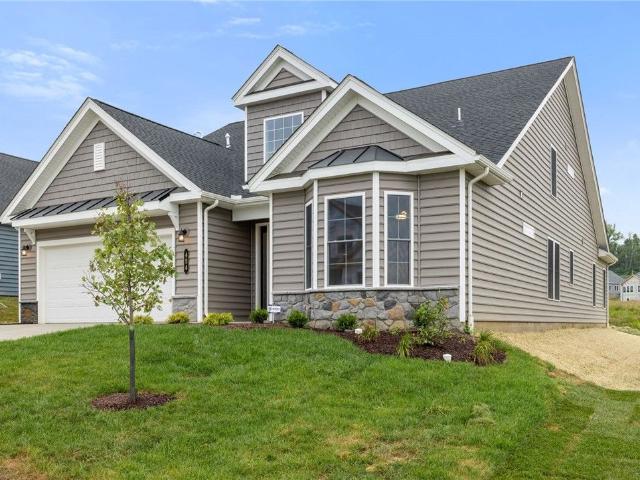
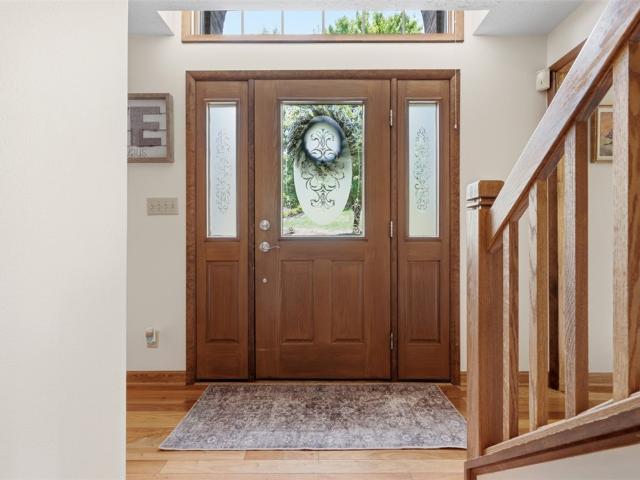
Welcome to one of Pittsburgh’s premier 55+ communities—just minutes south of the city in Cecil Township—where resort-style living meets everyday convenience. Centered around an impressive 11,000+ square foot clubhouse, Traditions of America at Southpointe offers an active adult lifestyle with exceptional amenities. This extraordinary single-family detached ranch is truly move-in ready and designed for the discerning buyer seeking low-maintenance, high-end living. From the moment you arrive, you’ll be captivated by the upgraded 8-foot entry door with sidelights, opening into a stunning foyer with a dramatic 17-foot volume ceiling. Throughout the home, you’ll find 9-foot ceilings and 8-foot interior doors, creating an open and elegant feel. A 2-foot extension across the kitchen and great room enhances the already spacious layout, making it ideal for both everyday living and entertaining. The thoughtfully designed floor plan offers true one-level living, complete with flush entries and a
USD 825,000
106 Sandy Brae
View photo
Townhouse · for sale
USD 338,000
USD 134/sq.ft
106 Sandy Brae
Canonsburg
· 2,519 sq.ft · 4 Bedrooms · 3 Baths · Townhouse
· Office room · Deck · Fireplace · Equipped kitchen · Parking
Canonsburg · 2,519 sq.ft · 4 Bedrooms · 3 Baths · Townhouse · Office room · Deck · Fireplace · Equipped kitchen · Parking
Welcome home to 206 Sandy Brae Drive, a beautifully updated and well-maintained 4 BEDROOM, 3-1/2 BATH townhome with all stylish and modern finishes. A private, inviting front porch says'come in and relax for awhile'. Step inside to instant openness and an airy feel. A perfect place to call home. The spacious, updated kitchen features a first-floor laundry room, plenty of cabinet space, new appliances, and a beautiful island, with direct access to the 2-car garage for your everyday conveniences. The kitchen flows right into the living/dining area with a sliding glass door accessing the new, large back deck, which you'll enjoy as you relax and listen to the songs of nature. Living room comes with a gas fireplace to keep you warm and comfy on those chilly nights. Also on the main level is the master bedroom, updated master bath and two separate closet areas. A loft on the second floor is ideal for a cozy reading nook or a home office. Upstairs also includes three additional large bedrooms
USD 338,000
523 Gala Dr
View photo
Townhouse · for sale
USD 359,900
523 Gala Dr
Canonsburg
· 3 Bedrooms · 3 Baths · Townhouse
· Garden · Swimming pool · Deck · Equipped kitchen
Canonsburg · 3 Bedrooms · 3 Baths · Townhouse · Garden · Swimming pool · Deck · Equipped kitchen
Designed for both everyday living and effortless entertaining, the open-concept main level seamlessly connects the chef's kitchen, dining area, and spacious living room. The kitchen features granite countertops, a large center island, pantry, hardwood floors, and opens to a private deck complete with a relaxing hot tub and backyard space. The sun-filled living room offers incredible natural light and scenic views, making it the perfect place to gather with family and friends. The luxurious owner's suite has been completely transformed into a one-of-a-kind private retreat. The owners spared no expense creating a spa-inspired en suite featuring a stunning custom bathroom with high-end finishes, a beautifully designed walk-in shower, premium fixtures, heated floors, and thoughtful details that make it feel like a luxury resort. A spacious walk-in closet completes this incredible primary suite. The second floor also features two additional bedrooms with vaulted ceilings, a beautifully appo
USD 359,900
545 Muse Bishop Road
View photo
House · for sale
USD 255,000
USD 186/sq.ft
545 Muse Bishop Road
Canonsburg
· 1,367 sq.ft · 4 Bedrooms · 2 Baths · House
· Parking · Cellar
Canonsburg · 1,367 sq.ft · 4 Bedrooms · 2 Baths · House · Parking · Cellar
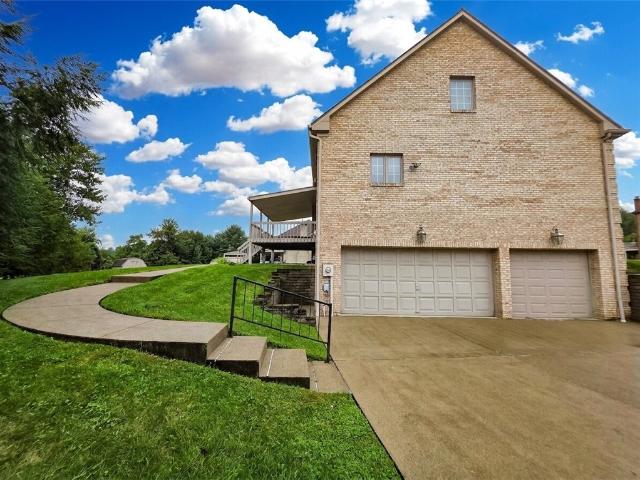
Welcome to 545 Muse Bishop Road, a classic brick ranch offering comfortable one-level living and plenty of potential to make it your own. Situated in a peaceful setting, this home features a practical floor plan, generous living spaces, a full basement, and an attached garage. While the home is ready for its next chapter and would benefit from cosmetic updates, it offers a solid foundation for buyers looking to add their own style and build equity. A unique and valuable feature of this property is free natural gas currently provided to the home, subject to the terms, availability, and continuation of the existing gas arrangement. Enjoy the potential for significantly reduced utility costs while bringing your vision to this well-built ranch. Whether you're looking for a home to update over time or an investment opportunity, 545 Muse Bishop Road offers location, potential, and a feature you don't find every day
USD 255,000
240 William Dr
View photo
House · for sale
USD 415,000
USD 127/sq.ft
240 William Dr
Canonsburg
· 3,261 sq.ft · 4 Bedrooms · 3 Baths · House
· Office room · Swimming pool · Equipped kitchen
Canonsburg · 3,261 sq.ft · 4 Bedrooms · 3 Baths · House · Office room · Swimming pool · Equipped kitchen
Bring your vision to McClelland Farms! An exceptional opportunity to transform this substantial all-brick, 4-bedroom, 2.5-bath home offering 3,269 sq ft into a showpiece tailored to your style. Set on a corner lot near the cul-de-sac, this home combines impressive room sizes, a spacious floor plan & tremendous potential for buyers ready to update, customize & make it their own. From the moment you enter, the dramatic 2-story foyer showcases the scale of the home. The oversized kitchen offers an incredible footprint for creating a statement kitchen & flows into the large vaulted family room, providing the open, airy feel today's buyers appreciate. Additional main-level living & dining spaces offer plenty of flexibility for entertaining, a home office or everyday living, while 1st-floor laundry adds convenience. Upstairs, the generously sized primary suite has all the ingredients for a private retreat, featuring a large en-suite bath w/ double vanities, Jacuzzi tub, separate shower/toile
USD 415,000
9 Fulton Rd
View photo
House · for sale
USD 275,000
USD 271/sq.ft
9 Fulton Rd
Canonsburg
· 1,012 sq.ft · 3 Bedrooms · 2 Baths · House
· Patio · Garden · Office room · Equipped kitchen
Canonsburg · 1,012 sq.ft · 3 Bedrooms · 2 Baths · House · Patio · Garden · Office room · Equipped kitchen
Hidden Gem in Canon-McMillan School District! Nestled on a beautiful 0.8-acre parcel in North Strabane Township, this charming home offers a convenient location, inviting outdoor spaces, and thoughtful updates. The newer kitchen features stainless steel appliances, a peninsula island, an eat-in area, and an abundance of cabinetry, all flowing seamlessly into the dining room. The cozy living room provides a comfortable gathering space, while the main level also offers a versatile third bedroom that could easily serve as a den or home office. An updated full bath with a glass-door shower completes the main level. Upstairs, you'll find two additional bedrooms, including a spacious primary bedroom with a huge walk-in closet. The partially finished lower level adds valuable living space and includes a full bath, laundry area, and ample storage. Enjoy relaxing or entertaining on the covered front porch, covered back porch, and impressive concrete patio. The open lower yard features a fire pi
USD 275,000
121 Sedeca Dr
View photo
House · for sale
USD 315,000
USD 157/sq.ft
121 Sedeca Dr
Canonsburg
· 2,002 sq.ft · 3 Bedrooms · 2 Baths · House
· Patio · Office room · Parking · Cellar
Canonsburg · 2,002 sq.ft · 3 Bedrooms · 2 Baths · House · Patio · Office room · Parking · Cellar
Welcome to easy, low-maintenance living in the highly sought-after Carriage Brook community! This beautifully updated 3-bedroom, 2-bath patio home offers the comfort and feel of a single-family residence with the convenience of HOA-maintained living. The bright, open floor plan showcases luxury vinyl flooring, granite countertops, stainless steel appliances, updated lighting, and spacious living areas designed for everyday comfort and entertaining. The finished lower-level game room provides flexible space for a media room, home office, or fitness area, while the unfinished basement offers exceptional storage. Complete with an oversized two-car garage and tasteful updates throughout, this move-in ready home is one you won't want to miss
USD 315,000
454 Independence, Cecil, US, PA
View photo
House · for sale
USD 8,700,000
Updated
454 Independence, Cecil, US, PA
Canonsburg
· 3 Bedrooms · 3 Baths · House
· Patio · Office room · Swimming pool
Canonsburg · 3 Bedrooms · 3 Baths · House · Patio · Office room · Swimming pool
Luxury meets lifestyle in this new construction, exquisitely upgraded home in Traditions of America 55+ Community with Amazing Community Pool and Clubhouse. Designed for elegant first-floor living, it boasts engineered hardwood in the main living area, a quartz waterfall island, a large pantry, high-end Café appliances with bronze accents, a butler’s pantry with beverage cooler. Unique to Traditions, this butler's pantry is open to the dining room with quartz counter & additional bar stool seating. Entertain with ease from the open-concept layout which was extended 4’ to the screened porch and extended patio. (With power for hot tub) Dramatic 8' solid doors, custom railings, and marble or ceramic baths elevate the interiors. A wall of windows floods the living area with natural light, while the loft with private bed and full bath offers a perfect guest retreat. A dedicated office, Guardian alarm system with cameras, and a Portrait TV setup enhance function and style. Furniture Photos a
USD 8,700,000
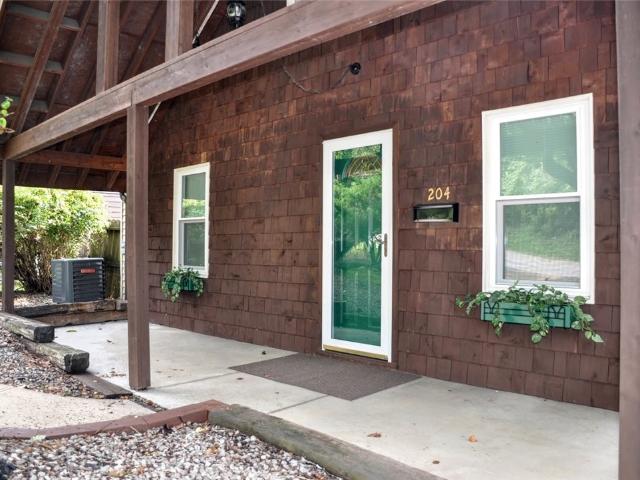
204 Weavertown Rd
View photo
House · for sale
USD 225,000
USD 146/sq.ft
204 Weavertown Rd
Canonsburg
· 1,539 sq.ft · 2 Bedrooms · 2 Baths · House
· Deck · Equipped kitchen
Canonsburg · 1,539 sq.ft · 2 Bedrooms · 2 Baths · House · Deck · Equipped kitchen
Welcome to this one-of-a-kind chalet-style home, where distinctive architecture and beautiful craftsmanship come together. Rich wood details, exposed beams and thoughtful touches are found throughout the main living area, which features soaring vaulted ceilings and an abundance of natural light, creating a warm and inviting atmosphere. The spacious kitchen offers extensive cabinetry, generous counter space and plenty of room for cooking, gathering and entertaining. Its functional layout provides abundant storage while complementing the natural character found throughout the home. A first-floor bedroom, full bath and convenient first-floor laundry provide everything needed for easy one-level living. Upstairs, you’ll love the spacious loft-style bedroom with its own private full bath overlooking the main living area. The two chimney’s are also set up for two wood burners, adding the potential for even more cozy, rustic appeal. Outside, the expansive wraparound deck offers plenty of space
USD 225,000
104 Ash Lane
View photo
House · for sale
USD 450,000
USD 259/sq.ft
104 Ash Lane
Canonsburg
· 1,733 sq.ft · 3 Bedrooms · 2 Baths · House
· Gym · Deck · Equipped kitchen
Canonsburg · 1,733 sq.ft · 3 Bedrooms · 2 Baths · House · Gym · Deck · Equipped kitchen
Enjoy the ease of true main-level living in this beautifully maintained, move-in ready ranch home. Freshly painted throughout, this open-concept floor plan features engineered hardwood flooring, a private home office or 3rd bedroom with French doors, a spacious family room, and a well-appointed kitchen with granite countertops, a gas range, pantry, abundant cabinetry, and a large center island with seating. The adjoining dining area opens to an expansive covered Trex deck, creating seamless indoor-outdoor living. The main-level primary suite offers a walk-in closet and private ensuite bath with a double vanity, tile flooring, and walk-in shower. The second bedroom shares a full hall bath, while a convenient laundry room with storage completes the main level. The walkout lower level includes a half bath, exceptional storage, and endless potential to finish into additional living space, game room, home gym, or guest suite, with plumbing available to easily add a shower. Outdoor living is
USD 450,000
232 Frances Lane
View photo
Townhouse · for sale
USD 432,900
USD 194/sq.ft
Updated
232 Frances Lane
Canonsburg
· 2,228 sq.ft · 3 Bedrooms · 3 Baths · Townhouse
· Patio · Deck · Parking
Canonsburg · 2,228 sq.ft · 3 Bedrooms · 3 Baths · Townhouse · Patio · Deck · Parking
Welcome to this beautiful 3 bedroom, 3.5 bath, Rosecliff end unit townhome in the highly sought after McConnell Trails neighborhood! This spacious home features a desirable additional 2 foot extension, creating extra living space and an additional window that fills the home with abundant natural light. The garage is finished with a new epoxy floor backed by a lifetime warranty. Enjoy convenient access to the Montour Trail with two neighborhood access points, perfect for walking, biking, and enjoying the outdoors. Residents also love the community's fun atmosphere, including multiple food trucks that visit throughout the year. Step outside to the beautiful rear deck with a patio below, creating the perfect setting for relaxing evenings or entertaining guests. This exceptional home offers comfort, space, and a wonderful community lifestyle!
USD 432,900
446 Hunting Creek
View photo
Townhouse · for sale
USD 190,000
USD 153/sq.ft
446 Hunting Creek
Canonsburg
· 1,238 sq.ft · 3 Bedrooms · 1 Bath · Townhouse
· Garden · Deck · Equipped kitchen · Parking
Canonsburg · 1,238 sq.ft · 3 Bedrooms · 1 Bath · Townhouse · Garden · Deck · Equipped kitchen · Parking
Step inside and discover 446 Hunting Creek Rd, a 3-bedroom, 1.5-bath end-unit townhouse in North Strabane’s desirable Glenncannon Community. This low-maintenance home offers a garage, an extra-wide driveway, a comfortable kitchen, and updated bathrooms. The spacious dining area features beautiful hardwood floors, while the large family room opens through sliding doors to a great deck and private rear yard. Upstairs, all three bedrooms include ample closet space, along with a generously sized hall closet for added storage. The lower level provides even more storage and could be finished into a small game room or additional living space. Condo fee is $110 and HOA fee is $46. All information is deemed reliable but is not guaranteed and should be independently verified by buyer (i. E. square footage, tax and acreage)
USD 190,000
472 Spruce Ln
View photo
House · for sale
USD 560,000
USD 131/sq.ft
472 Spruce Ln
Canonsburg
· 4,263 sq.ft · 5 Bedrooms · 4 Baths · House
· Fireplace · Equipped kitchen
Canonsburg · 4,263 sq.ft · 5 Bedrooms · 4 Baths · House · Fireplace · Equipped kitchen
Some homes check the boxes. This one keeps revealing new reasons to fall in love. From the moment you step inside, you’ll appreciate the incredible scale of this contemporary brick home. Sunlight pours into the soaring great room where a dramatic fireplace anchors the space and naturally draws everyone together. Just beyond, the beautifully updated kitchen is ready for everything from busy weekday breakfasts to holiday gatherings, featuring granite countertops, stainless steel appliances, and generous cabinetry that keeps everything within reach. The thoughtfully designed floor plan offers the perfect balance of togetherness and privacy. Tucked away on its own wing, the primary suite feels like a true retreat with a spa-inspired bath, jetted tub, separate shower, walk-in closet, and the convenience of main-floor laundry just steps away. Two additional oversized bedrooms occupy the opposite side of the home, creating comfortable separation for family or guests. Need even more room? Upst
USD 560,000
60 Carl Ave Lot A5
View photo
House · for sale
USD 45,000
USD 35/sq.ft
60 Carl Ave Lot A5
Canonsburg
· 1,270 sq.ft · 3 Bedrooms · 2 Baths · House
· Garden · Fireplace · Parking
Canonsburg · 1,270 sq.ft · 3 Bedrooms · 2 Baths · House · Garden · Fireplace · Parking
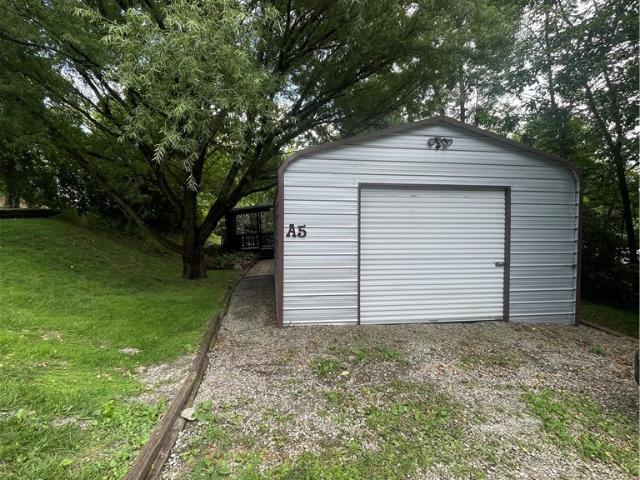
Nestled on its own slice of calm, this 3-bedroom, 2-bath mobile home feels like a permanent vacation. Picture yourself sipping morning coffee on the covered front porch while the world slowly wakes up. Then stepping inside to find warm, welcoming spaces designed for real living. The wood-burning fireplace isn’t just a feature; it’s the heart of the home, ready to host cozy movie nights and deep conversations on cool evenings. Outside, the story continues. A fire pit invites starlit marshmallow roasts, while the 18x18 garage offers plenty of room for cars, tools, or a dream workshop. Need even more space? The shed has you covered for all your gear and garden treasures. This home balances charm and function beautifully. A place where memories are made, and everyday feels a little bit magical. Come see it before someone else grabs this hidden gem
USD 45,000
630 Hunting Creek Rd
View photo
Townhouse · for sale
USD 335,000
USD 232/sq.ft
630 Hunting Creek Rd
Canonsburg
· 1,442 sq.ft · 3 Bedrooms · 2 Baths · Townhouse
· Office room · Gym · Equipped kitchen
Canonsburg · 1,442 sq.ft · 3 Bedrooms · 2 Baths · Townhouse · Office room · Gym · Equipped kitchen
Welcome to this beautifully updated 3 bedroom, 2.5 bath townhome in the desirable Foxchase community! From the moment you arrive, you'll appreciate the warm, inviting feel throughout. The spacious main level offers an open-concept layout that is perfect for both everyday living and entertaining. The well appointed kitchen flows seamlessly into the dining and living areas, while finished bonus room provides the perfect flex space for a home office, media room, gym, or playroom. Upstairs, you'll find a spacious primary suite with a private bath, along with two additional bedrooms and a full hall bath. Enjoy low-maintenance living with convenient access to shopping, dining, major highways, and everything Canonsburg has to offer. Whether you're a first time homebuyer, looking to downsize, or searching for a completely move-in-ready home, this one checks all of the boxes. Don't miss your opportunity to make this Foxchase gem your next home! Home Warranty Included
USD 335,000
263 Liberty Boulevard
View photo
House · for sale
USD 849,900
USD 275/sq.ft
263 Liberty Boulevard
Canonsburg
· 3,089 sq.ft · 3 Bedrooms · 3 Baths · House
· Patio · Fireplace · Equipped kitchen
Canonsburg · 3,089 sq.ft · 3 Bedrooms · 3 Baths · House · Patio · Fireplace · Equipped kitchen
Don’t miss this exceptional'age-in-place' architect-modified Franklin model located in the sought-after Traditions of America community in Southpointe. Completed in 2022 and featuring over $393,250, in premium upgrades, this thoughtfully customized home offers luxury, functionality, and enhanced accessibility design throughout. This outstanding home has the open-concept main level showcases wide hallways, expanded interior doorways, and a zero-step front entry. Exterior doors are equipped with remote-operated automatic closers. The spacious great room and sunroom are anchored by a stunning double-sided gas fireplace and flooded with natural light from a wall of windows. French doors lead to an oversized patio featuring a natural gas hookup and a 28” round gas fire pit, ideal for entertaining. The gourmet kitchen was custom designed with upgraded cherry shaker cabinetry, specialty pull-out shelving, deep storage drawers with peg organizers, spice cabinet, tray storage, lazy Susans, pant
USD 849,900
271 Clare Drive
View photo
House · for sale
USD 499,999
USD 191/sq.ft
271 Clare Drive
Canonsburg
· 2,616 sq.ft · 5 Bedrooms · 3 Baths · House
· Office room · Deck · Equipped kitchen · Parking
Canonsburg · 2,616 sq.ft · 5 Bedrooms · 3 Baths · House · Office room · Deck · Equipped kitchen · Parking
Welcome to 271 Clare Drive, Canonsburg—a beautifully maintained 5-bedroom, 3.5-bath home offering spacious living, timeless craftsmanship, and a private wooded setting. Warm hardwood floors, an elegant stained-glass foyer chandelier, and a sun-filled living room with a dramatic wall of south-facing windows create a bright and inviting interior. Step outside to the new maintenance-free Trex deck and enjoy peaceful wooded views, perfect for relaxing or entertaining. The finished walkout lower level features a private in-law suite with its own entrance, bedroom, kitchenette, and handicap-accessible full bath with roll-in shower, providing ideal space for multigenerational living, guests, or a home office. Additional highlights include a 2-car integral garage, concrete driveway, generous living spaces, and abundant natural light throughout. Conveniently located just minutes from North Strabane Township Park, Southpointe, downtown Canonsburg, shopping, dining, and I-79, this exceptional hom
USD 499,999
509 Dogwood Ln
View photo
Townhouse · for sale
USD 374,900
USD 206/sq.ft
509 Dogwood Ln
Canonsburg
· 1,819 sq.ft · 3 Bedrooms · 2 Baths · Townhouse
· Parking · Deck · Fireplace · Equipped kitchen · Cellar
Canonsburg · 1,819 sq.ft · 3 Bedrooms · 2 Baths · Townhouse · Parking · Deck · Fireplace · Equipped kitchen · Cellar
Two Year Old McConnell Trails Townhome! Main Level Features LVP Flooring Throughout Main Level. Entry Hall Opens to a Sun Filled Living Room with Granite Gas Fireplace. Kitchen Features Quartz Counters, Brown Maple Cabinets, Stainless Steel Appliances, Ceramic Tile Backsplash, Under Cabinet Lighting, Island with Seating, and Slider Door to 16x18 Composite Deck with Stunning Sunset Views! Incredible Primary Suite with Two Walk-In Closets and Recessed Lighting. Primary Bath Features a Ceramic Tile Roman Shower with Glass Door and Double Vanity. Two Additional Spacious Bedrooms and Laundry Room Complete the Upper Level. Unfinished Walk out Basement with Slider Door and Full Bathroom Plumbing Rough-ins has incredible potential. Two Car Garage Features New Epoxy floor, 2026. HOA Responsibilities Include Lawn Cutting, Annual Mulching, and Common Area Maintenance. Buyer Pays a One-Time Capital Contribution Fee of $197
USD 374,900
437 Hunting Creek Rd
View photo
House · for sale
USD 449,900
USD 142/sq.ft
437 Hunting Creek Rd
Canonsburg
· 3,154 sq.ft · 4 Bedrooms · 2 Baths · House
· Equipped kitchen · Parking · Cellar
Canonsburg · 3,154 sq.ft · 4 Bedrooms · 2 Baths · House · Equipped kitchen · Parking · Cellar
Welcome to 437 Hunting Creek Road. A beautifully updated 2-story brick Colonial, ideally located in the Glencannon community of North Strabane Township, perfectly positioned between the I-79 and Route 19 corridors. This impressive 4-bedroom, 2½-bath residence offers timeless architecture, a finished walkout basement, and a 2-car integral garage, all thoughtfully designed for both comfort and style. The main level showcases rich Brazilian Cherry hardwood flooring in the entry hallway, kitchen, living room, and dining room, creating a warm and sophisticated backdrop throughout the home. The spacious, fully equipped eat-in kitchen is a true centerpiece, featuring quartz countertops and a peninsula that opens gracefully to the dining room, ideal for entertaining and everyday gatherings. The primary suite offers his and her closets and an updated ensuite bath with porcelain tile floors, providing a serene and private retreat. Three bedrooms have spacious walk-in closets. The finished lower-
USD 449,900
206 Waterside Dr
View photo
Townhouse · for sale
USD 549,900
USD 222/sq.ft
206 Waterside Dr
Canonsburg
· 2,476 sq.ft · 3 Bedrooms · 3 Baths · Townhouse
· Fireplace · Equipped kitchen
Canonsburg · 2,476 sq.ft · 3 Bedrooms · 3 Baths · Townhouse · Fireplace · Equipped kitchen
Beautifully renovated and thoughtfully designed, this exceptional Waters Edge lakefront residence offers the comfort and scale of a luxury home with the convenience of maintenance-free living, all overlooking Canonsburg Lake in the heart of Peters Township. Inside, soaring vaulted ceilings, skylights, expansive windows, and rich hardwood flooring create an inviting atmosphere filled with natural light. The thoughtfully designed floor plan features a main-level suite, first-floor laundry, and spacious living and dining areas centered around an elegant gas fireplace, creating spaces that are equally comfortable for everyday living and entertaining. The beautifully renovated kitchen blends timeless design with exceptional functionality, showcasing custom cabinetry, leathered granite countertops, a designer tile backsplash, peninsula seating, and a premium GE Café stainless steel appliance package, including a gas range, French door refrigerator, built-in microwave, dishwasher, and built-i
USD 549,900
467 Hunting Creek Rd
View photo
House · for sale
USD 365,750
USD 202/sq.ft
467 Hunting Creek Rd
Canonsburg
· 1,808 sq.ft · 3 Bedrooms · 3 Baths · House
· Garden · Deck · Equipped kitchen · Swimming pool
Canonsburg · 1,808 sq.ft · 3 Bedrooms · 3 Baths · House · Garden · Deck · Equipped kitchen · Swimming pool
Welcome home to this beautifully designed 3-bedroom, 3-bath home in the desirable Glencannon community. Built for both everyday living and effortless entertaining, this home features an open-concept layout filled with natural light, anchored by a stunning granite kitchen island that flows seamlessly into the living and dining spaces. Step outside to not one, but two decks — perfect for morning coffee, evening relaxation, or hosting guests. The large, private lot offers a true sense of seclusion in the backyard, a rare find so close to everything. Located in Canonsburg (Washington County) and part of the Canon-McMillan School District, Glencannon offers unmatched convenience with easy access to I-79 and Route 19, putting you just 25 minutes from Downtown Pittsburgh, 30 minutes from Pittsburgh International Airport, and 15 minutes from the city of Washington, PA. The community itself features a swimming pool, kids’ pool, covered pavilion, tennis and basketball courts, sand volleyball, th
USD 365,750
494 Ross Rd
View photo
House · for sale
USD 989,900
USD 297/sq.ft
494 Ross Rd
Canonsburg
· 3,326 sq.ft · 4 Bedrooms · 3 Baths · House
· Parking · Deck · Fireplace · Equipped kitchen
Canonsburg · 3,326 sq.ft · 4 Bedrooms · 3 Baths · House · Parking · Deck · Fireplace · Equipped kitchen
Custom-built. Private 1-acre setting. Incredible location! Not in a plan! 4 bedrooms, 5 bathrooms, 4 car garage plus Huge storage area (as big as a 2 car garage and high ceilings) One level living if desired~ Welcome to this gorgeous custom-built stone & cedar home in North Strabane Township, Washington County! Canon McMillan school district. Step inside from the covered front porch into an impressive 2-story entry, leading to the breathtaking 2-story family room featuring a dramatic stone gas fireplace flanked by gorgeous windows. The open-concept layout flows into the stunning chef’s kitchen, featuring white cabinetry, granite countertops, a 6.5-ft center island with prep sink, storage and wine cooler, stainless appliances, built-in double ovens, 5-burner gas cooktop, stainless hood, spaghetti pot filler, beautiful backsplash, deep farmhouse sink and large pantry! The eat-in area opens to an 18x14 maintenance-free deck with a cathedral cedar ceiling, 2 skylights and fantastic views o
USD 989,900
1133 Bayberry Dr
View photo
Townhouse · for sale
USD 305,000
USD 190/sq.ft
1133 Bayberry Dr
Canonsburg
· 1,604 sq.ft · 3 Bedrooms · 2 Baths · Townhouse
· Garden · Deck · Equipped kitchen · Parking
Canonsburg · 1,604 sq.ft · 3 Bedrooms · 2 Baths · Townhouse · Garden · Deck · Equipped kitchen · Parking
Well maintained move in ready townhome offering maintenance free living. Plenty of counter and cabinet space in the kitchen with a large center island for additional prep space. Featuring espresso cabinetry and stainless appliances. Off of the kitchen there is a large deck overlooking the backyard. Upstairs you will find all three bedrooms, the two full bathrooms, and the laundry room. There is a large finished game room on the lower level and a spacious two car integral garage
USD 305,000

Get email alerts

Don't miss out: be the first to know about new properties

The alert was correctly created

On subscribing you accept the conditions of use and the privacy policy
Alert
Receive new ads in your inbox
Save this search
Receive alerts for new listings

We'll send you an email when we have new properties for: "Properties for sale in Canonsburg"

The alert was correctly created

Donaldsons Crossroads
Van Emman
Get email alerts and be the first to see new listings
Required field
On subscribing I accept the terms of the privacy policy
Perfect! You'll soon start receiving new listings via email
Alert
Receive an email when we have new ads for Properties for sale in Canonsburg
Save this search
Filters

Bedrooms

Size (sq.ft)

sq.ft
sq.ft

Price

USD
USD

Property type

Bathrooms

Clear all filters
Receive notifications when new entries are published.