315 houses for sale in Canonsburg

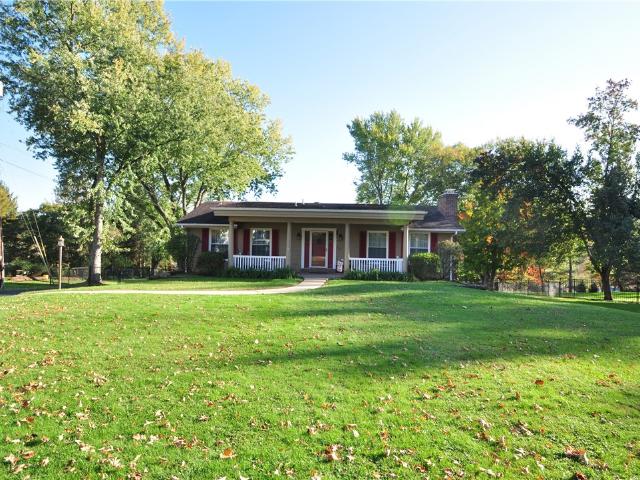
122 E Edgewood Dr
View photo
House · for sale
USD 549,900
USD 231/sq.ft
Updated
122 E Edgewood Dr
Canonsburg
· 2,379 sq.ft · 5 Bedrooms · 4 Baths · House
· Deck · Fireplace · Equipped kitchen
Canonsburg · 2,379 sq.ft · 5 Bedrooms · 4 Baths · House · Deck · Fireplace · Equipped kitchen
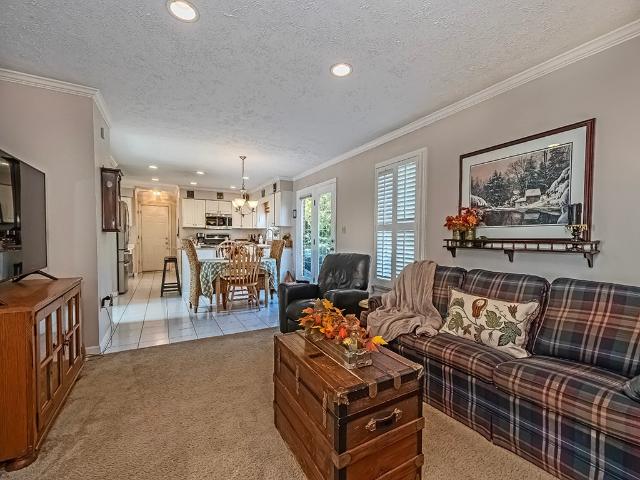
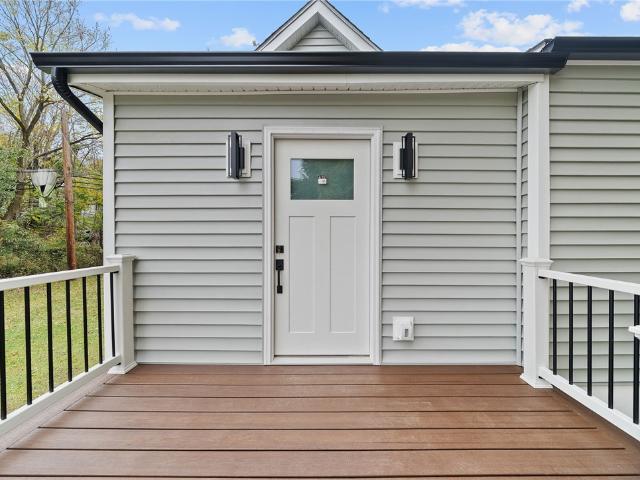
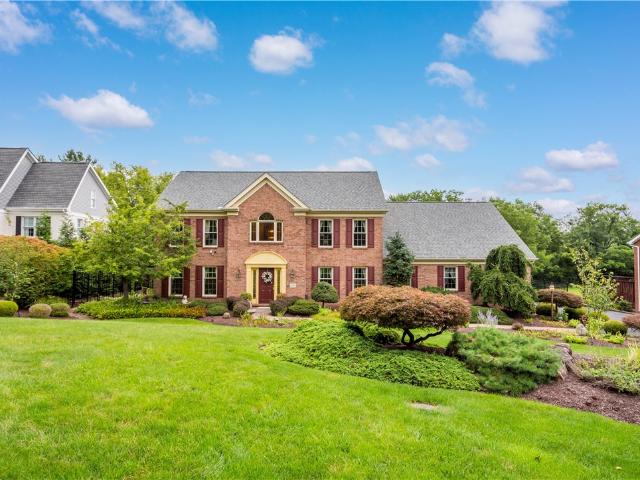
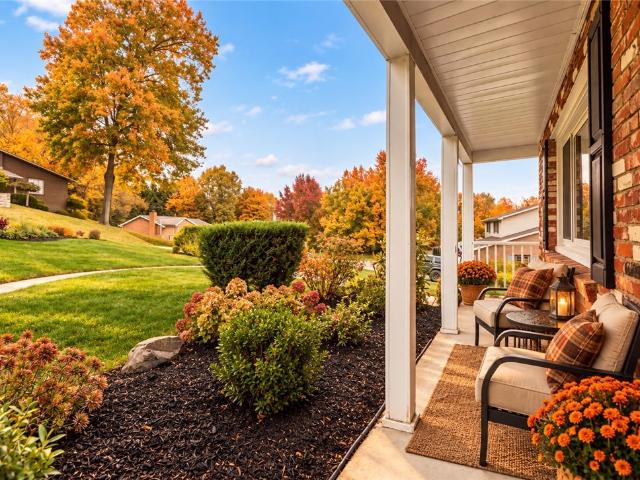
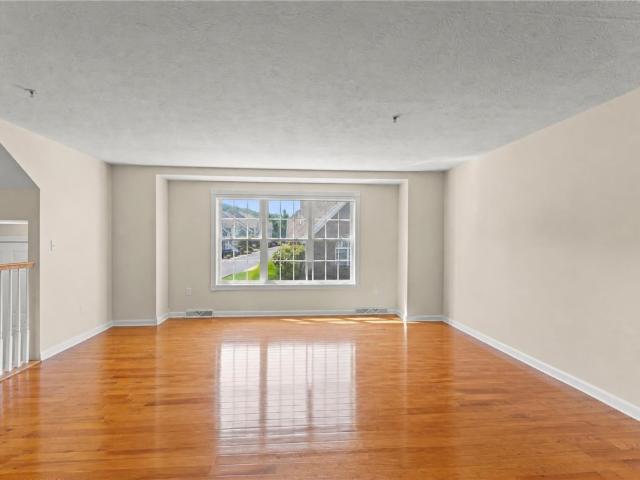
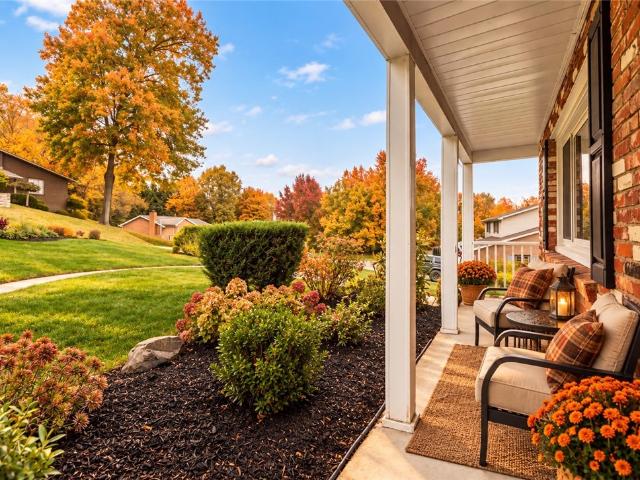
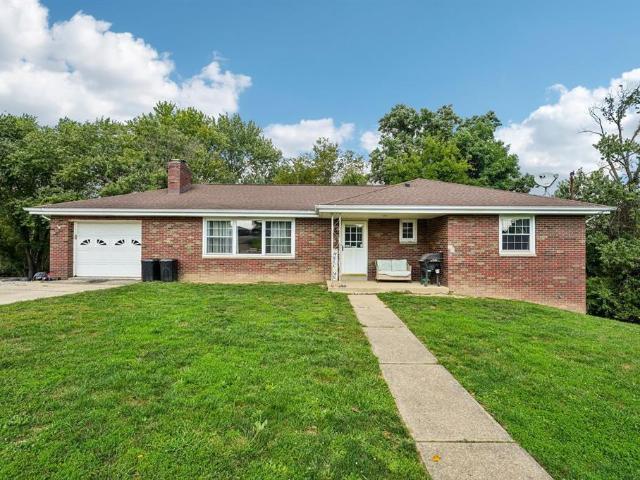
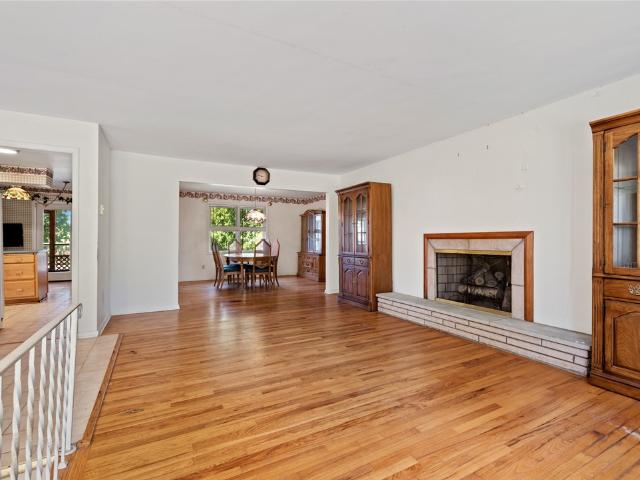
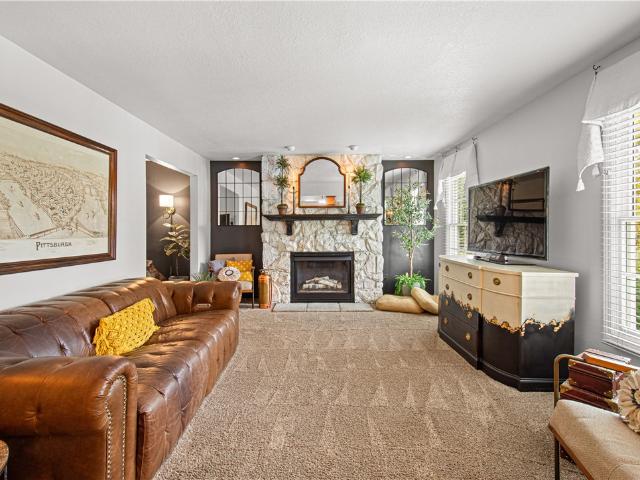
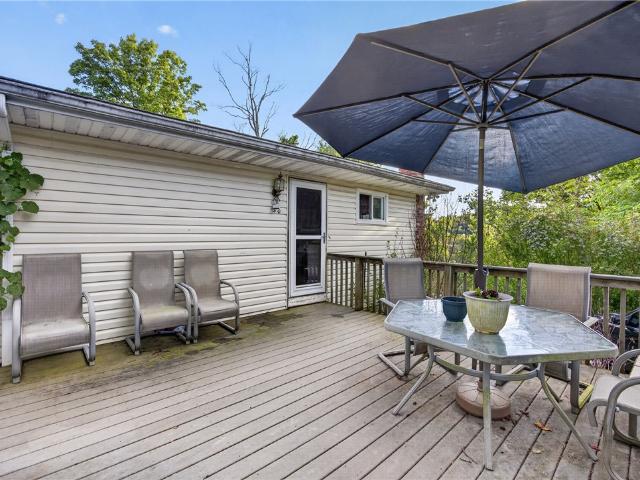
Don’t miss this amazing 5-bedroom, 4.5-bath ranch in Peters Township featuring a spacious in-law suite and true one-level living! This home welcomes you with level entry and a cozy front porch featuring beautiful Beauti Stone flooring. Step inside to a generously sized living room with a decorative fireplace, hardwood flooring, and tall windows that fill the space with natural light. The large dining room, also surrounded by bright windows, is ready for hosting holidays and family gatherings. The expansive kitchen features wood cabinetry, a center island, vaulted ceiling with skylight, and a large eat-in area with sliding glass doors leading to the deck. Just around the corner is the massive, private primary suite with its own entryway, vaulted ceiling with skylights, spacious primary bath, and ample closet space. On the opposite side of the home, you’ll find a second primary bedroom complete with a walk-in closet and en-suite bath, along with two additional nicely sized bedrooms. The
USD 549,900
5104 Empire Dr
View photo
Townhouse · for sale
USD 195,000
USD 157/sq.ft
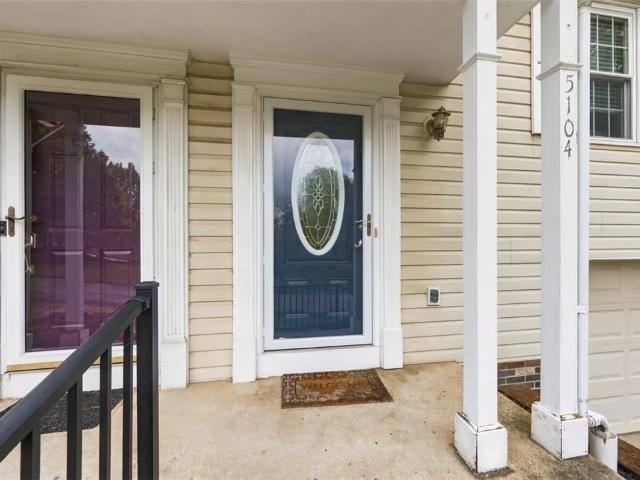
5104 Empire Dr
Canonsburg
· 1,238 sq.ft · 3 Bedrooms · 2 Baths · Townhouse
· Garden · Equipped kitchen
Canonsburg · 1,238 sq.ft · 3 Bedrooms · 2 Baths · Townhouse · Garden · Equipped kitchen
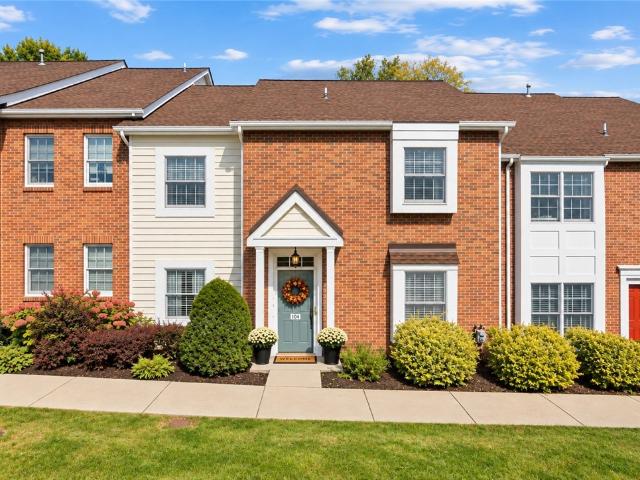
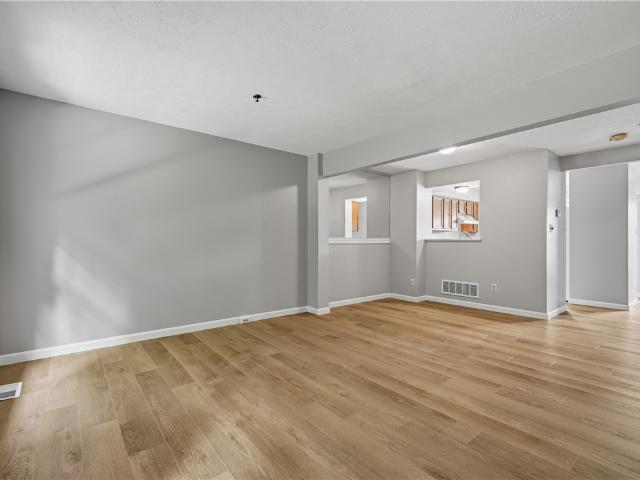
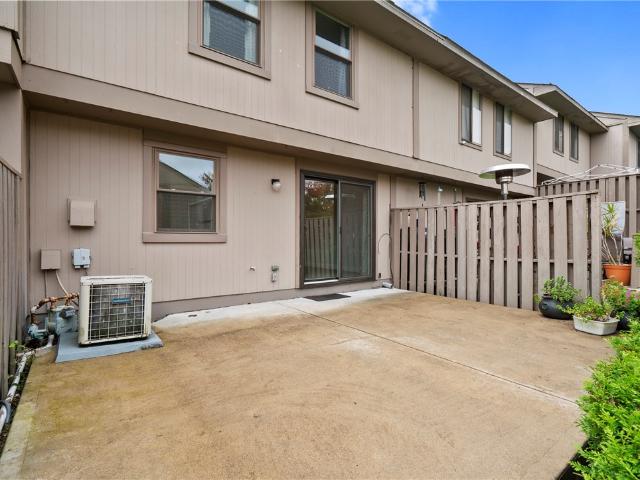
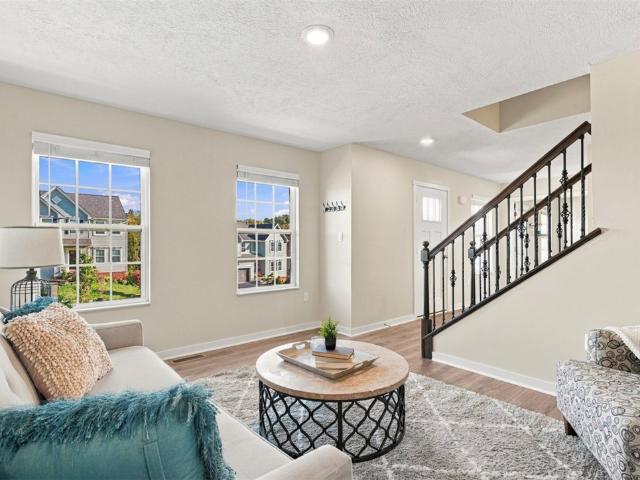
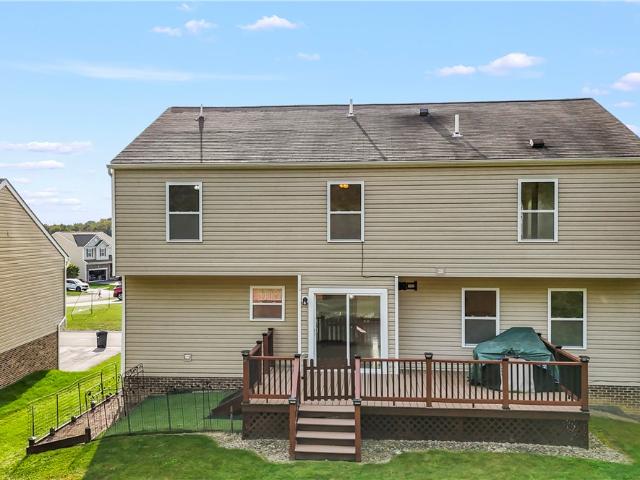
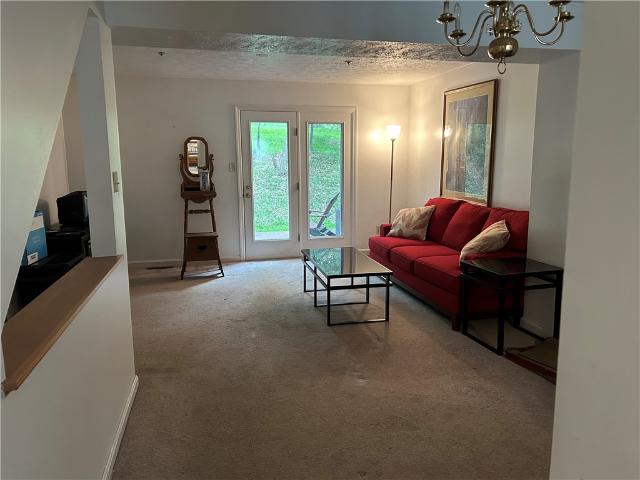
No hoa fees! Beautifully Updated 3-Bedroom Townhome in Desirable South Fayette School District! Welcome to this lovely 3-bedroom, 2.5-bath townhome in the Springhouse Village Plan, located in the highly desirable South Fayette School District. With an inviting layout, a private backyard perfect for entertaining, and an impressive list of updates, this home is ready for its next owner to enjoy! Updates galore! Enjoy peace of mind with numerous recent improvements, including a NEW furnace, NEW driveway with Versa-Lok retaining wall, NEW porch railing, NEW storm door, and a NEW water mainline both inside and outside the home. Additional updates include a NEW Refrigerator, Dishwasher, Garbage Disposal, Toilets, Blinds, and Ceiling Fans throughout. The kitchen cabinets have been freshly painted, adding a refreshed look to the space. The bathtub has been newly reglazed and includes a transferable warranty. The full bathroom is updated with ceramic tile flooring, a vanity with a granite count
USD 195,000
1528 Millers Run Rd
View photo
House · for sale
USD 265,000
USD 227/sq.ft
1528 Millers Run Rd
Canonsburg
· 1,163 sq.ft · 3 Bedrooms · 1 Bath · House
· Equipped kitchen · Parking
Canonsburg · 1,163 sq.ft · 3 Bedrooms · 1 Bath · House · Equipped kitchen · Parking
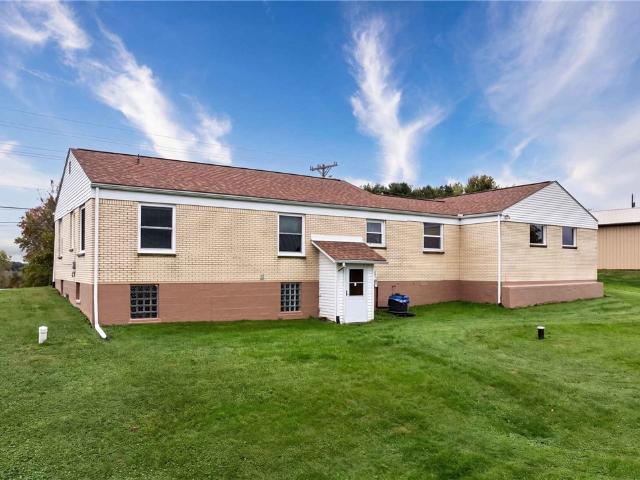
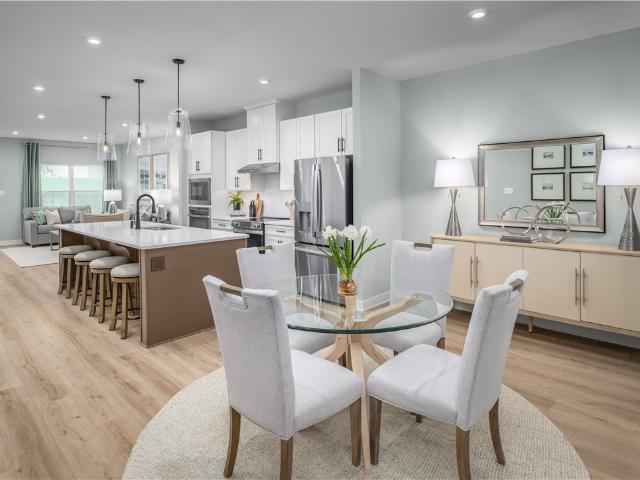
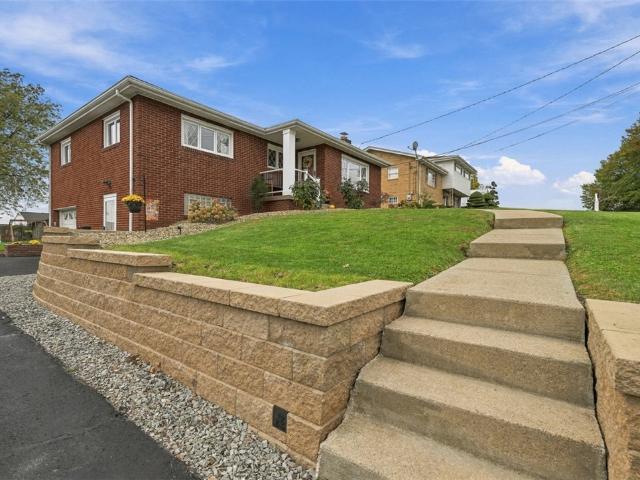
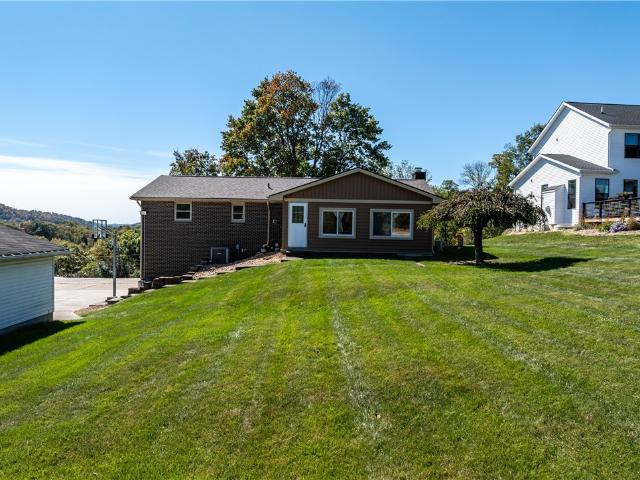
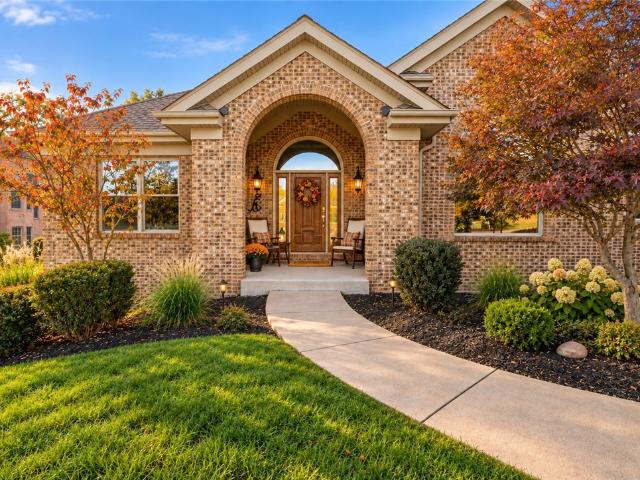
Set on 1.3 acres with sweeping views of the surrounding landscape, this three-bedroom brick home offers the kind of setting that's increasingly difficult to find. The interior features a practical layout with hardwood floors preserved beneath the carpeting, ready to be uncovered. Just off the kitchen, the dining area takes full advantage of the property's impressive views, creating a natural gathering space overlooking the grounds. Significant improvements include a new roof and newer windows, while the oversized 22x22 attached garage provides generous room for vehicles, storage, or a workshop. Solid brick construction, a substantial parcel of land, and the opportunity to update the interior to your own specifications make this property worth a closer look. A home with the space, setting, and fundamentals to create something exceptional
USD 265,000
301 Juniper Way
View photo
House · for sale
USD 549,000
USD 246/sq.ft
301 Juniper Way
Canonsburg
· 2,228 sq.ft · 3 Bedrooms · 3 Baths · House
· Office room · Equipped kitchen
Canonsburg · 2,228 sq.ft · 3 Bedrooms · 3 Baths · House · Office room · Equipped kitchen
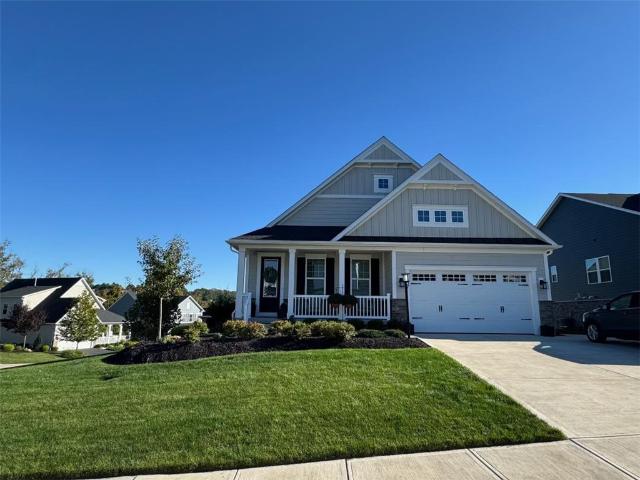
Luxury meets timeless cohesive design in this stunning Ted Taylor built newer construction home featuring an exterior with brick and stone and an interior featuring a distinctive open floor plan. A grand two-story foyer with mesmerizing cathedral-ceilings and a wooden staircase with wrought iron railings welcomes you to endless beautiful spaces throughout. All illuminated by thoughtfully curated lighting and natural light to bring the outside in on the days you aren't outside relaxing under the comfortable and cozy covered rear porch. From the entry, the expansive open layout offers exceptional flexibility, allowing the space to be tailored to any lifestyle and adapt to any and all uses-whether as a formal living room, conversation lounge, elegant formal dining area, sophisticated office, play area, etc. Curate them all within the open space! Let's talk about the custom kitchen that features stainless steel appliances, granite countertops, wooden cabinets, a modern backsplash, and a ki
USD 549,000
167 Hickory Heights
View photo
House · for sale
USD 570,000
USD 215/sq.ft
167 Hickory Heights
Canonsburg
· 2,648 sq.ft · 4 Bedrooms · 3 Baths · House
· Equipped kitchen · Parking
Canonsburg · 2,648 sq.ft · 4 Bedrooms · 3 Baths · House · Equipped kitchen · Parking
Custom built home located in Hickory Heights, a golf course community! Golf course view. 2 story foyer. Attached garage, 1st floor laundry. 24x15 cook's delight kitchen. 27x26 lower level gameroom! Public golf course and restaurant/ pub in neighborhood. Easy access to I-79
USD 570,000
119 Black Oak Lane
View photo
House · for sale
USD 453,897
USD 194/sq.ft
119 Black Oak Lane
Canonsburg
· 2,336 sq.ft · 3 Bedrooms · 2 Baths · House
· Garden · Equipped kitchen
Canonsburg · 2,336 sq.ft · 3 Bedrooms · 2 Baths · House · Garden · Equipped kitchen
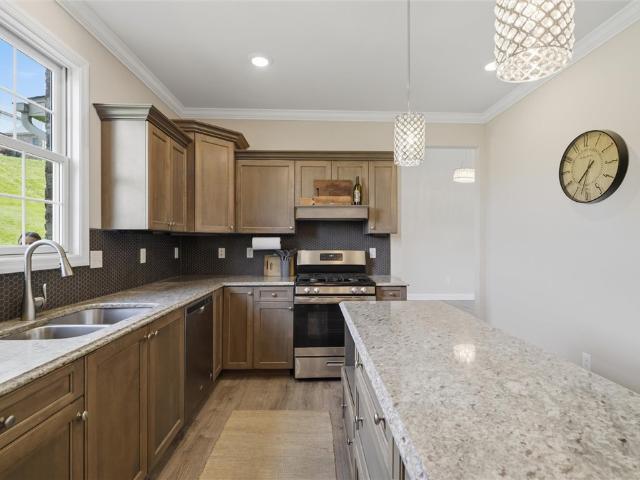
Welcome home to Burkett Manor, where modern design meets effortless one-level living in a desirable Washington County location. Situated on a walkout homesite, this Alberti Ranch offers an expansive private rear yard view, creating the perfect backdrop for everyday living and entertaining. This is the final homesite available in the community, making it a rare opportunity to own new construction in this sought-after neighborhood. The Alberti Ranch is thoughtfully designed with an open-concept layout that lives as beautifully as it looks. Step through the foyer and into a spacious living area where the gourmet kitchen, dining area, and great room flow seamlessly together. Luxury Vinyl Plank flooring extends throughout the foyer, kitchen, dining area, and great room, adding both style and durability. The kitchen is enhanced with quartz countertops, designer pendant lighting, upgraded appliances, and a gas range, making it as functional as it is inviting. Tucked away through a private rec
USD 453,897
170 Belmont Ave
View photo
House · for sale
USD 260,000
USD 221/sq.ft
170 Belmont Ave
Canonsburg
· 1,173 sq.ft · 3 Bedrooms · 2 Baths · House
· Gym · Deck · Equipped kitchen · Parking
Canonsburg · 1,173 sq.ft · 3 Bedrooms · 2 Baths · House · Gym · Deck · Equipped kitchen · Parking
Move-in ready 3-bedroom, 2.5-bath home in Chartiers Township, fully renovated inside and out, with a finished lower level, an extra-deep garage, and a covered rear deck on a large lot minutes from I-79. The main level is open and bright, with luxury vinyl plank flooring, recessed lighting, and fresh neutral paint throughout. The living and dining areas flow into the updated kitchen, featuring wood-tone cabinetry, a tile backsplash, and stainless steel appliances, including a gas range with a double oven. Both full baths were completely remodeled, one with a soaking tub and the other with a tiled walk-in shower. The bedrooms carry the same plank flooring and ceiling fans, and one includes a brick accent wall with its own exterior door. Downstairs, the finished lower level adds flexible space for a rec room, gym, or office, along with a half bath. The extra-deep garage has room for parking plus storage or a workshop. Outside, you get new siding, a front deck, and a covered rear deck over
USD 260,000
116 Sunrise Lane
View photo
House · for sale
USD 775,000
USD 233/sq.ft
116 Sunrise Lane
Canonsburg
· 3,315 sq.ft · 4 Bedrooms · 2 Baths · House
· Office room · Fireplace · Equipped kitchen · Cellar
Canonsburg · 3,315 sq.ft · 4 Bedrooms · 2 Baths · House · Office room · Fireplace · Equipped kitchen · Cellar
Welcome to 116 Sunrise Lane, an exceptional colonial tucked away on a peaceful cul-de-sac street in desirable Venetia. A magnificent two-story foyer with a stately staircase sets the tone for this thoughtfully designed home. The main level showcases warm Brazilian hardwood flooring, a formal living room with custom built-ins, and a generous dining room sized for holiday hosting. At the heart of the home, the kitchen features rich cabinetry, granite countertops, and stainless steel appliances, opening to a spacious step-down family room anchored by a cozy fireplace. Just off the family room sits a private, dedicated home office and a convenient main-level laundry room. Upstairs, the sprawling owner’s suite serves as a true private retreat, complete with a massive sitting room and rows of closet space. All bathrooms throughout the home have been tastefully updated with luxurious heated floors. The lower level offers an expansive finished basement with exceptional storage solutions. Step
USD 775,000
104 Boxwood Ct
View photo
Townhouse · for sale
USD 315,000
USD 201/sq.ft
104 Boxwood Ct
Canonsburg
· 1,561 sq.ft · 3 Bedrooms · 2 Baths · Townhouse
· Patio · Equipped kitchen · Parking
Canonsburg · 1,561 sq.ft · 3 Bedrooms · 2 Baths · Townhouse · Patio · Equipped kitchen · Parking
Main-level living! Maintenance-free lifestyle! Move-in ready in the heart of peters township! Welcome to 104 Boxwood Court in Williamsburg Commons, Peters Township! This beautifully updated, move-in-ready patio home offers 3 spacious bedrooms, 2.5 bathrooms, an additional finished flex room with potential for a 4th bedroom, and an attached 2-car garage with direct main-level access. Enjoy everything you need on one floor, PLUS a finished walk-out lower level offering plenty of additional space for family, guests, or whatever life calls for! Step inside to a bright, open-concept floor plan where the kitchen, dining area, and living room flow seamlessly together. The remodeled kitchen features updated cabinetry, quartz countertops, an undermount sink, updated appliances, and stylish hardware. Luxury vinyl plank flooring extends throughout the main level, complemented by new baseboards, recessed lighting, and updated finishes. The spacious dining area offers plenty of room for everyday me
USD 315,000
145 Olivia Drive
View photo
Townhouse · for sale
USD 397,825
USD 149/sq.ft
145 Olivia Drive
Canonsburg
· 2,659 sq.ft · 3 Bedrooms · 3 Baths · Townhouse
· Equipped kitchen · Cellar
Canonsburg · 2,659 sq.ft · 3 Bedrooms · 3 Baths · Townhouse · Equipped kitchen · Cellar
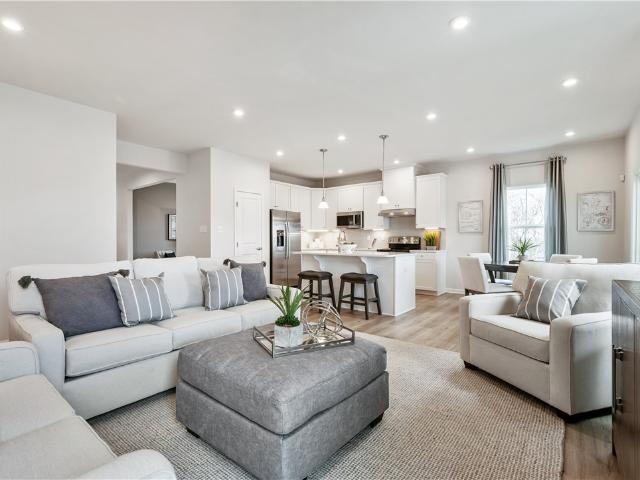
Grand Finale! Don't miss your chance to own one of the last two walkout basement Caroline's remaining in our final phase. Nestled in the desirable Castlewood community, this new construction Caroline offers the perfect combination of low-maintenance living, modern finishes, and breathtaking wooded surroundings. Set on a premium homesite showcasing tranquil wooded views, this thoughtfully designed home provides the privacy and natural beauty buyers are searching for, all while being conveniently located just minutes from Route 19, I-79, shopping, dining, and everyday conveniences. Inside, the open-concept main level is designed for both comfortable daily living and effortless entertaining. Luxury vinyl plank flooring extends throughout the foyer, kitchen, and dining area, creating a warm and welcoming first impression. The gourmet kitchen serves as the heart of the home with a large extended island, quartz countertops, stainless steel appliances, pendant lighting, and abundant workspace
USD 397,825
221 Locust Ave
View photo
House · for sale
USD 350,000
USD 212/sq.ft
221 Locust Ave
Canonsburg
· 1,647 sq.ft · 3 Bedrooms · 2 Baths · House
· Garden · Parking · Fireplace · Equipped kitchen
Canonsburg · 1,647 sq.ft · 3 Bedrooms · 2 Baths · House · Garden · Parking · Fireplace · Equipped kitchen
What a Beauty! If you have been searching for an absolute move in ready, totally updated, pristine condition ranch home with a large level yard and large flat driveway. The search is over! 221 Locust Ave is located in the sought after Allison Farms Plan in Chartiers! From the moment you pull up the curb appeal will Wow you! You have a large level recently coated driveway, new retaining wall, fresh landscaping & a 1 car garage. You have a few steps leading up to the recently refinished covered front porch! Step inside and you will appreciate the pride of ownership these owners have on full display! The living room has bright decor, beautiful hardwood flooring and a fireplace! The Dining room is open to the updated kitchen with granite counter tops and stainless steel appliances! Follow the hall way to the updated full bathroom, Primary bedroom and two additional bedrooms round out the main level! Looking for space to entertain guests for a family gathering and perhaps football Sunday? Y
USD 350,000
235 Fieldbrook Dr
View photo
Townhouse · for sale
USD 217,000
USD 181/sq.ft
235 Fieldbrook Dr
Canonsburg
· 1,195 sq.ft · 2 Bedrooms · 1 Bath · Townhouse
· Patio · Equipped kitchen · Air conditioning · Swimming pool
Canonsburg · 1,195 sq.ft · 2 Bedrooms · 1 Bath · Townhouse · Patio · Equipped kitchen · Air conditioning · Swimming pool
Beautiful Townhouse in The Meadowbrook Community of North Strabane! This Move-In-Ready Home Features Brand-New Flooring, Fresh Paint Throughout, And New AC, All 2026. The Main Floor Offers A Spacious Living Room That Opens To A Private Patio And A Kitchen With Oak Cabinets And Ample Storage. Upstairs, You'll Find Two Spacious Bedrooms With Wall-To-Wall Carpet, Including A Primary Bedroom With A Walk-In Closet. Conveniently Located Near I-79, Route 19, Tanager Outlets, Shopping, Dining, And More. This Low Maintenance Townhouse Offers Comfort And Convenience. Monthly HOA Cover: Roof, Grass Cutting, Annual Mulching, Pool and Clubhouse
USD 217,000
111 Lampliter Lane
View photo
House · for sale
USD 449,000
111 Lampliter Lane
Canonsburg
· 4 Bedrooms · 2 Baths · House
· Garden · Office room · Gym · Deck · Equipped kitchen · Cellar
Canonsburg · 4 Bedrooms · 2 Baths · House · Garden · Office room · Gym · Deck · Equipped kitchen · Cellar
Welcome to this inviting 4-bedroom, 2.5-bath home nestled in a highly desirable Peters Township neighborhood! Filled with loads of natural light, a neutral paint palate and beautiful hardwood floors, this home offers a warm, welcoming atmosphere with a timeless appeal. The updated kitchen features custom cabinetry, granite countertops, stainless steel appliances, and a breakfast area that opens to a large deck—creating the perfect setting for entertaining family and friends or simply enjoying the beautiful views. The unfinished basement offers loads of potential to create the additional space you’ve been dreaming of, whether it’s a home gym, recreation room, home office, or more. Outside, enjoy the lovely yard and scenic surroundings that make this property a wonderful place to call home. A fantastic opportunity to enjoy comfortable living, outdoor entertaining, and the appeal of a sought-after Peters Township location!
USD 449,000
187 Heather Dr
View photo
House · for sale
USD 794,900
USD 231/sq.ft
187 Heather Dr
Canonsburg
· 3,434 sq.ft · 3 Bedrooms · 3 Baths · House
· Equipped kitchen
Canonsburg · 3,434 sq.ft · 3 Bedrooms · 3 Baths · House · Equipped kitchen
Welcome to 187 Heather Drive, where custom details, thoughtful design, and elevated finishes come together in a peaceful setting surrounded by Canonsburg Lake. This high-end, meticulously maintained ranch-style residence, located in the desirable community of Laurel Landing, sits on a beautifully landscaped corner lot. Professionally-designed low-voltage lighting creates a welcoming atmosphere after dark. Premium Bruce LVP flooring flows throughout the home. The well-appointed gourmet kitchen features a premier appliance package, including two wall ovens, one of which is a an Advantium microwave/convection oven, 36-inch gas cooktop, and double pantries. The spacious open concept living and dining areas are accented with a coffered ceiling and flow seamlessly from the kitchen, making entertaining a breeze. The primary bedroom with tray ceiling includes two generously sized walk-in closets and a spa-like ensuite bath, while an adjacent laundry room adds convenience. A guest bedroom, anot
USD 794,900
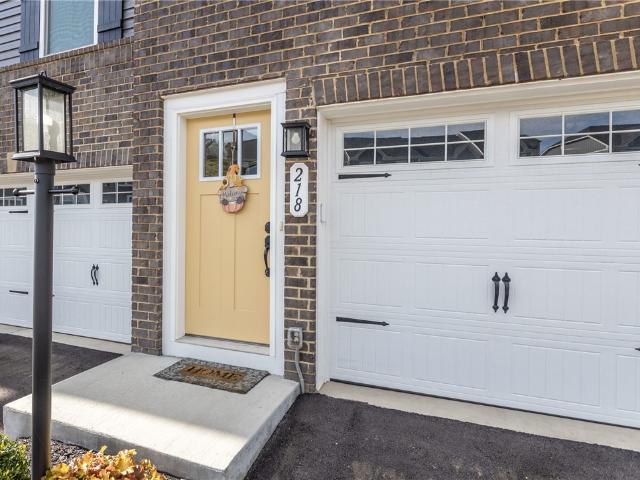
218 Yellowwood Ct
View photo
Townhouse · for sale
USD 359,900
USD 184/sq.ft
218 Yellowwood Ct
Canonsburg
· 1,948 sq.ft · 3 Bedrooms · 2 Baths · Townhouse
· Office room · Equipped kitchen · Parking
Canonsburg · 1,948 sq.ft · 3 Bedrooms · 2 Baths · Townhouse · Office room · Equipped kitchen · Parking
Welcome to 218 Yellowood Crt. Where end-unit living, outstanding views, and nearly new construction come together in Burkett Manor! Built in 2025, this 3-bedroom, 2.5-bath townhome offers a refreshing approach to low-maintenance living without compromising space or style. The main level is designed around an impressive kitchen featuring granite countertops, an oversized island, and generous cabinetry, opening to a spacious living area filled with natural light. Upstairs, the owner's suite features a private bath with dual sink and an oversized shower, while two additional bedrooms, a full bath, and second-floor laundry complete the upper level. The finished lower level offers flexibility for a second living area, home office, or fitness space. A two-car attached garage provides additional storage and convenience. Beyond the home, Burkett Manor offers walking trails, pickleball courts, and a community fire pit. With easy access to I-79, Route 19, Tanger Outlets, The Meadows, and nearby
USD 359,900
317 Fawcett Church Rd
View photo
House · for sale
USD 500,000
317 Fawcett Church Rd
Canonsburg
· 4 Bedrooms · 3 Baths · House
· Equipped kitchen · Parking
Canonsburg · 4 Bedrooms · 3 Baths · House · Equipped kitchen · Parking
Country Charm Meets Modern Luxury—with GARAGE SPACE GALORE! Why choose between peaceful country living and everyday convenience when you can have BOTH? Situated on a gorgeous ONE-ACRE homesite backing to woods in Cecil Township and the Canon-McMillan School District, this exceptional property delivers privacy, beautiful updates, incredible versatility, and a location just minutes from I-79, Southpointe, shopping, dining, and South Hills amenities! Inside, the beautifully updated kitchen steals the spotlight with rich cherry-stained cabinetry, dovetail drawers, convenient pull-out storage, gleaming granite countertops, recessed lighting, and stainless steel LG appliances, including a gas range. A sun-drenched enclosed sunroom invites you to slow down, relax, and enjoy the peaceful surroundings year-round. Convenient main-floor laundry with cabinetry and utility sink makes everyday living easier! The primary suite offers a beautifully updated private bath featuring a Craftsman-style vani
USD 500,000
1053 Waterford Ct E
View photo
Townhouse · for sale
USD 315,000
USD 153/sq.ft
1053 Waterford Ct E
Canonsburg
· 2,056 sq.ft · 3 Bedrooms · 2 Baths · Townhouse
· Deck · Equipped kitchen · Parking · Swimming pool · Cellar
Canonsburg · 2,056 sq.ft · 3 Bedrooms · 2 Baths · Townhouse · Deck · Equipped kitchen · Parking · Swimming pool · Cellar
Move-in Ready! *freshly painted interior! Also.Enjoy the fresh, clean look of the newly pressure washed front steps and driveway! Welcome to Waterford Villas with maintenance free living! Newer: HVAC, Powder room floor, Freshly painted walls in basement (can easily be be finished for a game room) Disposal, Garage door springs. The heart of the home offers an open concept living area that seamlessly blends from the Living Room and Dining Room to the open eat in Kitchen, with breakfast bar access to the deck. The second floor features a spacious primary suite with a private bath, which included shower and a whirlpool tub, and a walk in closet, along with additional bedrooms and a full bath. Ample closet space throughout provides plenty of storage. Enjoy the Pool and Club House. Great community. Small plan. Less than 60 homes. Convenient location. Minutes to Rt 19, I-79, Southpointe and Donaldson's Crossroads
USD 315,000
111 Lampliter Lane
View photo
House · for sale
USD 475,000
111 Lampliter Lane
Canonsburg
· 4 Bedrooms · 2 Baths · House
· Garden · Office room · Gym · Deck · Equipped kitchen · Cellar
Canonsburg · 4 Bedrooms · 2 Baths · House · Garden · Office room · Gym · Deck · Equipped kitchen · Cellar
Welcome to this inviting 4-bedroom, 2.5-bath home nestled in a highly desirable Peters Township neighborhood! Filled with loads of natural light, a neutral paint palate and beautiful hardwood floors, this home offers a warm, welcoming atmosphere with a timeless appeal. The updated kitchen features custom cabinetry, granite countertops, stainless steel appliances, and a breakfast area that opens to a large deck—creating the perfect setting for entertaining family and friends or simply enjoying the beautiful views. The unfinished basement offers loads of potential to create the additional space you’ve been dreaming of, whether it’s a home gym, recreation room, home office, or more. Outside, enjoy the lovely yard and scenic surroundings that make this property a wonderful place to call home. A fantastic opportunity to enjoy comfortable living, outdoor entertaining, and the appeal of a sought-after Peters Township location!
USD 475,000
228 Walnut
View photo
House · for sale
USD 339,900
USD 148/sq.ft
228 Walnut
Canonsburg
· 2,293 sq.ft · 3 Bedrooms · 2 Baths · House
· Garden · Fireplace · Parking · Air conditioning
Canonsburg · 2,293 sq.ft · 3 Bedrooms · 2 Baths · House · Garden · Fireplace · Parking · Air conditioning
Welcome home to this charming solid-brick ranch nestled in the desirable Allison Plan! Offering the ease of one-level living, this well-maintained home features three spacious bedrooms, two full baths, and beautiful hardwood floors that add warmth and character throughout. A level entry and attached one-car garage provide everyday convenience, while newer windows, central air, and a high-efficiency furnace offer comfort in every season. The spacious finished walkout lower level provides endless possibilities with a second wood-burning fireplace, perfect for a cozy family room, entertaining guests, home office, or additional living space. Glass-block security windows and generous storage beneath the garage add even more functionality. Step outside to enjoy the private backyard, an ideal setting for relaxing, entertaining, or simply enjoying a quiet evening. Conveniently located near schools, shopping, dining, and major highways, this home offers the perfect blend of comfort, space, and
USD 339,900
314 Center Church Rd
View photo
House · for sale
USD 250,000
Updated
314 Center Church Rd
Canonsburg
· 3 Bedrooms · 2 Baths · House
· Garden · Deck · Equipped kitchen · Swimming pool · Cellar
Canonsburg · 3 Bedrooms · 2 Baths · House · Garden · Deck · Equipped kitchen · Swimming pool · Cellar
Discover the possibilities in this inviting 3-bedroom, 2-bath ranch home located in McMurray, PA & Peters Township School District! Offering comfortable one-level living with additional space to make your own, this home is a wonderful opportunity for buyers looking for charm, functionality, and outdoor enjoyment. The main level features a welcoming living room filled with natural light, a functional eat-in kitchen with a convenient dining area, and three bedrooms wrapped around an updated bathroom. Downstairs, the partially finished basement offers additional living space with room for a family room, home office, recreation area, or hobby space to suit your needs as well as another full bath. Step outside and enjoy the backyard, featuring a spacious Trex deck perfect for entertaining, summer barbecues, or relaxing outdoors. A recessed above-ground pool provides another option for warm-weather fun, while the storage shed offers additional space for tools and outdoor equipment. The prope
USD 250,000
322 Ridge Point Circle
View photo
Townhouse · for sale
USD 215,000
USD 173/sq.ft
322 Ridge Point Circle
Canonsburg
· 1,238 sq.ft · 3 Bedrooms · 1 Bath · Townhouse
· Patio · Office room · Equipped kitchen · Parking · Swimming pool
Canonsburg · 1,238 sq.ft · 3 Bedrooms · 1 Bath · Townhouse · Patio · Office room · Equipped kitchen · Parking · Swimming pool
Enjoy comfortable townhome living in the popular Hunting Ridge community of South Fayette. This 3-bedroom, 1.5-bath home offers a practical floor plan, neutral decor, and room to make it your own. The main level features separate living and dining rooms, plus a fully equipped kitchen with a pantry and cream cabinetry. A main-level powder room makes entertaining or daily life more convenient. Upstairs, you will find a generously sized primary bedroom, 2 additional bedrooms, and a full bath. The lower level includes an integral garage and laundry area with potential for an additional finished space, whether you envision a home office, game room, or hobby area. Step outside to the welcoming rear patio, perfect for relaxing or enjoying time outdoors. A new roof has been recently installed. The Hunting Ridge residents enjoy community amenities including a swimming pool, tennis/pickleball courts, playgrounds, party room, and walking trails. Located in the award-winning South Fayette School D
USD 215,000
141 Marble Drive
View photo
House · for sale
USD 340,000
USD 117/sq.ft
141 Marble Drive
Canonsburg
· 2,885 sq.ft · 4 Bedrooms · 3 Baths · House
· Garden · Deck · Fireplace · Equipped kitchen
Canonsburg · 2,885 sq.ft · 4 Bedrooms · 3 Baths · House · Garden · Deck · Fireplace · Equipped kitchen
All-Brick Peters Township Home! Gorgeous Hardwood Floors Flow Throughout the Main Level! Bright Living Room Features a Bay Window and Stone Fireplace. Eat-In Kitchen Offers Ample Cabinet Space, Large Pantry, and Recessed Lighting. Four Main-Level Bedrooms, Including a Spacious Primary Suite with a Large Walk-In Closet and Private En-Suite Full Bath, Plus a Second Bedroom with Its Own Private En-Suite Full Bath! Massive Lower-Level Game Room with Brick Fireplace and Wet Bar! Generously Sized Laundry Room, Perfect for a Workbench or Additional Workspace. Massive 23x23 Covered Back Deck with Additional Uncovered Space Leading Down to the Flat Backyard. Situated on Just Under a Half Acre on a Dead-End Street! Newer Roof (2023)
USD 340,000
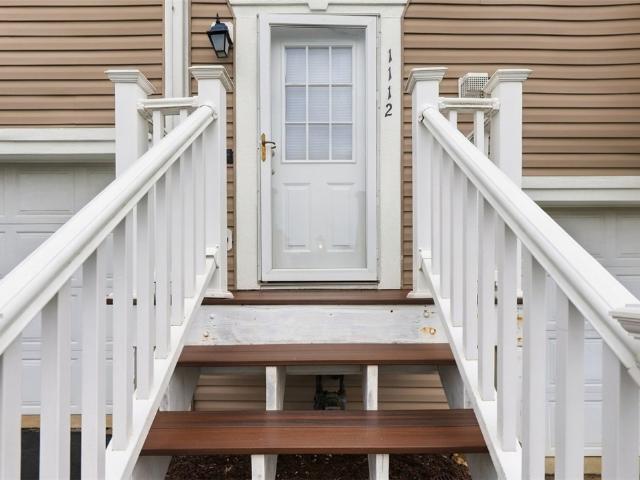
1112 Arrowhead Dr
View photo
Townhouse · for sale
USD 260,000
USD 184/sq.ft
1112 Arrowhead Dr
Canonsburg
· 1,410 sq.ft · 3 Bedrooms · 2 Baths · Townhouse
· Office room · Gym · Deck · Fireplace · Equipped kitchen
Canonsburg · 1,410 sq.ft · 3 Bedrooms · 2 Baths · Townhouse · Office room · Gym · Deck · Fireplace · Equipped kitchen
Move-in ready and beautifully maintained, this end-unit townhome in Trinity Area School District offers the perfect combination of comfort, updates, and convenience. Located just minutes from Washington’s shopping, Tanger Outlets, restaurants, Hollywood Racetrack & Casino, and major interstate access to I79, I70 and RT 19-everyday amenities are right at your fingertips. Step inside to a gorgeous living room featuring hardwood floors and a marble mosaic gas fireplace that creates a warm and inviting focal point of the first level. Spacious kitchen with stainless steel appliances with laundry room conveniently located right off the kitchen. The spacious primary bedroom features a walk-in closet and private full bath. Two additional spacious bedrooms and full bathroom on upper level. Downstairs, the recently updated bonus room offers new flooring and flexible space for a home office, gym, guest room, or additional living area. Outside, enjoy a private rear deck and an ample end-unit lot w
USD 260,000
262 Lily Ridge Dr
View photo
House · for sale
USD 550,000
USD 230/sq.ft
262 Lily Ridge Dr
Canonsburg
· 2,390 sq.ft · 4 Bedrooms · 2 Baths · House
· Deck · Equipped kitchen
Canonsburg · 2,390 sq.ft · 4 Bedrooms · 2 Baths · House · Deck · Equipped kitchen
Welcome to 262 Lily Ridge Drive, where modern style meets effortless everyday living! Built in 2024 and located in Canon-McMillan School District, this beautifully maintained 4-bedroom, 2.5-bath home offers the appeal of newer construction with the added benefit of brand-new carpeting and fresh paint throughout. Step inside to discover an inviting, light-filled floor plan designed for both comfortable living and easy entertaining. At the heart of the home, a beautifully appointed kitchen features a generous center island, stainless steel appliances, abundant cabinetry, and contemporary finishes. The open-concept design connects the kitchen, dining, and living spaces, creating a natural gathering place for family and friends. Upstairs, the spacious primary suite offers a relaxing escape, complemented by three additional bedrooms that provide versatility for a variety of needs. Enjoy outdoor living on the rear deck, ideal for morning coffee, summer evenings, or weekend gatherings. An int
USD 550,000
302 Summit Cir
View photo
House · for sale
USD 450,000
USD 163/sq.ft
302 Summit Cir
Canonsburg
· 2,756 sq.ft · 4 Bedrooms · 2 Baths · House
· Office room · Gym · Deck · Swimming pool · Cellar
Canonsburg · 2,756 sq.ft · 4 Bedrooms · 2 Baths · House · Office room · Gym · Deck · Swimming pool · Cellar
Welcome to 302 Summit Drive, where comfort meets versatility in the heart of the Chartiers-Houston School District! This stunning Summit plan home offers the perfect blend of space, style, and functionality for today's modern family. Step inside to discover four generously sized bedrooms and two full bath, with additional 2 half baths. Providing ample room for everyone to spread out and relax. With two living areas, the possibilities are endless. Create a cozy family room, a stylish office, or a play space that adapts to your lifestyle. Entertaining is a breeze with a beautiful Trex deck featuring sliding glass doors that seamlessly connect indoor and outdoor living. Spend summer days lounging by your above-ground heated pool, and host gatherings that friends and family will remember for years to come. When the seasons change, retreat to the expansive finished basement. Perfect for movie nights, a home gym, or a recreation room the whole family will love. Don't miss this rare opportuni
USD 450,000
65 Lee Ave
View photo
House · for sale
USD 250,000
USD 161/sq.ft
65 Lee Ave
Canonsburg
· 1,550 sq.ft · 3 Bedrooms · 1 Bath · House
· Patio · Garden · Fireplace · Equipped kitchen
Canonsburg · 1,550 sq.ft · 3 Bedrooms · 1 Bath · House · Patio · Garden · Fireplace · Equipped kitchen
Location, Convenience & Charm in Trinity Schools! ?Welcome to this attractive brick multilevel home offering classic character, comfortable living spaces, and a fantastic location! Conveniently situated near major highways, shopping, great restaurants, the casino, and the outlets, you'll love having so much close by. Plus, enjoy the peace of mind that comes with a brand-new roof! Inside, you'll find original hardwood floors that add warmth and timeless appeal. The kitchen features stainless steel appliances and a handy Lazy Susan for extra storage and convenience. The large game room is a real standout, boasting a massive brick accent wall and a wood-burning fireplace with an electric insert—creating the perfect spot to gather with family and friends. With three bedrooms and plenty of room to make it your own, this home offers great potential to fit your lifestyle. Step outside to enjoy the fenced backyard and covered rear patio, perfect for outdoor entertaining, relaxing, or simply en
USD 250,000
1009 Fieldstone Drive
View photo
House · for sale
USD 439,900
USD 226/sq.ft
1009 Fieldstone Drive
Canonsburg
· 1,938 sq.ft · 4 Bedrooms · 2 Baths · House
· Garden · Office room · Deck · Fireplace · Equipped kitchen
Canonsburg · 1,938 sq.ft · 4 Bedrooms · 2 Baths · House · Garden · Office room · Deck · Fireplace · Equipped kitchen
Tree lined street, charming curb appeal and a welcoming covered front porch set the tone for this beautifully updated and well-maintained brick front home. Step inside to hardwood floors and a spacious entry flanked by a versatile living room that can easily serve as a home office. The renovated kitchen is a standout, featuring white shaker cabinetry, a vent hood, gas range, drawer microwave, pot filler, copper sink, and coordinating copper finishes that add a distinctive touch of elegance. A center island provides additional space for prepping and baking, while the eat-in area opens directly to the Trex deck with a covered awning overlooking the serene backyard. The inviting family room features a stone gas fireplace and large windows that fill the space with natural light, while the dining room creates a beautiful setting for gathering around the table. A powder room completes the main level. Upstairs, bamboo engineered hardwood flooring continues throughout. The spacious primary sui
USD 439,900
295 Linnwood Rd
View photo
House · for sale
USD 259,900
USD 236/sq.ft
295 Linnwood Rd
Canonsburg
· 1,098 sq.ft · 3 Bedrooms · 2 Baths · House
· Garden
Canonsburg · 1,098 sq.ft · 3 Bedrooms · 2 Baths · House · Garden
Looking for room to spread your wings. This is country living. Discover the possibilities at this 1 1/2 story country home on 2.44 acres in Eighty-Four, North Strabane Township. With 3 bedrooms and 2 full baths, the home offers a setting where you can enjoy more space, fresh air, and a quieter pace of life. Conveniently located on Linnwood road yet easy access to shopping, restaurants and all major highways within close proximity. This home offers space to enjoy all the possibilities for a buyer with a vision. Picture a garden, room for outdoor gatherings, riding ATV's or simply a place to slow down and enjoy the peaceful surroundings and sunsets. There is also a serene creek that runs at the rear of the acreage, adding to the property's natural appeal. The home is ready for your personal touch, offering opportunity to make it your own
USD 259,900
1341 Meadowbrook Dr
View photo
Townhouse · for sale
USD 226,000
USD 207/sq.ft
1341 Meadowbrook Dr
Canonsburg
· 1,087 sq.ft · 2 Bedrooms · 1 Bath · Townhouse
· Deck · Swimming pool
Canonsburg · 1,087 sq.ft · 2 Bedrooms · 1 Bath · Townhouse · Deck · Swimming pool
Very pleased to share details regarding a beautiful, move-in-ready two bedroom townhouse in the Meadowbrook Community that offers low-maintenance living. Property Highlights: Newer windows and roof, a private rear deck overlooking a wooded lot, and cleared usable space. The two bedrooms and main bath have also been freshly painted. Prime Location: Conveniently located near the interstate, outlets, casino, Vet Hospital, and local restaurants. HOA Benefits: Low monthly HOA fee that covers the roof, grass cutting, annual mulching, and access to the pool, clubhouse, playgrounds, basketball court, and walking trails. Please let me know if you would like to schedule a viewing or if you have any questions
USD 226,000
128 Dyers Stone Dr
View photo
House · for sale
USD 759,000
USD 179/sq.ft
128 Dyers Stone Dr
Canonsburg
· 4,219 sq.ft · 4 Bedrooms · 3 Baths · House
· Fireplace · Equipped kitchen
Canonsburg · 4,219 sq.ft · 4 Bedrooms · 3 Baths · House · Fireplace · Equipped kitchen
Welcome to an exceptional luxury home where impressive architecture, high-end finishes, and timeless contemporary style come together beautifully. From the moment you arrive, this home makes a statement. The distinctive covered front porch, handsome brick exterior, soaring arched entry, and beautiful sidelights create an inviting sense of arrival—and the porch itself is the perfect spot to sit, relax, and enjoy the surroundings. Step inside to a spectacular one-level design where the wide-open floor plan is flooded with natural light. Soaring vaulted and cathedral ceilings, impressive architectural pillars, and walls of Andersen windows frame peaceful wooded views throughout the main living areas with Brazilian hardwood floors. At the heart of the home is a stunning two-sided granite fireplace, enjoyed from both the dramatic living room and the kitchen sitting area, creating a warm and impressive focal point. The magazine-worthy kitchen beautifully combines style and function with rich
USD 759,000

Get email alerts

Don't miss out: be the first to know about new properties

The alert was correctly created

On subscribing you accept the conditions of use and the privacy policy
Alert
Receive new ads in your inbox
Save this search
Receive alerts for new listings

We'll send you an email when we have new properties for: "Houses for sale in Canonsburg"

The alert was correctly created

Donaldsons Crossroads
Van Emman
Get email alerts and be the first to see new listings
Required field
On subscribing I accept the terms of the privacy policy
Perfect! You'll soon start receiving new listings via email
Alert
Receive an email when we have new ads for Houses for sale in Canonsburg
Save this search
Filters

Bedrooms

Size (sq.ft)

sq.ft
sq.ft

Price

USD
USD

Property type

Bathrooms

Clear all filters
Receive notifications when new entries are published.