777 houses for sale in Canterberry Park

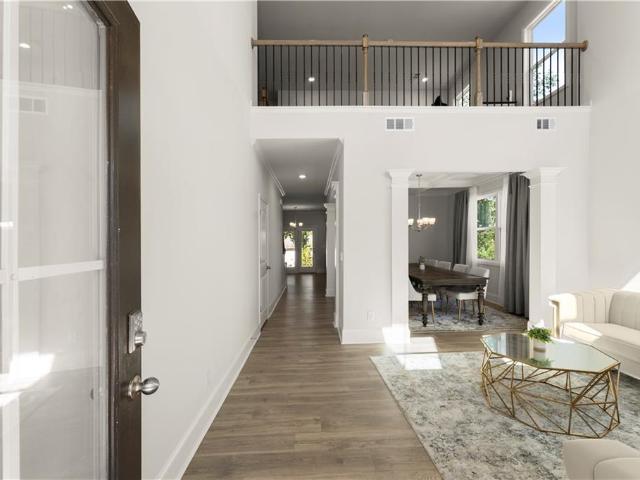
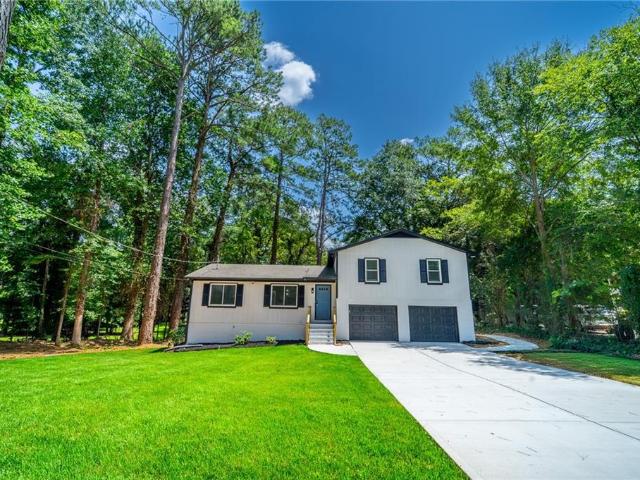
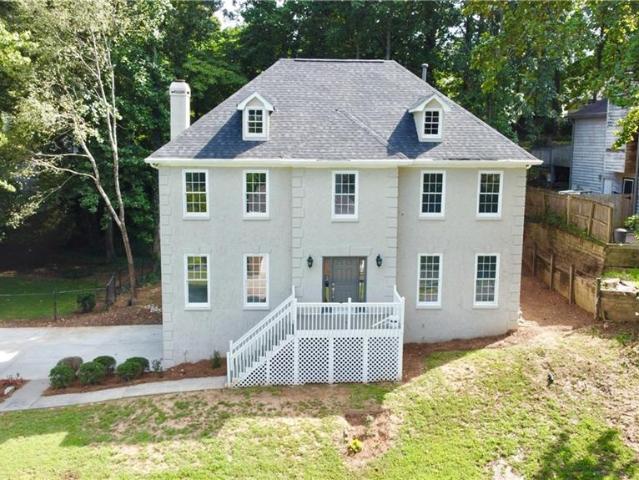
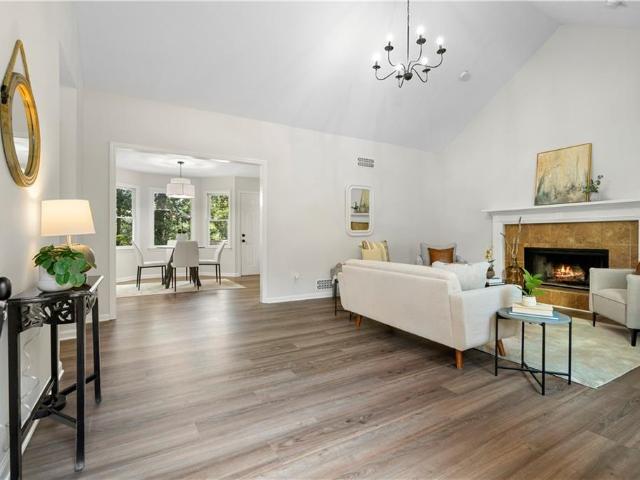
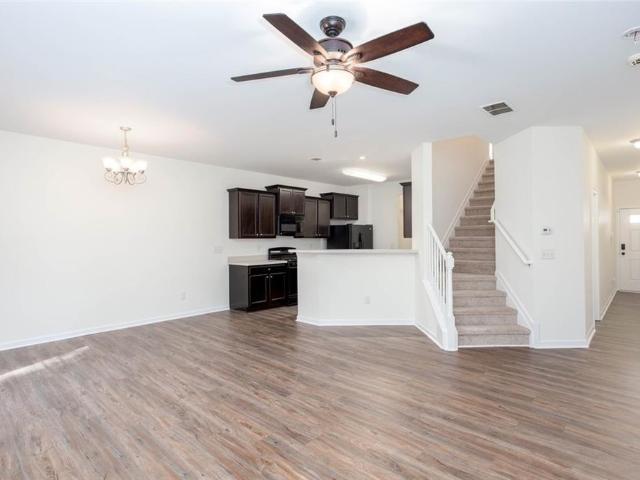
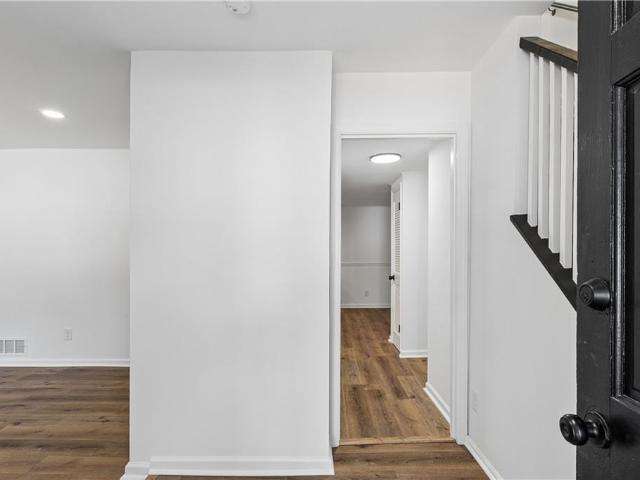
4126 Devonshire Drive
View photo
House · for sale
USD 425,000
USD 205/sq.ft
4126 Devonshire Drive
Canterberry Park
· 2,067 sq.ft · 3 Bedrooms · 2 Baths · House
· Deck · Fireplace · Equipped kitchen · Parking · Cellar
Canterberry Park · 2,067 sq.ft · 3 Bedrooms · 2 Baths · House · Deck · Fireplace · Equipped kitchen · Parking · Cellar
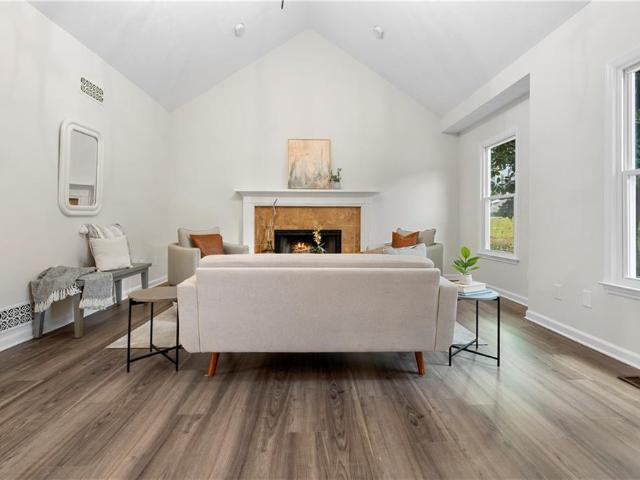
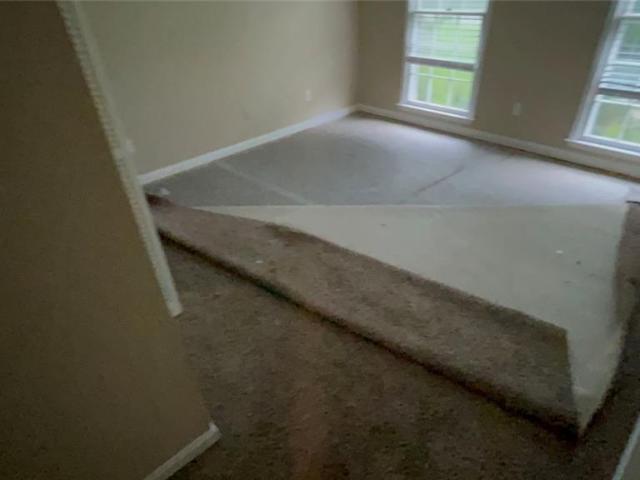
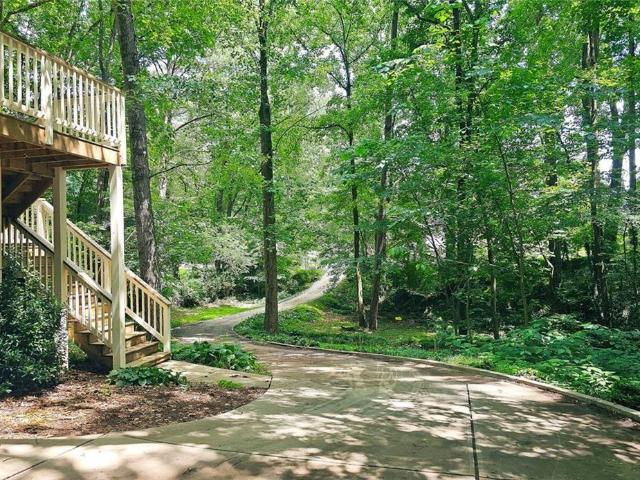
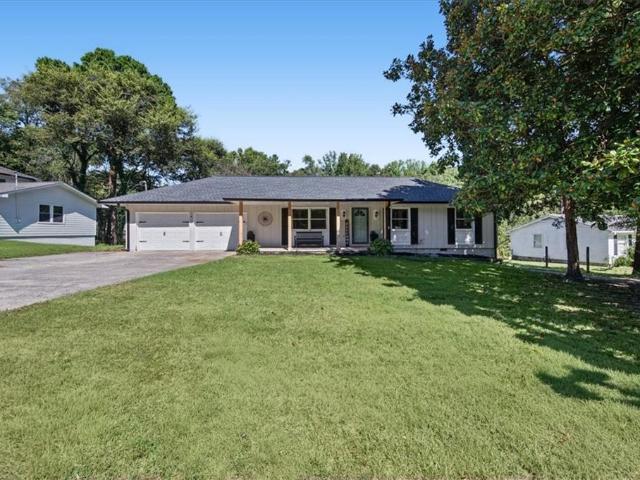
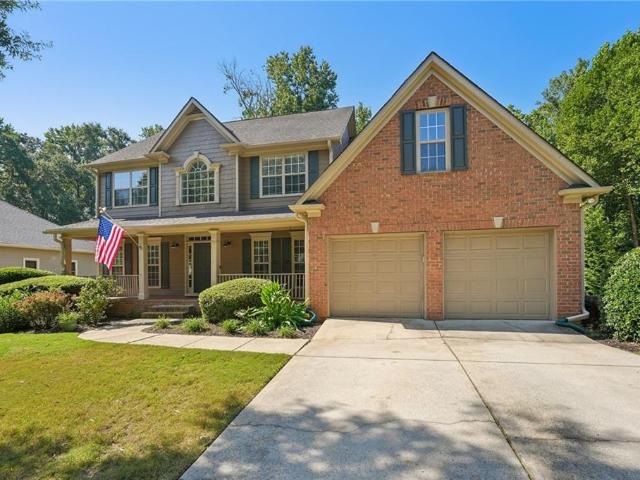
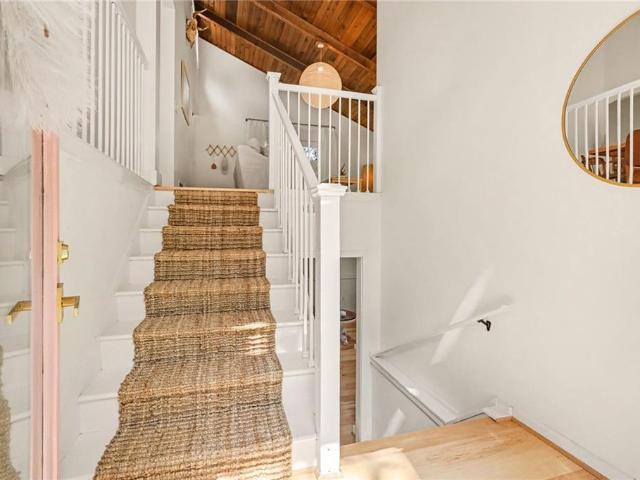
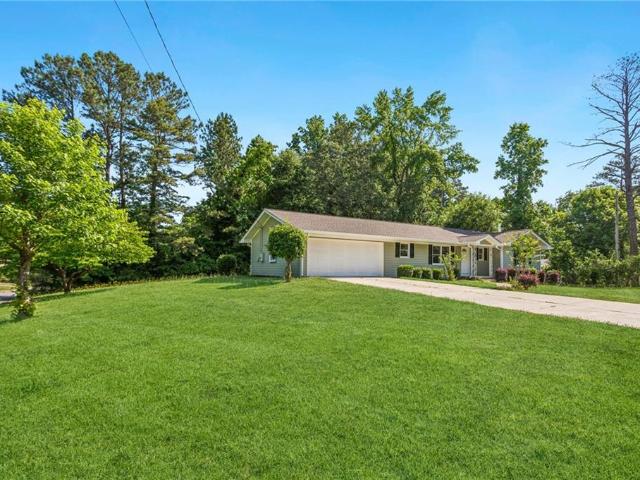
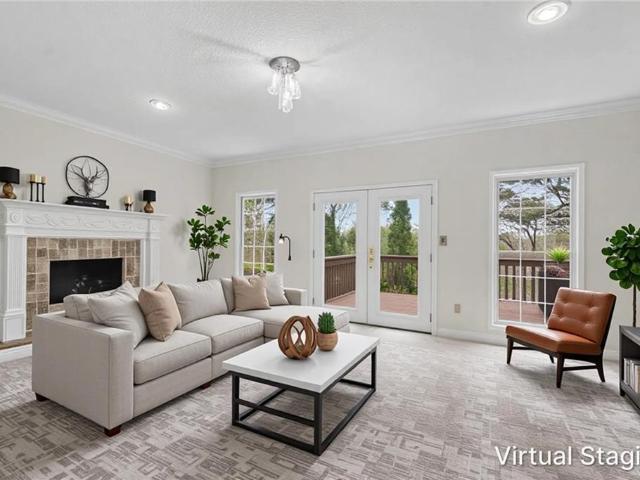
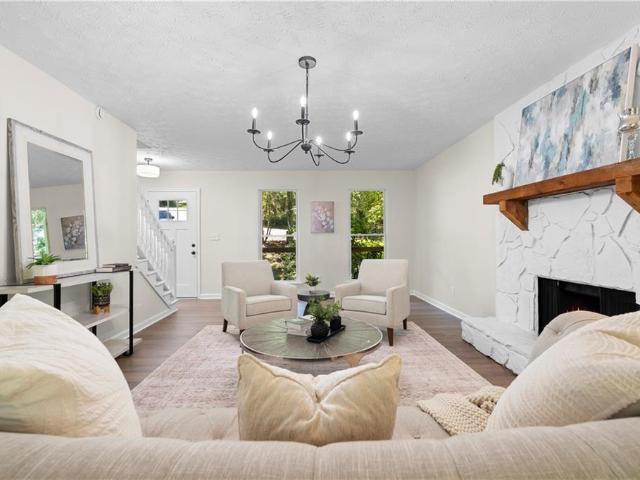
Welcome to this Beautifully Remodeled Traditional Home. Accent Walls. New Kitchen with Quartz Countertops and Tile Backsplash. Sparkling New Bathrooms and Luxury Vinyl Plank flooring-Through-Out! Stellar Location. Conveniently located near great Schools, Shopping, and Local Park Amenities! The home features spacious, Separate. Living and Dining rooms. Perfect for entertaining Family and Friends. An additional Flex/Family room for Relaxing with a cozy Fireplace, enhance by a Beautiful Accent wall! The Basement offers a convenient Garage Door Entrance, providing easy access and additional Flexibility! Enjoy Outdoor Living on the Covered back Deck, perfect for morning coffee, weekend gatherings or relaxing evenings. A wonderful opportunity to enjoy Classic Charm, comfortable Living Spaces and a fantastic Location!
USD 425,000
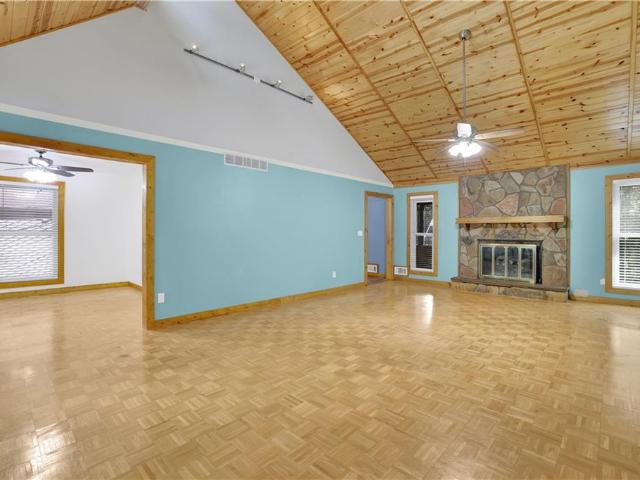
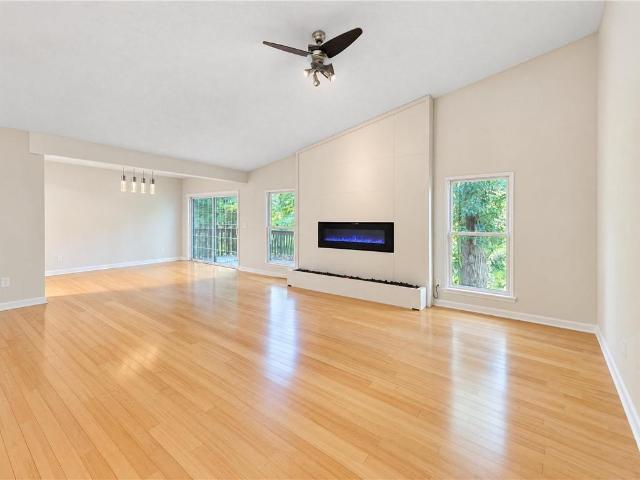
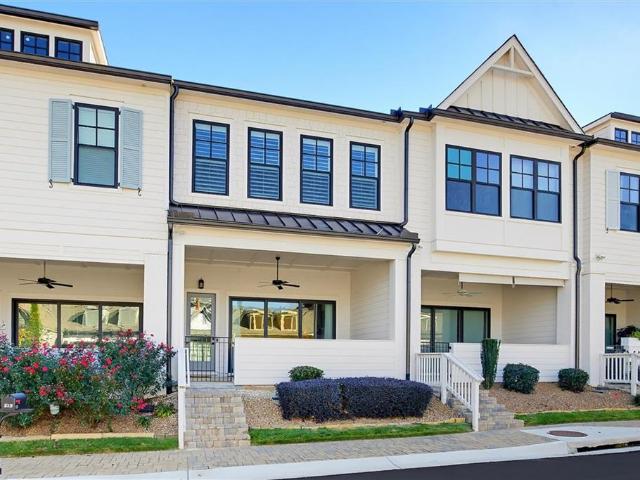
3956 Viewpoint Court
View photo
House · for sale
USD 409,900
USD 174/sq.ft
3956 Viewpoint Court
Canterberry Park
· 2,347 sq.ft · 5 Bedrooms · 3 Baths · House
· Garden · Deck · Equipped kitchen
Canterberry Park · 2,347 sq.ft · 5 Bedrooms · 3 Baths · House · Garden · Deck · Equipped kitchen
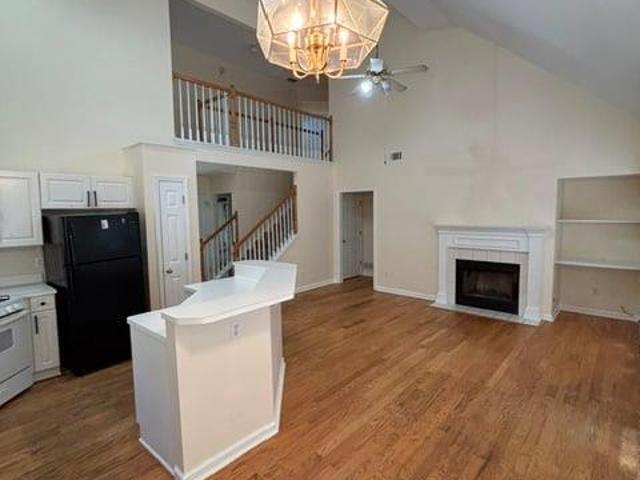
This home has been priced competitively for the Lookout Point neighborhood! Welcome home! As you enter the great room, you are greeted with beautiful high ceilings and windows that let in plenty of sunlight. Walk through the dining room to the kitchen which you will find equipped with stainless steel appliances and easy access to the outdoor deck. The home boasts a closed-in deck with fans, perfect for your next social event or as a place to relax with a view of the surrounding trees. The backyard is large enough for gatherings with family and friends and includes a shed for all your tools or recreational gear. There are 5 bedrooms and 3 full bathrooms with plenty of space for company and family. This suburban home is located near Noonday Park with easy access to the fields and trails. It is just a short 10-minute drive from beautiful downtown Woodstock which boasts many cultural events, nature paths, a dog park, shops, and restaurants. Best to see in person!
USD 409,900
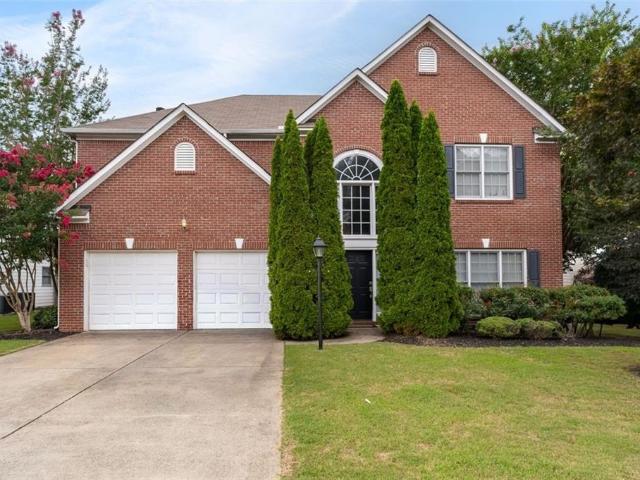
Thornbrook Ln
View photo
House · for sale
Request Details
Updated
Thornbrook Ln
Canterberry Park
· 2,088 sq.ft · 4 Bedrooms · 3 Baths · House
Canterberry Park · 2,088 sq.ft · 4 Bedrooms · 3 Baths · House
This is a Real Estate-Owned (REO)/post-foreclosure home owned or managed by a bank. All offers are considered; however, the highest and best will most likely be accepted
Request Details
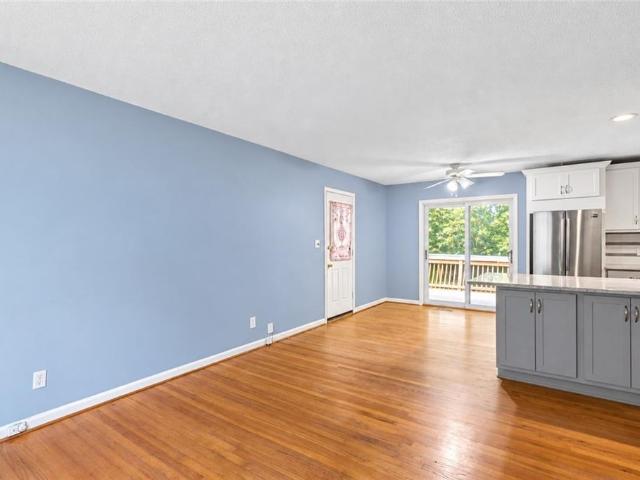
Morgan Rd NE
View photo
House · for sale
Request Details
Updated
Morgan Rd NE
Canterberry Park
· 1,916 sq.ft · 3 Bedrooms · 2 Baths · House
Canterberry Park · 1,916 sq.ft · 3 Bedrooms · 2 Baths · House
This is a Real Estate-Owned (REO)/post-foreclosure home owned or managed by a bank. All offers are considered; however, the highest and best will most likely be accepted
Request Details
1608 Barrier Road
View photo
House · for sale
USD 434,900
USD 223/sq.ft
Updated
1608 Barrier Road
Canterberry Park
· 1,948 sq.ft · 3 Bedrooms · 3 Baths · House
· Deck · Fireplace · Equipped kitchen · Parking
Canterberry Park · 1,948 sq.ft · 3 Bedrooms · 3 Baths · House · Deck · Fireplace · Equipped kitchen · Parking
Welcome home to this beautifully updated 3-bedroom, 3-bath home featuring charming curb appeal, a spacious driveway, and a welcoming front porch and deck. Inside, enjoy fresh interior paint throughout and a thoughtful blend of updated flooring. New luxury vinyl plank (LVP) flooring has been installed in the family room, laundry room, garage entry, and additional areas, while new luxury vinyl tile (LVT) enhances the primary and hall bathrooms. The hardwood floors in the entryway, living room, dining room, hallway, and kitchen have been professionally sanded and refinished, adding warmth and timeless character. New carpet in all three bedrooms and the primary closet provides comfort and a fresh feel. The living room features a cozy fireplace and French doors that open to the deck, creating the perfect space for relaxing or entertaining. With a functional layout, inviting living spaces, and no HOA, this home offers comfort, style, and the freedom to make it your own!
USD 434,900
3137 Cambridge Mill Street SE
View photo
House · for sale
USD 474,990
USD 217/sq.ft
3137 Cambridge Mill Street SE
Canterberry Park
· 2,185 sq.ft · 3 Bedrooms · 2 Baths · House
· Patio · Office room · Fireplace · Equipped kitchen · Parking
Canterberry Park · 2,185 sq.ft · 3 Bedrooms · 2 Baths · House · Patio · Office room · Fireplace · Equipped kitchen · Parking
Your life is our Blueprint MOVE-IN-READY! LOT #73 Welcome to Madison at Buice Lake in Acworth, where the FENTON by Stanley Martin Homes offers plenty of space for those seeking privacy. The Fenton welcomes you with an inviting open-concept layout that brings the kitchen, dining area, and spacious family room together, creating a comfortable space for both everyday living and entertaining. The kitchen features a large center island that keeps you connected to the action, while the covered rear patio extends your living space outdoors. A private home office with French doors provides the ideal space for working from home, studying, or simply having a quiet place to focus. The thoughtfully designed mudroom, located just off the two-car garage, provides convenient everyday organization as you come and go. The inviting living room features a cozy fireplace, creating the perfect gathering space for relaxing evenings at home. The spacious kitchen is designed for both everyday living and enter
USD 474,990
4824 Ivey Grace Way NW
View photo
House · for sale
USD 650,000
USD 190/sq.ft
4824 Ivey Grace Way NW
Canterberry Park
· 3,412 sq.ft · 5 Bedrooms · 4 Baths · House
· Equipped kitchen
Canterberry Park · 3,412 sq.ft · 5 Bedrooms · 4 Baths · House · Equipped kitchen
Built in 2022 and priced $100,000 below new construction in East Cobb, this home gives you the space and layout of a newer home without the new construction price tag. Step through the covered front porch and two-story foyer into a formal living room, with the dining room just beyond it and room to comfortably seat 10. The kitchen opens to the breakfast area and family room, keeping everyone connected. Stainless steel appliances, a double oven, and a walk-in pantry make the kitchen as practical as it is spacious. Private guest suite has its and full bath are tucked away from the main living areas, making it ideal for guests or multigenerational living. LVP flooring runs throughout the main level, with hardwood stairs. Upstairs, the owner's suite has room to spread out, including a sitting area, separate his-and-hers closets, and dual vanities. One additional bedroom has its own ensuite bath, while two secondary bedrooms share the upper level with a spacious loft that can serve as a sec
USD 650,000
4762 Jamerson Creek Court
View photo
House · for sale
USD 349,000
USD 219/sq.ft
4762 Jamerson Creek Court
Canterberry Park
· 1,593 sq.ft · 3 Bedrooms · 2 Baths · House
· Patio · Fireplace · Equipped kitchen · Parking
Canterberry Park · 1,593 sq.ft · 3 Bedrooms · 2 Baths · House · Patio · Fireplace · Equipped kitchen · Parking
Incredible buyer incentives: $5,000 mortgage concession. Opendoor Home Loans will contribute up to $5,000 towards a permanent interest rate buy-down if you finance with Opendoor Home Loans LLC. 4762 Jamerson Creek Ct is a one-story Marietta home with a functional layout. The kitchen features stainless steel appliances, a mosaic backsplash, and wood cabinetry, creating a well-equipped space for cooking and entertaining. A fireplace anchors the main living area, adding warmth and ambiance to the central gathering space. The bedrooms include ceiling fans and large windows for natural light. The bathrooms include double sinks for everyday convenience and a tub and shower combination. A patio extends the living space outdoors, creating ample room for relaxation and entertaining. A two-car garage completes this well-maintained residence with practical amenities and comfortable living spaces throughout every room. Included 100-Day Home Warranty with buyer activation
USD 349,000
4341 Nesbin Drive NE
View photo
House · for sale
USD 485,000
USD 153/sq.ft
New
4341 Nesbin Drive NE
Canterberry Park
· 3,165 sq.ft · 4 Bedrooms · 2 Baths · House
· Garden · Equipped kitchen
Canterberry Park · 3,165 sq.ft · 4 Bedrooms · 2 Baths · House · Garden · Equipped kitchen
Welcome to Lexington Place! This spacious 4-bedroom, 2.5-bath home offers 3,168 square feet of living space, beautiful three-sided brick construction, and a private fenced backyard designed for enjoying time at home. Inside, you'll find a welcoming two-story foyer, hardwood floors, 10-foot ceilings, a generous kitchen with island and walk-in pantry, and a spacious primary suite with its own sitting area. The backyard is a standout, with a private setting, fire pit, and plenty of room to relax or entertain. Located in a convenient Kennesaw location with easy access to I-575, KSU, shopping, dining, and highly sought-after Sprayberry schools. This is a lot of house, in a great location, and now is the time to take another look
USD 485,000
31 Trina Avenue NE
View photo
House · for sale
USD 315,000
USD 273/sq.ft
31 Trina Avenue NE
Canterberry Park
· 1,152 sq.ft · 4 Bedrooms · 2 Baths · House
· Garden · Deck · Equipped kitchen · Parking
Canterberry Park · 1,152 sq.ft · 4 Bedrooms · 2 Baths · House · Garden · Deck · Equipped kitchen · Parking
Looking for an affordable 4 Bedroom, 2 Full Bathroom Ranch home? Here it is! Cozy Ranch home with hardwood flooring in the main living areas and in two of the four Bedrooms. Updated Kitchen with granite countertops, stainless steel appliances, tile backsplash and lots of cabinet space. The Kitchen opens to the Dining and Living areas. Perfect for entertaining. Both of the Bathrooms are updated with granite vanities and hand-tiled shower/tubs. A tankless water heater provides instant hot water. A second carport was added for additional covered space. The front yard is level and fenced and the Backyard features a deck that overlooks natural wooded space. This beautiful home offers the perfect opportunity for a first-time homebuyer or anyone who desires single-floor living. No hoa. Great location near shopping and restaurants with easy access to the interstate
USD 315,000
1158 Research Drive NE
View photo
House · for sale
USD 469,000
USD 228/sq.ft
1158 Research Drive NE
Canterberry Park
· 2,056 sq.ft · 4 Bedrooms · 3 Baths · House
· Fireplace · Equipped kitchen · Cellar
Canterberry Park · 2,056 sq.ft · 4 Bedrooms · 3 Baths · House · Fireplace · Equipped kitchen · Cellar
Beautifully Renovated East Cobb Home Featuring a Finished Basement, Stunning Waterfall Island & Spacious Outdoor Living! *. Discover the perfect combination of modern upgrades, comfort, and versatility in this beautifully renovated East Cobb home! Nestled in an established neighborhood with convenient access to shopping, dining, parks, and everyday amenities, this move-in-ready property has been thoughtfully transformed with impressive updates throughout. Step inside to find a welcoming living area centered around a beautiful fireplace, creating a warm and inviting atmosphere for everyday living and entertaining. The completely updated kitchen is sure to impress, showcasing elegant quartz countertops, brand-new stainless steel appliances, and an oversized center island featuring a gorgeous waterfall quartz design. Recent renovations include a new HVAC system, fresh interior and exterior paint, updated lighting and ceiling fans, new faucets, beautifully remodeled bathrooms, and new floo
USD 469,000
639 Stickley Oak Way
View photo
Townhouse · for sale
USD 460,000
USD 240/sq.ft
New
639 Stickley Oak Way
Canterberry Park
· 1,916 sq.ft · 3 Bedrooms · 2 Baths · Townhouse
· Fireplace · Equipped kitchen
Canterberry Park · 1,916 sq.ft · 3 Bedrooms · 2 Baths · Townhouse · Fireplace · Equipped kitchen
Immaculate Home in a Gated Community Just Minutes from Downtown Woodstock! *. Welcome to this beautifully maintained home nestled within a gated community just minutes from the heart of Downtown Woodstock! Offering modern finishes, an open-concept layout, and thoughtful details throughout, this home perfectly blends style, comfort, and low-maintenance living. Step inside to discover a bright and inviting interior featuring a stunning skylight that fills the space with natural light. The open-concept main level is perfect for both everyday living and entertaining, complete with a cozy fireplace to enjoy during the cooler months. The beautifully designed kitchen offers a spacious walk-in pantry and flows seamlessly into the main living areas. The oversized primary suite provides a relaxing retreat, featuring custom built-in closets and a spacious ensuite bathroom complete with a double vanity and walk-in shower. Every bedroom features a walk-in closet, providing exceptional storage throu
USD 460,000
733 Coventry Cove Way
View photo
House · for sale
USD 464,990
USD 212/sq.ft
733 Coventry Cove Way
Canterberry Park
· 2,185 sq.ft · 3 Bedrooms · 2 Baths · House
· Patio · Office room · Fireplace · Equipped kitchen · Parking
Canterberry Park · 2,185 sq.ft · 3 Bedrooms · 2 Baths · House · Patio · Office room · Fireplace · Equipped kitchen · Parking
New home. Right price. Right now. Move-in-ready! LOT #86 Welcome to Madison at Buice Lake in Acworth, where the FENTON (Elevation PP) by Stanley Martin Homes offers plenty of space for those seeking privacy. Positioned near the front of the floor plan for privacy, the dedicated office is enclosed by modern glass French doors, letting natural light flow into the hallway while dampening sound. The Fenton welcomes you with an inviting open-concept layout that brings the kitchen, dining area, and spacious family room together, creating a comfortable space for both everyday living and entertaining. The kitchen features a large center island that keeps you connected to the action, while the rear patio extends your living space outdoors. The thoughtfully designed mudroom, located just off the two-car garage, provides convenient everyday organization as you come and go. The inviting living room features a cozy fireplace, creating the perfect gathering space for relaxing evenings at home. The s
USD 464,990
637 Dover Street
View photo
House · for sale
USD 465,000
USD 251/sq.ft
637 Dover Street
Canterberry Park
· 1,851 sq.ft · 4 Bedrooms · 3 Baths · House
· Office room · Cellar
Canterberry Park · 1,851 sq.ft · 4 Bedrooms · 3 Baths · House · Office room · Cellar
Completely renovated from top to bottom – like-new living in marietta! Welcome to 637 Dover Street, where classic Southern charm meets modern luxury! This beautifully transformed 4-bedroom, 3-bath home has undergone an extensive renovation, with the interior completely redone from the studs, offering the fresh look, modern finishes, and comfort of a new home! Major updates include a brand-new roof, new hvac system, new water heater, and a completely renovated interior! Enjoy the peace of mind that comes with having the big-ticket improvements already completed, along with beautifully refreshed living spaces designed for today’s lifestyle. One of this home’s standout features is the FULLY FINISHED BASEMENT, complete with its own bedroom, full bathroom, and recreation area! This flexible space is ideal for overnight guests, multigenerational living, a private home office, teen retreat, or additional entertainment space. Offering approximately 2,112 square feet of total finished living sp
USD 465,000
741 Maggie Court
View photo
House · for sale
USD 479,900
USD 128/sq.ft
741 Maggie Court
Canterberry Park
· 3,724 sq.ft · 4 Bedrooms · 2 Baths · House
· Deck · Fireplace · Cellar
Canterberry Park · 3,724 sq.ft · 4 Bedrooms · 2 Baths · House · Deck · Fireplace · Cellar
Beautiful completly upgraded, new paint in & out, new carpet, new counter tops, stainless steel appliances, new light fixtures, new hardwares, new roof and lot more. Home in great cobb location. Huge master with walk-in closet. Beautiful interior, 4 bedrroms. 2.5 bath, formal living, formal dinning, family room with fire place & bonus room with fire place, private deck for social gatherings, finished basement. Safe/quiet neighborhood. Top schools/walk to kennesaw state university. Easy commute to work in any direction! Easy acces to major hwys. Close to upscale shopping and top restaurants. Close to lake allatoona and the camp grounds for all year round recreation. Minutes from the walking trails and facilities of kennesaw mountain national park
USD 479,900
182 Shallow Ridge Lane NE
View photo
House · for sale
USD 369,900
USD 160/sq.ft
182 Shallow Ridge Lane NE
Canterberry Park
· 2,303 sq.ft · 4 Bedrooms · 2 Baths · House
· Fireplace · Equipped kitchen · Cellar
Canterberry Park · 2,303 sq.ft · 4 Bedrooms · 2 Baths · House · Fireplace · Equipped kitchen · Cellar
Beautifully renovated and move in ready, this home combines modern updates with a spacious, functional layout in a convenient location just minutes from I 575, shopping, dining, and Lake Allatoona. Step inside to a bright and inviting living room featuring soaring vaulted ceilings, a cozy fireplace, and plenty of natural light. The newly renovated kitchen has been completely refreshed with beautiful new flooring, crisp white cabinetry, stone countertops, a stylish tiled backsplash, and stainless steel appliances. The eat in layout provides plenty of space for everyday meals and entertaining. The main level primary suite has also been thoughtfully updated, featuring a new vanity, trendy black fixtures, and a beautiful standalone tiled shower. The additional bathrooms have been updated in a similar style, giving the home a cohesive, modern feel. Two additional bedrooms complete the main level. The partially finished basement adds valuable flexibility with a fourth bedroom and half bathro
USD 369,900
1198 Clichy Court
View photo
House · for sale
USD 375,000
USD 197/sq.ft
1198 Clichy Court
Canterberry Park
· 1,894 sq.ft · 4 Bedrooms · 3 Baths · House
· Fireplace · Equipped kitchen · Parking
Canterberry Park · 1,894 sq.ft · 4 Bedrooms · 3 Baths · House · Fireplace · Equipped kitchen · Parking
Welcome to this beautifully updated, move-in ready soft contemporary home! With fresh paint inside and out and featuring new easy to clean vinyl windows and LVP flooring throughout, this spacious tri-level home offers the updates, flexibility and location you have been waiting for! Located on a quiet cul-de-sac in a convenient East Cobb location, this home offers easy access to major roadways, shopping, dining, and entertainment. Large rooms and lots of natural light create a warm and welcoming feeling throughout the home. The upper level features a large primary suite with a dressing area and full bath, an additional spacious secondary bedroom and full hall bath. On the lower level you will find two additonal large bedrooms, another full bath, a laundry room and access to an oversized garage. The main living level is perfect for everyday living and entertaining with a bright and spacious living room with a fireplace, a dining area and a roomy kitchen. Step through the double doors ont
USD 375,000
4811 Old Field Drive
View photo
House · for sale
USD 395,000
USD 178/sq.ft
4811 Old Field Drive
Canterberry Park
· 2,217 sq.ft · 4 Bedrooms · 3 Baths · House
· Garden · Office room · Equipped kitchen · Parking
Canterberry Park · 2,217 sq.ft · 4 Bedrooms · 3 Baths · House · Garden · Office room · Equipped kitchen · Parking
White picket fence, classic brick exterior, and a covered carport — this Falcon Hill Colonial makes an impression before you ever step inside. Set on a 0.21-acre lot with a private, wooded backyard, this 4-bedroom, 4-bath home offers a comfortable, well-maintained living space that feels both timeless and livable. Inside, the main level welcomes you with hardwood floors, crown molding, and recessed lighting that create a polished yet relaxed atmosphere. The kitchen is a natural gathering point — white cabinetry, stone counters, and a breakfast bar open directly to the family room, keeping the conversation going whether you're cooking or entertaining. A sun-drenched breakfast room with a skylight draws in natural light throughout the day. Upstairs, the owner's suite includes a walk-in closet and a private full bath, while three additional bedrooms offer generous sizing and flexibility for a home office, guest suite, or hobby room — each supported by its own full bath. With four full bat
USD 395,000
2993 Carrollton Court
View photo
House · for sale
USD 344,900
USD 161/sq.ft
2993 Carrollton Court
Canterberry Park
· 2,142 sq.ft · 4 Bedrooms · 2 Baths · House
· Fireplace · Equipped kitchen
Canterberry Park · 2,142 sq.ft · 4 Bedrooms · 2 Baths · House · Fireplace · Equipped kitchen
Welcome home to this beautifully refreshed two-story residence at 2993 Carrollton Ct, perfectly situated on a quiet cul-de-sac in Marietta's desirable Piedmont Hills community! Step inside to discover a bright, inviting interior featuring Brand-New Carpeting (2026) running across all four bedrooms, hallways, living areas, and both staircases! The spacious open floorplan offers incredible living flexibility with ceiling fans, a cozy fireplace, un-stuck smooth-operating windows, and a refreshed dining space with newly prepped ceiling finishes. The well-appointed kitchen features stainless steel appliances—including a fully tested Refrigerator—and ample cabinetry ready for your culinary adventures! The primary suite serves as a relaxing retreat complete with an updated en-suite bathroom featuring a Brand-New Vanity Mirror and re-secured bath hardware. Additional interior highlights include refreshed lighting, patched drywall, and a Freshly Serviced HVAC System. Outdoors, step out onto you
USD 344,900
495 Nottingham Drive
View photo
House · for sale
USD 599,000
USD 162/sq.ft
495 Nottingham Drive
Canterberry Park
· 3,692 sq.ft · 4 Bedrooms · 3 Baths · House
· Terrace · Parking · Fireplace · Equipped kitchen · Cellar
Canterberry Park · 3,692 sq.ft · 4 Bedrooms · 3 Baths · House · Terrace · Parking · Fireplace · Equipped kitchen · Cellar
Enjoy the wooded setting of this contemporary home with a GUEST COTTAGE. You could choose to live in the upper 2 floors of the main home and rent the full apartment in the terrace level. In addition to the possibility of renting the terrace level, you also have a GUEST COTTAGE on the property. The main home features 3 bedrooms and 2 full baths. It has a private room in the loft area which would make a great office. The living area has a nice size greatroom/dining room with beams and oversized fireplace overlooking a wooded lot. The basement apartment has a bedroom, full bath, combined kitchen and living area, laundry room and anoutside entrance. The GUEST COTTAGE features a 2 car garage, 2 bedrooms, full bath and a combined kitchen and living area. It has a front porch for grilling or sitting area to enjoy the beautiful lot. The main home has a 2 car carport. If you are looking for an investment property, this is it! New price!
USD 599,000
205 Woodglen Drive
View photo
House · for sale
USD 400,000
USD 251/sq.ft
205 Woodglen Drive
Canterberry Park
· 1,593 sq.ft · 3 Bedrooms · 1 Bath · House
· Equipped kitchen
Canterberry Park · 1,593 sq.ft · 3 Bedrooms · 1 Bath · House · Equipped kitchen
Location, location, location! What truly makes 205 Woodglen Dr stand out is its incredible location. Enjoy the convenience of being approximately 1 mile from Downtown Woodstock, where you can explore local restaurants, shops, entertainment, and community events. The Outlet Shoppes at Atlanta are only about 8 minutes away, putting shopping, dining, and everyday conveniences within easy reach. This charming ranch-style home offers 3 bedrooms and 1.5 bathrooms in a quiet, established neighborhood. The home features a comfortable open-concept kitchen and dining area, creating a welcoming space for everyday living and entertaining. If you’re looking for a ranch home in a peaceful setting while still being close to everything Woodstock has to offer, 205 Woodglen Dr is a must-see! Come discover the convenience, location, and potential this home has to offer
USD 400,000
313 Windsong Way
View photo
House · for sale
USD 599,999
USD 220/sq.ft
313 Windsong Way
Canterberry Park
· 2,723 sq.ft · 4 Bedrooms · 2 Baths · House
· Garden · Office room · Deck · Equipped kitchen
Canterberry Park · 2,723 sq.ft · 4 Bedrooms · 2 Baths · House · Garden · Office room · Deck · Equipped kitchen
New updates! The owners have just completed fresh improvements, including new carpet in all three guest bedrooms and the office, refinished staircase, plus freshly painted in bedrooms, the office and upstairs bathrooms, and freshly painted trim throughout! Bring your vision to life and unlock instant equity with a few personal touches and strategic updates! Welcome to this 4-bedroom, 2.5-bath home in the desirable Serenade swim and tennis community, just a short walk or golf cart ride to downtown Woodstock! The open-concept floor plan seamlessly connects the kitchen, dining, and living areas, making it perfect for everyday living and entertaining. The kitchen features granite countertops, stainless steel appliances, and a center island, while the spacious deck overlooks a large, fenced backyard. The main level also includes a private office, half bath, and newer luxury vinyl plank flooring throughout. Upstairs, you'll find the primary suite, three additional bedrooms, and a convenientl
USD 599,999
743 Starmist Court NE
View photo
House · for sale
USD 465,000
USD 233/sq.ft
743 Starmist Court NE
Canterberry Park
· 1,991 sq.ft · 4 Bedrooms · 2 Baths · House
· Garden · Fireplace · Equipped kitchen
Canterberry Park · 1,991 sq.ft · 4 Bedrooms · 2 Baths · House · Garden · Fireplace · Equipped kitchen
A hidden gem in East Cobb! Fully renovated top to bottom, this home offers a unique modern design on a large private lot. The home is bright and open, with an abundance of natural light, light hickory hardwood floors, and an impressive vaulted wood beamed ceiling in the main living room, a cozy custom stone fireplace with gas logs. A thoughtfully designed kitchen offers crisp white shaker cabinets with gold hardware, bright quartz countertops, warm handmade floor tile, modern lighting, nearly new appliances, a beautiful handmade tile backsplash, and a lovely bay window overlooking the backyard. The separate dining room right off the kitchen features another vaulted ceiling and oversized window with a view of the front yard. Two spare bedrooms share a stylish full bathroom. The spacious primary suite provides an expansive bedroom, two closets and newly remodeled modern bathroom with gorgeous custom tile work. The lower level offers flexibility for your personal needs. The expansive main
USD 465,000
805 Gettysburg Trail NE
View photo
House · for sale
USD 395,000
USD 267/sq.ft
805 Gettysburg Trail NE
Canterberry Park
· 1,475 sq.ft · 3 Bedrooms · 2 Baths · House
· Patio · Garden · Office room · Equipped kitchen
Canterberry Park · 1,475 sq.ft · 3 Bedrooms · 2 Baths · House · Patio · Garden · Office room · Equipped kitchen
Welcome to 805 Gettysburg Trail, a beautifully renovated ranch-style home tucked into an established Kennesaw neighborhood with timeless charm and functional living spaces throughout. This move-in ready home features gorgeous hardwood floors, abundant natural light, and a flowing layout designed for both everyday living and entertaining. The spacious living room offers plenty of room to relax and opens to the back patio, creating an easy indoor-outdoor connection. The bright kitchen features white cabinetry, stainless steel appliances, ample counter space, and a spacious dining area perfect for gatherings. The oversized primary suite provides a comfortable retreat with its own private bath, while the additional bedrooms offer flexibility for guests, a home office, or hobby space. Outside, enjoy a large front and backyard surrounded by mature trees that provide privacy and a peaceful setting. Conveniently located near shopping, dining, parks, KSU, and easy access to I-75, this home comb
USD 395,000
2805 Parliament Circle
View photo
House · for sale
USD 419,900
USD 162/sq.ft
2805 Parliament Circle
Canterberry Park
· 2,583 sq.ft · 4 Bedrooms · 3 Baths · House
· Patio · Garden · Parking · Fireplace · Equipped kitchen
Canterberry Park · 2,583 sq.ft · 4 Bedrooms · 3 Baths · House · Patio · Garden · Parking · Fireplace · Equipped kitchen
Convenient location and no HOA and on a cul-de-sac. Walking distance to schools, quick access to 575, 75 and a short distance to downtown Marietta’s restaurants and shops. Wonderful 4 Bedrooms and 2.5 Baths, Master bedroom on Main features elegant tray ceilings, complete with a luxurious en-suite bathroom with a separate soaking tub and separate shower providing a relaxing retreat, enjoy the convenience of a generous spacious walk-in closet. Hardwood Flooring on the Main, Carpet in the large upstairs bedrooms, Home is Freshly Painted, Large eat-in Kitchen with separate breakfast area that overlooks a cozy 2 story Family Room with Fireplace and built in bookshelves. Separate Dining Room. Large Open Floor Plan, Separate Laundry room, 2 Car Garage, after a long day enjoy a calming patio that overlooks a private back yard
USD 419,900
4212 Newpond Trail NE
View photo
House · for sale
USD 544,990
USD 134/sq.ft
4212 Newpond Trail NE
Canterberry Park
· 4,047 sq.ft · 4 Bedrooms · 3 Baths · House
· Garden · Deck · Fireplace · Equipped kitchen · Cellar
Canterberry Park · 4,047 sq.ft · 4 Bedrooms · 3 Baths · House · Garden · Deck · Fireplace · Equipped kitchen · Cellar
Welcome to 4212 Newpond Trail, a classic brick-front traditional on a 0.35-acre lot with mature trees in the established Farmbrook swim/tennis community. Offering 4 bedrooms, 3 full and 2 half baths, and almost 4,000 square feet, this home features fresh neutral paint, new carpet, and gleaming hardwood floors throughout the main level. Elegant arched doorways lead to a formal dining room with a bay window and a bright, light-filled living room. The chef’s kitchen boasts rich cherry cabinetry, granite countertops, a tile backsplash, stainless steel appliances including a professional-style gas range, and a sunny breakfast area surrounded by windows. The family room offers a fireplace and French doors opening to an expansive deck. Upstairs, the spacious primary suite features a tray ceiling, arched windows, and a spa-like bath with dual vanities, a garden tub, and a separate shower. The finished walkout basement, wrapped in warm knotty pine, includes a bar area, half bath, and abundant s
USD 544,990
182 Shallow Ridge Lane NE
View photo
House · for sale
USD 365,000
USD 201/sq.ft
182 Shallow Ridge Lane NE
Canterberry Park
· 1,808 sq.ft · 4 Bedrooms · 2 Baths · House
· Fireplace · Equipped kitchen · Cellar
Canterberry Park · 1,808 sq.ft · 4 Bedrooms · 2 Baths · House · Fireplace · Equipped kitchen · Cellar
Beautifully renovated and move in ready, this home combines modern updates with a spacious, functional layout in a convenient location just minutes from I 575, shopping, dining, and Lake Allatoona. Step inside to a bright and inviting living room featuring soaring vaulted ceilings, a cozy fireplace, and plenty of natural light. The newly renovated kitchen has been completely refreshed with beautiful new flooring, crisp white cabinetry, stone countertops, a stylish tiled backsplash, and stainless steel appliances. The eat in layout provides plenty of space for everyday meals and entertaining. The main level primary suite has also been thoughtfully updated, featuring a new vanity, trendy black fixtures, and a beautiful standalone tiled shower. The additional bathrooms have been updated in a similar style, giving the home a cohesive, modern feel. Two additional bedrooms complete the main level. The partially finished basement adds valuable flexibility with a fourth bedroom and half bathro
USD 365,000
231 Bobbie Way
View photo
Townhouse · for sale
USD 315,000
USD 177/sq.ft
231 Bobbie Way
Canterberry Park
· 1,776 sq.ft · 3 Bedrooms · 2 Baths · Townhouse
· Patio · Parking
Canterberry Park · 1,776 sq.ft · 3 Bedrooms · 2 Baths · Townhouse · Patio · Parking
Fresh, Updated & Ready for You in Woodstock! Looking for a home that feels fresh from the moment you walk in? Welcome to 231 Bobbie Way! The open floor plan creates an inviting flow on the main level, featuring brand-new LVP flooring, fresh interior paint, and a convenient half bath. Upstairs, you'll find three bedrooms with brand-new carpet, offering comfortable space to rest, work, or recharge. A two-car garage adds everyday convenience, while the private patio with an expandable shade feature creates a great spot to enjoy your morning coffee, unwind after a long day, or spend time outdoors. With fresh updates throughout and room to make it your own, this Woodstock home is ready for its next chapter. Come see it for yourself! *Free rate buy down reduces monthly payment by $200, plus Free property appraisal*. (for qualified buyers)
USD 315,000
1550 Olde Mill Court
View photo
House · for sale
USD 425,000
USD 181/sq.ft
1550 Olde Mill Court
Canterberry Park
· 2,347 sq.ft · 4 Bedrooms · 2 Baths · House
· Parking · Deck · Equipped kitchen
Canterberry Park · 2,347 sq.ft · 4 Bedrooms · 2 Baths · House · Parking · Deck · Equipped kitchen
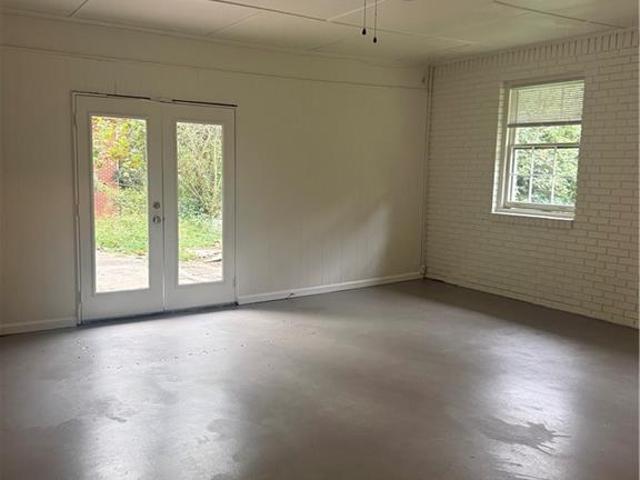
Updated 4 bedroom, 2.5 bath home in Marietta. You’re going to love this newly updated home just off Jamerson Road, within walking distance of Kell High School. The main floor features the living spaces, including the living room, dining room, and kitchen. The kitchen has been updated with white cabinets, a tiled backsplash, stone countertops, stainless steel appliances, and trendy black hardware. Upstairs, you will find two bathrooms and three bedrooms, including the primary suite. The primary bathroom has been updated with a new double vanity, trendy hardware, and a standalone tiled shower. The other bathroom has been updated in a similar manner. The lower level features a finished living space, finished bedroom, and unfinished utility room. Other highlights include a new front and back deck, new roof, new HVAC, new windows, new water heater, and a two car garage. The seller is an experienced home renovator and may be able to accommodate customizations to the home based on the buyer’s
USD 425,000
923 Old Noonday Sch House Road
View photo
House · for sale
USD 499,900
USD 109/sq.ft
923 Old Noonday Sch House Road
Canterberry Park
· 4,564 sq.ft · 7 Bedrooms · 3 Baths · House
· Equipped kitchen · Cellar
Canterberry Park · 4,564 sq.ft · 7 Bedrooms · 3 Baths · House · Equipped kitchen · Cellar
Completely Renovated East Cobb Ranch with Finished Basement Welcome home to this beautifully renovated brick ranch in the heart of East Cobb, offering exceptional space, flexibility, and modern upgrades throughout. With a fully finished basement, two separate driveways, and separate utility meters, this property is ideal for a large family, multi-generational living, or potential duplex-style use. The home features two full kitchens, each equipped with new stainless-steel appliances, including refrigerators, gas ranges, and dishwashers. Stunning upgrades include new cabinetry, quartz countertops, sinks, and faucets throughout. Additional improvements include: Brand-new bathrooms with stylish tile surrounds New luxury vinyl plank flooring throughout New tile flooring in all bathrooms New interior and exterior paint Updated lighting fixtures throughout New roof and gutters New HVAC system New electrical panels Designed for comfortable living and entertaining, the home offers two spacious
USD 499,900

Get email alerts

Don't miss out: be the first to know about new properties

The alert was correctly created

On subscribing you accept the conditions of use and the privacy policy
Alert
Receive new ads in your inbox
Save this search
Receive alerts for new listings

We'll send you an email when we have new properties for: "Houses for sale in Canterberry Park"

The alert was correctly created

Kings Crossing, Northeast Cobb CCD Cobb County Georgia
Addison Heights, Northeast Cobb CCD Cobb County Georgia
Get email alerts and be the first to see new listings
Required field
On subscribing I accept the terms of the privacy policy
Perfect! You'll soon start receiving new listings via email
Alert
Receive an email when we have new ads for Houses for sale in Canterberry Park
Save this search
Filters

Bedrooms

Size (sq.ft)

sq.ft
sq.ft

Price

USD
USD

Property type

Bathrooms

Clear all filters
Receive notifications when new entries are published.