130 properties for sale in Cape Horn South

201 Singletree Court
View photo
House · for sale
USD 599,900
USD 241/sq.ft
201 Singletree Court
Cape Horn South
· 2,486 sq.ft · 5 Bedrooms · 2 Baths · House
· Deck · Equipped kitchen · Cellar
Cape Horn South · 2,486 sq.ft · 5 Bedrooms · 2 Baths · House · Deck · Equipped kitchen · Cellar
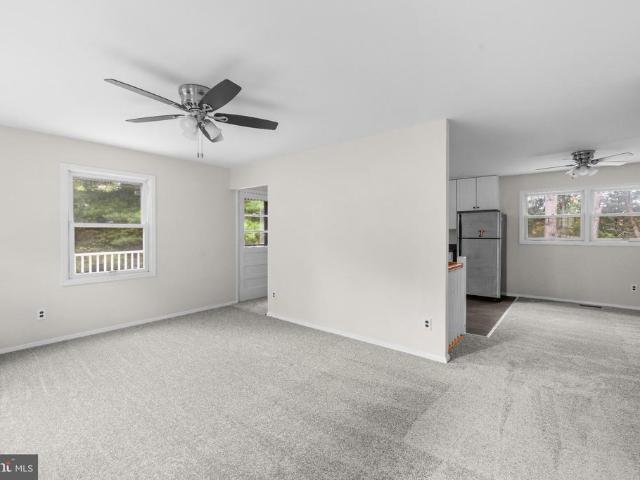
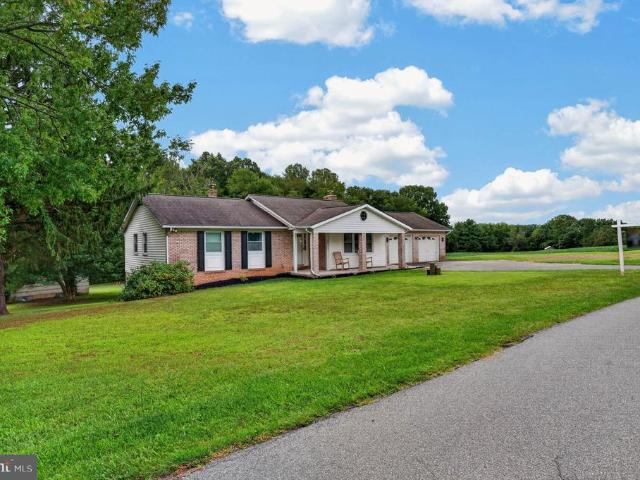
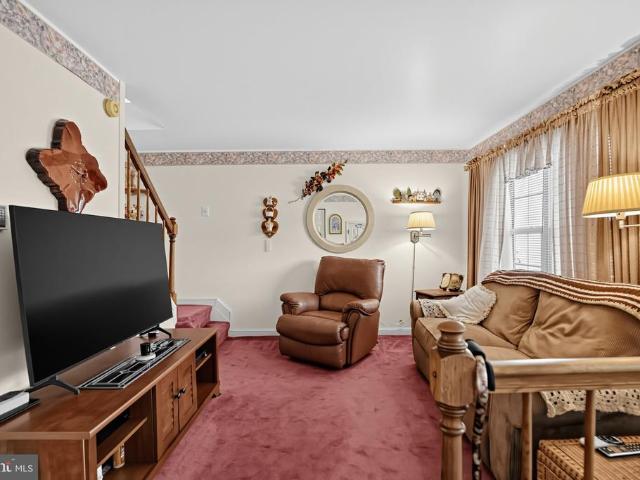
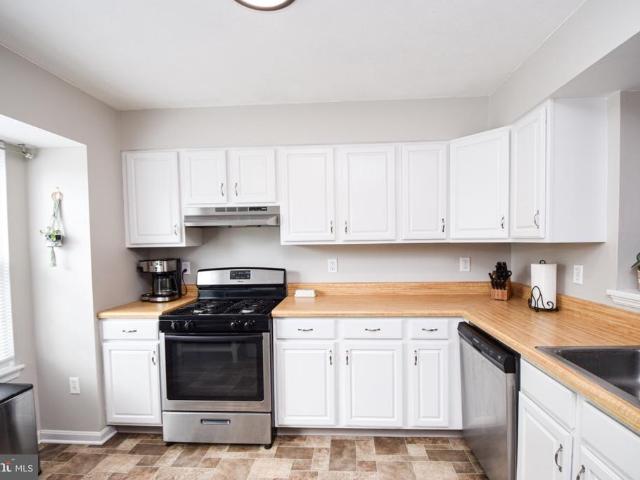
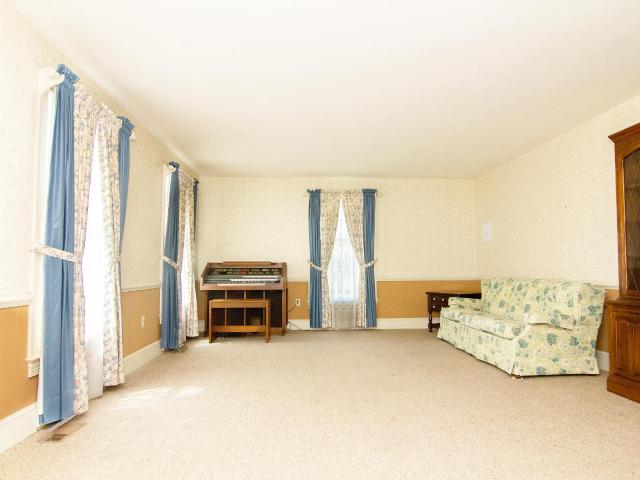
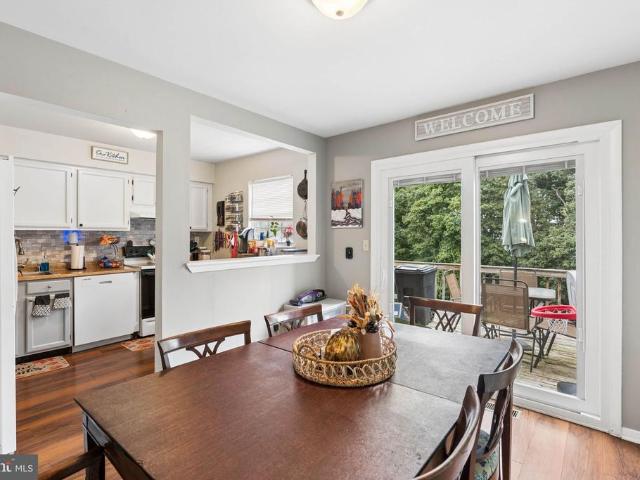
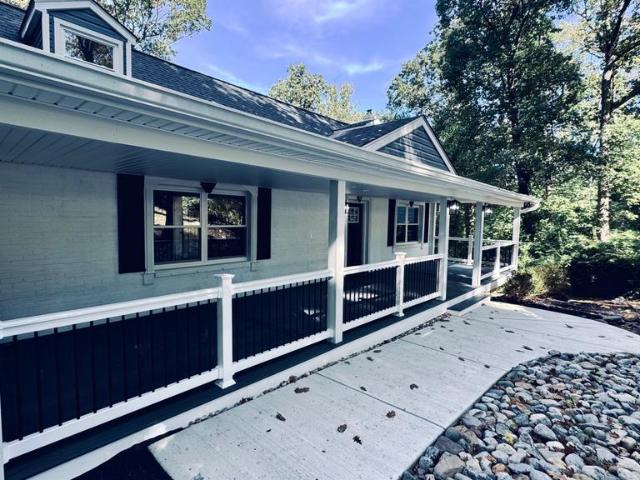
New price. *. Prepare to Be Impressed! Fully Renovated Cape Cod in Westminster Welcome home to this remarkable, fully renovated Cape Cod in Westminster, offering the perfect combination of classic charm, modern style, and an incredible amount of living space. With nearly 3,000 square feet of finished living space, this home features 4 spacious bedrooms, 2.5 bathrooms, a possible 5th bedroom in the finished basement, and upgrades from top to bottom. Simply move in and enjoy! No detail was overlooked during this extensive renovation. Major improvements include a new 30 yr architectural roof, siding, 6' gutters and downspouts, all windows and doors, HVAC system, water heater, well pump, over 3,300 sq feet of replaced asphalt driveway, LVP flooring and carpet, lighting and ceiling fans, along with a new 43x10 Trex / Vinal front porch and rear 37x12 deck perfect for relaxing or entertaining. The heart of the home is the oversized, beautifully renovated kitchen, featuring new cabinetry, quar
USD 599,900
4397 Utz Road
View photo
House · for sale
USD 499,000
USD 178/sq.ft
4397 Utz Road
Cape Horn South
· 2,788 sq.ft · 3 Bedrooms · 1 Bath · House
· Patio · Office room · Equipped kitchen
Cape Horn South · 2,788 sq.ft · 3 Bedrooms · 1 Bath · House · Patio · Office room · Equipped kitchen
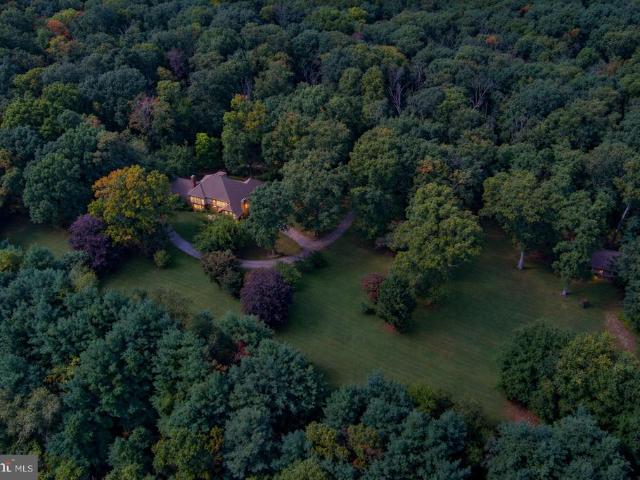
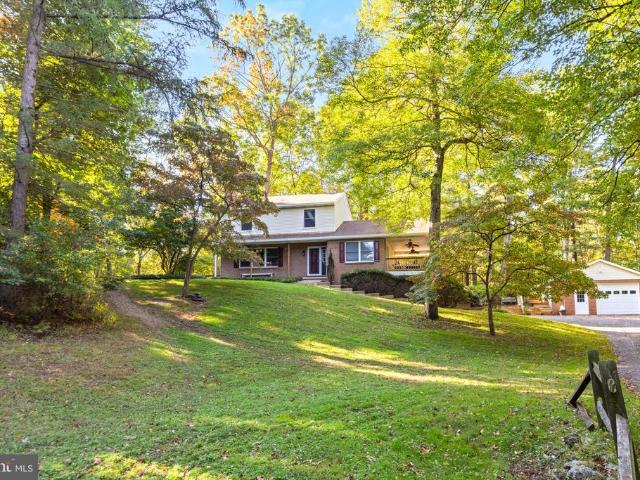
Multiple offers received. Sellers will review offers Friday late afternoon. Please submit any additional offers by 2pm on Friday. Let Kevin know if extra time is needed. *. If privacy, peace, and plenty of room to enjoy the outdoors sound like your kind of place, this beautiful custom-built home on almost 9 mostly wooded acres is a must-see! Lovingly cared for by its original owners, the home has been exceptionally maintained and offers a comfortable, practical layout with plenty of space to spread out. The main level features a beautifully renovated kitchen, with updated cabinets, counters and appliances. Also on this level are a spacious living room, dining room, office with direct access to the covered patio, a convenient laundry room, and a half bath. Upstairs, you'll find three bedrooms and a large full bath. The bathroom opens directly to the master bedroom, which offers incredible wooded rear views, and also opens to the hallway. Updated flooring throughout adds a fresh, welcomi
USD 499,000
1512 Carriage Hill Drive
View photo
House · for sale
USD 365,000
USD 230/sq.ft
1512 Carriage Hill Drive
Cape Horn South
· 1,582 sq.ft · 3 Bedrooms · 2 Baths · House
· Patio · Garden · Office room · Deck · Equipped kitchen · Cellar
Cape Horn South · 1,582 sq.ft · 3 Bedrooms · 2 Baths · House · Patio · Garden · Office room · Deck · Equipped kitchen · Cellar
Welcome to 1512 Carriage Hill Drive, a 3-bedroom, 2-bath home nestled on nearly half an acre! The home features new carpet throughout, a finished lower level, and a fully fenced backyard. The main living area has an open, bright, and airy feel and features a living room, dining area, and kitchen. The main level is completed by three bedrooms and a full hallway bathroom. Brand new carpet on the first floor updated bathroom and freshly painted! The finished lower level offers a large recreation room with a wood stove, full bathroom, utility/laundry room, and a bonus room that would be perfect for an office, hobby room, or guest space. Basement was just updated last year with a brand new French doors walking out to the fenced in backyard. Outside, the fully fenced backyard offers serene wooded views and plenty of room to relax or entertain. Enjoy the views from the deck or spend time outdoors under the covered patio. Recent updates include a brand-new roof with a transferable warranty, ne
USD 365,000
96 E Main Street
View photo
House · for sale
USD 379,500
96 E Main Street
Cape Horn South
· 4 Bedrooms · House
· Garden · Equipped kitchen · Parking
Cape Horn South · 4 Bedrooms · House · Garden · Equipped kitchen · Parking
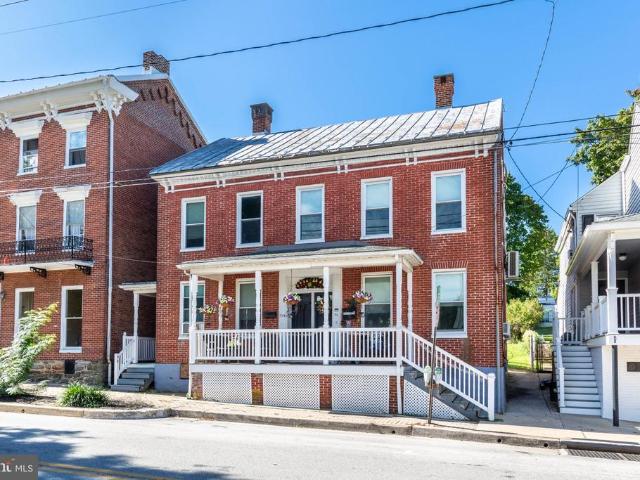
Excellent 3-unit investment opportunity in downtown Westminster*This fully leased, three-unit property offers established tenants & approximately $2,985 in monthly gross rental income*The professionally remodeled (in 2017) upper unit # 3 features 2 bedrooms, 1 full bath, living room, remodeled kitchen, & all new mini split high efficiency HVAC*The other two units unit #1 & unit #2 each offer 1 bedroom, 1 full bath, living areas, in unit laundry, & are more dated but well cared for, providing an opportunity for future improvements while generating rental income today*Unit #2 did have recent painting & new flooring LTV updates*Enjoy a private rear yard & a parking pad accommodating two cars, all conveniently located near downtown restaurants & shopping*A compelling opportunity to add an income-producing property to your investment portfolio*Entire property, including the barn and conveying storage sheds being sold AS IS as reflected in list price*24 hour showing notice courtesy required
USD 379,500
Lot 13 Hazeldyne Court
View photo
House · for sale
USD 1,038,639
USD 329/sq.ft
Lot 13 Hazeldyne Court
Cape Horn South
· 3,154 sq.ft · 4 Bedrooms · 2 Baths · House
Cape Horn South · 3,154 sq.ft · 4 Bedrooms · 2 Baths · House
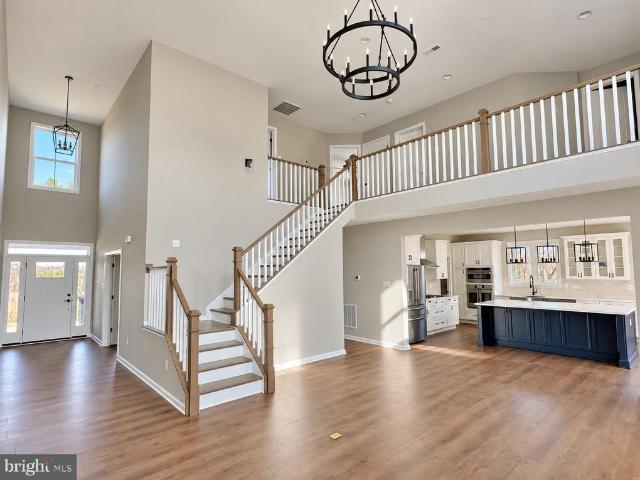
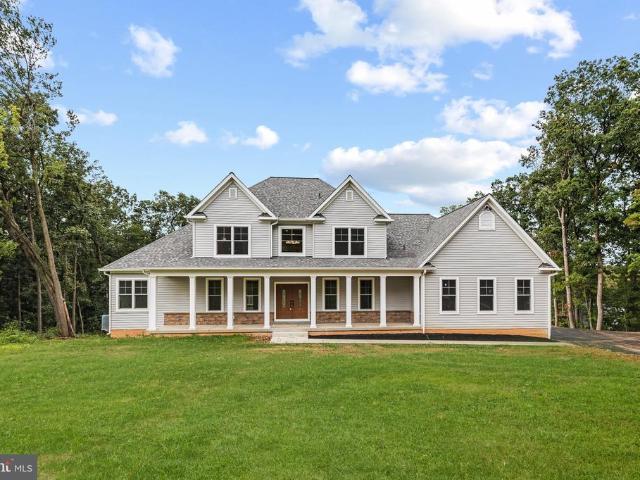
Create a home that reflects your vision on a picturesque 1.21-acre cul-de-sac lot in Westminster. With Rylea Homes, choose from the builders custom home designs, personalize an existing plan, or bring your own plan to create a home tailored to your lifestyle. The featured Georgetown model offers approximately 3,158 square feet above grade of thoughtfully designed living space, with 4 bedrooms, 2 full baths, and a half bath. An inviting covered front porch, distinctive rooflines, and stone accents lend timeless curb appeal, while the spacious layout offers room for everyday living and entertaining. Whether you envision the Georgetown or a different design, this is an opportunity to shape your next home around the way you want to live. The Georgetown is a proposed model. Photos and renderings may show optional features or digitally altered finishes. Final pricing, square footage, features, and specifications depend on the selected plan and options. Esigned main level where soaring ceilin
USD 1,038,639
4818 Hoffmanville Road
View photo
House · for sale
USD 449,900
USD 180/sq.ft
4818 Hoffmanville Road
Cape Horn South
· 2,486 sq.ft · 3 Bedrooms · 3 Baths · House
· Equipped kitchen
Cape Horn South · 2,486 sq.ft · 3 Bedrooms · 3 Baths · House · Equipped kitchen
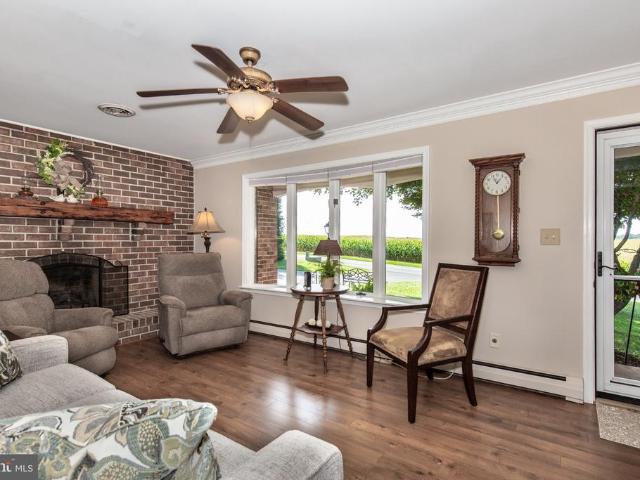
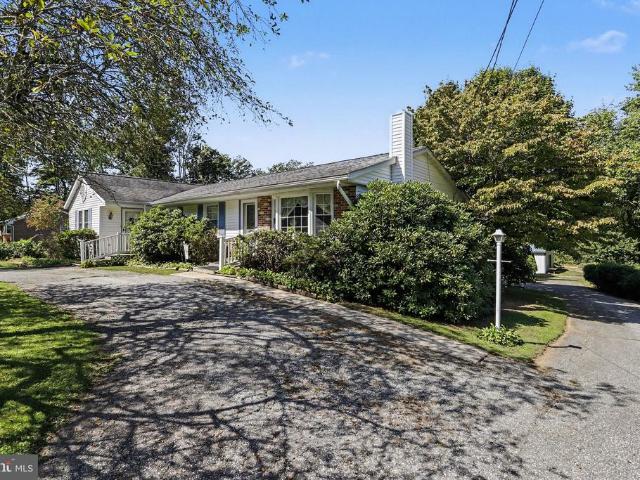
Nestled in a serene rural setting, this exquisite and beautifully maintained ranch-style residence offers a harmonious blend of timeless style, comfort, and pride of ownership, set on a beautiful 1.06-acre lot. The classic brick exterior is complemented by meticulously maintained and thoughtfully landscaped grounds, creating a welcoming first impression and inviting you to enjoy the beauty of nature right at your doorstep. Step inside to discover a warm, exceptionally well-cared-for interior that radiates comfort and sophistication, with beautiful crown molding throughout the upper level adding an elegant finishing touch. The spacious layout features three inviting bedrooms and three full bathrooms, providing ample space for relaxation and privacy. The heart of the home is the gourmet kitchen, complete with upgraded granite countertops, stainless steel appliances, and a center island that inspires culinary creativity. The eat-in area, enhanced by recessed lighting, provides a comfortab
USD 449,900
672 Spring Meadow Drive
View photo
House · for sale
USD 750,000
USD 174/sq.ft
672 Spring Meadow Drive
Cape Horn South
· 4,306 sq.ft · 4 Bedrooms · 3 Baths · House
· Patio · Garden · Fireplace · Equipped kitchen · Swimming pool
Cape Horn South · 4,306 sq.ft · 4 Bedrooms · 3 Baths · House · Patio · Garden · Fireplace · Equipped kitchen · Swimming pool
Spacious 4-bedroom, 3.5-bath Colonial in sought-after Meadow Creek, thoughtfully updated and designed for both everyday living and entertaining. *All brand new windows with a lifetime warranty! *. The main level features a private den/study, recessed lighting, and a huge open family room with a wood-burning fireplace. The large kitchen offers luxury vinyl flooring, an island, granite countertops, stainless steel appliances, and a bright morning room with direct access to the patio and backyard oasis. This is an entertainers dream! Upstairs, the expansive primary suite includes a vaulted ceiling, walk-in closets, and a primary bath with a soaking tub and separate shower, along with three additional bedrooms and a full hall bathroom. The finished lower level adds exceptional living space with a large recreation room, wet bar, recessed lighting, full bath, abundant storage, and a walk-up exit to the pool area. Outside, enjoy the fenced backyard with a custom heated saltwater concrete pool
USD 750,000
990 Hazeldyne Court
View photo
House · for sale
USD 1,290,000
USD 212/sq.ft
990 Hazeldyne Court
Cape Horn South
· 6,060 sq.ft · 7 Bedrooms · 5 Baths · House
· Garden · Deck · Fireplace · Equipped kitchen
Cape Horn South · 6,060 sq.ft · 7 Bedrooms · 5 Baths · House · Garden · Deck · Fireplace · Equipped kitchen
Welcome home to this custom-built colonial, situated on 1.53 acres on a cul-de-sac. This home has everything you want, with over 6,000 finished square feet of living space, seven bedrooms, five full baths and one half bath. The main level has five inch cherry hardwood floors throughout, and is perfect for family gatherings, with a custom kitchen featuring granite counters, custom cabinets, stainless steel appliances, a six burner gas stove, double wall oven, a huge center island breakfast bar, a coffee bar area, and a walk-in pantry. The kitchen flows perfectly into the family room with a gas fireplace. Off of the kitchen you will also find a spacious and bright sunroom with a vaulted ceiling that leads to the screened trex deck and separate open trex deck that overlook the tree-lined fenced rear yard. The main level is further complemented by a separate formal living room, and a formal dining room with crown molding, chair rail molding, a tray ceiling, and a butler's pantry. The main
USD 1,290,000
4410 Sycamore Drive
View photo
Townhouse · for sale
USD 300,000
USD 228/sq.ft
4410 Sycamore Drive
Cape Horn South
· 1,313 sq.ft · 3 Bedrooms · 1 Bath · Townhouse
· Garden · Parking · Equipped kitchen
Cape Horn South · 1,313 sq.ft · 3 Bedrooms · 1 Bath · Townhouse · Garden · Parking · Equipped kitchen
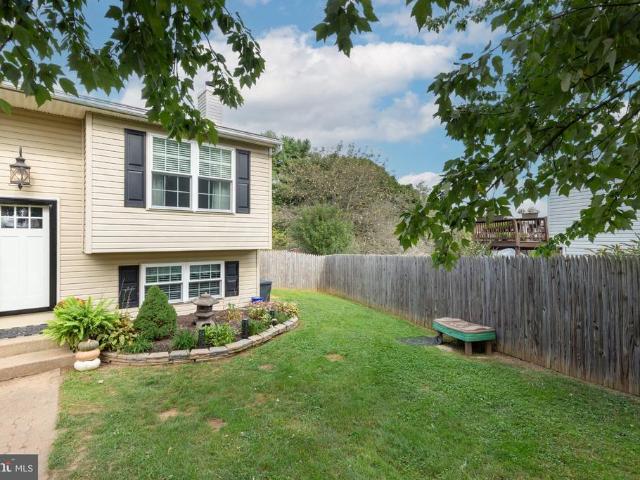
Welcome to 4410 Sycamore Drive, a beautifully maintained end-of-row Townhome in the Kimberly Village community, located in Hampstead. No hoa. In this move in ready, three bedroom, one bath home, you'll appreciate the kitchen dining combo with Corian counter tops, and easy access to a large enclosed sunroom for additional living space to enjoy. The home is situated on a quiet cul-de-sac with no through traffic to deal with. Clean and freshly painted, waiting for you. Enjoy the private fenced in back yard with a concrete pad for sitting outside or place your shed onto. Newer siding and windows, off street parking with driveway for two or more cars. Enjoy the peace and quiet of this Hampstead neighborhood. Schedule your tour today
USD 300,000
911 Glouster Circle
View photo
House · for sale
USD 549,990
USD 279/sq.ft
911 Glouster Circle
Cape Horn South
· 1,970 sq.ft · 4 Bedrooms · 3 Baths · House
· Parking · Cellar
Cape Horn South · 1,970 sq.ft · 4 Bedrooms · 3 Baths · House · Parking · Cellar
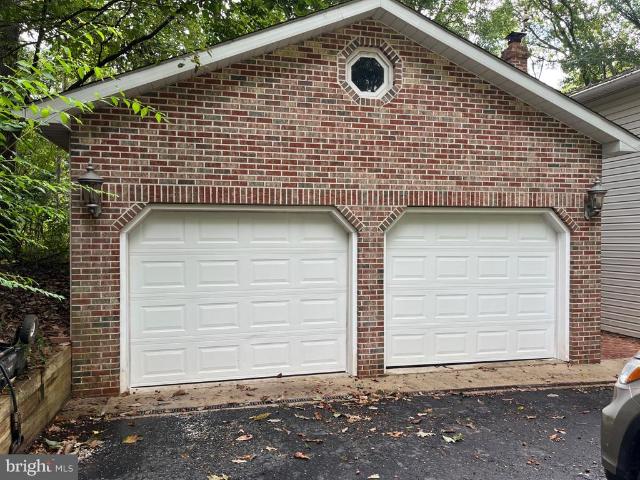
Fantastic, updated SFH with 2 car garage in desirable location! 4 bedrooms, 2.5 baths, freshly painted, new flooring, new appliances! Primary Bedroom has a large walk in closet with organizers, an En Suite with soaking tub AND shower! 3 additional great sized bedrooms! All on a flat lot with an unfinished basement to customize as your own! Don't delay, schedule a showing today!
USD 549,990
5005 Michaels Meadow Drive
View photo
House · for sale
USD 450,000
USD 181/sq.ft
5005 Michaels Meadow Drive
Cape Horn South
· 2,476 sq.ft · 3 Bedrooms · 2 Baths · House
· Garden · Parking · Deck · Equipped kitchen
Cape Horn South · 2,476 sq.ft · 3 Bedrooms · 2 Baths · House · Garden · Parking · Deck · Equipped kitchen
Private setting for this 3 bedroom 2.5 bath split level. Large 2 car detached garage nd plenty of parking. Rear deck overlooks big backyard surrounded by trees. Hardwood flooring in both living and dining rooms. New stove and mircowave just added! Stainless appliances compliment the tiled kitchen which opens to a nice size dining room. Large bedrooms are carpeted with lots of closet space. Lower level offers a huge family room with free standing wood stove and half bath. 2nd lower level has laundry, workshop and another room that could be used as game room etc. Plenty of storage. Come visit. On 1.5 acres with easy access to Falls Rd. Open house sat oct 24th 3-5 cancelled
USD 450,000
800 Wembley Drive # 3C
View photo
Condo · for sale
USD 239,900
800 Wembley Drive # 3C
Cape Horn South
· 2 Bedrooms · 2 Baths · Condo
· Lift
Cape Horn South · 2 Bedrooms · 2 Baths · Condo · Lift
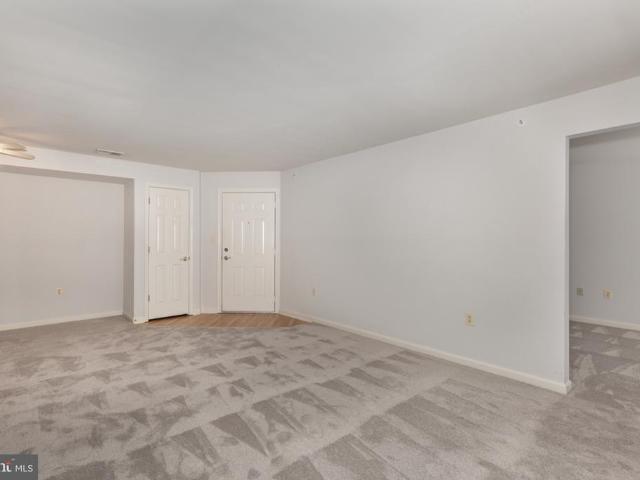
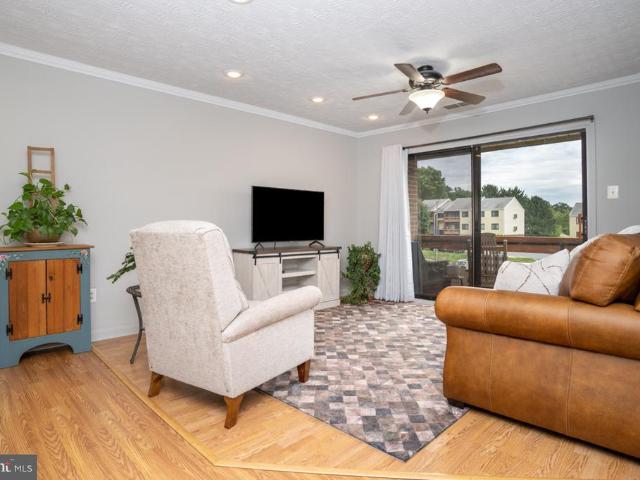
Extreme value! New price! *Spacious 2-bedroom, 2-full-bath condo with a versatile den, ideally situated in a quiet Hampstead neighborhood. The thoughtfully designed layout offers comfortable living space for everyday living, working from home, or entertaining. Enjoy the benefit of newer carpet and a professionally cleaned interior, creating a fresh, move-in-ready feel. Conveniently located at 800 Wembley Drive, Unit 3C, this condo offers low-maintenance living in a peaceful setting. This building DOES have an elevator, as well
USD 239,900
15929 Hanover Pike
View photo
House · for sale
USD 415,000
USD 338/sq.ft
15929 Hanover Pike
Cape Horn South
· 1,227 sq.ft · 3 Bedrooms · 1 Bath · House
Cape Horn South · 1,227 sq.ft · 3 Bedrooms · 1 Bath · House
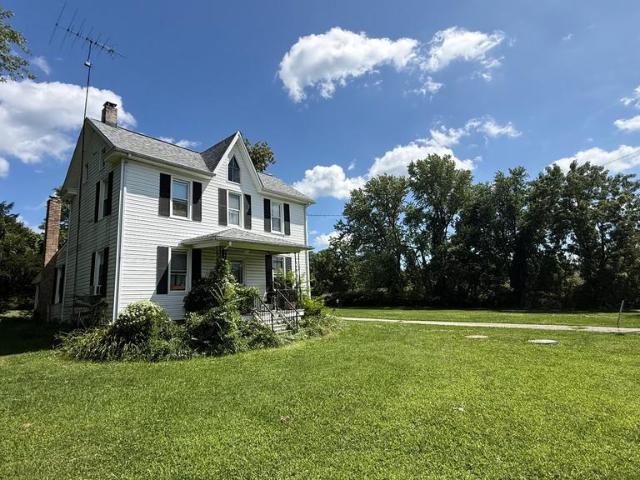
Upperco farmette improved by two story 1911 farmhouse and large barn. Almost 5 acres, this property is perfect for a rural living experience yet close to Hampstead and Reisterstown. Home offers 3 bedrooms and 1 and 1/2 baths. Large barn perfect for those 4-H projects. Your improvements will make this home ready for its next century
USD 415,000
407 John Owings Road
View photo
House · for sale
USD 749,900
USD 153/sq.ft
407 John Owings Road
Cape Horn South
· 4,887 sq.ft · 6 Bedrooms · 4 Baths · House
· Fireplace · Equipped kitchen · Parking · Cellar
Cape Horn South · 4,887 sq.ft · 6 Bedrooms · 4 Baths · House · Fireplace · Equipped kitchen · Parking · Cellar
Nestled in the serene Cedar Ridge community, this charming 6-bedroom, 4.5-bathroom Colonial Tudor home offers a perfect blend of comfort and elegance. Spanning 3,877 sq. ft. The interior features an inviting open floor plan, ideal for both entertaining and everyday living. The spacious kitchen boasts upgraded countertops and an island, seamlessly connecting to the dining area and a cozy breakfast nook. Enjoy the warmth of four fireplaces, each adorned with elegant mantels, creating a welcoming atmosphere throughout. The fully finished basement with a walkout entrance provides additional living space, perfect for a home theater or recreation area. The primary suite features a luxurious bath with a walk-in shower, ensuring a private retreat. Thoughtful details like built-ins, wood floors, and window treatments enhance the home's charm. Garage has been converted to an in-law suite. Step outside to discover a beautifully landscaped 6.7-acre lot, bordered by trees for added privacy. Enjoy s
USD 749,900
2 Mallard Drive
View photo
House · for sale
USD 915,000
USD 366/sq.ft
2 Mallard Drive
Cape Horn South
· 2,497 sq.ft · 4 Bedrooms · 2 Baths · House
· Cellar
Cape Horn South · 2,497 sq.ft · 4 Bedrooms · 2 Baths · House · Cellar
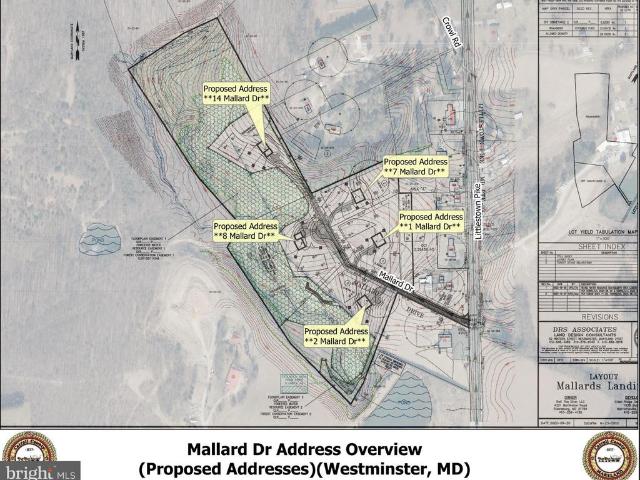
Welcome to Mallards Landing, featuring 5 large, very private acreage homesites, varying in size from 1.95 to 10.92 acres) in a luxury custom-home community, in Westminster, MD. Presented by MD's new luxury custom home builder, OYL (On Your Lot) Builder. Walkout basement options are available on Lots 3-5. Lots 3-5 all back Forest Conservation Area. All wells are drilled & all lots have passed perc tests. Building a custom home should be as elevated as the life you lead. At OYL Homes, they craft residences that reflect your ambition, lifestyle, & legacy on the land you choose. With 5 Models to chose from, Beethoven, Brahams (a 1 level rancher w/the expandability options of adding a 2nd floor & finishing the basement), The Bernstein, and 2 larger floor plan models (Bach & Strauss). Strauss also offers a Signature Series option w/expandable finished sq. Ft. Additional optional features) Any Model can be built on any lot w/the exception of Lot 5, which the Beethoven & Brahams is not an opti
USD 915,000
3322 Sutton Court
View photo
House · for sale
USD 414,900
USD 217/sq.ft
3322 Sutton Court
Cape Horn South
· 1,905 sq.ft · 4 Bedrooms · 2 Baths · House
· Garden · Deck · Equipped kitchen
Cape Horn South · 1,905 sq.ft · 4 Bedrooms · 2 Baths · House · Garden · Deck · Equipped kitchen
IMPROVED Price $414,900. Welcome to this BEAUTIFULLY maintained split foyer with extensive updates! This move-in-ready 4 bedroom, 2 full bath home has been lovingly maintained and thoughtfully updated throughout. The gorgeous 2025 renovated kitchen features quartz countertops, soft close cabinetry, new stainless steel appliances, and new flooring. Walk out from the kitchen through a newer sliding glass door with blinds (2024) to an impressive 16'x40' composite deck overlooking a large level fenced in yard, perfect for entertaining, relaxing, and enjoying the outdoors. Both bathrooms have been completely renovated with new vanities, sinks, and flooring adding modern style and convenience. The main level you will find new carpet, updated flooring in the spacious primary bedroom, along with charming barn-door accents on the closet and bathroom. The lower level offers a comfortable additional living space with plenty of storage areas, a laundry room, rough-in for a full bathroom, and a roo
USD 414,900
567 Sunshine Way
View photo
House · for sale
USD 478,900
USD 276/sq.ft
567 Sunshine Way
Cape Horn South
· 1,733 sq.ft · 3 Bedrooms · 2 Baths · House
· Garden · Gym · Fireplace · Equipped kitchen · Cellar
Cape Horn South · 1,733 sq.ft · 3 Bedrooms · 2 Baths · House · Garden · Gym · Fireplace · Equipped kitchen · Cellar
Beautifully Updated Colonial on Nearly Half an Acre! Welcome home! This spacious Colonial has been beautifully refreshed with all-new flooring and fresh paint throughout. The updated kitchen features brand-new appliances and beautiful quartz countertops, along with a large country kitchen area perfect for everyday living and entertaining. The main level offers a formal dining room, family room with a cozy fireplace, and living room that could also make an ideal first-floor office. A new slider off the family room leads to a step-down and an expansive backyard on nearly half an acreplenty of room to enjoy outdoor living, play, and entertaining. Upstairs, the primary suite offers a large walk-in closet and an updated primary bath featuring a new vanity and toilet. The first-floor half bath has also been remodeled with new flooring, toilet, and sink. The full basement provides even more potential and is ready to become your new game room, family room, home gym, or additional living space.
USD 478,900
810 Amherst Lane
View photo
House · for sale
USD 685,000
USD 200/sq.ft
810 Amherst Lane
Cape Horn South
· 3,423 sq.ft · 4 Bedrooms · 3 Baths · House
· Garden · Office room · Fireplace · Equipped kitchen
Cape Horn South · 3,423 sq.ft · 4 Bedrooms · 3 Baths · House · Garden · Office room · Fireplace · Equipped kitchen
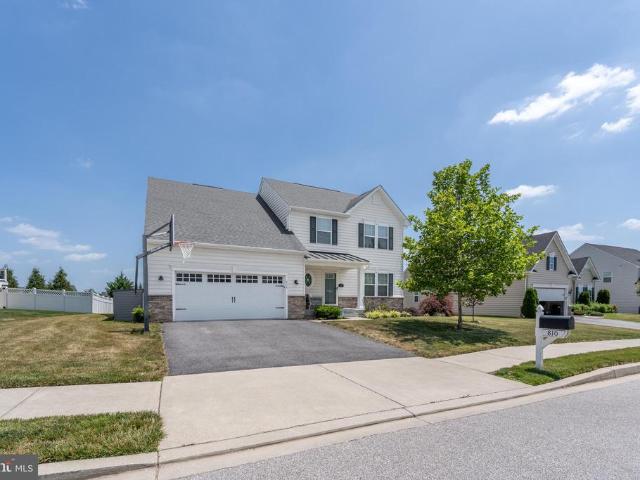
Located in the sought after Bolton Hill neighborhood of Westminster this spacious home is a must see. The main level includes a gourmet kitchen that is ready for you practice your culinary skills. It has an oversized Island, granite countertops, double oven, and pantry. There is also a light filled breakfast nook over looking the rear yard and for larger gatherings there is a formal dining room. The sizable living room provides ample space to relax and enjoy each other's company. For those cooler nights enjoy the ease of a gas fireplace that will make the space feel cozy. For those working from home you will love the home office that is tucked away. There is also a half bath for added convenience. Enjoy retreating to your primary suite that includes an en-suite bath with dual vanities, shower, and a walk in closet. There is also three additional bedrooms plus a full bath. Laundry will be a breeze with the laundry room being located on the second level. The lower level is partially fini
USD 685,000
1511 Pilgrim Lane
View photo
House · for sale
USD 475,000
USD 219/sq.ft
1511 Pilgrim Lane
Cape Horn South
· 2,164 sq.ft · 3 Bedrooms · 2 Baths · House
· Equipped kitchen · Parking
Cape Horn South · 2,164 sq.ft · 3 Bedrooms · 2 Baths · House · Equipped kitchen · Parking
Welcome to this move-in ready three-bedroom, two-bath rancher, beautifully situated on a sprawling lot in the desirable neighborhood of Lawndale Acres. Pull into the double-wide driveway, conveniently located in front of the attached two-car garage, and make your way past the lush green lawn to the front door. Step inside and discover a home filled with warmth, character, and possibilities. Inside, original hardwood floors flow throughout the home, complemented by an open floor plan, abundant natural light, crown molding, and a soft, neutral color palette. The main living area features a spacious living room that flows seamlessly into the dining room, creating an inviting space for both everyday living and entertaining. The dining room provides convenient access to the eat-in kitchen, which offers abundant wood cabinetry, plenty of counter space, and a separate pantry closet for additional storage. From the kitchen, step directly into the attached two-car garage, offering added conveni
USD 475,000
412 Logan Drive
View photo
Townhouse · for sale
USD 295,000
USD 187/sq.ft
412 Logan Drive
Cape Horn South
· 1,572 sq.ft · 2 Bedrooms · 2 Baths · Townhouse
· Cellar
Cape Horn South · 1,572 sq.ft · 2 Bedrooms · 2 Baths · Townhouse · Cellar
Nestled in the charming Carroll Meadows community, this delightful end-of-row townhouse offers a perfect blend of comfort and convenience. Built in 1989, the home features a classic Colonial architectural style, showcasing a beautiful brick front and durable vinyl siding that enhances its curb appeal. Step outside to discover extensive hardscaping that creates an inviting outdoor space, perfect for relaxation or entertaining. An awning provides shade for those sunny days, making it an ideal spot to enjoy your morning coffee or unwind in the evening. The property is situated on a manageable lot of 0.08 acres, allowing for easy maintenance while still providing a sense of outdoor space. Inside, the home boasts a thoughtfully designed layout with 2 spacious bedrooms and 2 full bathrooms, complemented by 2 convenient half baths. The partially finished basement, with a rear entrance and walkout level, offers additional living space that can be tailored to your needs-whether it's a cozy fami
USD 295,000
4624 Marksman Court
View photo
Townhouse · for sale
USD 299,999
USD 244/sq.ft
4624 Marksman Court
Cape Horn South
· 1,227 sq.ft · 3 Bedrooms · 1 Bath · Townhouse
· Garden · Gym · Air conditioning · Heating · Cellar
Cape Horn South · 1,227 sq.ft · 3 Bedrooms · 1 Bath · Townhouse · Garden · Gym · Air conditioning · Heating · Cellar
Be sure to view the 3d tour. Weekends belong to you here. The HOA handles snow removal and common area maintenance for about $12 a month, so the yard work isn't yours leaving time for the reservoir, the rail trail, or just the quiet court out front. Updates include: Roof 2024, Water Heater and HVAC in 2022. Move in worry free! Inside, 1,232 square feet of finished living space is laid out across multiple levels for real separation between living and sleeping areas. Three bedrooms, a full bath, and a convenient half bath. Below it all sits an unfinished basement a blank slate for a rec room, home gym, workshop, or storage, whenever you're ready. Built in 1995 with low-maintenance vinyl siding, natural gas forced-air heat, central air conditioning, electric hot water, and public water and sewer. The location does the rest. Spring Garden Elementary sits about a minute away and downtown Hampstead's Main Street is three. Weis Market and Walmart cover everyday errands; Westminster's shops an
USD 299,999
1513 Chris Lane
View photo
House · for sale
USD 550,000
USD 180/sq.ft
1513 Chris Lane
Cape Horn South
· 3,046 sq.ft · 5 Bedrooms · 2 Baths · House
· Office room · Gym · Fireplace · Equipped kitchen
Cape Horn South · 3,046 sq.ft · 5 Bedrooms · 2 Baths · House · Office room · Gym · Fireplace · Equipped kitchen
Welcome to this classic two-story Colonial in the desirable Kalten Acres subdivision, just minutes north of Westminster. Situated on a beautifully landscaped corner lot of nearly one acre, this spacious home offers five bedrooms and 2.5 baths with a functional floor plan designed for comfortable everyday living and entertaining. The upper level features all five bedrooms, including a generous primary suite with a private full bath, dressing area, and dedicated makeup vanity. An additional full bath is also located on the upper level. The main level welcomes you with a foyer featuring a fiberglass leaded etched-glass entry door, opening to a spacious living room and formal dining room. The functional kitchen includes a breakfast area and opens to the inviting family room, complete with a cozy fireplace and wet barperfect for entertaining. A versatile den/breezeway provides the ideal space for a home office, fitness room, craft studio, or hobby area. A convenient main-level laundry room
USD 550,000
2624 Bachman Road
View photo
House · for sale
USD 975,000
USD 277/sq.ft
2624 Bachman Road
Cape Horn South
· 3,509 sq.ft · 4 Bedrooms · 3 Baths · House
· Parking
Cape Horn South · 3,509 sq.ft · 4 Bedrooms · 3 Baths · House · Parking
Experience the perfect balance of elegance, comfort, and modern farmhouse charm in this exceptional new construction home designed to elevate everyday living. Welcome to a residence that blends timeless farmhouse character with modern-day luxury. This beautifully designed home offers 3,626 square feet of thoughtfully crafted living space, featuring 4 bedrooms, 3.5 baths, and a 2-car garage. From the moment you arrive, youll be captivated by the inviting farmhouse architecture accented with a striking greystone highlight across the front faade, creating curb appeal thats both classic and unforgettable. Set on a private, elevated lot surrounded by mature trees, this property offers the perfect mix of serenity and sophistication. Inside, the home is rich with luxury details and versatile spaces. The main level includes a master suite with walk-in closet as well as a guest suite, offering comfort and flexibility for family or visitors. Upstairs, a second master suite ensures privacy and co
USD 975,000
30 Bond Street
View photo
House · for sale
USD 250,000
30 Bond Street
Cape Horn South
· 5 Bedrooms · House
· Garden · Equipped kitchen · Parking · Cellar
Cape Horn South · 5 Bedrooms · House · Garden · Equipped kitchen · Parking · Cellar
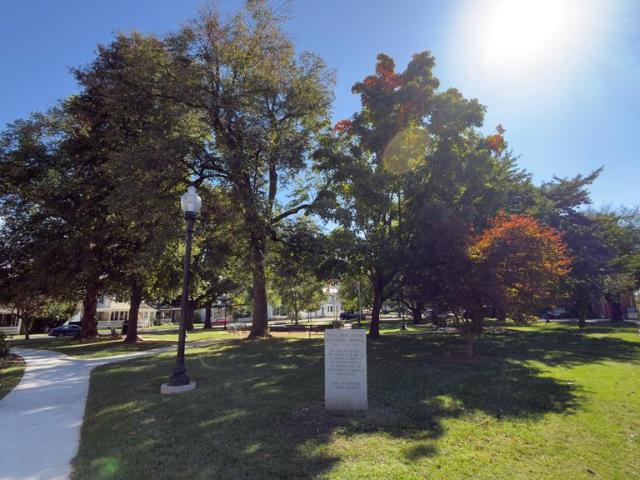
Investor opportunity in downtown westminster! Bring your vision to 30 Bond Street, currently configured and used as two separate apartments and offering a unique opportunity for an investor, renovator or buyer looking for a property with flexible living possibilities. The main-level unit has been utilized as a two-bedroom apartment and features a large kitchen, full bath, living space, original wood flooring, along with direct access to the basement and rear yard. The upper-level apartment offers a private entrance, kitchen, generously sized sitting/living room, bedroom and full bath. Adding to the propertys appeal is a detached two-car garage in the rear of the property, offering valuable in town parking and additional secured storage. Located just across the street from Belle Grove Square, the property offers a convenient in-town location with an attractive open view of the charming park with fountain and trees from the front. Property is being sold in its current condition. Buyers a
USD 250,000
1002 Scarlet Oak Court # 3A
View photo
Condo · for sale
USD 168,500
USD 217/sq.ft
1002 Scarlet Oak Court # 3A
Cape Horn South
· 775 sq.ft · 1 Bedroom · 1 Bath · Condo
· Balcony · Equipped kitchen
Cape Horn South · 775 sq.ft · 1 Bedroom · 1 Bath · Condo · Balcony · Equipped kitchen
Have you thought about what it would look like to downsize to a 1 BR, 1 BA condo in rural Hampstead. I bet it's not what you think. This condo is walkable to restaurants, coffee shops, banks, doctor's offices and MANY, MANY more amenities. 1002 Scarlet Oak Court, Unit 3A will not disappoint. Upon entry, this 3rd floor condo is freshly painted, open, welcoming and full of natural light, thanks to the 8 foot slider door to the balcony. Notice the crown molding throughout. Unwind in the evenings, or enjoy that morning coffee on your own private covered balcony. The LR is sizable, freshly painted and also features recessed lighting. It is also flanked with plenty of closet space! (There is also additional secure storage just out your door). The kitchen is galley style and again, lots of natural light. It also offers space for a table. The BR is also sizable and offers a walk-in closet. The bath is just off the BR. This unit has been well maintained and features tons of upgrades including n
USD 168,500
932 Old Manchester Road
View photo
House · for sale
USD 2,200,000
USD 1,409/sq.ft
932 Old Manchester Road
Cape Horn South
· 1,561 sq.ft · 4 Bedrooms · 3 Baths · House
Cape Horn South · 1,561 sq.ft · 4 Bedrooms · 3 Baths · House
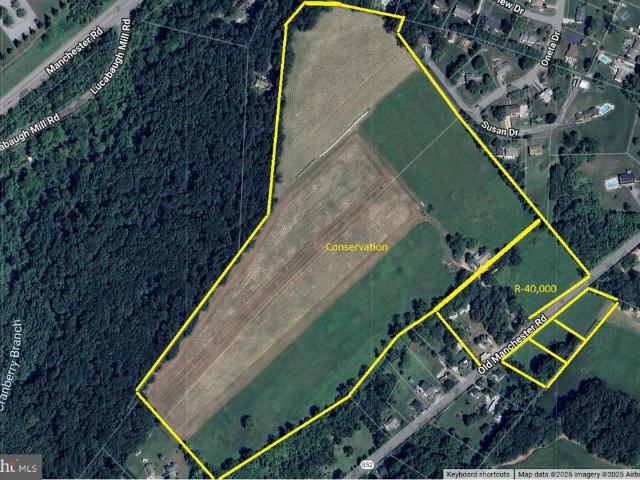
Beautiful 41 acres of panoramic views of the countryside. This property is comprised of 4 additional parcels that are included in the sale. The property is zoned Conservation and R40,000 and has the potential to create residential building lots. Check with the county on the density that could be permitted. There is split zoning on the property containing the existing house and the parcels on the southside are zoned R40000. Zoning map available upon request. The Conservation Zone allows 1 home per 3 acres. So it does have the potential to create additional lots. Buyers to verify with the county/town of Westminster The property is being sold AS IS. Please call for an appointment to see the property
USD 2,200,000
1716 Gablehammer Road
View photo
House · for sale
USD 699,000
USD 249/sq.ft
1716 Gablehammer Road
Cape Horn South
· 2,799 sq.ft · 3 Bedrooms · 2 Baths · House
· Garden · Parking · Fireplace · Equipped kitchen · Cellar
Cape Horn South · 2,799 sq.ft · 3 Bedrooms · 2 Baths · House · Garden · Parking · Fireplace · Equipped kitchen · Cellar
This spacious all brick rancher is beautifully situated on lovely landscaped 5 acre lot with mature trees and landscaping. This 3 bedroom, 2 full bath home offers comfortable one level living with a partially finished basement and exceptional storage. Step inside to find hardwood floors, spacious gourmet kitchen and family room with gas fireplace. Primary bedroom will accommodate all seasons of your wardrobe. Double closets. And more in laundry room/primary bath. The attached 2 car garage has attic pull down stairs for seasonal decor. Leading into the mudroom/rantry. The partially finished lower level expands your living space with a rec room and powder room. Walkout to beautiful backyard. Perfect for entertaining, hobbies or relaxing with family and friends. Car enthusiasts, hobbyists and collectors will especially appreciate the detached 30x24 garage and 20x12 shed offering tremendous possibilities for a workshop, vehicle storage or hobby space. Attached and behind this garage a room
USD 699,000
430 Logan Drive
View photo
Townhouse · for sale
USD 293,000
USD 201/sq.ft
430 Logan Drive
Cape Horn South
· 1,453 sq.ft · 3 Bedrooms · 1 Bath · Townhouse
· Garden · Deck · Equipped kitchen
Cape Horn South · 1,453 sq.ft · 3 Bedrooms · 1 Bath · Townhouse · Garden · Deck · Equipped kitchen
Open house canceled*. Sellers are contributing $7,500 to a Buyer to go towards a rate buydown and a 2/1 buydown would save hundreds of $ a month for the 1st two years. Three finished levels, a tree-lined backed yard, and a 2023 roof, all at an attainable price point under $300,000. Welcome to 430 Logan Drive, a well-maintained 3 bedroom townhome offering approximately 1,460 finished square feet, flexible living space, and several important improvements already completed. The bright main level features wide-plank flooring and comfortable living and dining areas with an easy flow for everyday living. The kitchen offers abundant newly painted cabinetry and counter space, a deep stainless-steel sink, and a convenient pass-through to the dining room keeping things open and inviting. Main level renovated half bath, completed in 2022, adds a fresh and functional update. From the dining area, the sliding glass door (replaced in 2017) opens to the spacious deck overlooking the fenced yard and w
USD 293,000
3042 Warehime Road
View photo
House · for sale
USD 360,000
USD 191/sq.ft
3042 Warehime Road
Cape Horn South
· 1,884 sq.ft · 4 Bedrooms · 3 Baths · House
· Garden · Office room · Deck · Cellar · Parking
Cape Horn South · 1,884 sq.ft · 4 Bedrooms · 3 Baths · House · Garden · Office room · Deck · Cellar · Parking
Welcome to 3042 Warehime Road in Manchester, Maryland, a four-bedroom, three-full-bath rancher situated on. 918 acres with an additional private living suite, partially finished walkout basement, extensive parking, and an impressive 30' x 48' pole barn. Inside, hardwood floors and a flexible floor plan provide a variety of options for utilizing the space. An addition to the home created a separate living suite, adding valuable flexibility for guest accommodations, a home office, or additional living space. The partially finished walkout basement provides even more usable space and includes a wood stove along with one of the homes three full bathrooms. With direct access to the outdoors, the lower level offers additional space for recreation, hobbies, a home office, or storage. Outside, the. 918-acre property offers multiple spaces to enjoy the setting. Spend time on the screened-in porch, take advantage of the multiple decks, or relax on the backyard swing beneath the pergola. Numerous
USD 360,000
17 Park Avenue
View photo
House · for sale
USD 399,000
USD 208/sq.ft
17 Park Avenue
Cape Horn South
· 1,916 sq.ft · 3 Bedrooms · 1 Bath · House
Cape Horn South · 1,916 sq.ft · 3 Bedrooms · 1 Bath · House
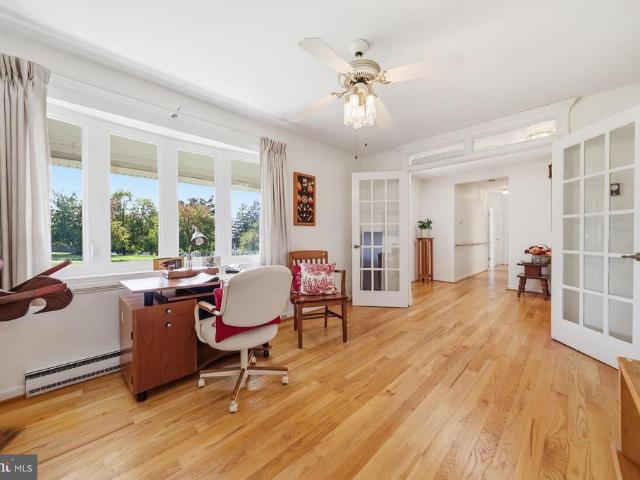
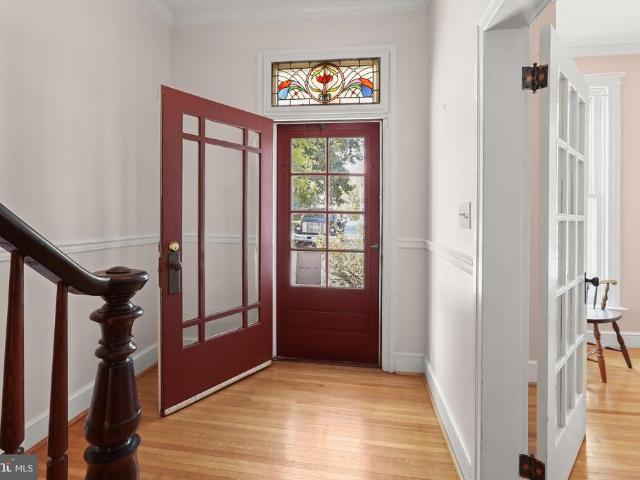
Welcome to 17 Park Avenue, a remarkable historic residence situated in the highly desired Belle Grove Square neighborhood in the heart of Westminster. Known as the Stoner House and documented in the City of Westminsters architectural inventory, this distinctive Victorian-style home offers the rare opportunity to own a piece of local history. Built circa 1865, the residence is rich with the craftsmanship of an earlier era, showcasing gleaming hardwood floors, substantial millwork, soaring light-filled windows, French and pocket doors, built-in cabinetry, and an array of architectural details that give the home its unmistakable character. A welcoming foyer accented by a beautiful stained-glass transom window sets the tone upon arrival. From here, enter the gracious living room, where crown molding and lofty windows create an elegant yet comfortable gathering space. French doors complement the home's period architecture and provide a graceful transition between rooms. The adjoining formal
USD 399,000

Get email alerts

Don't miss out: be the first to know about new properties

The alert was correctly created

On subscribing you accept the conditions of use and the privacy policy
Alert
Receive new ads in your inbox
Save this search
Receive alerts for new listings

We'll send you an email when we have new properties for: "Properties for sale in Cape Horn South"

The alert was correctly created

Chazdale North
Trebee Highlands
Get email alerts and be the first to see new listings
Required field
On subscribing I accept the terms of the privacy policy
Perfect! You'll soon start receiving new listings via email
Alert
Receive an email when we have new ads for Properties for sale in Cape Horn South
Save this search
Filters

Bedrooms

Size (sq.ft)

sq.ft
sq.ft

Price

USD
USD

Property type

Bathrooms

Clear all filters
Receive notifications when new entries are published.