270 properties for sale in Cape Saint John

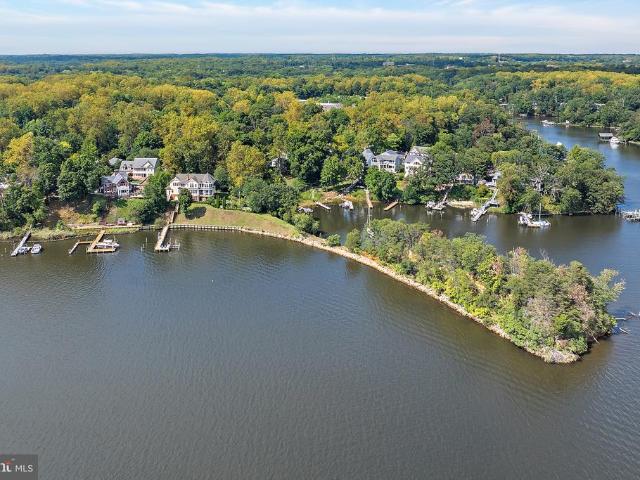
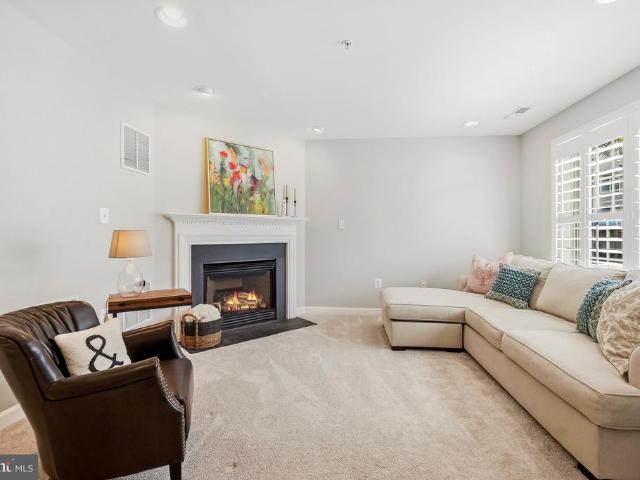
Home For Sale In Riva, Maryland
View photo
House · for sale
USD 475,000
USD 219/sq.ft
Home For Sale In Riva, Maryland
Cape Saint John
· 2,164 sq.ft · 3 Bedrooms · 3 Baths · House
· Patio · Garden · Office room · Gym · Equipped kitchen · Cellar
Cape Saint John · 2,164 sq.ft · 3 Bedrooms · 3 Baths · House · Patio · Garden · Office room · Gym · Equipped kitchen · Cellar
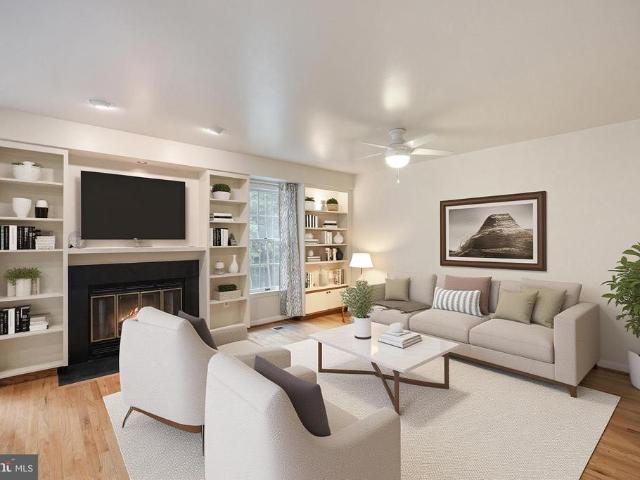
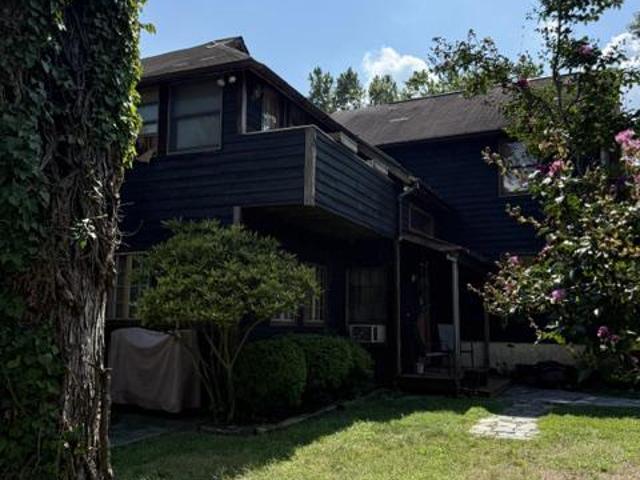
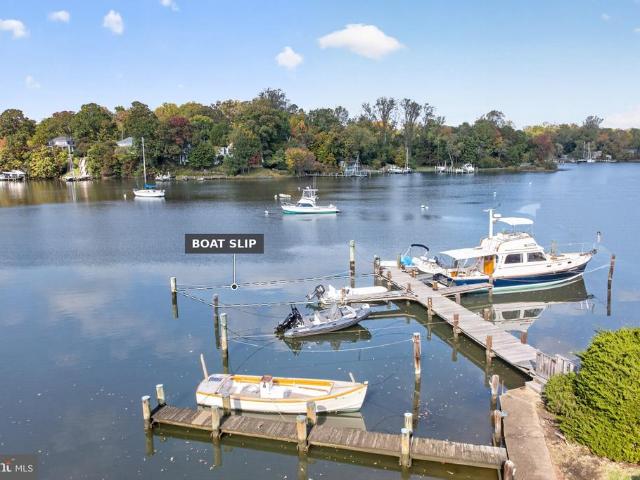
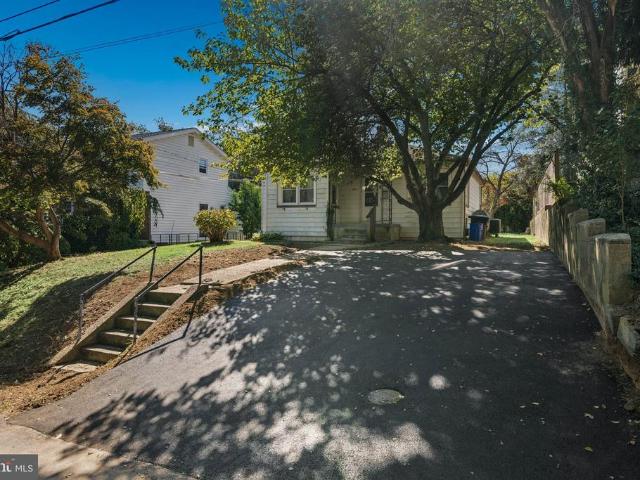
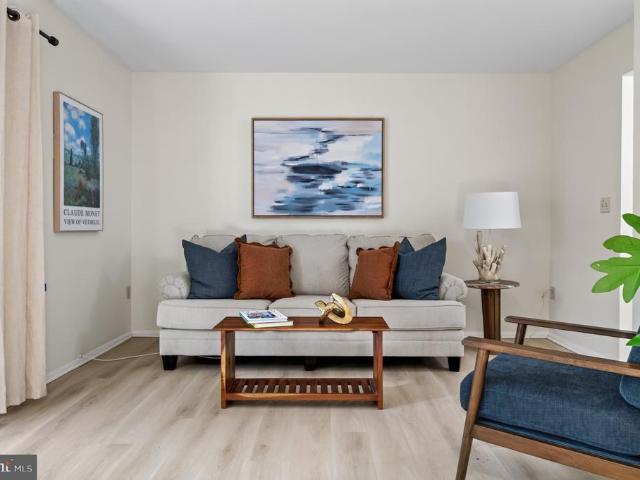
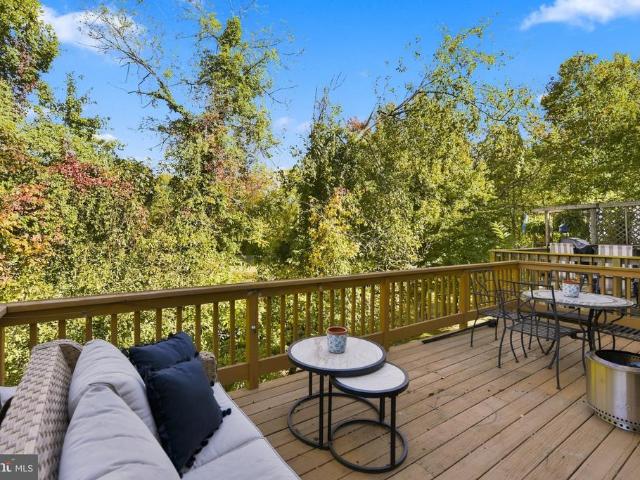
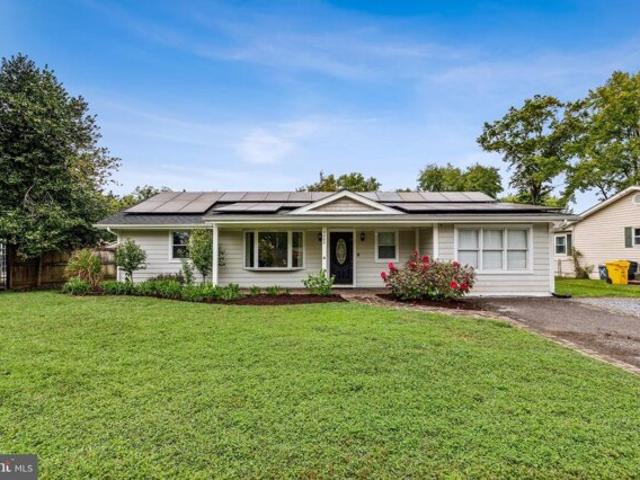
Welcome to your dream home in the picturesque town of Riva, Maryland. This charming ranch-style residence offers the perfect blend of comfort and convenience, situated close to the South River, Granville Creek, and Hardesty's Cove waterways, making it a water lover's paradise. With over 2000sq ft, this home provides ample space for you and your family. As you step inside, you'll be greeted by an open-concept layout on the first floor, seamlessly connecting the inviting living room and a well-appointed kitchen. This design fosters a sense of togetherness, making it ideal for both everyday living and entertaining guests.Downstairs, a spacious basement awaits your creative touch, offering endless possibilities for a recreational room, home office, or gym. The large backyard beckons you to enjoy the outdoors, featuring a delightful patio where you can host barbecues, relax with a book, or simply soak up the sun. With its prime location and a perfect blend of indoor and outdoor living space
USD 475,000
500 Southview Drive
View photo
House · for sale
USD 1,295,000
USD 399/sq.ft
Updated
500 Southview Drive
Cape Saint John
· 3,240 sq.ft · 4 Bedrooms · 3 Baths · House
· Garden · Deck · Fireplace · Equipped kitchen · Parking · Lift
Cape Saint John · 3,240 sq.ft · 4 Bedrooms · 3 Baths · House · Garden · Deck · Fireplace · Equipped kitchen · Parking · Lift
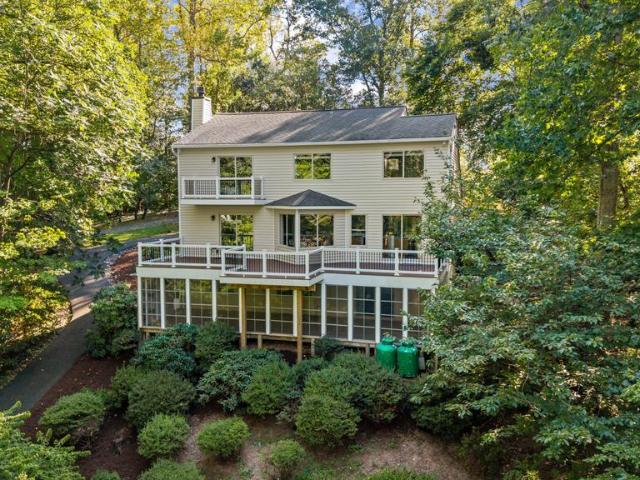
South River Waterfront! Discover an exceptional waterfront lifestyle in Port Isle, where beautiful water views, a private pier, and thoughtfully designed indoor and outdoor spaces come together in a setting made for boating, entertaining, and relaxed everyday living. A cart path through the backyard leads to the private pier, complete with low-maintenance composite decking, a 24,000-lb. Boat lift, and floating dock offering effortless access for kayaks and paddleboards. A long driveway creates a sense of arrival and leads to the two-car garage. Inside, the light-filled foyer with vaulted ceiling opens to a comfortable living area before flowing into the heart of the home. The expansive kitchen is designed for gathering, with two generous islands, abundant cabinetry, and extensive counter space providing exceptional room for cooking and entertaining. An adjoining dining area connects seamlessly to the family room, where a fireplace anchors the space and doors open to the waterfront deck
USD 1,295,000
126 Spring Place Way
View photo
Townhouse · for sale
USD 554,900
USD 239/sq.ft
126 Spring Place Way
Cape Saint John
· 2,314 sq.ft · 3 Bedrooms · 3 Baths · Townhouse
· Office room · Fireplace · Cellar
Cape Saint John · 2,314 sq.ft · 3 Bedrooms · 3 Baths · Townhouse · Office room · Fireplace · Cellar
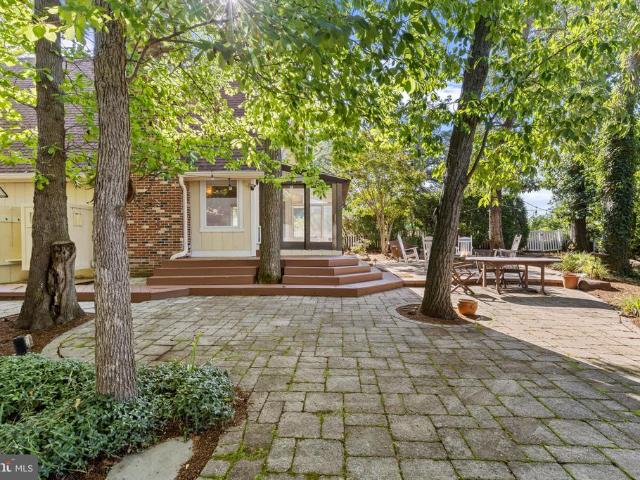
Nestled in the charming community of Riva Trace, this delightful townhouse offers a perfect blend of comfort and convenience. Built in 1990, this traditional-style home features a classic brick front and wood siding, exuding warmth and character from the moment you arrive. With 2,323 square feet of thoughtfully designed living space, this residence is ideal for those seeking a cozy retreat in a vibrant neighborhood. Step inside to discover a spacious interior that invites you to unwind. The main level boasts an inviting layout, perfect for both entertaining and everyday living. Gather around the fireplace on chilly evenings, creating lasting memories with loved ones. The fully finished daylight basement adds versatility, providing extra space for a home office, playroom, or media area. The home features three generously sized bedrooms and three full bathrooms, ensuring ample space for relaxation and privacy. A convenient half bath on the main level adds to the functionality of the home
USD 554,900
324 Cove Road
View photo
House · for sale
USD 500,000
USD 187/sq.ft
324 Cove Road
Cape Saint John
· 2,669 sq.ft · 3 Bedrooms · 3 Baths · House
· Garden · Office room · Parking · Deck · Balcony · Fireplace · Equipped kitchen
Cape Saint John · 2,669 sq.ft · 3 Bedrooms · 3 Baths · House · Garden · Office room · Parking · Deck · Balcony · Fireplace · Equipped kitchen
A rare opportunity to make this diamond in the rough shine! One of the largest houses on a huge double lot just one block from the South River, this is one of Sylvan Shores true gems! Featuring over 3000 square feet of living area, this custom built home is full of interesting details and unique spaces. Large galley kitchen, family room with woodburning fireplace, formal dining room with skylights, two main level bedrooms serviced by two full baths, craft room with step down, fireplace and lots of light, second floor has a large primary suite with full bath, office nook and plenty of closet space, balcony overlooking the foyer leads to enormous game room surrounded by windows and full length deck with views of the south river, two car garage, big fenced yard and corner lot for extra parking! This home is priced aggressively for a quick sale and needs work but there is tremendous opportunity to have a magical property!
USD 500,000
2915 South Court
View photo
House · for sale
USD 1,195,000
USD 685/sq.ft
2915 South Court
Cape Saint John
· 1,744 sq.ft · 2 Bedrooms · 2 Baths · House
· Lift
Cape Saint John · 1,744 sq.ft · 2 Bedrooms · 2 Baths · House · Lift
Experience the Annapolis waterfront lifestyle from this charming A-frame cottage, where days on the water begin just steps from your door. Designed for relaxed coastal living, the 2-bedroom, 2-bath home features a light-filled, open interior with soaring vaulted ceilings and an inviting sense of space. Outside, the property becomes your private gateway to the South River. A private pier offers two deep-water slips, including one with a boat lift, while a dedicated kayak launch makes it effortless to explore the surrounding waterways. Bulkheaded shoreline, a storage shed, and ample outdoor space complete a setting designed for life along the Annapolis waterfront. Spend mornings enjoying coffee overlooking the water, afternoons boating, kayaking, or paddleboarding, and evenings unwinding on the South River as the sun sets across the waterfront. Whether you're searching for a full-time residence, weekend retreat, or Annapolis boating getaway, this is an opportunity to embrace a lifestyle
USD 1,195,000
138 Cranes Crook Lane
View photo
Townhouse · for sale
USD 619,000
USD 243/sq.ft
138 Cranes Crook Lane
Cape Saint John
· 2,540 sq.ft · 3 Bedrooms · 3 Baths · Townhouse
· Garden · Fireplace · Equipped kitchen
Cape Saint John · 2,540 sq.ft · 3 Bedrooms · 3 Baths · Townhouse · Garden · Fireplace · Equipped kitchen
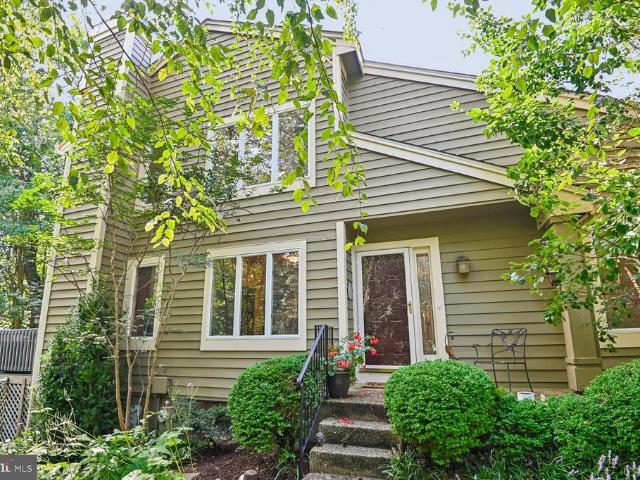
Located in the well-known community of Riva Trace, this rarely-offered end-unit townhouse presents single-family privacy with its enchanting gardens and lush landscaped, irrigated surround. Once inside, you will enjoy 2,550 sq. Ft. of thoughtfully designed living space on 3 levels, including 3 spacious bedrooms and 3.5 bathrooms. Featuring a classic layout with separate entertaining spaces, including a living room with soaring ceiling and natural light, a formal dining room, and a cozy family room off the kitchen with a wood-burning fireplace, inviting warmth and comfort on cooler evenings. The fully finished lower level is full of possibilities! Perfect for providing additional flex space, or can be used as an income producing apartment w/separate entry for a live-in child/parent/tenant. Recent upgrades include a newer HVAC unit (2020), washer/dryer, stove, refrigerator, brand new carpet & renovated lower level. Owned solar panels keep electricity costs low-major bonus! Enjoy the tran
USD 619,000
203 Cape St John Road
View photo
House · for sale
USD 3,375,000
USD 467/sq.ft
203 Cape St John Road
Cape Saint John
· 7,223 sq.ft · 5 Bedrooms · 6 Baths · House
· Fireplace · Equipped kitchen
Cape Saint John · 7,223 sq.ft · 5 Bedrooms · 6 Baths · House · Fireplace · Equipped kitchen
Nestled in the serene enclave of Cape St. John, this exquisite coastal residence offers a harmonious blend of luxury and comfort, perfectly designed for an elevated lifestyle. Built in 2012, this stunning detached home showcases timeless architectural elegance with its brick and HardiPlank exterior, inviting you into a world of sophistication. Step inside to discover an expansive open floor plan adorned with rich hardwood and tile flooring, creating a warm and inviting atmosphere. The gourmet kitchen is a chef's dream, featuring a commercial-grade range, stainless steel appliances, and a spacious island, perfect for culinary creations and entertaining. The butler's pantry adds an extra touch of convenience, while the adjoining dining area flows seamlessly into the living space, highlighted by an elegant gas fireplace that provides a cozy ambiance. Waterfront views from every room. The primary suite is a true sanctuary, boasting breathtaking views and a luxurious en-suite bathroom compl
USD 3,375,000
2604 Foremast Aly
View photo
Townhouse · for sale
USD 569,000
USD 273/sq.ft
2604 Foremast Aly
Cape Saint John
· 2,077 sq.ft · 3 Bedrooms · 2 Baths · Townhouse
· Equipped kitchen
Cape Saint John · 2,077 sq.ft · 3 Bedrooms · 2 Baths · Townhouse · Equipped kitchen
The one you've been waiting for. An elegant townhouse which offers a harmonious blend of luxury and comfort, perfectly suited for those who appreciate low maintenance living with thoughtful upgrades, designed for an effortless, comfortable lifestyle. Meticulously maintained and upgraded by both the previous and current owners, the residence spans 2,088 square feet and showcases a traditional architectural style, enhanced by the brick front. Step inside to discover a warm and inviting interior with high-end finishes. The spacious living area features rich wood floors, crown moldings, floor to ceiling windows, plantation shutters, beautiful paneled walls, all the details that create a beautifully curated home with an atmosphere of quiet luxury. The gourmet kitchen is a culinary enthusiast's dream, equipped with stainless steel appliances, including a five-burner gas cooktop and double ovens. The expansive island and table space invite gatherings, while recessed lighting adds a touch of m
USD 569,000
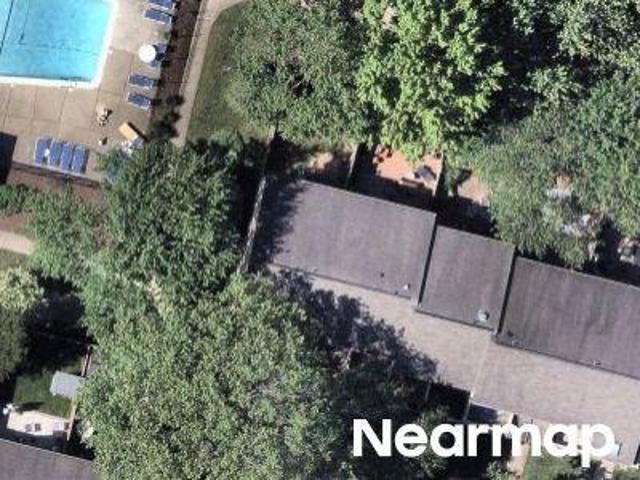
Hamlet Club Dr
View photo
Condo · for sale
Request Details
Updated
Hamlet Club Dr
Cape Saint John
· 1,668 sq.ft · 2 Baths · Condo
Cape Saint John · 1,668 sq.ft · 2 Baths · Condo
This home is in preforeclosure, which means the homeowner is in default (missed payments). Therefore, there could be an opportunity to strike a great deal with the owner and the bank
Request Details
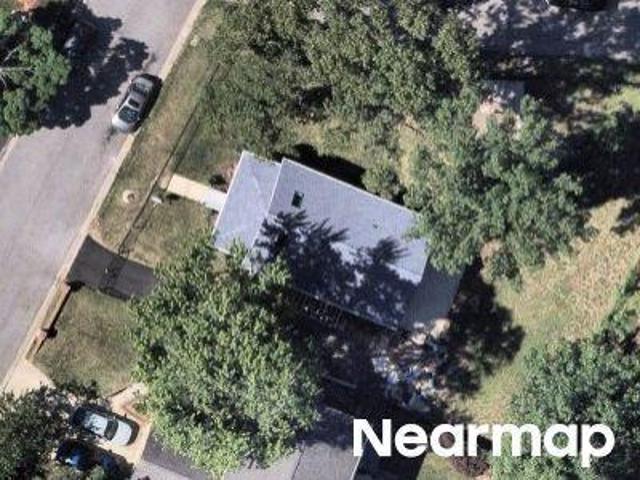
Hamlet Club Dr Unit 306
View photo
Condo · for sale
Request Details
Updated
Hamlet Club Dr Unit 306
Cape Saint John
· 1,668 sq.ft · 2 Baths · Condo
Cape Saint John · 1,668 sq.ft · 2 Baths · Condo
This home is in preforeclosure, which means the homeowner is in default (missed payments). Therefore, there could be an opportunity to strike a great deal with the owner and the bank
Request Details
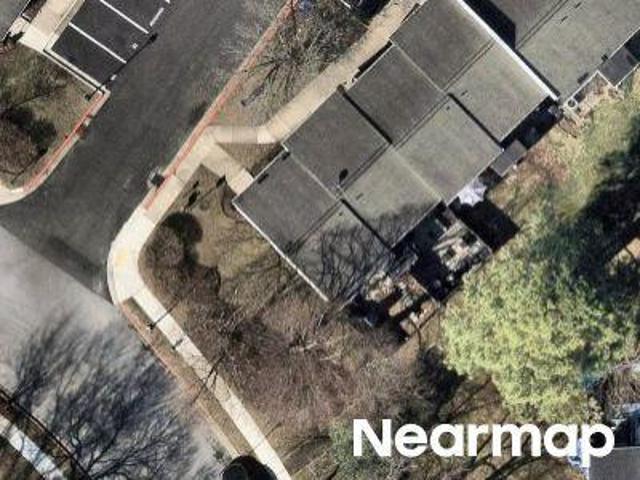
Cedar Grove Rd
View photo
House · for sale
Request Details
Updated
Cedar Grove Rd
Cape Saint John
· 2,928 sq.ft · 2 Baths · House
Cape Saint John · 2,928 sq.ft · 2 Baths · House
This home is in preforeclosure, which means the homeowner is in default (missed payments). Therefore, there could be an opportunity to strike a great deal with the owner and the bank
Request Details
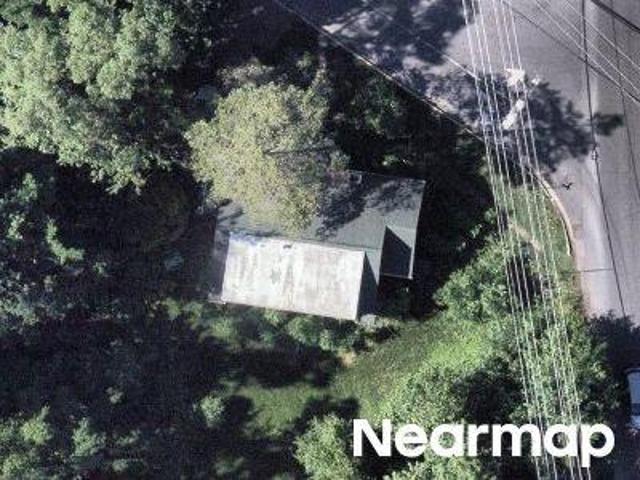
Woodward Ct
View photo
Townhouse · for sale
Request Details
Updated
Woodward Ct
Cape Saint John
· Townhouse
Cape Saint John · Townhouse
This is a Real Estate-Owned (REO)/post-foreclosure home owned or managed by a bank. All offers are considered; however, the highest and best will most likely be accepted
Request Details
Peggy Stewart Way
View photo
Condo · for sale
Request Details
Updated
Peggy Stewart Way
Cape Saint John
· Condo
Cape Saint John · Condo
This is a Real Estate-Owned (REO)/post-foreclosure home owned or managed by a bank. All offers are considered; however, the highest and best will most likely be accepted
Request Details
Boatswain Way
View photo
House · for sale
Request Details
Updated
Boatswain Way
Cape Saint John
· 1,916 sq.ft · 2 Baths · House
Cape Saint John · 1,916 sq.ft · 2 Baths · House
This is a Real Estate-Owned (REO)/post-foreclosure home owned or managed by a bank. All offers are considered; however, the highest and best will most likely be accepted
Request Details
Mackiebeth Ct
View photo
House · for sale
Request Details
Updated
Mackiebeth Ct
Cape Saint John
· 3,003 sq.ft · 3 Baths · House
Cape Saint John · 3,003 sq.ft · 3 Baths · House
This is a Real Estate-Owned (REO)/post-foreclosure home owned or managed by a bank. All offers are considered; however, the highest and best will most likely be accepted
Request Details
Cedar Ridge Ct
View photo
Townhouse · for sale
Request Details
Updated
Cedar Ridge Ct
Cape Saint John
· 1,313 sq.ft · 2 Baths · Townhouse
Cape Saint John · 1,313 sq.ft · 2 Baths · Townhouse
This is a Real Estate-Owned (REO)/post-foreclosure home owned or managed by a bank. All offers are considered; however, the highest and best will most likely be accepted
Request Details
Bowie Ave
View photo
House · for sale
Request Details
Updated
Bowie Ave
Cape Saint John
· 904 sq.ft · 1 Bath · House
Cape Saint John · 904 sq.ft · 1 Bath · House
This is a Real Estate-Owned (REO)/post-foreclosure home owned or managed by a bank. All offers are considered; however, the highest and best will most likely be accepted
Request Details
Heritage Ct
View photo
Condo · for sale
Request Details
Updated
Heritage Ct
Cape Saint John
· 1,130 sq.ft · 1 Bath · Condo
Cape Saint John · 1,130 sq.ft · 1 Bath · Condo
This is a Real Estate-Owned (REO)/post-foreclosure home owned or managed by a bank. All offers are considered; however, the highest and best will most likely be accepted
Request Details
Cedar Park Rd
View photo
House · for sale
Request Details
Updated
Cedar Park Rd
Cape Saint John
· 2,906 sq.ft · 2 Baths · House
Cape Saint John · 2,906 sq.ft · 2 Baths · House
This is a Real Estate-Owned (REO)/post-foreclosure home owned or managed by a bank. All offers are considered; however, the highest and best will most likely be accepted
Request Details
Central Ave E
View photo
House · for sale
Request Details
Updated
Central Ave E
Cape Saint John
· 3,843 sq.ft · 2 Baths · House
Cape Saint John · 3,843 sq.ft · 2 Baths · House
This is a Real Estate-Owned (REO)/post-foreclosure home owned or managed by a bank. All offers are considered; however, the highest and best will most likely be accepted
Request Details
Lake Heron Dr
View photo
Condo · for sale
Request Details
Updated
Lake Heron Dr
Cape Saint John
· Condo
Cape Saint John · Condo
This is a Real Estate-Owned (REO)/post-foreclosure home owned or managed by a bank. All offers are considered; however, the highest and best will most likely be accepted
Request Details
Arundel On The Bay Rd
View photo
House · for sale
Request Details
Updated
Arundel On The Bay Rd
Cape Saint John
· House
Cape Saint John · House
This is a Real Estate-Owned (REO)/post-foreclosure home owned or managed by a bank. All offers are considered; however, the highest and best will most likely be accepted
Request Details
Rd
View photo
House · for sale
Request Details
Updated
Rd
Cape Saint John
· House
Cape Saint John · House
This is a Real Estate-Owned (REO)/post-foreclosure home owned or managed by a bank. All offers are considered; however, the highest and best will most likely be accepted
Request Details
Mount Rd
View photo
House · for sale
Request Details
Updated
Mount Rd
Cape Saint John
· House
Cape Saint John · House
This is a Real Estate-Owned (REO)/post-foreclosure home owned or managed by a bank. All offers are considered; however, the highest and best will most likely be accepted
Request Details
313 Tucker Street
View photo
House · for sale
USD 1,595,000
USD 477/sq.ft
New
313 Tucker Street
Cape Saint John
· 3,337 sq.ft · 4 Bedrooms · 3 Baths · House
· Balcony · Parking
Cape Saint John · 3,337 sq.ft · 4 Bedrooms · 3 Baths · House · Balcony · Parking
West Annapolis waterview home with elevated, views across Weems Creek and its own deeded Deep-Water Slip (approx. 17' x 33'), one of 4 on the pier, with great access to the Severn River and the Bay. The water faces northwest, so the sunsets are right out the windows. So many windows and outside seating areas to show off the water, and 13 of those windows are new from Thompson Creek. The MBR has a vaulted ceiling and a waterview balcony. There's also a guest suite or extra family room on the lower level with a living room, bathroom and separate entrance. 2-car garage. New air conditioning in 2023. Walk to coffee, dinner and shops in West Annapolis, catch a Navy game at the stadium just down the road, or stroll into downtown Annapolis. DC and Baltimore are an easy commute. Ever-changing water views and your own slip in one of the hottest neighborhoods in town!
USD 1,595,000
711 Melrose Street
View photo
House · for sale
USD 469,900
USD 314/sq.ft
711 Melrose Street
Cape Saint John
· 1,496 sq.ft · 2 Bedrooms · 1 Bath · House
· Garden · Cellar · Parking
Cape Saint John · 1,496 sq.ft · 2 Bedrooms · 1 Bath · House · Garden · Cellar · Parking
Opportunity awaits at 711 Melrose Street, directly across from Navy-Marine Corps Memorial Stadium in one of Annapoliss most sought-after locations. This original home is ready for a full renovation, making it an ideal project for investors, builders, or buyers looking to create something truly their own. The current layout offers 2 bedrooms, 1 full bath, and a partially finished basement with room to expand living space. Outside, enjoy a generous backyard with a storage shed, plus a newly installed driveway with parking for 2+ cars, a rare convenience in this area. Just minutes from the U. S. Naval Academy, downtown Annapolis, and the waterfront, this location offers lasting value in the heart of Anne Arundel County. Bring your vision and make the most of this exceptional setting. Property is being sold strictly as-is
USD 469,900
339 Elderwood Court
View photo
Townhouse · for sale
USD 345,000
USD 288/sq.ft
339 Elderwood Court
Cape Saint John
· 1,195 sq.ft · 3 Bedrooms · 1 Bath · Townhouse
· Garden
Cape Saint John · 1,195 sq.ft · 3 Bedrooms · 1 Bath · Townhouse · Garden
Beautifully updated & move-in ready in arnold! Welcome to 339 Elderwood Court! This recently refreshed home features an impressive list of updates, including a new roof, new siding, new flooring, fresh paint, and beautifully updated bathrooms! Enjoy a bright, inviting interior and a spacious, fully fenced backyard, perfect for entertaining, pets, or relaxing outdoors. Ideally situated in Arnolds desirable Broadneck Peninsula, with convenient access to shopping, dining, parks, waterfront activities, and everyday amenities. Located within the sought-after Broadneck school district! Commuters will appreciate easy access to Route 50, Downtown Annapolis, and the Bay Bridge. Beautiful updates, a fantastic location, and move-in-ready convenience, dont miss this opportunity!
USD 345,000
156 Riverton Place
View photo
Townhouse · for sale
USD 589,000
USD 230/sq.ft
156 Riverton Place
Cape Saint John
· 2,551 sq.ft · 3 Bedrooms · 2 Baths · Townhouse
· Balcony · Equipped kitchen · Parking
Cape Saint John · 2,551 sq.ft · 3 Bedrooms · 2 Baths · Townhouse · Balcony · Equipped kitchen · Parking
Welcome to 156 Riverton Place, where comfort, style, and convenience come together in this beautifully updated townhome in the desirable South River Colony community! Offering 3 bedrooms, 4 bathrooms, a finished walkout lower level, and a one-car garage, this inviting home features a spacious open floor plan, thoughtful updates, and versatile living spaces designed for today's lifestyle. Beautifully stained hardwood floors and banisters add warmth and character, while updated lighting fixtures throughout the interior and exterior provide a fresh, modern touch. The inviting family room features a charming bay window that fills the space with natural light, while the open floor plan creates an effortless flow for everyday living and entertaining. The kitchen features stainless steel appliances and opens to a beautiful balcony overlooking a peaceful backdrop of mature treesthe perfect setting for morning coffee, outdoor dining, or simply unwinding at the end of the day. Upstairs, the spac
USD 589,000
11 Brick Church Road
View photo
House · for sale
USD 1,650,000
USD 334/sq.ft
11 Brick Church Road
Cape Saint John
· 4,930 sq.ft · 7 Bedrooms · 6 Baths · House
· Office room · Fireplace · Equipped kitchen · Parking · Cellar
Cape Saint John · 4,930 sq.ft · 7 Bedrooms · 6 Baths · House · Office room · Fireplace · Equipped kitchen · Parking · Cellar
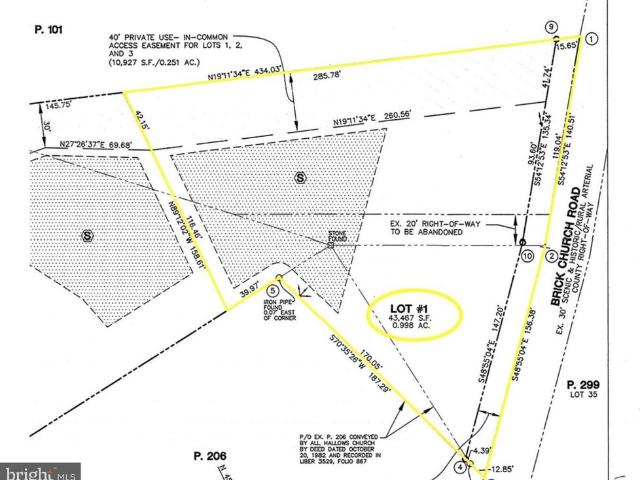
This approximately 1-acre private lot is the perfect site for a to-be-built, quality-construction home with easy access to schools, shopping, restaurants, the Golf Club at South River, and Annapolis, DC, and Baltimore. Work with the builder to choose your finishes in this 6-7 bedroom, 6.5-bath home with a finished basement. At almost 5,000 SF across 3 levels, this is not your typical builder-grade home. Hardie siding, granite/quartz, appliance packages, flooring options, cabinet options, and more are all selected to complement homes in this price range. Optional design finishes are also available per your preferences, and the builders showrooms and designers give you plenty of options. In this home, the main level features 9-ft ceilings, a mudroom off the garage, a pantry/scullery, a home office plus a separate library, a gourmet kitchen with a center island and large table space, a 6th bedroom, a family room with a fireplace right off the kitchen, and a covered porch outside. Upstairs
USD 1,650,000
502 Mathias Hammond Way # 201
View photo
Condo · for sale
USD 299,900
USD 343/sq.ft
502 Mathias Hammond Way # 201
Cape Saint John
· 872 sq.ft · 2 Bedrooms · 1 Bath · Condo
· Parking · Swimming pool · Lift
Cape Saint John · 872 sq.ft · 2 Bedrooms · 1 Bath · Condo · Parking · Swimming pool · Lift
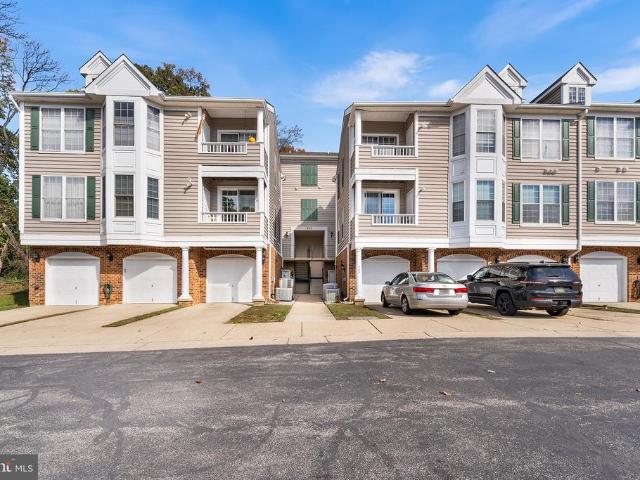
Rarely available in Tidewater Colony, this light-filled condo offers the exceptional combination of an attached garage and a private elevator! Hardwood flooring adds warmth and character, while two bedrooms and one full and one half bath provide comfortable living spaces. Recent updates include a new HVAC system in February 2026, a new sliding door and four replacement windows in 2025, and appliances and water heater replaced in 2022. Enjoy an impressive array of community amenities, including a recreation facility, outdoor swimming pool, tennis courts, and scenic jogging and walking paths. Don't miss this unique opportunity to enjoy the convenience, amenities, and distinctive features this special Tidewater Colony home has to offer!
USD 299,900

Get email alerts

Don't miss out: be the first to know about new properties

The alert was correctly created

On subscribing you accept the conditions of use and the privacy policy
Alert
Receive new ads in your inbox
Save this search
Receive alerts for new listings

We'll send you an email when we have new properties for: "Properties for sale in Cape Saint John"

The alert was correctly created

Gingerville Manor Estates
Riva Woods
Get email alerts and be the first to see new listings
Required field
On subscribing I accept the terms of the privacy policy
Perfect! You'll soon start receiving new listings via email
Alert
Receive an email when we have new ads for Properties for sale in Cape Saint John
Save this search
Filters

Bedrooms

Size (sq.ft)

sq.ft
sq.ft

Price

USD
USD

Property type

Bathrooms

Clear all filters
Receive notifications when new entries are published.