2,138 properties for sale in Cape St Claire

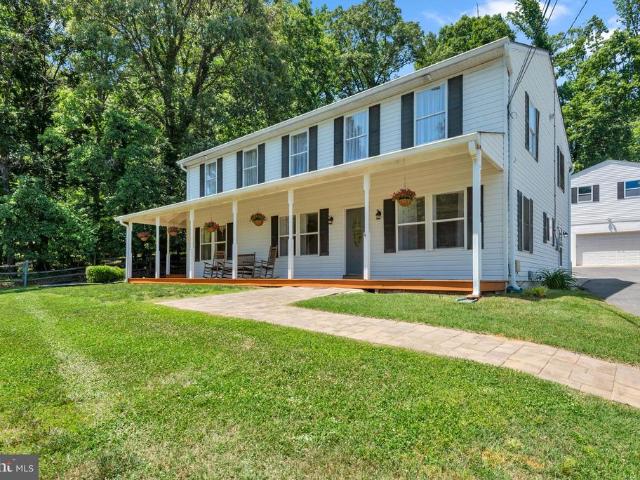
Hillcrest Dr
View photo
House · for sale
Request Details
Updated
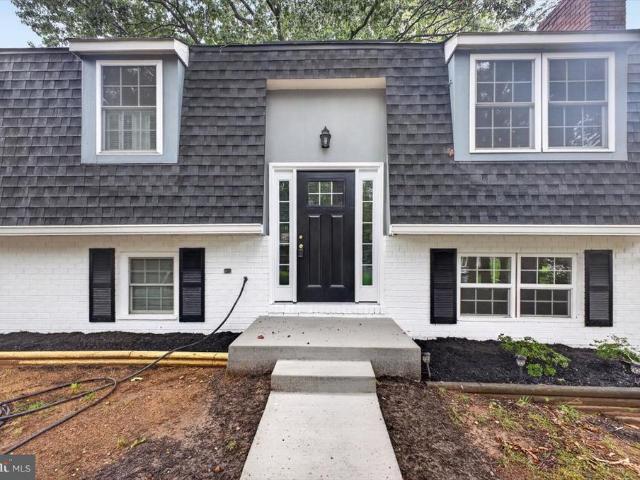
Hillcrest Dr
Cape St Claire
· 1,313 sq.ft · 3 Bedrooms · 1 Bath · House
Cape St Claire · 1,313 sq.ft · 3 Bedrooms · 1 Bath · House
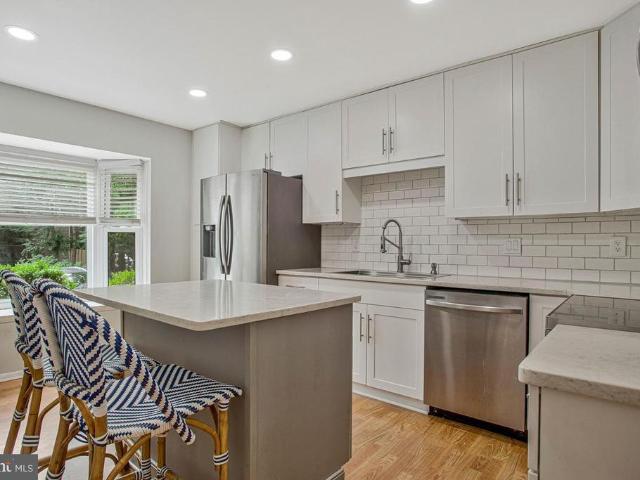
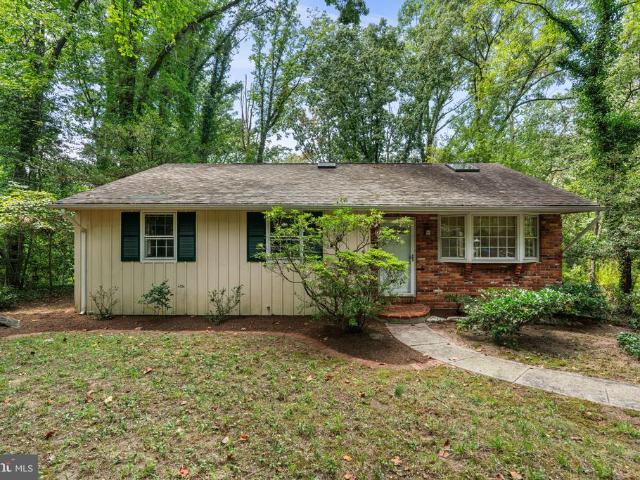
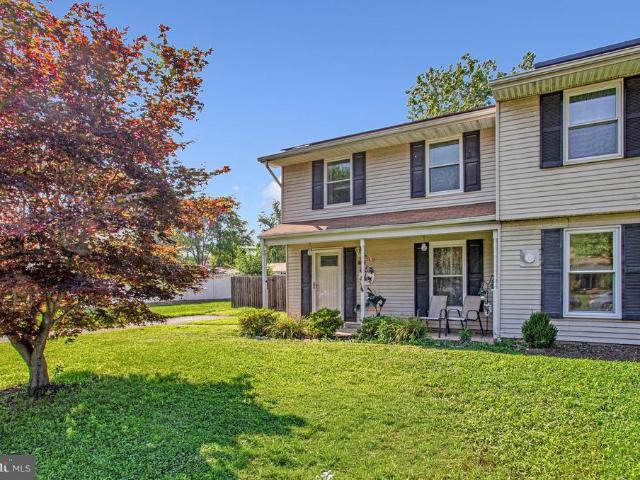
This is a Real Estate-Owned (REO)/post-foreclosure home owned or managed by a bank. All offers are considered; however, the highest and best will most likely be accepted
Request Details
1000 Lakeview Lane
View photo
House · for sale
USD 700,000
USD 351/sq.ft
1000 Lakeview Lane
Cape St Claire
· 1,991 sq.ft · 3 Bedrooms · 2 Baths · House
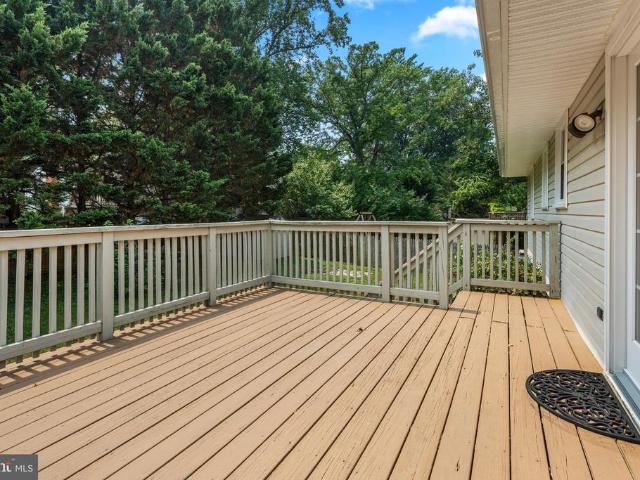
· Deck · Equipped kitchen
Cape St Claire · 1,991 sq.ft · 3 Bedrooms · 2 Baths · House · Deck · Equipped kitchen
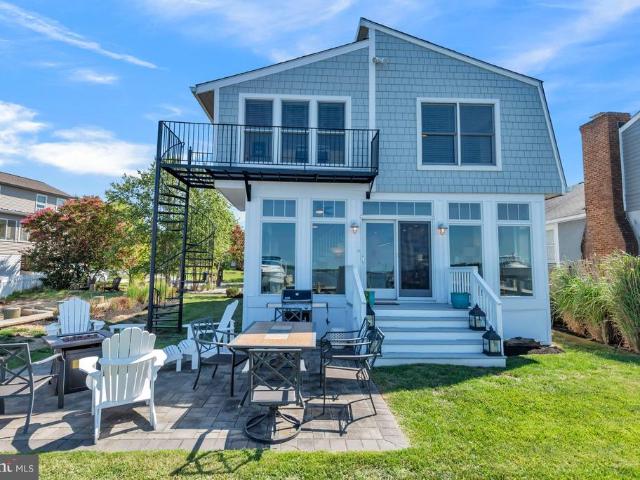
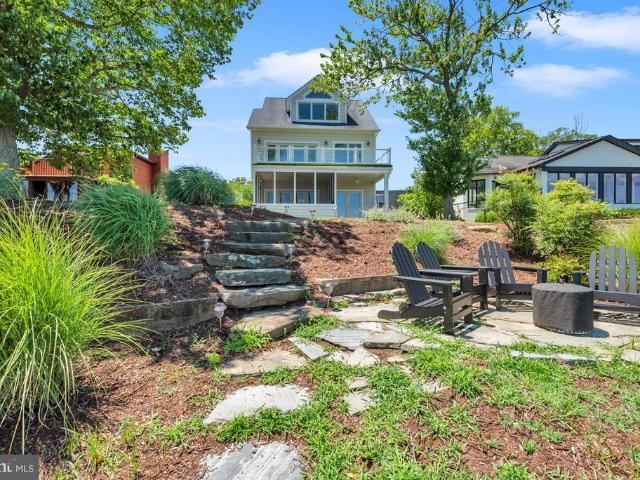
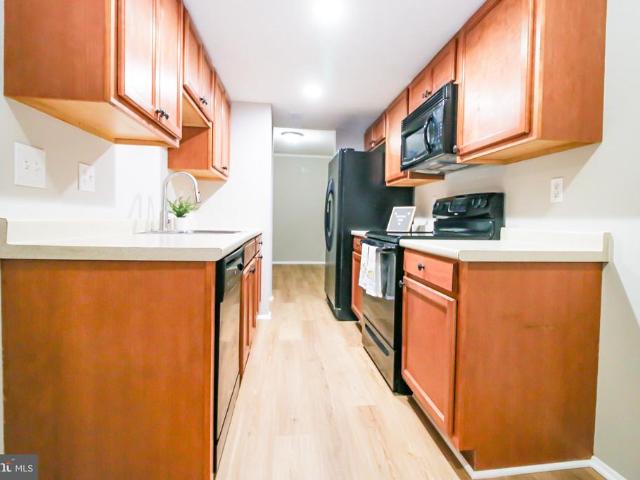
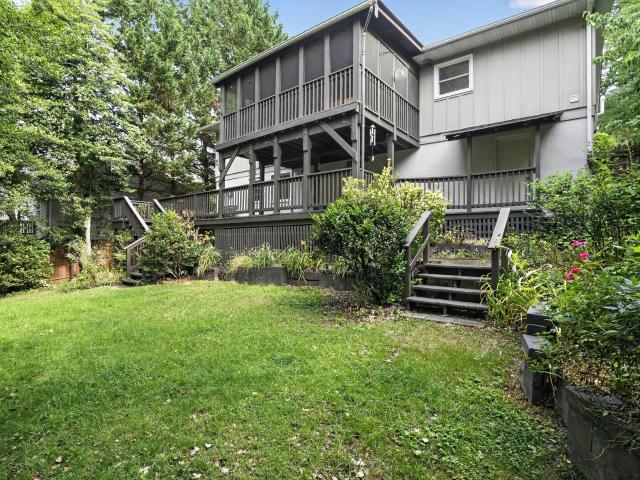
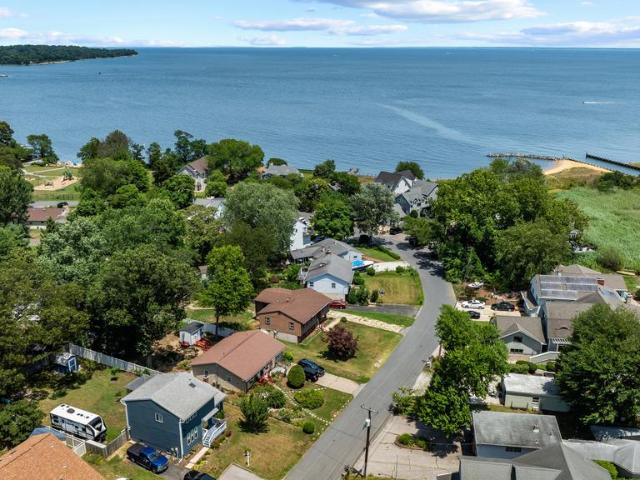
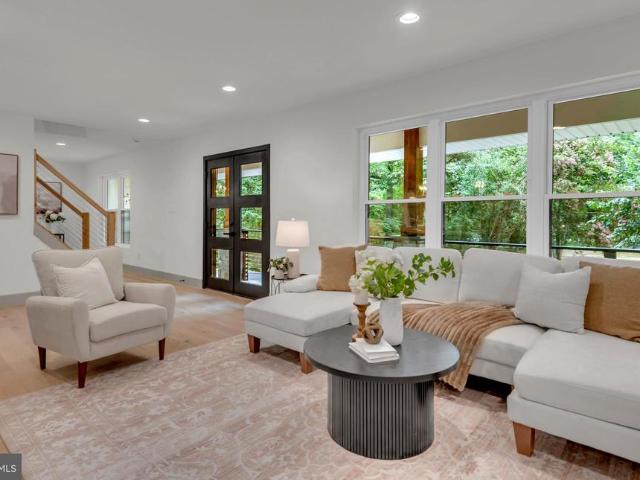
Wake up to exceptional views of the Magothy and Lake Claire from this meticulously maintained raised rancher in the highly sought-after waterfront community of Cape St. Claire. Recent renovations have been completed, allowing a new family to move right in and begin enjoying everything this property has to offer. With the community marina just a block away, you'll enjoy the rare combination of water views from home and the convenience of walking to your boat in minutes. Designed to embrace its coastal setting, the main level opens to an oversized waterside deck that serves as a natural extension of the living spaceperfect for outdoor dining, entertaining, or simply unwinding as boats pass by on the river. Downstairs, a spacious screened porch creates the ideal setting for summer crab feasts and relaxing with friends. The flexible lower-level layout includes a second kitchen and full bathroom, making it well-suited for an in-law suite, au pair quarters, guest accommodations, or multigene
USD 700,000
560 Herons Nest
12 pictures
Townhouse · for sale
USD 539,900
USD 217/sq.ft
560 Herons Nest
Cape St Claire
· 2,486 sq.ft · 3 Bedrooms · 3 Baths · Townhouse
· Deck · Balcony · Fireplace · Equipped kitchen
Cape St Claire · 2,486 sq.ft · 3 Bedrooms · 3 Baths · Townhouse · Deck · Balcony · Fireplace · Equipped kitchen
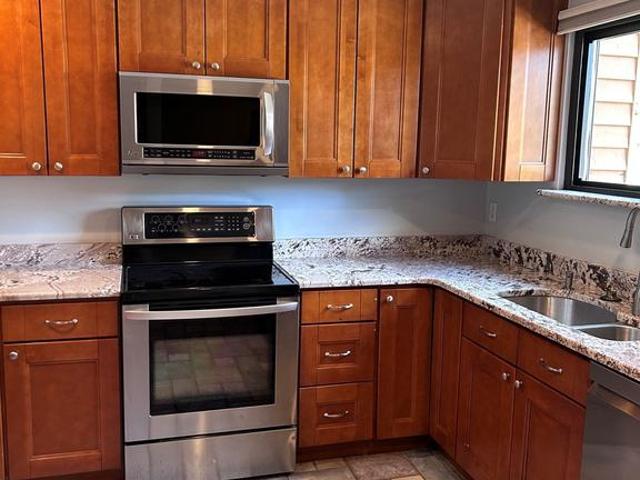
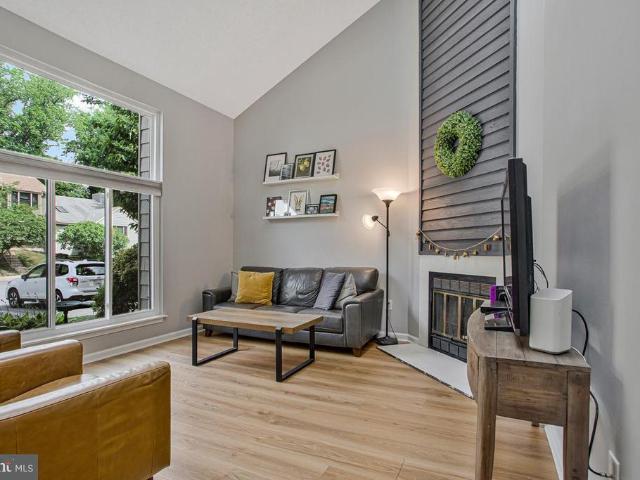
Tucked among the trees in the sought-after Woods Landing community, this inviting contemporary 3 bedroom, 3 full, 1 half bath townhouse blends comfort with a warm, rustic feel. Inside, wood floors set the tone for a home that feels both grounded and welcoming. The kitchen is outfitted with stainless steel appliances, granite countertops, and a sunny bay windowperfect for morning coffee. A separate dining room offers space for gatherings, while the cozy family room features a striking stone fireplace and built-in shelving, and opens to a private deck that looks out over peaceful woods. Upstairs, the primary suite feels like a retreat with its vaulted ceiling, walk-in closet, private balcony, and spacious bath. Two additional generously sized bedrooms share a full bath. The finished lower level adds even more living space with a full bath and walk-out access to a private deck, ideal for quiet evenings outdoors. Residents of the Woods Landing community enjoy exceptional amenities includin
USD 539,900
1052 Lido Drive
12 pictures
House · for sale
USD 514,000
USD 346/sq.ft
1052 Lido Drive
Cape St Claire
· 1,485 sq.ft · 4 Bedrooms · 1 Bath · House
· Office room · Deck · Fireplace · Equipped kitchen
Cape St Claire · 1,485 sq.ft · 4 Bedrooms · 1 Bath · House · Office room · Deck · Fireplace · Equipped kitchen
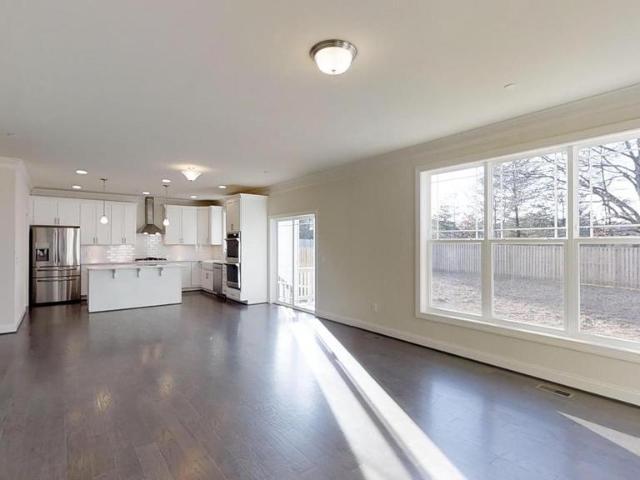
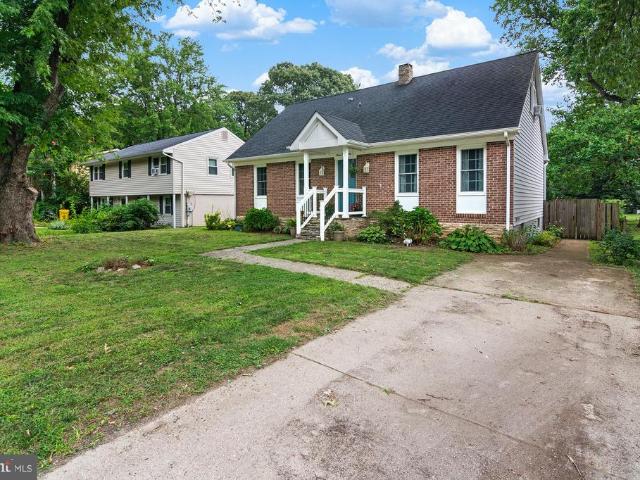
Welcome to 1052 Lido Drive! This charming 4-bedroom, 1.5-bath home offers comfortable living spaces filled with natural light and a layout designed for everyday living and entertaining alike. The main level features an open-concept living and dining area, where large windows create a bright and inviting atmosphere throughout the space. Just beyond, the kitchen continues the airy feel with ample cabinet storage, sleek stainless steel appliances, and easy access to the rear deck through sliding glass doors perfect for indoor-outdoor entertaining or relaxing evenings outdoors. On the main level, you will find three bedrooms down the hall. The primary bedroom offers a spacious retreat with an attached half bath for added privacy and convenience. Two additional bedrooms provide plenty of flexibility for family, guests, or a home office setup. A full hall bath serves the floor with ease. The lower level offers a large family room centered around a cozy fireplace, creating the perfect gatheri
USD 514,000
Could you also be interested in
970 Highpoint Drive
12 pictures
House · for sale
USD 595,000
USD 289/sq.ft
970 Highpoint Drive
Cape St Claire
· 2,056 sq.ft · 4 Bedrooms · 3 Baths · House
· Patio · Garden · Office room · Deck · Fireplace · Equipped kitchen · Parking
Cape St Claire · 2,056 sq.ft · 4 Bedrooms · 3 Baths · House · Patio · Garden · Office room · Deck · Fireplace · Equipped kitchen · Parking
Located in the popular waterfront community of Cape St. Claire in Annapolis, this lovingly renovated rancher sits on an elevated lot with fenced yard, large shed with electric, 40x14 garage with electric and ample off-street parking for guests. There is a multi-level deck with awning and paver patio in back for entertaining family and friends. Two finished levels feature 4 Bedrooms and 3 Full Baths, Recreation Room with brick wood-burning fireplace and den/office. Freshly painted and hardwood floors refinished. The house sparkles! Recent improvements include roof (2022), windows (2022), hvac (2023) and HWH (2022), bathrooms remodeled and kitchen updated. (2026). A wonderful opportunity to move in and immediately enjoy The Cape and all it has to offer multiple beaches and parks, three marinas, shopping center, Broadneck High School, Cape St. Claire Elementary and Cape St. Claire Swim Club
USD 595,000
1036 Mountain Top Drive
12 pictures
House · for sale
USD 725,000
USD 269/sq.ft
1036 Mountain Top Drive
Cape St Claire
· 2,691 sq.ft · 4 Bedrooms · 3 Baths · House
· Patio · Garden · Office room
Cape St Claire · 2,691 sq.ft · 4 Bedrooms · 3 Baths · House · Patio · Garden · Office room
Welcome Home. This beautiful property is located in the sought after Cape St. Claire community. First floor living meets comfort and charm. This beautifully designed home features a spacious primary suite with a stunning ensuite bath and private access to the backyard, creating a seamless indoor-outdoor retreat. Situated on a rare double lot, the outdoor space is truly exceptional. Enjoy your own private oasis with lush seasonal landscaping, a patio with pergola ideal for entertaining and a detached writing studio, perfect for a home office, creative space or quiet escape. Whether hosting gatherings or enjoying peaceful mornings surrounded by nature, this property offers a lifestyle that is both inviting and inspiring. Truly a rare opportunity you won't want to miss. Bonus the community has beach access!
USD 725,000
1612 Secretariat Drive
12 pictures
Townhouse · for sale
USD 375,000
USD 254/sq.ft
1612 Secretariat Drive
Cape St Claire
· 1,475 sq.ft · 3 Bedrooms · 1 Bath · Townhouse
· Garden · Office room · Deck · Equipped kitchen · Cellar · Parking
Cape St Claire · 1,475 sq.ft · 3 Bedrooms · 1 Bath · Townhouse · Garden · Office room · Deck · Equipped kitchen · Cellar · Parking
Welcome to 1612 Secretariat Drive, a charming three-bedroom, one-and-a-half-bath townhome in Annapolis offering a great blend of space, comfort, and convenience. The main level welcomes you with a bright and inviting living room that flows into a generously sized kitchen featuring updated cabinetry, stainless steel appliances, and an eat-in dining areaperfect for everyday living and entertaining. From the kitchen, step out onto the deck overlooking a fully fenced backyard, creating an ideal setting for outdoor gatherings, relaxation, or gardening. Upstairs, youll find three comfortable bedrooms and a nicely updated full bathroom. The finished basement provides additional living space perfect for a family room, home office, or recreation area, along with a separate storage or workroom and a laundry area with walkout access. With both a private driveway and additional street parking, this home offers everyday convenience. Located just minutes from the Bay Bridge, major commuter routes, S
USD 375,000
934 Shore Acres Road
12 pictures
House · for sale
USD 899,000
USD 288/sq.ft
934 Shore Acres Road
Cape St Claire
· 3,111 sq.ft · 5 Bedrooms · 4 Baths · House
· Parking · Equipped kitchen
Cape St Claire · 3,111 sq.ft · 5 Bedrooms · 4 Baths · House · Parking · Equipped kitchen
Welcome to 934 Shore Acres Road. This 5 Bedroom, 4 Bathroom home sits on 1.6 acres of land with a two story detached garage. Oversized, welcoming driveway to accommodate boats, RV, and the space you need for vehicles. Wrap around covered porch for outdoor entertaining. Roof replaced 2025. One of a kind Amish milled wormy oak hardwood floors throughout the home. Oversized windows on each floor to allow abundance of natural light. Spacious living, dining, and family rooms. Large kitchen with attached laundry and stainless steel appliances. Full bathroom on main floor with den and storage. Four entrances on main level including French Doors for ease of moving furniture. Large primary suite with attached primary bathroom, dual sinks, soaking tub, and dual walk-in closets. Four large bedrooms with Jack and Jill style bathrooms. Oversized four foot hallway leading to bedrooms. Ceiling fans in each bedroom and throughout main level. Floored attic for storage and HVAC access. Two-story, two-ca
USD 899,000
959 Morgan Drive
View photo
House · for sale
USD 1,995,000
USD 639/sq.ft
959 Morgan Drive
Cape St Claire
· 3,122 sq.ft · 5 Bedrooms · 3 Baths · House
· Deck · Fireplace · Equipped kitchen
Cape St Claire · 3,122 sq.ft · 5 Bedrooms · 3 Baths · House · Deck · Fireplace · Equipped kitchen
Showing for back ups. Waterfront Living at Its Finest with Private Sandy Beach and Deep Multiple Slip Pier Discover the perfect blend of comfort, beauty, and the Chesapeake Bay lifestyle in this exceptional 5-bedroom, 3-bathroom waterfront home, nestled on a serene. 52-acre lot in the sought-after community of Weatherly. From your own sandy beach to a multiple slip deep-water pier with 4'+ MLW, this property offers the rare opportunity to live each day surrounded by the best of coastal Maryland. Inside, the main level welcomes you with warm hardwood floors, vaulted ceilings, and walls of windows that pull the water views into every corner of the home. The spacious living room features a striking cathedral ceiling and wood burning fireplace with mantel and opens to an expansive deck overlooking Deep Creek, the Magothy River, and the sparkling Chesapeake Bay beyondan ideal setting for morning coffee, evening sunsets, or year-round entertaining. An open-concept kitchen flows seamlessly in
USD 1,995,000
944 Aqua Court
View photo
House · for sale
USD 644,900
USD 320/sq.ft
944 Aqua Court
Cape St Claire
· 2,013 sq.ft · 3 Bedrooms · 2 Baths · House
· Garden · Deck · Equipped kitchen
Cape St Claire · 2,013 sq.ft · 3 Bedrooms · 2 Baths · House · Garden · Deck · Equipped kitchen
Welcome home! Experience Chesapeake Bay living at its finest in this beautifully updated 3 bedroom, 2.5 bath home tucked away on a quiet cul-de-sac in the sought after Atlantis community of Cape St. Claire. Located just outside the city of Annapolis on the Broadneck Peninsula and within the award winning Broadneck School District. This home offers the perfect combination of comfort, charm, and lifestyle. Just steps from the water, this inviting home features an airy open concept main level with seamless flow between the kitchen, dining and living spaces-ideal for both everyday living and entertaining. The bright kitchen offers white cabinetry, stainless steel appliances, tile flooring, updated lighting, and easy access to the spacious 28x12 deck overlooking the backyard. Enjoy peaceful seasonal water views of Deep Creek, especially stunning throughout the fall and winter months. Hardwood floors run throughout the bedrooms, living room, and dining area adding warmth and character throug
USD 644,900
1115 Skyway Drive
View photo
House · for sale
USD 520,000
USD 352/sq.ft
1115 Skyway Drive
Cape St Claire
· 1,475 sq.ft · 5 Bedrooms · 3 Baths · House
· Office room · Deck · Fireplace · Equipped kitchen · Swimming pool · Parking
Cape St Claire · 1,475 sq.ft · 5 Bedrooms · 3 Baths · House · Office room · Deck · Fireplace · Equipped kitchen · Swimming pool · Parking
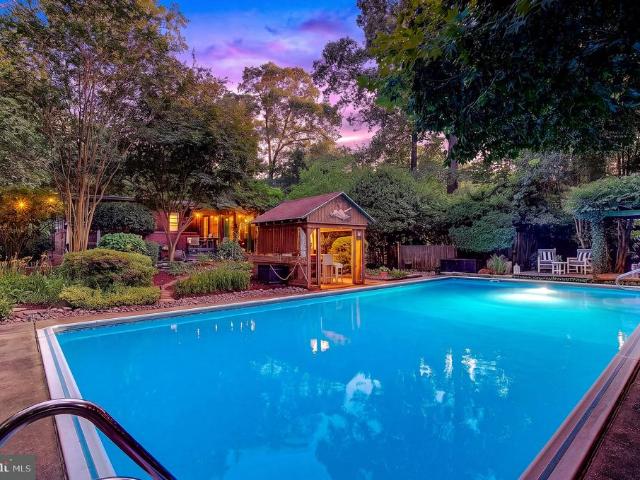
Motivated seller! New price reflects home and pool'as is. This spacious split-level home offers an exceptional combination of comfort and functionality. The main level features an updated kitchen with adjoining dining area, creating a welcoming space for meals and gatherings. A stunning 400-square-foot sunroom addition provides year-round enjoyment and opens directly to an expansive 400-square-foot composite deck, perfect for entertaining or relaxing outdoors. The primary suite includes a private ensuite bathroom, while two additional bedrooms and a full hall bath complete the upper level. The walk-out lower level offers incredible flexibility with a spacious family room, a separate living room featuring a wood-burning fireplace, two additional bedrooms, and a convenient half bathideal for guests, a home office, or multi-generational living. Outside, you'll find driveways on both sides of the house, with parking for up to four vehicles. There are two storage sheds for all your tools an
USD 520,000
1189 Highview Drive
View photo
House · for sale
USD 550,000
USD 220/sq.ft
1189 Highview Drive
Cape St Claire
· 2,497 sq.ft · 4 Bedrooms · 2 Baths · House
· Garden · Deck · Equipped kitchen
Cape St Claire · 2,497 sq.ft · 4 Bedrooms · 2 Baths · House · Garden · Deck · Equipped kitchen
You'll have it made in the shade here! 2026 updates include brand new heat pump, new roof & skylights w/remote operated mini-blinds, new washer & dryer, new luxury vinyl plank. Brand new price. Brand new pictures. Brand new staging. Take a second look. Skylights and two story living space keep the inside bright while outside you'll feel 10 degrees cooler in the shaded oasis of your lushly landscaped yard. Charming cedar sided chalet style set in the wooded and beach access community of Cape St Claire. Enter into a dramatic cathedral ceiling living and dining space with skylights, looking through to a three season clerestory windowed addition where you will welcome family and friends. Sliders from the tall window surrounded sun room open onto a deck with room for feasts and relaxing. Memories are made here. An island and deep pantry in the kitchen with a plant window for your herbs to thrive provide plenty of storage. Generous bedroom and updated bath on the main level offer convenience
USD 550,000
1248 Hilltop Drive
View photo
House · for sale
USD 525,000
USD 239/sq.ft
1248 Hilltop Drive
Cape St Claire
· 2,196 sq.ft · 4 Bedrooms · 3 Baths · House
Cape St Claire · 2,196 sq.ft · 4 Bedrooms · 3 Baths · House
Priced to sell, and taking into account the need for some paint and a little TLC. Please remove shoes or use shoe covers the floors were just refinished
USD 525,000
1075 Sun Valley Drive
View photo
House · for sale
USD 565,000
USD 248/sq.ft
1075 Sun Valley Drive
Cape St Claire
· 2,271 sq.ft · 4 Bedrooms · 2 Baths · House
· Parking
Cape St Claire · 2,271 sq.ft · 4 Bedrooms · 2 Baths · House · Parking
New Lower Price! Located in the water-privileged community of Cape St. Claire in Annapolis, this Dutch Colonial offers a practical layout, recent updates, and a private outdoor setting. Located within the Broadneck School District (Buyer to verify with local school board). The home features a traditional floor plan with multiple living areas, allowing for flexible use of space for everyday living, entertaining, and work-from-home needs. Recent interior improvements include fresh paint, bathroom upgrades, and newer vinyl plank flooring, providing a clean, updated feel. Major system updates include a newer roof and water heater, helping reduce the likelihood of immediate maintenance expenses. Set on a 0.21-acre shaded lot with established trees, the property offers natural privacy and a comfortable outdoor environment. An outbuilding provides additional storage or workspace. The 1-car garage and large driveway accommodate parking up to 4+/. Vehicles. Cape St. Claire is a well-established
USD 565,000
566 Fox Paw Trl Trail
12 pictures
Townhouse · for sale
USD 549,900
USD 206/sq.ft
566 Fox Paw Trl Trail
Cape St Claire
· 2,669 sq.ft · 4 Bedrooms · 3 Baths · Townhouse
· Deck
Cape St Claire · 2,669 sq.ft · 4 Bedrooms · 3 Baths · Townhouse · Deck
Sellers request all offers be submitted by Monday April 13th at 6pm to give the opportunity for you to come by over the weekend! Welcome to 566 Fox Paw Trail, an exceptional end-unit townhome in the highly sought-after Woods Landing community of Annapolis, offering over 2,300 square feet of beautifully maintained living space surrounded by nature. Perfectly positioned with mature trees along the side, this home enjoys a private, tranquil setting that feels like a retreat. From the side of the property, you can access a scenic walking path that leads directly to the water, creating a unique opportunity to enjoy the Chesapeake Bay lifestyle right from your doorstep. Outdoor living is a true highlight, featuring an expansive wrap-around deck that overlooks a fully fenced backyardideal for entertaining, relaxing, or simply taking in the peaceful wooded surroundings. Inside, the home showcases a spacious and versatile split-level design with four bedrooms and 3.5 baths. The upper level feat
USD 549,900
919 Blue Ridge Dr
12 pictures
House · for sale
USD 464,900
USD 366/sq.ft
919 Blue Ridge Dr
Cape St Claire
· 1,270 sq.ft · 3 Bedrooms · 2 Baths · House
· Garden · Gym · Equipped kitchen · Cellar
Cape St Claire · 1,270 sq.ft · 3 Bedrooms · 2 Baths · House · Garden · Gym · Equipped kitchen · Cellar
Welcome to this charming 3-bedroom, 2-bath rancher located on a private, tree-lined corner lot in the highly desirable Cape St. Claire community. Lovingly maintained and thoughtfully updated, this home is ready for its next owner. The kitchen features stainless steel appliances, granite countertops, and a cozy breakfast area. A spacious living room offers flexible use as a combined living and dining space. The primary bedroom includes a private bath with a walk-in shower, while the large second bedroom provides plenty of comfort and versatility. Hardwood floors add warmth and character throughout much of the home. The sunroom serves as part family room and part third bedroom, creating additional flexible living space filled with natural light. An unfinished basement offers endless possibilities for storage, a workshop, home gym, or future finished space. Outside, enjoy a beautifully landscaped yard surrounded by mature trees, colorful flowers, and a high aluminum perimeter fence. A gen
USD 464,900
1215 Destiny Circle
12 pictures
House · for sale
USD 699,000
USD 192/sq.ft
1215 Destiny Circle
Cape St Claire
· 3,627 sq.ft · 4 Bedrooms · 3 Baths · House
· Patio · Garden · Fireplace · Equipped kitchen · Cellar
Cape St Claire · 3,627 sq.ft · 4 Bedrooms · 3 Baths · House · Patio · Garden · Fireplace · Equipped kitchen · Cellar
Welcome to this beautifully maintained two-story home with a fully finished walk-out basement, ideally located in the highly sought-after 55+ community of Magothy Meadows on the Broadneck Peninsulawhere homes rarely come available. Offering 4 bedrooms, 3.5 baths, and approximately 3,600+ finished square feet, this residence blends thoughtful design, expansive living space, and a premier setting within the neighborhood. Perfectly positioned, the home backs to wooded surroundings, creating a peaceful and private backyard retreat. A paver patio sets the stage for both quiet relaxation and effortless entertaining, all framed by a natural, serene backdrop. Inside, hardwood flooring spans most of the main level, complemented by a bright, open layout filled with natural light. The dramatic two-story great room serves as the heart of the home, featuring a gas fireplace, custom built-in bookshelves, and recessed lighting, all oriented toward tranquil wooded views. The kitchen is both functional
USD 699,000
1247 River Bay Road
View photo
House · for sale
USD 499,900
USD 259/sq.ft
1247 River Bay Road
Cape St Claire
· 1,927 sq.ft · 6 Bedrooms · 2 Baths · House
· Office room · Equipped kitchen
Cape St Claire · 1,927 sq.ft · 6 Bedrooms · 2 Baths · House · Office room · Equipped kitchen
Welcome Home! This spacious 6-bedroom Split Foyer in the highly sought-after Cape St. Claire community offers Chesapeake Bay views from a prime location directly across the street from the water. With 3 bedrooms on the main level and 3 additional bedrooms on the lower level, this home provides exceptional flexibility for multi-generational living, guests, home offices, or growing households. The main level features a bright living room that flows into the dining area, kitchen, and a generously sized family/sunroom, creating an ideal space for both everyday living and entertaining. Two full bathrooms, abundant storage, and a functional layout offer comfort and convenience throughout. The lower level includes three additional bedrooms, a laundry room, storage room, and a large workshop with rear exterior access, perfect for hobbies, a home business, fitness space, or extra storage. Enjoy the unmatched amenities of Cape St. Claire, including community beaches, a fishing and crabbing pier,
USD 499,900
1148 Mermaid Drive
12 pictures
House · for sale
USD 597,000
USD 320/sq.ft
1148 Mermaid Drive
Cape St Claire
· 1,862 sq.ft · 4 Bedrooms · 2 Baths · House
· Deck · Equipped kitchen · Cellar
Cape St Claire · 1,862 sq.ft · 4 Bedrooms · 2 Baths · House · Deck · Equipped kitchen · Cellar
Welcome to Atlantis on the Broadneck Peninsula! This beautifully maintained 4-bedroom, 3-bath colonial, located on a culdesac, is nestled in the highly sought-after water-privileged community of Atlantis, offering the perfect blend of comfort, updates, and lifestyle. Step inside to discover an updated kitchen featuring granite countertops, stainless steel appliances (2022), a center island, and a stunning herringbone tile floor. The home is filled with natural light, especially in the expansive sunrooman ideal space for relaxing or entertaining year-round. A deck extends your living space outdoors, perfect for gatherings or quiet evenings. Upstairs, the primary suite includes a beautifully updated bath (2016) with a custom tile shower. Major systems and upgrades have been thoughtfully maintained, including a 50-year roof (2018), hvac (2014), Thompson Creek windows (2006), siding and gutters (2009), and moregiving you peace of mind for years to come. The unfinished basement offers a bla
USD 597,000
438 Cranes Roost Court
12 pictures
Townhouse · for sale
USD 539,000
USD 203/sq.ft
438 Cranes Roost Court
Cape St Claire
· 2,648 sq.ft · 3 Bedrooms · 3 Baths · Townhouse
· Office room · Deck · Balcony · Equipped kitchen
Cape St Claire · 2,648 sq.ft · 3 Bedrooms · 3 Baths · Townhouse · Office room · Deck · Balcony · Equipped kitchen
Open house cancelled. Wake up every day surrounded by trees, water, and the quiet calm of nature in this beautifully updated townhouse in Woods Landing. From the moment you step inside, the marble entry and sunken living room set a warm, elegant tone. The gourmet kitchen is a true centerpiece granite counters, a cooktop island, wine bar, and thoughtful storage all opening to a wall of windows framing the woods and water beyond. Step onto the deck and follow the community path straight to the shoreline. The twostory dining room sits just off this main living space, adding drama, light, and an effortless flow for entertaining. Upstairs, the primary suite becomes your private retreat: cove lighting, two walkin closets with builtins, a spalike tile shower, and a balcony where you can sip coffee while watching the trees sway. Two additional bedrooms & full bathroom complete the upper level and offer generous space for family, guests, or a home office. The walkout lower level expands your li
USD 539,000
1098 Magothy Circle
View photo
House · for sale
USD 1,300,000
USD 413/sq.ft
1098 Magothy Circle
Cape St Claire
· 3,143 sq.ft · 5 Bedrooms · 3 Baths · House
· Garden · Swimming pool · Lift
Cape St Claire · 3,143 sq.ft · 5 Bedrooms · 3 Baths · House · Garden · Swimming pool · Lift
Welcome to this impressive 4,300-square-foot waterfront residence located on the scenic Little Magothy River, renowned among the 105 homes here as Annapolis's best-kept secret. This elegant home offers five bedrooms and three full bathrooms, designed to accommodate comfort and luxury. Enjoy expansive water views and effortless access to the Chesapeake Bay, making this an ideal property for boating enthusiasts. The private 110-foot pier is equipped with electricity and water, featuring a full slip and a boat lift, as well as a sandy beach and a safe harbor for protection during storms. The spacious yard is perfect for hosting large gatherings, yet requires minimal maintenance. Outdoor amenities include a shuffleboard court, hot tub, and ample space for either a large or small firepit. While the home is well-maintained, it offers a unique opportunity for customization, allowing you to update and personalize the interior to your taste. The flooring consists of hardwood and tile, complemen
USD 1,300,000
1123 Neptune Place
12 pictures
House · for sale
USD 659,000
USD 294/sq.ft
1123 Neptune Place
Cape St Claire
· 2,239 sq.ft · 4 Bedrooms · 2 Baths · House
· Garden · Deck · Fireplace · Equipped kitchen · Parking · Cellar
Cape St Claire · 2,239 sq.ft · 4 Bedrooms · 2 Baths · House · Garden · Deck · Fireplace · Equipped kitchen · Parking · Cellar
Welcome to your dream home in the sought-after Atlantis Community. This 4 bedroom, 2.5 bath house sits on an impeccably maintained lot with seasonal water views! Inside, youll love the open space from the newly updated kitchen to the living area and cozy wood burning fireplace. The backyard is a perfect blend of a gardeners paradise and an entertainers dream spot. It comes complete with fire pit, play house and large deck for dining. You can enjoy the sunrise while admiring the beautiful rose bushes and raised planters. An attached garage and basement with both finished and an unfinished space provide ample storage and a dedicated place for a workshop. The current owners have loved the walkable, friendly neighborhood with a community pier and two playgrounds but after 30 years, it is time for them to say goodbye and find this home its new owners to love it for the next 30 to come!
USD 659,000
448 Cranes Roost Court
View photo
Townhouse · for sale
USD 439,900
USD 262/sq.ft
448 Cranes Roost Court
Cape St Claire
· 1,679 sq.ft · 3 Bedrooms · 2 Baths · Townhouse
· Patio · Office room · Deck · Fireplace · Equipped kitchen
Cape St Claire · 1,679 sq.ft · 3 Bedrooms · 2 Baths · Townhouse · Patio · Office room · Deck · Fireplace · Equipped kitchen
Welcome home to this beautifully maintained 3-bedroom, 2-bath contemporary townhome featuring an inviting open floor plan designed for comfortable lifestyle. The spacious living room showcases soaring ceilings, abundant natural light from expansive windows and skylights, and a cozy wood-burning fireplace. The adjoining dining area flows seamlessly into the spacious kitchen, complete with stainless steel appliances and direct access to a private patio overlooking a peaceful, wooded setting. The desirable main-level primary suite offers a private bath and its own walkout to the patio, creating a relaxing retreat. Upstairs, you'll find two generously sized bedrooms, a versatile loft area perfect for a home office or reading nook, with plenty of natural light. Enjoy an active lifestyle with outstanding community amenities, including scenic walking paths leading to an observation deck with views of the Little Magothy River, tennis and pickleball courts, boat and trailer storage, dog park, a
USD 439,900
726 Hillcrest Drive
View photo
House · for sale
USD 659,000
USD 245/sq.ft
726 Hillcrest Drive
Cape St Claire
· 2,680 sq.ft · 3 Bedrooms · 2 Baths · House
· Deck · Fireplace · Equipped kitchen · Parking
Cape St Claire · 2,680 sq.ft · 3 Bedrooms · 2 Baths · House · Deck · Fireplace · Equipped kitchen · Parking
Welcome to this beautifully updated and meticulously maintained home in the highly sought-after water-privileged community of Cape St. Claire! Offering the perfect blend of comfort, style, and energy efficiency, this move-in-ready gem features an updated kitchen, an expansive primary suite with an enlarged spa-like bath, a cozy family room with a fireplace, a finished walk-out lower level, a multi-level deck, a one-car attached garage, and OWNED solar panels. Rich Brazilian chestnut engineered flooring (2019) flows throughout the living room, dining room, entry, staircase, and upper-level hallway. The thoughtfully designed kitchen is sure to impress with 42-inch cherry cabinetry featuring pull-out pantry drawers, built-in spice rack, glass display cabinets, crown molding, stainless double-drawer dishwasher, double-door refrigerator with icemaker and water dispenser, and range with convection oven and warming drawer, greenhouse window, plus a double-bowl sink and convenient instant hot
USD 659,000
500 Wood Duck Lane
12 pictures
Townhouse · for sale
USD 549,900
USD 271/sq.ft
500 Wood Duck Lane
Cape St Claire
· 2,024 sq.ft · 3 Bedrooms · 2 Baths · Townhouse
· Garden · Fireplace · Equipped kitchen
Cape St Claire · 2,024 sq.ft · 3 Bedrooms · 2 Baths · Townhouse · Garden · Fireplace · Equipped kitchen
Price adjustment. BRICK END-UNIT in Waters Edge community featuring Boadneck schools and shopping. Maximum natural light provided by bump-out bay, palladium and side windows. Two-story entry, 9-ft ceilings plus cathedral and vaulted ceilings and skylight on top floor provide space and open feeling. Entry level features ceramic-tiled foyer, powder room, laundry/storage and cozy family room with gas fireplace and sliding door out to lower deck and back yard. Upstairs is the living room with bay window, dining area, marble two-sided gas fireplace and hardwood floors. The updated kitchen has large island with space for bar stools to sit, gas cooking and adjacent sitting area with built-in storage cabinets. There are sliding doors here out to the large upper deck nestled into the surrounding landscape. A magical space with special lighting. The upper floor features a lovely primary suite with walk-in closet, vaulted ceiling and fan. The primary bath has a whirlpool bath, shower stall, doubl
USD 549,900

Get email alerts

Don't miss out: be the first to know about new properties

The alert was correctly created

On subscribing you accept the conditions of use and the privacy policy
Alert
Receive new ads in your inbox
Save this search
Receive alerts for new listings

We'll send you an email when we have new properties for: "Properties for sale in Cape St Claire"

The alert was correctly created

Dorado Village
Deer Creek, Cape St Claire District 5 Anne Arundel County Maryland
Get email alerts and be the first to see new listings
Required field
On subscribing I accept the terms of the privacy policy
Perfect! You'll soon start receiving new listings via email
Alert
Receive an email when we have new ads for Properties for sale in Cape St Claire
Save this search
Filters

Bedrooms

Size (sq.ft)

sq.ft
sq.ft

Price

USD
USD

Property type

Bathrooms

Clear all filters
Receive notifications when new entries are published.