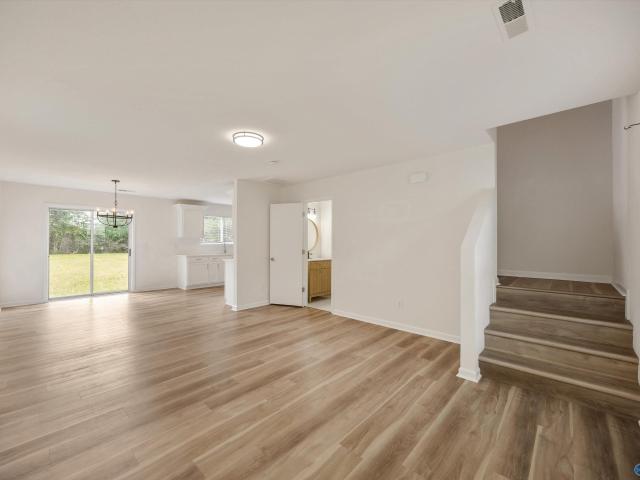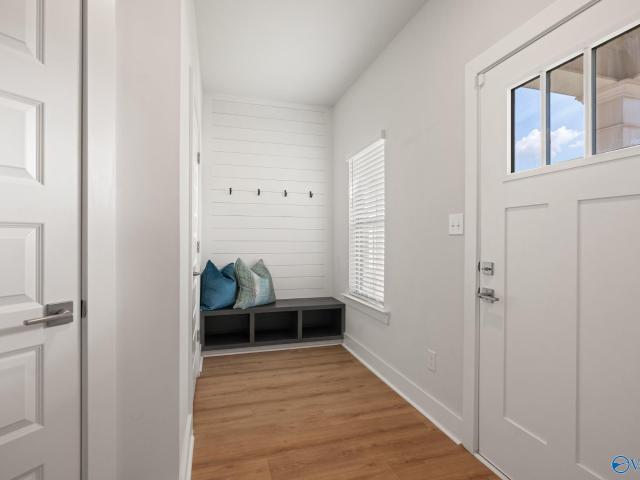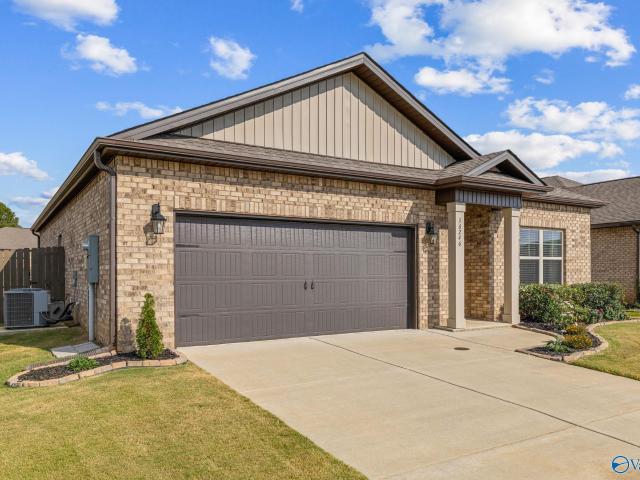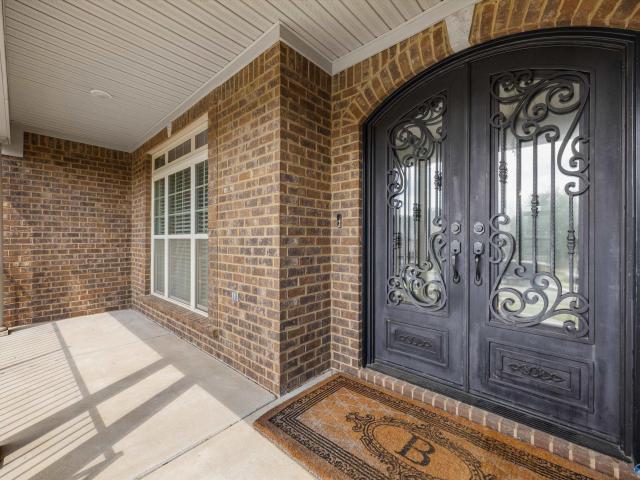
633 houses for sale in Capshaw

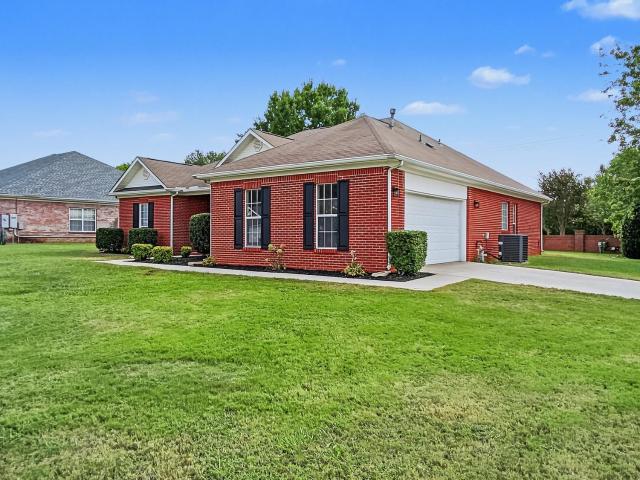
14373 Doe Run
View photo
House · for sale
USD 469,000
USD 156/sq.ft
14373 Doe Run
Capshaw
· 2,992 sq.ft · 5 Bedrooms · 4 Baths · House
· Garden · Deck · Fireplace · Equipped kitchen
Capshaw · 2,992 sq.ft · 5 Bedrooms · 4 Baths · House · Garden · Deck · Fireplace · Equipped kitchen
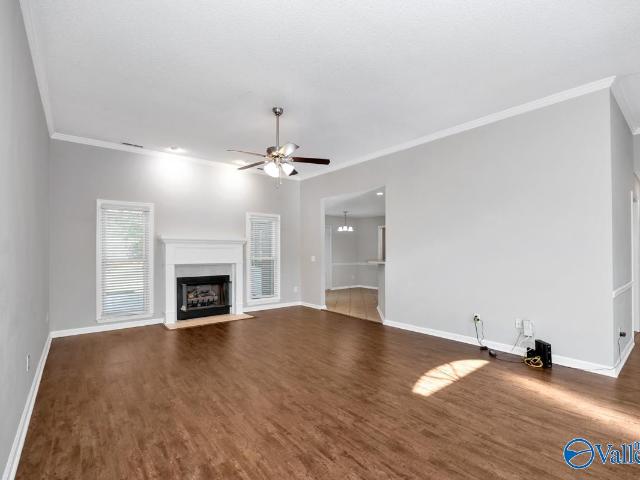
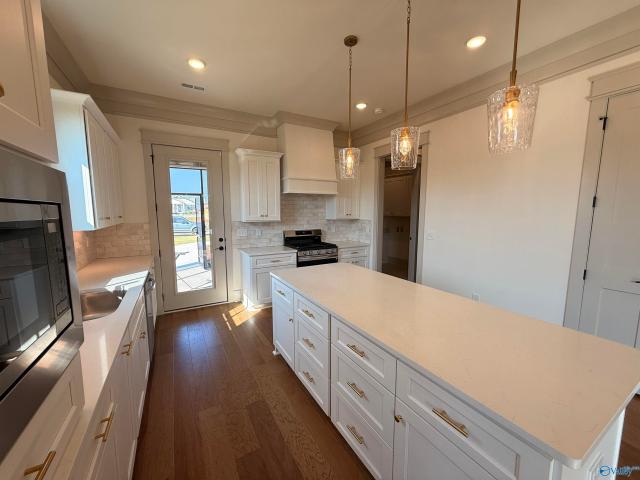
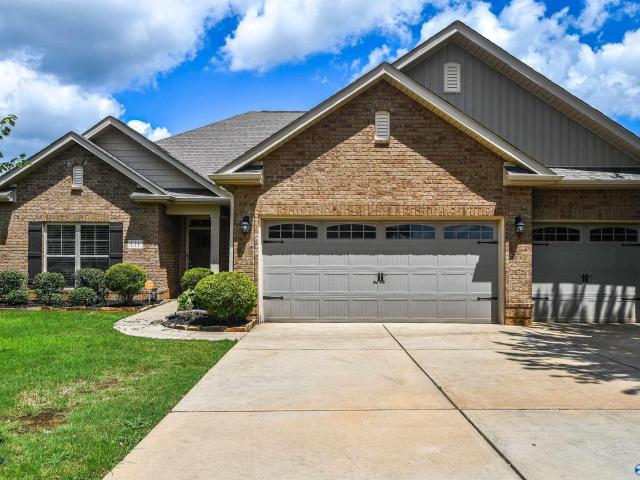
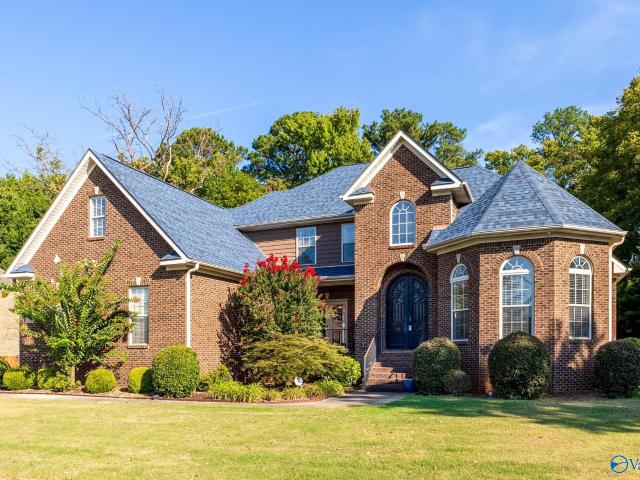
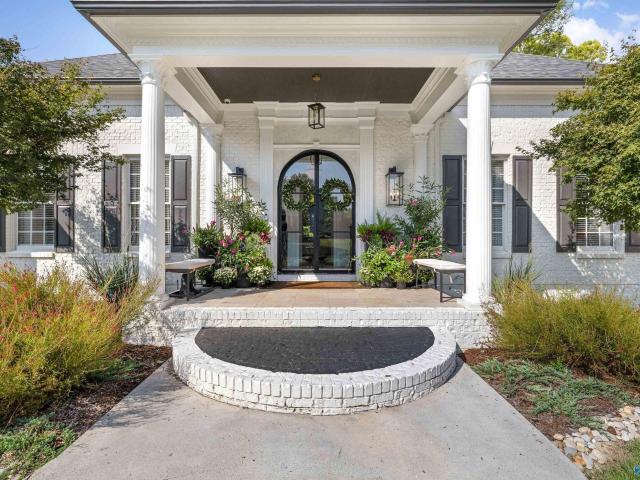
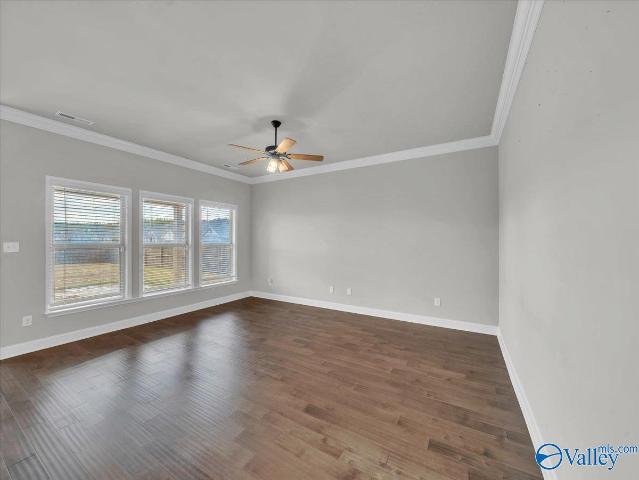
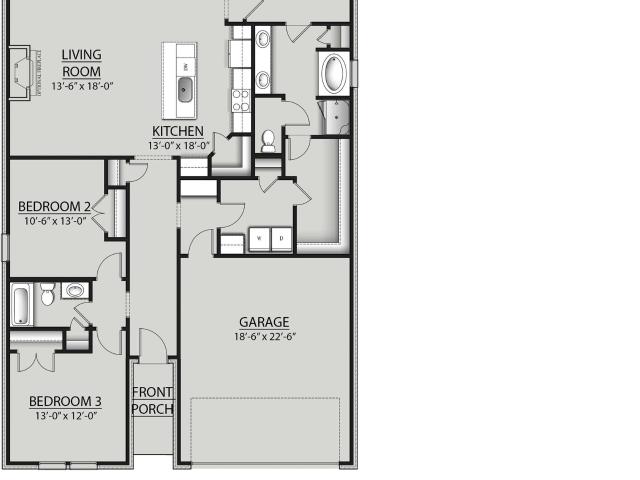
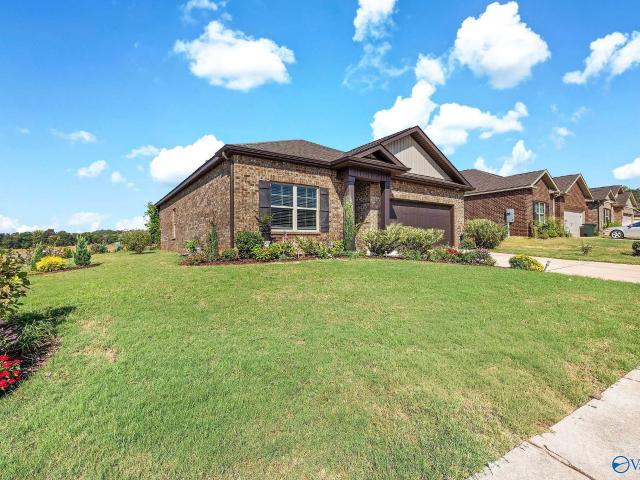
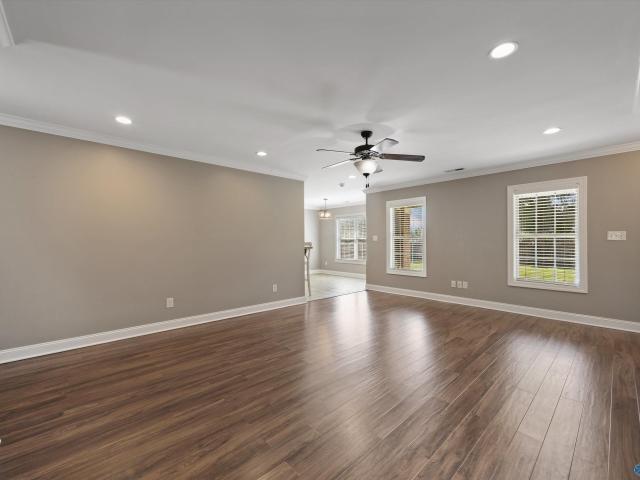
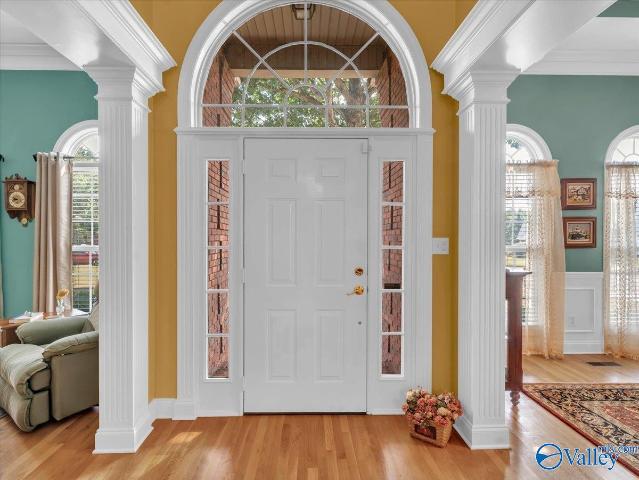
Welcome to this well-maintained 5 bed/4 bath home. Full brick home on a large lot with mature trees. You will love the soaring smooth ceilings which are topped with crown molding. Kitchen has stainless appliances, lots of custom cabinets and an island. The 5 bedrooms provide ample space for everyone. Relax with a book in the front room or host family and friends in the separate dining room. Large living area with a gas log fireplace. Relax on the back deck overlooking the large back yard with lots of nature
USD 469,000
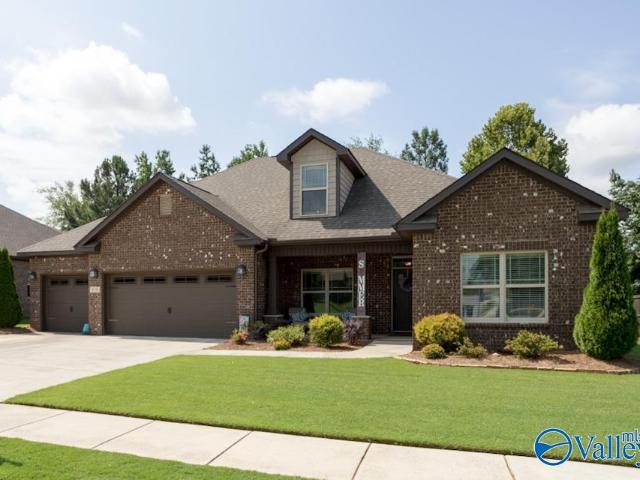
184 Winter Ridge Drive
View photo
House · for sale
USD 244,900
USD 153/sq.ft
184 Winter Ridge Drive
Capshaw
· 1,593 sq.ft · 3 Bedrooms · 2 Baths · House
· Fireplace · Parking
Capshaw · 1,593 sq.ft · 3 Bedrooms · 2 Baths · House · Fireplace · Parking
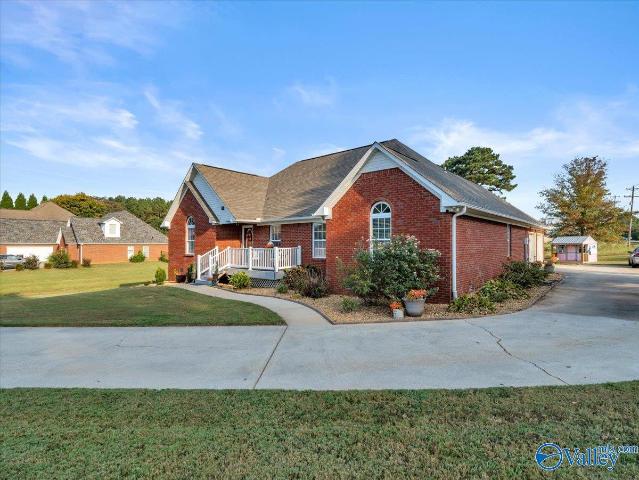
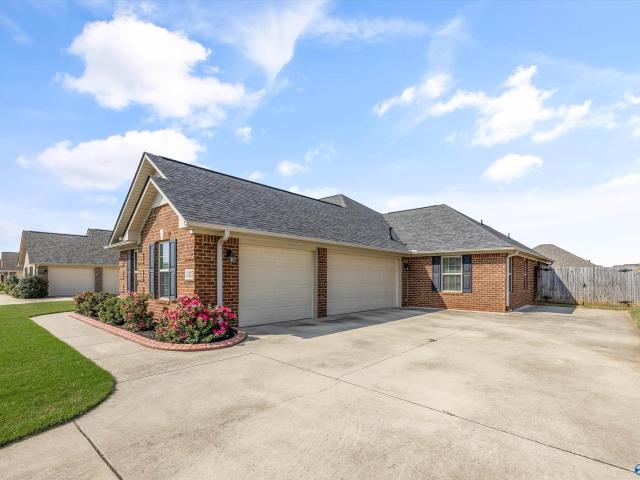
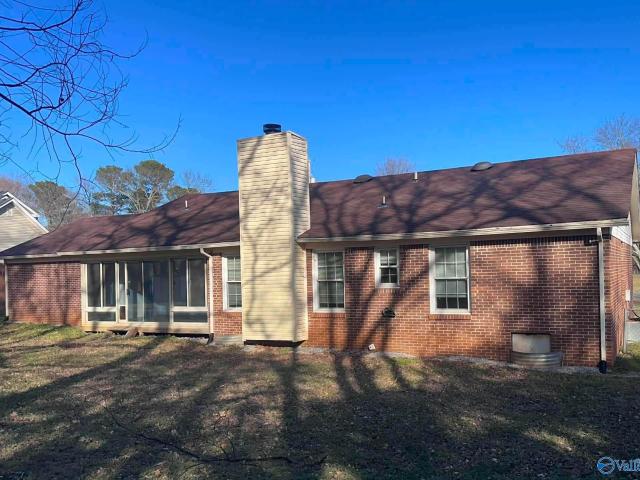
Full brick ranch with 3 bedroom, 2 baths & 2-car garage. Ceramic tile in wet areas, enclosed sun and spacious great room with fireplace. Convenient location
USD 244,900
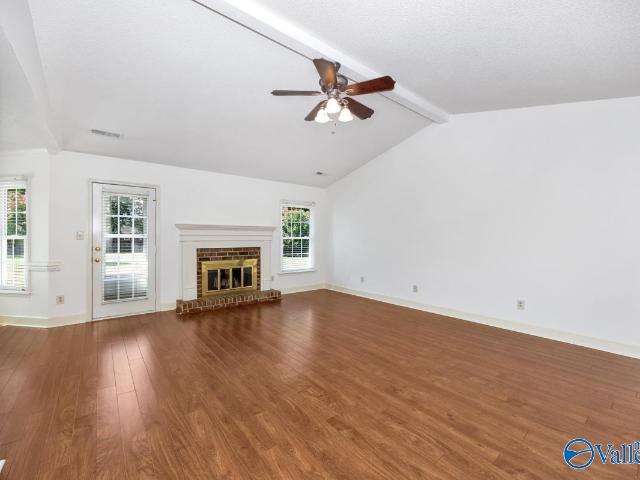
12679 Burgreen Road
View photo
House · for sale
USD 399,000
USD 188/sq.ft
12679 Burgreen Road
Capshaw
· 2,120 sq.ft · 4 Bedrooms · 3 Baths · House
· Patio · Fireplace · Equipped kitchen
Capshaw · 2,120 sq.ft · 4 Bedrooms · 3 Baths · House · Patio · Fireplace · Equipped kitchen
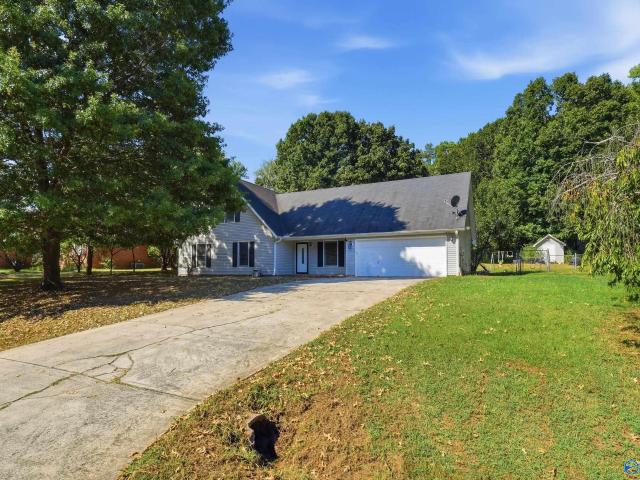
Completely transformed in 2022, this beautifully updated 4-bedroom home offers exceptional space and thoughtful design. 2 bedrooms feature en-suite baths, including the spacious primary suite with an oversized organized closet, full-tile shower, soaking tub, and a built-in window seat with bookshelves. The second en-suite bath also features a tile shower and granite countertops. The updated kitchen, builtin living room bookshelves, fireplace, dining room buffet, and laundry room cabinetry add style and function. Outside, enjoy a fully fenced. 67-acre lot with a new playset, pergola, and patio, Major updates include NEW Roof, HVAC, Siding, septic system, Fence, and Gutters. Don't miss this GEM
USD 399,000
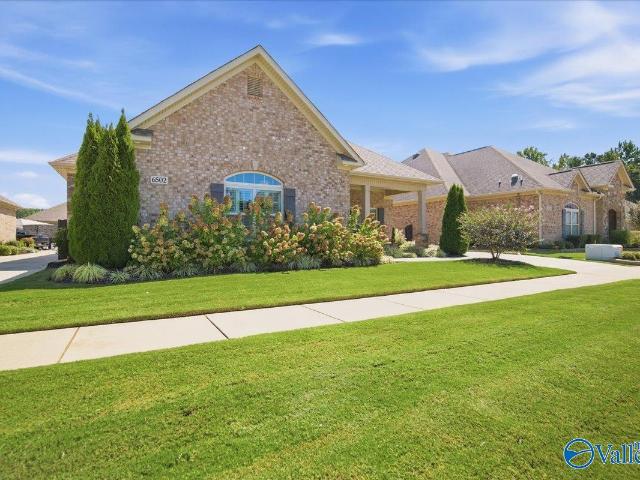
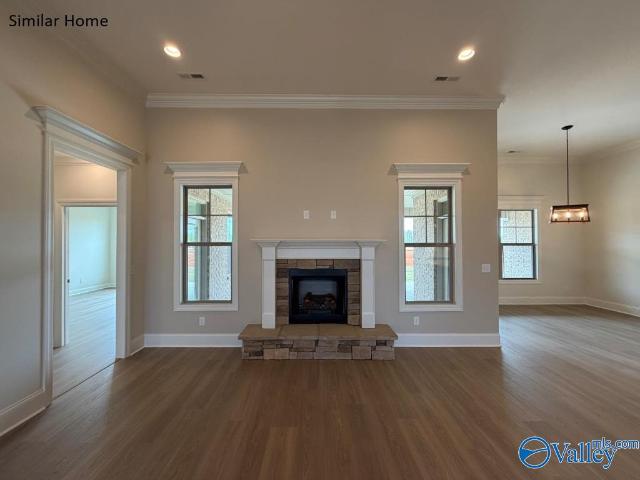
6502 Rushmead Place
View photo
House · for sale
USD 485,000
USD 203/sq.ft
6502 Rushmead Place
Capshaw
· 2,379 sq.ft · 3 Bedrooms · 2 Baths · House
· Patio · Fireplace · Parking · Equipped kitchen
Capshaw · 2,379 sq.ft · 3 Bedrooms · 2 Baths · House · Patio · Fireplace · Parking · Equipped kitchen
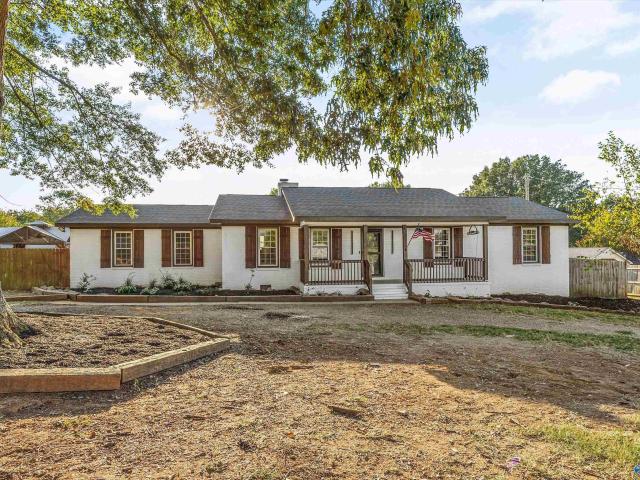
This residence artfully blends comfort with refined features. VA Assumable loan interest rate 3.125%. Featuring an open floor plan, hand-scraped hardwood floors & granite throughout. Enjoy the isolated master suite with patio door, luxurious tile shower &bathroom skylight. Practical amenities include plantation shutters, laundry room sink, new dishwasher installed in 2025 and updated ceiling fans. Outdoor living is elevated with two screened porches & outdoor fireplace(never used) for cozy evenings. A 3-car garage with an extra parking pad, full-house generator, security cameras, ring doorbell & storm shelter in the garage. Redstone Arsenal 10 miles & Cummings Research Park 7.5 miles
USD 485,000
104 Brownstone Drive
View photo
House · for sale
USD 375,000
USD 169/sq.ft
104 Brownstone Drive
Capshaw
· 2,217 sq.ft · 4 Bedrooms · 2 Baths · House
· Patio · Garden · Office room · Parking · Swimming pool · Equipped kitchen
Capshaw · 2,217 sq.ft · 4 Bedrooms · 2 Baths · House · Patio · Garden · Office room · Parking · Swimming pool · Equipped kitchen
Charming 4 BR, 2 BA Brick Home for sale in Madison City! This home features formal dining room & breakfast nook with a kitchen bar for extra seating. Kitchen opens partially to the living room giving mix of open & traditional layout. The Primary Suite offers LVP flooring, ceiling fan & trey ceiling. Primary bathroom offers separate shower & jacuzzi tub, LARGE walk in closet & private toilet area. Private office w/ French Doors in the Primary Suite could be used for Working From Home, gaming, crafting or nursery! The 3 secondary bedrooms are split from the Primary Bedroom. Relax in the screened in patio or the back patio overlooking the fully fenced in back yard! Deep 2 car garage!
USD 375,000
13606 Rising Run Circle
View photo
House · for sale
USD 550,000
USD 165/sq.ft
13606 Rising Run Circle
Capshaw
· 3,315 sq.ft · 4 Bedrooms · 3 Baths · House
· Fireplace · Equipped kitchen
Capshaw · 3,315 sq.ft · 4 Bedrooms · 3 Baths · House · Fireplace · Equipped kitchen
Space to gather, room to unwind! Discover 3,320 sqft at 13606 Rising Run Circle Athens AL. Soaring 11-ft ceilings, rich wood floors, crown molding and a stone-accented fireplace set the scene. The kitchen shines with granite counters, a large island, white cabinetry, stainless appliances and generous bar seating. Enjoy an elegant formal dining room, breakfast nook and French-door flex room. Retreat to a spacious primary suite with a sitting area, tray ceiling, dual vanity, soaking tub and separate tiled shower. Every bedroom features a walk-in closet! Located in Fieldstone near the new Publix, Canebrake Club and Buc-ee's, with access to Hwy 72 and I-65 for trips to Madison and Huntsville
USD 550,000
171 Garden Brook Drive
View photo
House · for sale
USD 335,500
USD 168/sq.ft
171 Garden Brook Drive
Capshaw
· 1,991 sq.ft · 3 Bedrooms · 2 Baths · House
· Garden · Office room · Equipped kitchen · Parking
Capshaw · 1,991 sq.ft · 3 Bedrooms · 2 Baths · House · Garden · Office room · Equipped kitchen · Parking
Beautifully updated 3 bedroom, 3 bathroom home located in a quiet Madison neighborhood just minutes from Huntsville! This home features brand new high-quality LVP flooring, fresh paint throughout, and stainless steel appliances, offering a clean and modern feel from the moment you walk in. Also a large office or study! Enjoy a spacious and open-concept kitchen, dining, and living area perfect for entertaining and 2 dining rooms! The large master suite provides a comfortable retreat, while the fresh landscaping adds great curb appeal. New epoxy floor in garage. Conveniently located just 10 minutes from Huntsville in the heart of Madison. Don’t miss your chance to make it yours today!
USD 335,500
410 Fern Terrace Drive
View photo
House · for sale
USD 435,000
USD 156/sq.ft
Updated
410 Fern Terrace Drive
Capshaw
· 2,777 sq.ft · 4 Bedrooms · 3 Baths · House
· Garden · Office room · Terrace · Equipped kitchen
Capshaw · 2,777 sq.ft · 4 Bedrooms · 3 Baths · House · Garden · Office room · Terrace · Equipped kitchen
Welcome to 410 Fern Terrace Dr! This beautiful 4-bedroom, 3-bath home offers a spacious, open floor plan with wood flooring, 9-foot ceilings, and plenty of natural light. The well-appointed kitchen features granite countertops, a large island, and pantry, making it perfect for everyday living and entertaining. Upstairs, enjoy a generous bonus room with endless possibilities for a media room, office, playroom, or additional living space. Relax or entertain in the private backyard. Conveniently located in desirable Madison, this home offers the space, comfort, and flexibility you've been looking for!
USD 435,000
114 Cranberry Way
View photo
House · for sale
USD 274,900
USD 176/sq.ft
114 Cranberry Way
Capshaw
· 1,561 sq.ft · 3 Bedrooms · 2 Baths · House
· Garden · Fireplace · Equipped kitchen
Capshaw · 1,561 sq.ft · 3 Bedrooms · 2 Baths · House · Garden · Fireplace · Equipped kitchen
Three bedroom, 2 bath home on. 45 acres on cul-de-sac street in a peaceful and quiet neighborhood. New carpet and fresh paint. New HVAC and water heater 9/2026, Dishwasher 2025, Vaulted ceiling in living room with beautiful lvp and wood burning fireplace, Primary BR has walk-in closet and oversized walk-in shower w/seat and pull bar for accessibility. Huge private backyard. Bath seat to be repaired
USD 274,900
Taft A 1 Avondale Drive
View photo
House · for sale
USD 567,900
USD 175/sq.ft
Taft A 1 Avondale Drive
Capshaw
· 3,240 sq.ft · 4 Bedrooms · 3 Baths · House
· Parking · Fireplace · Equipped kitchen
Capshaw · 3,240 sq.ft · 4 Bedrooms · 3 Baths · House · Parking · Fireplace · Equipped kitchen
Proposed Construction-3 CAR GARAGE. 12' ceilings. Extensive trim. No carpet. Taft A Plan is a 4BR, 3BA home with Sunroom. Kitchen with 12' ceiling, large island with counter seating, soft close custom cabinetry, gas cooktop w/cabinet vent hood, tile backsplash and large pantry. Family Room w/12' ceiling & gas-log fireplace, ceiling fan, 8' tall openings; Dining Room w/12' coffered ceiling. Master BR w/dbl. Trey, recessed lights, ceiling fan. Master bath Free Standing Tub, Tile shower w/ dbl. Shower heads & rimless door & huge walk-in closet. Sunroom has vaulted ceiling and ceiling fan. Three additional BR w/ceiling fans, crown molding, two with walk-in closets. Large covered back porch
USD 567,900
350 Apple Orchard Lane
View photo
House · for sale
USD 485,900
USD 228/sq.ft
350 Apple Orchard Lane
Capshaw
· 2,131 sq.ft · 4 Bedrooms · 2 Baths · House
· Fireplace · Equipped kitchen · Parking
Capshaw · 2,131 sq.ft · 4 Bedrooms · 2 Baths · House · Fireplace · Equipped kitchen · Parking
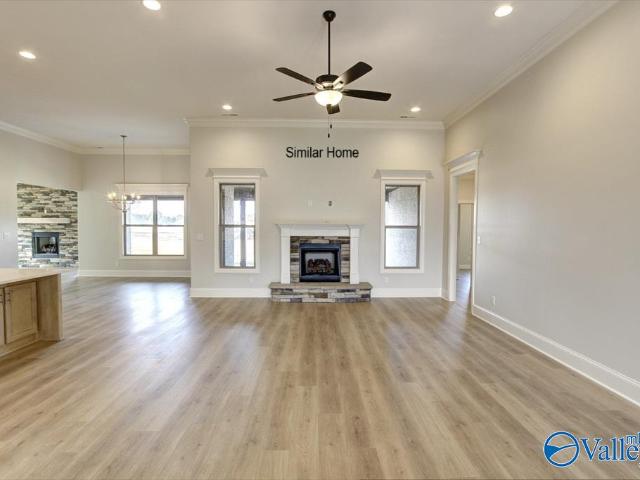
Model home! Beautifully appointed with thoughtful upgrades including hardwood flooring throughout, 10-ft ceilings with 8-ft doors, craftsman trim package with extensive crown molding, and wood shelving. The primary suite features a freestanding tub and tiled shower. The gourmet kitchen offers shaker-style cabinetry and quartz countertops and opens to the living area featuring a gas fireplace with raised brick hearth, accent wall, and built-in cabinetry on each side. Built-in cubbies create a convenient drop zone just off the garage. Additional features include a tankless gas water heater, irrigation system, and more!
USD 485,900
Sedona A1 Avondale Drive
View photo
House · for sale
USD 571,900
USD 175/sq.ft
Sedona A1 Avondale Drive
Capshaw
· 3,261 sq.ft · 5 Bedrooms · 3 Baths · House
· Parking · Fireplace · Equipped kitchen
Capshaw · 3,261 sq.ft · 5 Bedrooms · 3 Baths · House · Parking · Fireplace · Equipped kitchen
Proposed Construction-3 CAR GARAGE. 12' ceilings. Extensive trim. No carpet. Keeping room. Sedona A Plan is a 5BR, 3BA home with Keeping room. Kitchen with 12' ceiling, large island with counter seating, soft close custom cabinetry, gas cooktop with cabinet vent hood, tile backsplash and large pantry. Family Room w/12' ceiling & gas-log fireplace, ceiling fan, 8' tall openings; Dining Room w/12' coffered ceiling. Keeping w/ vaulted ceiling, ceiling fan and fireplace. Master BR w/dbl. Trey, recessed lights, ceiling fan. Master bath Free Standing Tub, Tile shower w/ dbl. Shower heads & rimless door & huge walk-in closet. Three additional BR w/ceiling fans, crown. Large covered back porch
USD 571,900
27340 Dieken Drive
View photo
House · for sale
USD 250,000
USD 178/sq.ft
27340 Dieken Drive
Capshaw
· 1,399 sq.ft · 3 Bedrooms · 2 Baths · House
· Patio · Garden
Capshaw · 1,399 sq.ft · 3 Bedrooms · 2 Baths · House · Patio · Garden
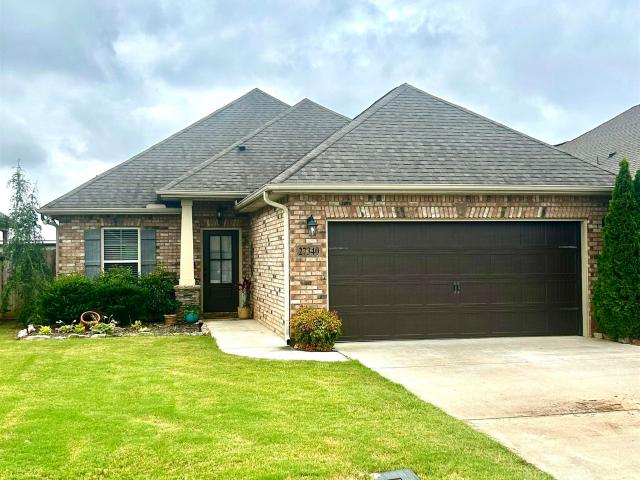
Welcome home to this beautiful 3-bedroom, 2 bath home in Browns Crossing Community. Open Floor plan great for entertaining, step outside to enjoy the covered back patio overlooking a private, fenced backyard. Perfect for relaxing, grilling, or spending time with family and friends
USD 250,000
59 Hillcrest Avenue NW
View photo
House · for sale
USD 675,000
USD 258/sq.ft
59 Hillcrest Avenue NW
Capshaw
· 2,616 sq.ft · 3 Bedrooms · 3 Baths · House
· Equipped kitchen · Parking
Capshaw · 2,616 sq.ft · 3 Bedrooms · 3 Baths · House · Equipped kitchen · Parking
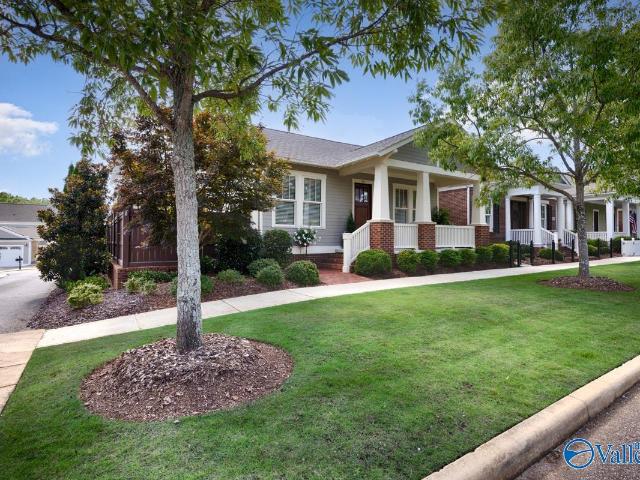
Stunning Craftsman Courtyard home located in Village of Providence! Pristinely kept, Semi-detached home with 10 foot ceilings thru-out and 8 foot solid wood doors. Chefs kitchen has lots of cabinets and counter space for cooking along with a large pantry. The owner's suite has a huge closet, tremendous walk in tiled shower, and lots of storage. Bedrooms 2 and 3 have a jack n jill bath with private vanity areas. There is a full suite above garage that is perfect for guests, working from home, kids play room, hobbies, and more. It has a complete bathroom, storage, and kitchenette along with tons of natural light. All this located just a few steps from one of the community pools and gyms
USD 675,000
203 Farmington Drive
View photo
House · for sale
USD 184,900
USD 128/sq.ft
203 Farmington Drive
Capshaw
· 1,442 sq.ft · 3 Bedrooms · 1 Bath · House
· Garden · Office room · Equipped kitchen · Parking
Capshaw · 1,442 sq.ft · 3 Bedrooms · 1 Bath · House · Garden · Office room · Equipped kitchen · Parking
Move-in ready 3-bedroom, 1.5-bath home in Harvest featuring a modernized kitchen and updated bathrooms. Recent improvements include cabinetry, countertops, vanities, toilets, flooring, a new water heater expansion tank, and sheetrock/drywall in the garage. Thoughtfully designed with comfortable living spaces and a versatile flex area ideal for a home office, playroom or hobby space. The private backyard offers mature trees and room to relax or entertain. Conveniently located near shopping, dining, schools and everyday amenities, this home offers style, functionality and value
USD 184,900
125 Clift Farm Drive
View photo
Townhouse · for sale
USD 339,900
USD 177/sq.ft
125 Clift Farm Drive
Capshaw
· 1,916 sq.ft · 3 Bedrooms · 2 Baths · Townhouse
· Equipped kitchen · Swimming pool
Capshaw · 1,916 sq.ft · 3 Bedrooms · 2 Baths · Townhouse · Equipped kitchen · Swimming pool
Discover modern living in this 3-bedroom, 2-bath townhome in Clift Farm, built in 2023! The open-concept layout features a kitchen with center island, beautiful en-suite spa bathroom, and convenient mudroom. An attic offers additional storage, and all appliances—including washer and dryer—convey. Enjoy resort-style amenities including a pool, clubhouse, fitness center, pickleball courts, walking areas, and dog park. This golf cart-friendly community offers a vibrant lifestyle with low-maintenance living!
USD 339,900
16246 Water Mill Road
View photo
House · for sale
USD 274,900
16246 Water Mill Road
Capshaw
· 3 Bedrooms · 2 Baths · House
· Garden · Equipped kitchen
Capshaw · 3 Bedrooms · 2 Baths · House · Garden · Equipped kitchen
Welcome home to the Aria floor plan offering 1,683 sq. Ft. with 3 bedrooms and 2 baths. This open floor plan features 9' ceilings, crown molding, and wood flooring throughout the main living areas. The spacious kitchen offers an island, staggered cabinetry, stainless steel smooth-top range, microwave, and dishwasher. The primary suite features carpet, a walk-in closet, and private bath with double vanity, quartz countertops, soaking tub, and separate shower. Large fenced in back yard. A well-designed floor plan with plenty of space for everyday living and entertaining
USD 274,900
123 Forest Ridge Drive
View photo
House · for sale
USD 650,000
USD 175/sq.ft
123 Forest Ridge Drive
Capshaw
· 3,714 sq.ft · 4 Bedrooms · 4 Baths · House
· Garden · Deck · Fireplace · Equipped kitchen · Parking
Capshaw · 3,714 sq.ft · 4 Bedrooms · 4 Baths · House · Garden · Deck · Fireplace · Equipped kitchen · Parking
Timeless European Influence. Classic Southern Presence. Set in Forest Ridge, one of Huntsville's most coveted neighborhoods, this full-brick home offers 3,723 sf, 4 beds, 5 baths, a 2-story foyer opens to 12' ceilings, select hardwoods, crown molding and a wainscoted dining room. Two fireplaces in the family room and keeping room off a chef's kitchen w granite, gas cooktop, pot filler, double ovens, oversized island, walk-in pantry. First-floor primary w trey ceiling, sitting area, spa bath; a second first-floor suite with a new bath in 2025. Upstairs, a loft, two beds, a 22' flex room. A robust wrought-iron deck overlooks a flat, irrigated, treeless manicured yard and a 3-car side garage
USD 650,000
111 Pine Manor Drive
View photo
House · for sale
USD 485,900
USD 188/sq.ft
Updated
111 Pine Manor Drive
Capshaw
· 2,573 sq.ft · 4 Bedrooms · 3 Baths · House
· Garden · Fireplace · Equipped kitchen · Parking
Capshaw · 2,573 sq.ft · 4 Bedrooms · 3 Baths · House · Garden · Fireplace · Equipped kitchen · Parking
Open 9/27. 2-4. This charming, immaculate full brick home is perfectly located in Madison City Schools, offering a great neighborhood setting. Fresh paint and new carpet. The open floor plan features extensive hardwoods, trim, and moldings throughout. The spacious kitchen includes a walk-in double pantry, granite countertops, stainless steel appliances, and more. The main suite is a true retreat with separate vanities, a custom tile shower, a spa-like tub, and a large walk-in closet. Additional features include a gas log fireplace with backyard views, a covered screened porch, and a 3-car garage. Conveniently situated near shopping, restaurants, and Highway 565. A must-see home!
USD 485,900
24991 Blossom Lane
View photo
House · for sale
USD 349,000
USD 180/sq.ft
Updated
24991 Blossom Lane
Capshaw
· 1,938 sq.ft · 3 Bedrooms · 2 Baths · House
· Garden · Deck · Equipped kitchen
Capshaw · 1,938 sq.ft · 3 Bedrooms · 2 Baths · House · Garden · Deck · Equipped kitchen
Welcome home to this charming property situated on almost 1 ACRE with NO HOA! Thoughtfully updated with a newer roof, LVP flooring (2024), fresh paint throughout, and more. The inviting OPEN FLOOR PLAN offers a spacious family room, dining area, and kitchen with an eat-in bar, perfect for everyday living and entertaining. Enjoy added privacy in the isolated primary suite with a private bath. French doors lead to the gazebo-covered deck and large backyard, creating a wonderful outdoor entertaining space. Seller will provide a 1-year home warranty and is offering concessions toward buyer closing costs, etc. Seller will provide a new stainless stove and microwave or an allowance up to 1K!
USD 349,000
27517 Brisk Drive
View photo
Townhouse · for sale
USD 209,850
USD 145/sq.ft
27517 Brisk Drive
Capshaw
· 1,442 sq.ft · 3 Bedrooms · 3 Baths · Townhouse
· Office room
Capshaw · 1,442 sq.ft · 3 Bedrooms · 3 Baths · Townhouse · Office room
Under Construction-Welcome to The Tyndall, a stunning townhome floor plan offering 3 spacious bedrooms and 3 full bathrooms! The main level features open-concept living, elegant quartz countertops, and a full bedroom and bathroom—perfect for guests or a dedicated home office. Upstairs, discover a private primary suite boasting a dual vanity and an expansive walk-in closet, alongside a second ensuite bedroom and convenient upstairs laundry. Relax outdoors on the covered porch with an attached storage, and enjoy low-maintenance living with included lawn care. Visuals for inspiration
USD 209,850
121 Trailing Vine Lane
View photo
House · for sale
USD 639,900
USD 146/sq.ft
121 Trailing Vine Lane
Capshaw
· 4,359 sq.ft · 4 Bedrooms · 4 Baths · House
· Garden · Deck · Equipped kitchen · Swimming pool · Cellar
Capshaw · 4,359 sq.ft · 4 Bedrooms · 4 Baths · House · Garden · Deck · Equipped kitchen · Swimming pool · Cellar
Full-brick home offers 4,370 sq ft of living space + unfinished basement w/3/4bath. 2-story foyer & greatrm feature hardwood flooring, extensive crown molding & elegant staircase. Kitchen offers custom cabinetry, granite, island, SS professional-style. Appliances. Main-level primary suite includes a large closet, tub & separate shower. Upstairs features generously sized bedrms & an oversized bonus. Highlights include tankless water heater, newer HVAC equipment, Roof, storage & unfinished basement already framed for expansion. Enjoy fenced backyard, elevated trex deck, wooded backdrop & in-ground pool. A spacious home w/exceptional flexibility for entertaining & future finished living space
USD 639,900
207 Veranda Drive
View photo
House · for sale
USD 1,550,000
USD 245/sq.ft
207 Veranda Drive
Capshaw
· 6,308 sq.ft · 6 Bedrooms · 5 Baths · House
· Deck · Equipped kitchen
Capshaw · 6,308 sq.ft · 6 Bedrooms · 5 Baths · House · Deck · Equipped kitchen
Coming Soon-This impressive 6-bedroom, 5.5-bath home combines spacious living with a flexible floor plan designed for everyday comfort, entertaining, and multi-generational living. The main level features soaring 10-foot ceilings, beautiful new hardwood flooring, generous living areas, and an updated kitchen with abundant space for gathering. The finished lower level is truly an extension of the home, featuring a second full kitchen and private living quarters—ideal for an in-law suite, older children, college students, guests, or multi-generational families. Outside, enjoy a covered deck overlooking the mature surroundings, providing the perfect setting for relaxing or entertaining
USD 1,550,000
13217 Hidden Valley Drive
View photo
House · for sale
USD 369,000
USD 174/sq.ft
13217 Hidden Valley Drive
Capshaw
· 2,120 sq.ft · 4 Bedrooms · 3 Baths · House
· Patio · Garden · Fireplace · Equipped kitchen · Parking
Capshaw · 2,120 sq.ft · 4 Bedrooms · 3 Baths · House · Patio · Garden · Fireplace · Equipped kitchen · Parking
Absolutely Stunning 4 bed, 3 bath home with elevated finishes for everyday comfort. The open concept floor plan features raised 10' ceiling, hardwood floors, and a gas log fireplace. The gourmet kitchen offers upgraded custom cabinetry, granite countertops, and a generous island for prep and gathering. The isolated owner's retreat provides a peaceful escape, complete with trey ceiling and expansive walk-in closet. Don't forget the 3-car garage, privacy-fenced backyard, and covered patio. This home is tucked away just off Brownsferry Road while offering the convenience of ideal location. Approx. 15 min to Hsv. Airport, Downtown Athens, or Clift Farm in Madison
USD 369,000
130 Frankie Lane
View photo
House · for sale
USD 299,500
USD 138/sq.ft
130 Frankie Lane
Capshaw
· 2,164 sq.ft · 3 Bedrooms · 2 Baths · House
· Office room
Capshaw · 2,164 sq.ft · 3 Bedrooms · 2 Baths · House · Office room
Charming 4-bed, 3-bath Timberland gem! 2,170 sq ft of well-maintained comfort featuring a spacious primary bedroom with double vanity and walk-in closet, plus a generous bonus room with half bath, perfect for home office or guest suite. Recently repainted interior, updated hardwood and tile flooring, stainless steel appliances stay. New washer/dryer (2026). Move-in ready! Just 7 minutes from Clift Farm, minutes to Kroger, Walmart, Walk-On's, Starbucks, Chick-fil-A, Costco. Established neighborhood, no HOA. Schedule showing today!
USD 299,500
17359 Jones Road
View photo
House · for sale
USD 400,000
USD 121/sq.ft
17359 Jones Road
Capshaw
· 3,294 sq.ft · 5 Bedrooms · 4 Baths · House
· Patio · Garden · Parking · Deck · Fireplace · Equipped kitchen
Capshaw · 3,294 sq.ft · 5 Bedrooms · 4 Baths · House · Patio · Garden · Parking · Deck · Fireplace · Equipped kitchen
Discover 17359 Jones Rd, Athens, AL 35613! This 5-bedroom, 4-bath home offers 3,297 sq ft on. 78 acres in Chriswood. Gather around the brick fireplace and cook in a charming kitchen with white cabinetry, wood countertops, and stainless appliances. A separate dining room offers space for entertaining. The expansive primary bedroom features a wood ceiling and space for a sitting area, while shiplap and wood accents add warmth throughout. A spacious lower-level bonus area offers room for hobbies or recreation. Outside, enjoy a large fenced yard, deck, covered patio, and detached garage. Roof replaced in 2021. Schedule your private tour Today!
USD 400,000
26118 Kennesaw Ridge Drive
View photo
House · for sale
USD 2,990,000
USD 1,551/sq.ft
26118 Kennesaw Ridge Drive
Capshaw
· 1,927 sq.ft · 3 Bedrooms · 2 Baths · House
· Patio · Garden · Swimming pool · Equipped kitchen · Parking
Capshaw · 1,927 sq.ft · 3 Bedrooms · 2 Baths · House · Patio · Garden · Swimming pool · Equipped kitchen · Parking
Beautiful corner lot home features 3-bed, 2-bath home offering an inviting open-concept layout filled with natural light. The spacious living, dining and kitchen areas flow seamlessly for easy everyday living and entertaining. The kitchen features a generous walk-in pantry, granite counters, and stainless appliances. The private primary suite is a true retreat with a spa-like bath featuring a walk-in shower, separate garden tub, water closet and walk-through closet leading directly to the spacious laundry room with cabinets and linen closet. Enter home from garage and there is a drop station for coats and bags. Relax on the patio overlooking the privacy-fenced backyard with area for hot tub
USD 2,990,000
16787 Ted Childs Drive
View photo
House · for sale
USD 295,964
USD 159/sq.ft
16787 Ted Childs Drive
Capshaw
· 1,851 sq.ft · 3 Bedrooms · 2 Baths · House
· Garden · Equipped kitchen
Capshaw · 1,851 sq.ft · 3 Bedrooms · 2 Baths · House · Garden · Equipped kitchen
Under Construction-The TRILLIUM IV I in Kennesaw Creek community offers a 3BR/2BA, open and split design. Upgrades added (list attached). Features: double vanity, garden tub, separate shower, and walk-in closet (opens to laundry) in master bath, kitchen island, walk-in pantry, boot bench in mudroom, covered porches, undermount sinks, wood cabinets, LED lighting, ceiling fans in living and master, built-in shelving in pantry and closets, landscaping with stone edging, gutters, downspouts, stone address blocks, termite system, and more! Energy Efficient Features: water heater, electric kitchen appliance package, vinyl low E-3 windows, and more!
USD 295,964
13209 New Foal Lane NW
View photo
House · for sale
USD 325,000
USD 193/sq.ft
13209 New Foal Lane NW
Capshaw
· 1,679 sq.ft · 3 Bedrooms · 2 Baths · House
· Patio · Garden · Equipped kitchen
Capshaw · 1,679 sq.ft · 3 Bedrooms · 2 Baths · House · Patio · Garden · Equipped kitchen
Built in 2024 and better than new construction: no wait, no builder upgrades to buy. This 3-bedroom, 2-bath home sits on an oversized corner lot, larger than most in the neighborhood, with landscaping that stands out on the street. Inside, the open floor plan fills with natural light and flows easily from living to dining to kitchen, with ceiling fans already installed so you can move in and settle right away. Step out to the covered patio and enjoy the big yard in any weather, whether it's morning coffee, a weekend cookout, or an evening with the fans running. Minutes from shopping, dining, Redstone Arsenal, Cummings Research Park, and Town Madison. Schedule your private showing today
USD 325,000
26100 Meadow Ridge Lane
View photo
House · for sale
USD 275,000
USD 169/sq.ft
26100 Meadow Ridge Lane
Capshaw
· 1,625 sq.ft · 4 Bedrooms · 2 Baths · House
· Patio · Garden · Office room · Equipped kitchen
Capshaw · 1,625 sq.ft · 4 Bedrooms · 2 Baths · House · Patio · Garden · Office room · Equipped kitchen
Move-in ready, full brick & no hoa! This 4 bed, 2 bath home offers easy one-level living on a spacious. 34-acre lot. Inside you’ll find a functional layout with plenty of room + a kitchen complete with pantry & ALL appliances. Secluded primary has a garden tub & walk in closet. 4th bedroom could be a perfect home office. Outside, enjoy a covered front porch with extended patio, covered back patio & a large fenced backyard with a new double gate. Electricity is already run to the back of the property—ready for a future shop or storage building! Zoned for Creekside Elementary, East Limestone Middle & High School. Great space, great yard & ready for its new owner! 100% financing available too!
USD 275,000

Get email alerts

Don't miss out: be the first to know about new properties

The alert was correctly created

On subscribing you accept the conditions of use and the privacy policy
Alert
Receive new ads in your inbox
Save this search
Receive alerts for new listings

We'll send you an email when we have new properties for: "Houses for sale in Capshaw"

The alert was correctly created

Park Hill, Athens CCD Limestone County Alabama
Jacquelynn Downs of Madison
Get email alerts and be the first to see new listings
Required field
On subscribing I accept the terms of the privacy policy
Perfect! You'll soon start receiving new listings via email
Alert
Receive an email when we have new ads for Houses for sale in Capshaw
Save this search
Filters

Bedrooms

Size (sq.ft)

sq.ft
sq.ft

Price

USD
USD

Property type

Bathrooms

Clear all filters
Receive notifications when new entries are published.